Modern white house facade with framed views and open living space
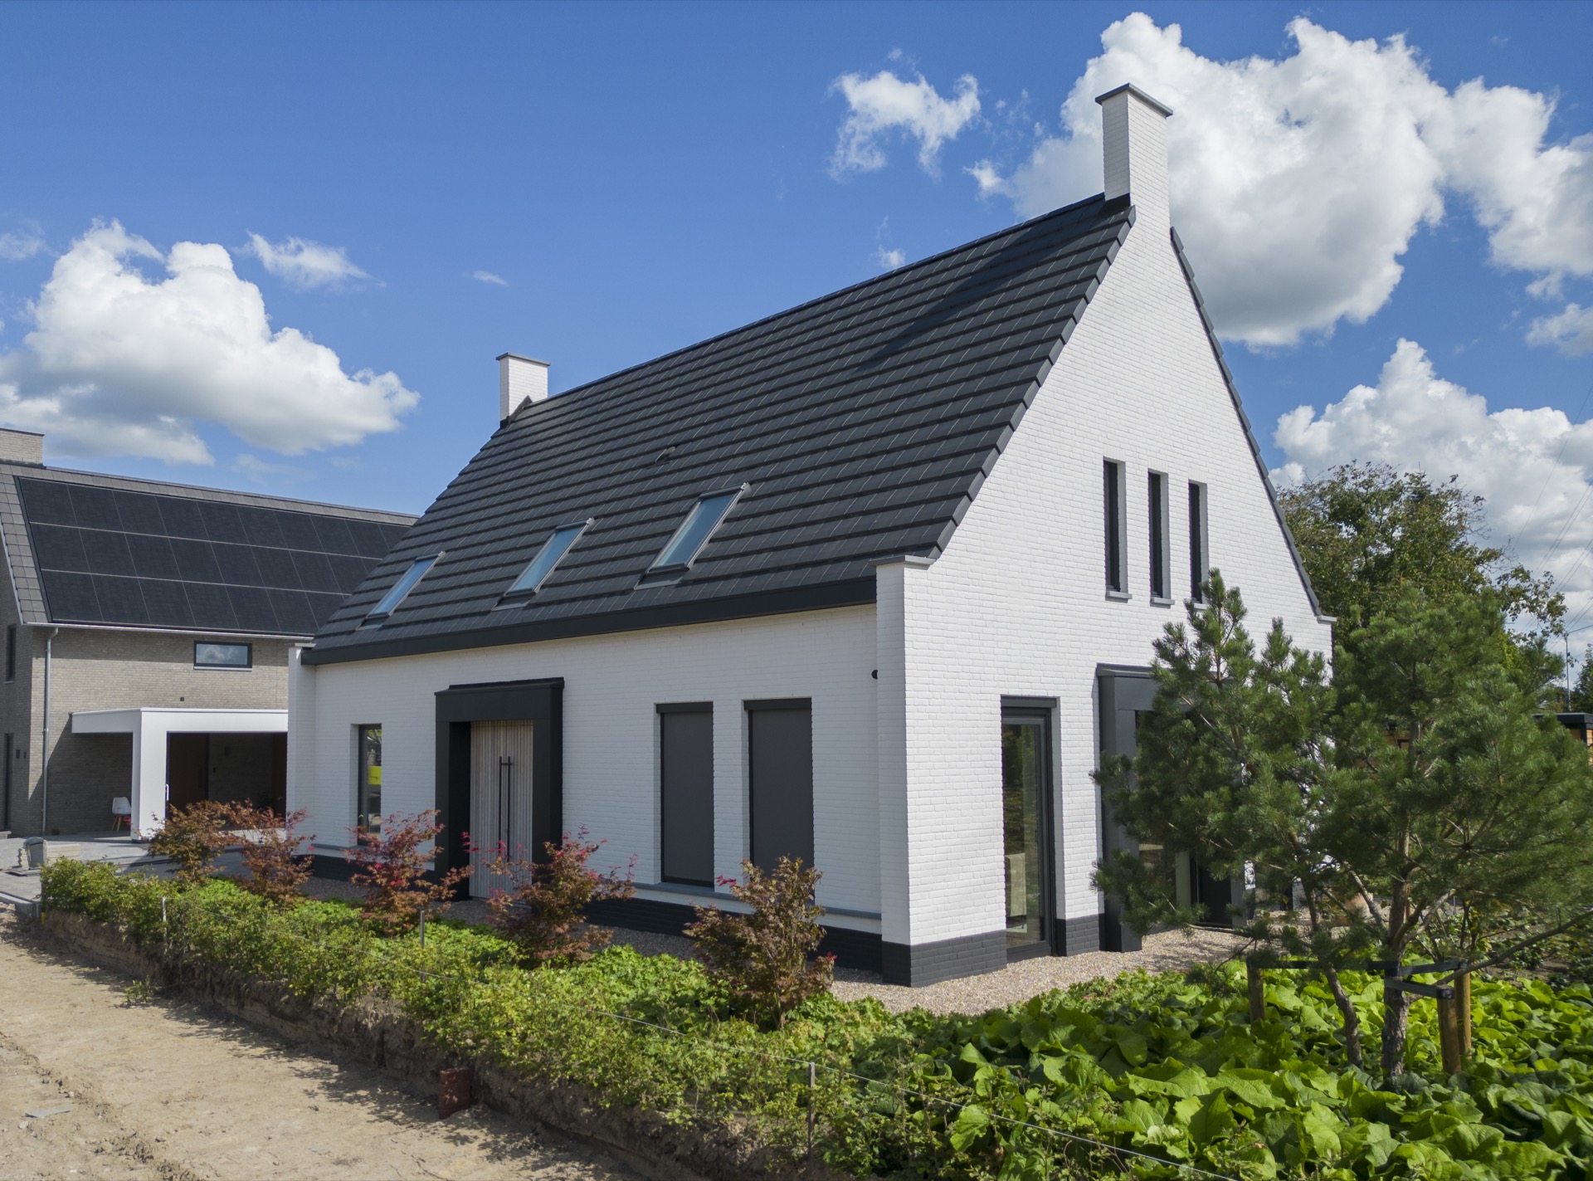
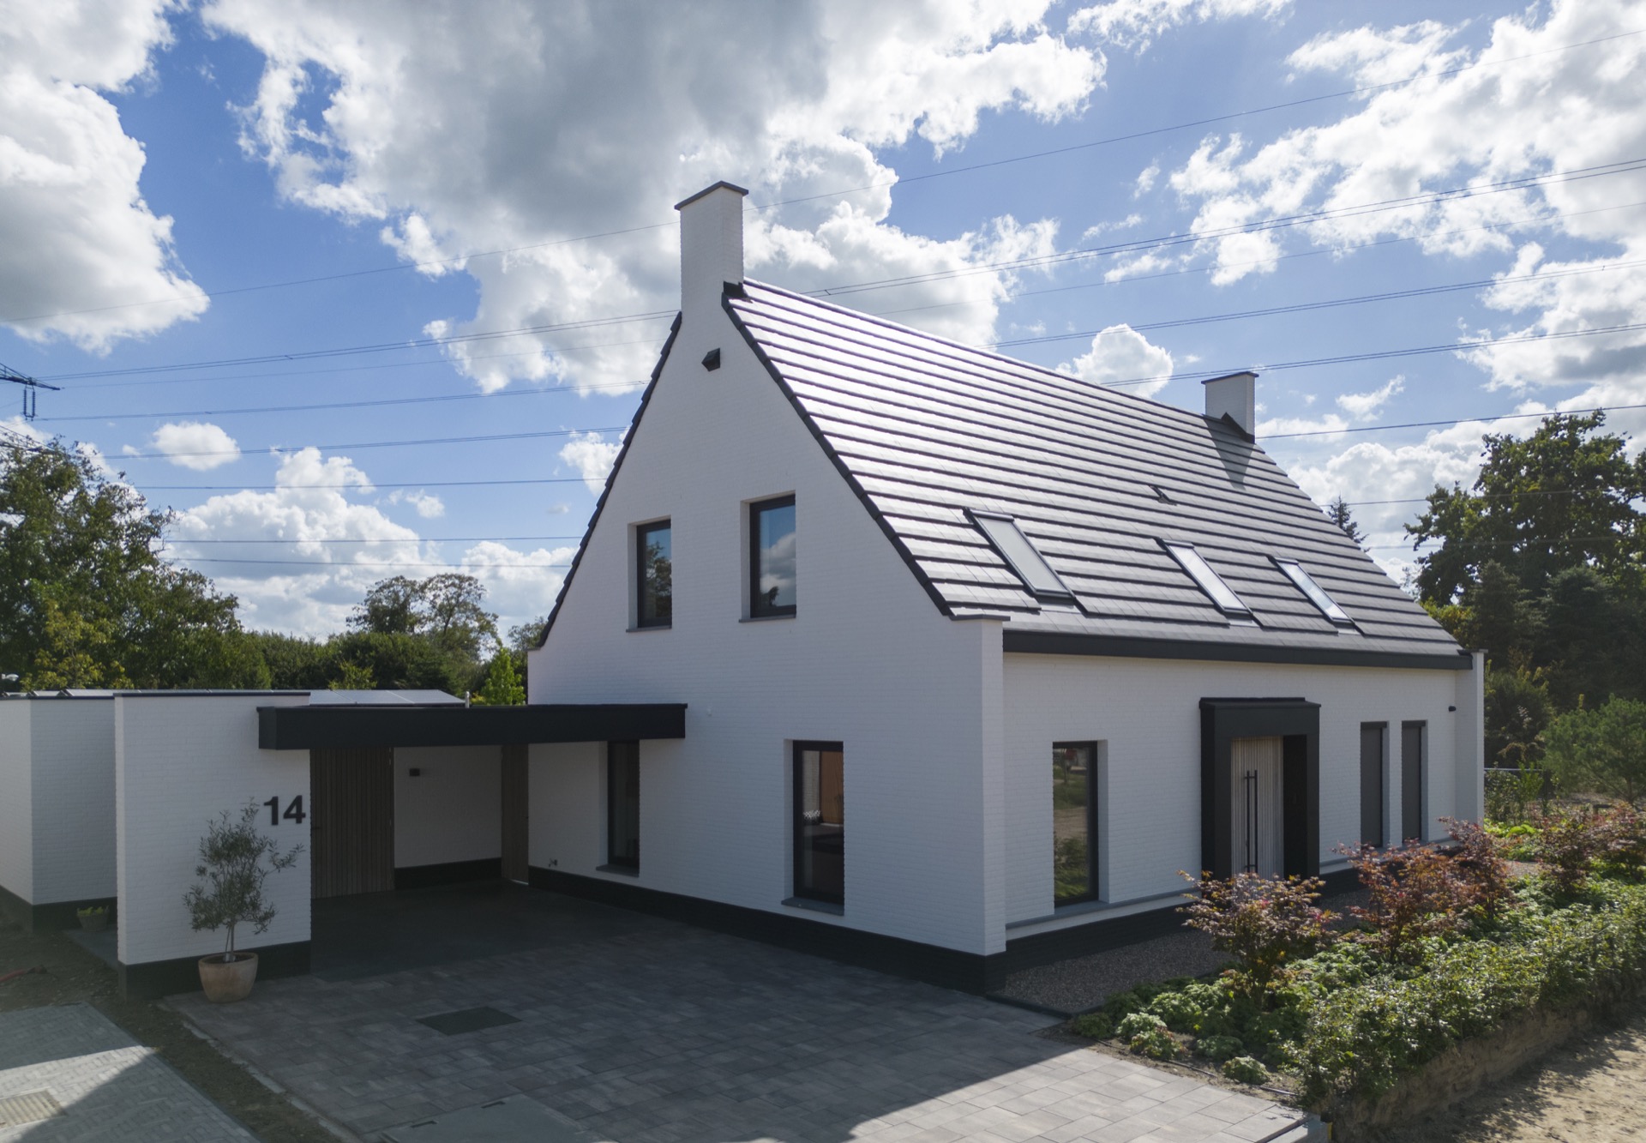
The white walls are set against a dark pitched roof, and the first thing you notice is how the openings are handled. Rather than leaving the windows to read as simple cut-outs, the house uses framed edges in the facade to pull attention toward specific views. That gesture gives the modern white house facade its main character: calm, precise, and never loud.
The massing stays close to the ground and keeps its lines clear. Roof windows break the slope of the roof and bring light deeper into the upper level, while the large openings below connect the interior to the outside without overselling the gesture. It is a contemporary village house design that relies on measured proportions, white masonry, dark roofing, and exact window placement rather than decorative excess.
Framed openings that direct the eye
Those facade frames do more than mark the windows. They sharpen the view, setting up a visual pause around each opening so the landscape reads with more focus. In a house like this, where the exterior remains restrained, that framing becomes the quietest form of expression. The white surfaces stay almost blank until the geometry of the openings takes over, creating a clear rhythm across the elevation. The result is clean restrained architecture with a practical purpose built into the composition.
Materials stay familiar and grounded: white masonry, dark roof tiles, glass, and metal trim. The contrast between the pale wall and the roof’s darker surface is strong enough to define the volume, but not so strong that it turns graphic. The framed openings are the detail that softens that reading, especially where the view beyond the glass becomes part of the composition. It is a small move, yet it carries the whole facade.
A pitched roof with daylight cut into it
The pitched roof does not hide itself. It gives the house a familiar village profile, then adds roof windows that puncture the plane and bring daylight into the upper rooms. From the street, those openings make the roof feel active rather than static. They also echo the same clear logic used in the facade: every opening is deliberate, every cut purposeful. The house keeps its shape simple, but the light strategy gives it more depth than the volume first suggests.
Seen from close range, the roof windows sit comfortably within the darker roofing and reinforce the house’s calm outline. No unnecessary trims interrupt the surfaces. Instead, the roof reads as one plane with carefully placed breaks. That restraint supports the wider design language and keeps the focus on the white exterior walls, the window proportions, and the way the house opens toward its surroundings.
Open-plan living with large windows
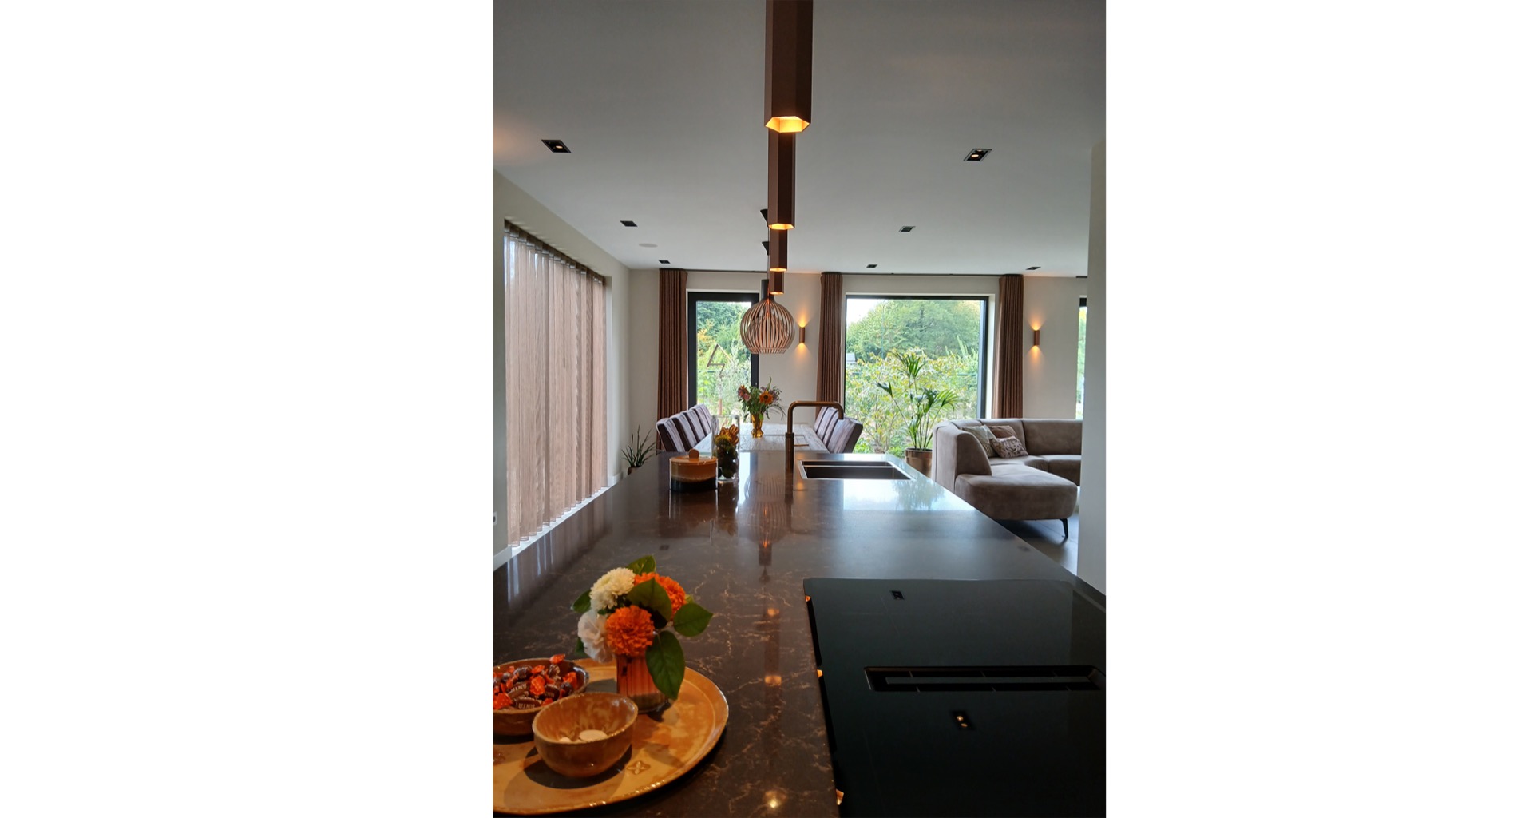
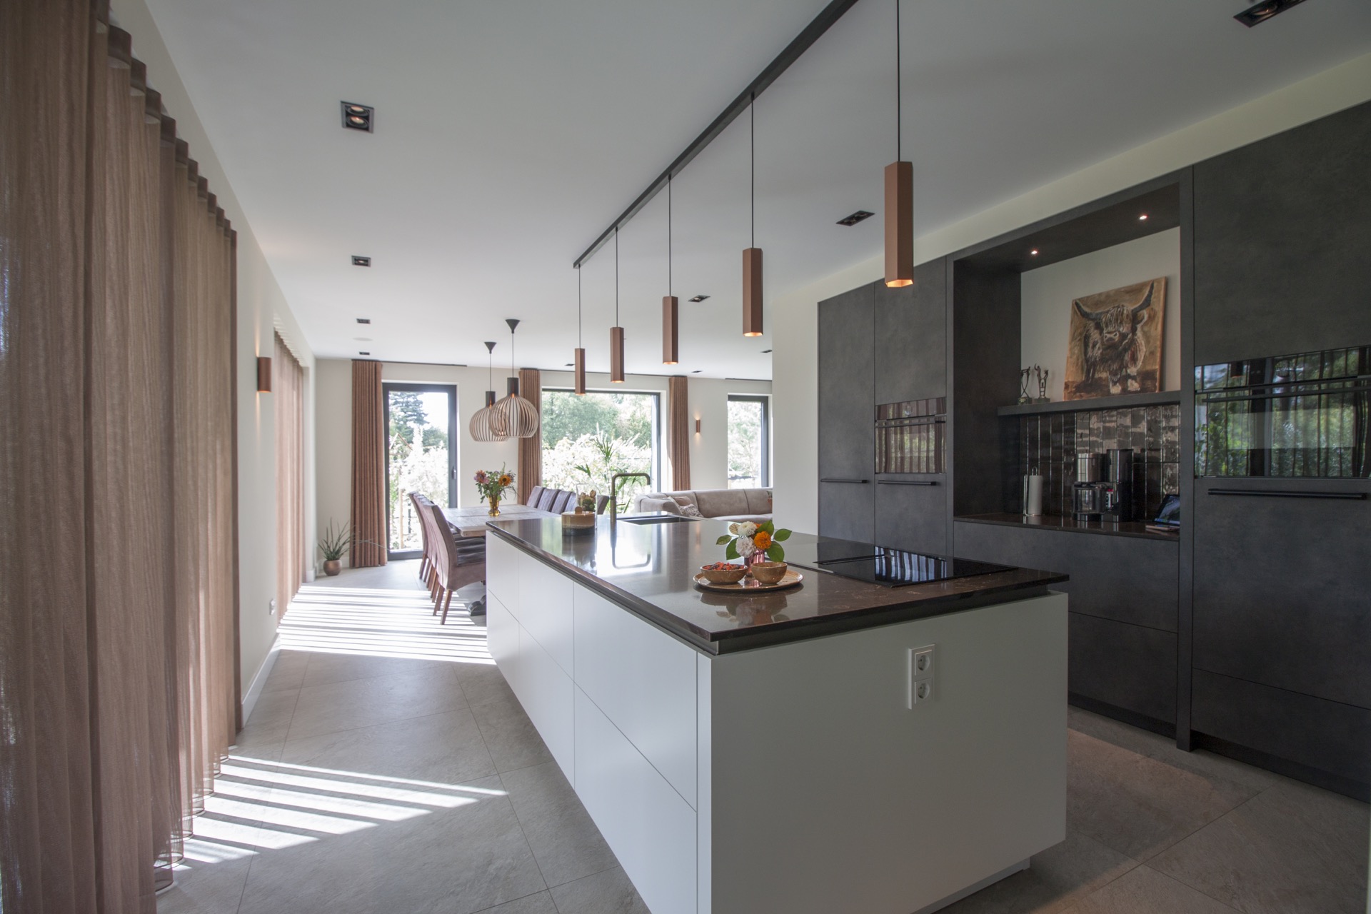
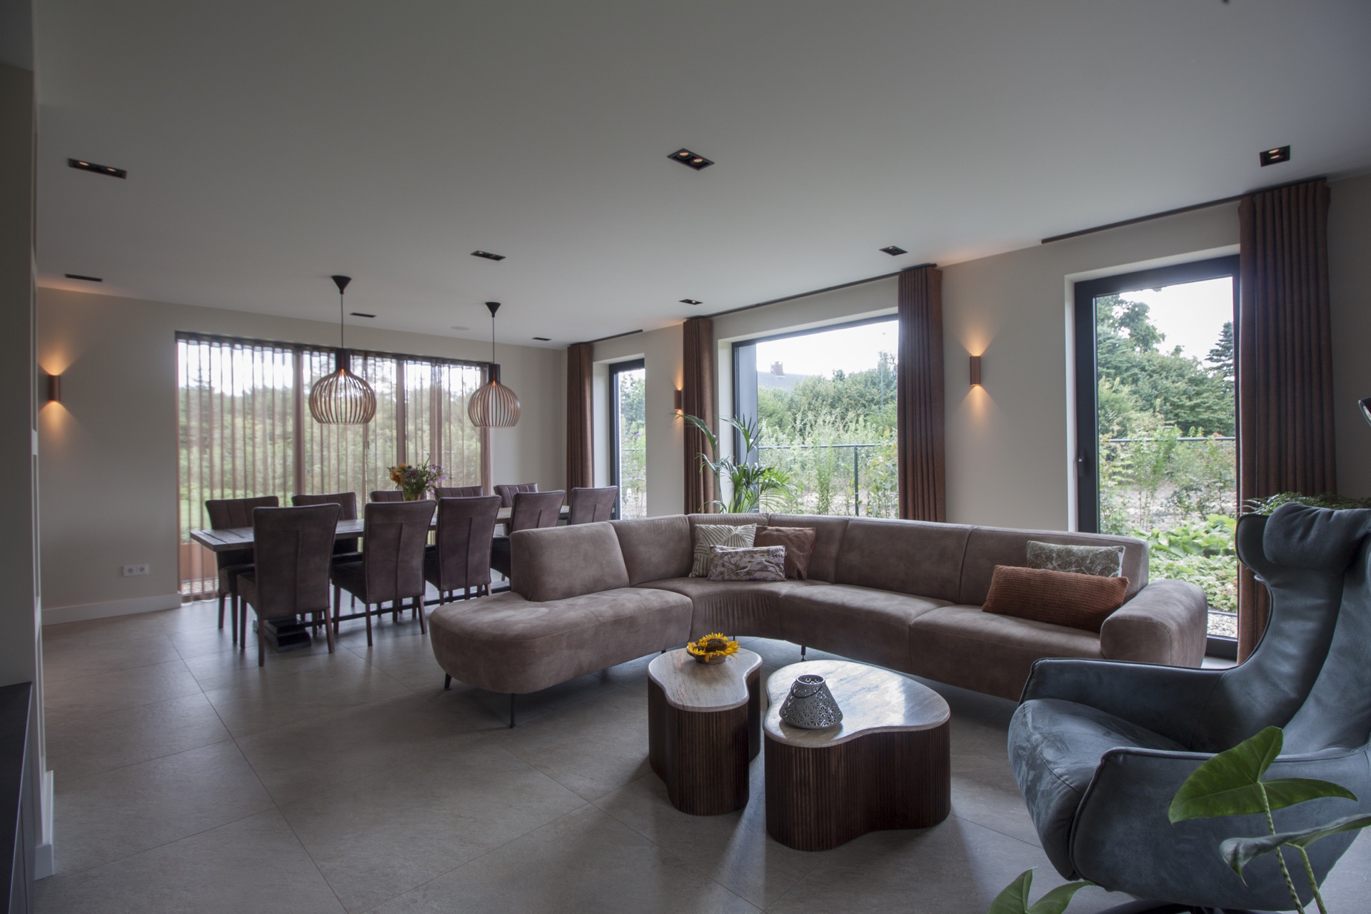
Inside, the rooms open quickly into one another. Large windows draw daylight across the floor, and the vertical blinds or lamellae along the openings filter that light in thin bands. It is a useful counterpoint to the openness of the glazing: the room still feels connected to the outside, but the screens and blinds give the space a quieter edge when needed. The plan reads as open-plan living with large windows, yet it never becomes visually flat.
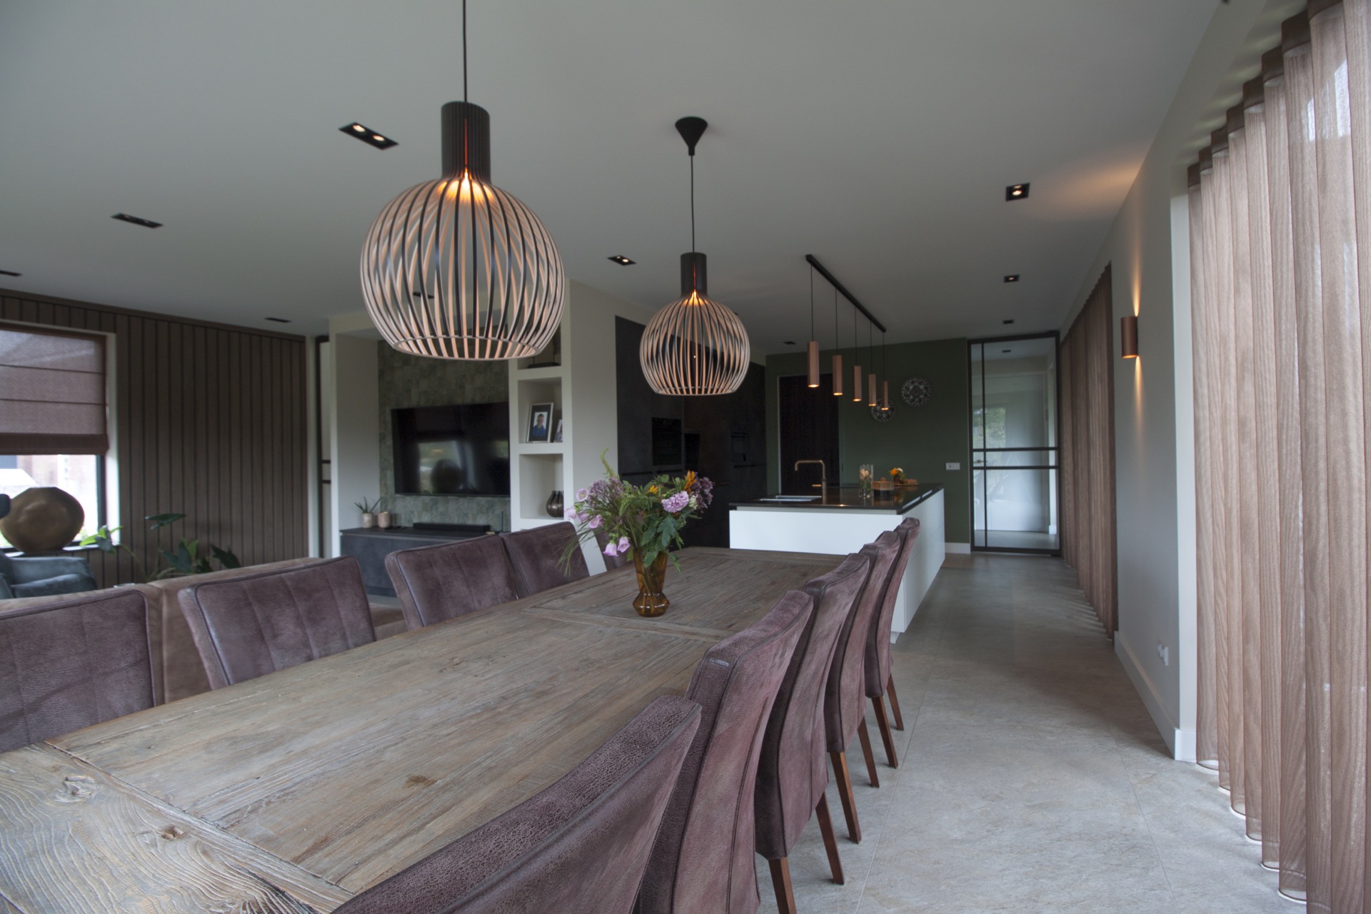
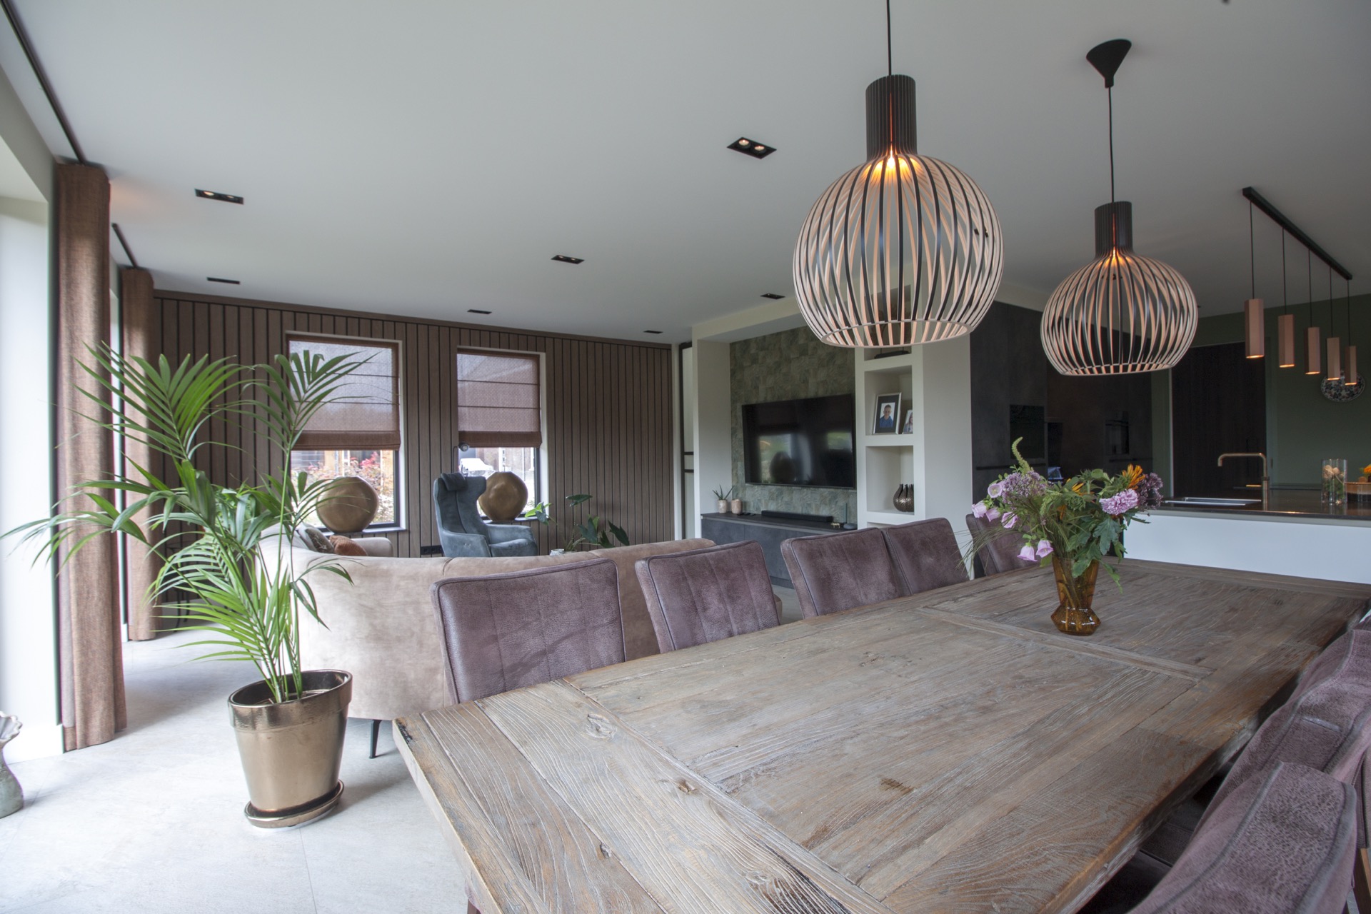
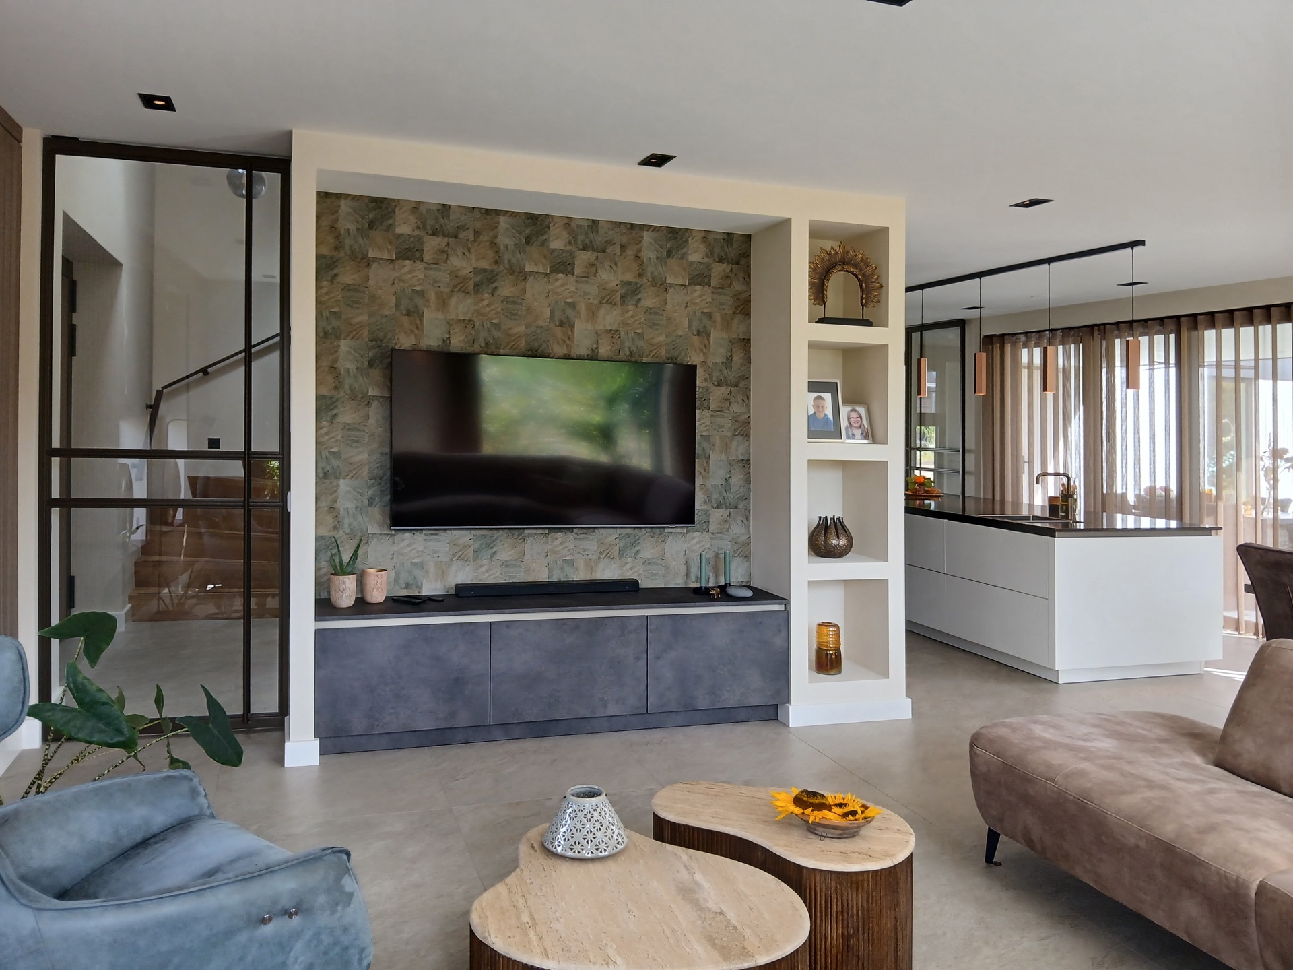
The living area, dining zone, and kitchen share the same field of view, so furniture and materials do most of the organizing. A long wooden dining table sits under a cluster of pendant lamps, while the seating area faces the natural stone TV wall. Across the room, the open kitchen with island keeps the line of sight clear. The island works as a hinge between cooking, dining, and sitting, and the overhead lamps give it a fixed center.
Light, screens, and the edge of the room
The vertical blinds/lamellae on windows are one of the most visible interior gestures. They break the reflection on the glass and give the room a layered depth, especially when daylight shifts across the surfaces. In several views, the lamellae sit beside generous openings and help define the boundary between inside and outside without heavy framing. The effect is subtle, but it changes how the room is read: not as one open void, but as a sequence of edges, filters, and clear sightlines.
That same clarity carries through the rest of the interior. Ceiling spotlights are set back into the plaster, and the hanging lamps provide lower points of light above the table and island. The room avoids overstatement. It depends on proportion, on the distance between surfaces, and on how the glazing, blinds, and furniture align across the plan. The architecture leaves room for that arrangement to stay legible.
An open kitchen with island at the center
The kitchen is built around a dark island with a stone-look worktop, and the surface gives the room a grounded core. Around it, tall cabinets and open shelves keep the composition practical and visually orderly. The pendant lamps above the island hang low enough to mark the work zone without closing it in. This is an open kitchen with island that behaves as part of the living space, not a separate room pushed to the side.
From the kitchen position, the house opens outward again through the adjacent glazing. You see the dining table, the seats, and the lines of the windows in one continuous sweep. The dark countertop, pale walls, and wood elements form a limited palette, which is why the details stand out more sharply: the lamp shades, the join between island and floor, and the way the light catches the work surface. The kitchen is not dressed up. It is organized and easy to read.
Built-in details that slow the eye
Other interior accents appear in smaller moments. A natural stone TV wall anchors the living area with a surface that feels heavier than the surrounding plaster. Nearby, built-in niches and indirect lighting create pockets of shadow and brightness that break up the wall planes. These details are not added for display; they help the room settle into layers, moving the eye from open volume to fixed point and back again. The built-in forms make the interior feel considered without becoming busy.
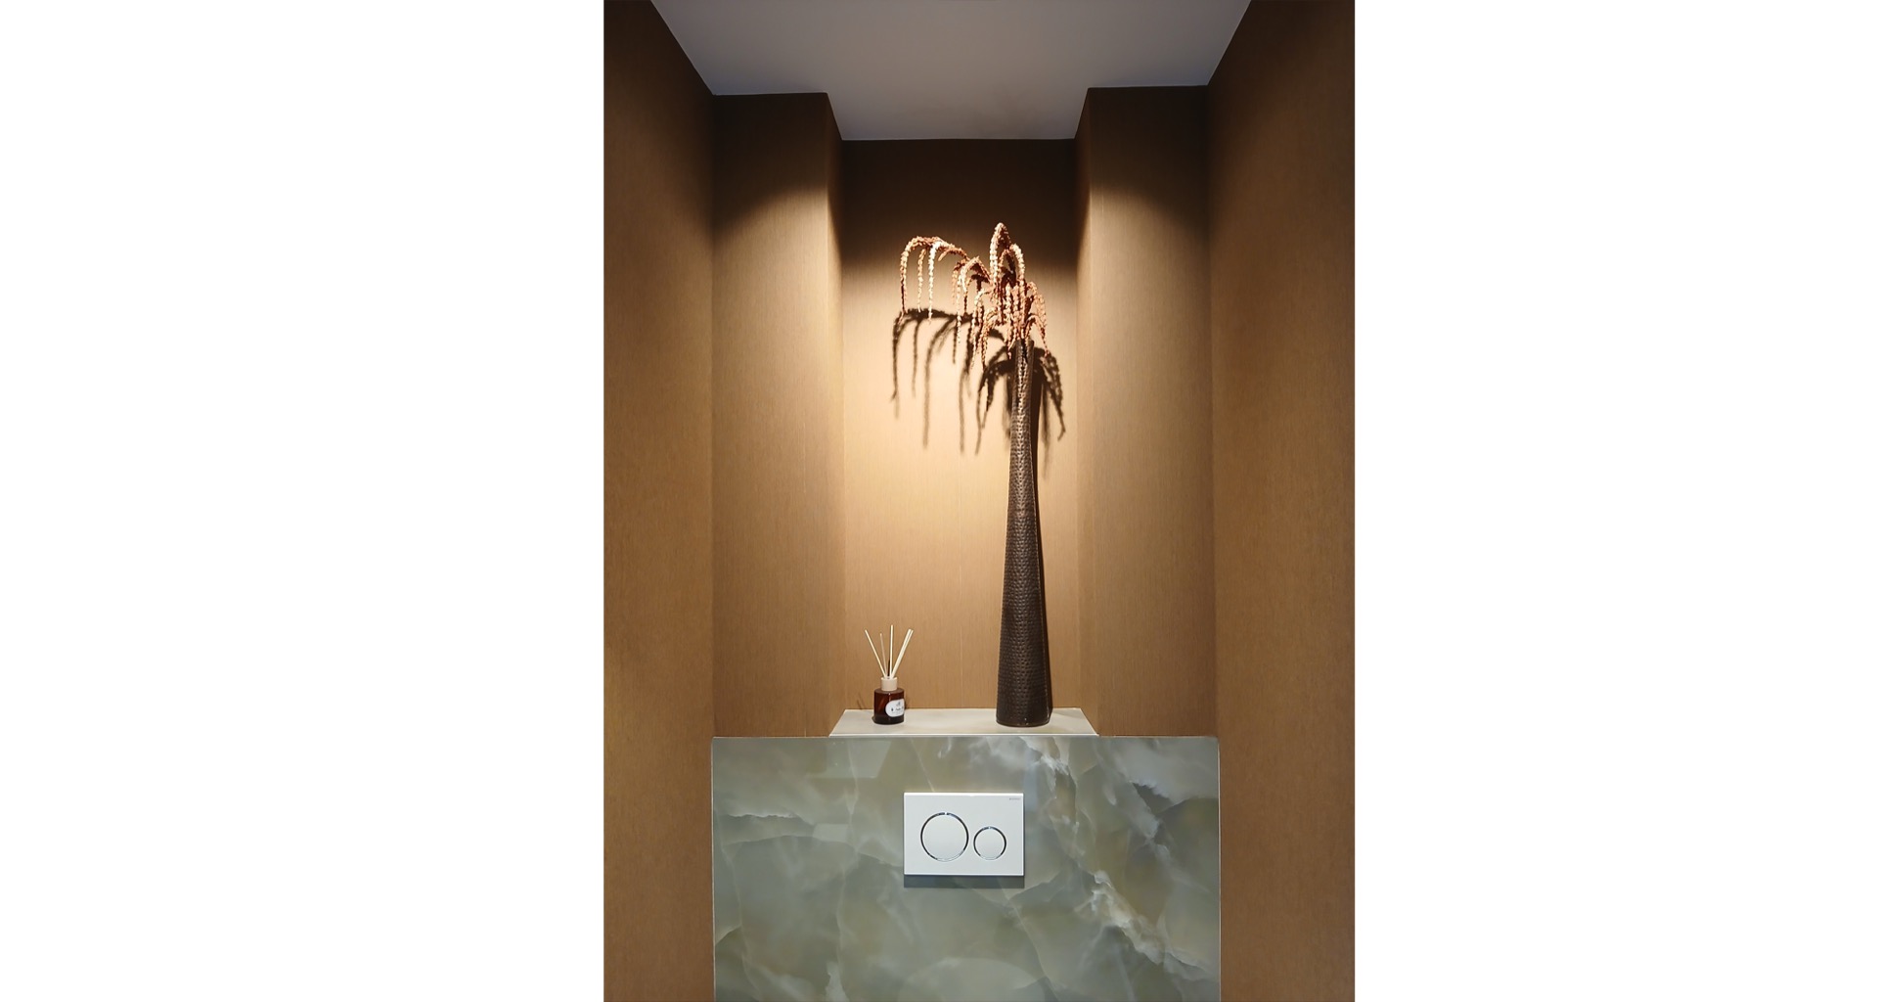
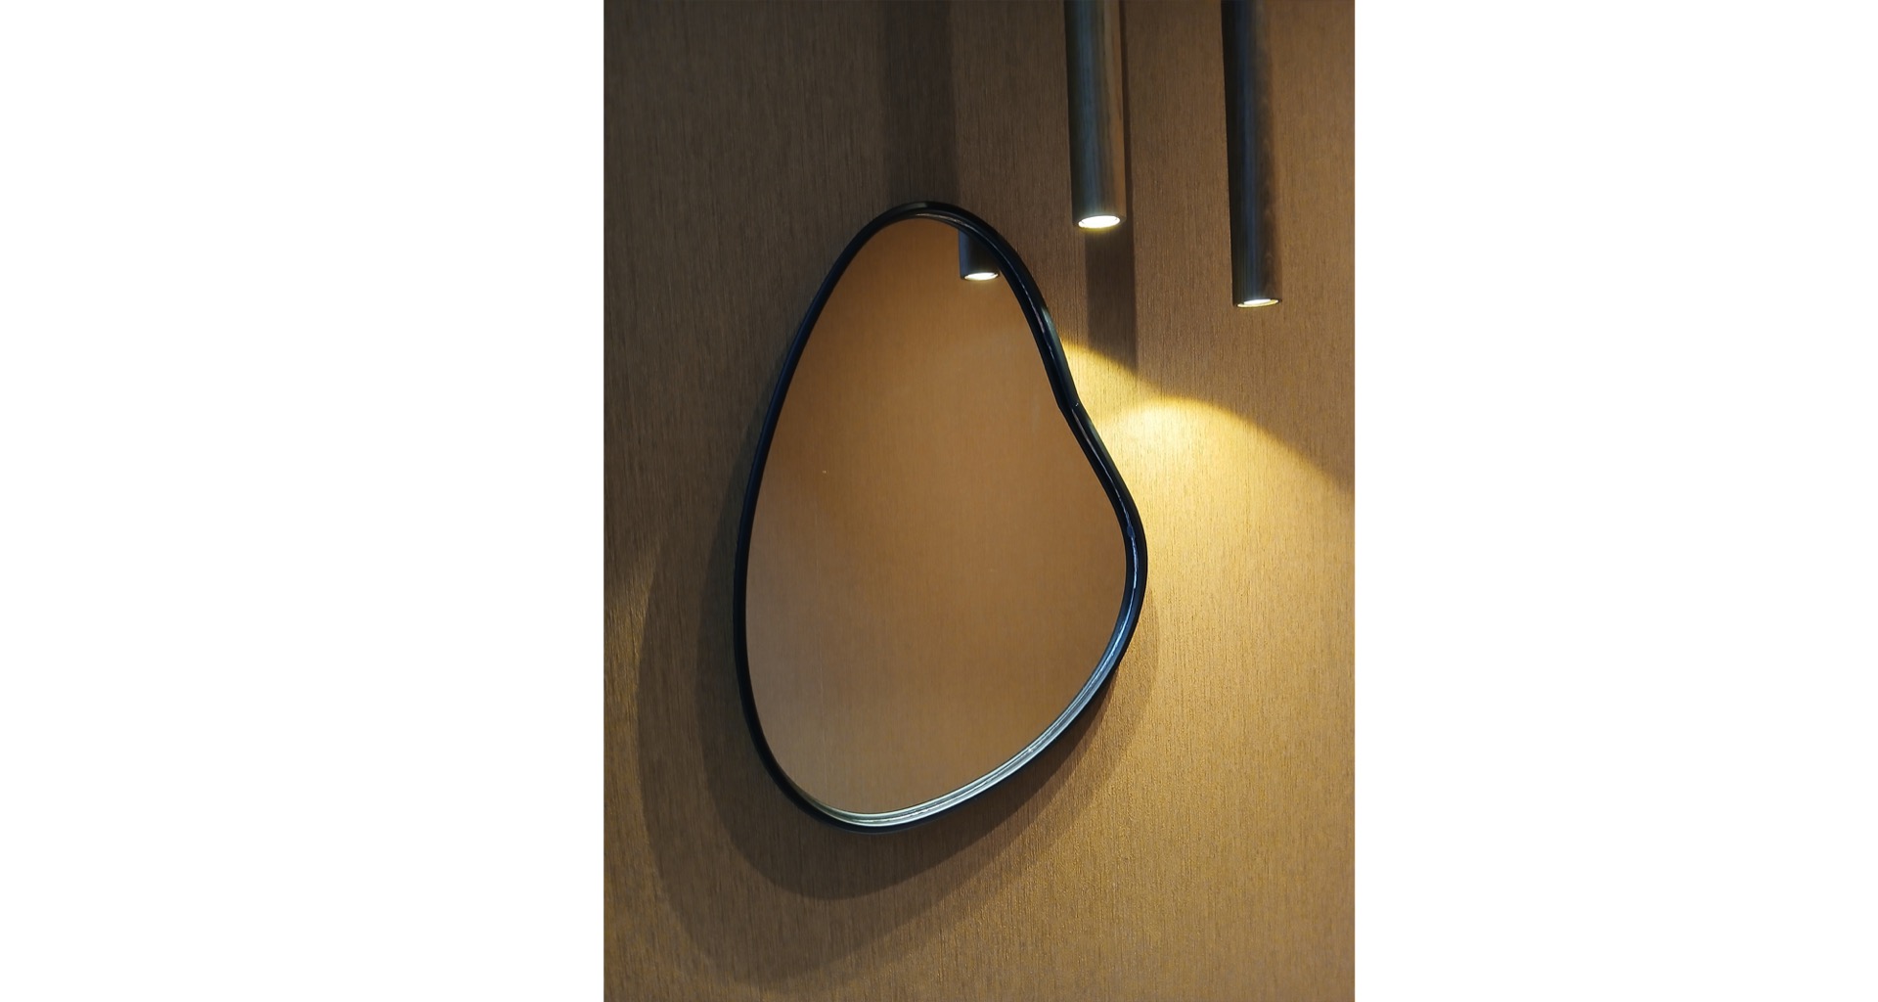
One of the strongest detail images shows an oval mirror with a dark frame set against a wooden wall, lit from above by recessed spots. Another shows a niche with a stone-look front and hidden light. Both moments point to the same approach seen throughout the house: surfaces are kept simple, then sharpened with light, depth, or a material change. That is where the project’s quiet precision becomes visible.
Seen as a whole, the house relies on a very controlled set of moves. The modern white house facade establishes the tone outside; the framed views give that exterior a point of focus; the pitched roof with roof windows adds daylight and a familiar village profile; and the interior continues the same logic through glass, blinds, stone, wood, and open space. Nothing feels forced. The house lets its openings, materials, and light do the work.
Want to see more of Spanjers Architect? View the page of Spanjers Architect for even more great projects and company information.



NEW 2026 Jubileum Edition The Best Interior Designers Benelux
Order Now €125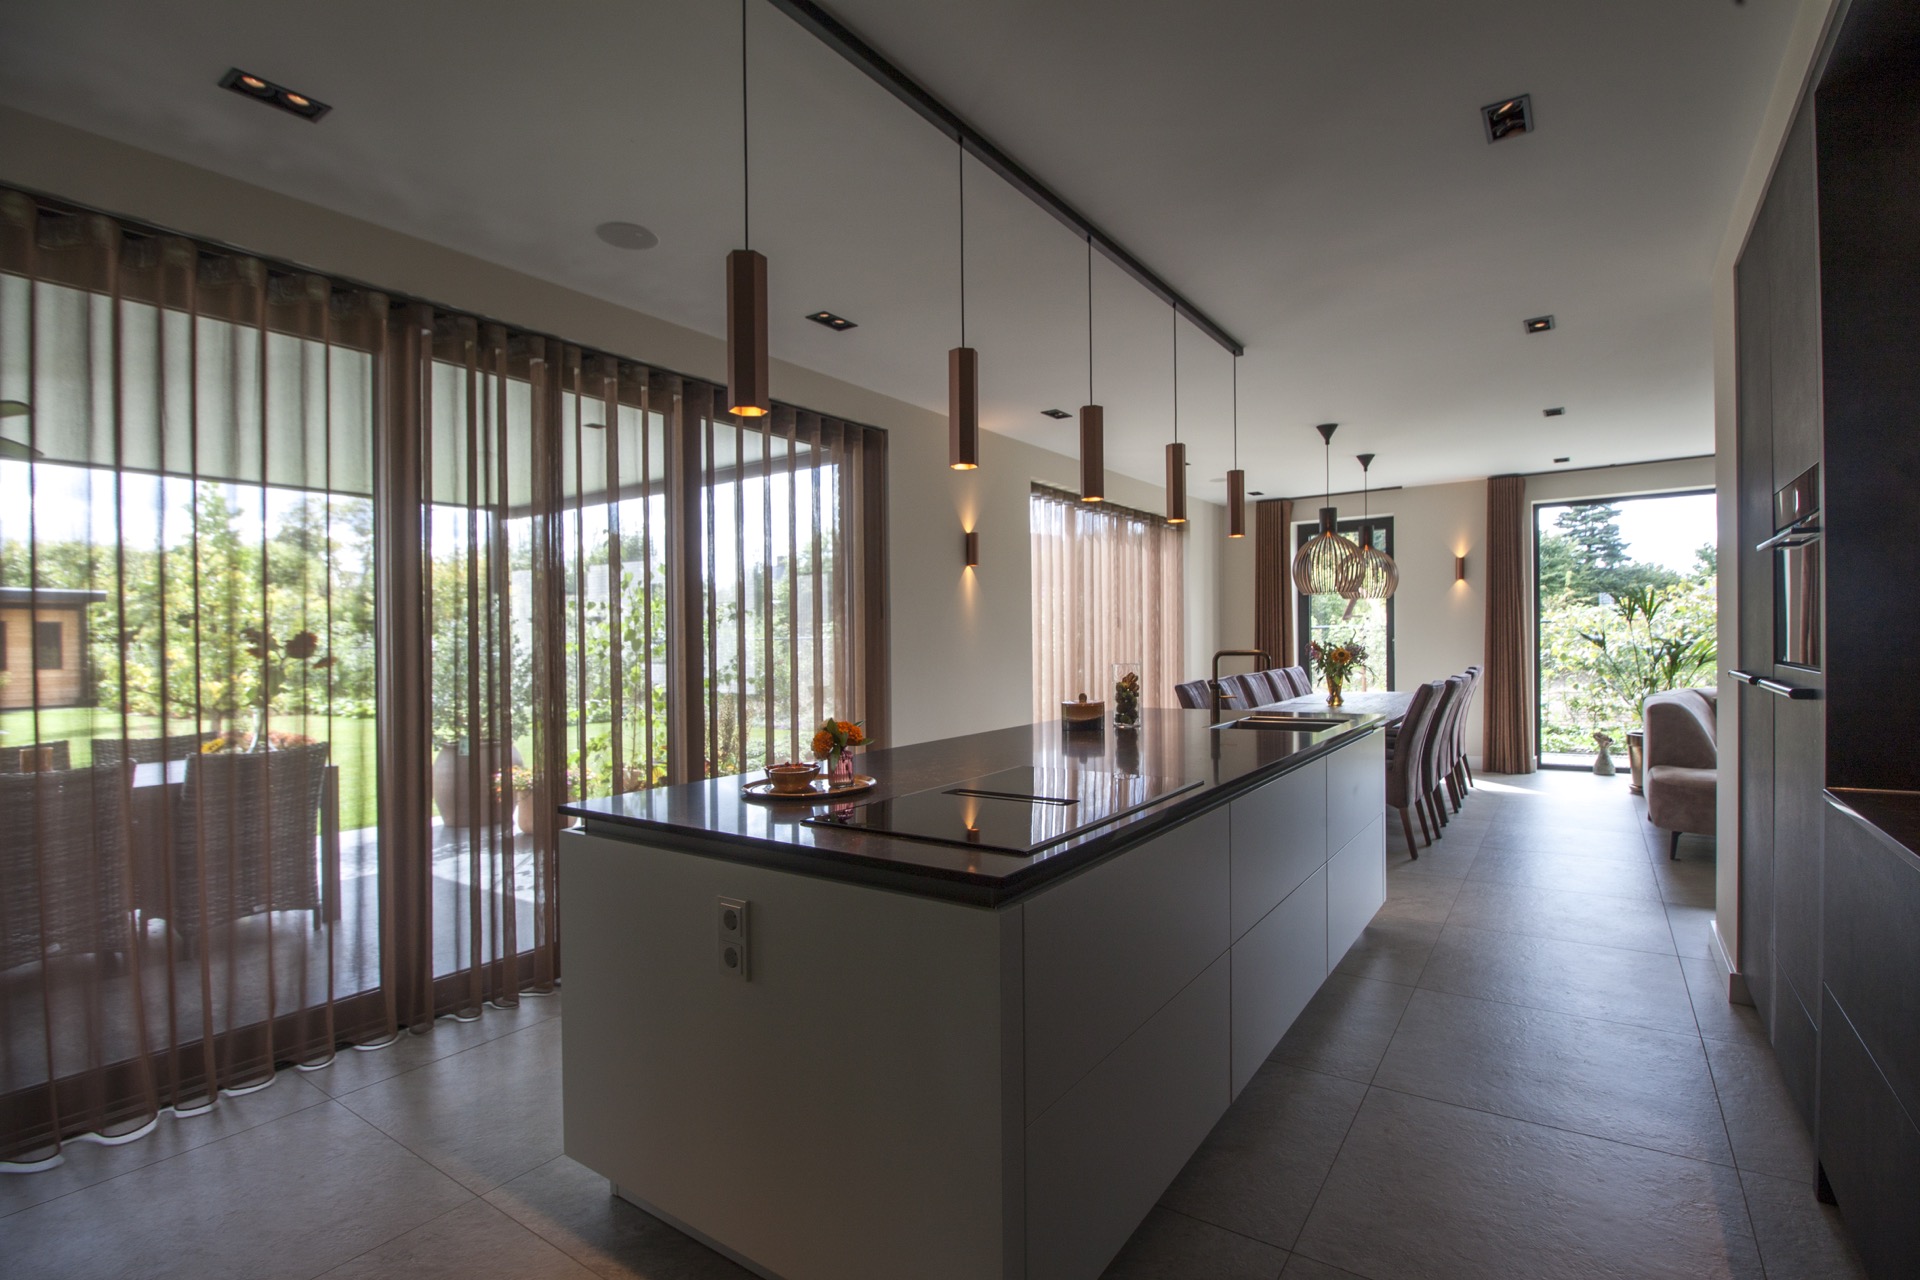
NEW 2026 Jubileum Edition The Best Interior Designers Benelux
Order Now €125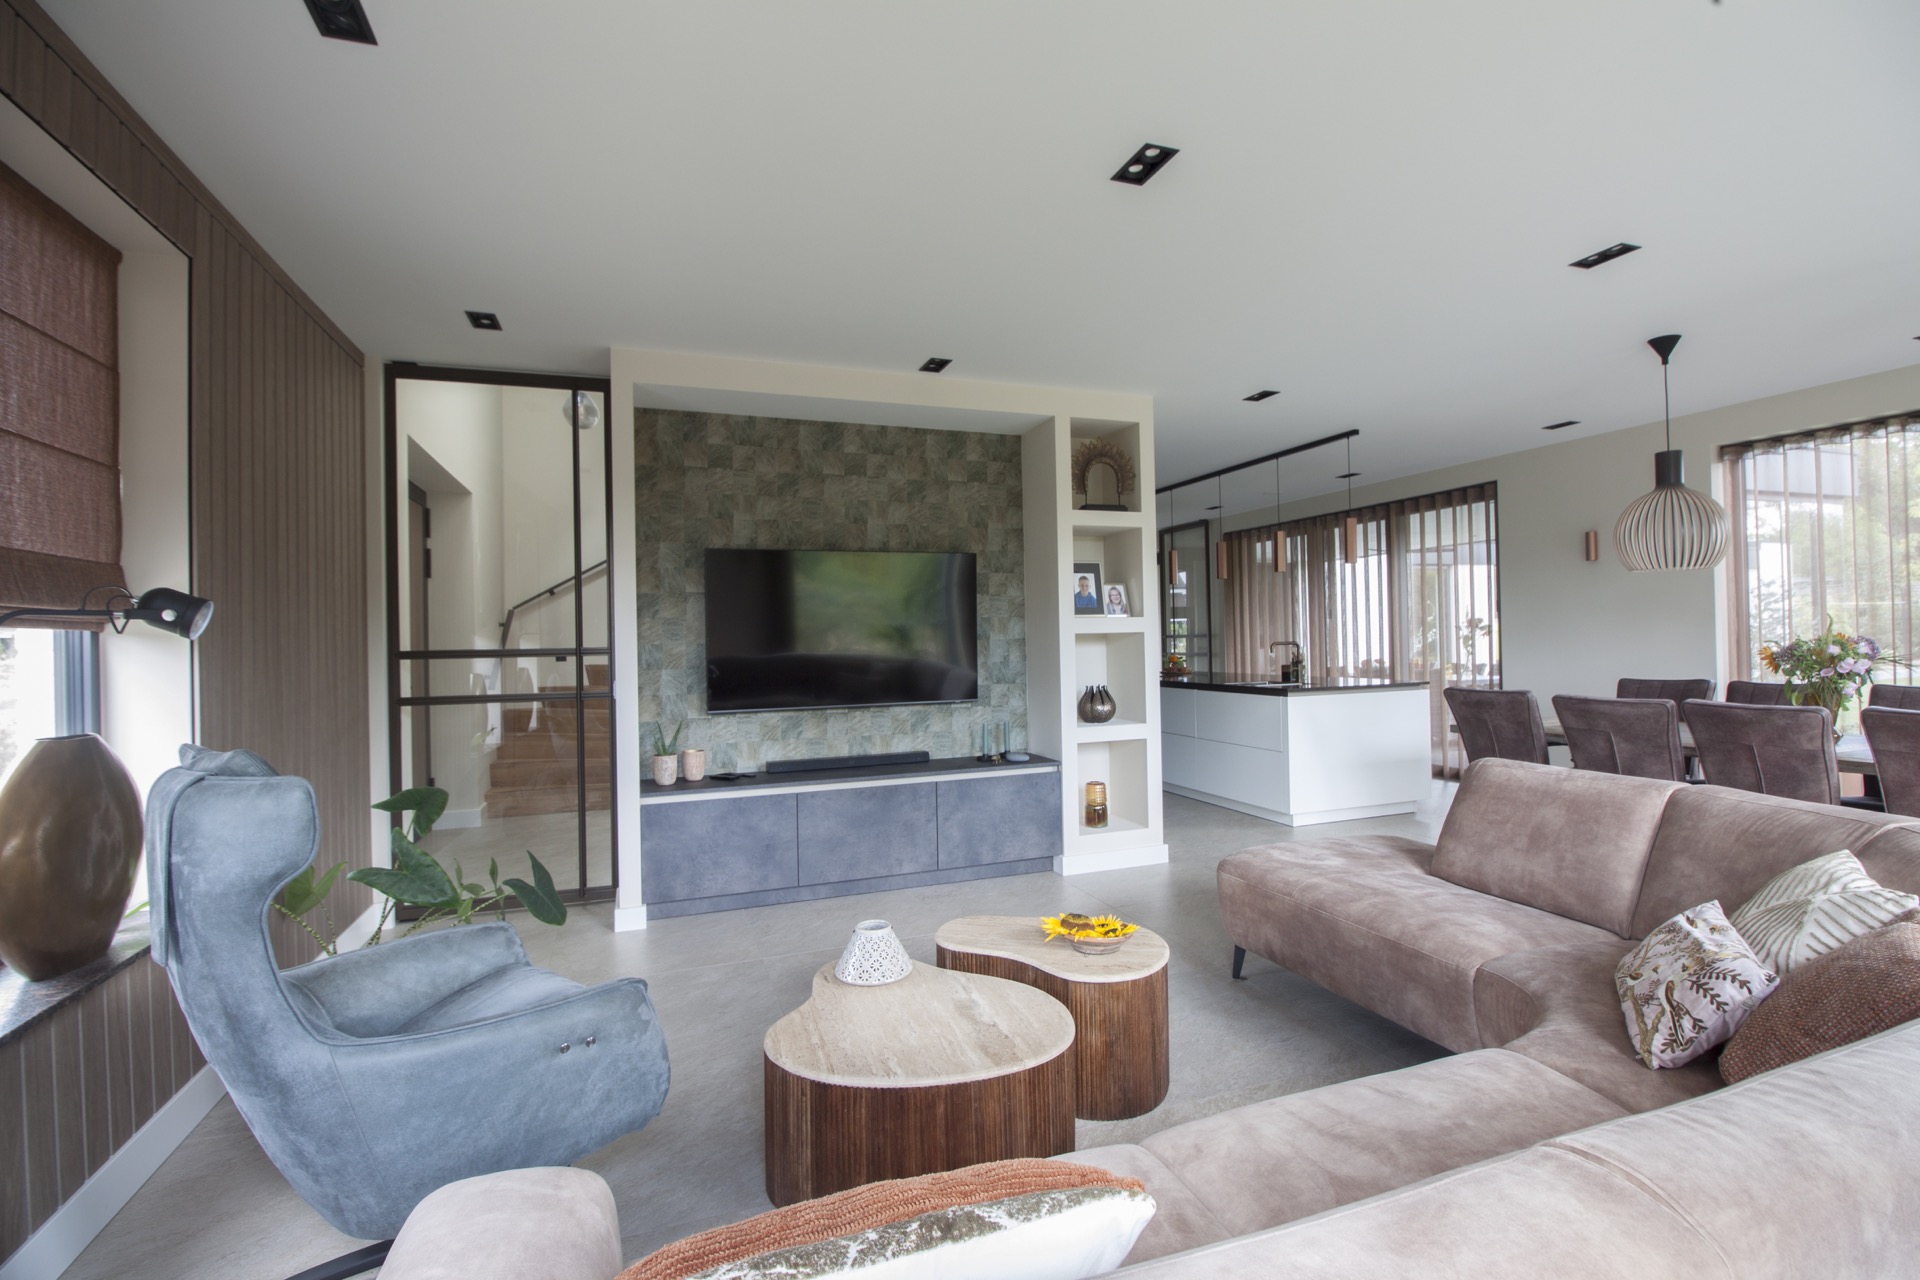
NEW 2026 Jubileum Edition The Best Interior Designers Benelux
Order Now €125