Warm ambient lighting in a renovated detached home
Warm ambient lighting sets the tone as soon as you step into this renovated detached home. The interior has been rebuilt with a modern-country character, while the light plan keeps shifting the mood from one room to the next. A wall sconce casts a champagne-tinted glow in the living room, the dining area is marked by a pendant with many light points, and the kitchen uses a more technical profile with aimed spots. The result is read through the rooms themselves: wood panels, pale walls, dark joinery and carefully placed light.
Living room light that stays close to the wall
In the living room, a wall sconce warm light softens the seating area without taking over the space. Its glow sits close to the wall and picks up the champagne tone already present in the interior. Nearby, a table lamp in mouth-blown glass adds a firmer note. The metal reflector inside it catches the same tint in a quieter way, so the lamp reads almost like a small object rather than just a source of light. Around it, the room stays restrained: dark timber fronts, pale upholstery and a view toward the open fireplace wall.
That fireplace zone gives the room another layer. Stone and tile surfaces frame the fire, while the surrounding built-ins hold open niches and darker wood fronts. Mini recessed spots at the top of the open cabinet keep the display light and controlled, and the accessories in the niches are picked out by direction spots. This is where warm ambient living room lighting becomes more than mood light. It sets the pace for how the wall, the seating area and the storage pieces are read together.
A pendant light above the dining table as the room’s marker
The pendant light above the dining table draws the eye upward with a branching form that stays open and light on its own. Its many points of light create a clear centre over the table, while the structure suggests spring blossoms without becoming decorative clutter. The technical part is tucked into the design: electricity runs through a coated layer to reach the lamps at the ends of each branch. From below, that detail disappears, and what remains is a floating frame that sits comfortably against the room’s pale ceiling and neutral background.
Under that pendant, the dining zone feels deliberately measured. The light is warm, but the shape is crisp enough to hold its own next to the rest of the interior. It sits between the living room and the kitchen like a hinge, marking the table without building a heavy visual block. In a home renovation with warm ambient lighting, that sort of suspended centre is useful: it gives the eye a fixed point, while the rest of the room can remain open and calm in tone.
Recessed ceiling spotlights that disappear into plaster
Across the home, the same recessed ceiling spotlights were used in a paintable ceiling spot trim made from plaster. The trim has no visible edge and can be finished in the same colour as the ceiling, so it recedes once the room is painted. A curved frame softens the transition between fitting and ceiling plane. When the light is switched on, that curve throws a mild glow across the plaster above it, which is visible even before the beam lands on furniture or floor.
This approach keeps the ceiling reading quiet in the bedrooms, hallway, bathroom and other shared spaces. Rather than introducing a different fitting in every room, the project relies on one low-profile element that disappears into the architecture. It is a practical move, but also a visual one. The ceiling line stays clear, and the light itself becomes the feature. In an interior with neutral walls and wood flooring, that matters more than a decorative fitting would.
Kitchen lighting built into a surface profile
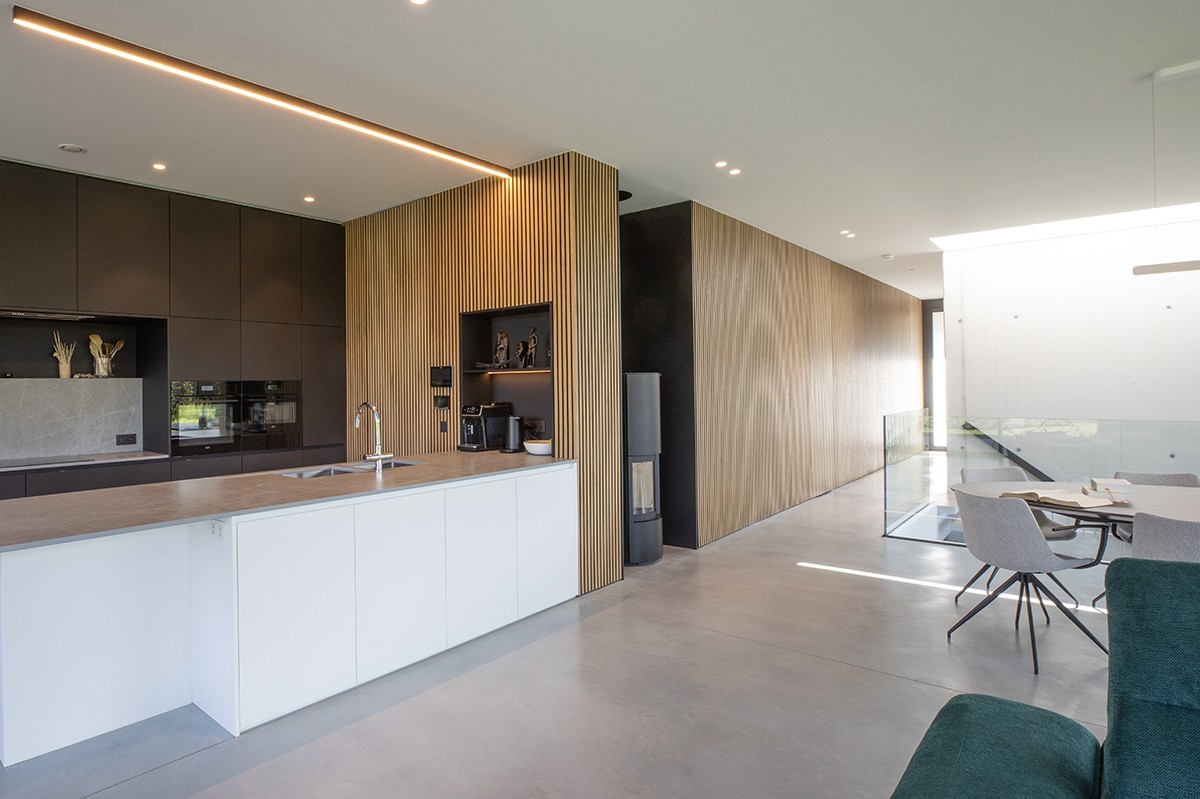
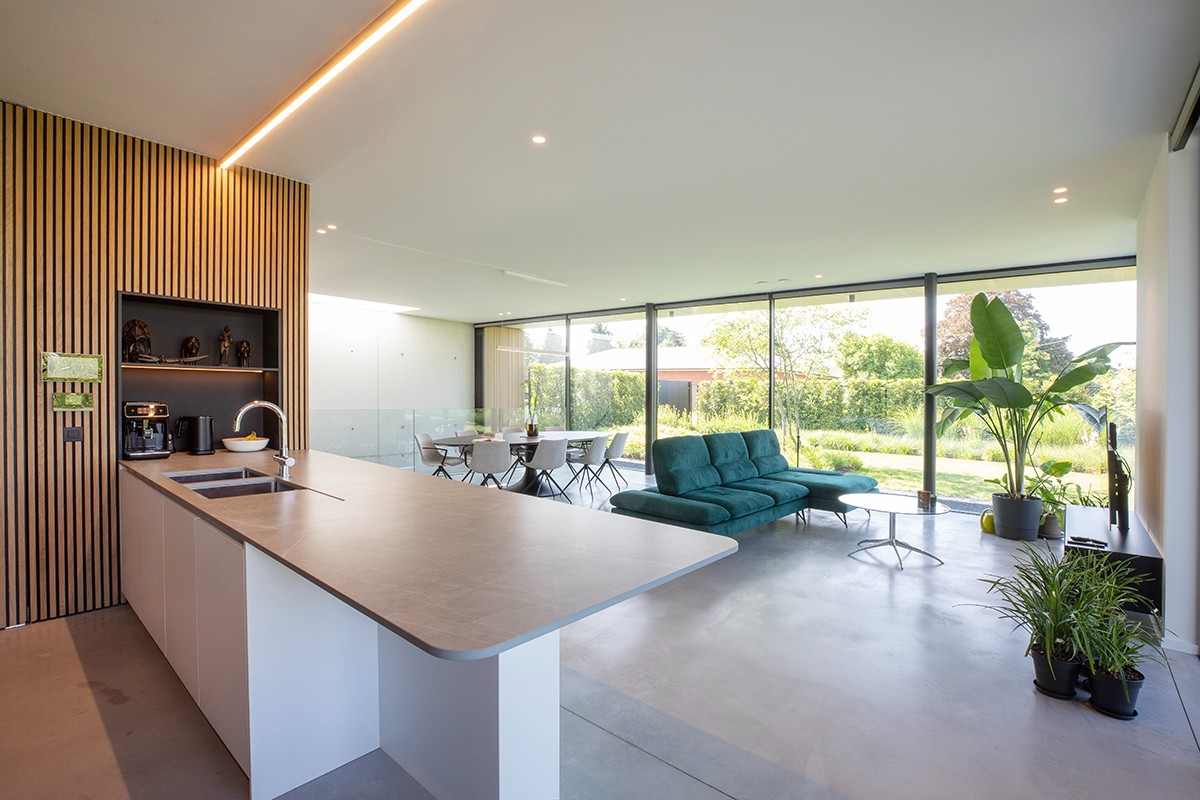
The kitchen did not allow for recessed ceiling lights, so the solution changed form rather than intent. A surface-mounted ceiling profile with track spot lighting kitchen was installed instead, and the aimed heads give the work zone a direct, usable light. The profile sits against the ceiling in a straightforward line, which suits the kitchen’s strict joinery and dark cabinet fronts. Small wall spots add a second layer, keeping the room from feeling flat once the main lights are on.
Seen in context, the kitchen lighting is less about showing off the fixture and more about adapting to the room’s structure. The profile carries the light where the ceiling could not be cut, and the spots give precise control over the counter area. Nearby, the darker cabinetry and lighter worktop need that contrast. Without it, the surfaces would lose definition. Here, the light makes the edges legible.
Indirect light where a direct beam would feel too hard
In the dining area, an uplight wall fixture provides support without shining straight into the room. The fitting is fully recessed, so the wall surface remains clean. Its curved back panel throws light upward in a soft spread, which avoids glare and leaves a quiet wash across the wall. Because it can be painted in any colour, the fixture can sit almost invisibly beside the plaster and trim around it. That makes it useful in a room where the table lamp and pendant already carry the stronger visual notes.
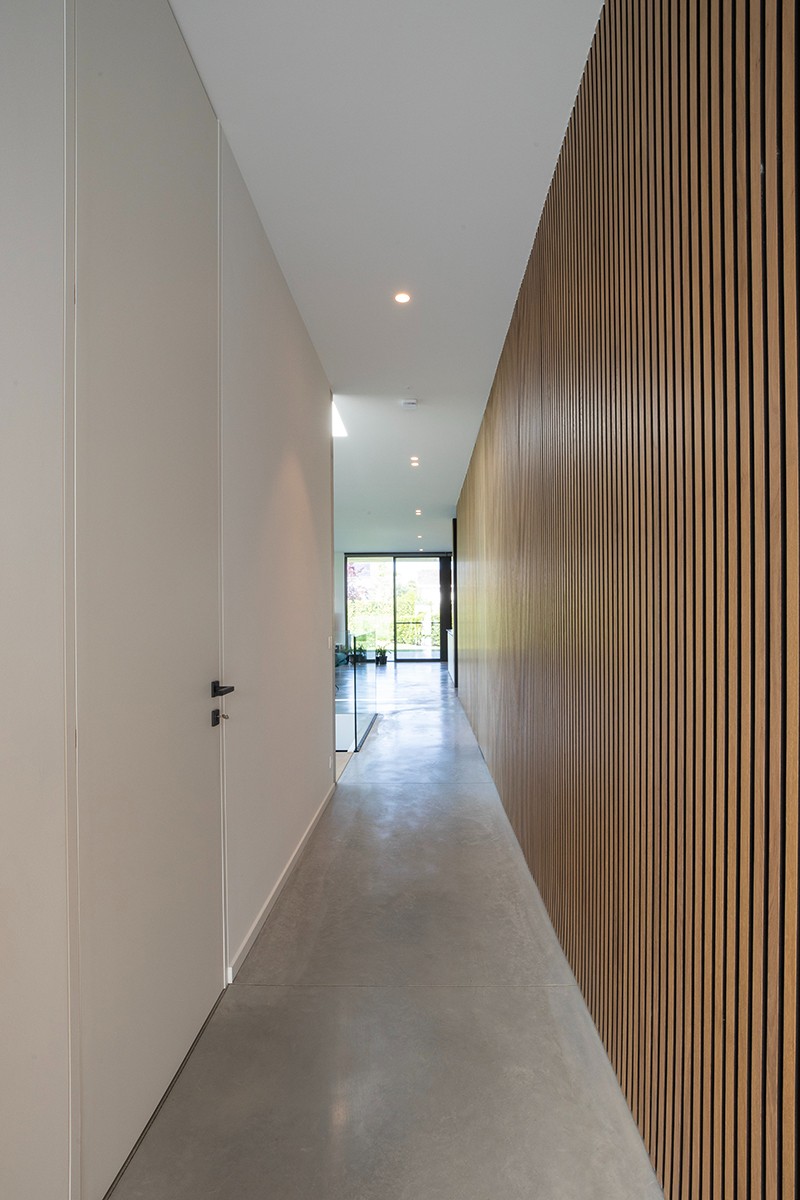
Indirect lighting hallway follows the same logic. In the corridor and bathroom, the wall fittings are plain and neutral, chosen as base light rather than statement pieces. The route through these spaces is clearer because the fixtures do not interrupt the walls with extra form. They keep the passage readable, especially where dark door frames meet the warmer timber floor. This restraint helps the home move from room to room without a visual break.
Light inside the built-in furniture and the toilet
The living room wall unit uses recessed wall lighting niches to make the open display sections legible. A mini recessed spot at the top of the cabinet gives the interior of the vitrines a plain, even light, while the niche spots focus on objects placed deeper in the unit. The result is not theatrical. It is contained. The shelves, front edges and open compartments become part of the room architecture rather than separate decoration. In a living room that already carries fireplace stone and dark timber, that controlled lighting keeps the furniture from feeling heavy.
In the toilet, a toilet light line feature adds depth next to the ceiling spots. The strip of light creates a finer layer against the compact room and stops the ceiling from feeling too flat. It is a small intervention, but in a narrow space it changes how the surfaces are read. The line gives the room a second horizontal, which is enough to open the view a little and show the geometry more clearly.
Entry lanterns that hold the house front together
At the front door, two lanterns frame the entrance with a measured amount of light. Their shape is crisp, which suits the black door and the pale wall around it. The exterior belongs to the same renovation as the interior, and that matters here: the entry lighting does not shout for attention, but it does mark the threshold clearly. Behind it, the white façade and thatched roof keep the country profile visible, while the lanterns give the approach a stronger outline after dark.
What makes the project convincing is the way the lighting changes tone from room to room without losing the same underlying discipline. A wall sconce warm light in the living room, a pendant light above the dining table, recessed ceiling spotlights in the rest of the house, and the entry lanterns outside all serve different roles. Yet they are all part of one home renovation with warm ambient lighting, where each fitting is placed to work with the walls, ceiling planes and built-in details already there.
Want to see more of Schellen+ Architecten? View the page of Schellen+ Architecten for even more great projects and company information.



NEW 2026 Jubileum Edition The Best Interior Designers Benelux
Order Now €125
NEW 2026 Jubileum Edition The Best Interior Designers Benelux
Order Now €125
NEW 2026 Jubileum Edition The Best Interior Designers Benelux
Order Now €125
NEW 2026 Jubileum Edition The Best Interior Designers Benelux
Order Now €125