French oak plank flooring with oak stair cladding and a walnut kitchen wall
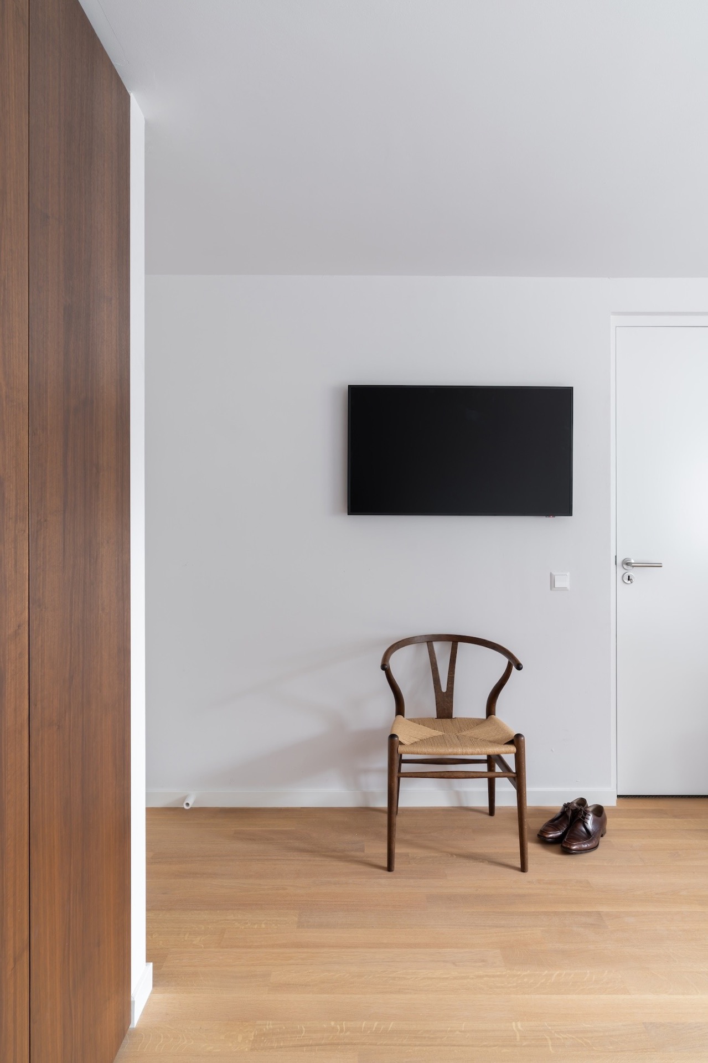
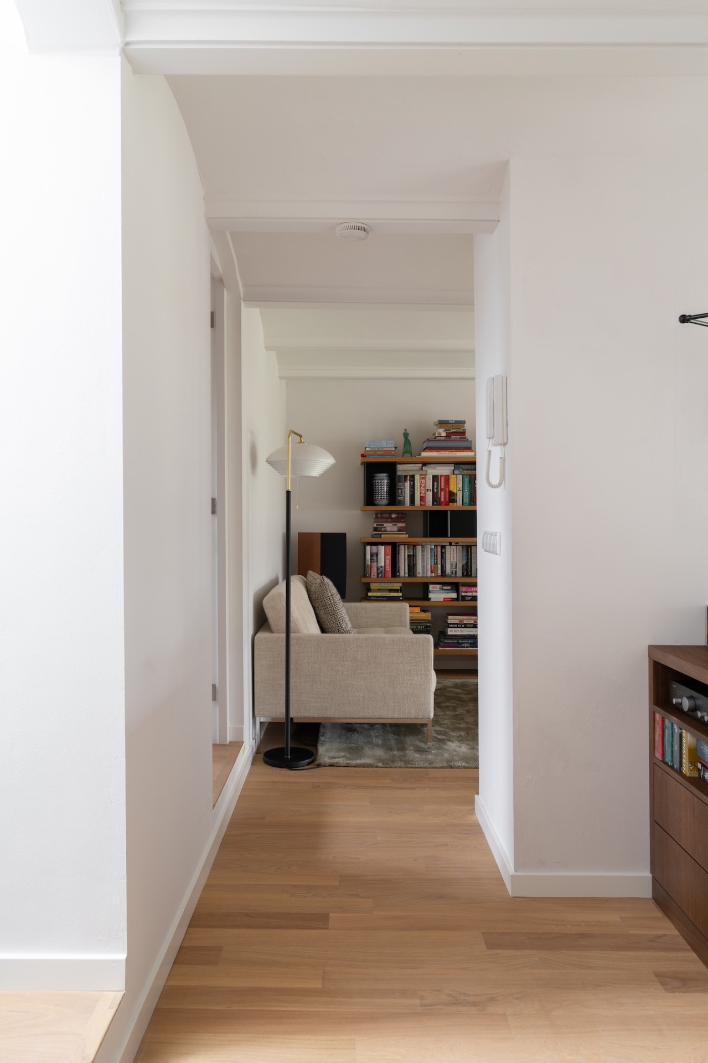
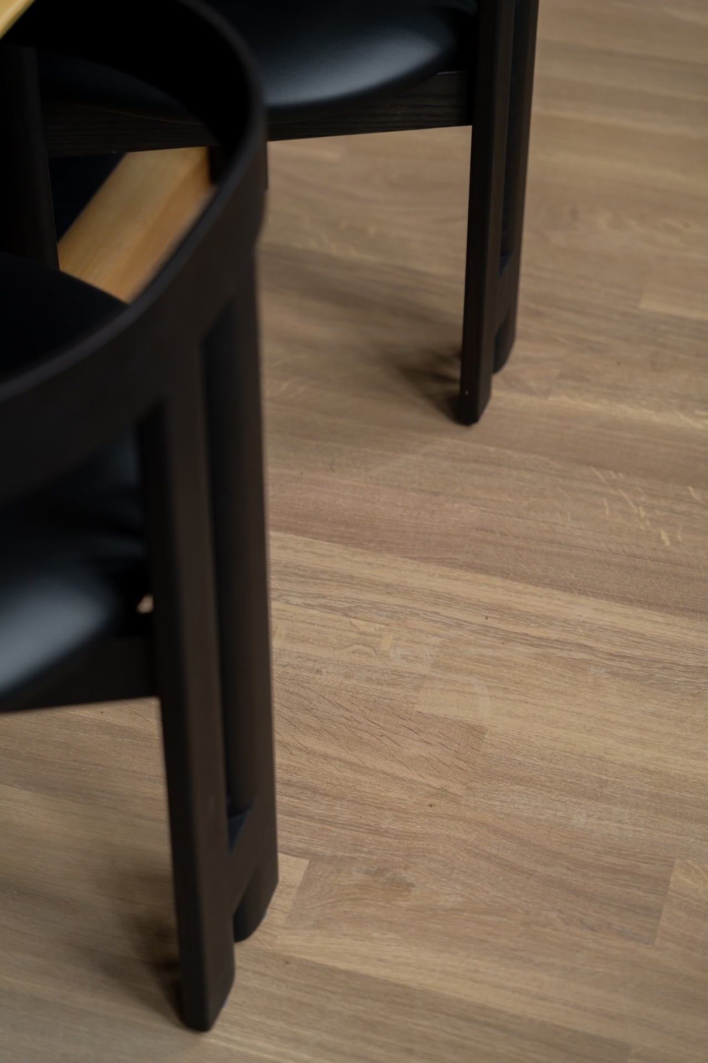
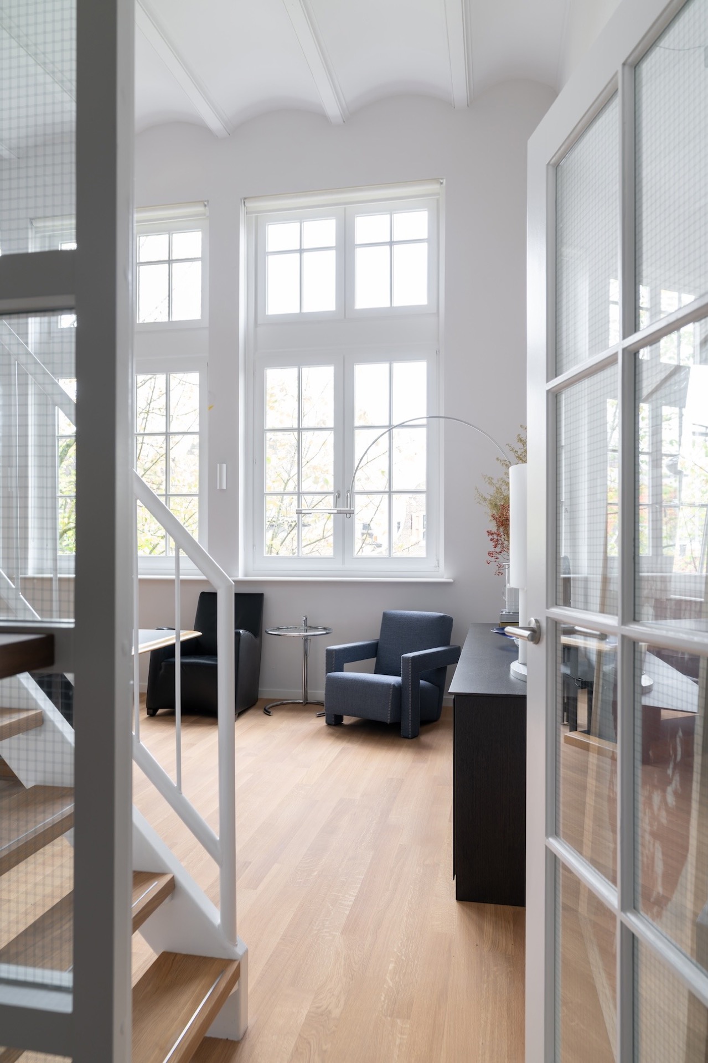
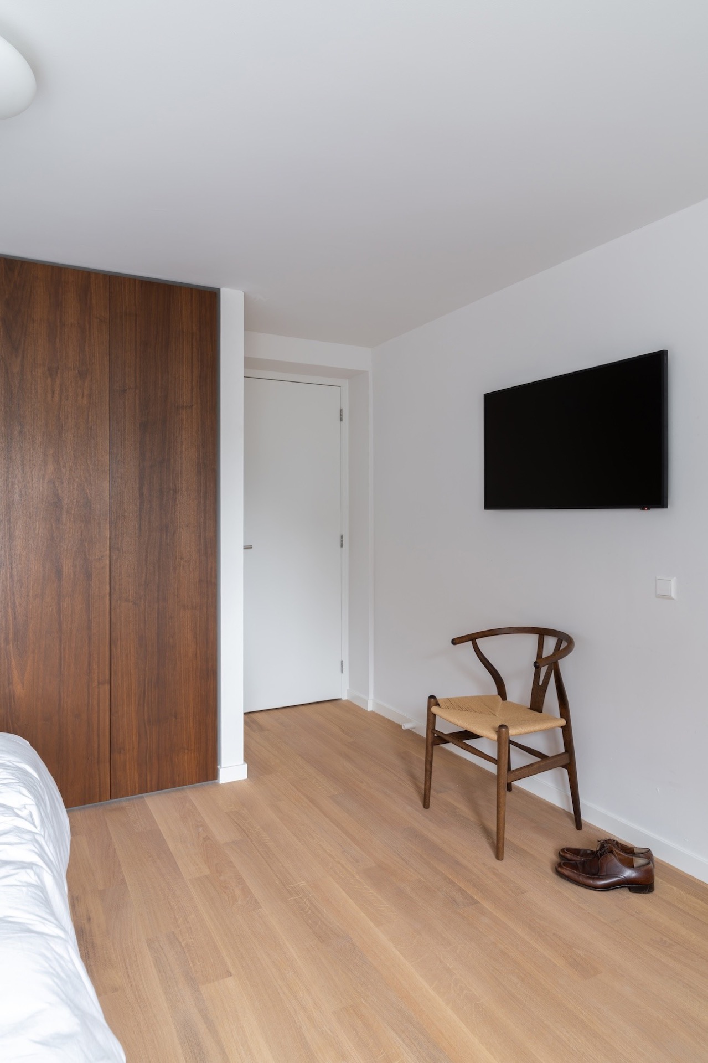
French oak plank flooring sets the tone the moment the room opens up. The grain stays visible across long boards, and the surface carries a clear movement from one side of the space to the other. Against the white walls and pale trim, the wood reads as a steady line rather than a decorative layer. That continuous oak flooring gives the interior a calm base, while the lighter wall planes keep the room from feeling heavy.
Wood grain that carries through the room
The floor is treated on site, which shows in the finish: even, restrained, and tied closely to the natural variation in the oak. Warm tones sit alongside finer streaks in the grain, so the surface changes as light shifts over it. In the images, the planks run through the main rooms without interruption, letting the floor do the visual linking between the kitchen zone, the circulation space, and the stair area. French oak plank flooring works here less as a surface layer than as the frame for everything else.
White walls and wood interior elements keep the setting open. The contrast is simple but effective: oak below, white above, with the joinery and openings left clean. That leaves room for the material changes to speak clearly. The floor does not fight the kitchen front or the stair details. Instead, it pulls them into the same line of sight, so the eye keeps moving from board to board, tread to tread, and then across to the walnut surfaces.
Two stairs, two ways of reading the same material
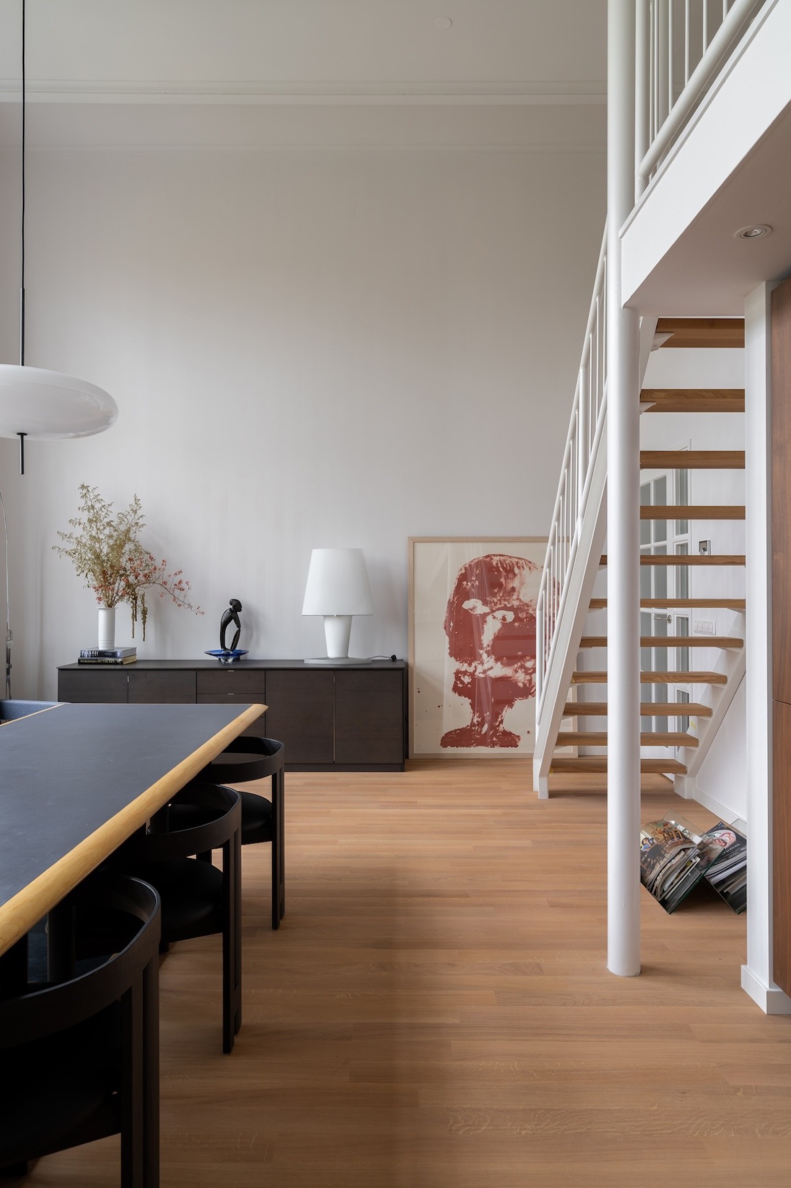
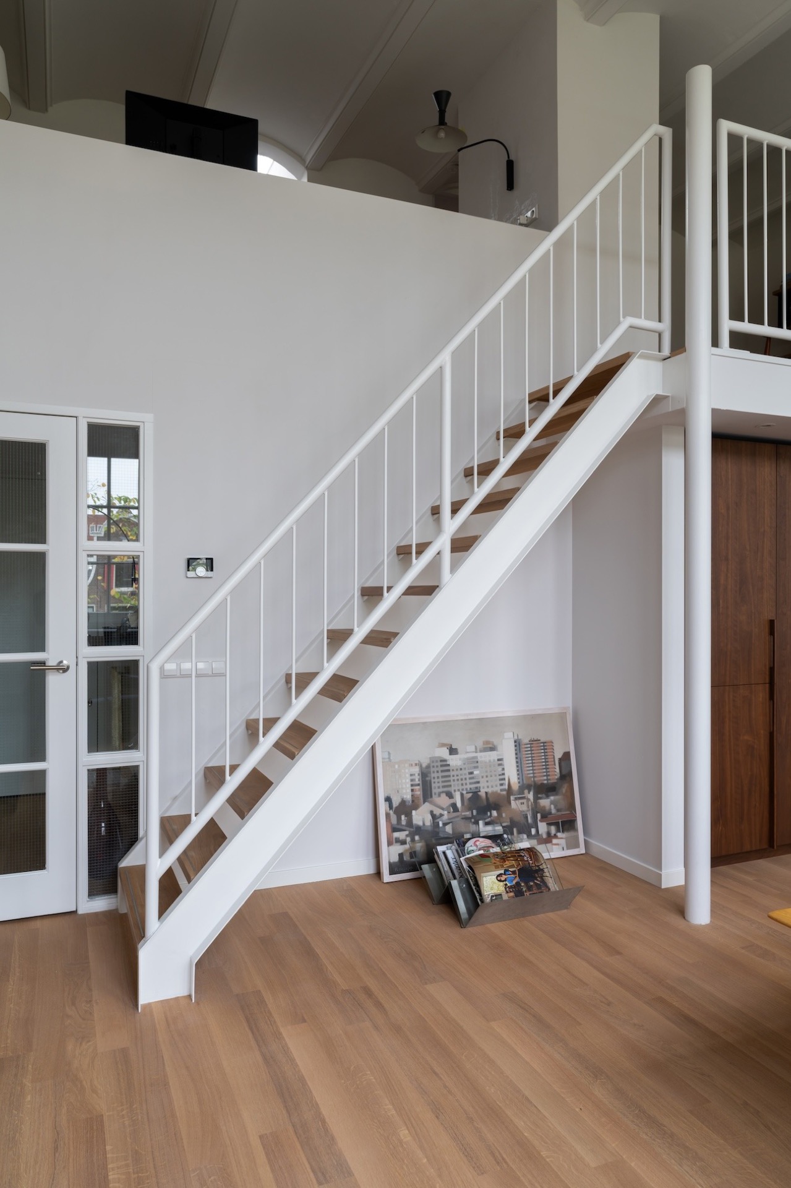
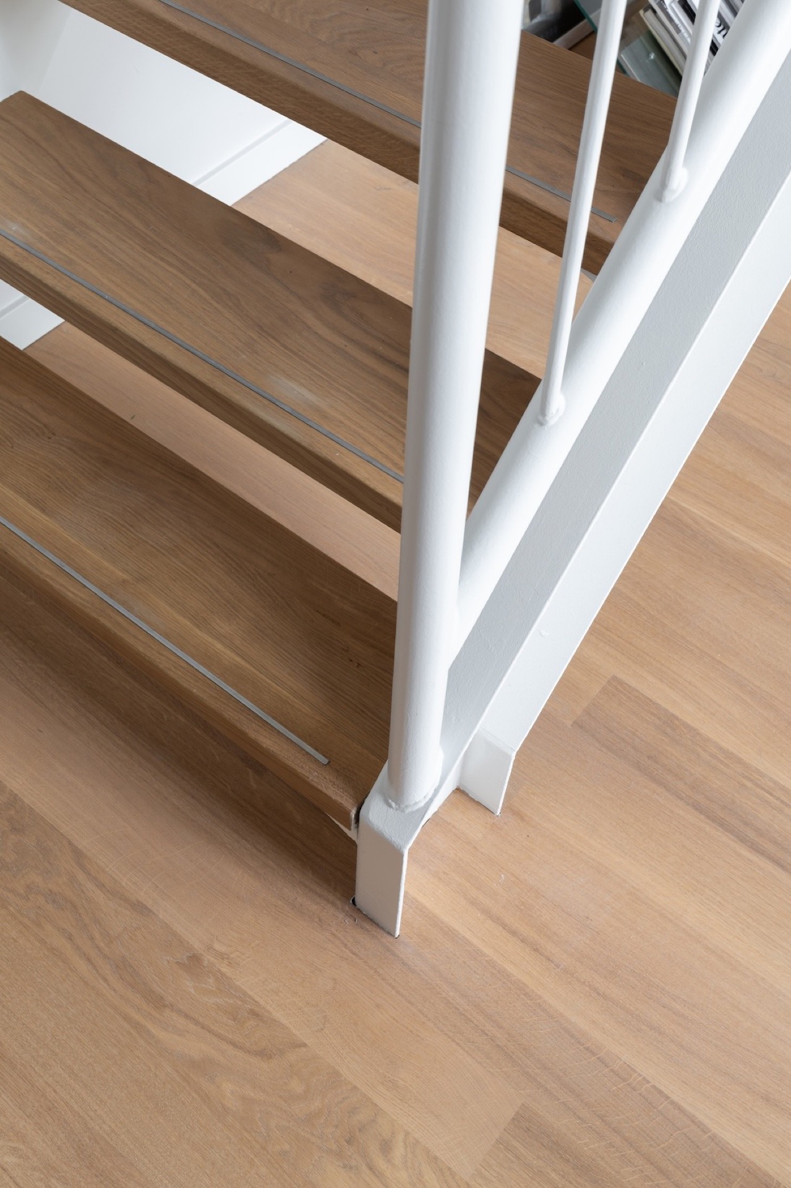
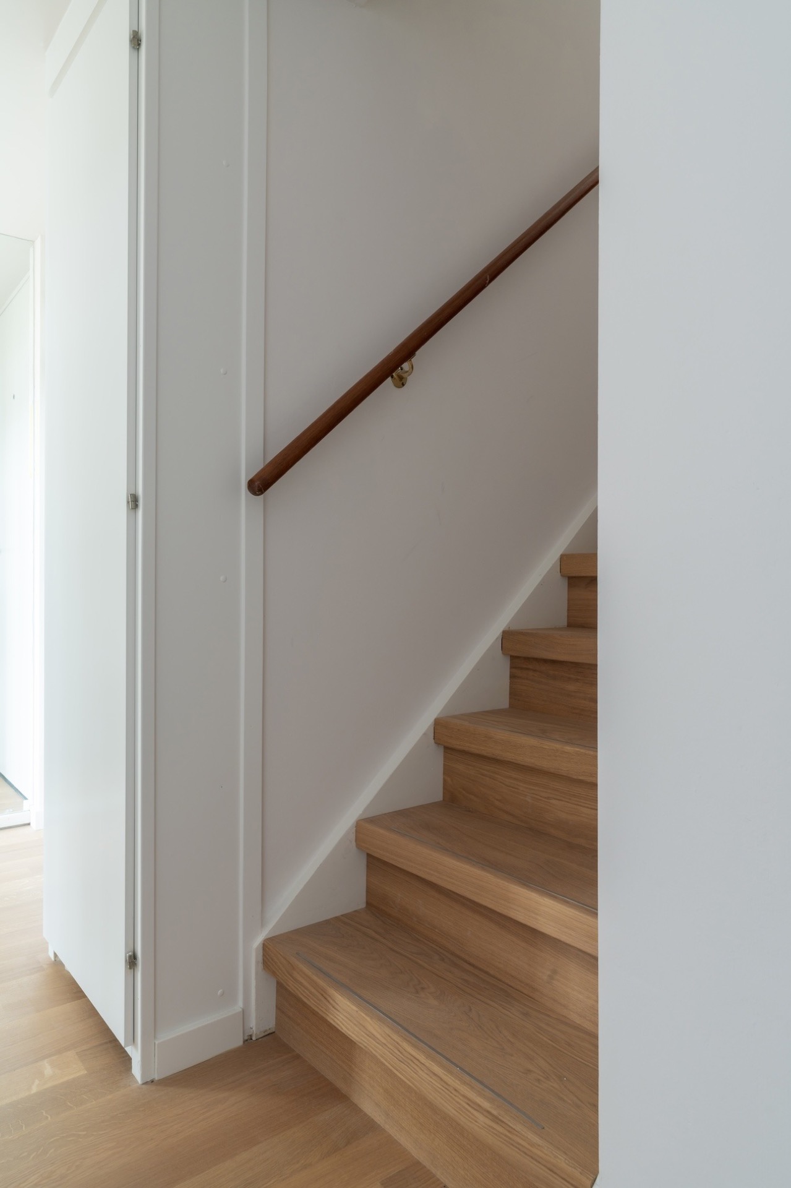
Both stairs were addressed as part of the project, but each has its own character. One stair carries solid oak treads, which gives the steps a more pronounced mass and a classic reading. The second stair is clad in the same French oak as the floor, so the transition between horizontal and vertical surfaces stays close in tone and texture. Oak stair cladding is used here to extend the floor language upward, not to break it apart.
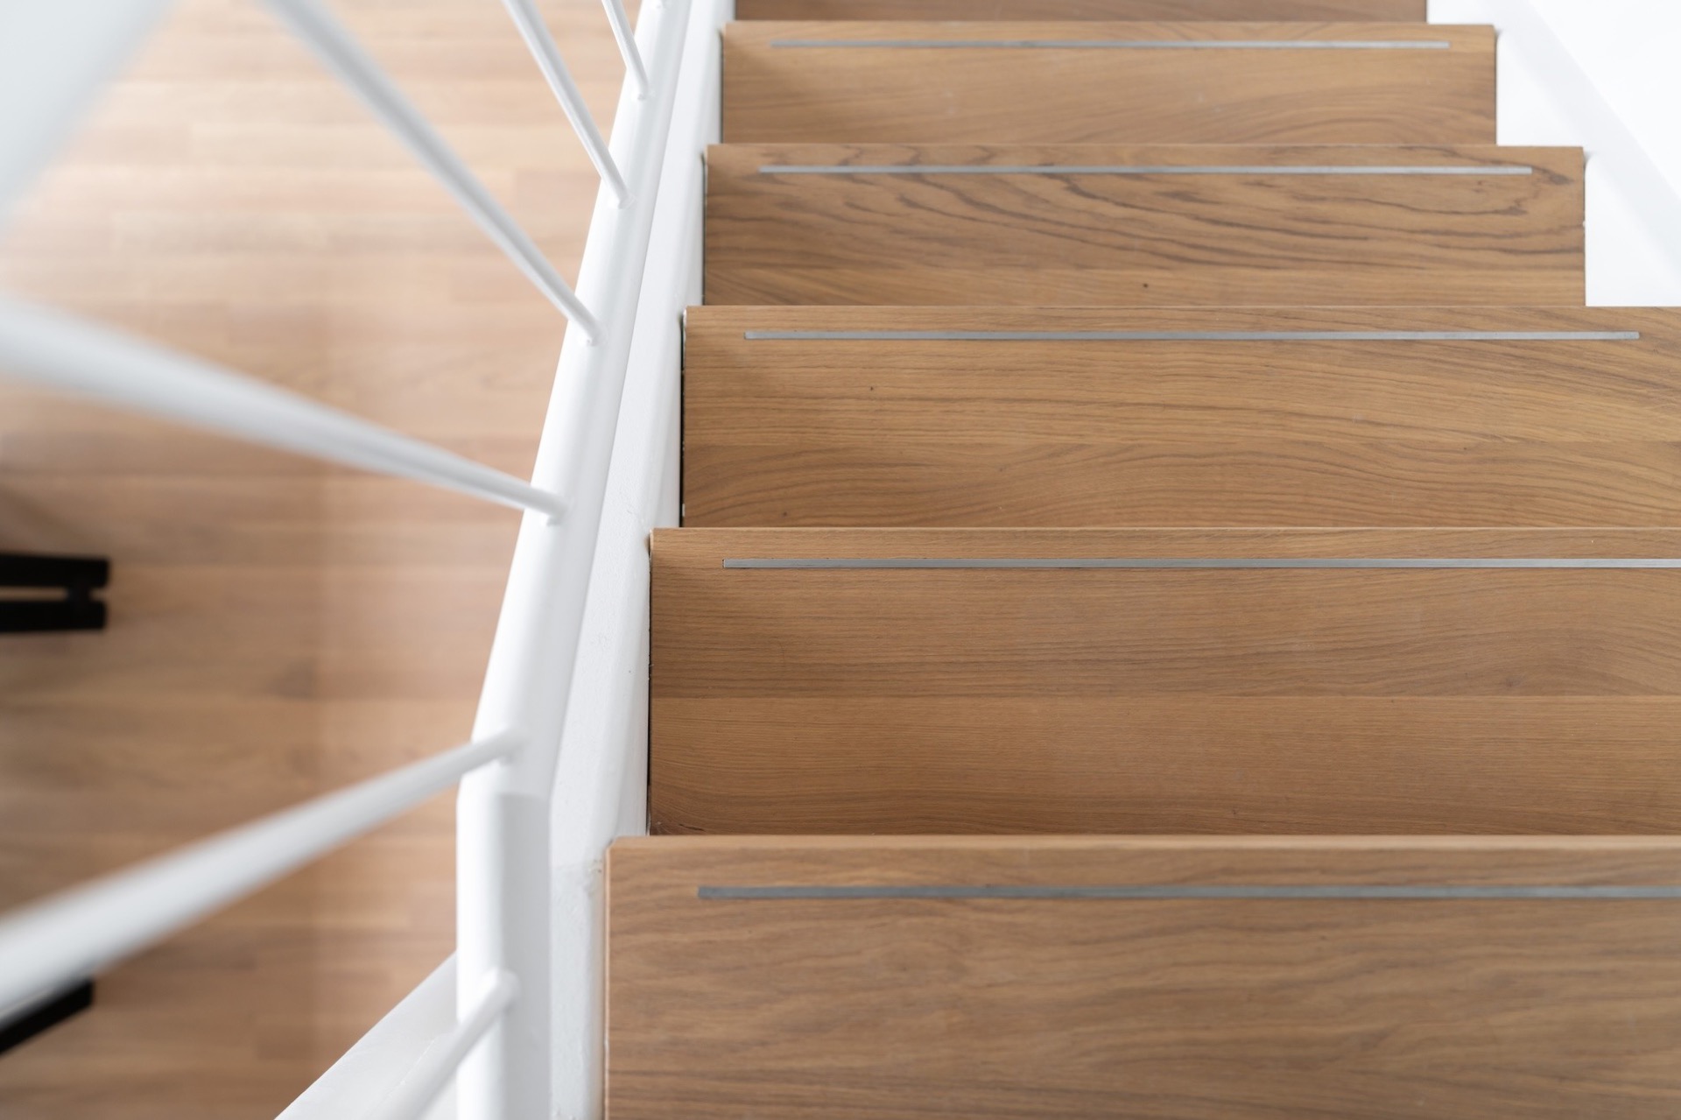
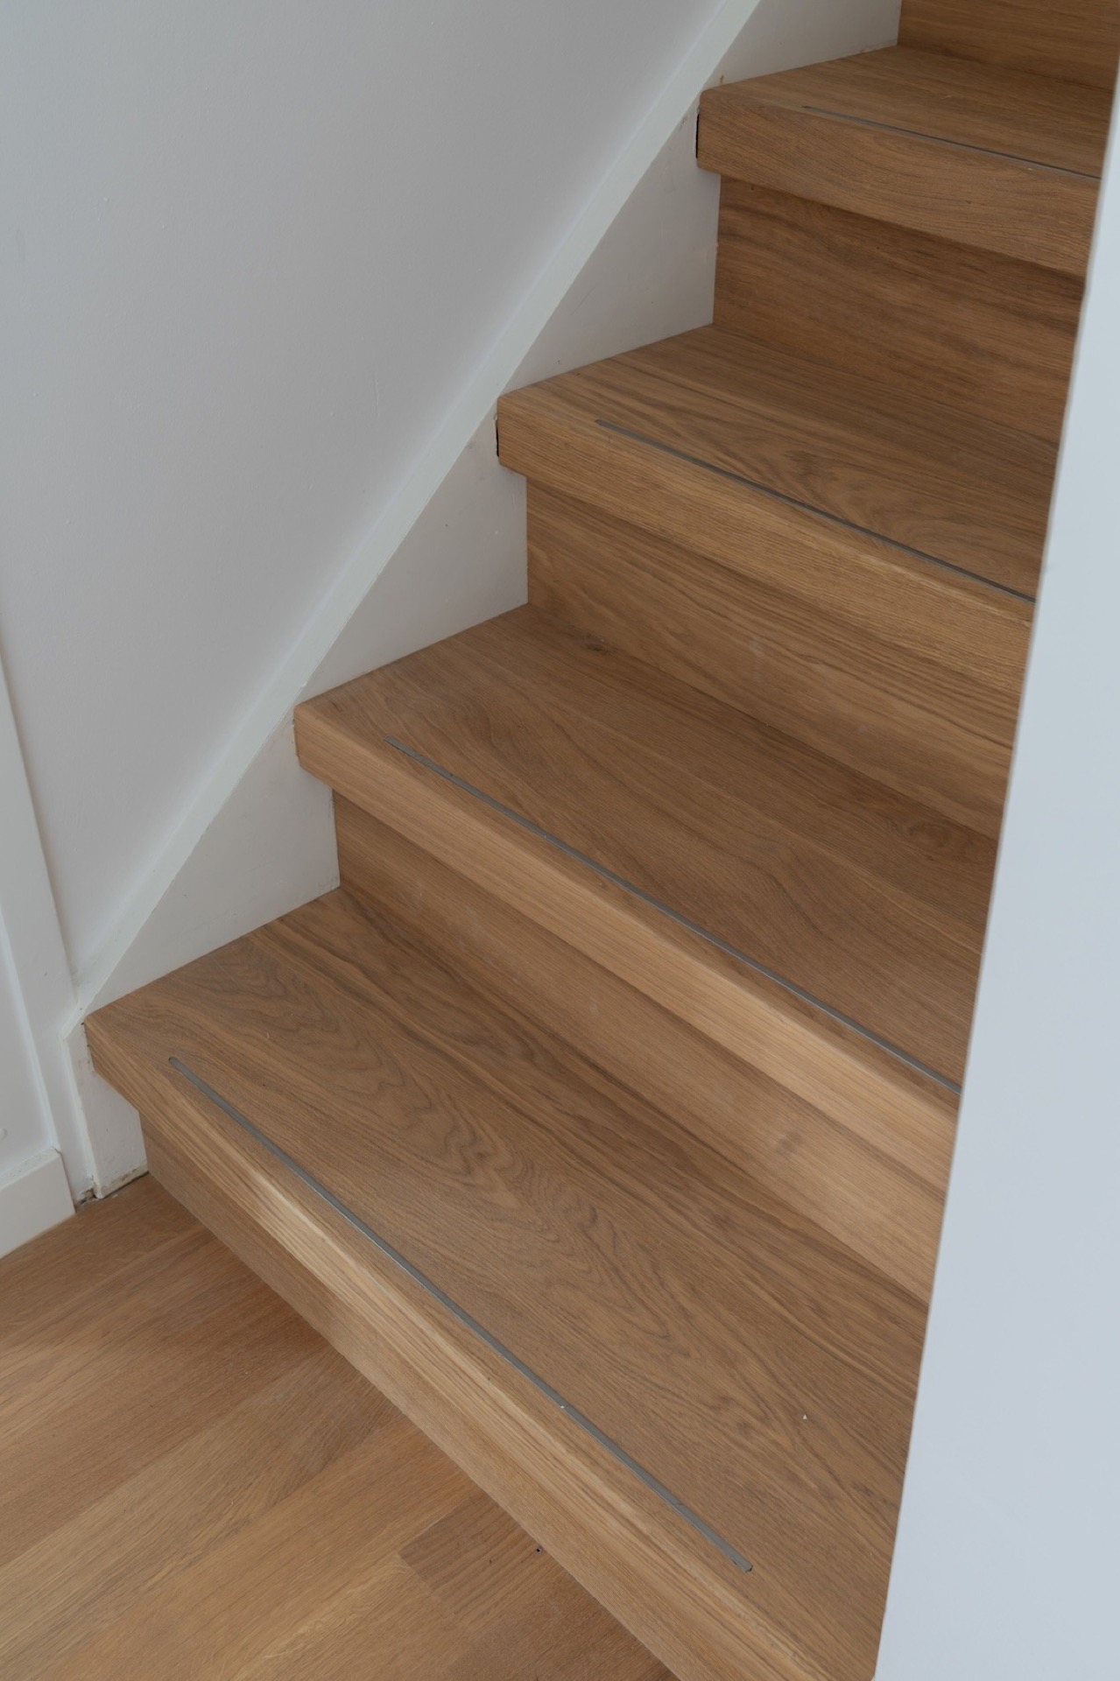
Along the stair edges, brushed stainless-steel profiles add a thin technical line. They catch the light differently from the wood and make the step edges legible at a glance. In the project text, those profiles are also linked to extra grip, so they are doing more than finishing the edge. The result is careful in a practical sense: a visible boundary at the tread, without interrupting the oak stair treads or the rhythm of the balustrade.
Detail at the tread edge
Seen close up, the stair tells its own story through joints, nosings, and the narrow metallic strip that runs along the front of the step. The white balustrade stands against the oak, which sharpens the contrast between vertical posts and horizontal treads. Nothing is overdrawn. The step edge stays readable, the timber remains the main material, and the metal line is kept slim enough to feel like part of the stair rather than an added layer on top.
That restraint is what makes the stair work with the floor. The oak stair cladding echoes the planks underfoot, but the stair never disappears into the room. Instead, it becomes a measured transition point, with the brushed stainless-steel stair-edge profiles marking each rise and run. In the photos, those details are especially clear where the light catches the front edge and the grain on the tread surface at the same time.
A walnut kitchen wall beside the oak floor
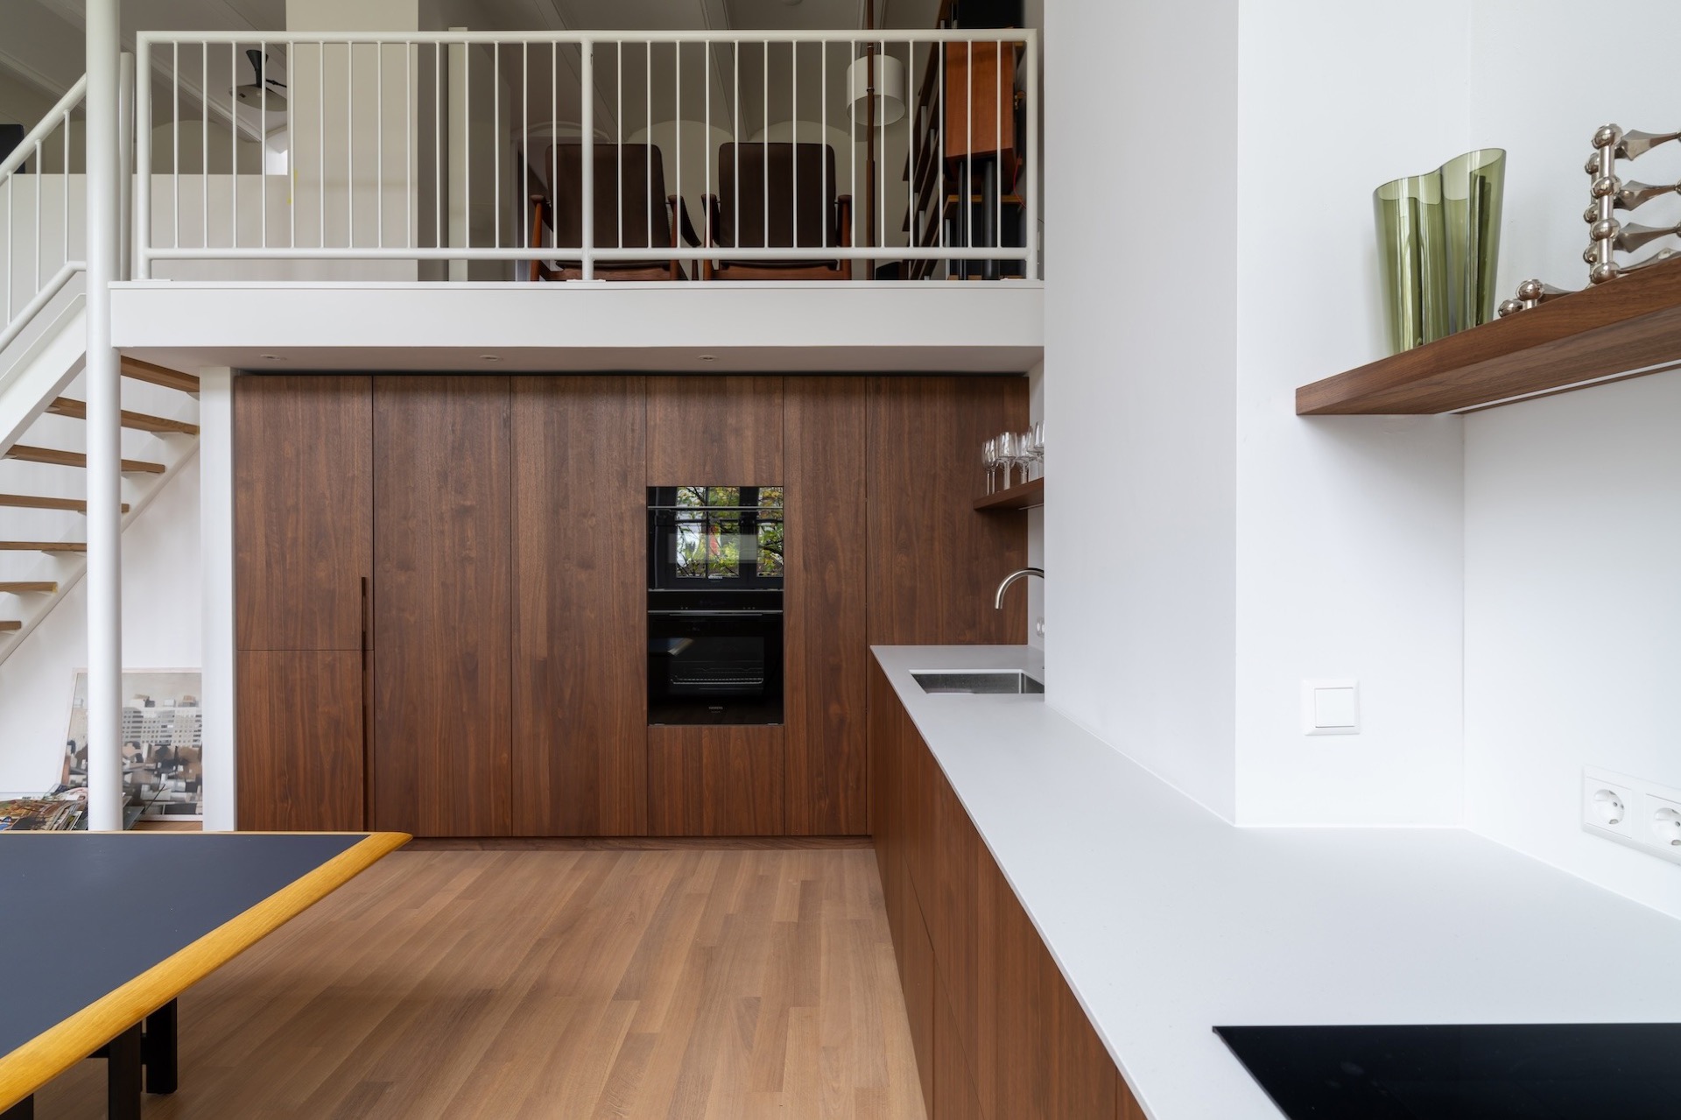
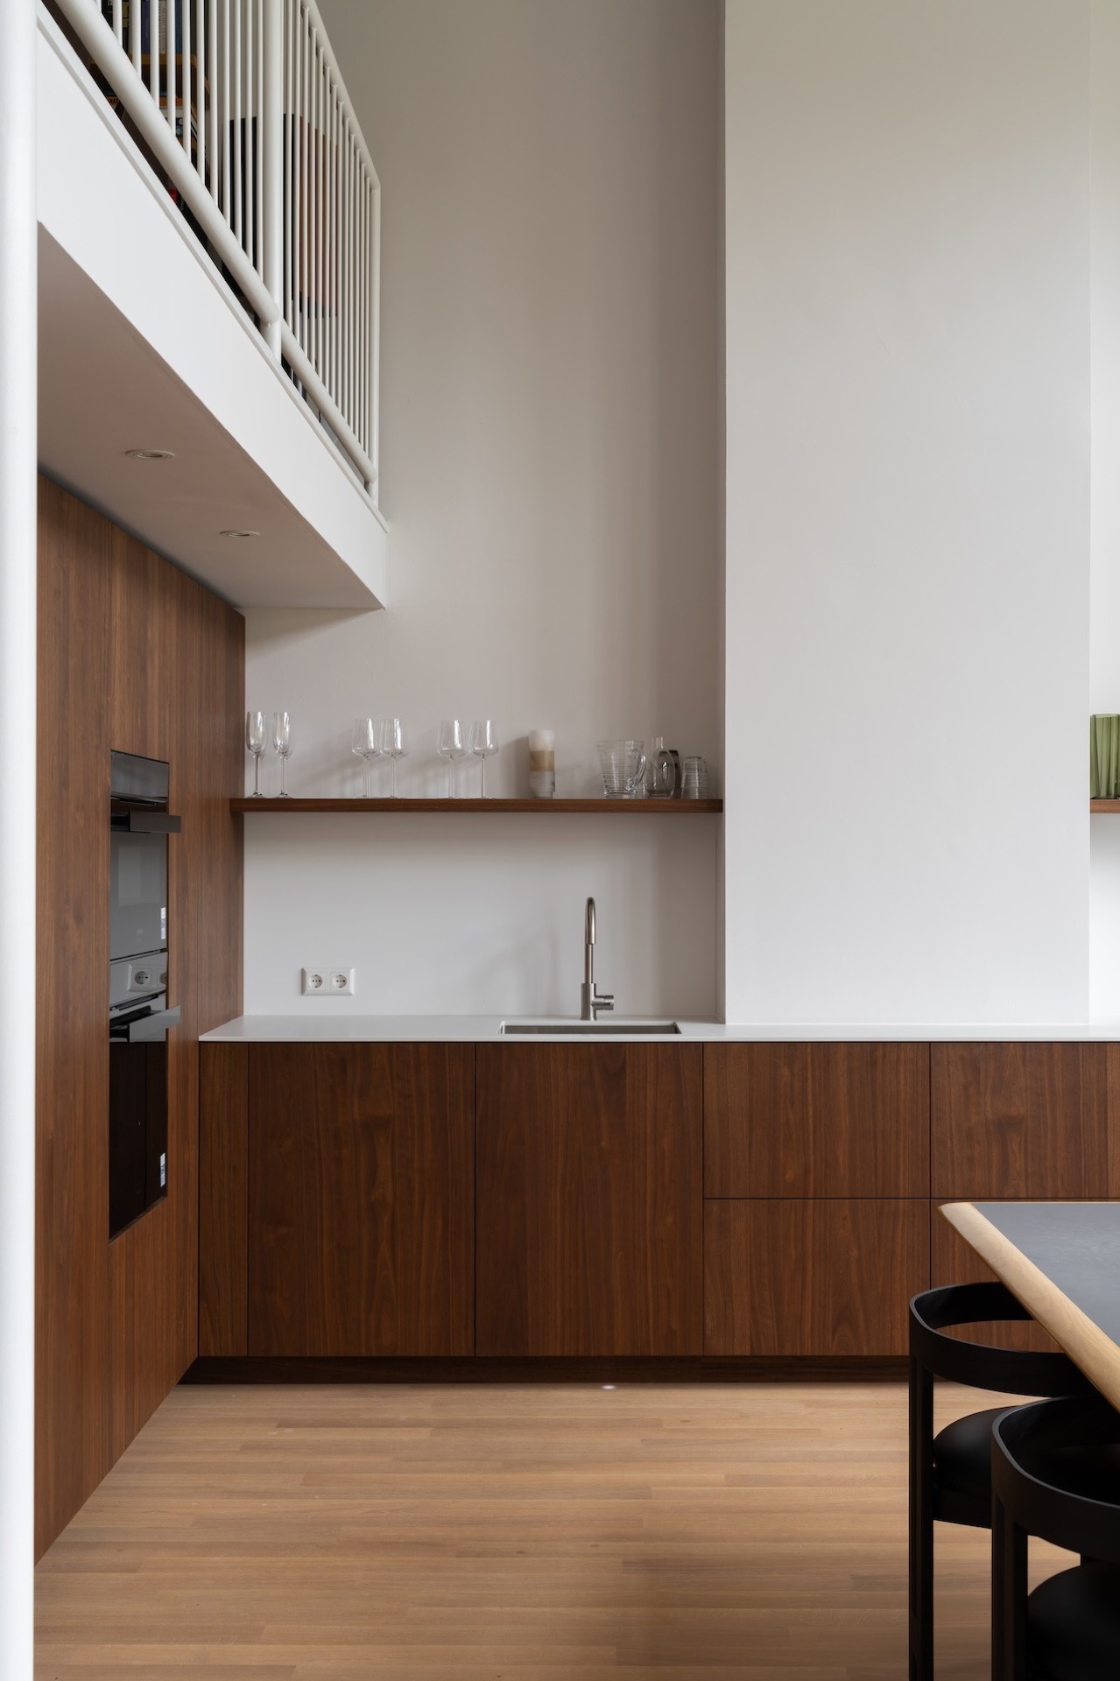
The kitchen shifts the palette without leaving the project’s material logic. A walnut kitchen wall introduces a darker, denser grain beside the French oak plank flooring. The fronts are laid out in a straight, minimal composition, with an integrated niche built into the wall. White work surfaces and surrounding wall areas keep the kitchen from closing in, and a white-framed window brings daylight directly onto the walnut fronts. The contrast is tight rather than theatrical: walnut, oak, and white surfaces doing different jobs in the same room.
That built-in kitchen niche is one of the clearest features in the images. It breaks the wall just enough to hold appliances and open space without adding visual clutter. The walnut front run reads as a single band across the room, while the lighter work area below and around it gives the composition breathing room. Here, the walnut kitchen wall does not stand apart from the rest of the interior. It sits against the oak floor with a clear material difference, but the two still speak the same language of grain and straight lines.
Walnut carried through the upper levels
The project text also notes that walnut continues on every floor in offices, cabinets, and other furniture pieces. That repetition is visible in the way the cabinetry sits alongside the kitchen wall and nearby surfaces, keeping the woodwork consistent from one zone to another. The effect is not about decoration. It is about carrying one material through different uses so the eye recognizes the same tone again and again, whether it lands on a cabinet front, a desk surface, or a built-in edge.
Across the rooms, the mix of oak and walnut stays disciplined. French oak plank flooring provides the lighter base, while the walnut pulls the eye inward with a deeper color and tighter grain. White walls and wood interior surfaces keep the composition clear, especially where daylight touches the kitchen and the stair landing. The materials are not competing for attention. Each one is given a fixed role: floor, step, edge, wall, or cabinet.
What the finish does to the space
The final impression comes from movement rather than decoration. The floor runs through the rooms, the stairs lift the same language vertically, and the kitchen wall anchors the space with walnut. Because the oak was treated on site, the finish stays close to the material rather than sitting on top of it. That gives the planks and stair surfaces a direct, readable character. French oak plank flooring remains the strongest thread, but it only works because the other elements answer it in the same measured way.
Seen as a whole, the interior is built from a few clear decisions: oak underfoot, oak on the stairs, stainless-steel at the edges, and walnut in the kitchen and joinery. The white walls keep the materials legible. Light picks out the grain and the step profiles, then moves on to the cabinets and the niche in the kitchen wall. It is a quiet arrangement, but never flat. The change from board to tread to cabinet front gives the room its structure.
Want to see more of Flooring House Amsterdam? View the page of Flooring House Amsterdam for even more great projects and company information.


NEW 2026 Jubileum Edition The Best Interior Designers Benelux
Order Now €125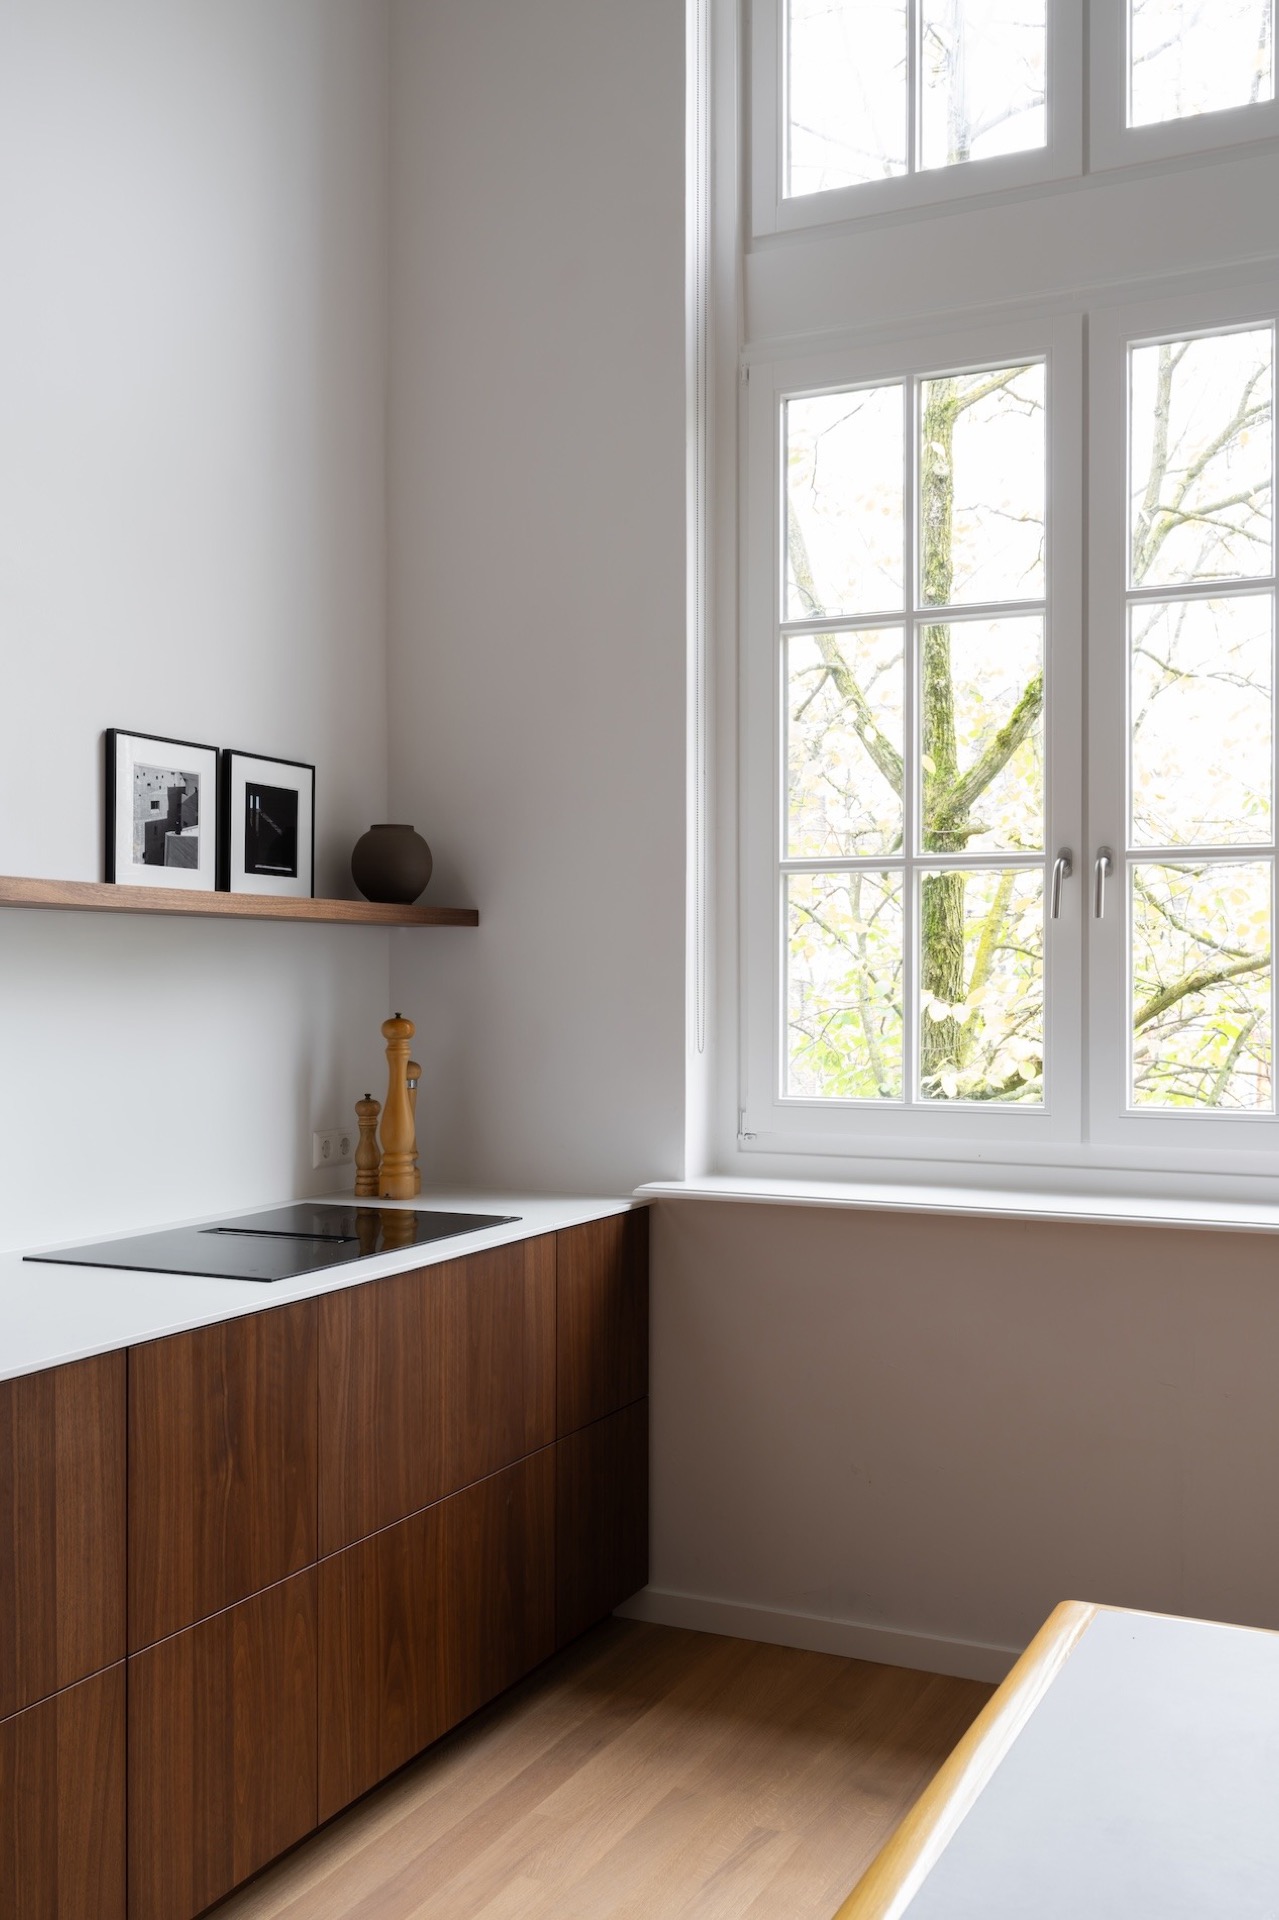
NEW 2026 Jubileum Edition The Best Interior Designers Benelux
Order Now €125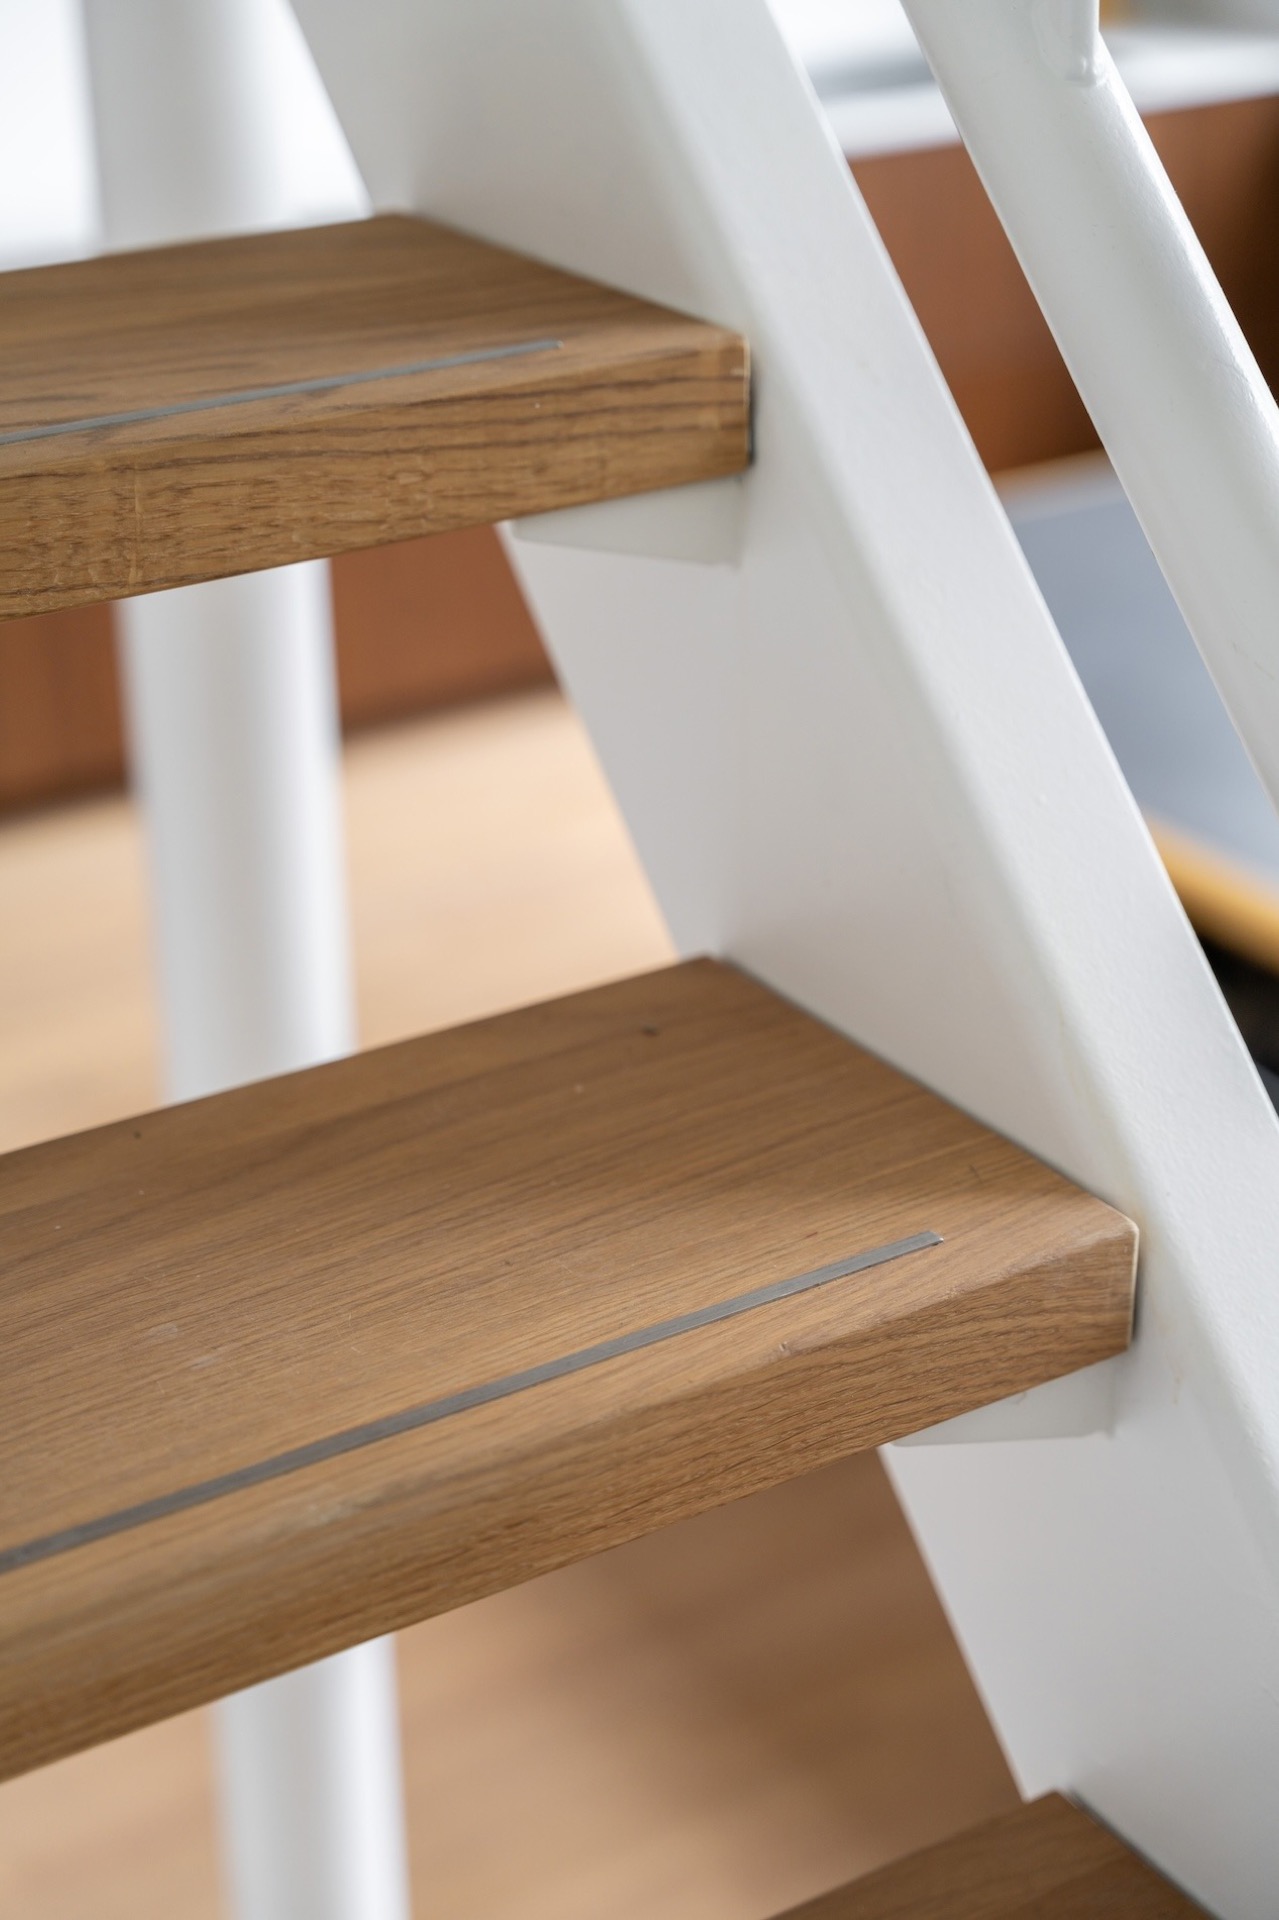
NEW 2026 Jubileum Edition The Best Interior Designers Benelux
Order Now €125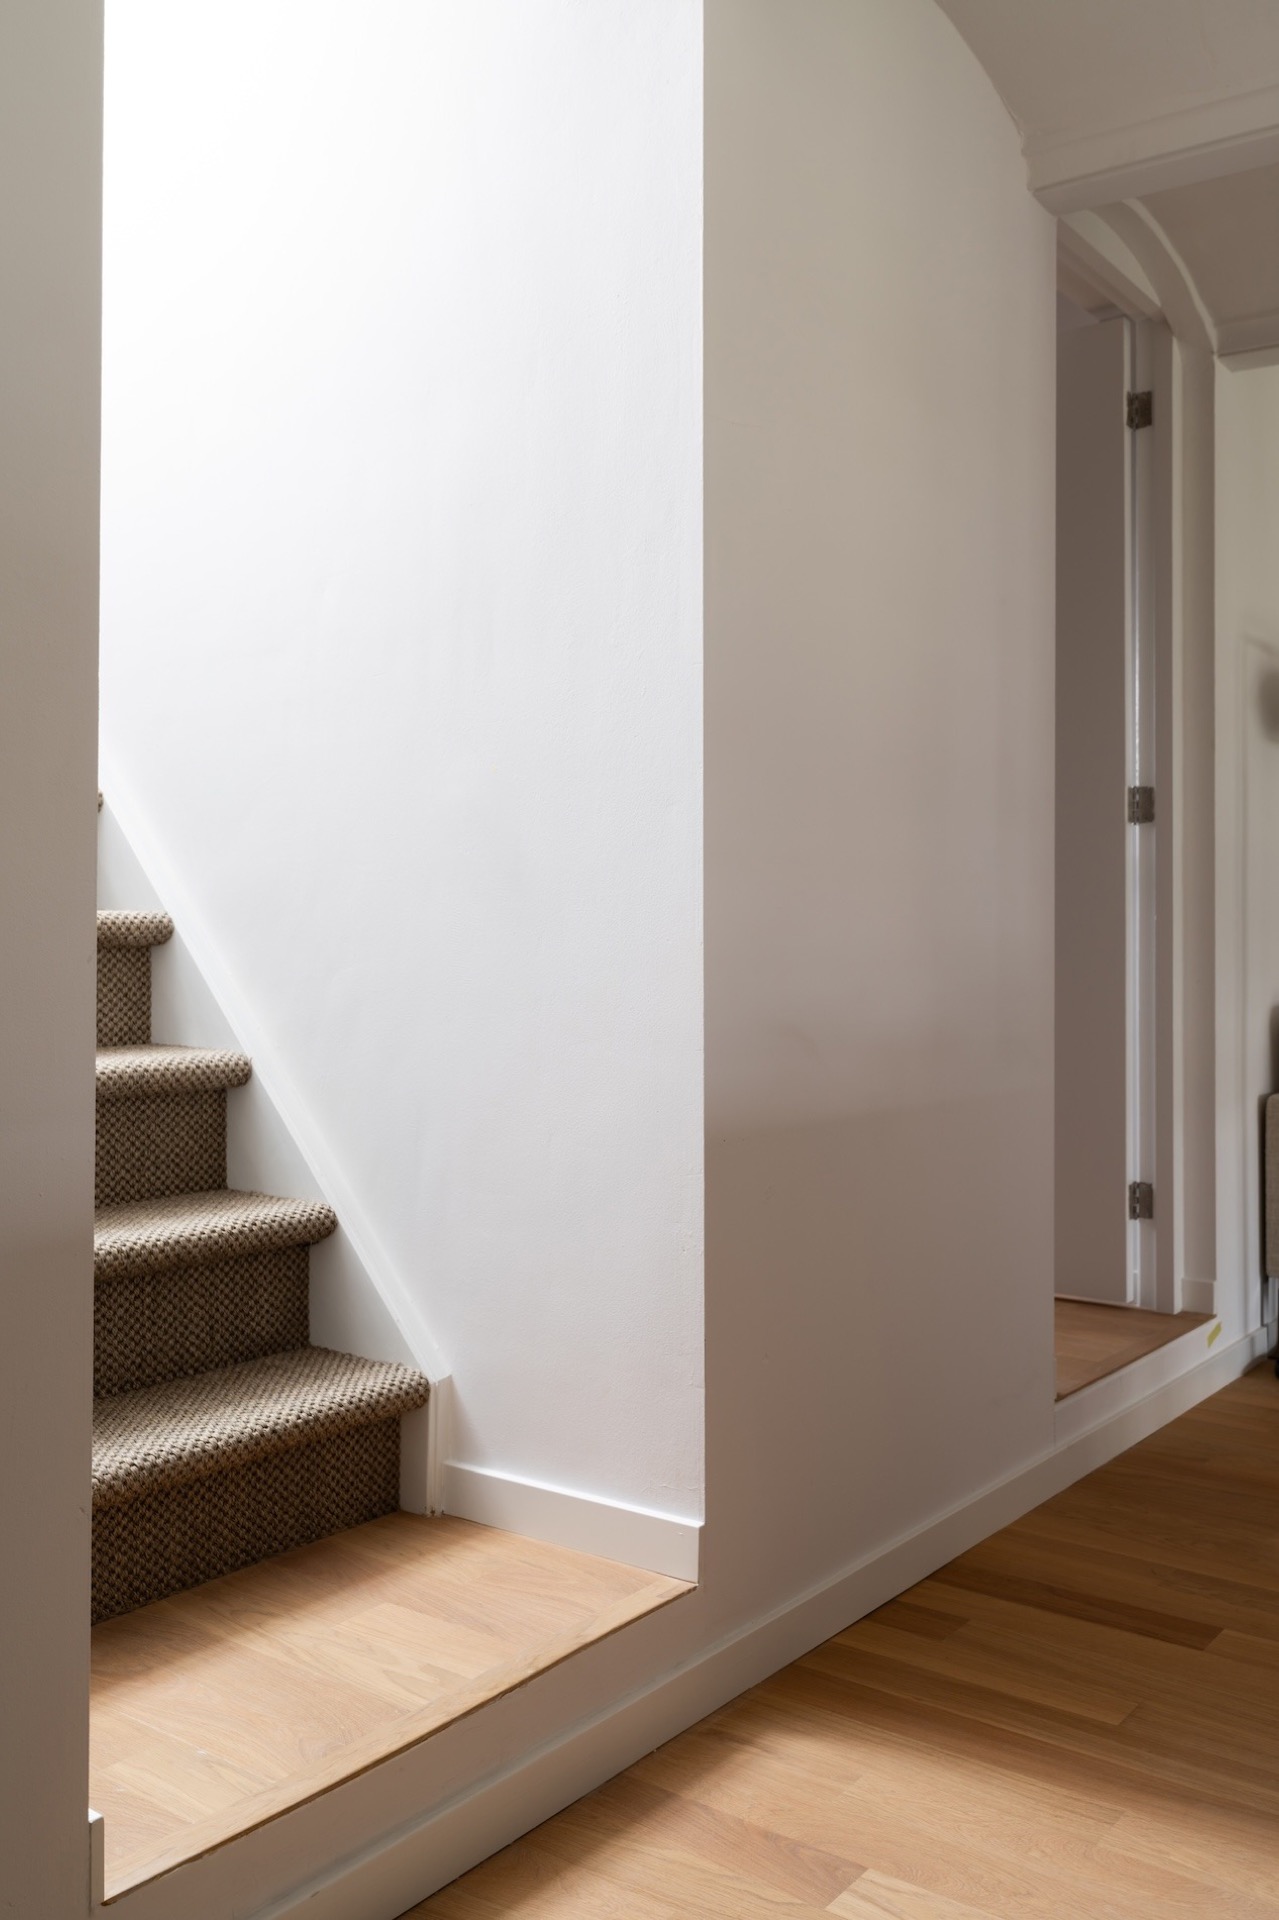
NEW 2026 Jubileum Edition The Best Interior Designers Benelux
Order Now €125