
The first thing you notice is the light. It runs across the marble-look countertop, catches the walnut veneer cabinet fronts, and softens the straight lines of the kitchen wall. In this 1930s-style home, the layout stays disciplined, but the new extension opens the room and lets the materials read clearly. The result is a modern kitchen with island and walnut veneer cabinetry that feels measured rather than busy, with the island set in a quieter tone than the long run of wood storage.
Modern kitchen with island and walnut veneer cabinetry as a spatial starting point
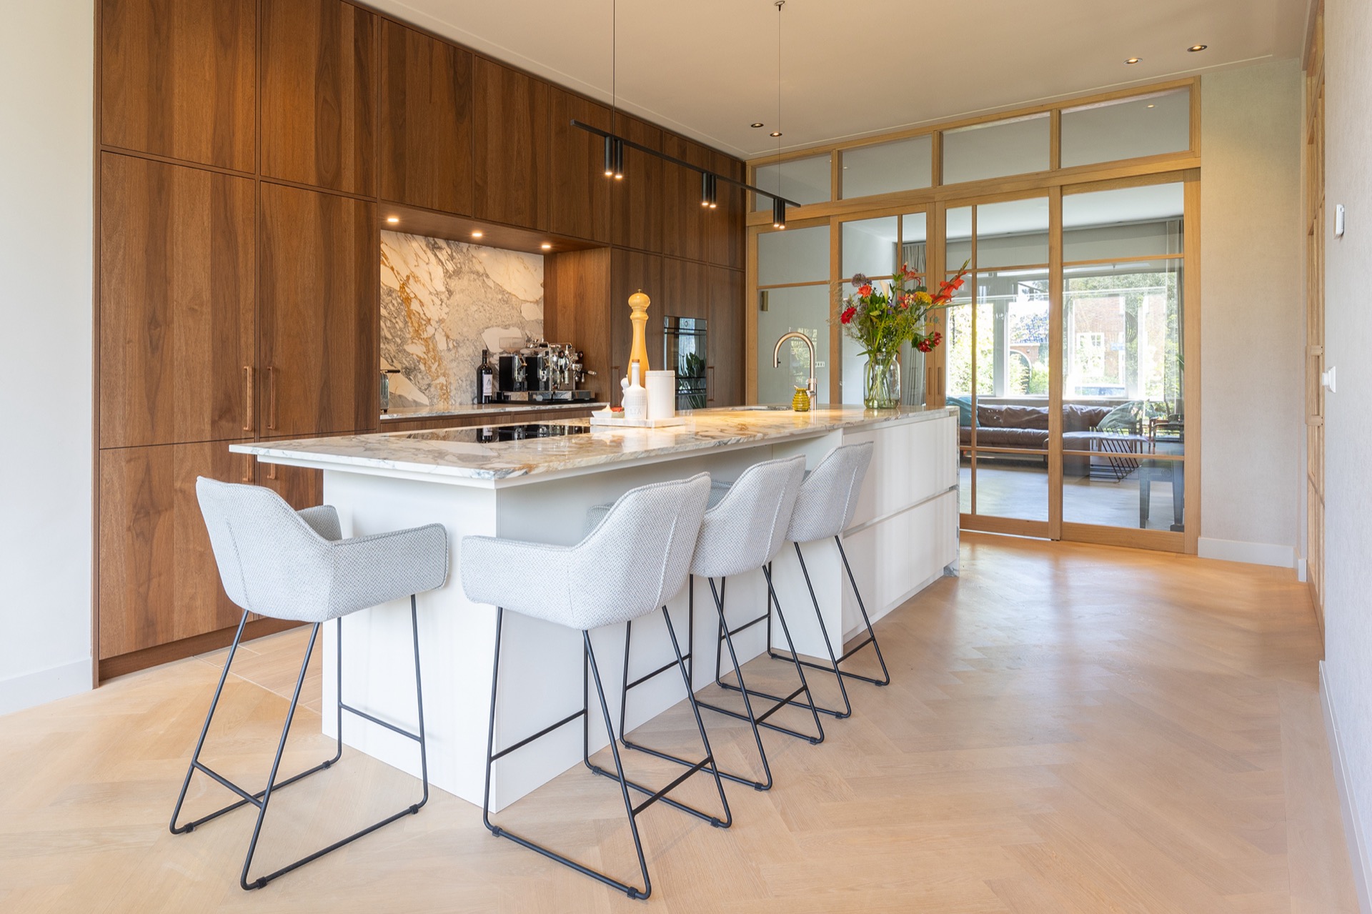
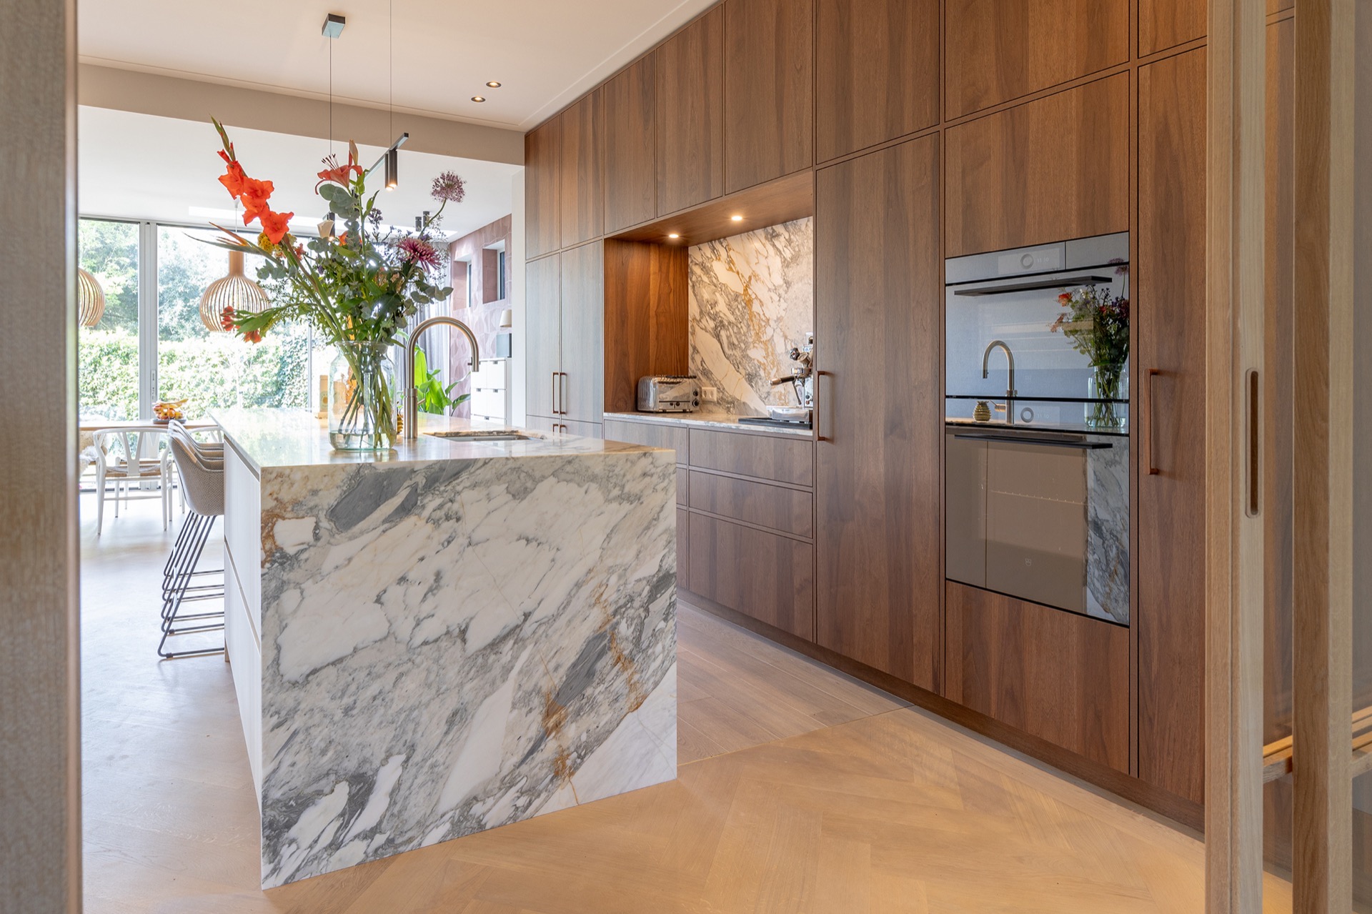
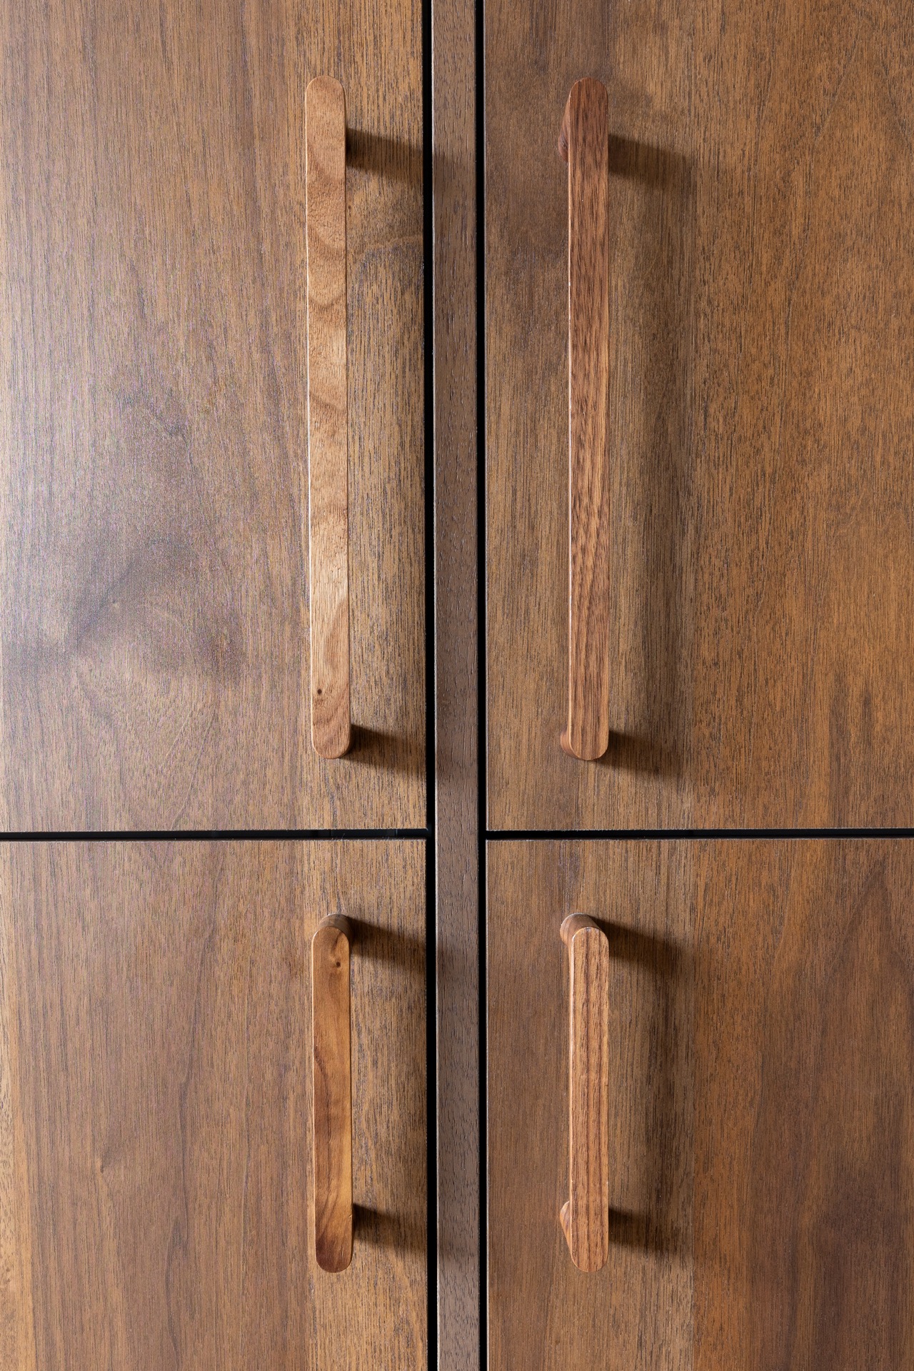
The tall cabinet wall is wrapped in walnut veneer, so the grain becomes part of the composition instead of a background finish. Vertical wood handles break the surface into narrow sections and give the front rhythm without adding decoration. Against that darker wall, the island holds its own in a more restrained colour. It carries the working surface and anchors the room, while the surrounding light keeps the mass from feeling heavy. This contrast between cabinet wall and island is the main visual move in the space.
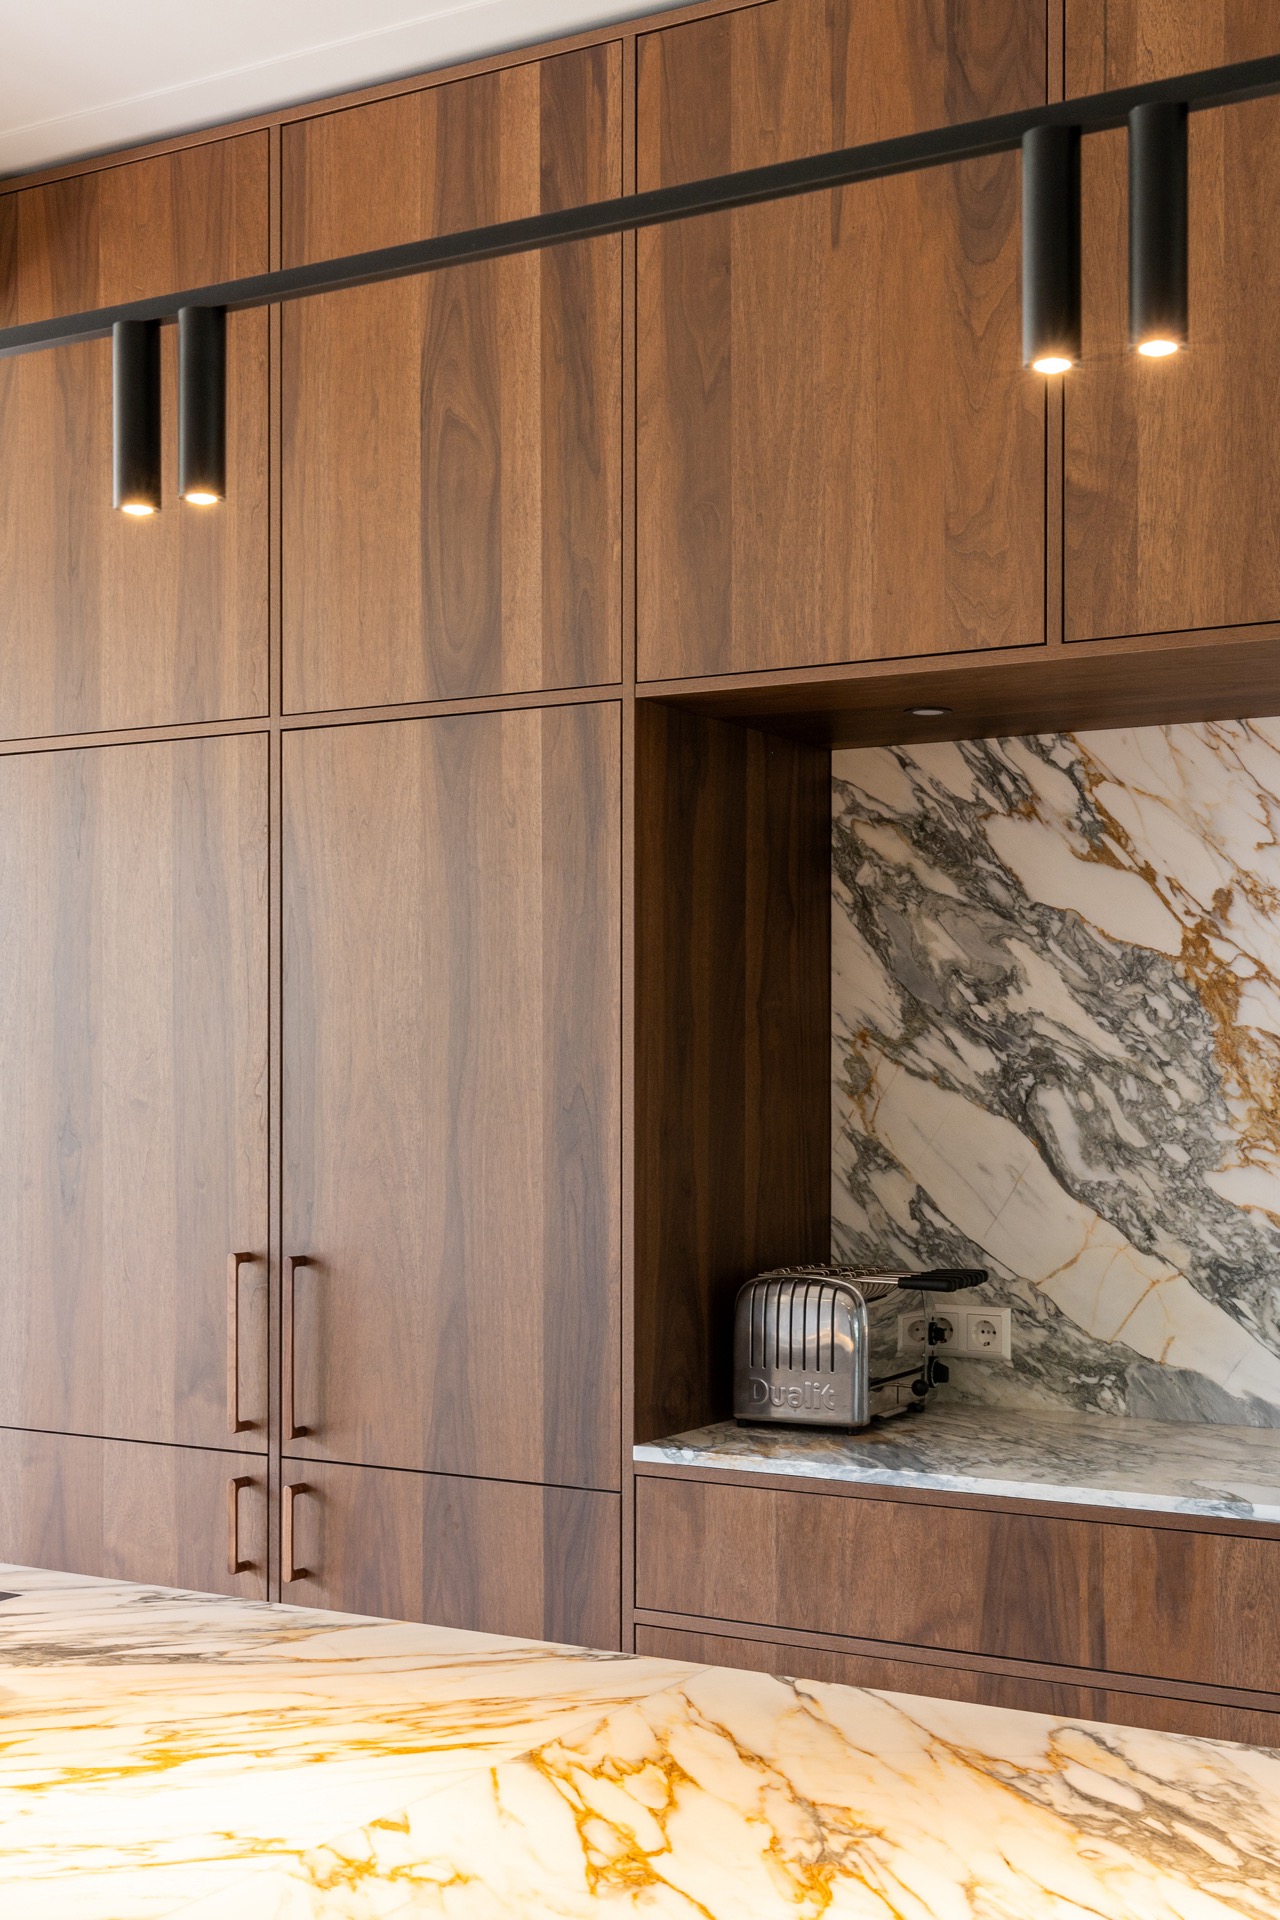
A marble-look countertop extends across the island and appears again at the back of the working zone, where the lighter surface sharpens the line of the base cabinets. The calacatta-style veining does not dominate; it sits quietly beside the walnut and lifts the room where the wood deepens it. That pairing is what gives the kitchen its clarity. In a modern kitchen with island and walnut veneer cabinetry, the stone-look top defines the working plane while the wood carries the storage volume.
Light built into the cabinet wall
Lighting is woven into the kitchen rather than added after the fact. Recessed lights sit in the ceiling and line the cabinet wall, so the fronts are visible in layers instead of flat planes. The built-in lighting picks out the wood texture and the edges of the open sections, while the lighter worktop reflects it back. In the evening, that means the wall reads as a sequence of surfaces: dark veneer, pale countertop, and thin bands of light tracing the edges.
A glass partition keeps the sightline open
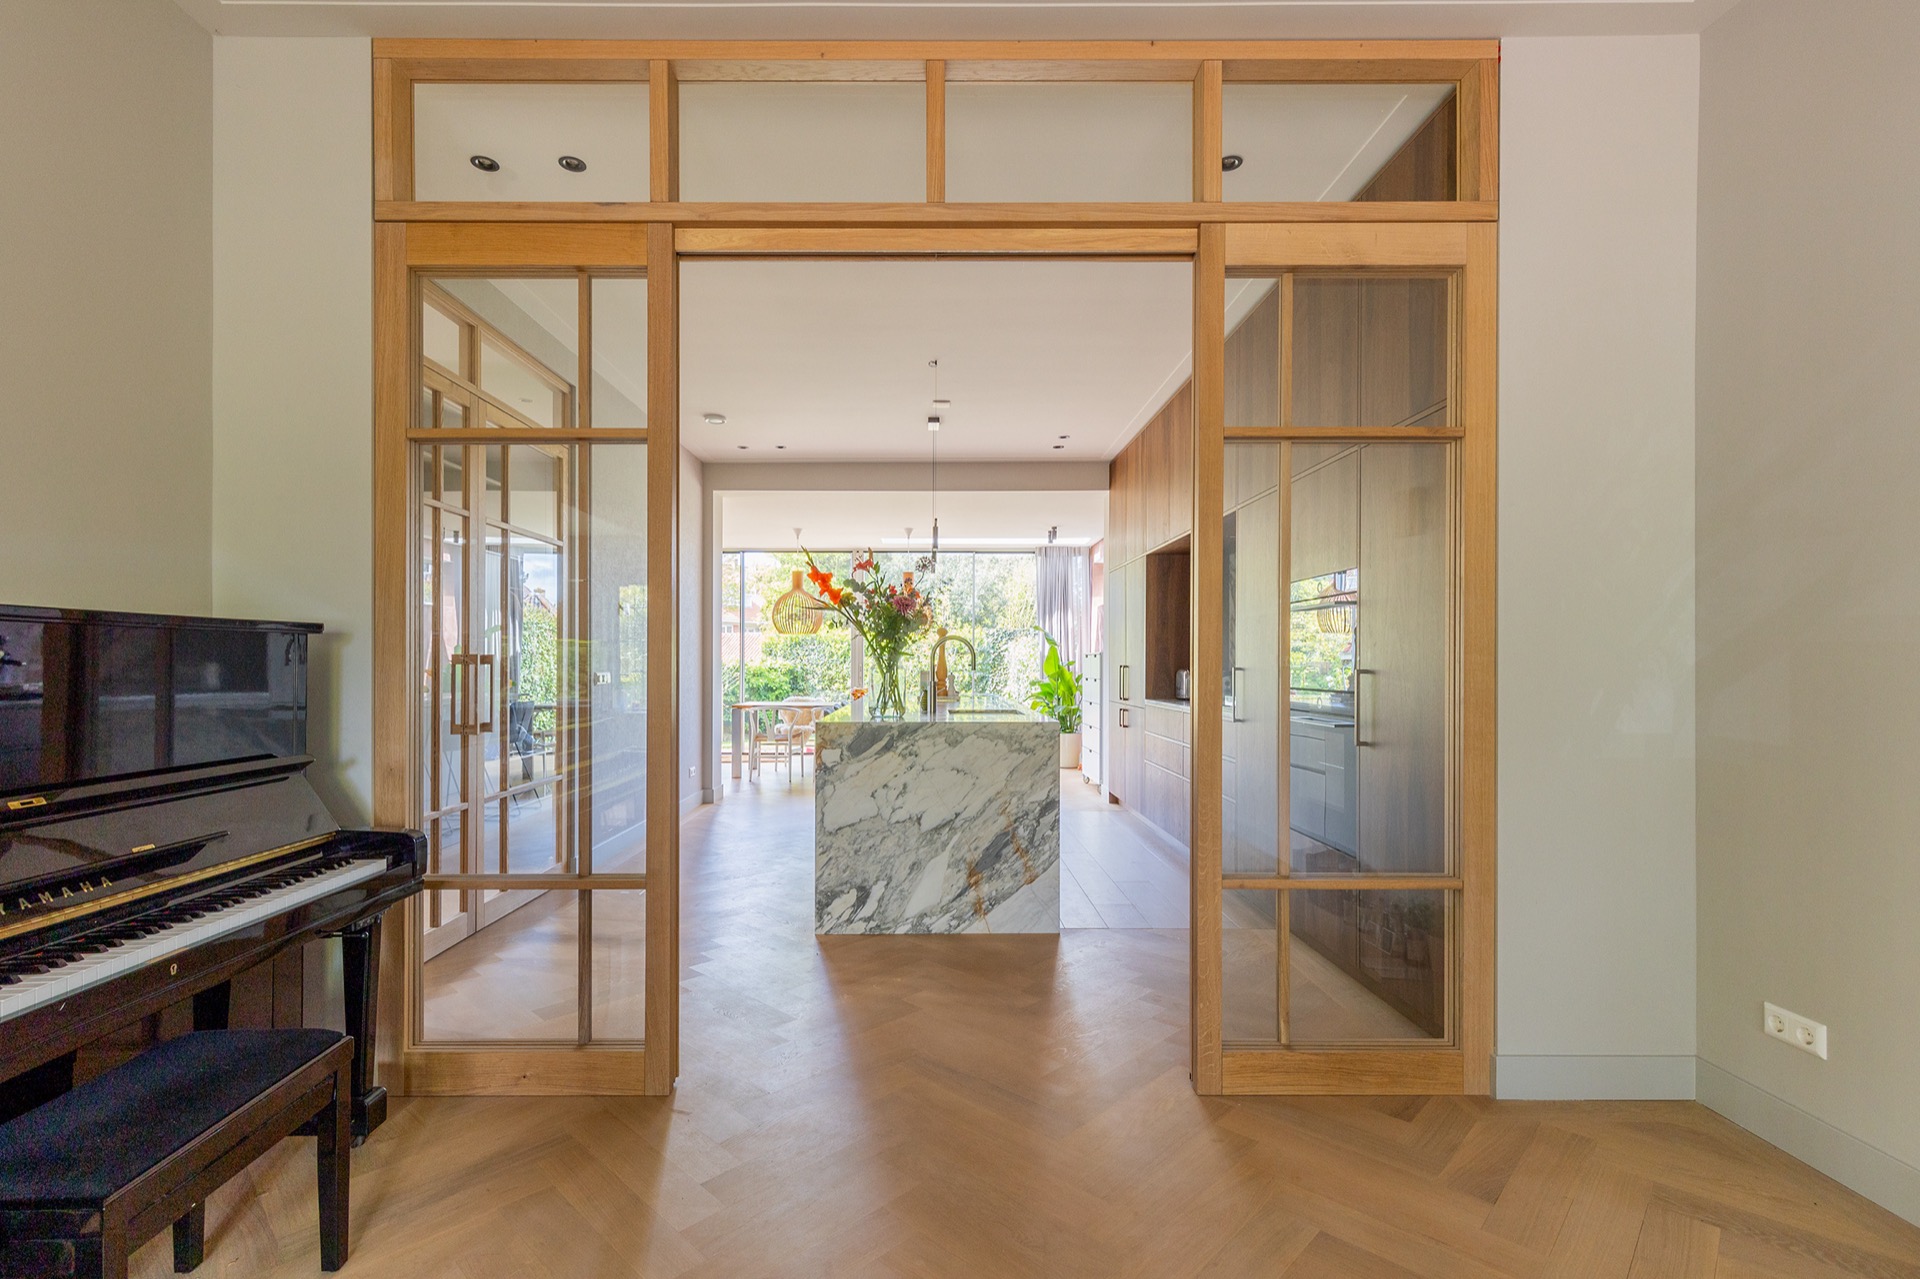
The kitchen does not shut itself off from the rest of the house. Through the glass partition, you can see toward the adjoining living space, with the timber framing and glazing keeping the view open without losing definition. That connection matters in a room with a strong cabinet wall, because it prevents the storage from becoming a block. From different angles, the kitchen wall, island, and glazed opening stay visible at once, which gives the room a clear spatial order.
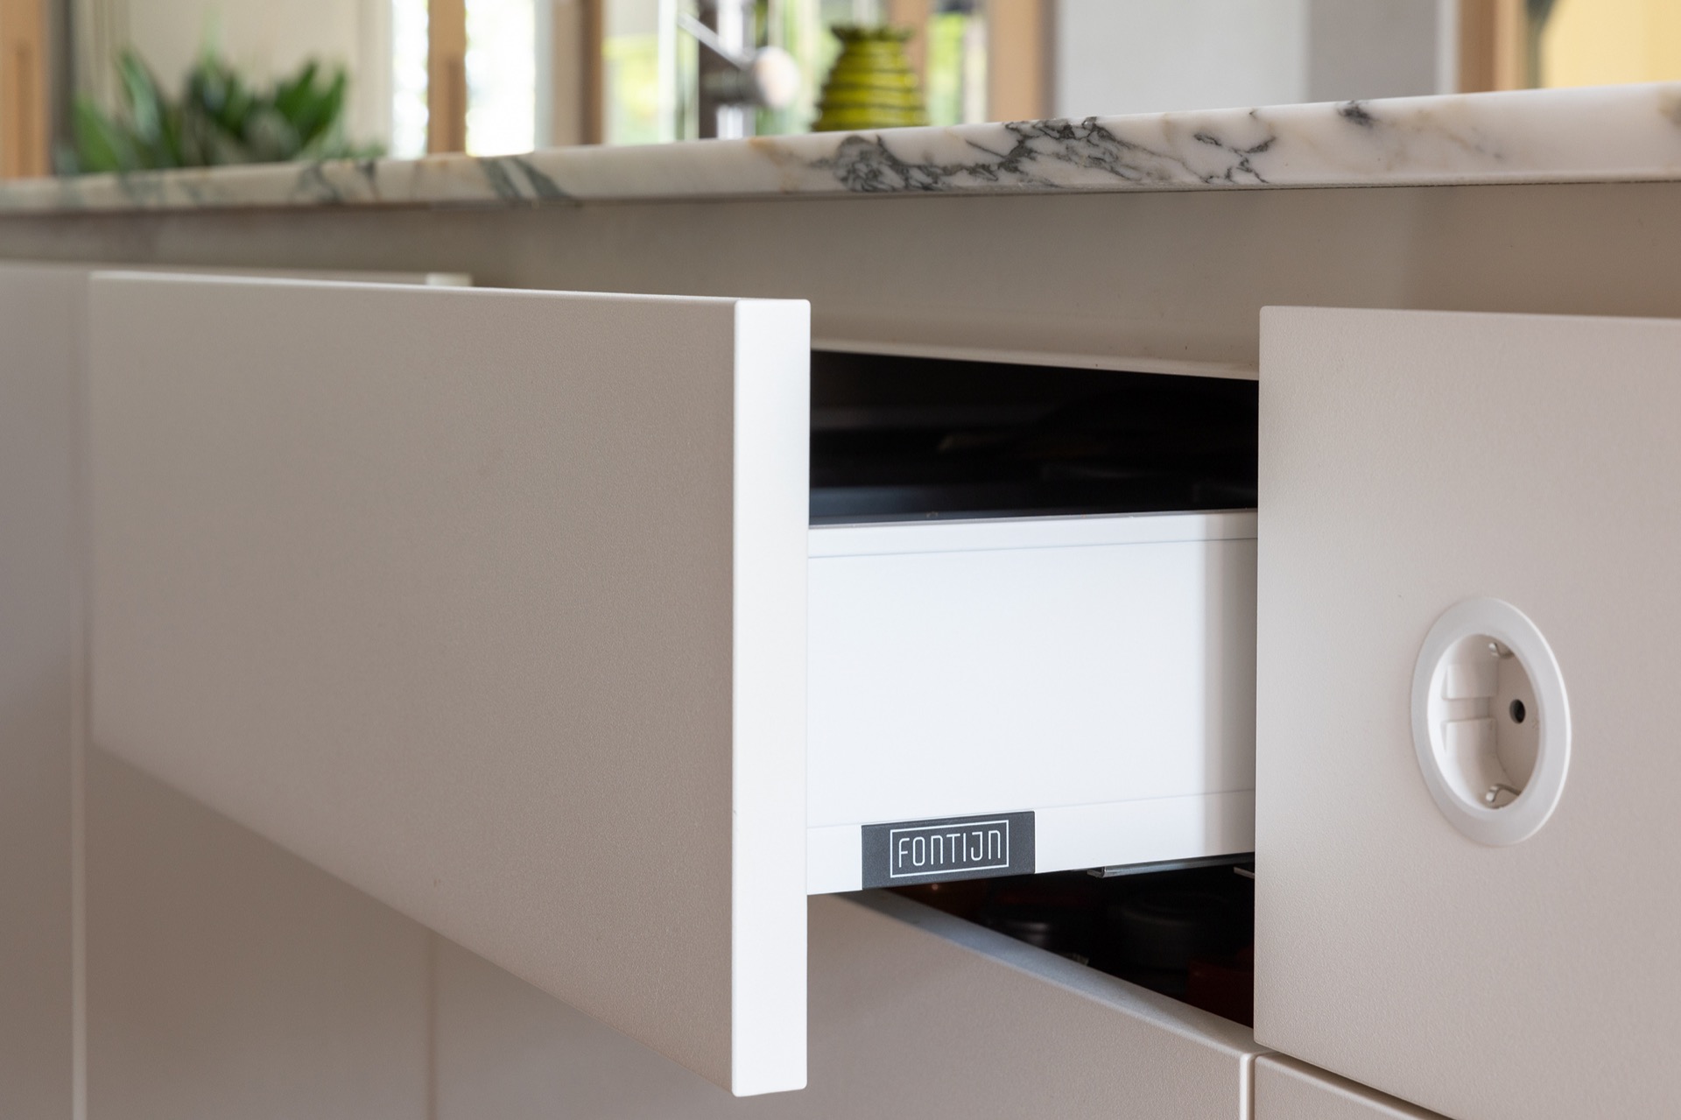
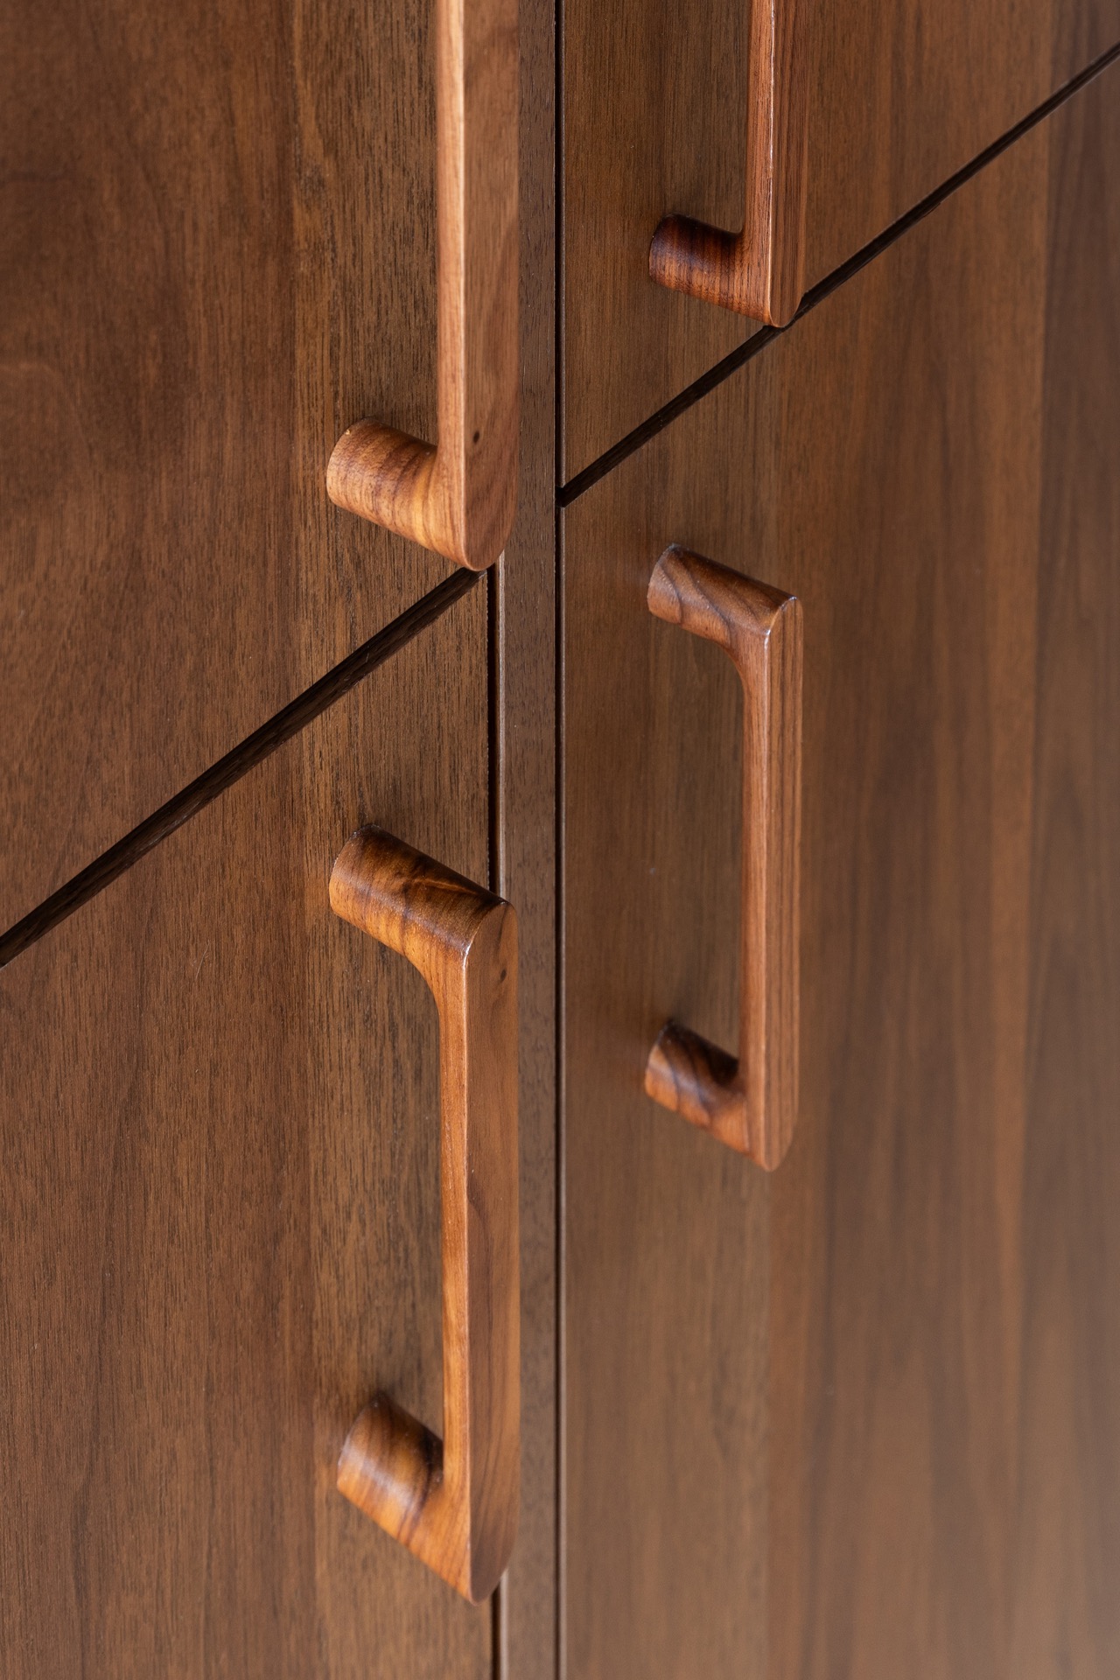
Detail shots make the material choices more precise. The walnut veneer cabinet fronts show a visible grain, and the vertical handles sit neatly within the panel divisions. Darker lines between the panels sharpen the geometry, while the lighter front sections stop the composition from becoming too dense. These small details matter because they are what you actually read at eye level. The modern kitchen with island and walnut veneer cabinetry is not built from one statement piece, but from a set of measured transitions.
Equipment placed where it works best
The kitchen is set up for daily use without crowding the view. Two fridge-freezers are included, along with a steam oven and a baking oven. The island holds the dishwasher, while the induction cooktop with ventilation keeps the cooking zone compact and visually controlled. An integrated waste system and a Quooker complete the list. None of these elements is left to stand out on its own; they are distributed across the room so the cabinetry and worktops stay readable.
That practical planning shows in the way the island functions. It is not only a surface for cooking, but also the point where washing, preparation, and heat are gathered together. The countertop remains calm, even with the equipment built in, because the appliances are handled as part of the architecture of the kitchen. In this modern kitchen with island and walnut veneer cabinetry, utility is absorbed into the layout rather than layered on top of it.
Calm surfaces, clear edges
White lacquered fronts appear in the composition as a counterpoint to the wood. They lighten the lower runs and keep the room from becoming too dark, especially where the glazing pulls daylight across the floor. An open niche in the kitchen wall adds another shift in depth, creating a break in the storage wall and giving a small place where the eye can rest. The room works because the surfaces are not all treated the same; each one has a different job in the composition.
The marble-look back panel also helps with that reading. It lifts the working area behind the counter and sets a clean horizontal line beneath the taller walnut surfaces. Because the wall finish and island top speak the same material language, the room feels connected without being repetitive. The contrast between the wood fronts, pale stone-look surfaces, and white sections is what keeps the kitchen lively when the lights are on and the extension is filled with daylight.
Details that hold the composition together
Vertical wood handles, narrow panel joints, and the visible grain in the veneer give the cabinetry a measured texture. These are small elements, but they do most of the work at close range. The cabinetry wall does not rely on ornament; it relies on proportion, line, and finish. Even the powder-coated accents mentioned with the contributors sit within that same restrained palette, letting the materials stay legible rather than competing for attention.
Seen from the glazed opening, the kitchen reads as one continuous arrangement of storage, worktop, and island. Seen from inside, the wall lights and recessed spots give depth to the veneer and keep the pale counter from flattening out. That is where the project is strongest: in the way the room uses light to separate materials, and materials to shape the room. The modern kitchen with island and walnut veneer cabinetry remains clear from every angle, whether you focus on the island, the wall units, or the glass link to the next space.
Wil je meer zien van ? Bekijk de pagina van voor meer projecten en bedrijfsinformatie.
Bijdragers

NEW 2026 Jubileum Edition The Best Interior Designers Benelux
Nu Bestellen €125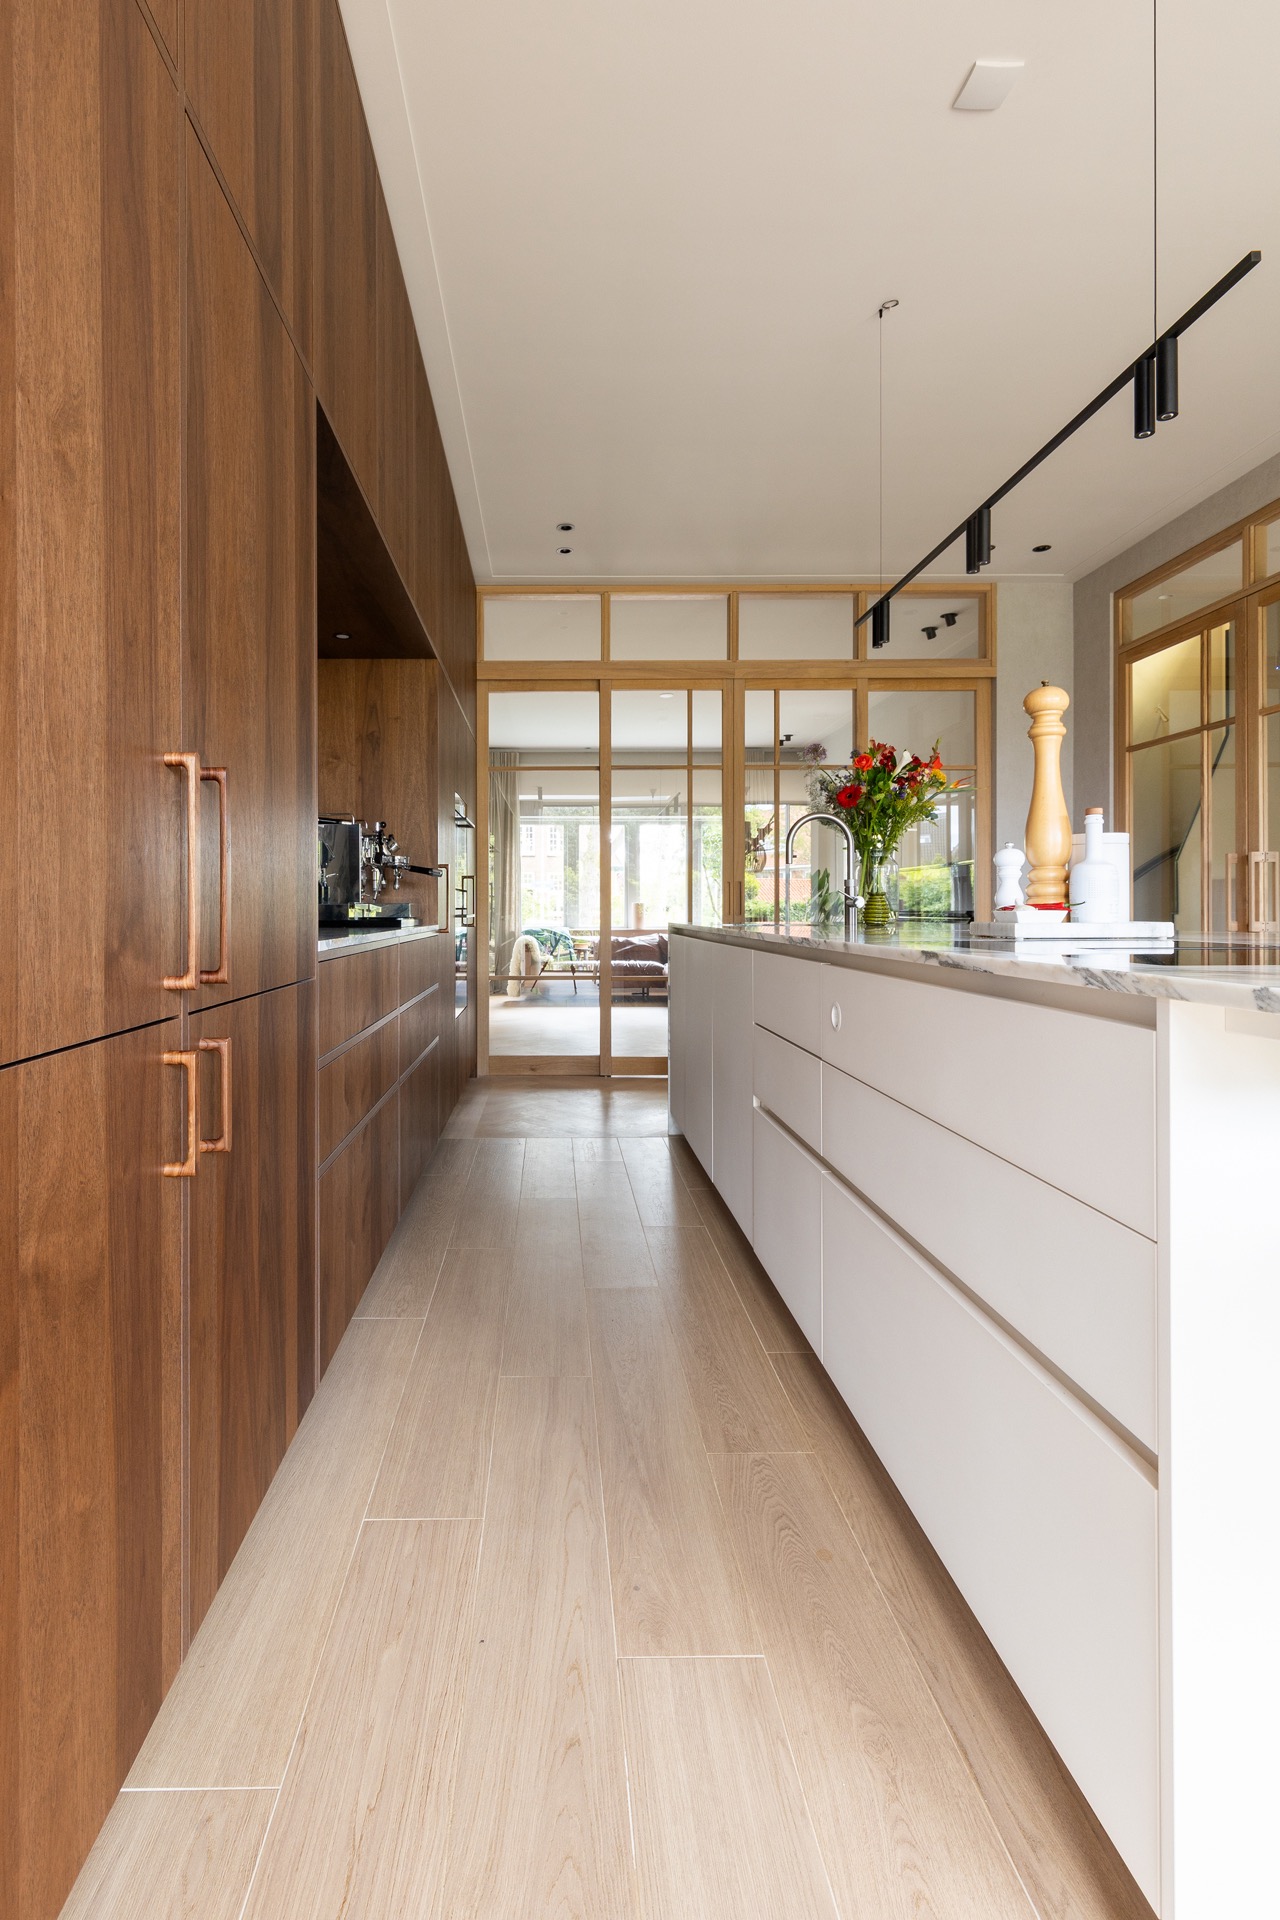
NEW 2026 Jubileum Edition The Best Interior Designers Benelux
Nu Bestellen €125