Sustainable renovation of an authentic rural villa
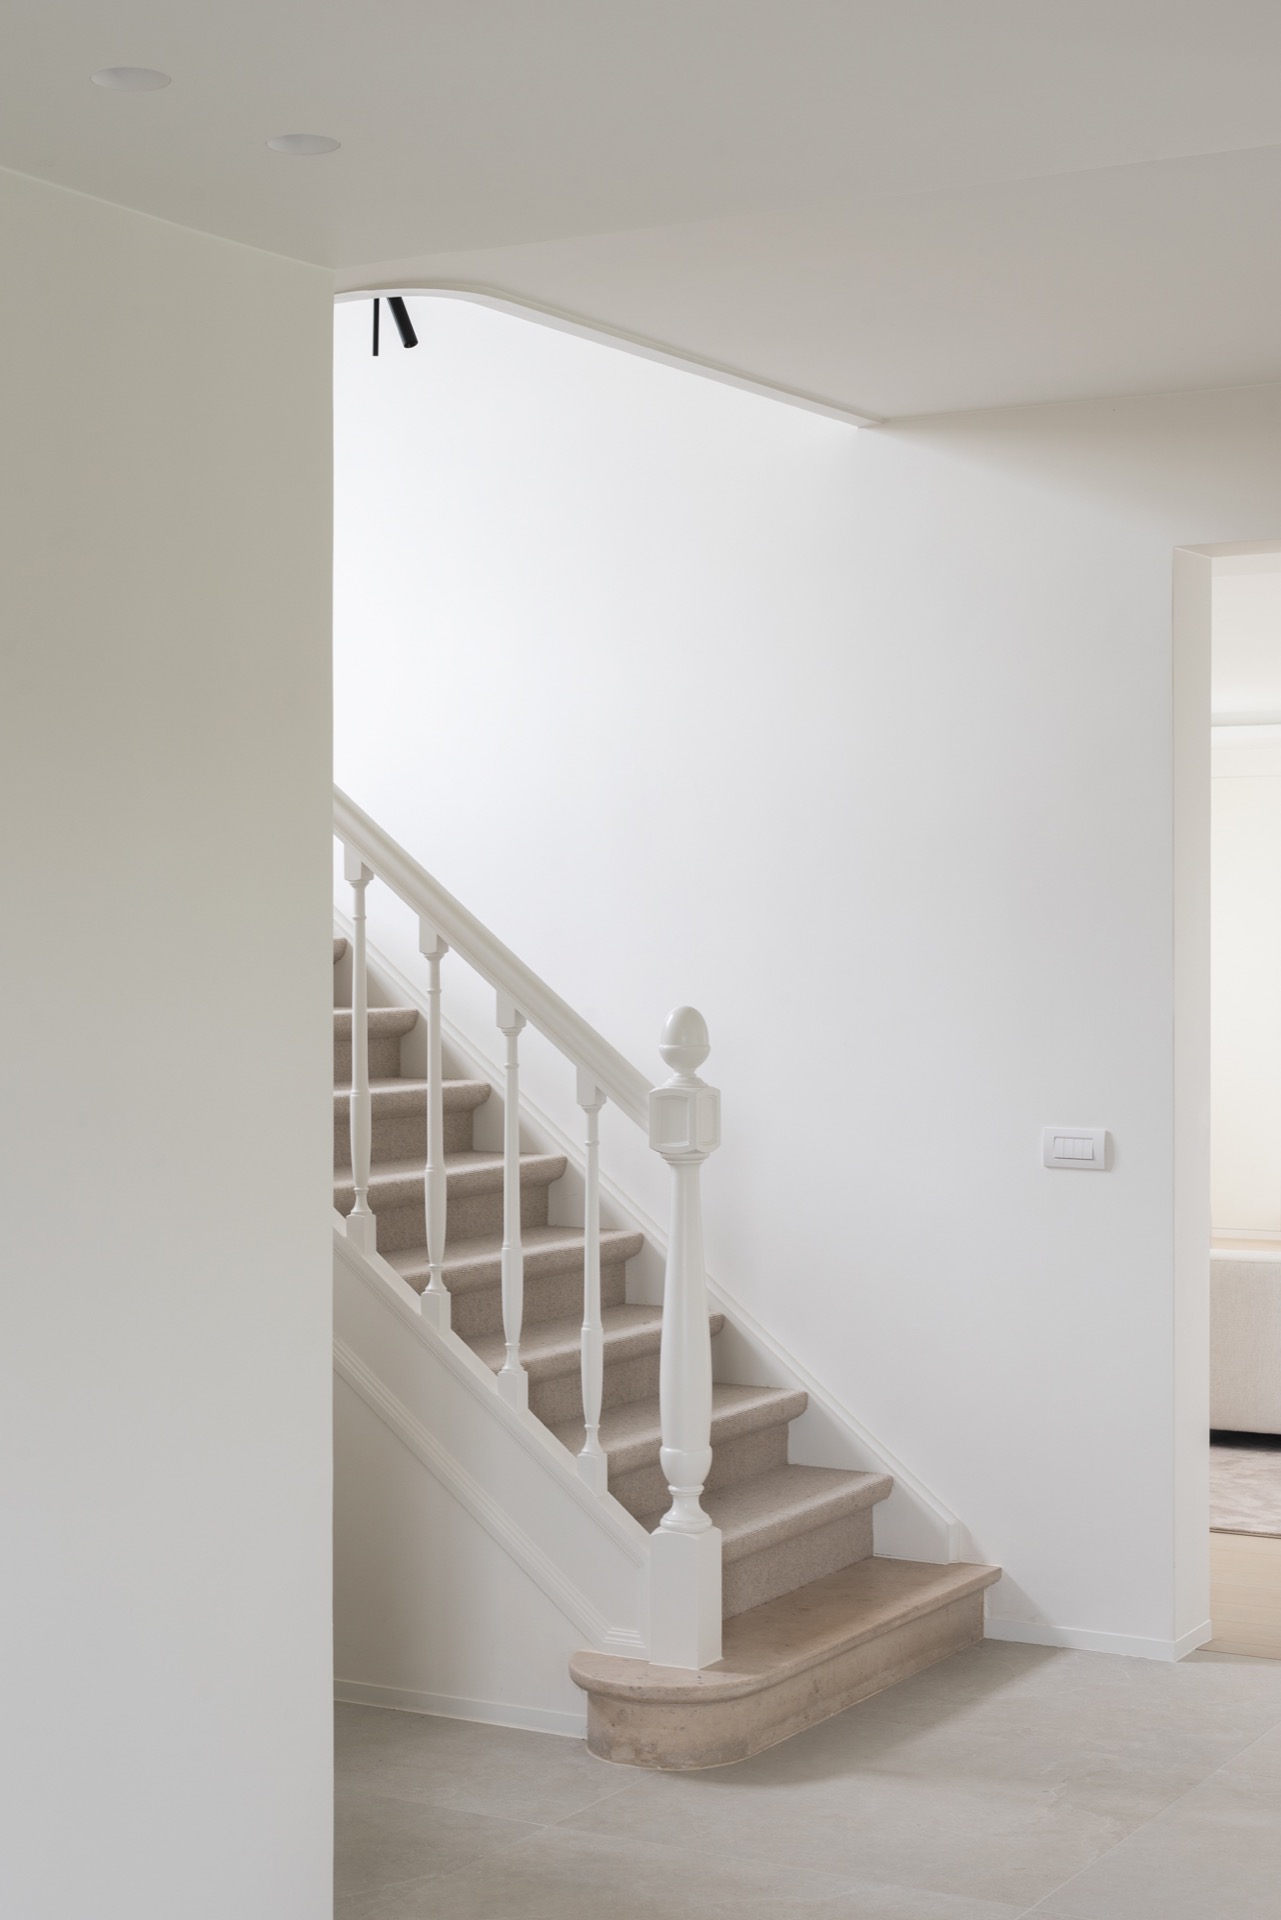
Original proportions set the tone here: the staircase keeps its place, the room layout remains legible, and the division of the windows still reads in the elevations. Rather than stripping those traits away, the sustainable villa renovation works around them. The result is a house that keeps its rural character while introducing new layers of use, light and low-impact systems. Even before you notice the custom furniture, the preserved rhythm of openings and walls makes the renovation feel grounded in the house itself.
Preserved lines, repaired with restraint
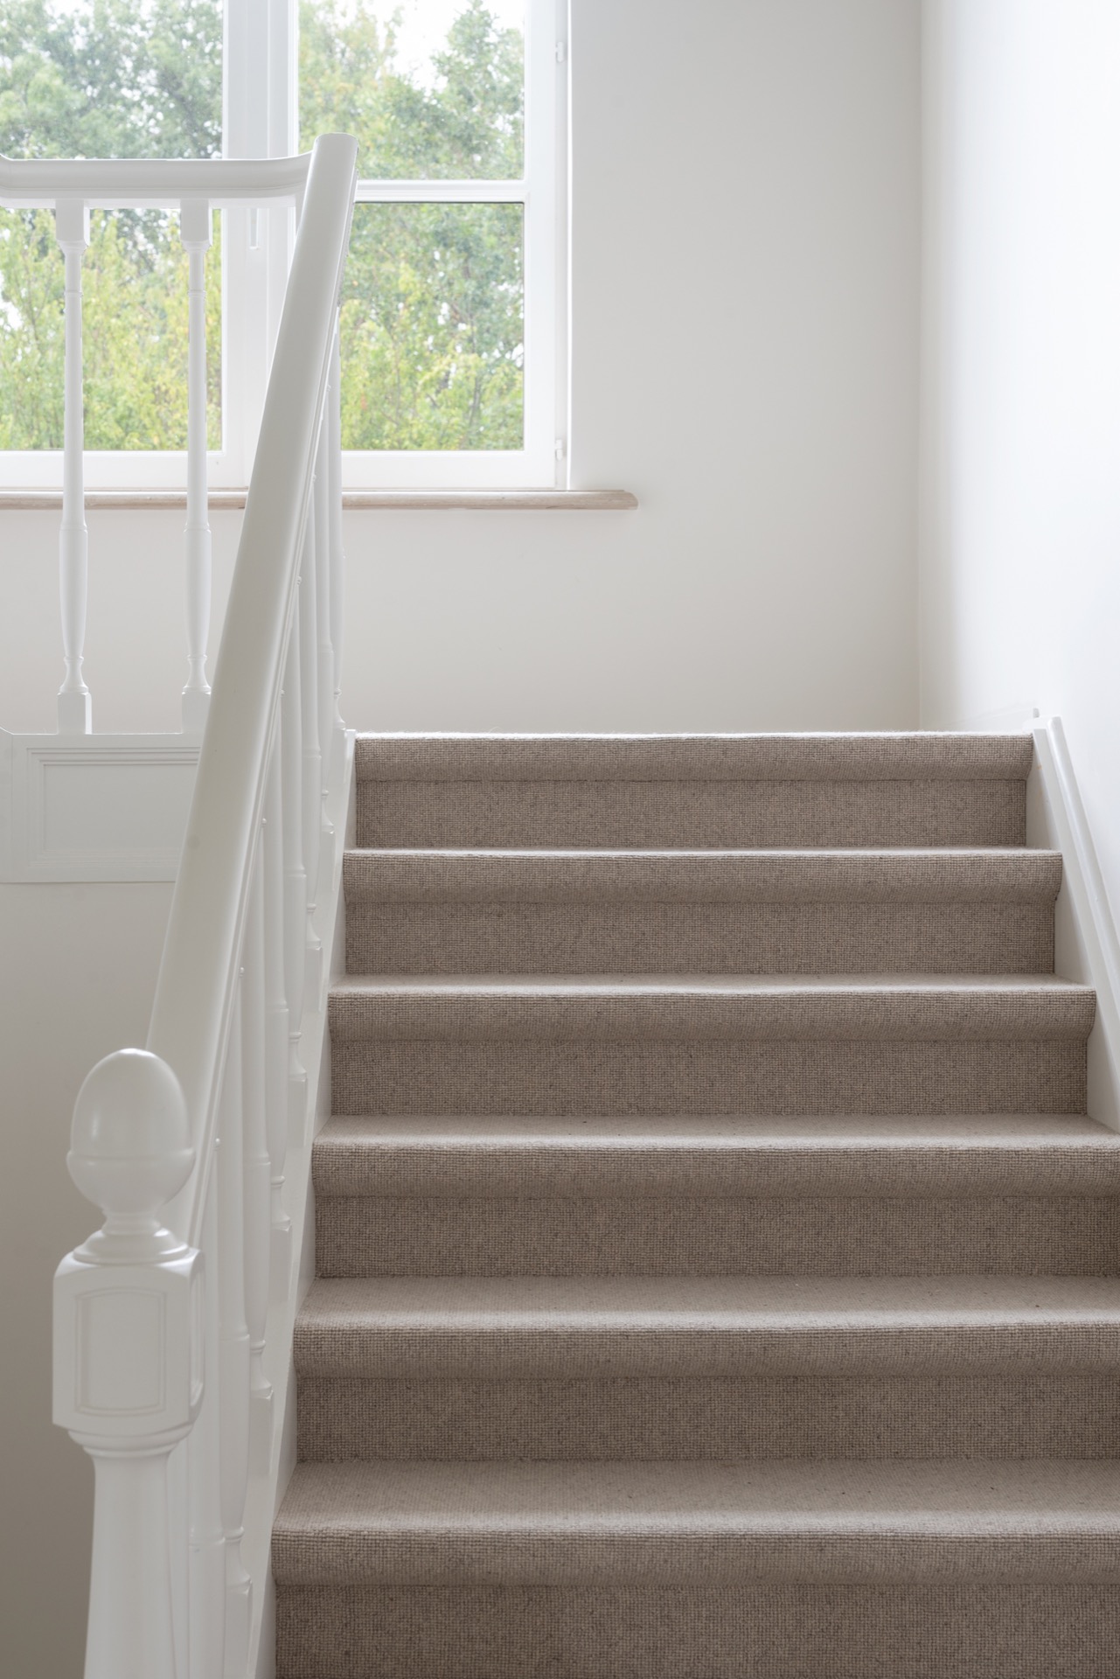
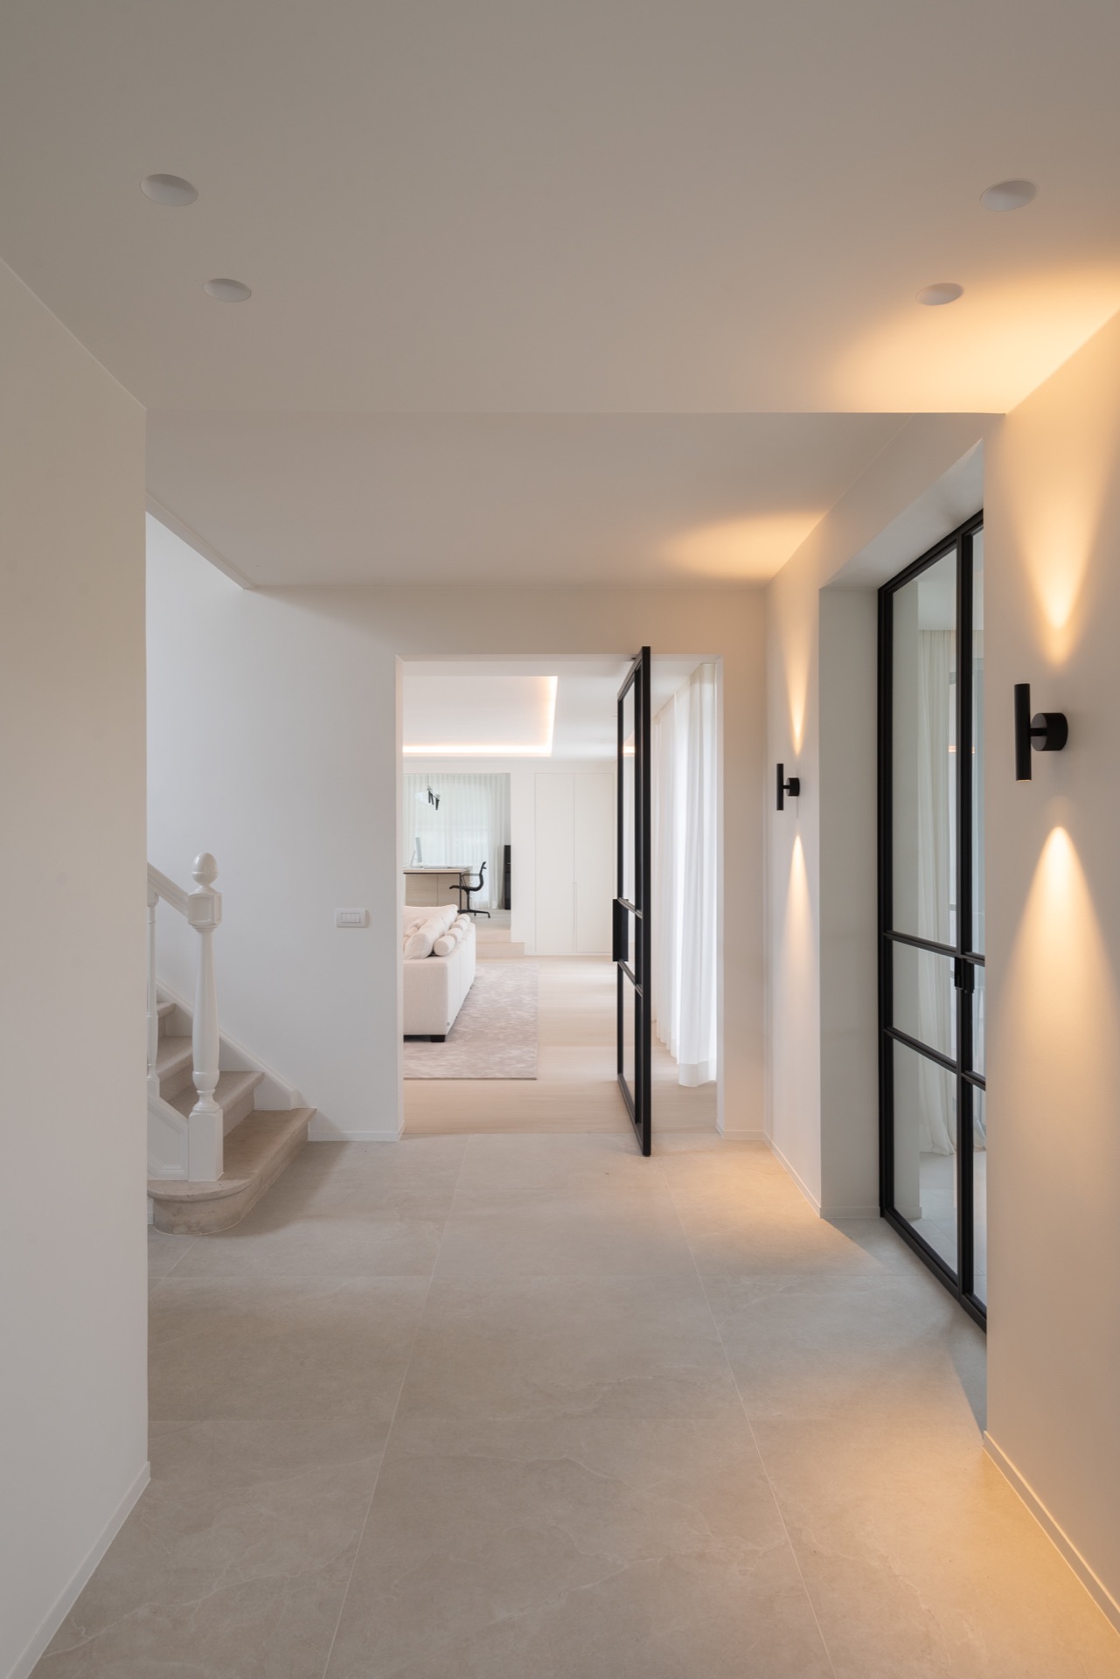
The most visible gesture is what was kept. The staircase was renovated rather than replaced, and the internal layout follows the existing structure instead of forcing a new one into place. That same approach is visible in the window divisions, which remain part of the villa’s face and continue to shape the rooms inside. In a rural villa renovation, those details matter: they hold the memory of the house, while the new work stays quietly in the background. It is a clear example of preserving authentic features without turning them into decoration.
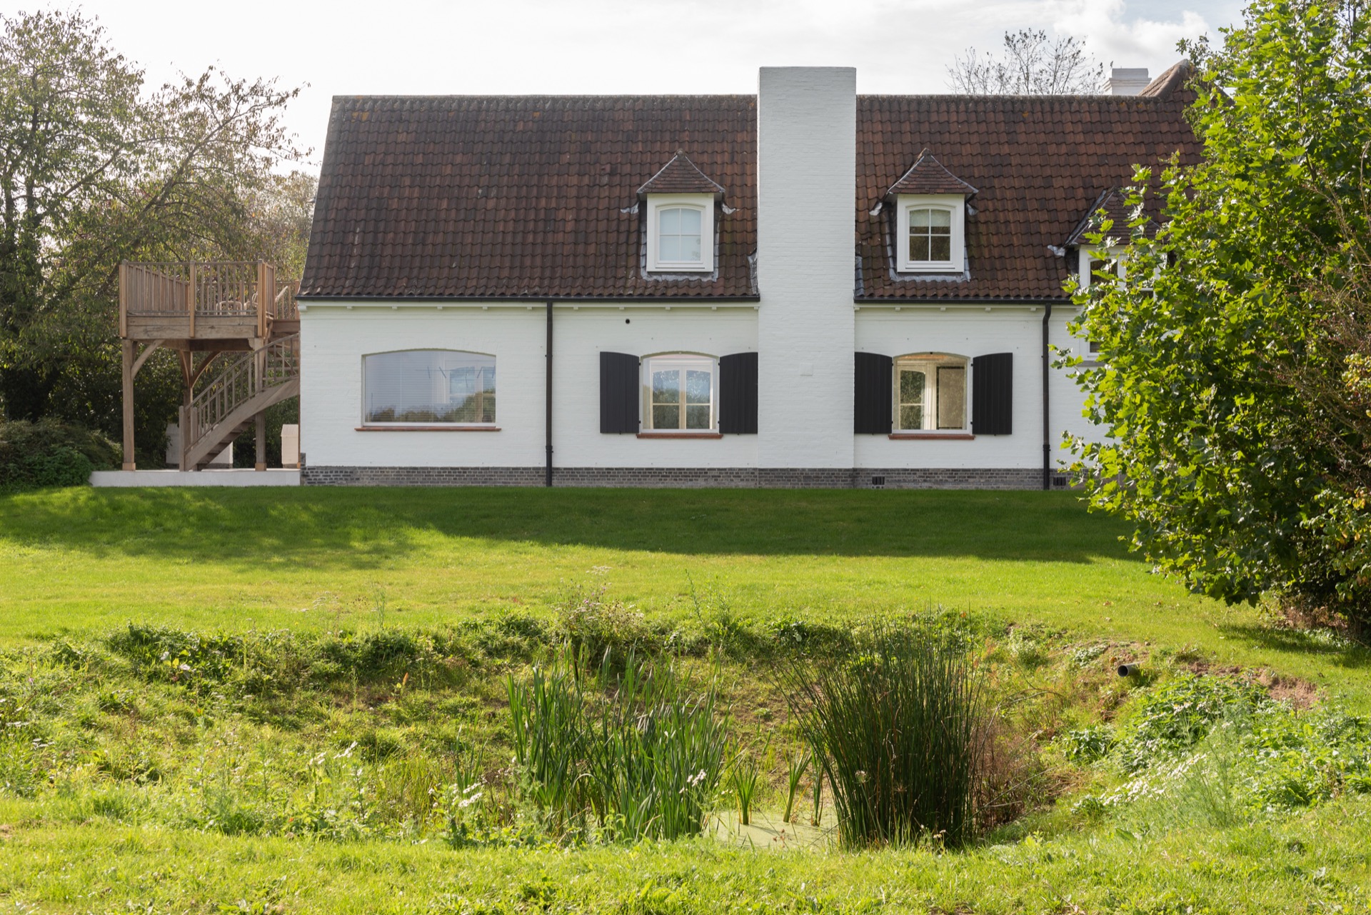
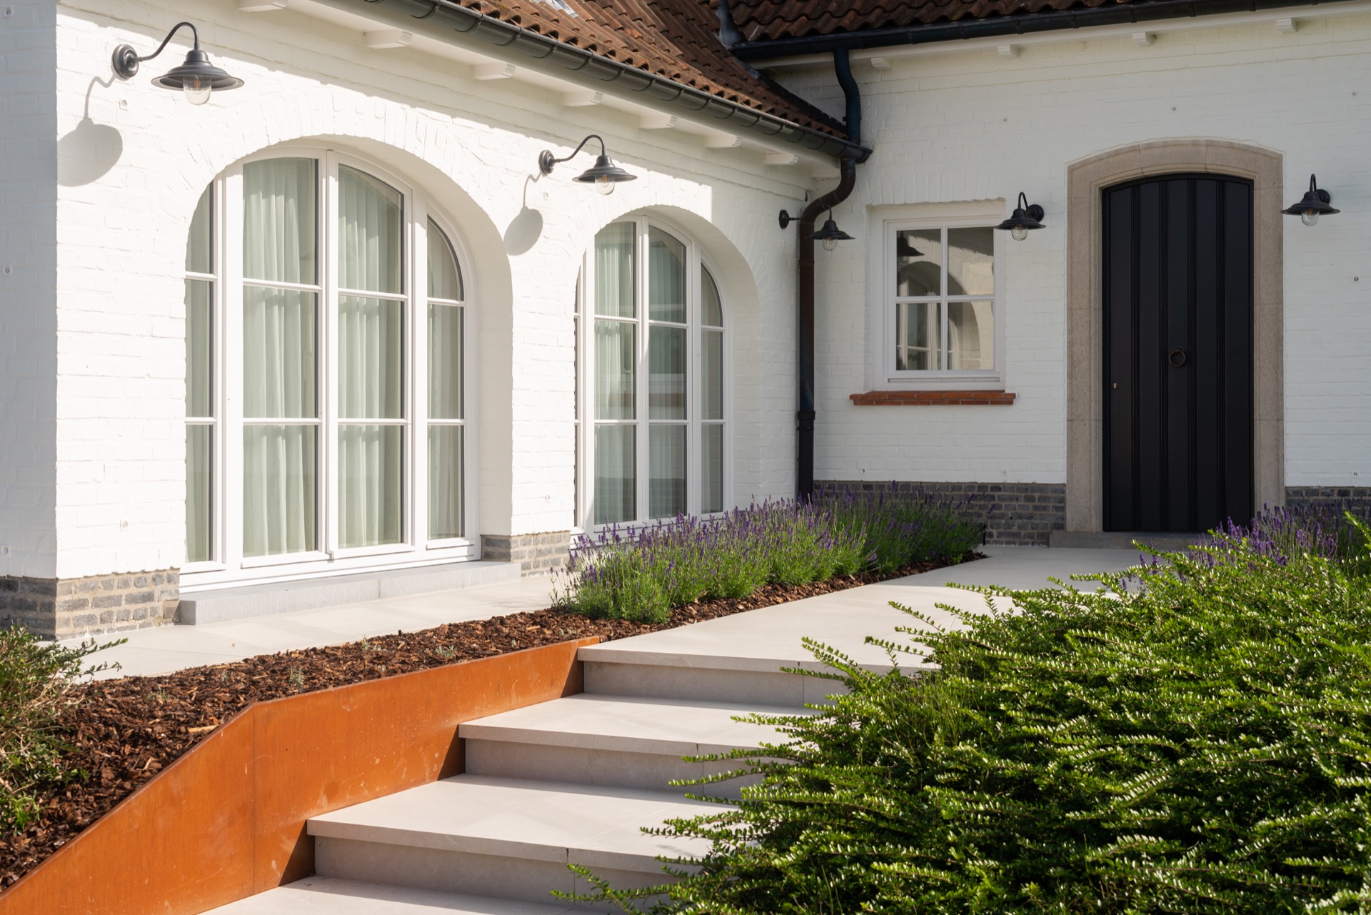
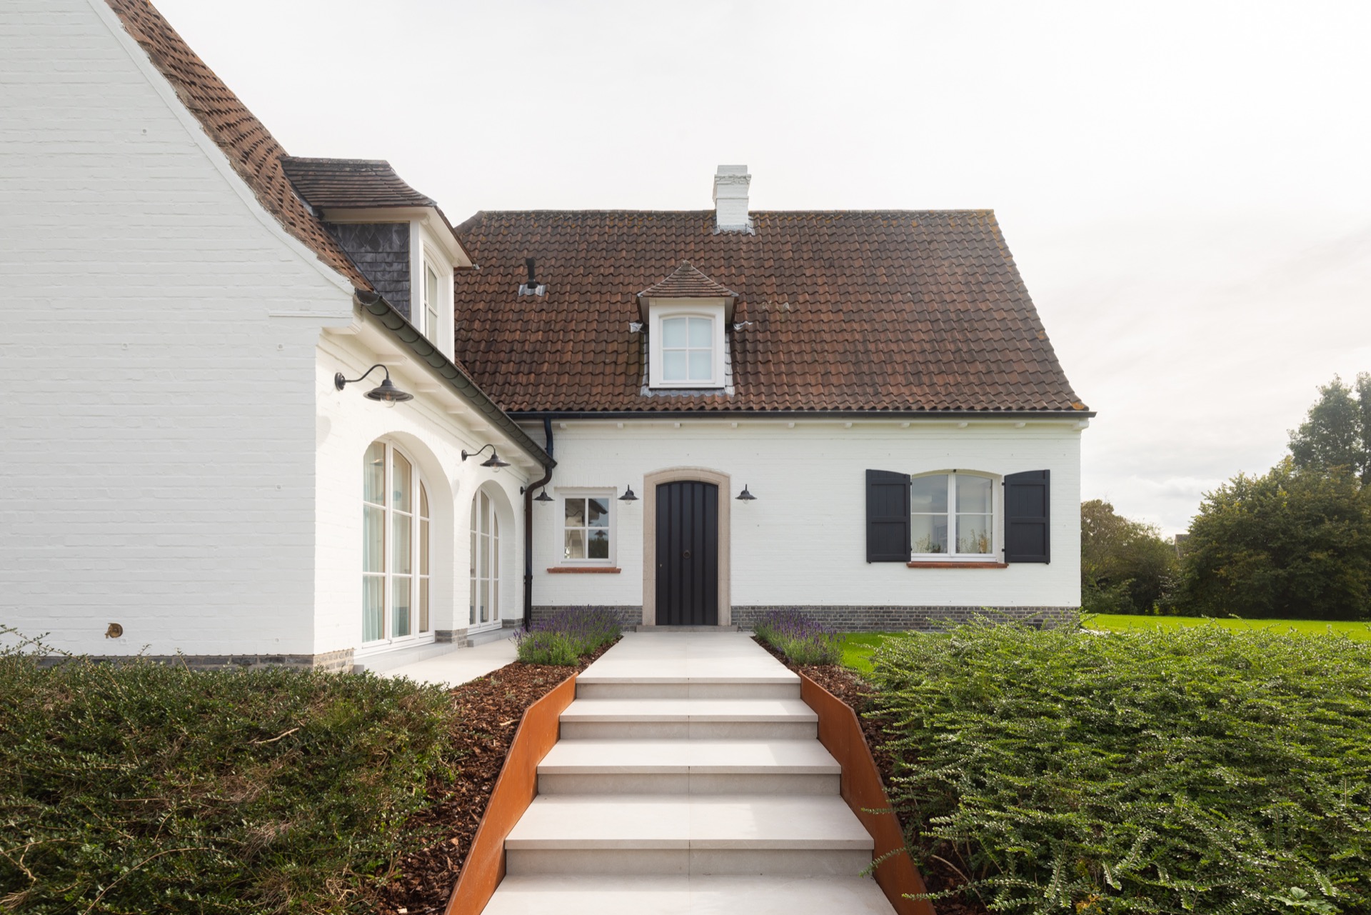
Outside, the garden was partly redesigned and extended, but not turned into a separate project. Green space still wraps the house, only now a wadi introduces a visible water-management element into the planting. The terrain reads as layered rather than flat, with planted edges and terrace steps giving the garden a more precise frame. This is where the sustainable villa renovation moves beyond the building itself. The landscape supports the house, and the house keeps looking out onto it through the same large openings that define the interior views.
A calm interior built around light and repetition
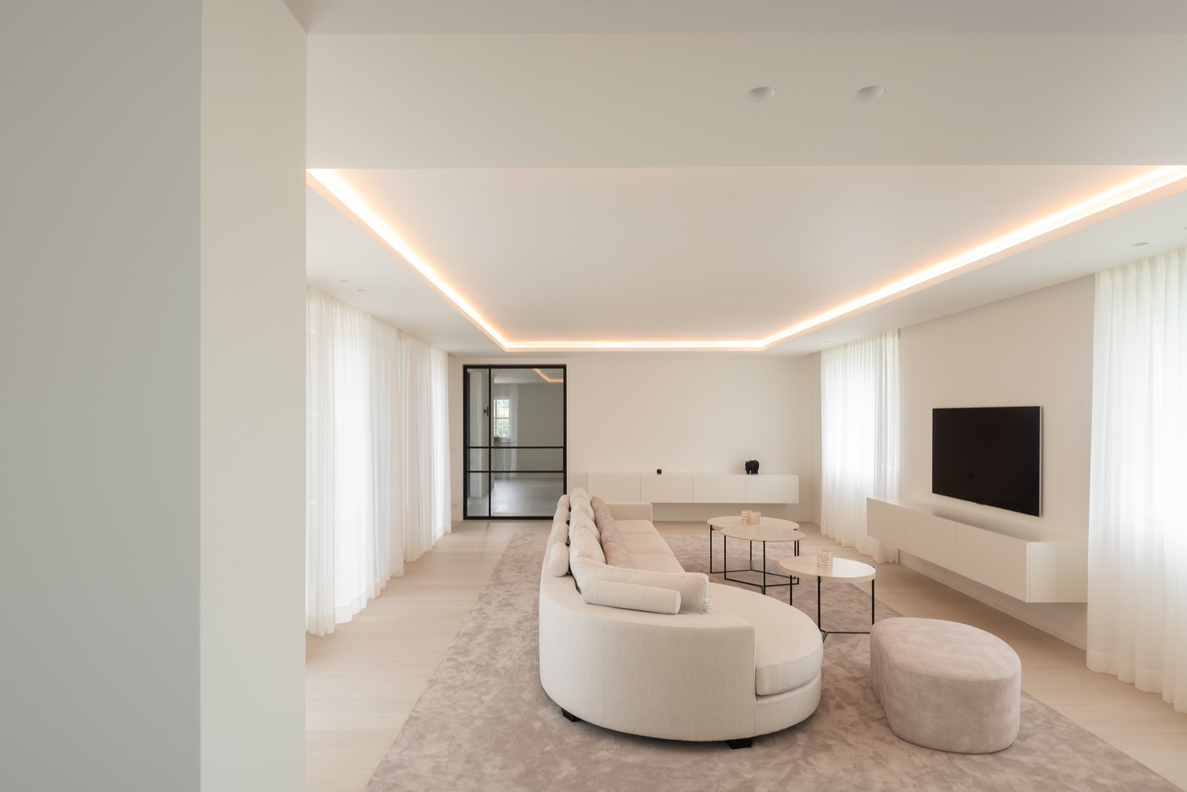
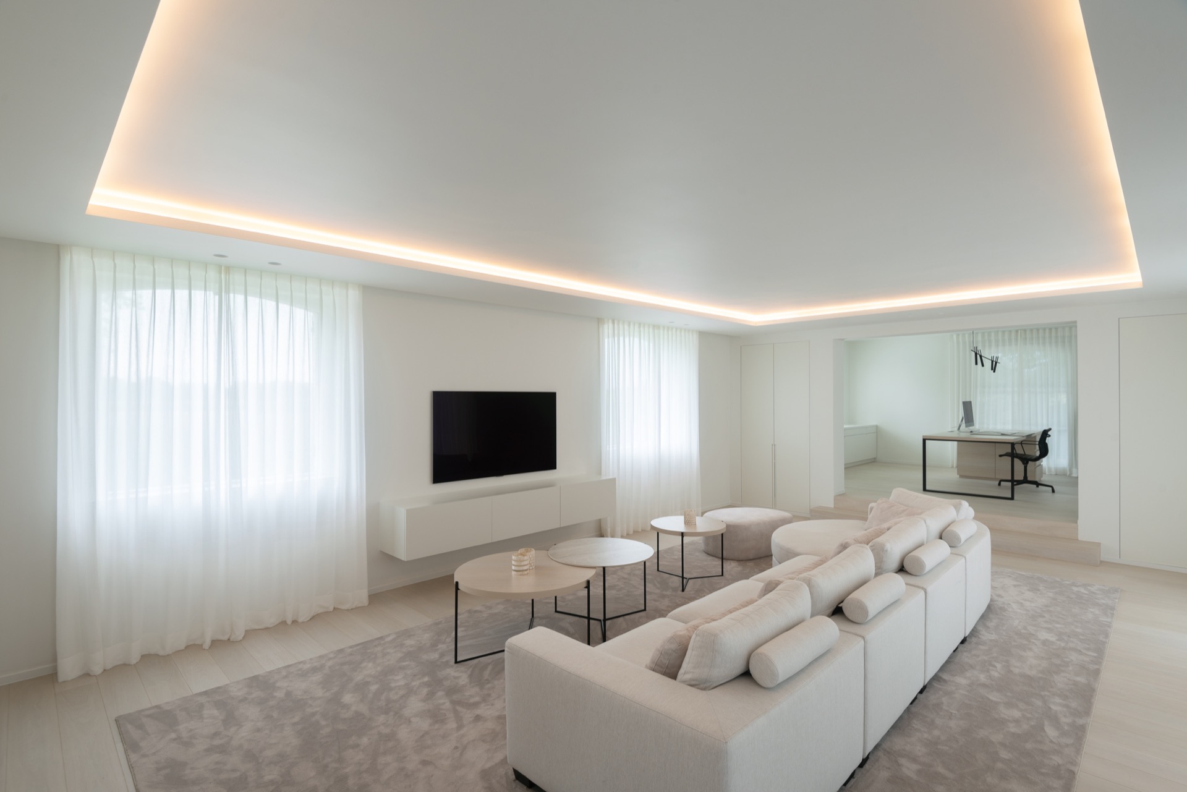
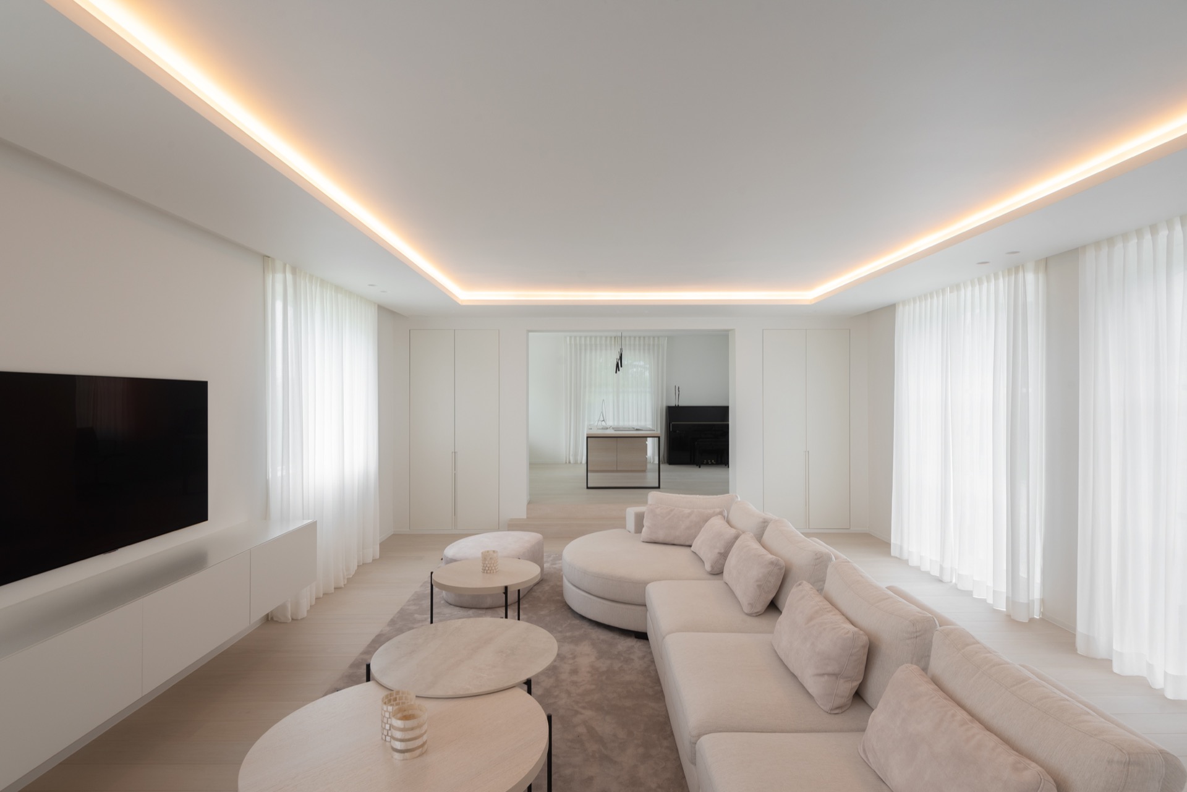
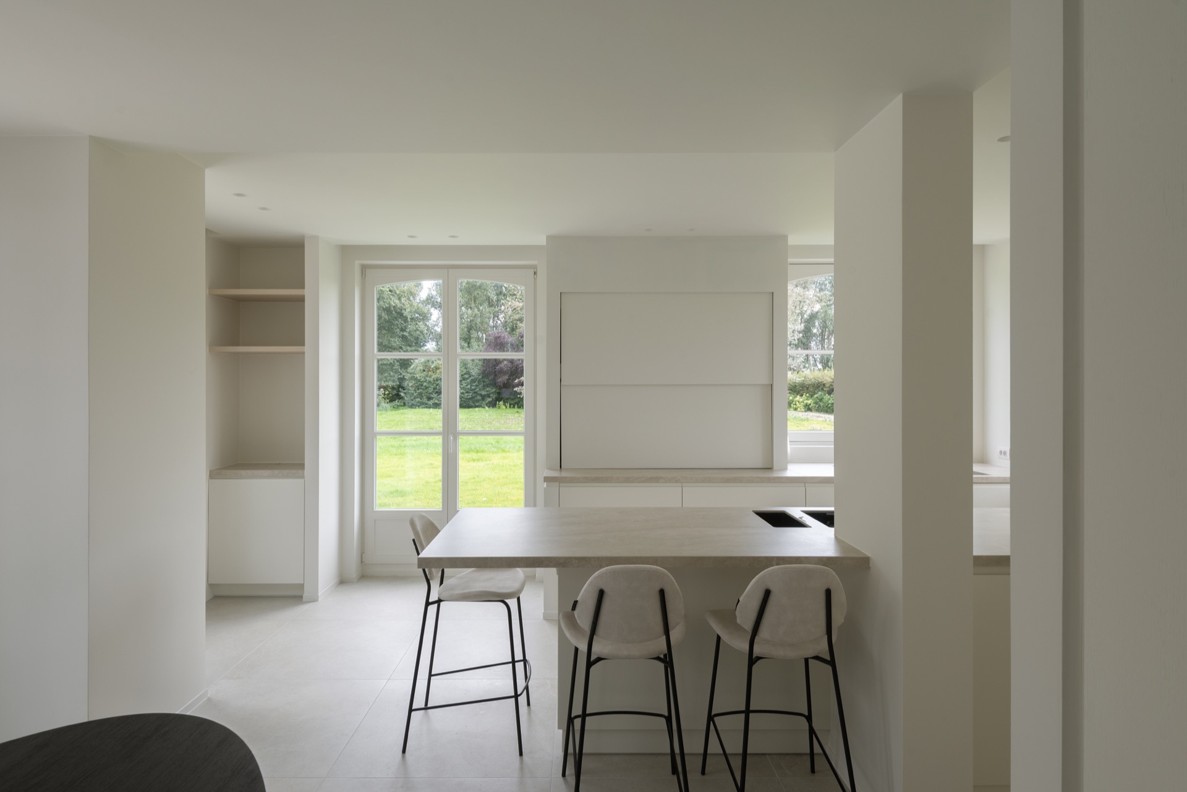
Inside, the palette stays pale: off-white walls, light floors and soft neutral surfaces keep the rooms open to the garden views. The change in colour is subtle, but it changes how the rooms are read. The trees and planting outside do most of the visual work, while the interior lets light move across the surfaces without interruption. That light interior finish is repeated from room to room, and the same materials come back in different places. The effect is not decorative in the usual sense; it is structural, because repetition makes the plan easier to read.
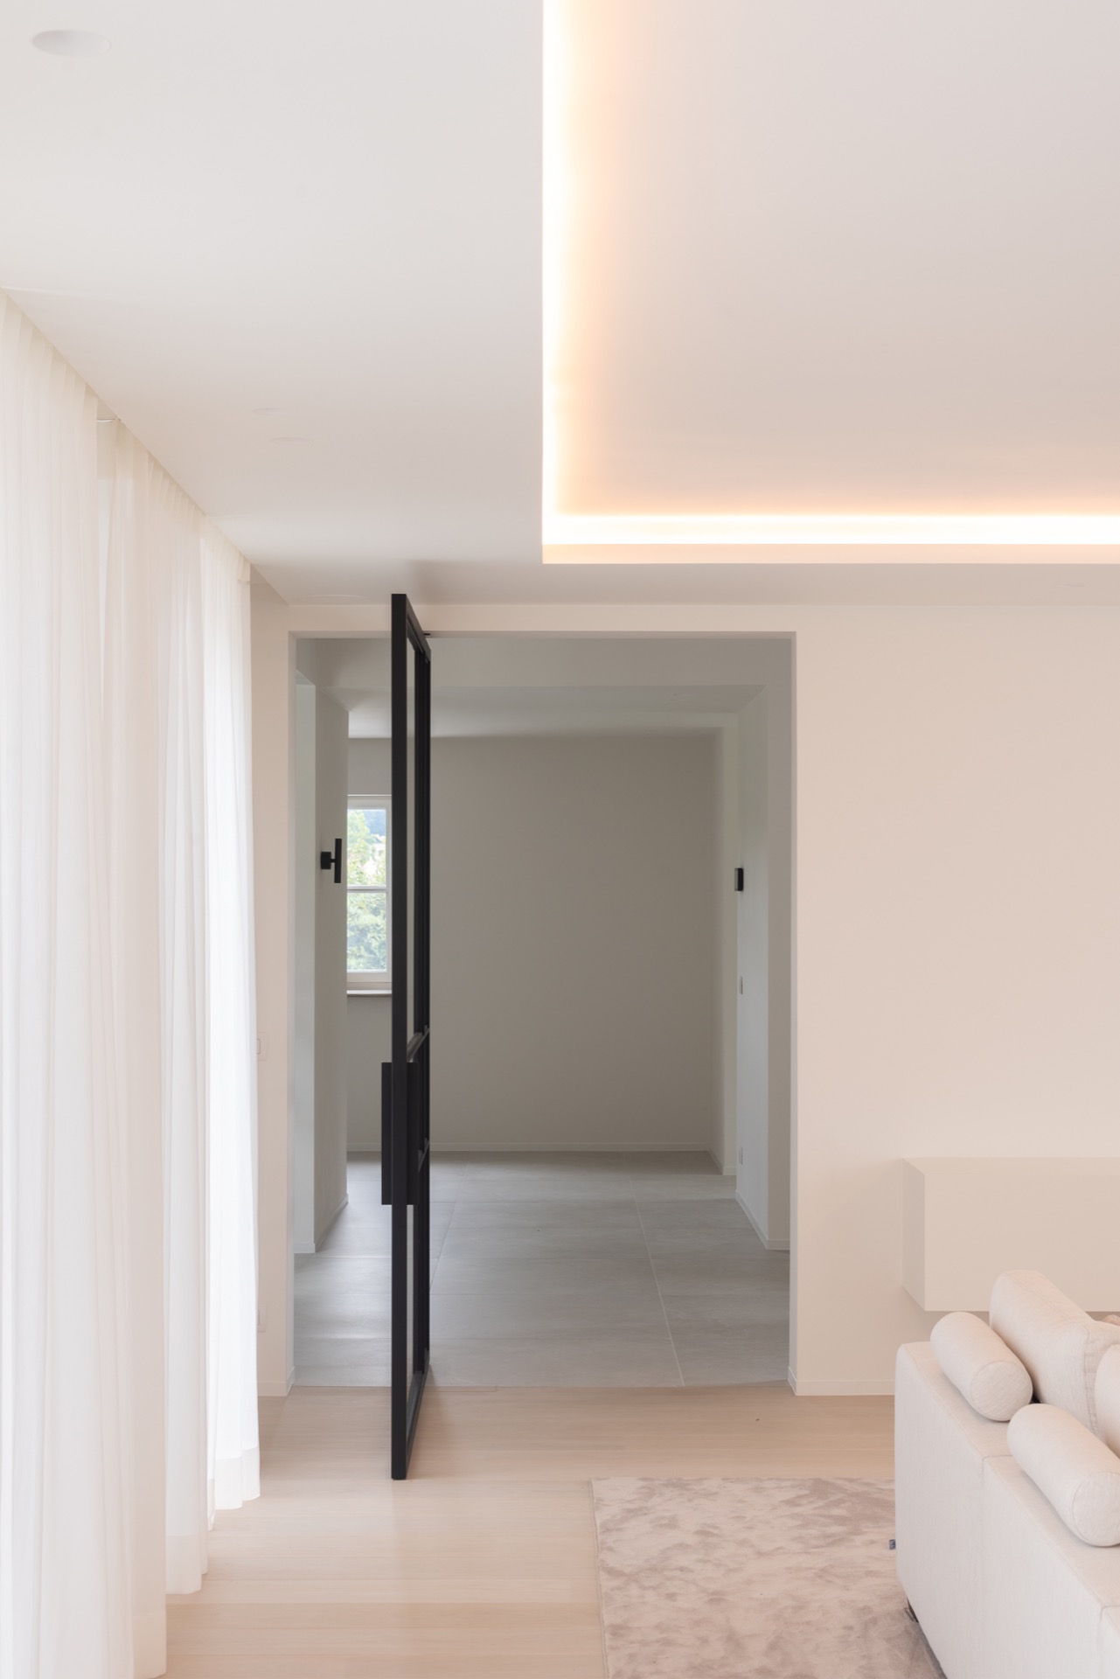
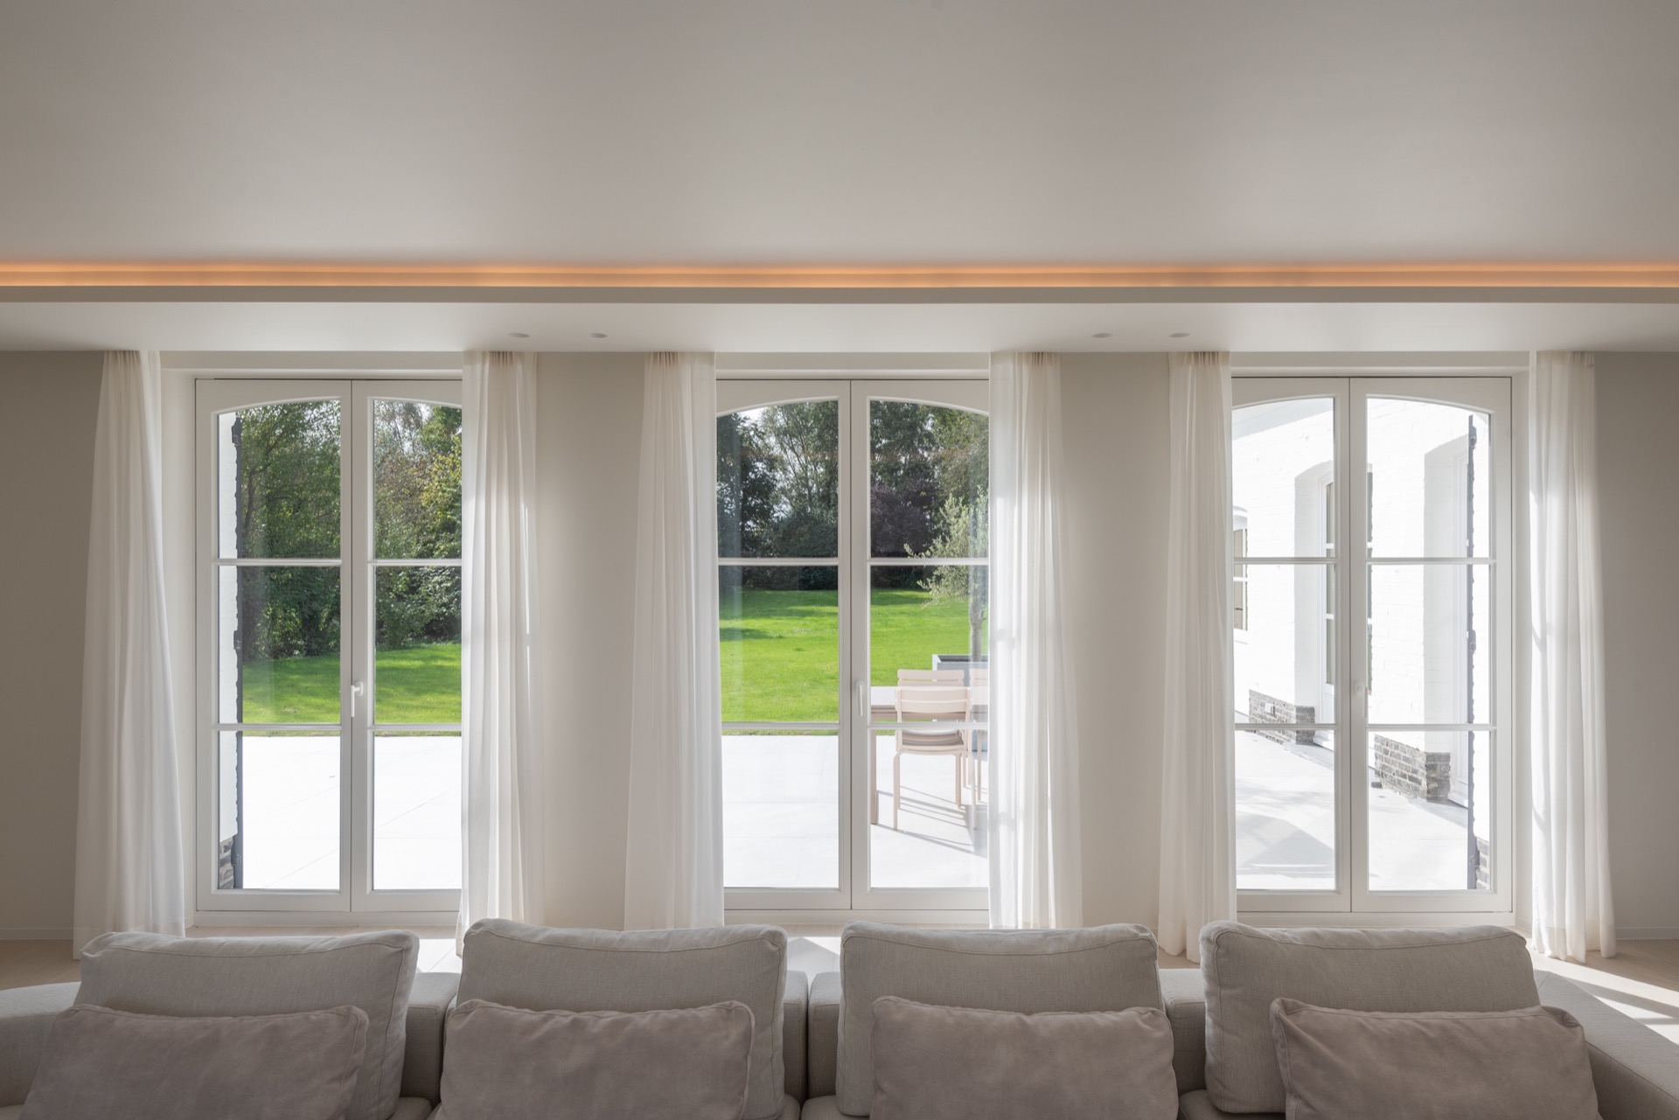
Large windows do more than bring in daylight. They connect the living spaces to the garden’s green edges and the terrace outside, so the interior never feels detached from the site. White curtains soften the openings, while the warmer tones of the garden and exterior roof tiles sit just beyond the glass. The contrast is quiet but constant. You notice it in the way the rooms hold pale surfaces inside, then release the eye toward the deeper colour outside. That is where the sustainable villa renovation gains its rhythm: in the exchange between interior restraint and the living landscape.
Bespoke joinery that follows the walls
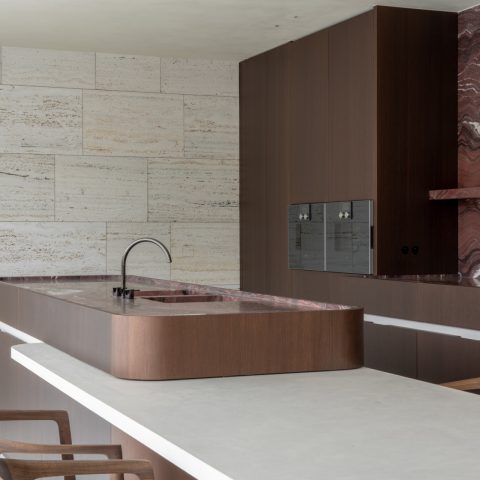
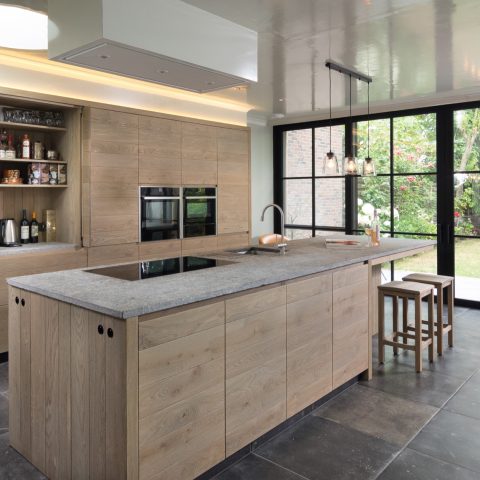
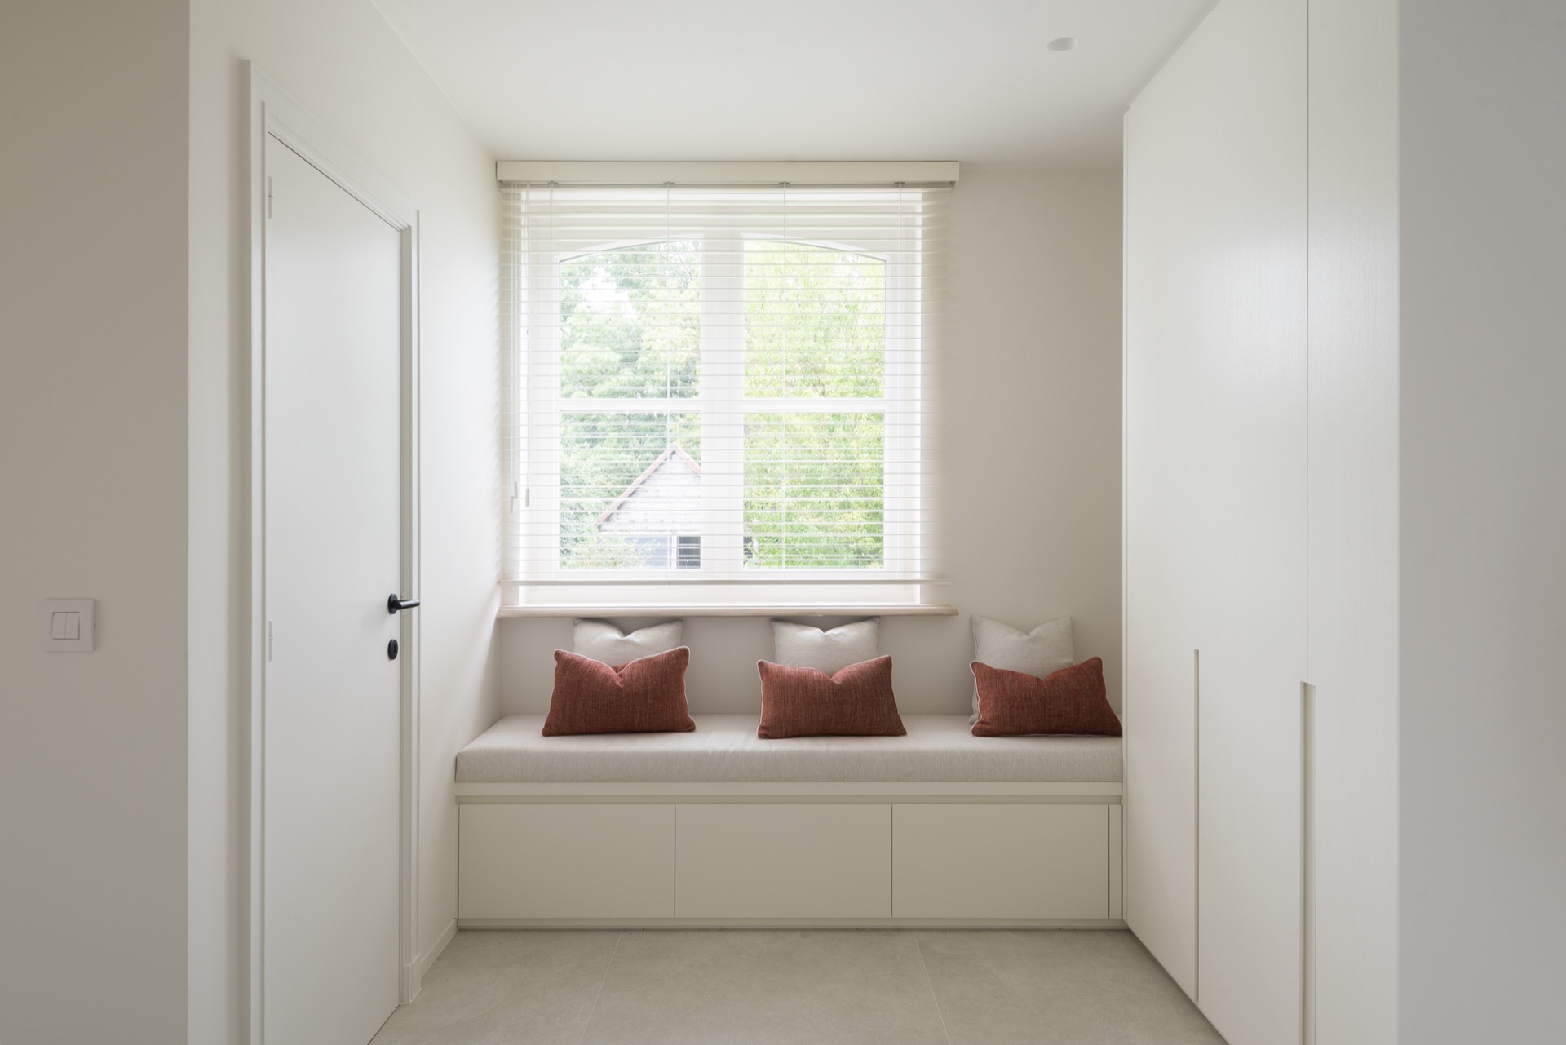
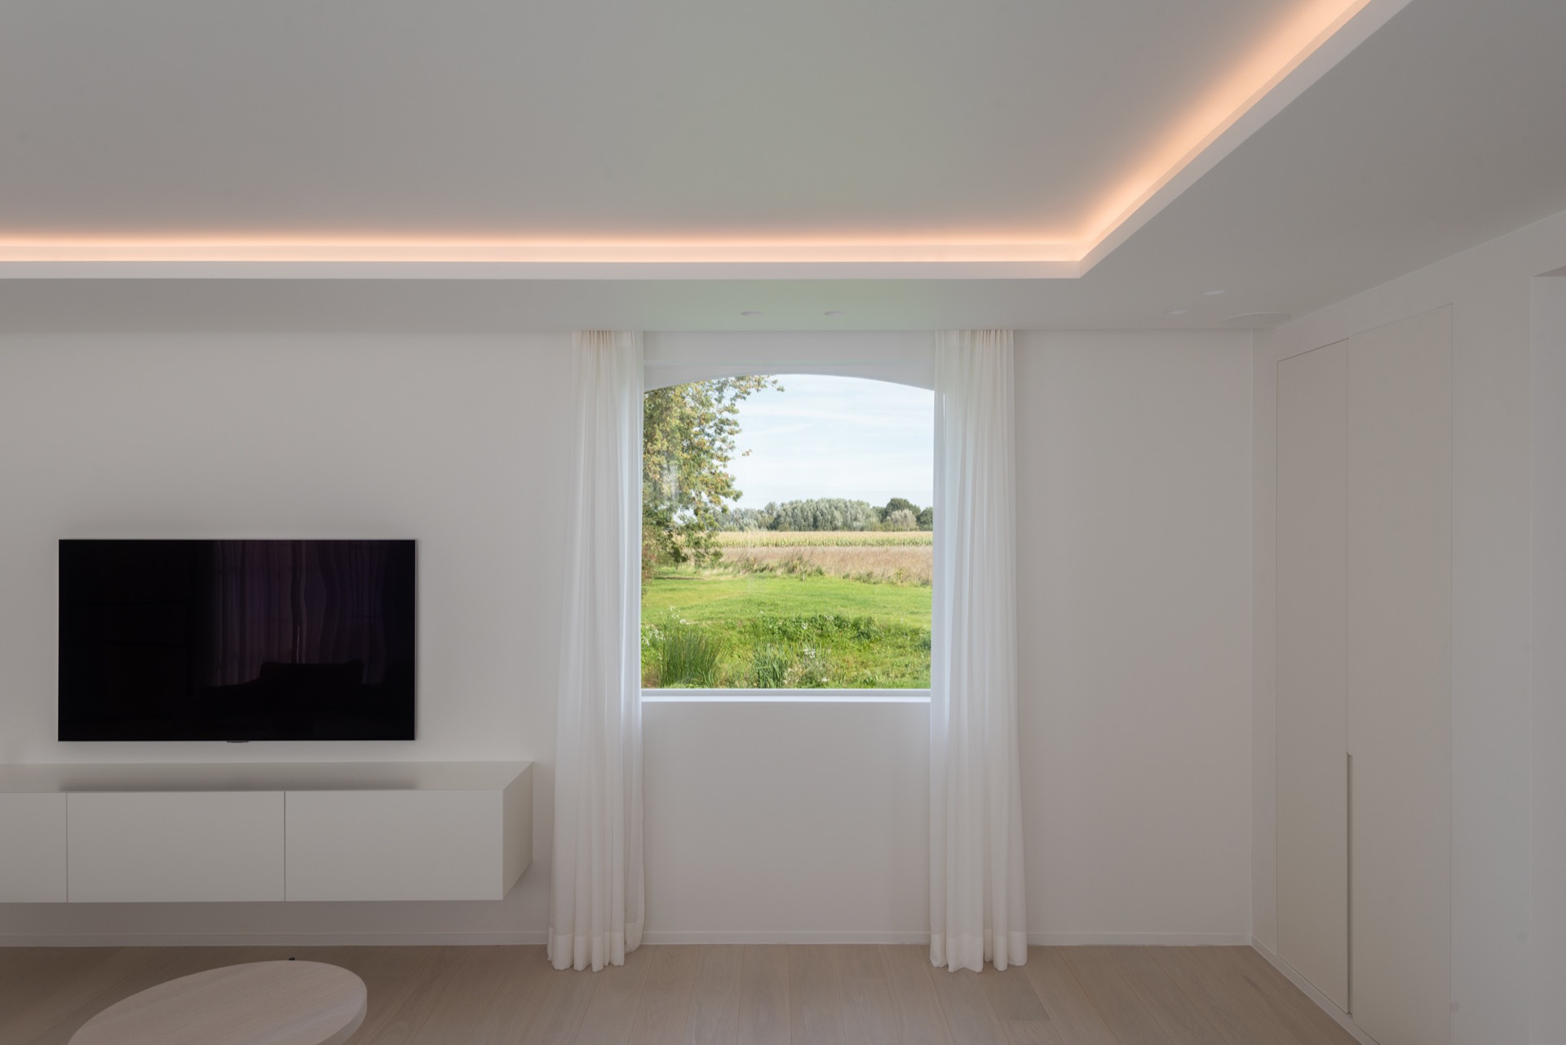
The custom furniture was drawn for the house itself, and that is visible in every piece. At the entrance, a built-in bench settles into the circulation zone without breaking it up. In the living room, floating drawer units keep the floor visually light, while two tall cabinets are worked into the walls so their edges disappear into the architecture. A bespoke desk completes the same line of thought. The joinery is not added as an afterthought; it is cut to the room’s proportions, so storage, seating and work space all sit within the existing structure.
This living room joinery is especially effective because it follows the walls instead of competing with them. The cabinet fronts stay calm, the lines remain straight, and the room keeps enough openness for the window wall to remain visible. Even the TV niche reads as part of the joinery rather than a separate object. In a house that already carries strong architectural boundaries, that kind of restraint matters. It keeps the sustainable villa renovation focused on what the villa already offers: solid walls, clear openings and rooms that do not need to be overfilled to feel complete.
The stair as a connector
The staircase renovation is one of the project’s clearest threads. White balustrades, light treads and the adjacent wall surfaces keep the stair visually tied to the rest of the interior. It connects the rooms without drawing attention away from them. From the hall, the stair sits beside a glazed opening, so the route upward feels tied to the daylight coming through the house. That detail matters in a rural villa renovation: the circulation is not hidden, but made readable through light, line and repetition of finish.
Light carried through the ceiling
Warm white LED strips run along the ceiling edge and trace the length of the rooms with a thin, even line. The lighting is not used to create drama. It sharpens the room geometry, picks out the cabinet edges and keeps the ceiling plane clean. Against the pale walls and light floor, the glow is measured, almost architectural in its restraint. It also links the living areas visually, so the eye moves from the lounge to the desk area without a hard break. That understated light interior finish supports the whole composition.
Garden and house kept in conversation
The garden remains an important part of how the villa is read. From inside, the planting lands as a colour field beyond the windows; outside, the terrace steps and the raised beds give the garden a more deliberate edge. The wadi adds another layer, less visible at first glance than the planting but central to the landscape story. It gives the renewed garden a practical form without taking over the composition. The house, the terrace and the planting sit in the same visual field, so the rural setting remains part of daily movement rather than a backdrop.
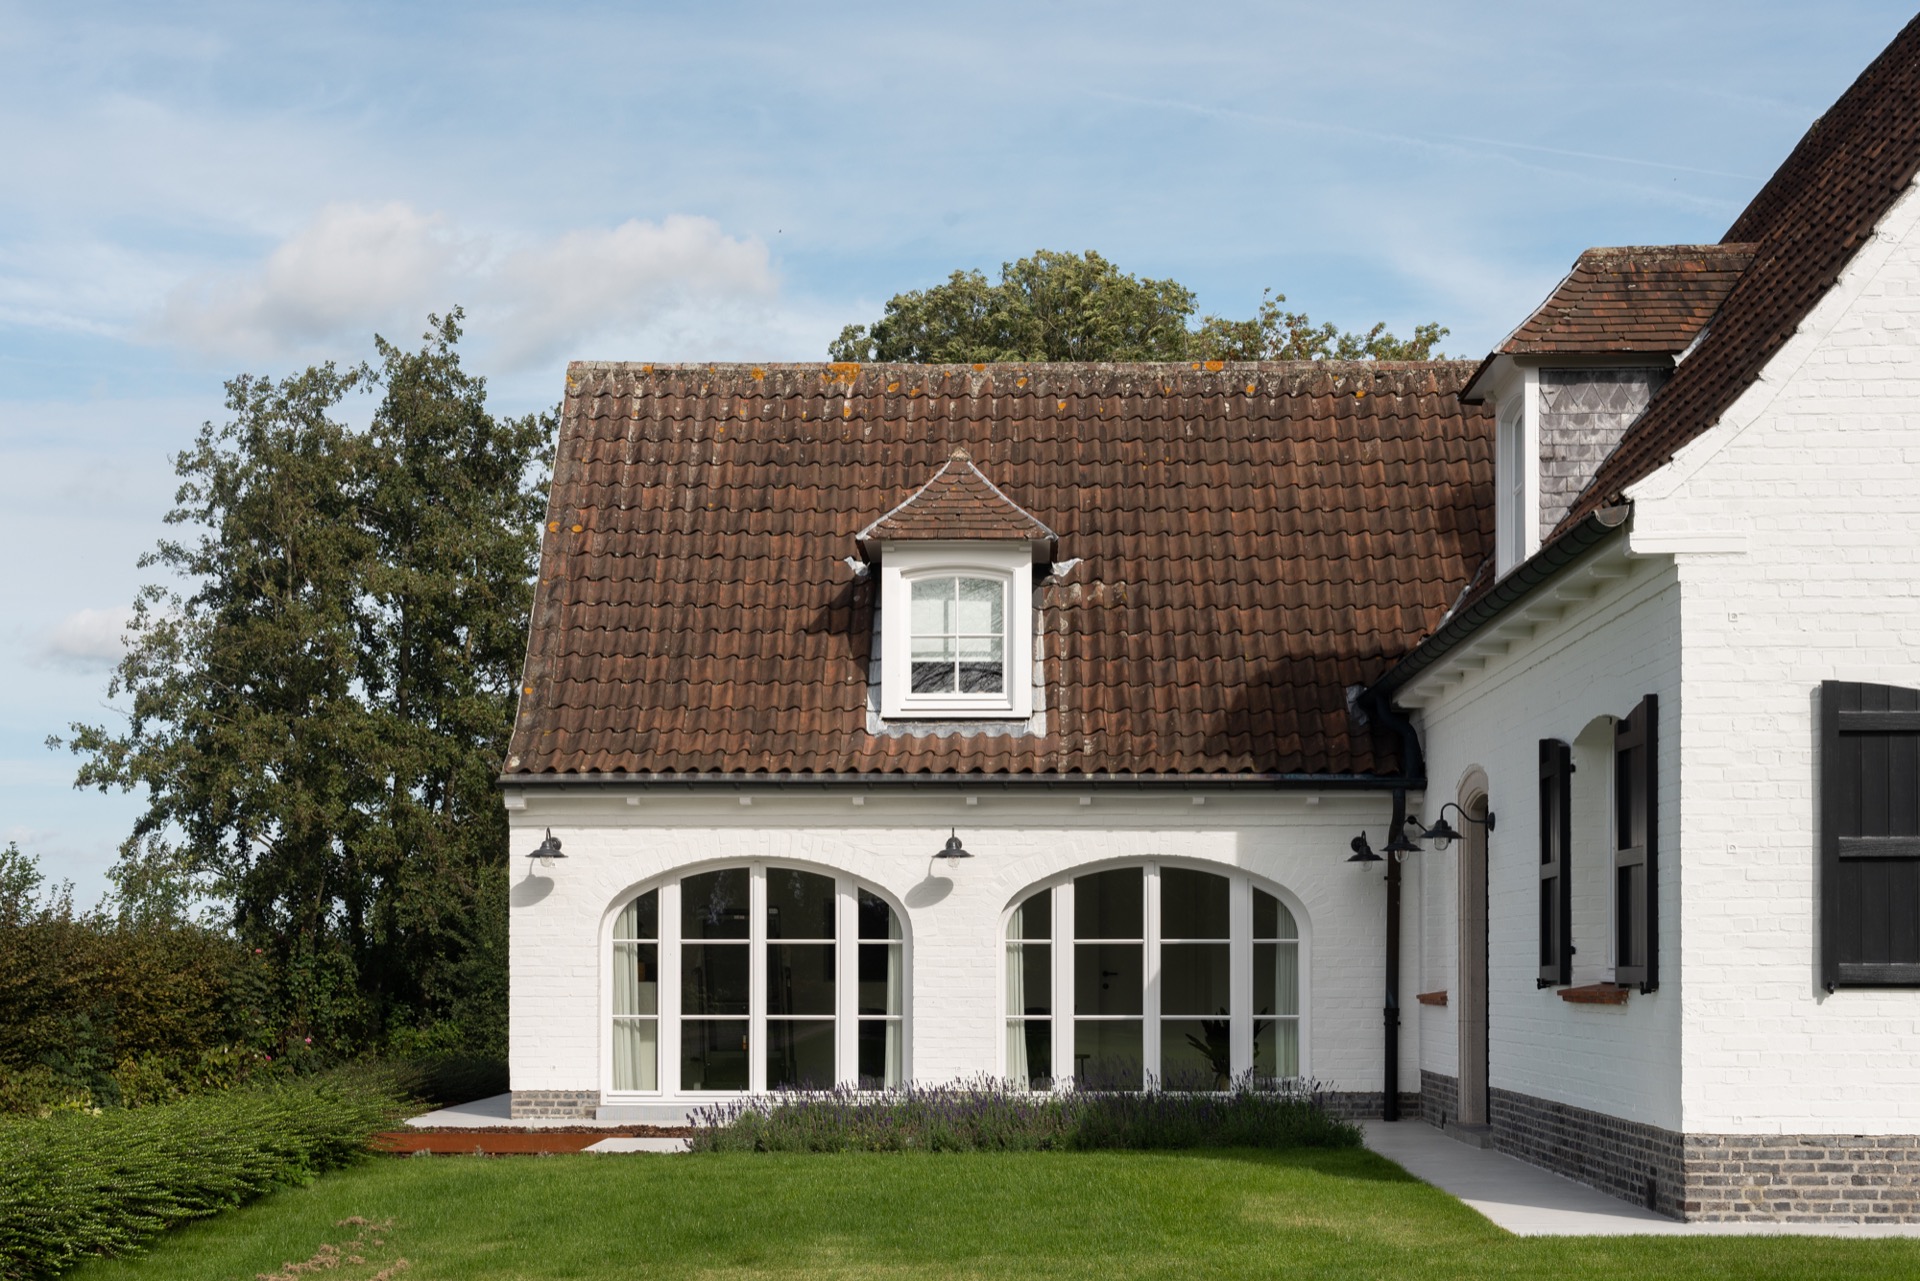
Seen from the exterior, the white masonry and red-brown roof tiles anchor the villa in familiar rural materials. The arched openings and the clear window divisions soften the volume without making it sentimental. They tie back to the preserved authentic features inside, especially the staircase and the original plan logic. That continuity is what gives the sustainable villa renovation its clarity. Nothing here feels isolated: the landscape, the preserved structure and the bespoke built-in cabinetry all answer one another across the house.
As a completed rural villa renovation, the project shows how sustainability can sit inside a clear architectural memory. Geothermal heating is part of that layer, but it is not the only one. The more visible decisions are the ones that shape how the house is used: the rebuilt stair, the light interior finish, the storage worked into the walls, and the garden that now carries a wadi and renewed planting. Together they keep the villa readable, while giving its rooms and views a new order.
Want to see more of Luypaert Interieur? View the page of Luypaert Interieur for even more great projects and company information.



NEW 2026 Jubileum Edition The Best Interior Designers Benelux
Order Now €125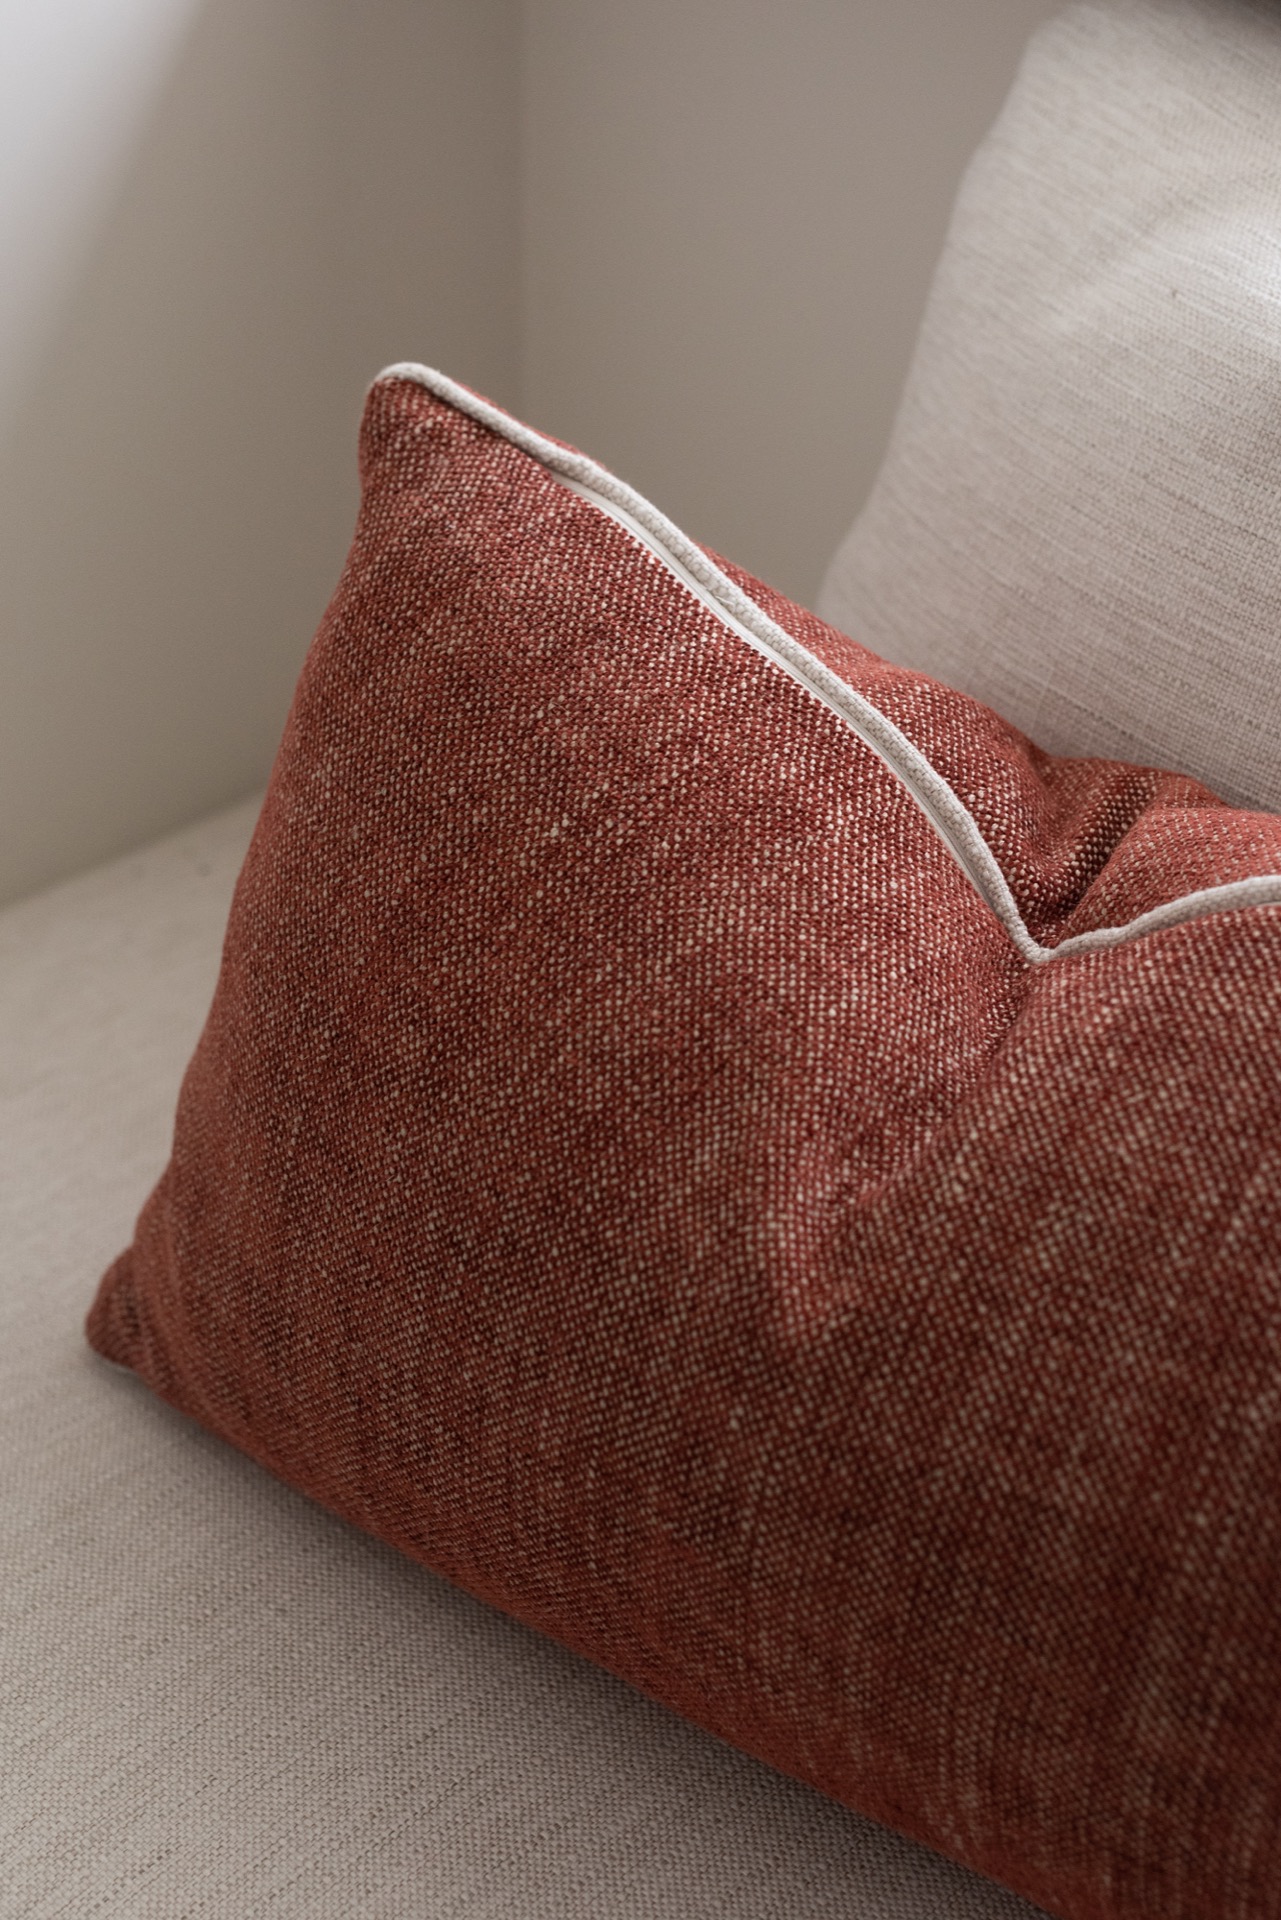
NEW 2026 Jubileum Edition The Best Interior Designers Benelux
Order Now €125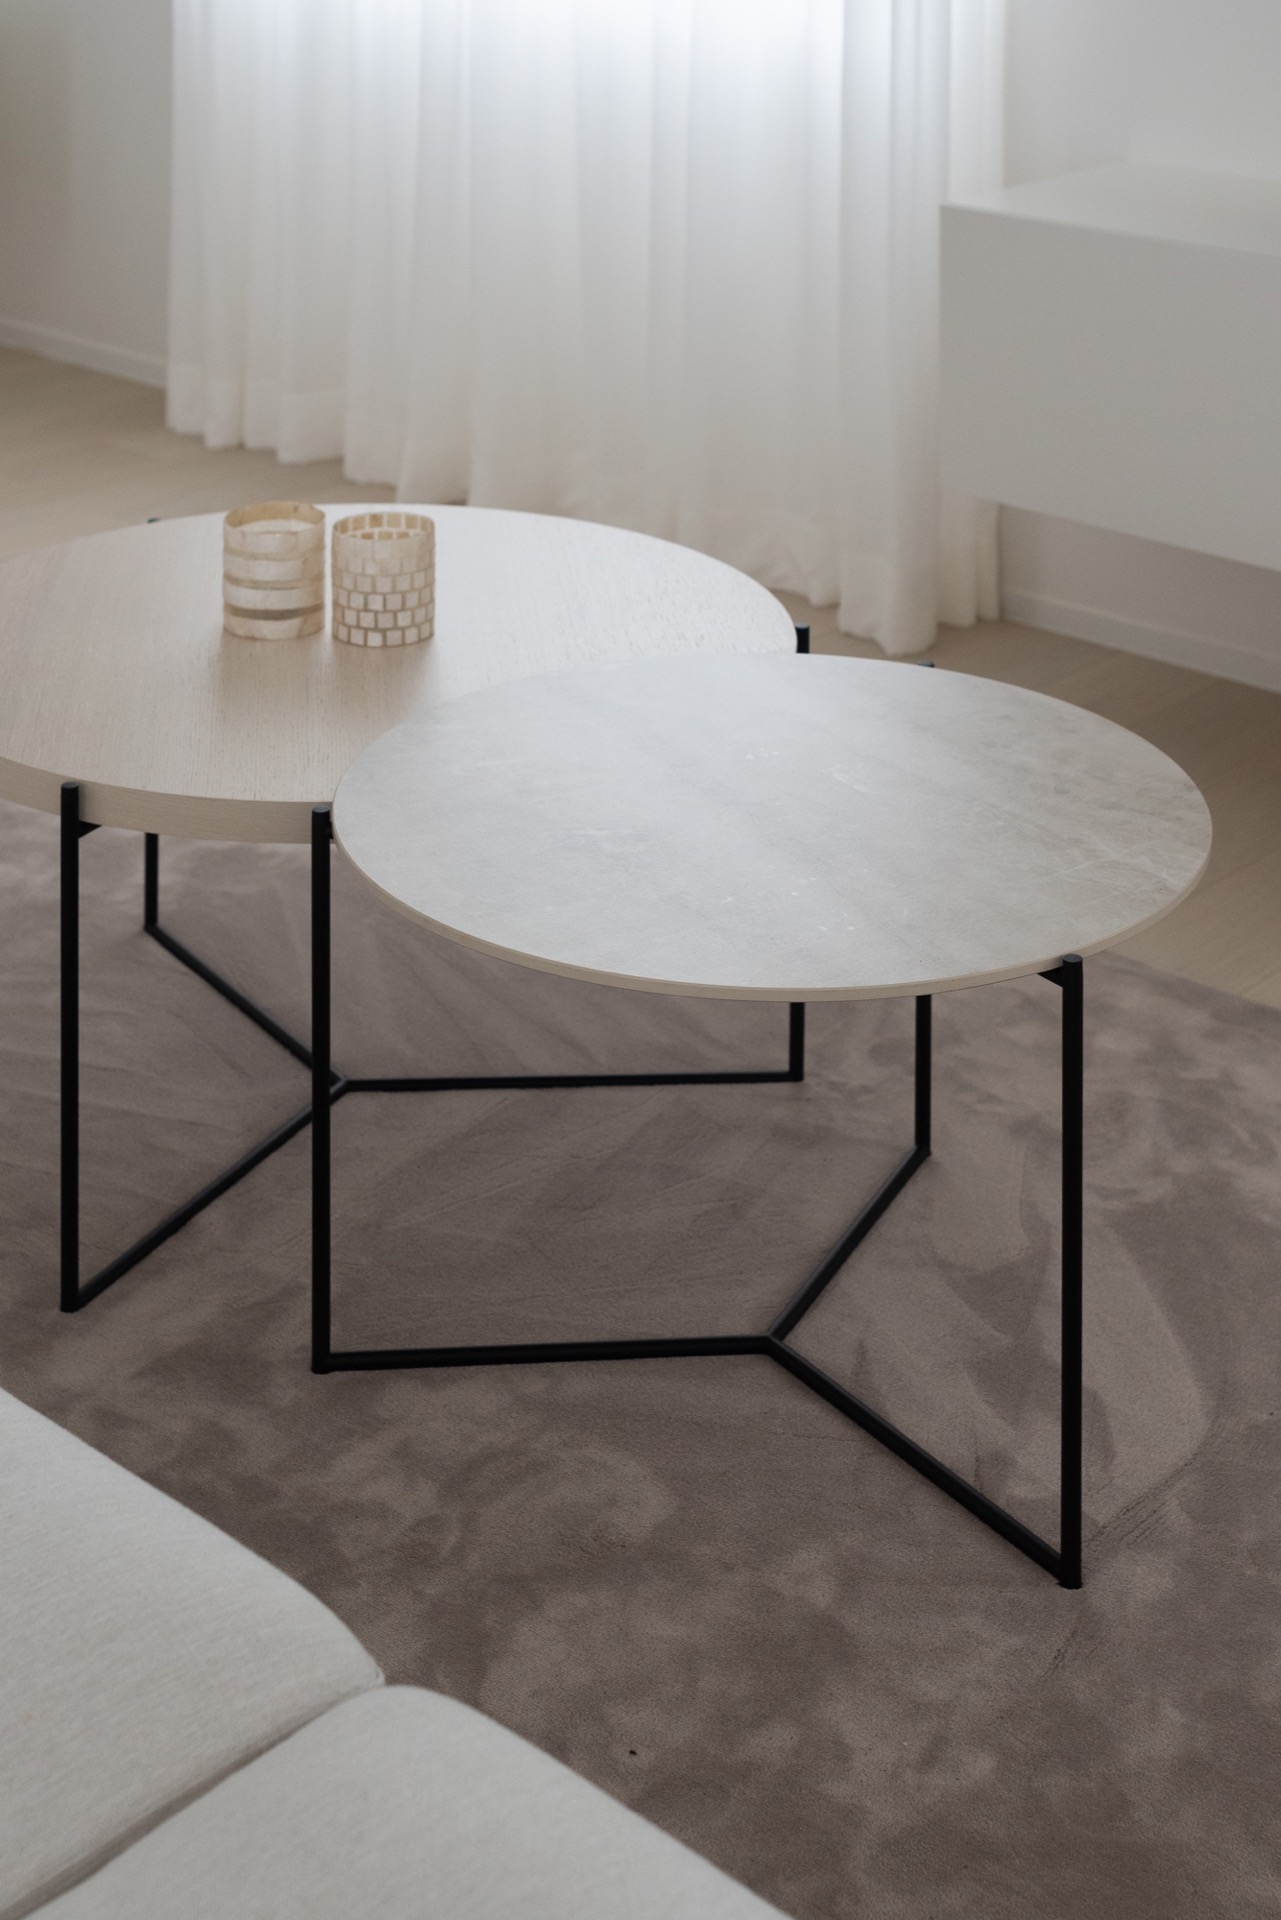
NEW 2026 Jubileum Edition The Best Interior Designers Benelux
Order Now €125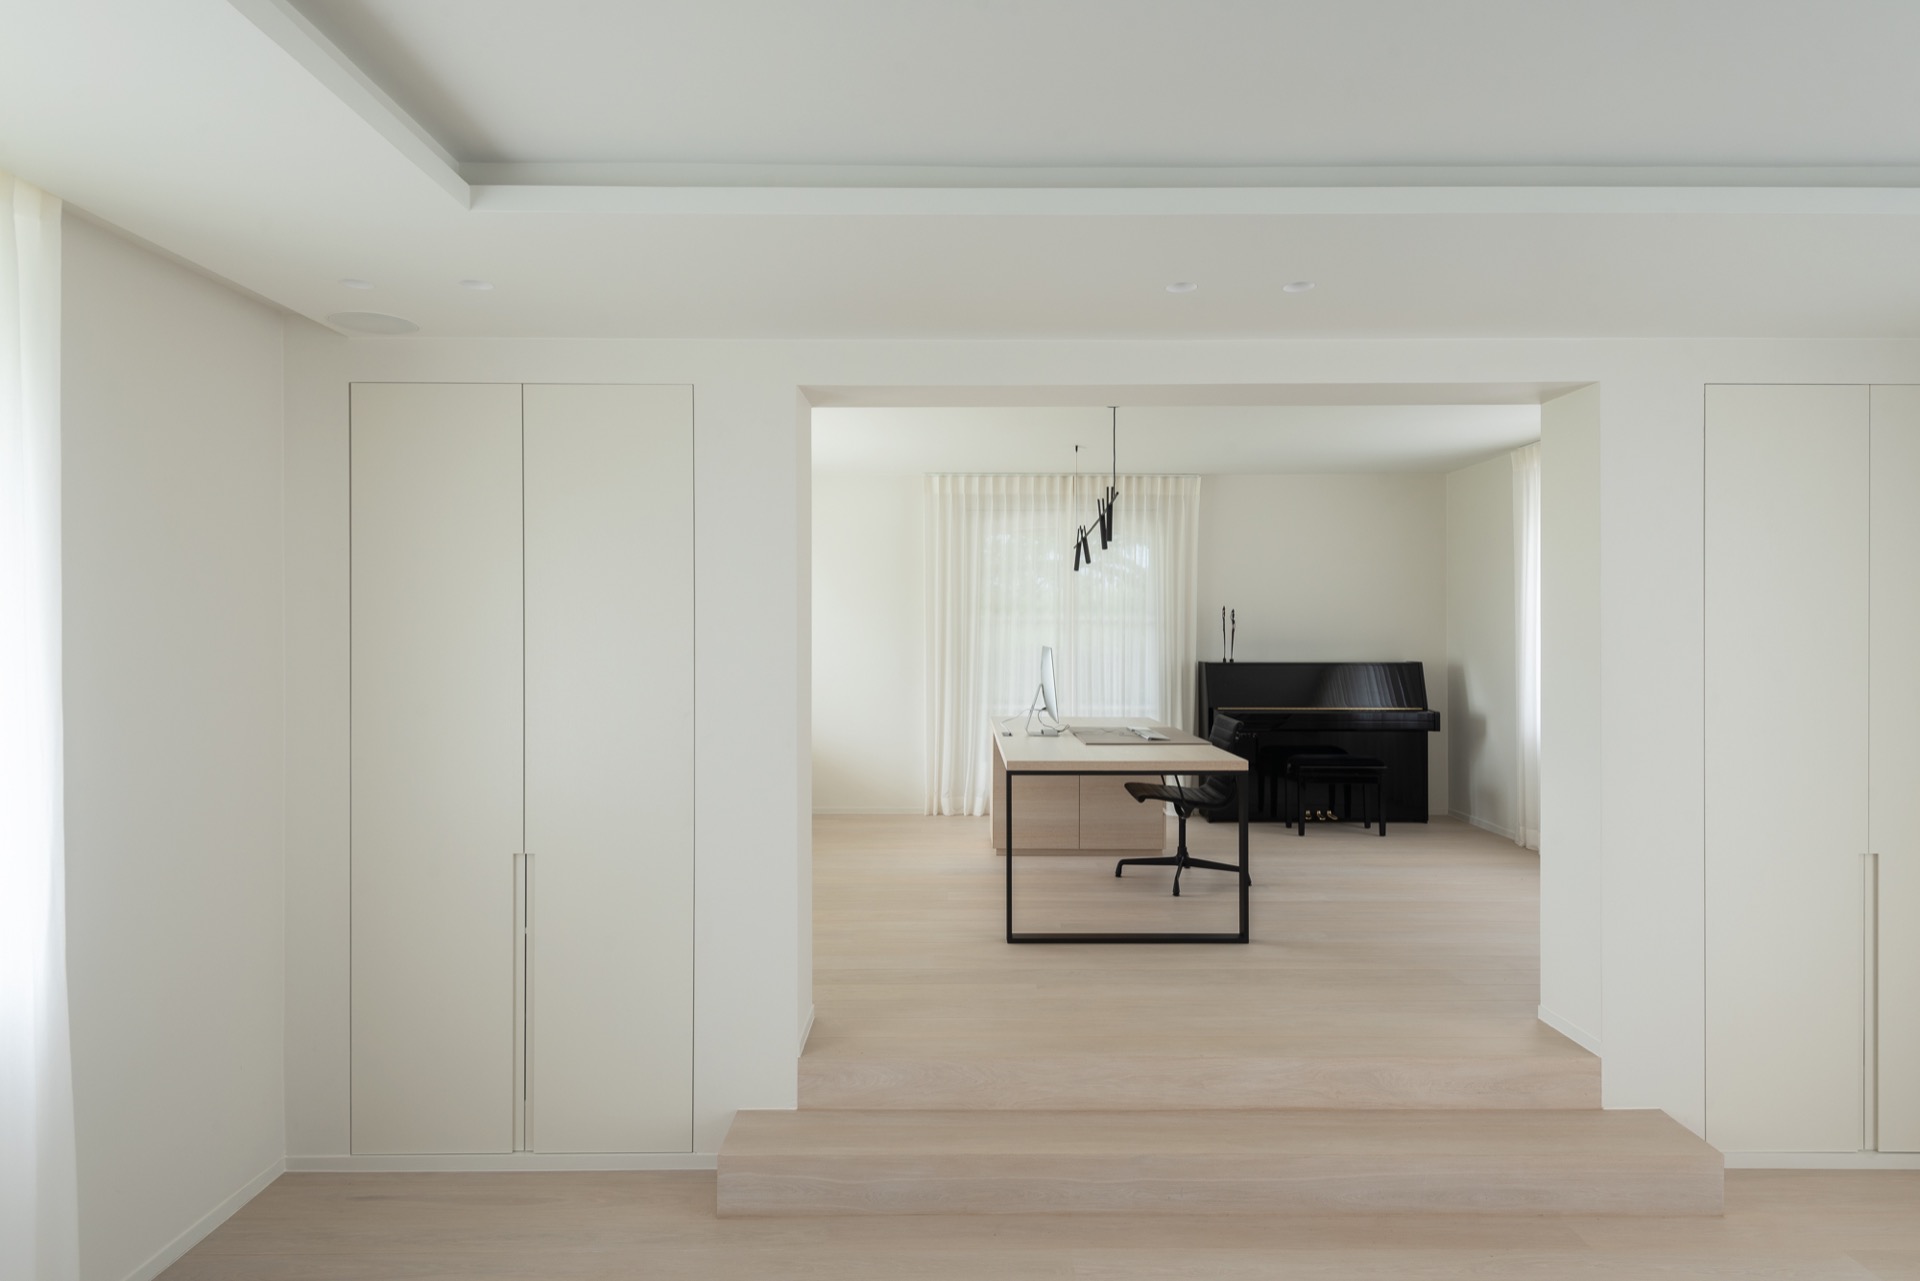
NEW 2026 Jubileum Edition The Best Interior Designers Benelux
Order Now €125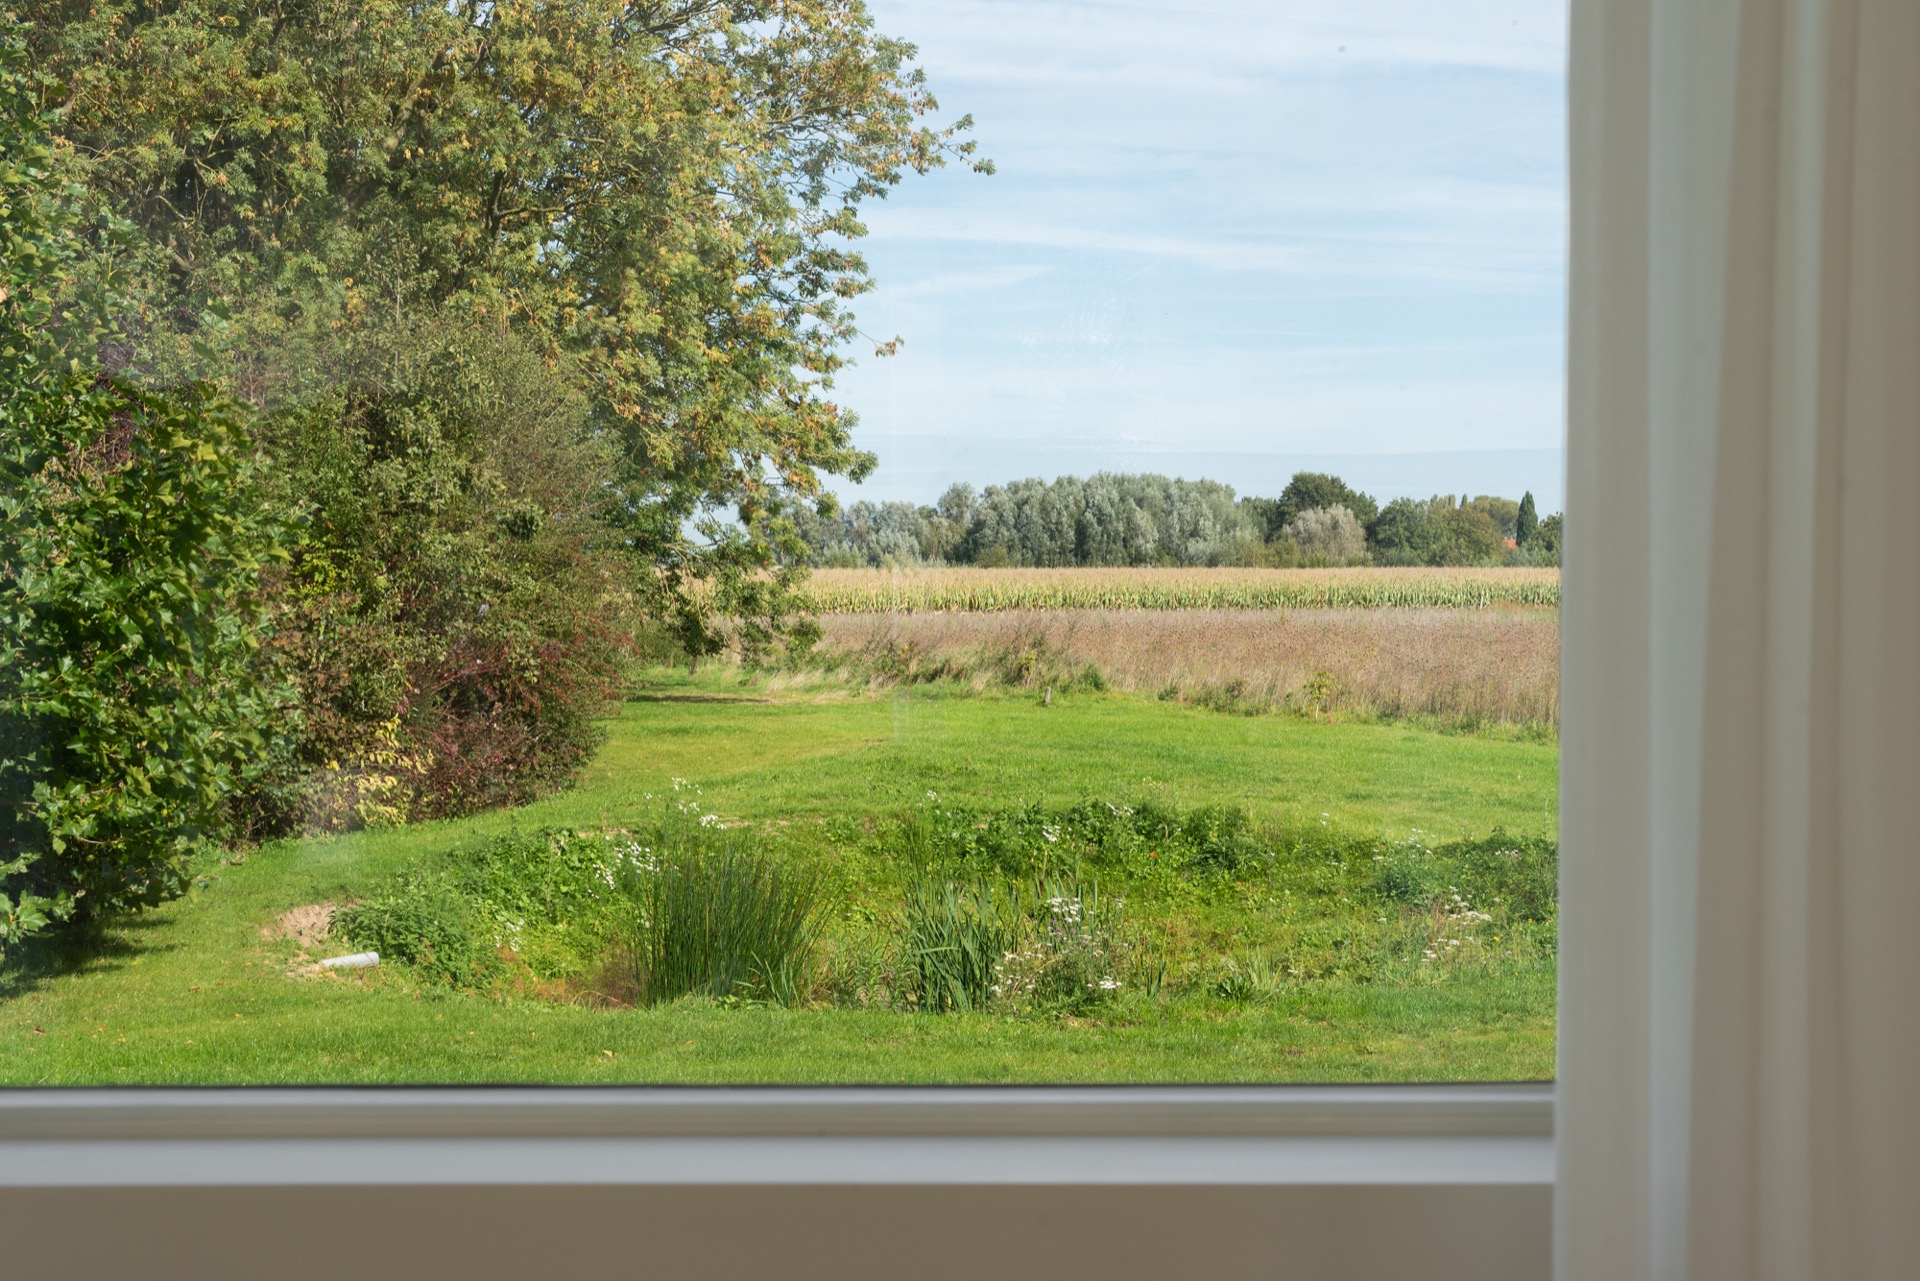
NEW 2026 Jubileum Edition The Best Interior Designers Benelux
Order Now €125