Modern oak kitchen with island and natural stone
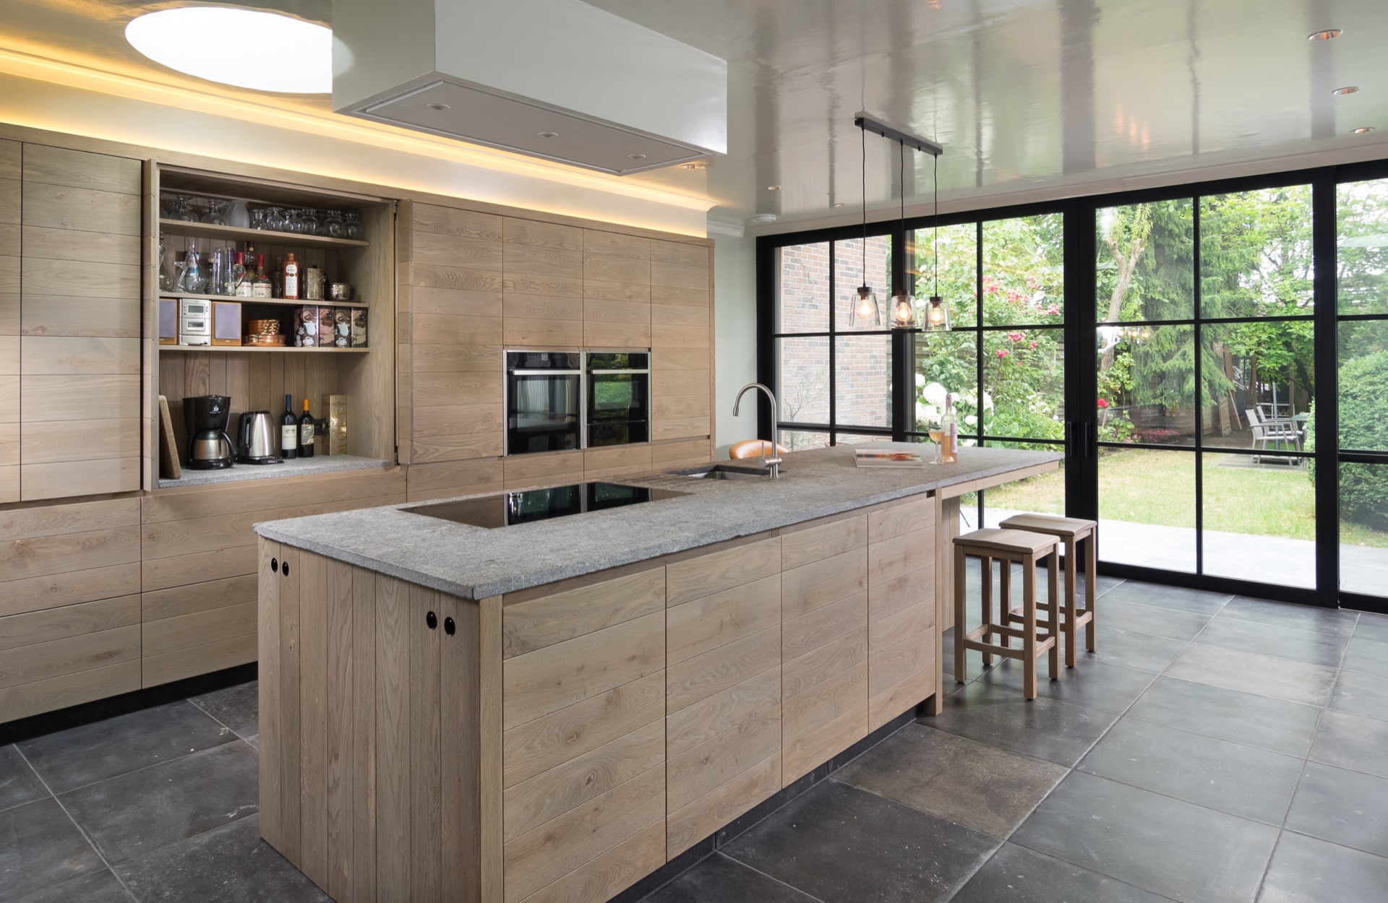
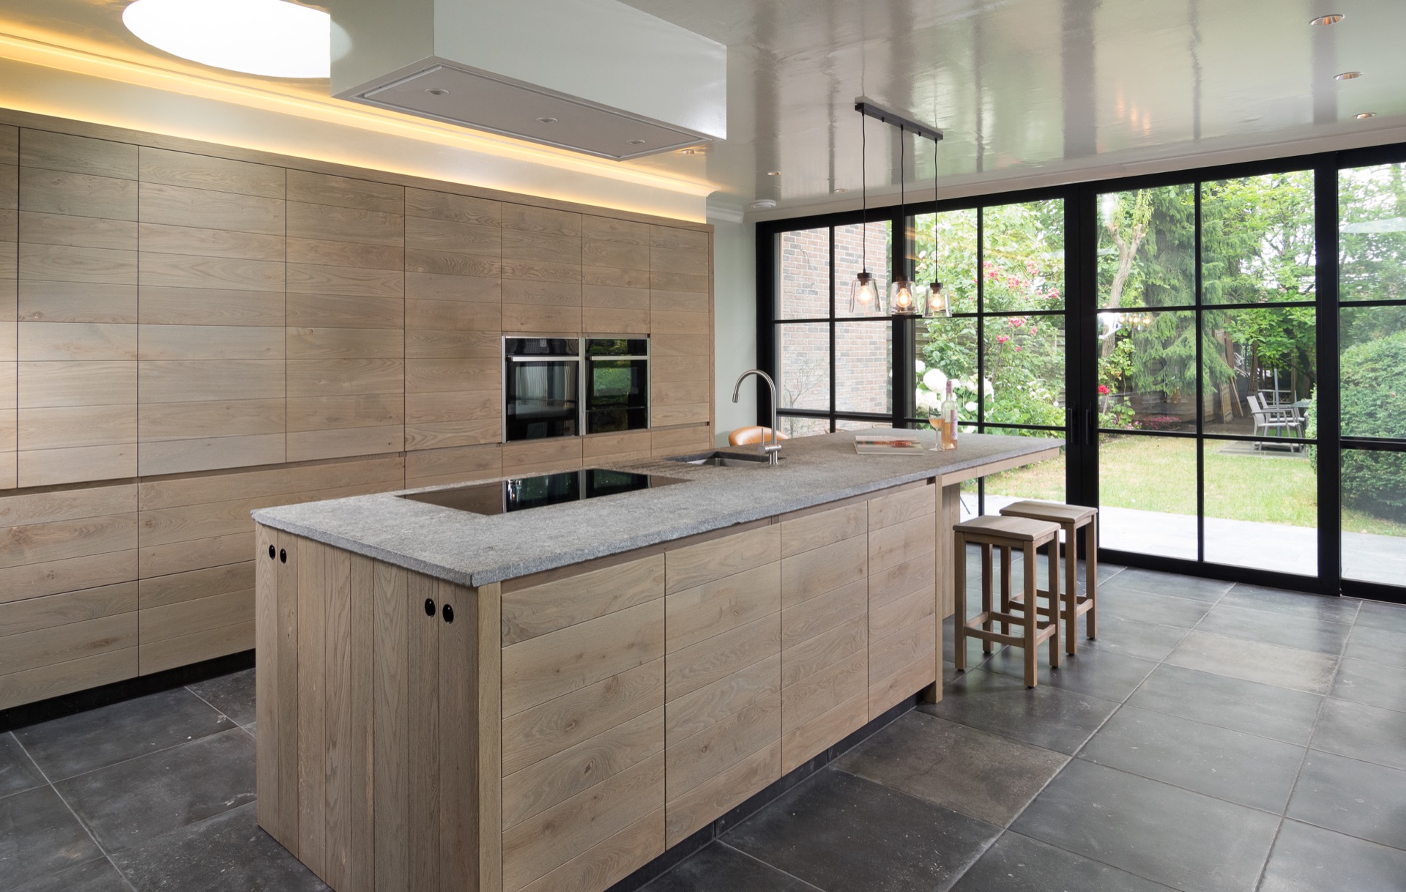
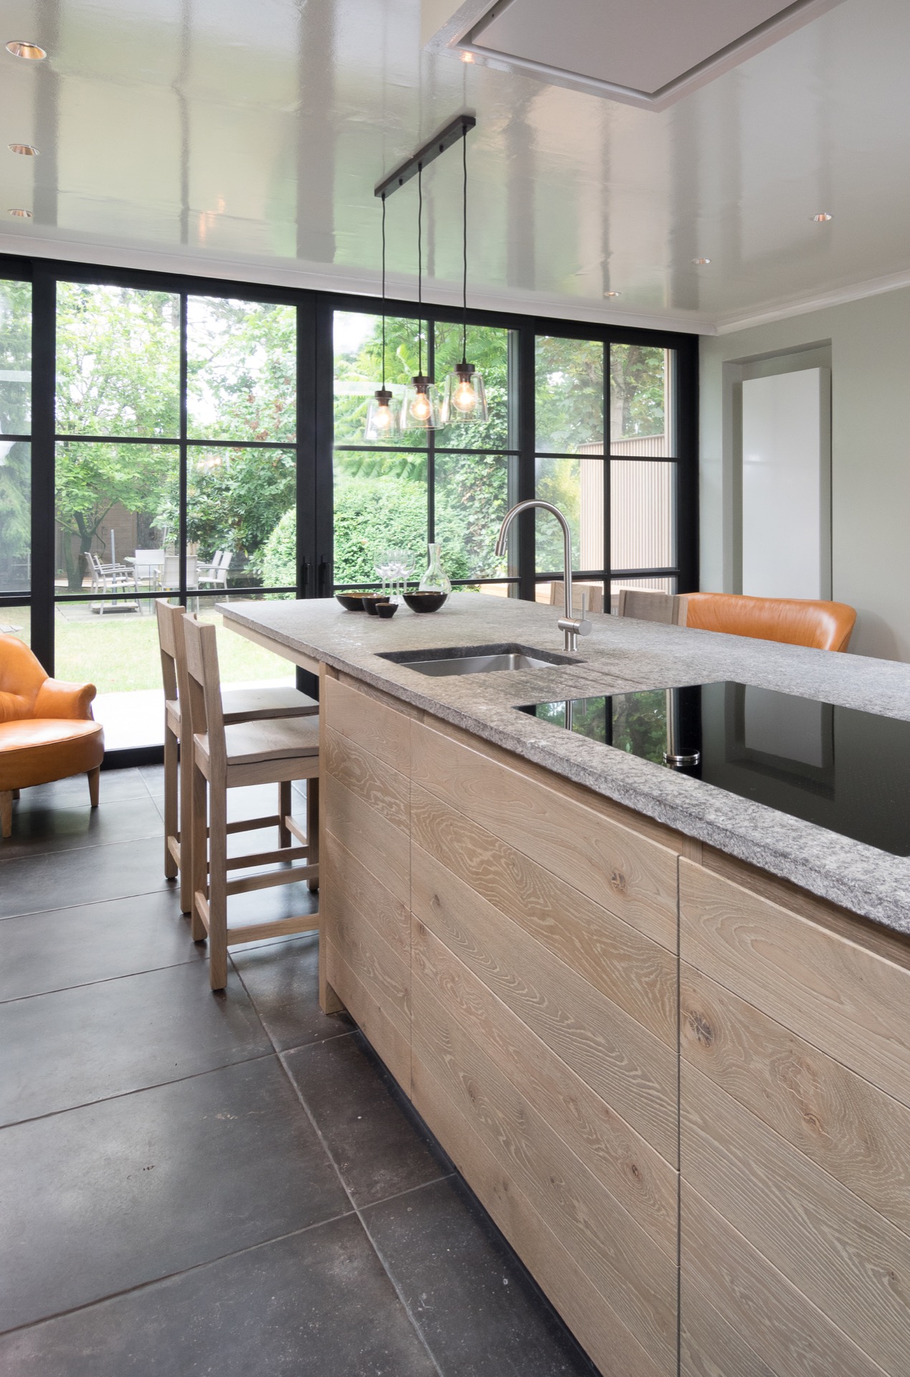
Light oak fronts catch the daylight first. Across the room, a grey stone island sits low and solid, set against black-framed windows and a wall of storage. The result is a modern oak kitchen with island that keeps its lines calm while still showing plenty of movement in the materials: smooth cabinetry, rough stone, glass, and the clear grid of built-in modules.
Oak fronts, kept clean and plain
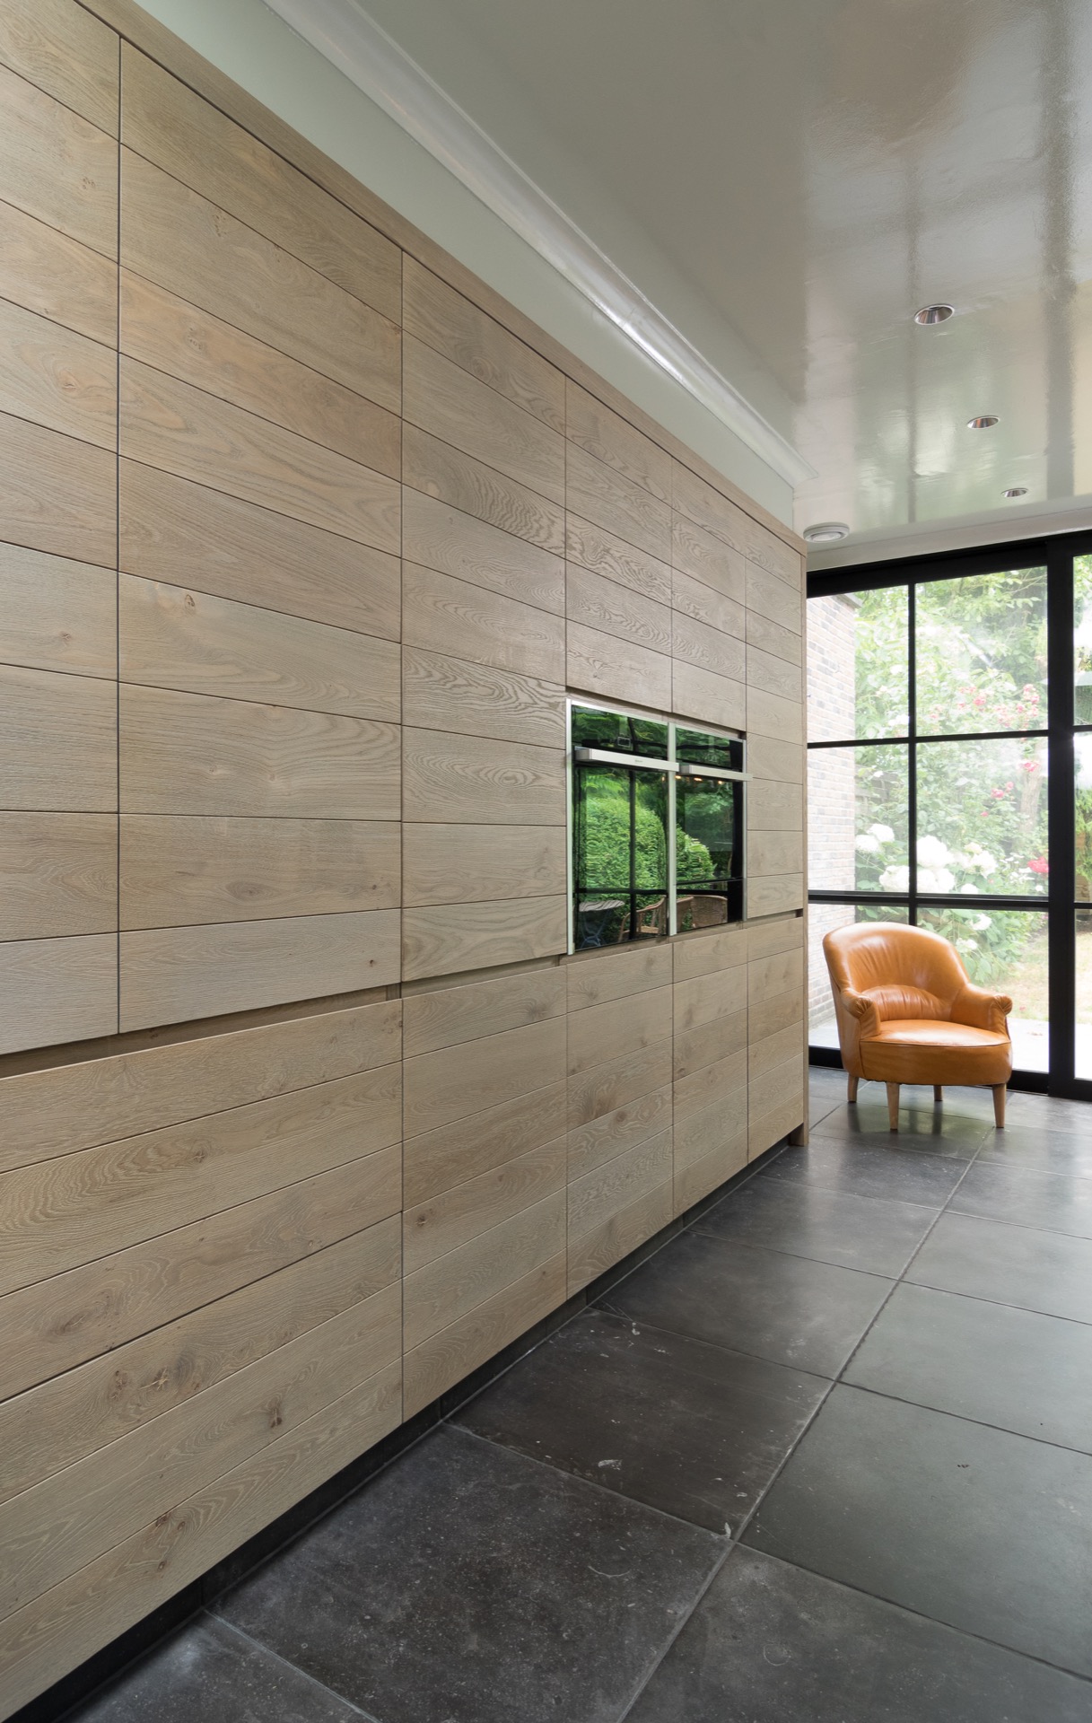
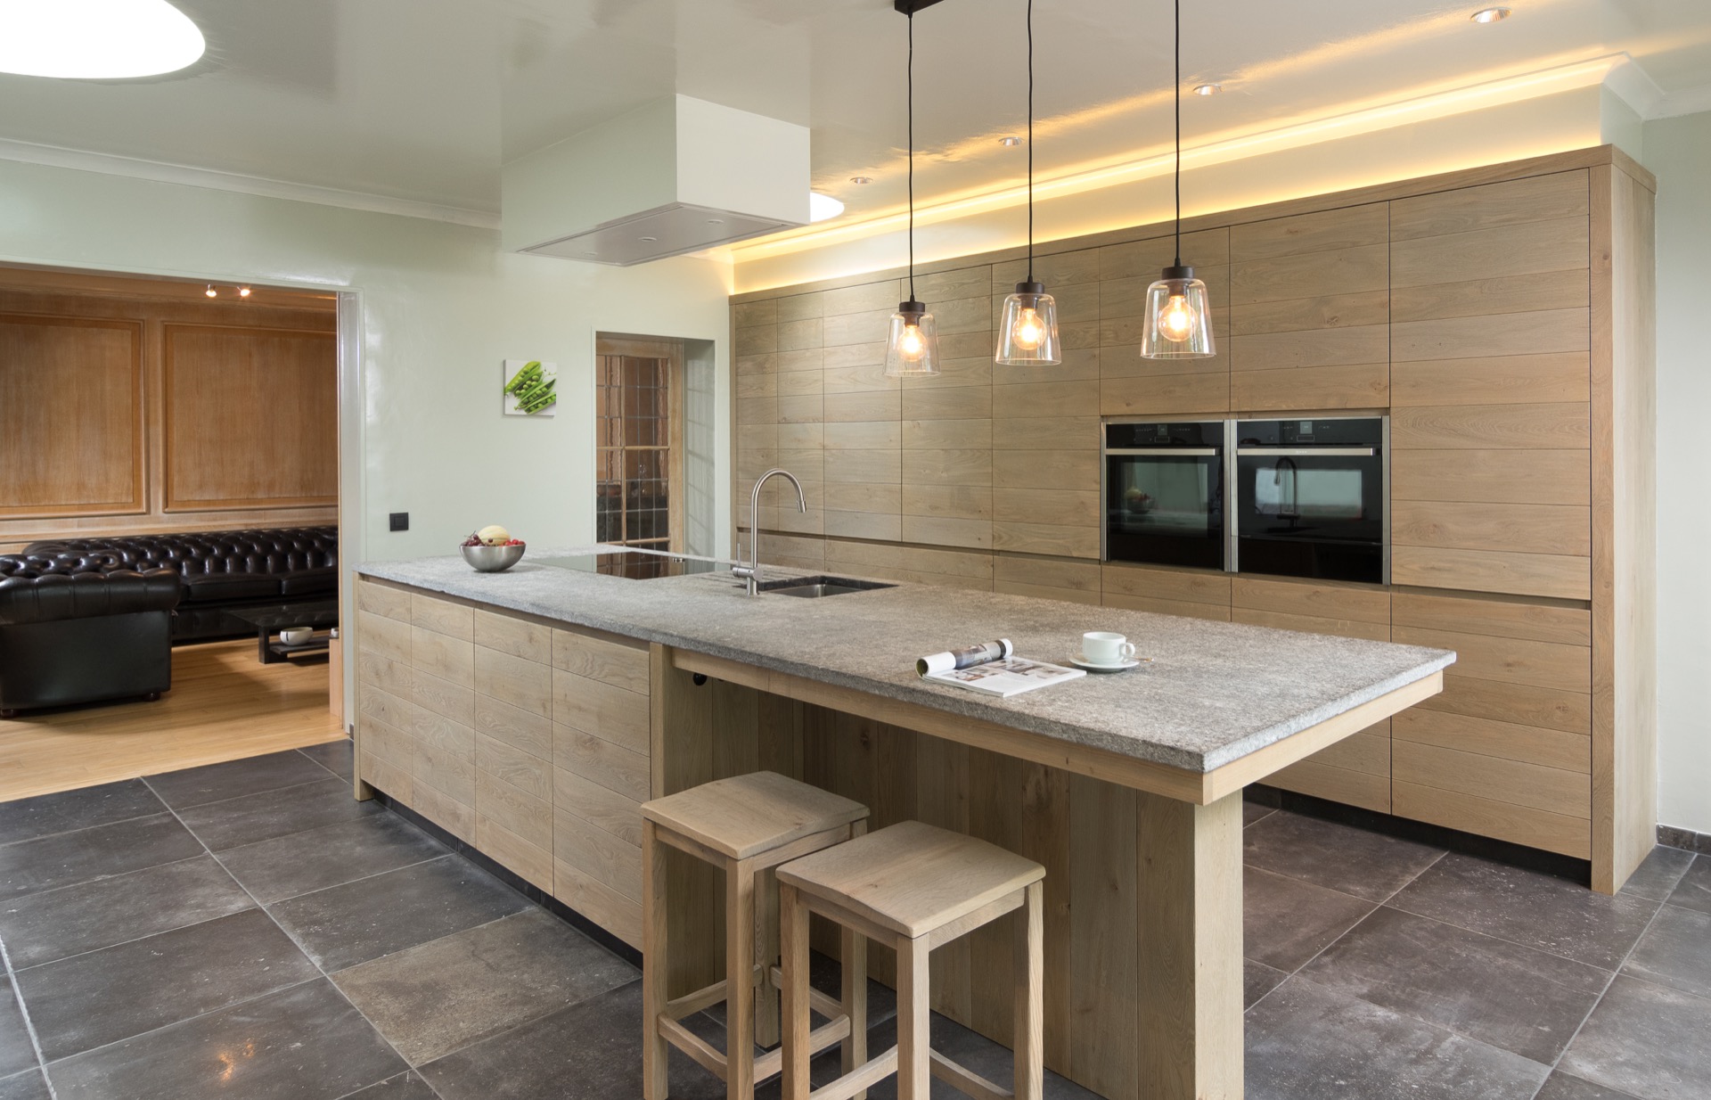
The long cabinet wall uses oak kitchen fronts with a light grain that stays visible instead of disappearing under finish. Handleless kitchen cabinets keep the elevation quiet, but the modules themselves are busy in a practical way: tall storage, open niches, and integrated appliances sit side by side without breaking the rhythm. Because the units run across an entire wall, the storage reads as part of the architecture rather than an add-on.
That wall does more than hold appliances. It collects the everyday things that usually spread across a countertop, and it does so behind flat planes that are easy to read from across the room. In the side view, the black window frame cuts a hard line next to the oak, so the timber feels lighter and the built-in elements feel more deliberate. The room never needs decoration to explain itself; the surfaces already do that work.
The island carries the work zone
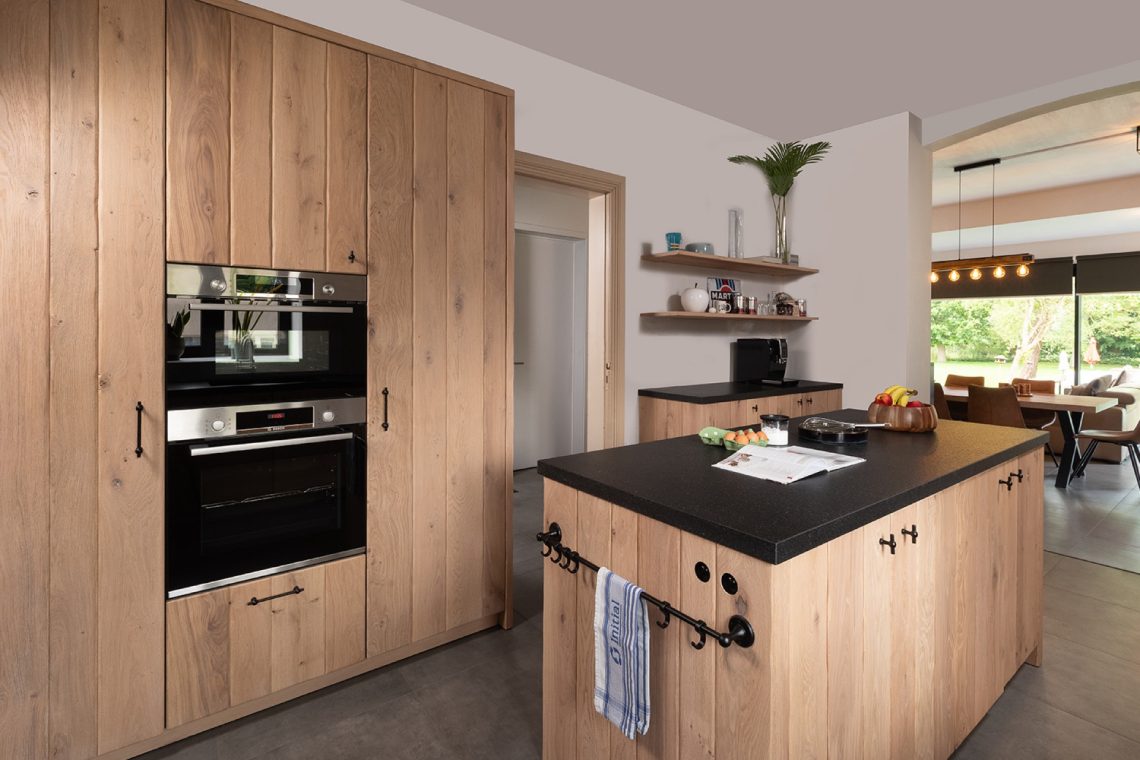
At the centre, the kitchen island anchors the plan with a grey natural stone worktop that has a rough, uneven edge. The stone is not polished into a mirror finish; its surface keeps a blunt, tactile presence that contrasts with the smooth cabinet fronts below. An integrated sink area and a visible cooking zone make the island read as a working piece, not just a place to gather around. From every angle, it holds the room together through use.
Built-in storage in the island adds another layer. Drawers and concealed modules keep the front clean, while the working top stays open enough for daily tasks. The island’s length also helps divide the room without closing it off. You can move around it, reach the window wall, and still keep the central workspace close at hand. The kitchen feels open, but the plan remains disciplined.
Stone, oak and a rough edge
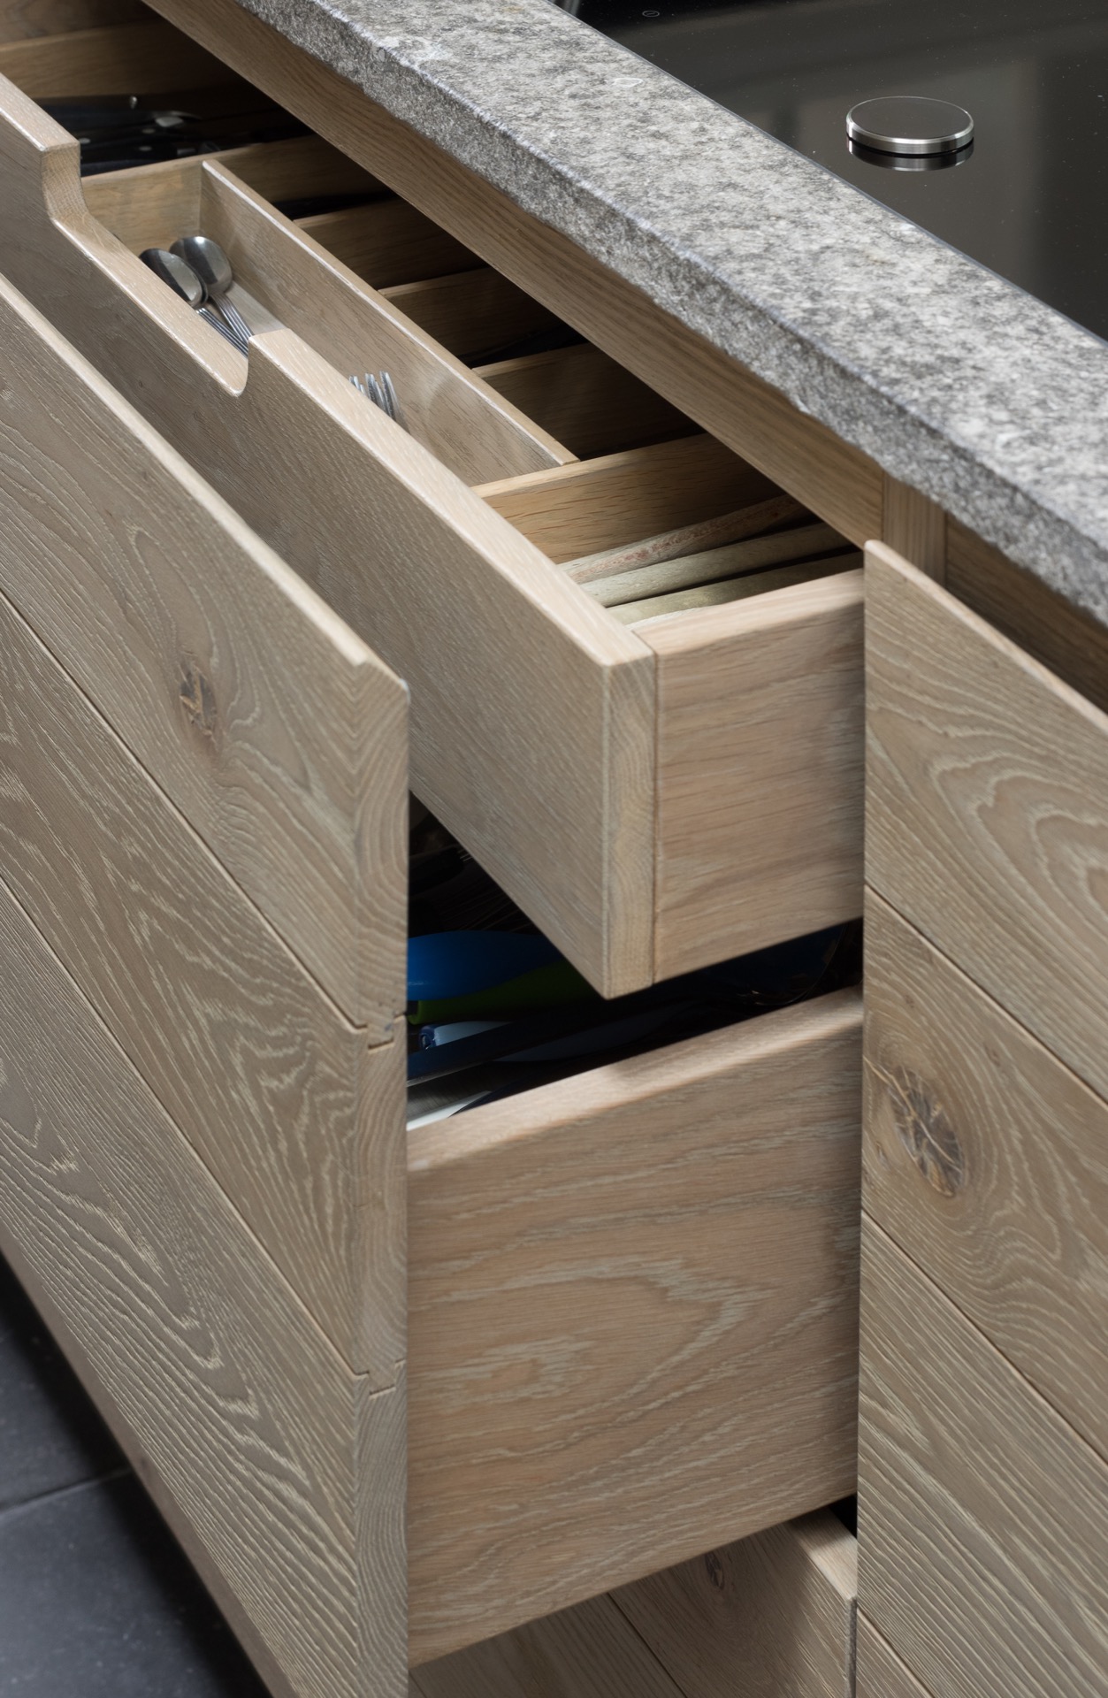
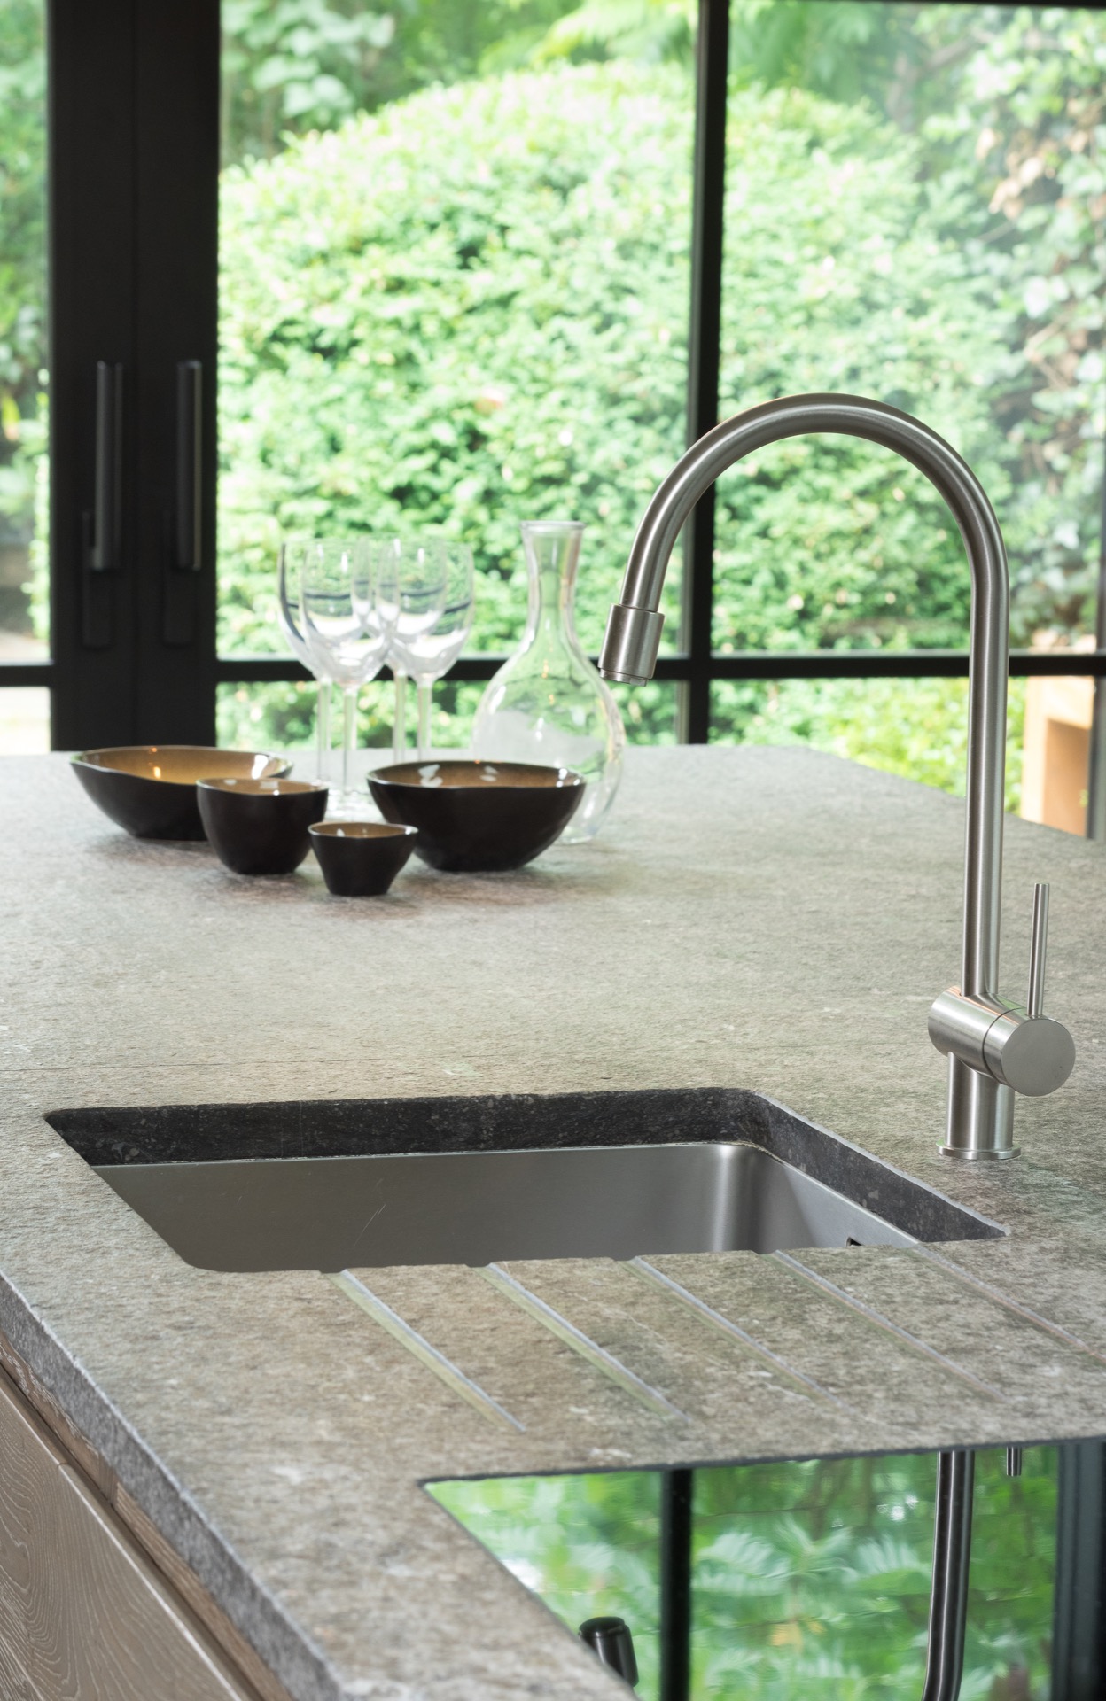
The grey natural stone worktop changes the tone of the kitchen. Its irregular edge and matte texture bring a more grounded note to the pale oak, and that contrast is strongest in the detail shots. A round stainless-steel tap rises from the stone, reflecting the daylight in small flashes. On the island, the cut-out and basin area interrupt the flat plane just enough to remind you that this is a room for cooking, washing and storing, not a display set.
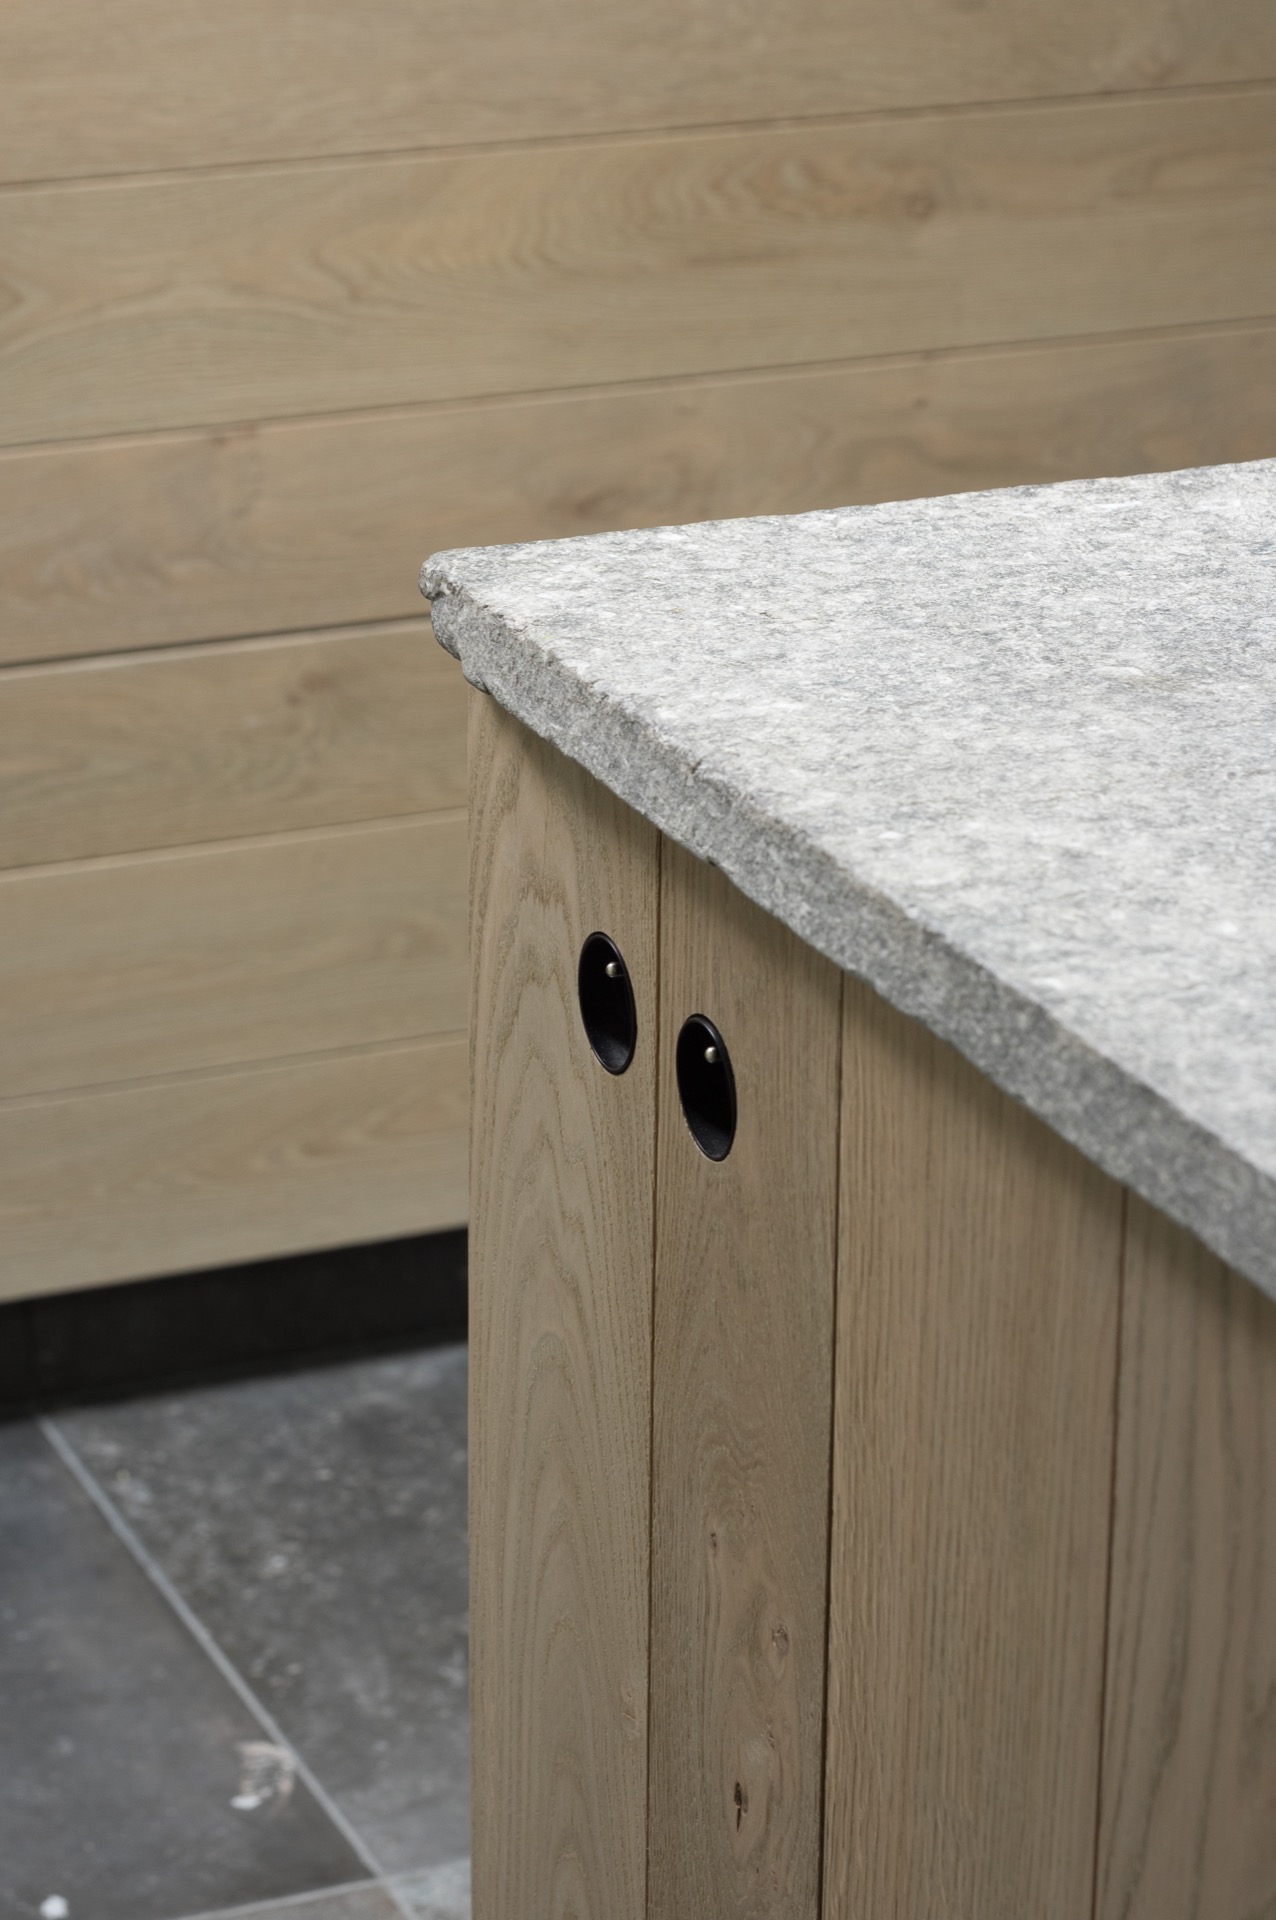
Those rougher details are important because they stop the material palette from becoming too polished. The stone edge, the visible grain in the oak, and the brushed steel all sit in the same visual field, but none of them competes for attention. Instead, each one marks a different part of the room’s use: water, storage, preparation, and circulation.
Sliding doors keep the worktop under control
One of the sharper moves in the project is the use of sliding doors over worktop sections. A portion of the countertop can be screened off, which means small objects do not have to disappear completely for the kitchen to look orderly. The doors create a partial curtain rather than a full wall, so the work zone can be hidden when needed and opened again without changing the room’s character. It is a simple intervention, but it changes how the kitchen is used day to day.
That detail also gives the room a quieter profile. Even when utensils or equipment remain near the worktop, the cabinetry still reads as composed. The doors sit within the same clear language as the rest of the joinery, so they do not feel like a technical add-on. In practical terms, the arrangement makes sense; visually, it keeps the long surfaces from becoming cluttered.
Storage built into every line
This is a kitchen with lots of storage, and the storage is visible in the way the modules are distributed. Tall cupboards, lower drawers, and island storage each take on a separate role. Some of the interior organisation is visible in the open drawer images, where insert trays divide the space into smaller sections. That kind of layout gives the furniture a measured quality: nothing is oversized for the sake of it, and nothing is left vague.
The built-in ovens in the wall cabinet, the niches between modules, and the flush fronts all reinforce the same idea. Rather than scattering functions around the room, the design keeps them close to the main storage wall and the island. The kitchen therefore reads as compact in its logic, even though the room itself is generous. You can see where things belong just by looking at the surfaces.
Light, frames and the view outside
Large black-framed windows bring in the strongest visual contrast in the room. They set the oak and stone against a bright background of glass and garden, so the kitchen never feels enclosed by its own material weight. In the wider views, the outdoor greenery is visible beyond the glazing, and that soft line of colour loosens the harder edges of the cabinets and island. The effect is not decorative; it is spatial. The room gains depth because the eye can move through it.
Suspended lights above the work zone add a second layer of structure. They draw attention back to the island without making it feel theatrical, and they define the central work area when the daylight starts to fall. Together with the ceiling line and the long window openings, the lamps help explain the room’s layout at a glance.
A kitchen that works through contrast
What stays with you here is the way the kitchen uses contrast to stay readable. Handleless kitchen cabinets keep the wall calm. The grey natural stone worktop adds weight and texture. Oak softens the overall tone without turning the room rustic, and the island gives the space a clear centre. Even the rough stone edge and the black window frames seem placed to sharpen the composition rather than decorate it.
The project does not rely on big gestures. Its strength lies in the joined-up way the storage wall, island, sliding doors and material palette are put to use. Every surface has a job, and every visible detail supports that job. Seen together, they form a modern oak kitchen with island that feels carefully resolved through use, not through excess.
Photography – Stephan Bontick
Want to see more of De Bosbeke? View the page of De Bosbeke for even more great projects and company information.


NEW 2026 Jubileum Edition The Best Interior Designers Benelux
Order Now €125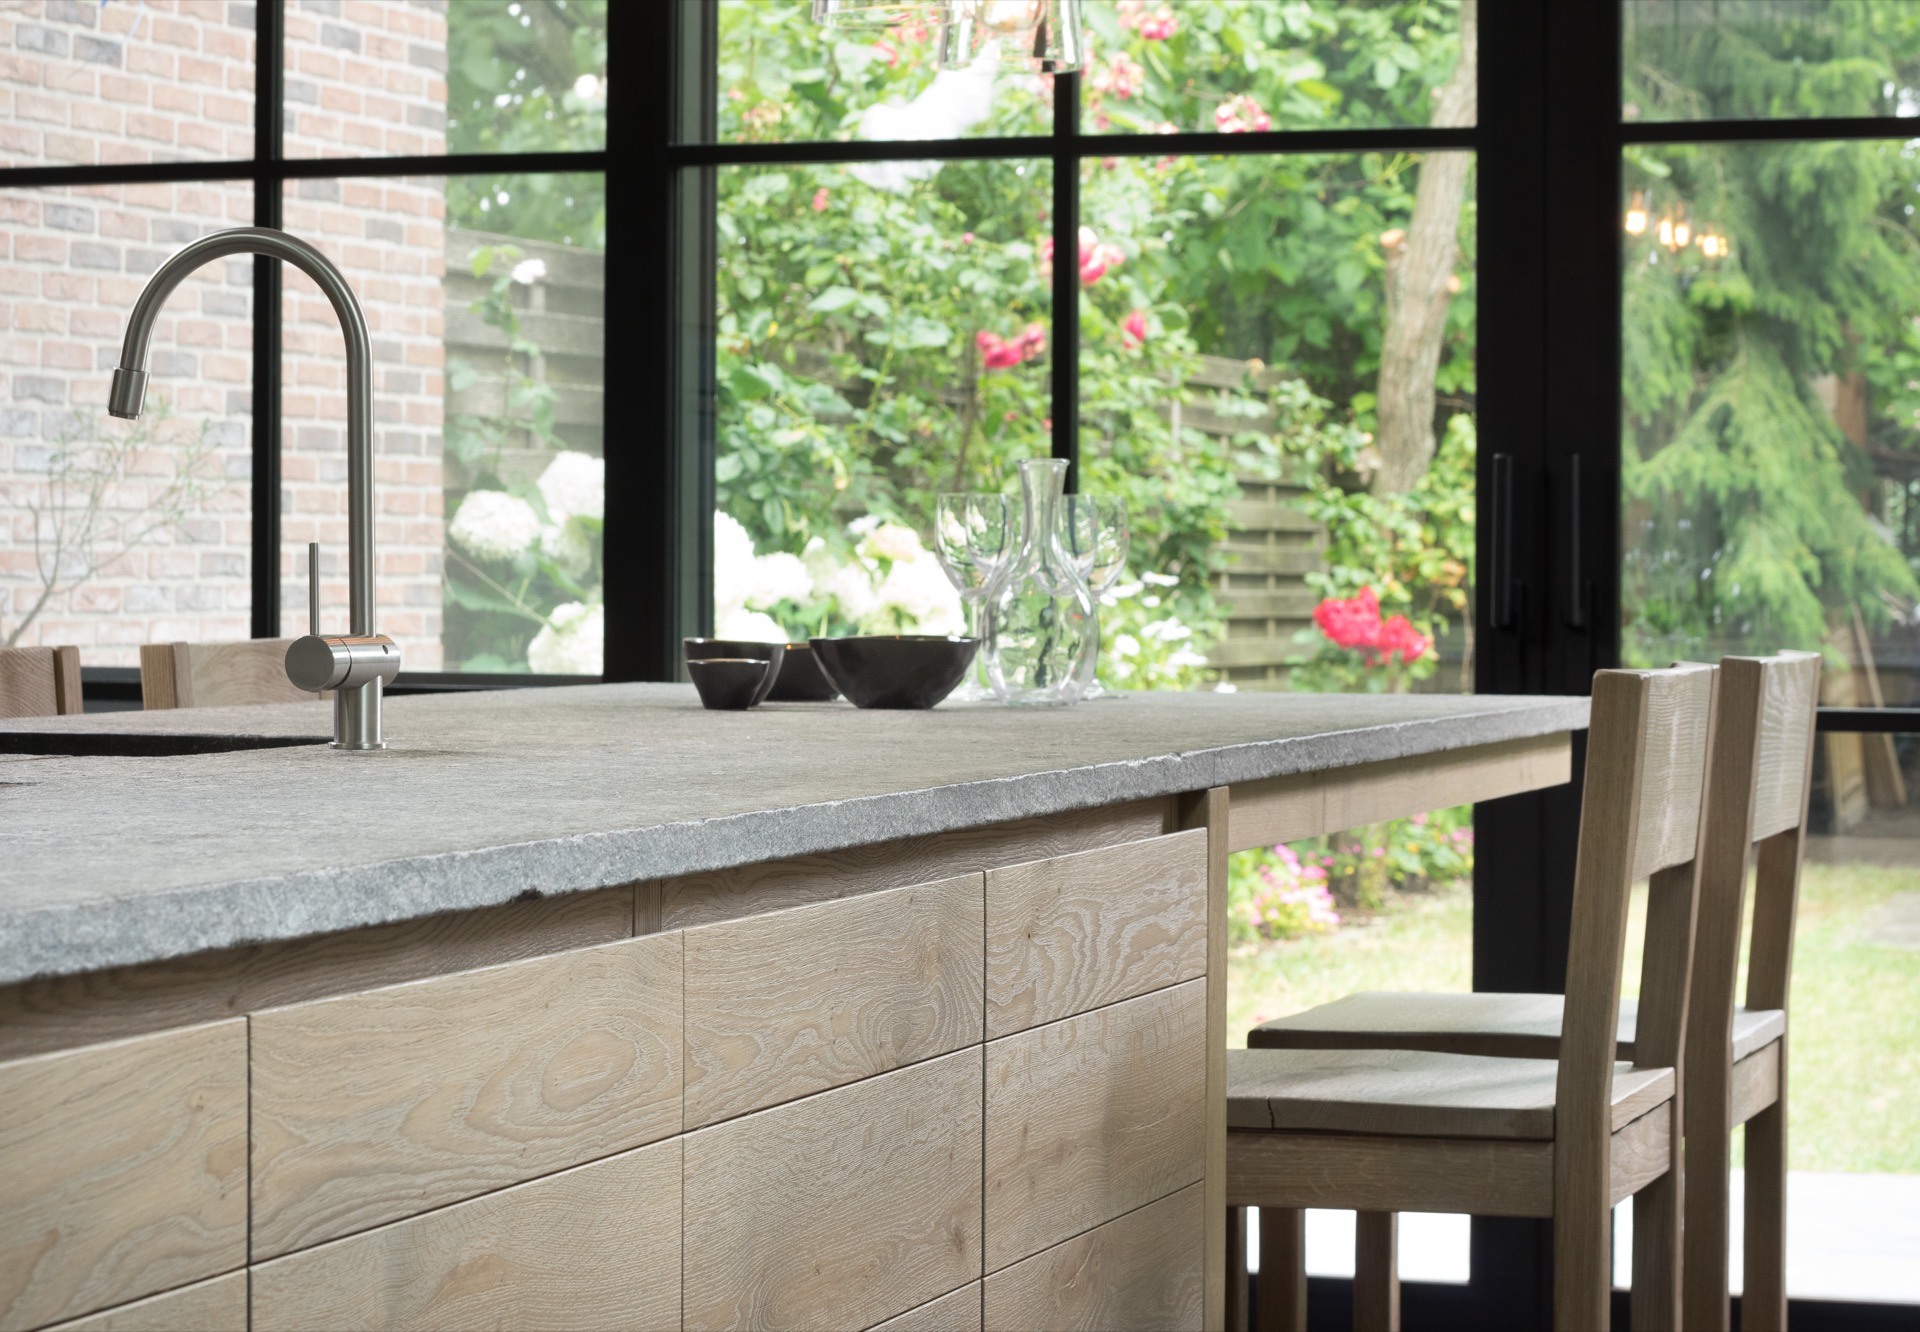
NEW 2026 Jubileum Edition The Best Interior Designers Benelux
Order Now €125