Solid oak country kitchen
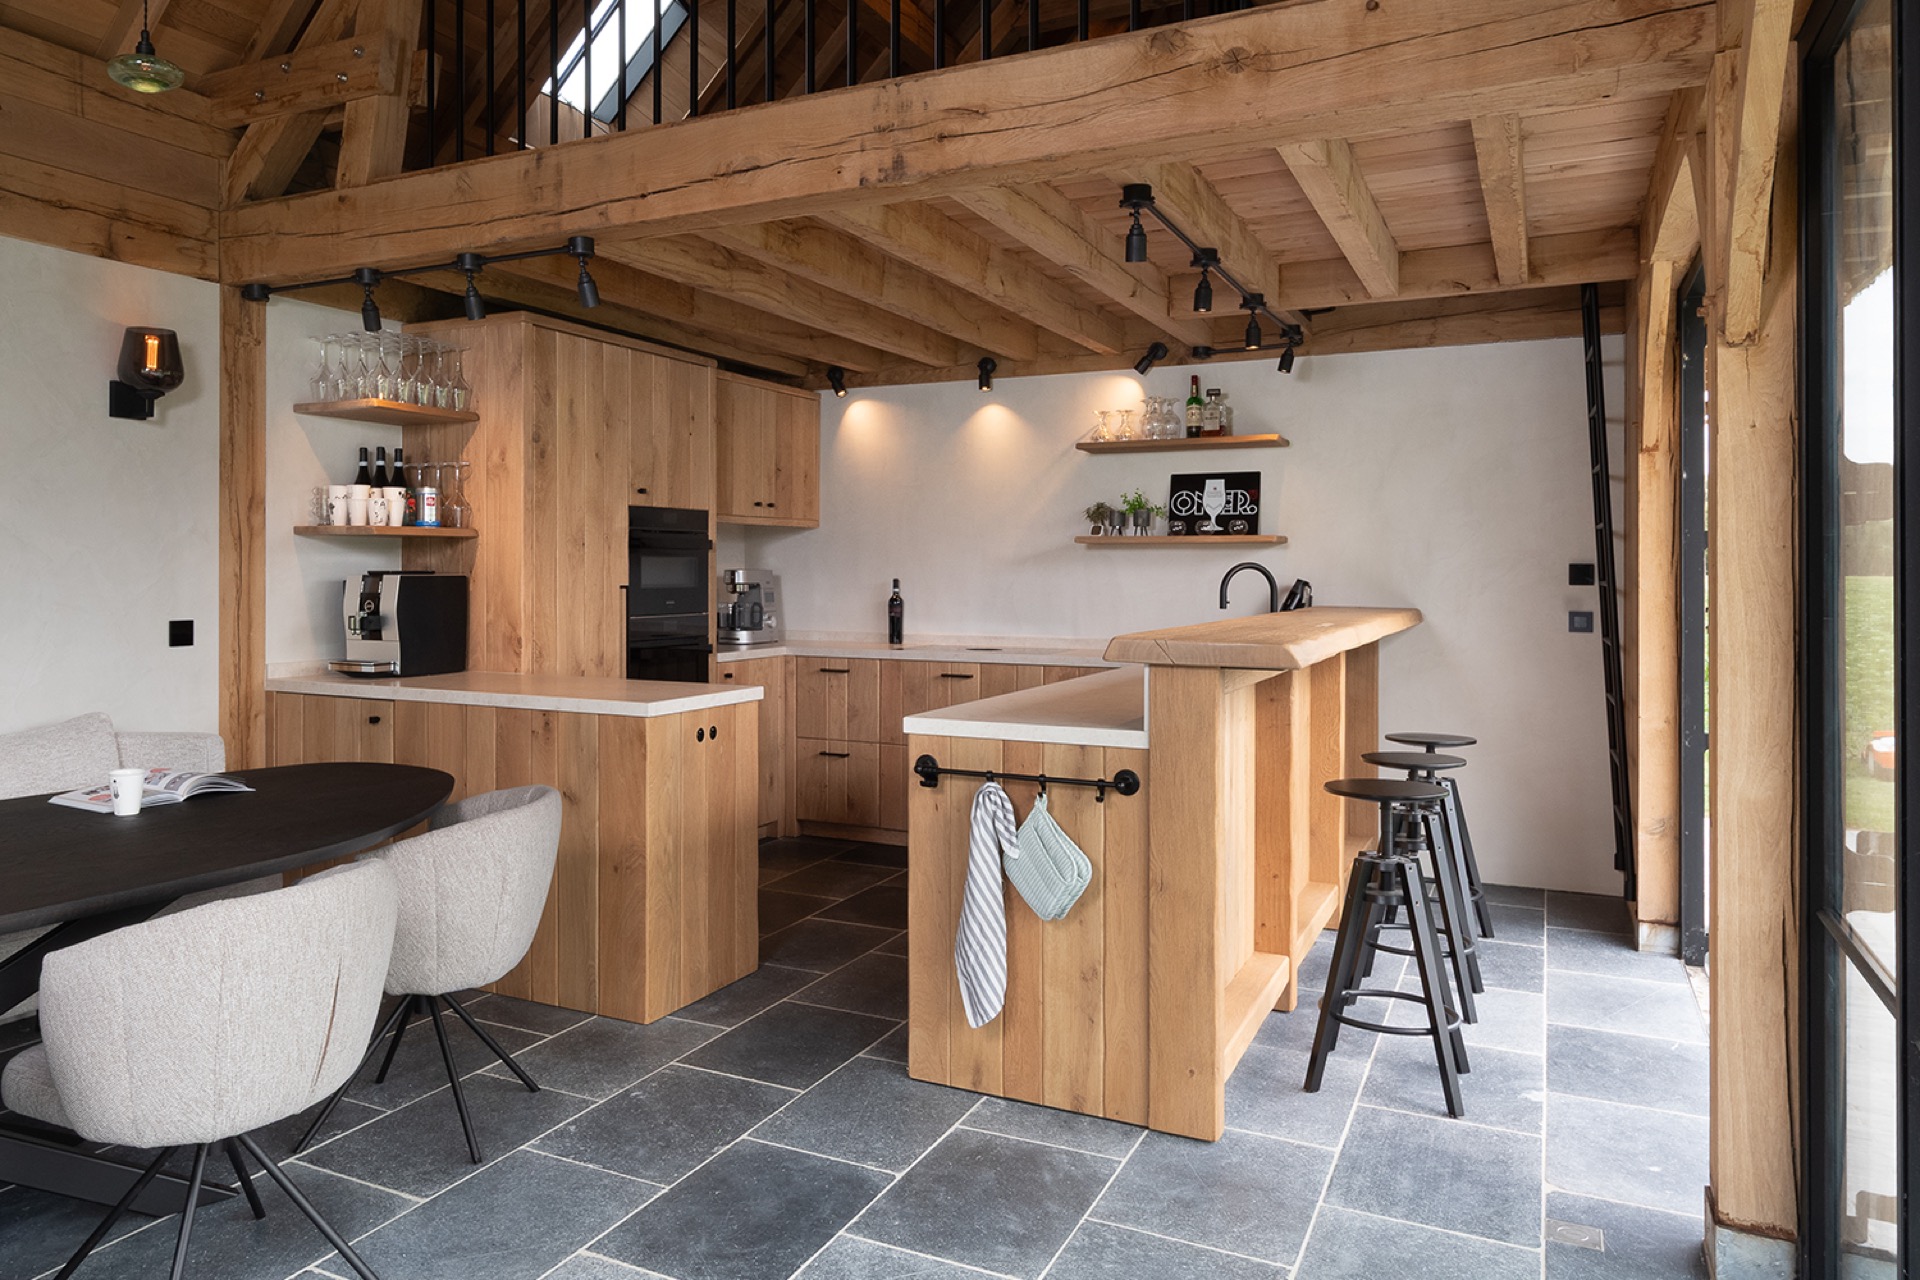
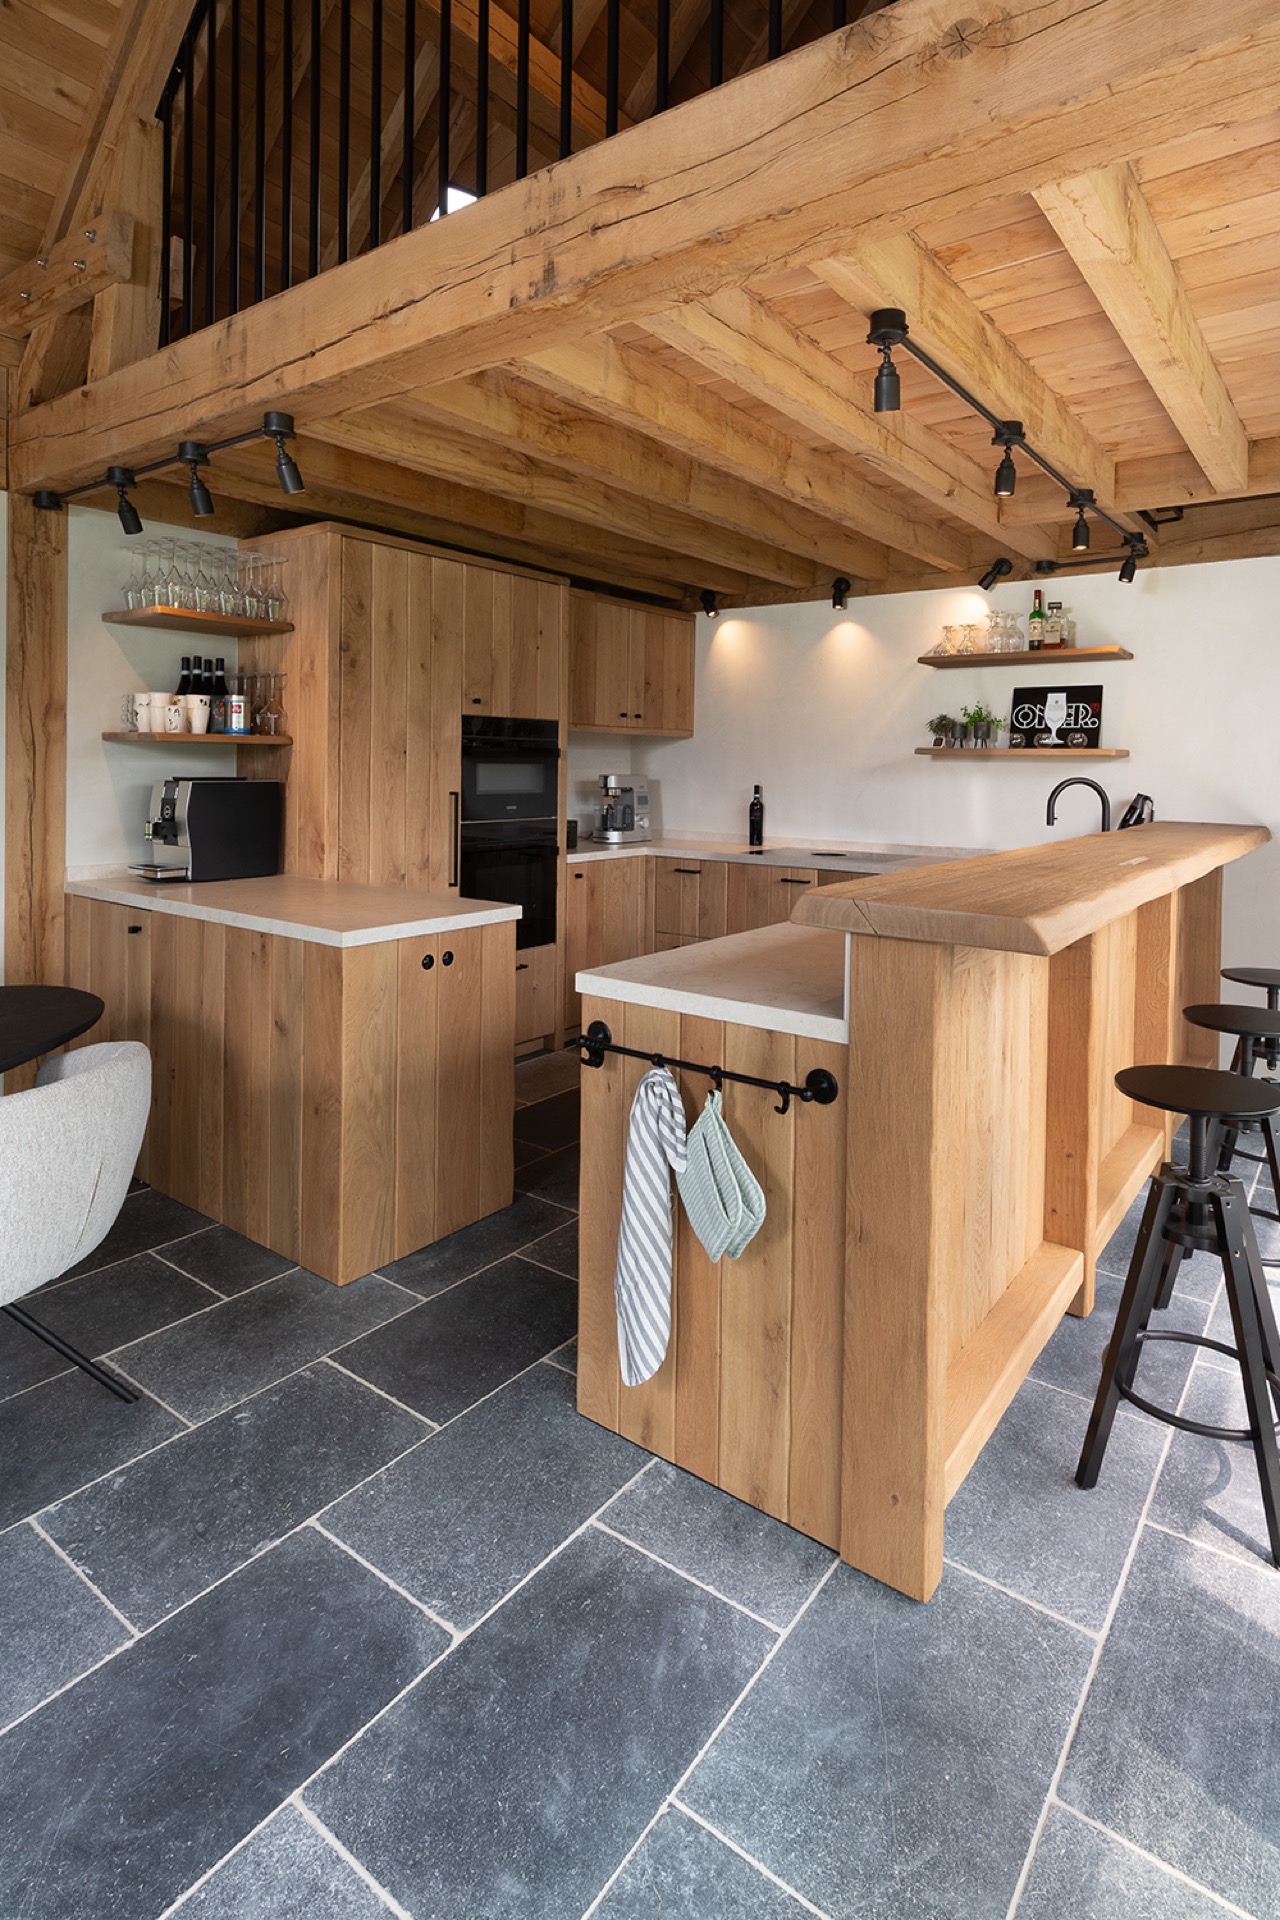
Solid oak sets the tone before the room has even been read in full. The cabinet fronts run in broad, steady lines, and the wood grain stays visible across the tall joinery and the island edge. Black details cut through the pale oak in a measured way: a faucet, lights, appliance fronts, chair bases, and the frame of the stools. Above, exposed wooden beams hold the ceiling close to the room’s rustic rhythm, while the tiled floor keeps the surface underfoot practical and restrained.
A cabinet wall that does the heavy lifting
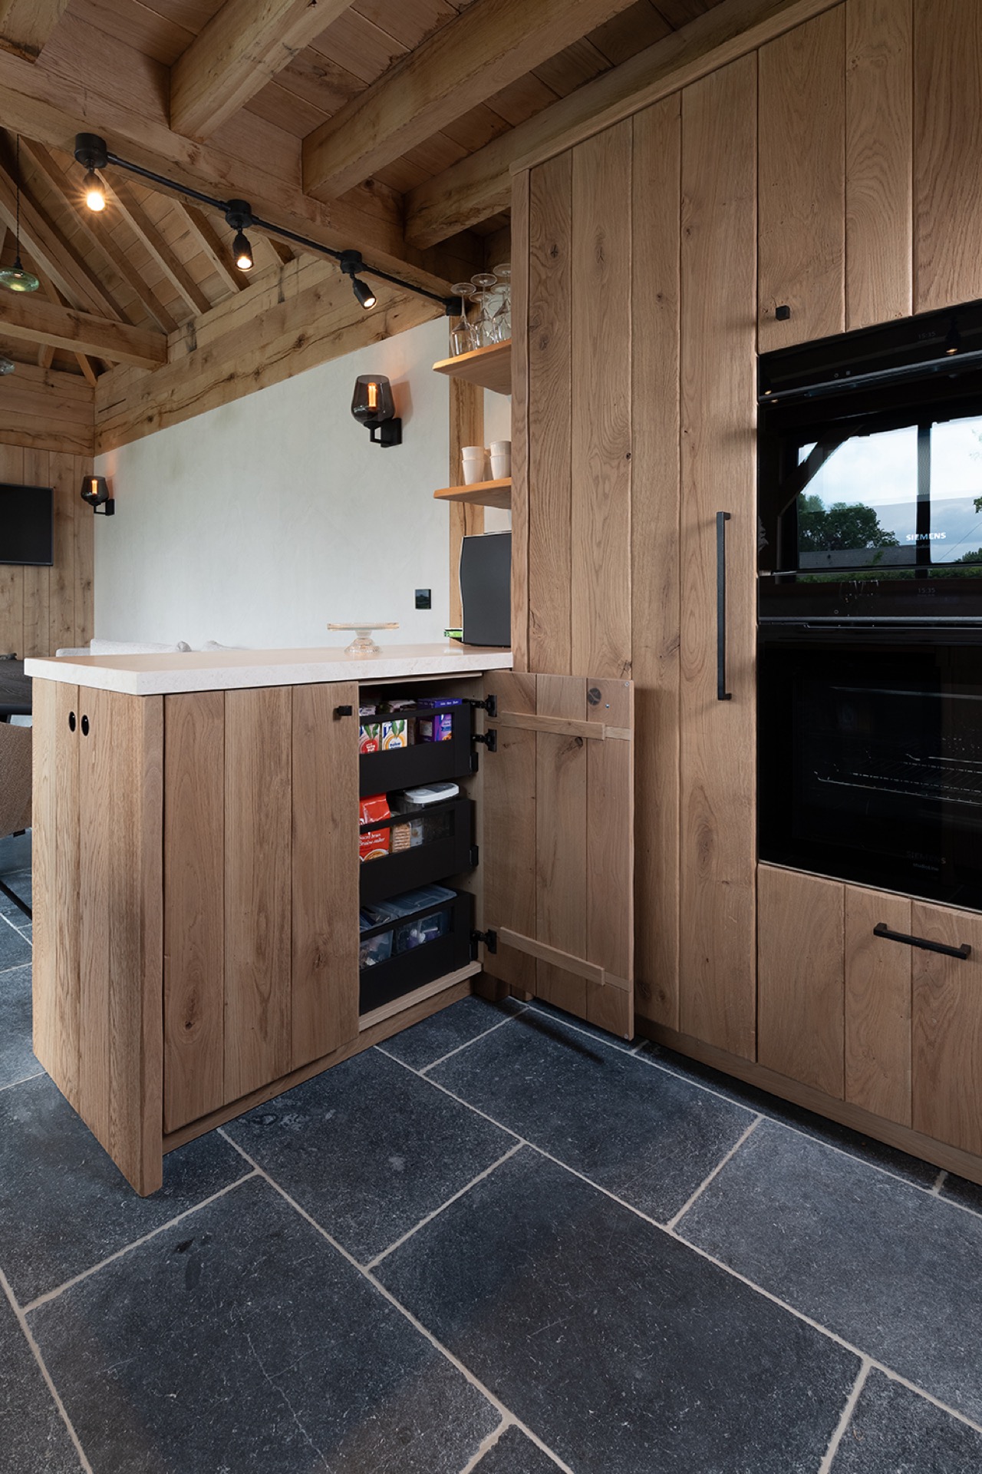
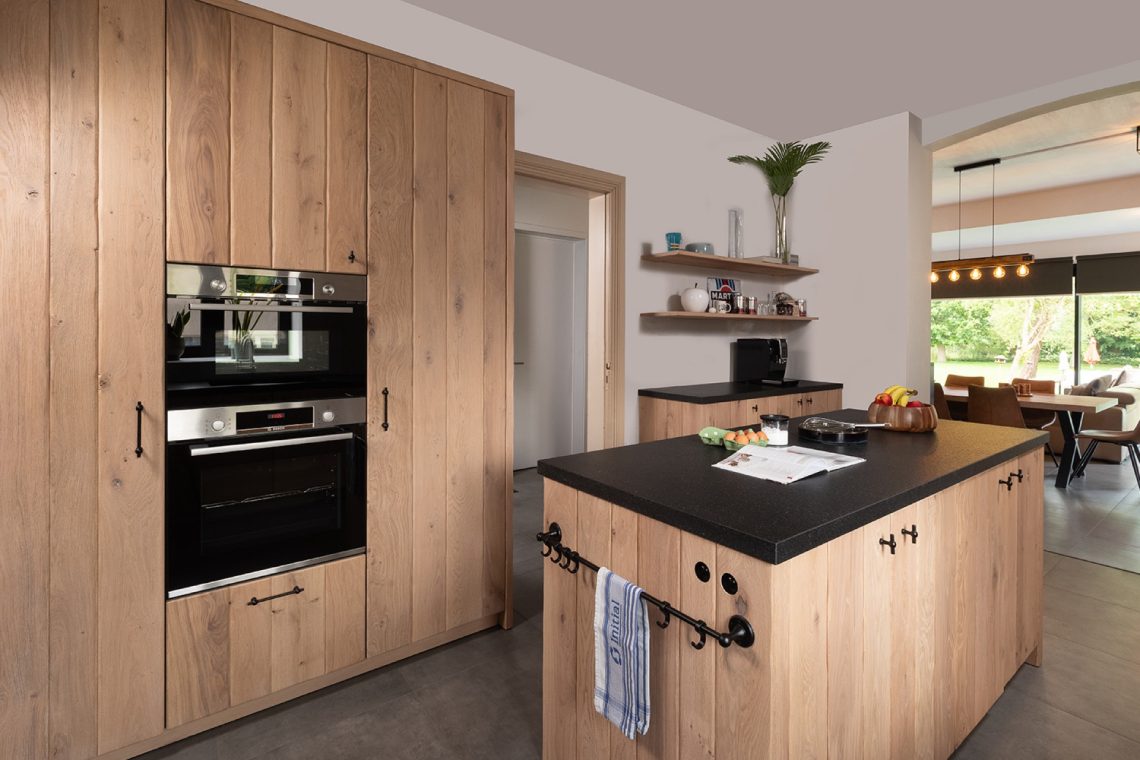
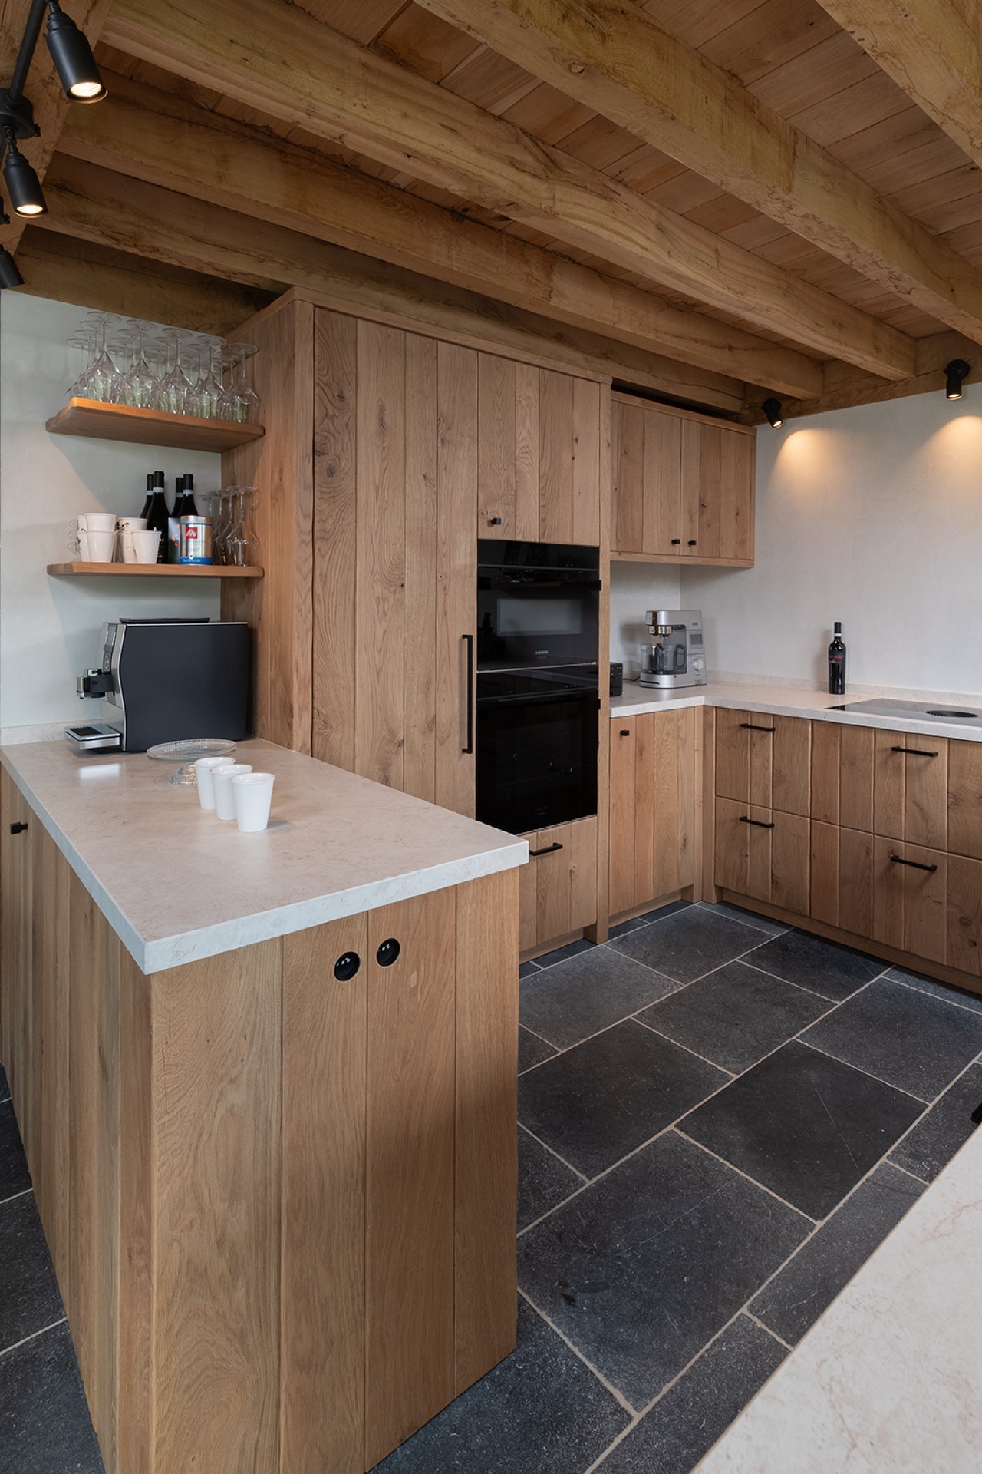
One side of the kitchen is given over to a substantial wall of oak cabinetry. It stores the everyday load without showing it all at once, which keeps the room clear even when used heavily. The built-in appliances sit inside the joinery rather than interrupting it, so the face of the wall stays ordered and calm. That approach gives the kitchen its country kitchen character without relying on ornament. What you notice instead is the proportion of panels, the depth of the fronts, and the way the wood absorbs the light.
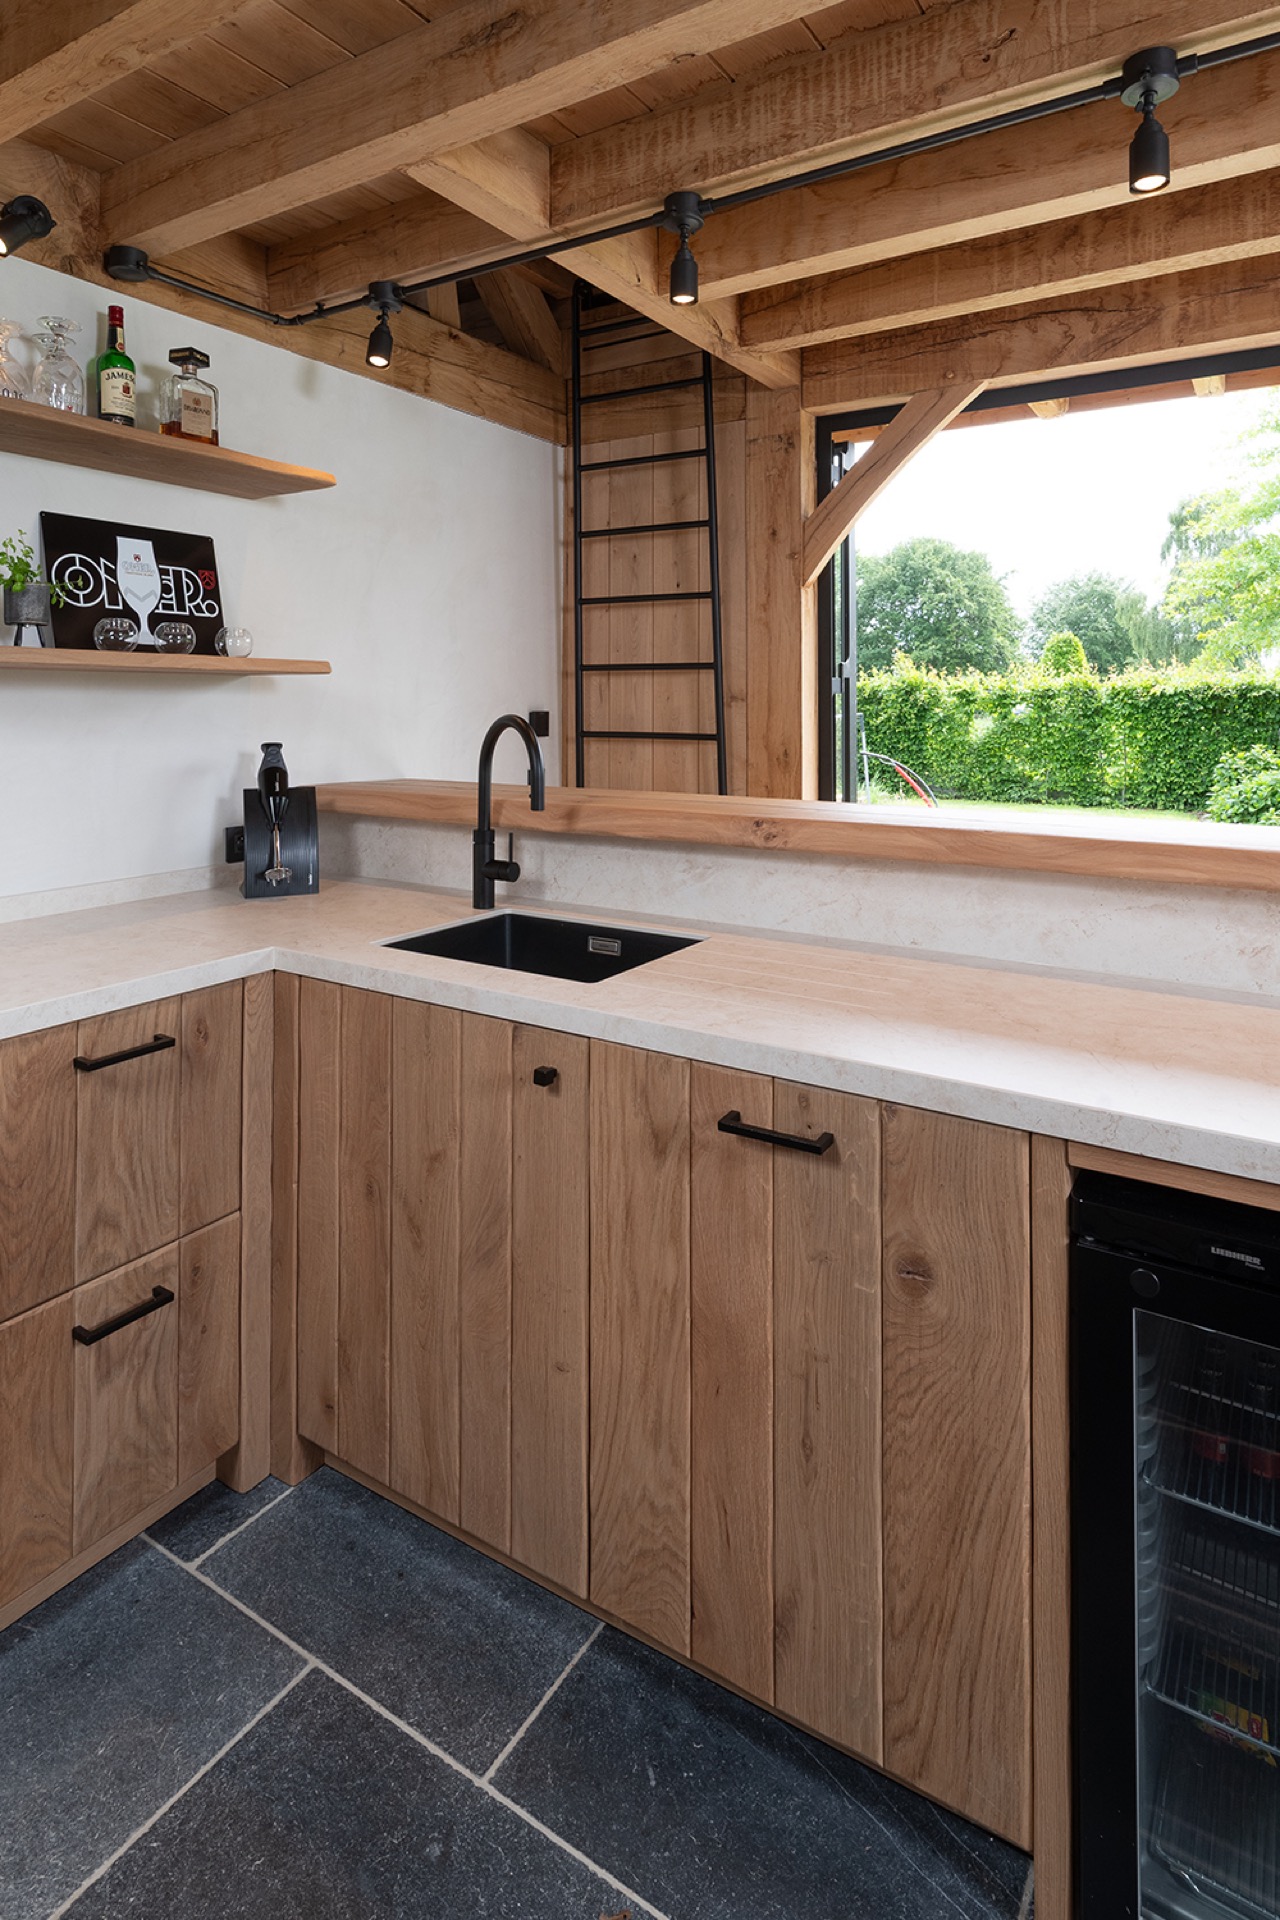
Open shelving breaks that run of closed doors and brings the wall into a more lived-in register. Glasses and small objects can sit there in view, so the shelves work as storage and display at once. The effect is not decorative for its own sake; it softens the long line of cabinetry and gives the solid oak country kitchen a more personal edge. The shelves also help lighten the mass of the joinery, especially beside the built-in units and the darker technical elements.
The farmhouse kitchen island as table and working zone
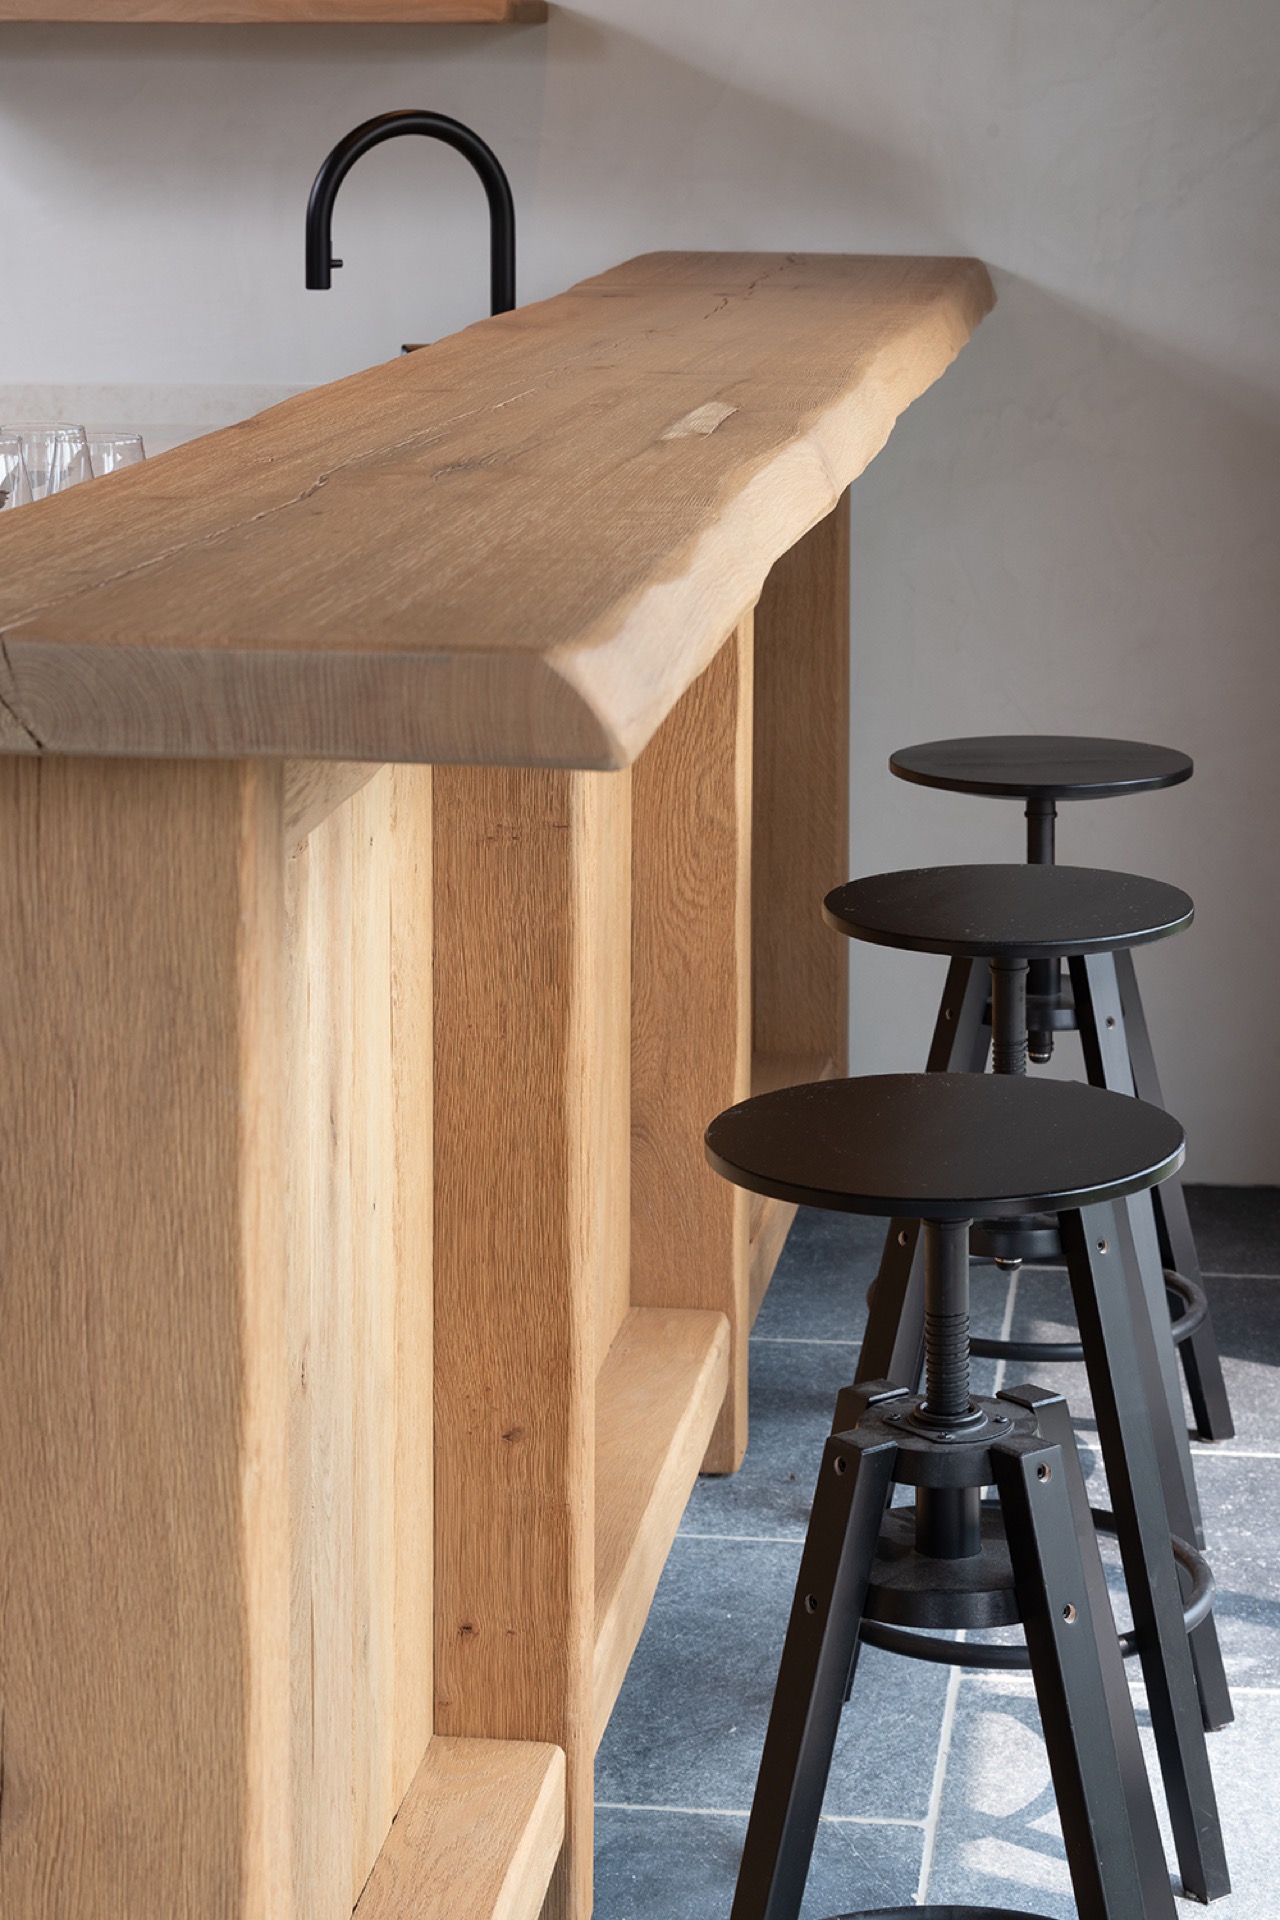
At the center sits the farmhouse kitchen island, shaped with a raised bar and stools tucked along one side. Its thick timber edge gives the island a sturdier look than a slim peninsula would have offered, and the wood surface reads as a working piece rather than a show item. The bar makes the island useful from several sides: for a quick meal, for prep, or simply to sit close to the cook’s path. In this layout, the island does not feel separate from the room; it holds the room together through use.
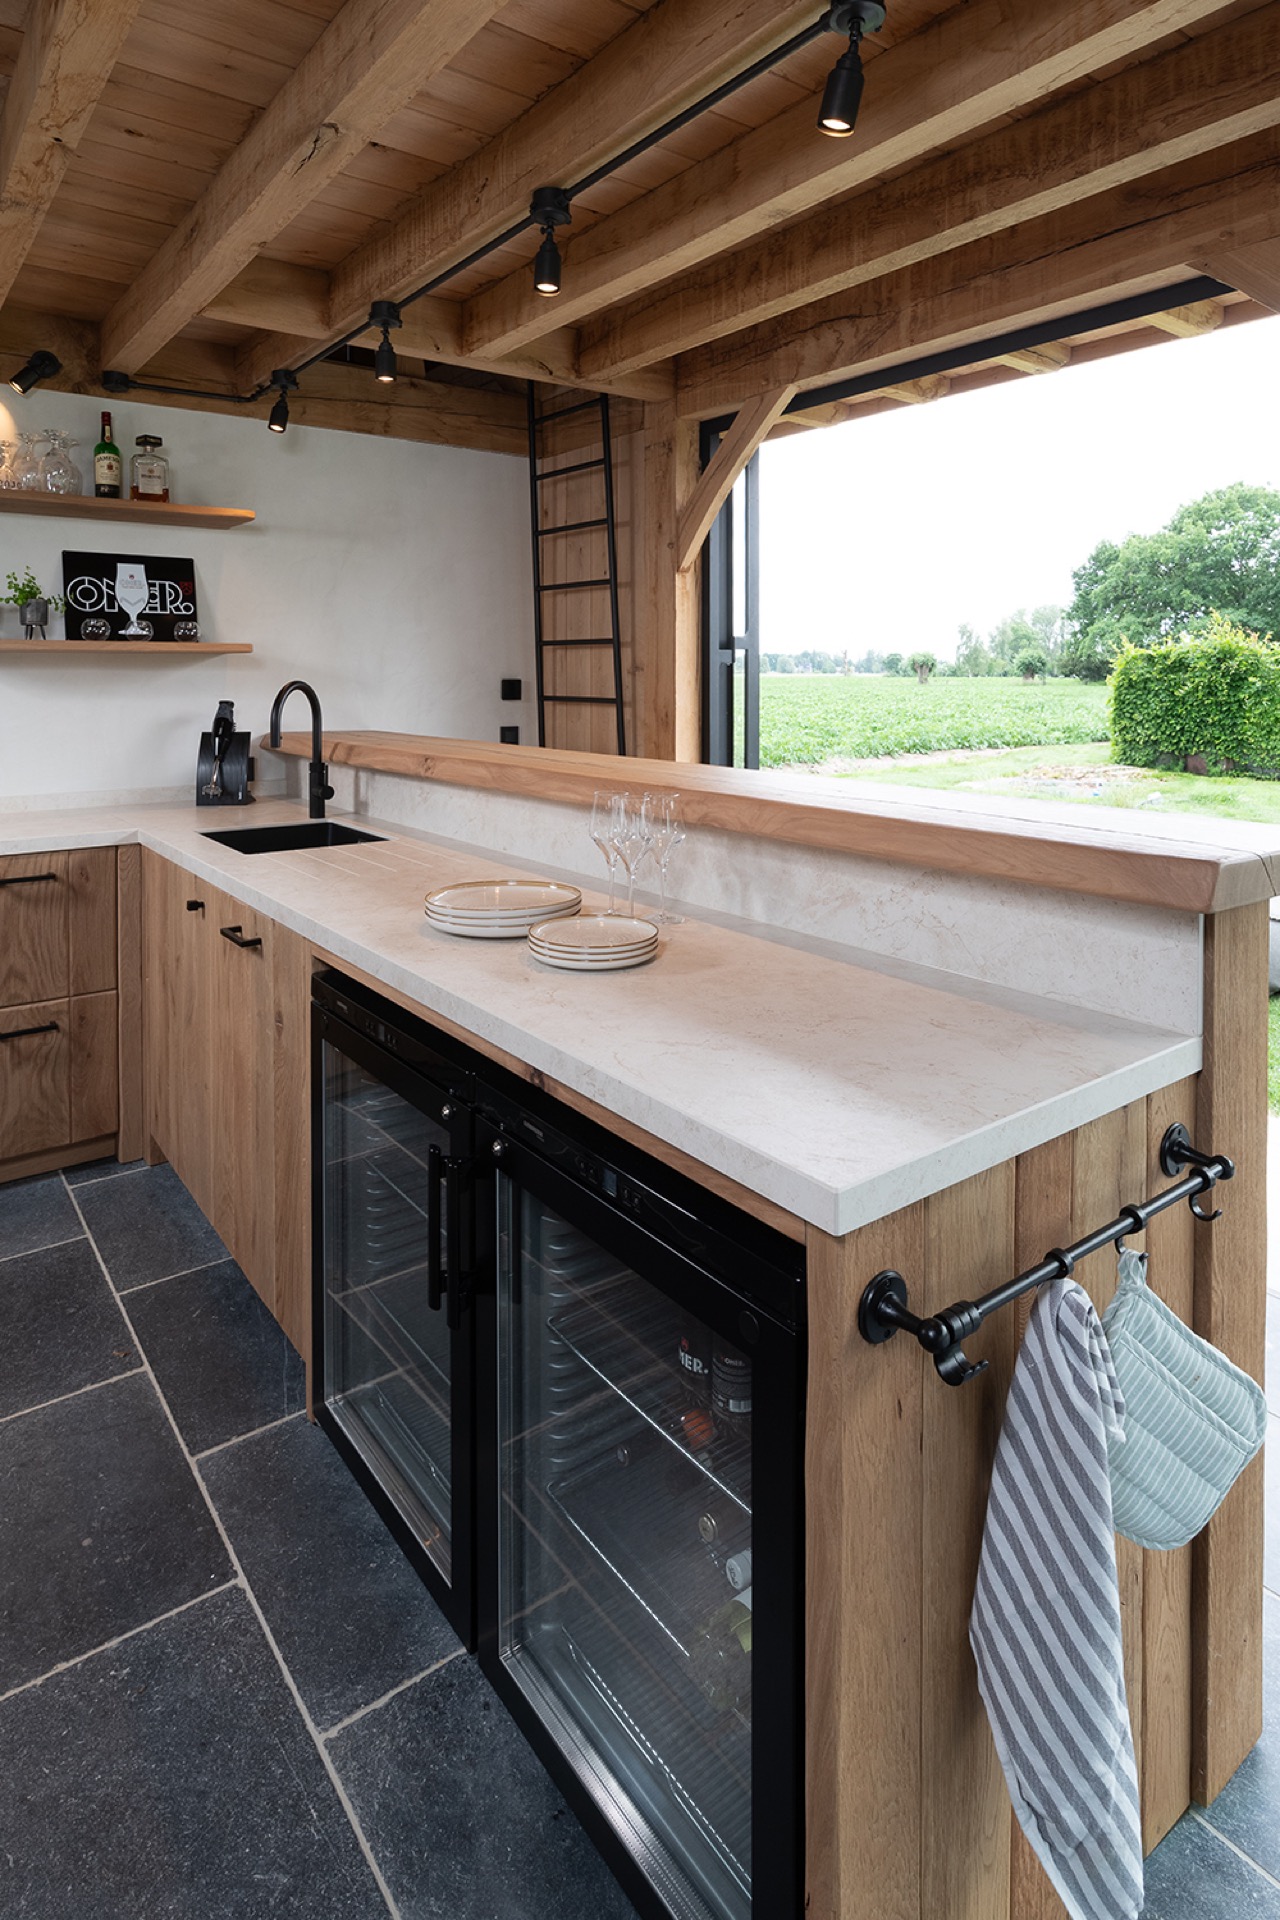
The island also carries the practical load of the plan. The sink is placed within the bar arrangement, so the work surface becomes part of the social zone instead of hiding it away. That choice keeps the kitchen active across the whole center of the room. From the stools, the eye moves over the natural stone countertop to the oak joinery and then up to the beams, which makes the island read as the middle point of the project. It is both a wood kitchen island and a place to gather, without changing the material language.
Black lines that sharpen the oak
Black appears in the parts that need to stand out: the appliances, the coffee machine, the lighting, the table and the slim metal bases under chairs and stools. Because the oak already carries a strong grain, the darker elements work like drawn lines across the room. They bring contrast without breaking the calm of the material palette. Even the lighting above the work area follows that logic, with dark rail fittings that sit lightly against the ceiling and keep attention on the worktop below.
The countertop itself introduces a cooler note through its natural stone surface. It sits between the oak fronts and the black hardware, so the transition from one element to another is clearly visible. The stone is also useful in the visual sense: it reads as a clean plane for preparation, a place where the island and the cabinet wall meet through shared function rather than repetition. In a kitchen with wood kitchen island detailing, that shift in surface keeps the center of the room from becoming too dense.
Visible beams and a floor that grounds the room
Exposed wooden beams cross the ceiling and give the room its strongest architectural cue. They are not hidden or dressed up; they are part of the room’s structure and therefore part of its character. Together with the ceramic tile floor, they establish a language that feels rooted in the building rather than added later. The tiles bring a firmer, more durable surface underfoot, while the beams pull the eye upward and keep the ceiling from flattening the volume. Between those two surfaces, the oak joinery settles naturally into place.
The floor finish matters because it holds the darker parts of the room without competing with the timber. Its patterned joints and cool tone let the cabinet wall and island remain the main features. Near the work area, the minimal distance between cooking and washing zones keeps movement short and direct, which is visible in the way the plan compresses daily tasks into a compact route. The kitchen reads as practical because its surfaces, storage and circulation have been placed with real use in mind.
Where the room opens and closes at the same time
There is a useful tension in the layout: closed cabinetry keeps storage out of sight, while the open shelves, bar stools and sink area keep the room open to use. A window-side work spot adds another layer, bringing daylight across the stone surface and giving the oak another register in the changing light. The glazed opening also prevents the long runs of wood from feeling heavy. Instead, the joinery, appliances and dark accents shift between solid and open, which suits a country kitchen that is meant to be used rather than only viewed.
That balance shows up again in the way the built-in equipment is absorbed into the oak fronts. Doors, niches and appliance openings are handled as part of the same cabinet system, so the technical side stays quiet. One open door in the joinery reveals the inside organization, a reminder that the room is designed down to the internal layout as well as the visible surfaces. The result is a farmhouse kitchen island scheme that feels practical at every turn, with the wood carrying most of the visual weight and the darker details defining the edges.
Oak joinery with room for daily use
The strength of the project lies in the way the materials support one another. Solid oak gives the kitchen its main presence. Natural stone adds a firmer working surface. Black accents sharpen the outline of the furniture and appliances. Exposed beams finish the ceiling with a straightforward rural reference, and the tile floor keeps the base of the room grounded. Nothing depends on a single gesture; the room works through the relationship between cabinet wall, island bar, shelves and integrated equipment.
Seen as a whole, the kitchen offers a clear example of how a farmhouse kitchen island can organize a room without overpowering it. The island sets the center, the cabinetry carries the storage, and the open shelves and window-side work area keep the composition from becoming closed off. The project also shows how a solid oak country kitchen can use simple contrasts well: light against dark, stone against wood, structure against opening. The result is direct, legible and built around the habits of everyday use.
Photography by Stephan Bontick.
Want to see more of De Bosbeke? View the page of De Bosbeke for even more great projects and company information.


NEW 2026 Jubileum Edition The Best Interior Designers Benelux
Order Now €125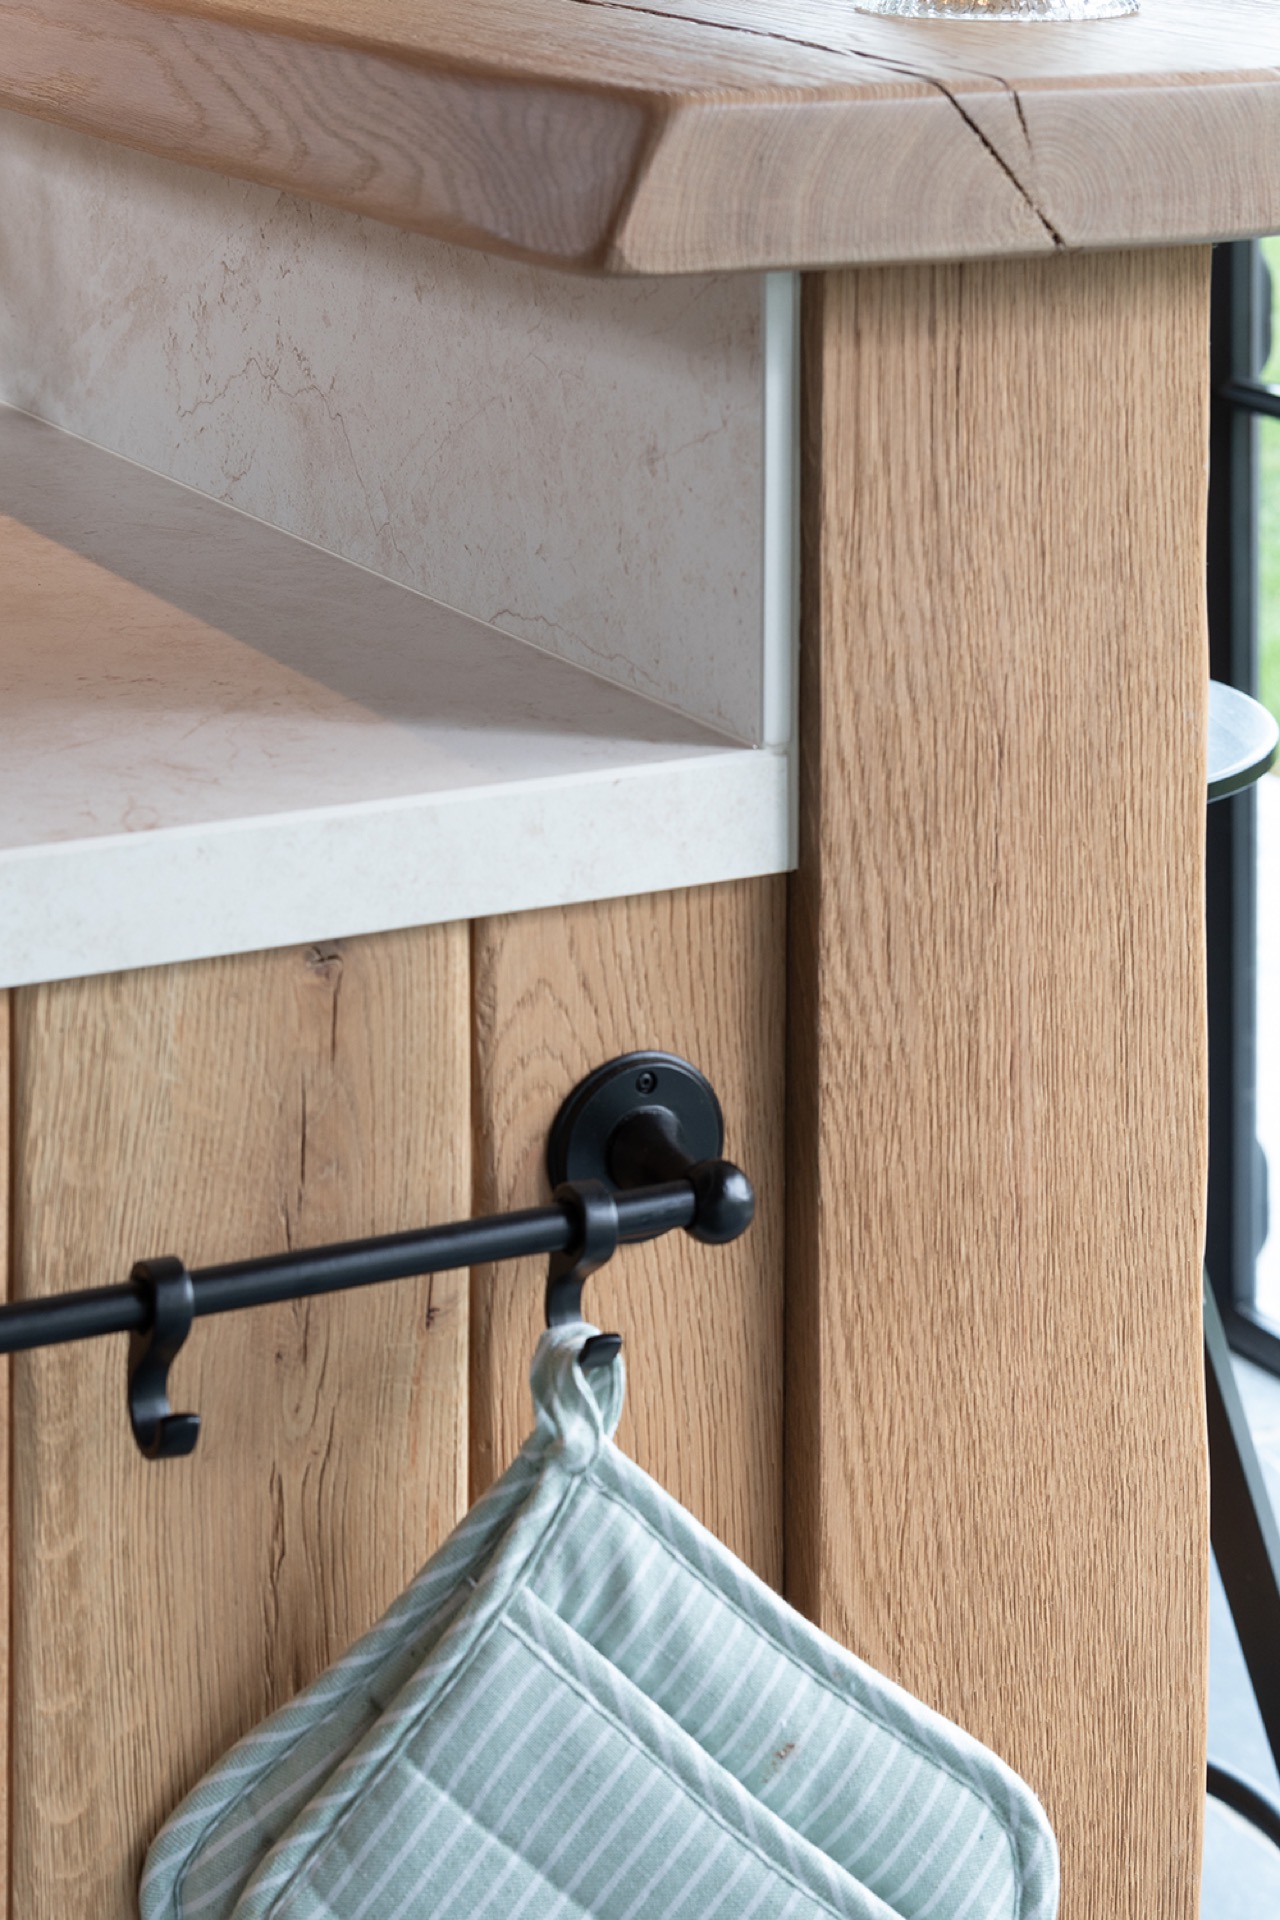
NEW 2026 Jubileum Edition The Best Interior Designers Benelux
Order Now €125