Oak bathroom design
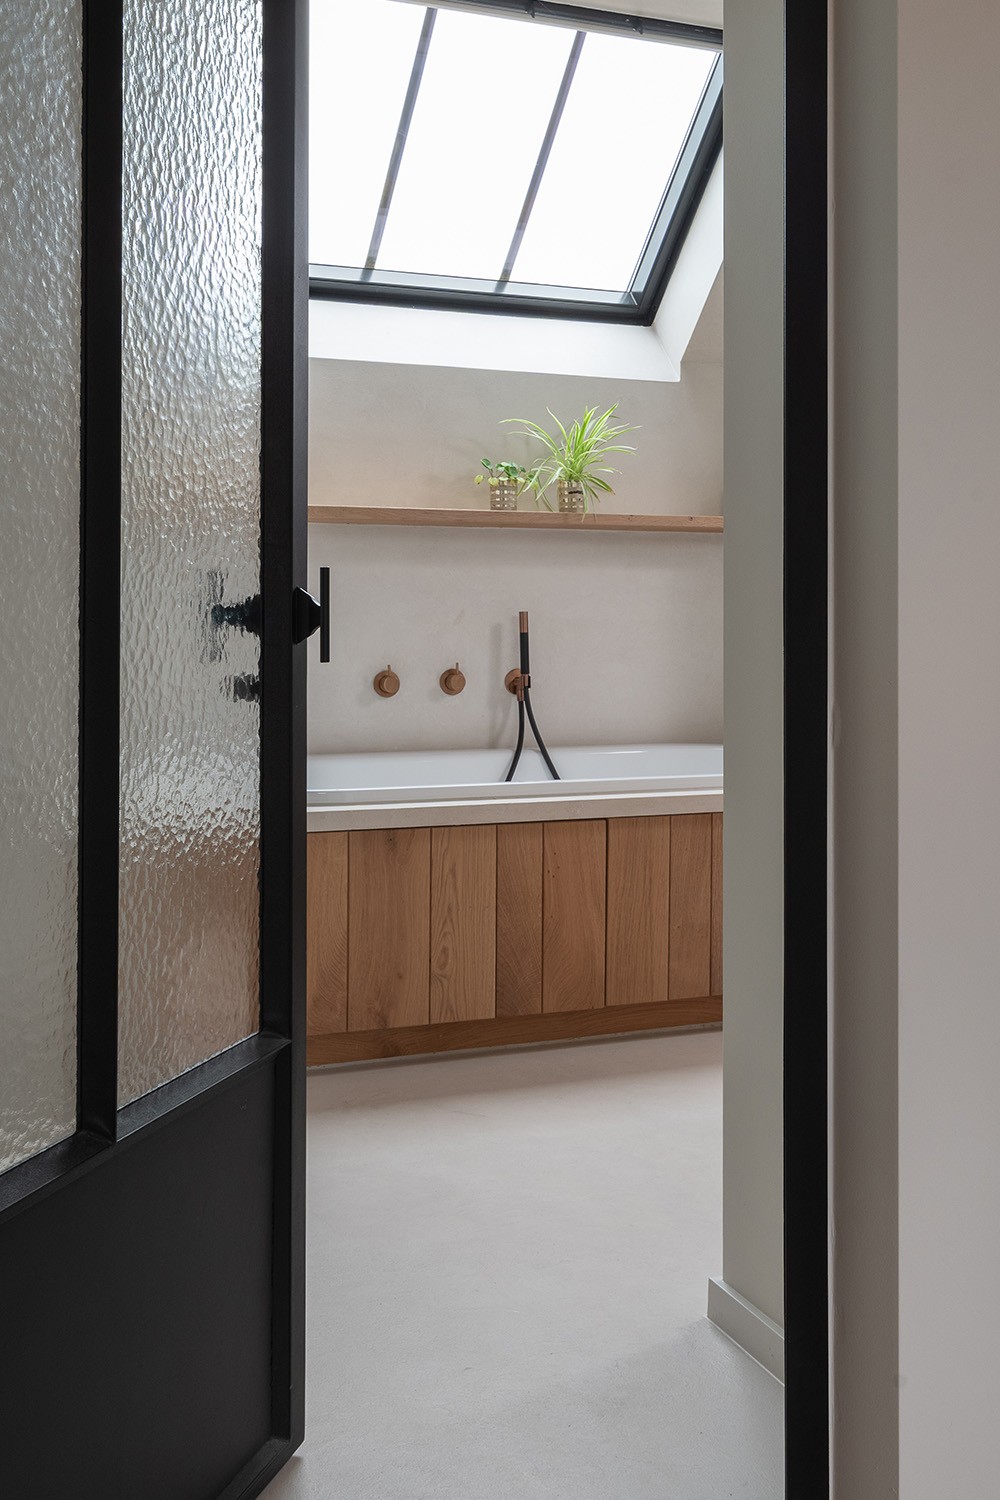
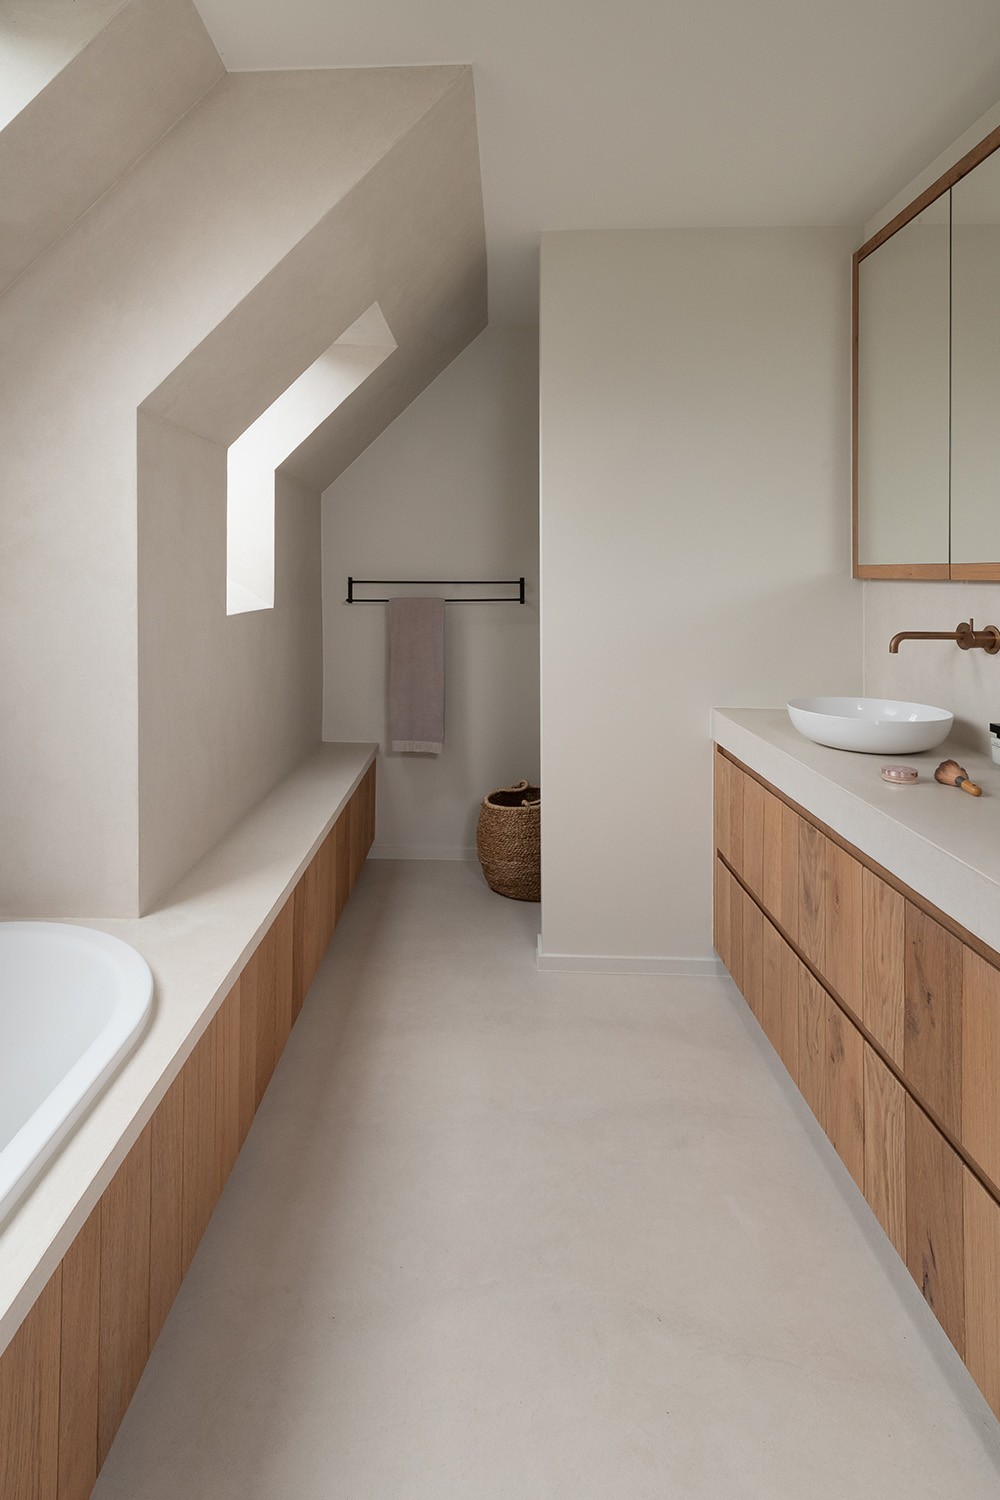
Warm oak joinery sets the tone the moment you enter, running as a continuous built-in line around the wash area and on toward the bath. The room sits under a sloped roof, so the oak front panels, light plaster walls and pale floor read against each other in clear layers. That contrast keeps the space open, while the timber brings a strong visual frame to the oak bathroom design. Roof windows pull daylight across the surfaces and into the corners.
Oak joinery that wraps the room
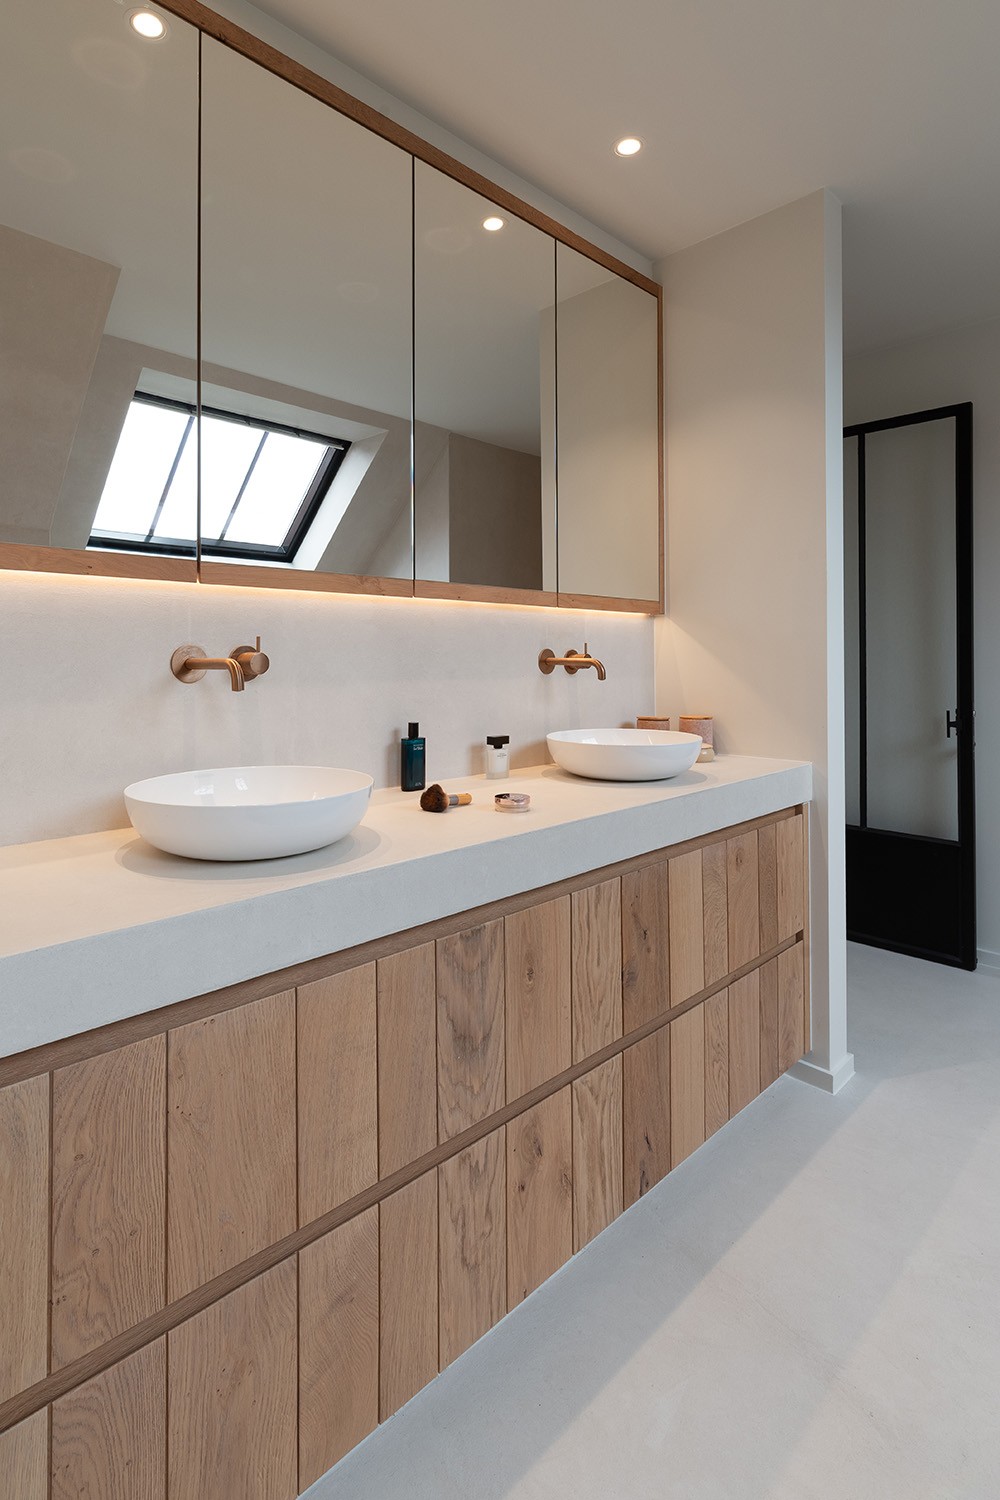
The main gesture is the oak joinery itself. Instead of treating the vanity and bath as separate pieces, the timber continues through both zones and turns them into one measured composition. Vertical panel divisions and visible grain give the fronts a steady rhythm, while the pale worktop cuts across the wood in a clean horizontal line. In this oak bathroom, the joinery does more than hold storage; it shapes how the room is read.
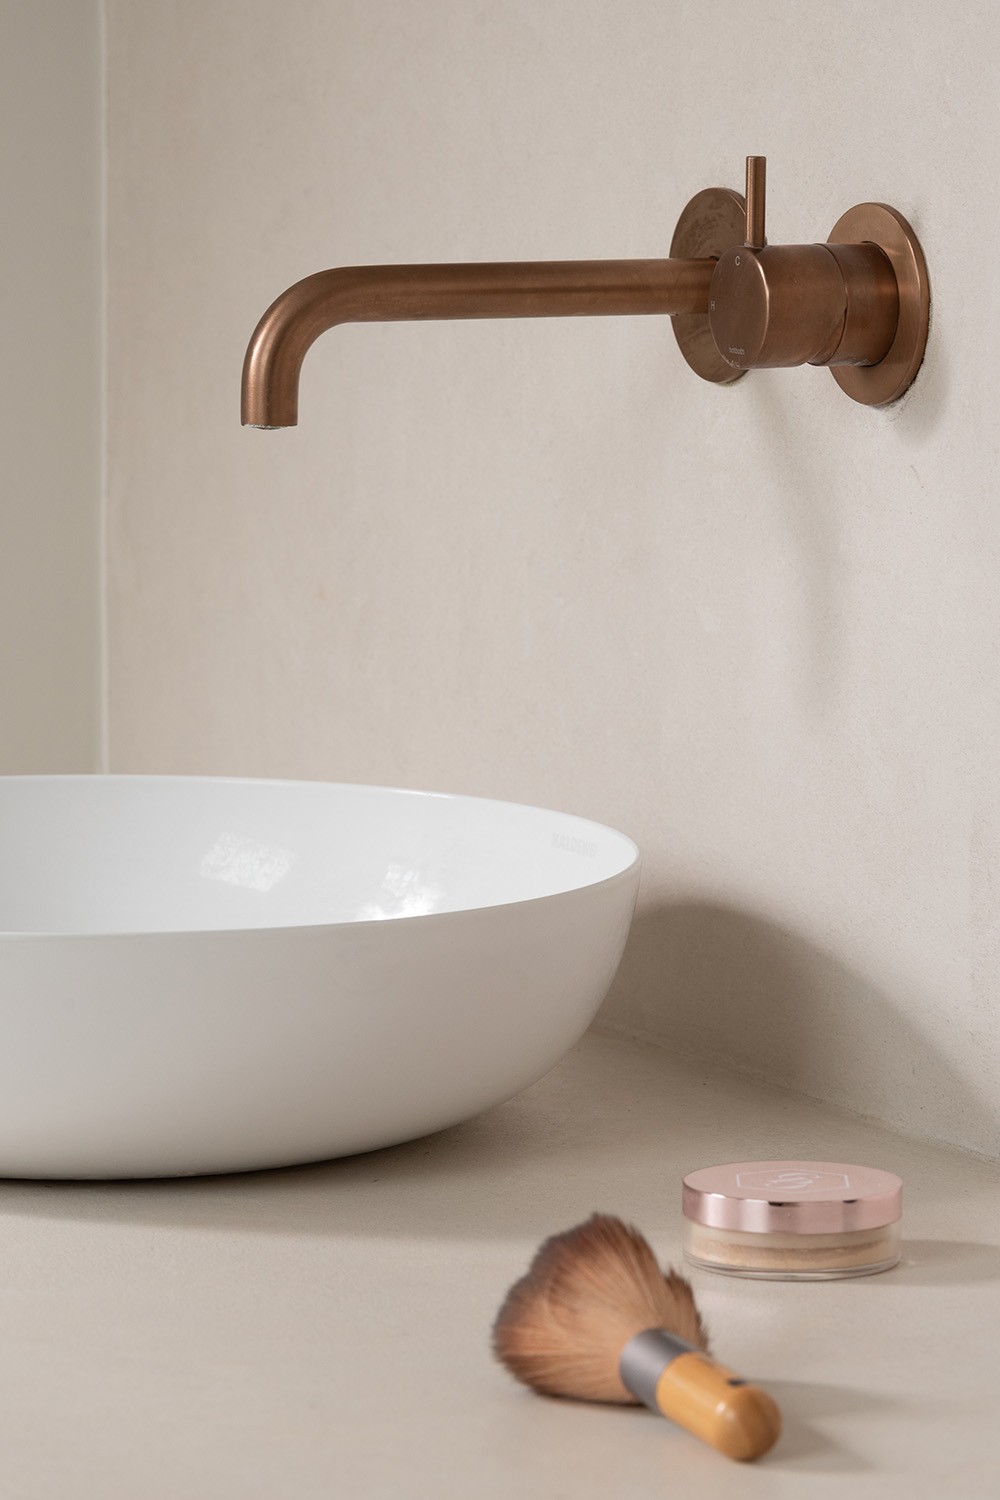
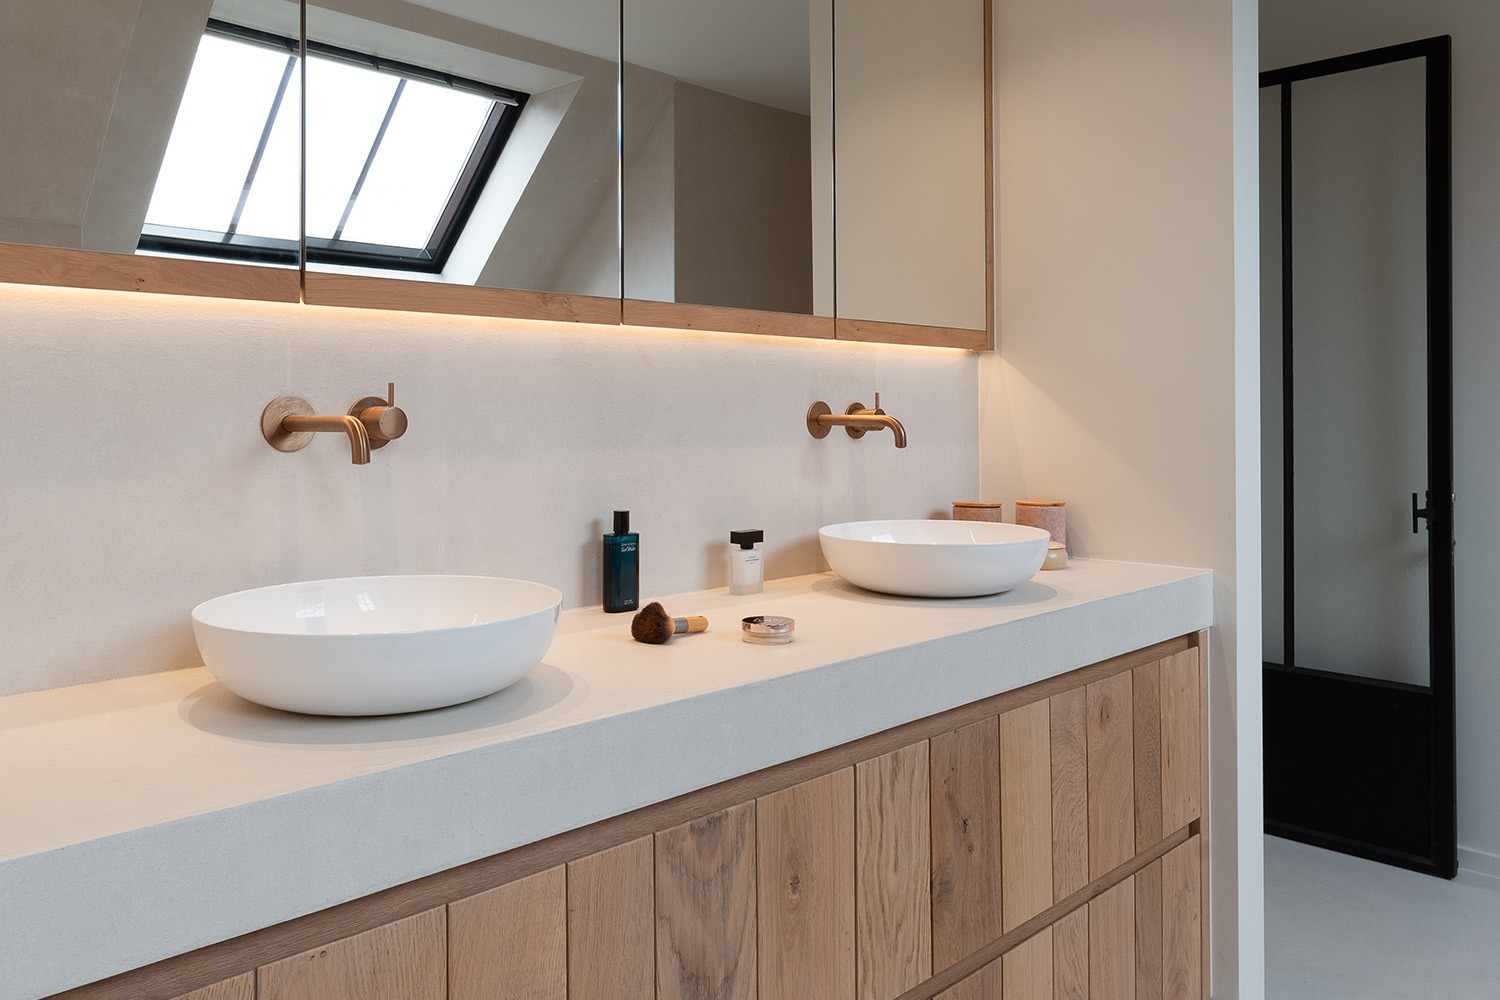
The wash area is built around a long vanity with two white bowls placed on a single top. Their rounded forms soften the straight edge of the basin, and the wall-mounted taps keep the surface clear. The metal finish is warm rather than shiny, which lets the white ceramics and oak front remain the main focus. This double vanity is practical in layout, but it also acts as the centre of the room, with the mirror cabinet floating above it as a dark, reflective band.
A mirror cabinet set into the line of sight
Above the basin, the mirror cabinet bathroom solution is integrated rather than projected forward. Its depth is useful, but the more visible effect is visual restraint: the cabinet follows the wall plane and keeps the wash zone from feeling crowded. Reflections open up the wall, while the segmented mirror surface breaks the larger panel into smaller parts. The result is a wash area that stays visually calm even with storage built in.
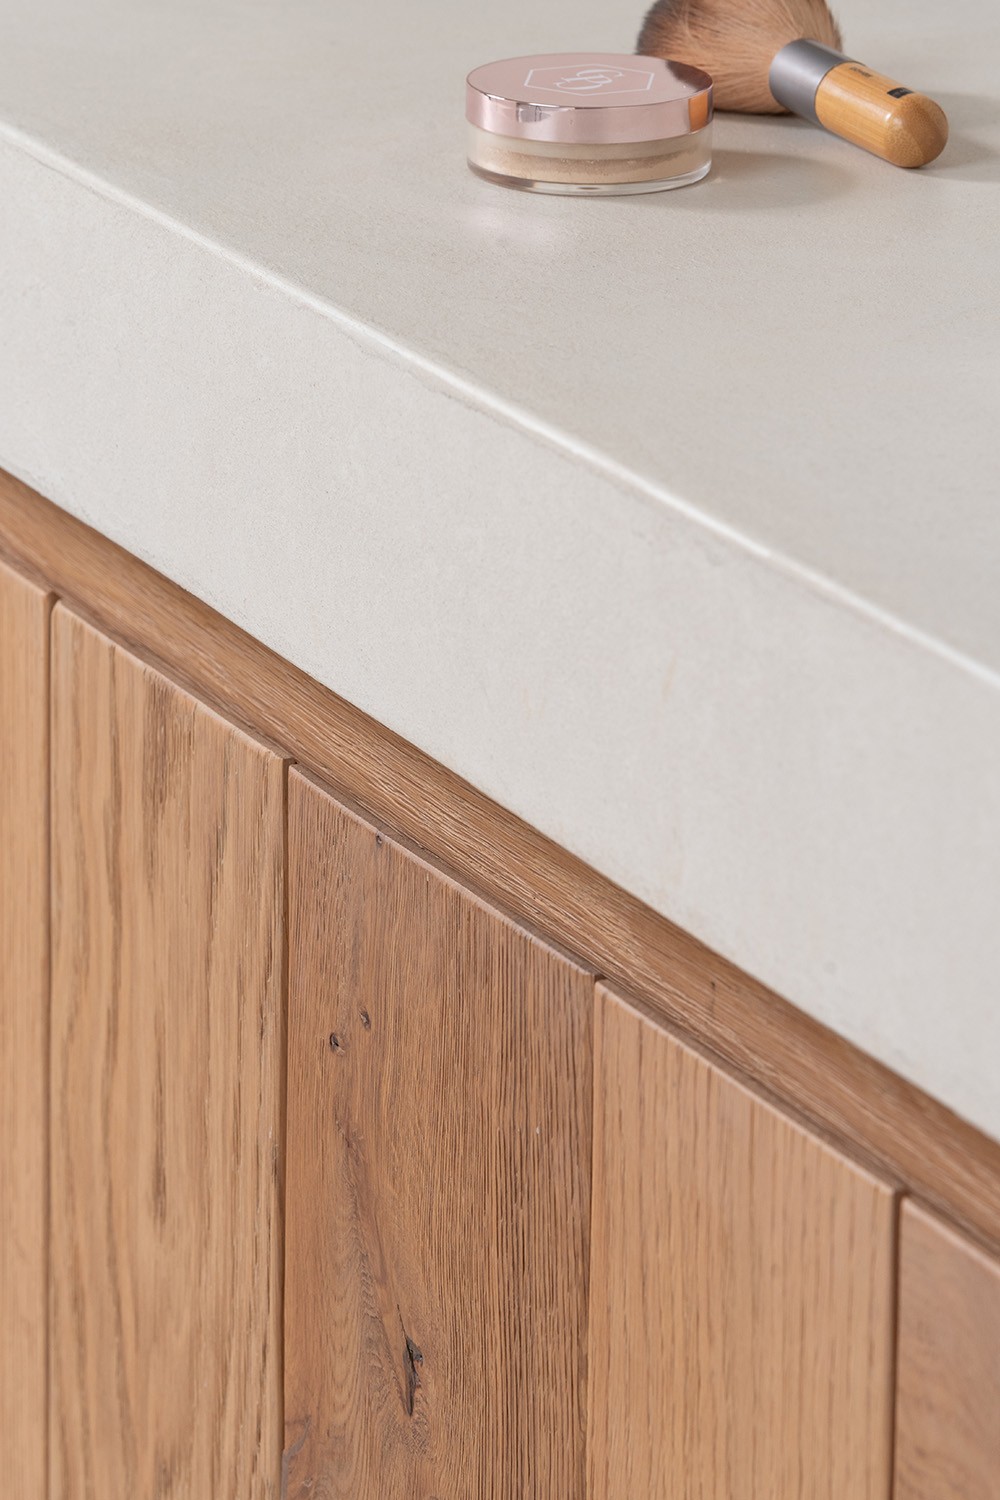
Seen closer, the oak vanity reveals the hand of the joinery through its panel layout and the slightly rougher surface of the timber. The grain is not hidden. It runs vertically across the fronts and picks up the light differently from one door to the next. That detail matters in a room with so many flat planes, because it gives the cabinetry a slower, more tactile read. The oak vanity sits firmly in the architecture of the room rather than as a separate insert.
Daylight from the roof windows
Light from the bathroom roof windows lands on the white bowls first, then slides across the pale top and the plaster walls. Because the ceiling follows the roofline, the windows feel like part of the room’s structure rather than added openings. The daylight is direct in one moment and softer in the next, especially where it meets the oak surround and the recessed ceiling light. The contrast between bright ceramic and shaded timber makes the room easy to read in layers.
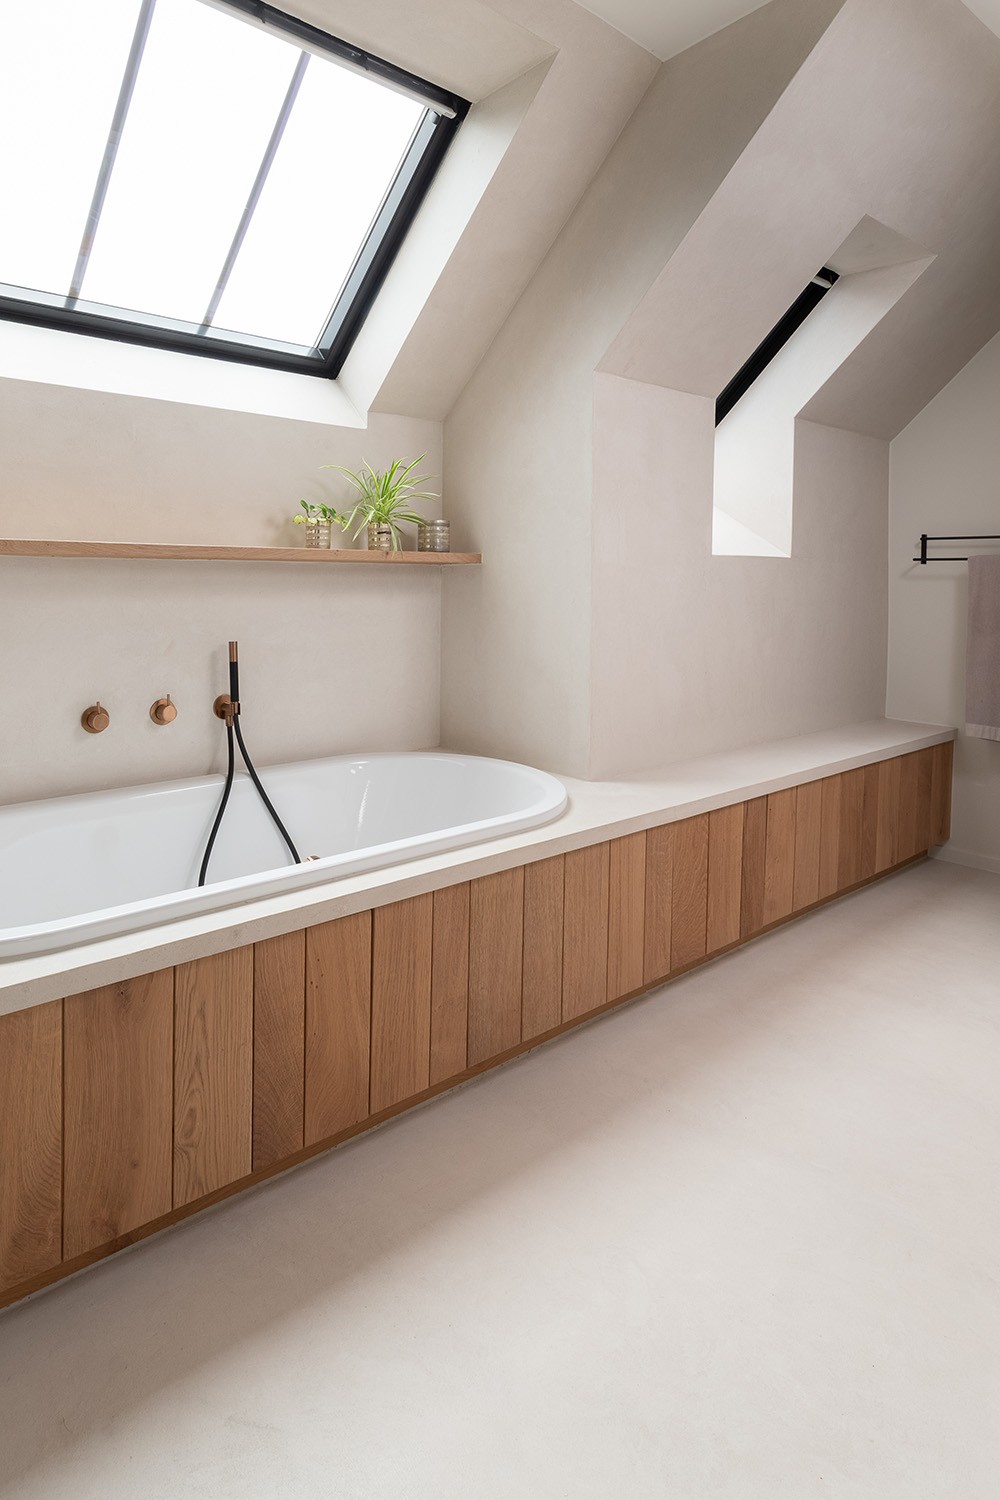
The sloped ceiling also changes how the bath area is experienced. Instead of standing apart, the tub is set into a long oak bathtub surround that continues the same language used at the vanity. This built-in edge extends the room horizontally and gives the bath a defined place beneath the roof. The timber casing frames the tub without closing it in, and the nearby opening brings daylight down into the bathing zone. The bath reads as part of the full room, not as an isolated fixture.
Bath zone and sitting ledge in one line
On the far side, a low seated area and the bath zone are wrapped in the same oak surface. That continuous plane ties the room together through material rather than decoration. It also creates a place where the line of the cabinetry can pause before the roof slopes down again. The long run of wood, the dark window frames and the pale floor create a clear three-part structure: timber, light and plaster. Each one stays legible.
The oak bathtub surround is especially effective in profile. It holds the tub within a built-in envelope, so the white bath shell is seen against timber on several sides. That framing gives the bath a stronger presence without adding ornament. From one angle, the surround reads as a bench-like edge; from another, it becomes a continuation of the cabinet volume. The same material language repeats, but never in a flat way, because the room changes direction under the roof.
Soft walls, straight edges, clear surfaces
Soft plaster walls keep the room from becoming visually heavy. Their light, matte finish takes the edge off the oak, which is richer and more directional in grain. The floor follows the same restrained palette, so the eye moves naturally from the vanity to the bath and then upward to the roof windows. In that movement, the room feels measured rather than sparse. Every surface has a role: wood for structure, plaster for calm, white ceramics for contrast.
The best view of the bathroom comes where all three main elements meet. A warm-toned wall tap rises above the basin, the white bowl sits in front of the mirror cabinet, and the oak front drops below in a straight, vertical field. Nothing in that composition is left loose. Even the gaps are deliberate, especially around the integrated storage and the clean edge of the top. It is an oak bathroom design built from precise lines, but the effect depends on the contrast of materials more than on strict geometry.
Across the room, the built-in oak work also acts as furniture and enclosure at once. The panels continue past the vanity, past the bath and into the surrounding storage, so the room feels assembled from one material system. That consistency makes the changing functions easier to read. You move from basin to bath to seating without losing the thread, because the oak keeps returning in the same tone and finish. Under the roof windows, that continuity is what gives the space its clarity.
Supplier/material: oak craftsmanship by De Bosbeke.
Photographer: Stephan Bontick
Want to see more of De Bosbeke? View the page of De Bosbeke for even more great projects and company information.


NEW 2026 Jubileum Edition The Best Interior Designers Benelux
Order Now €125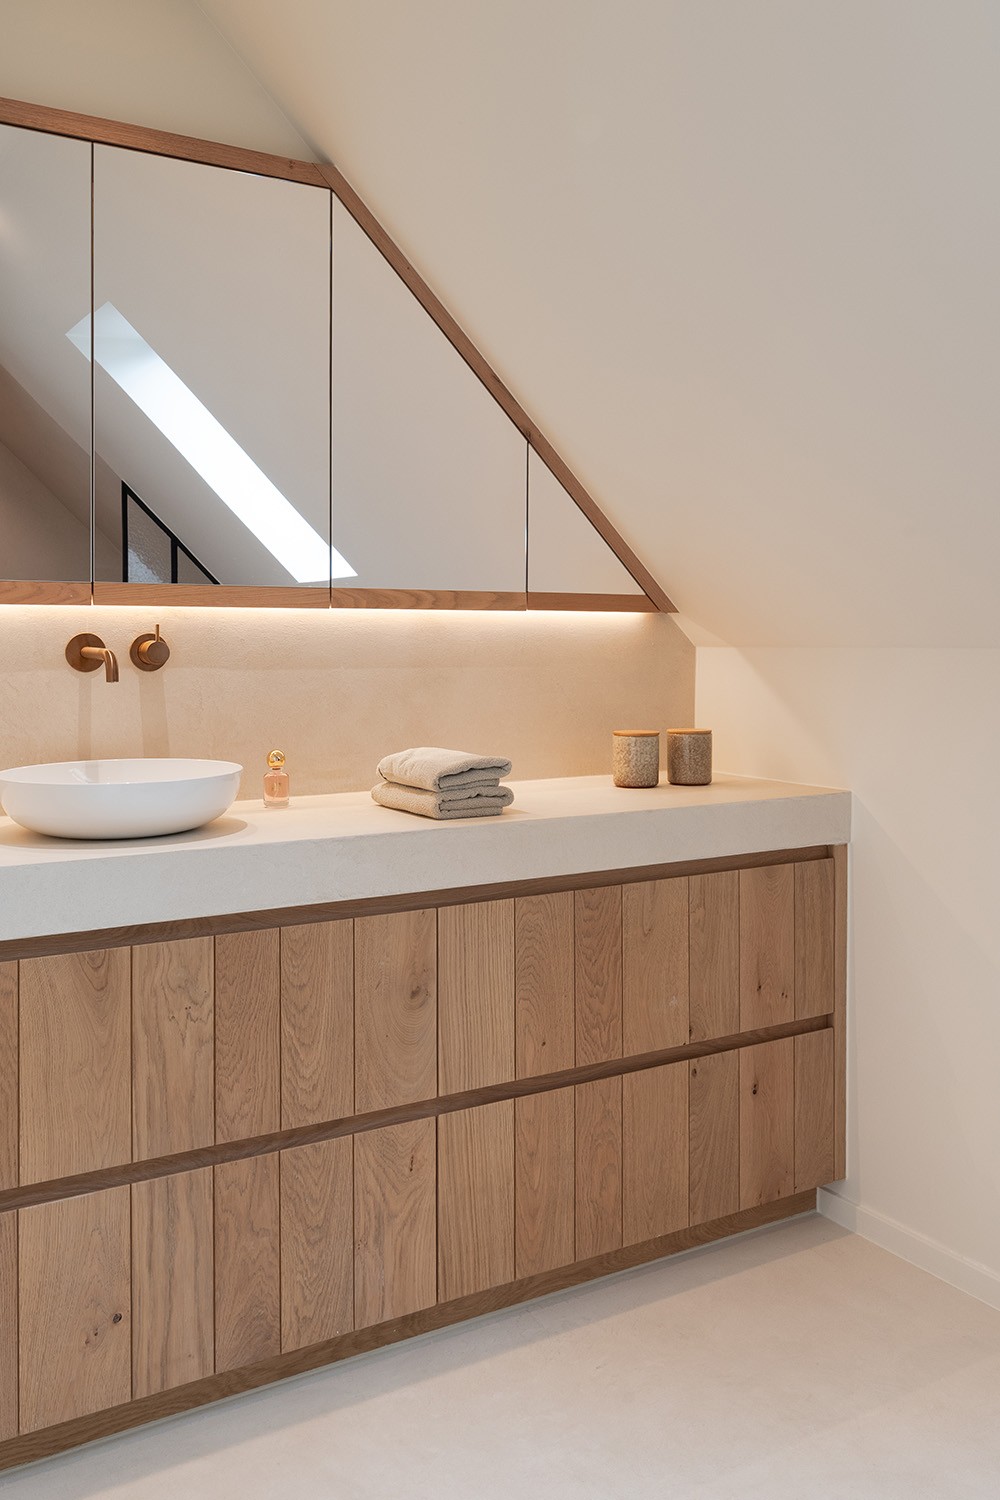
NEW 2026 Jubileum Edition The Best Interior Designers Benelux
Order Now €125