Modern kitchen in a 19th-century house
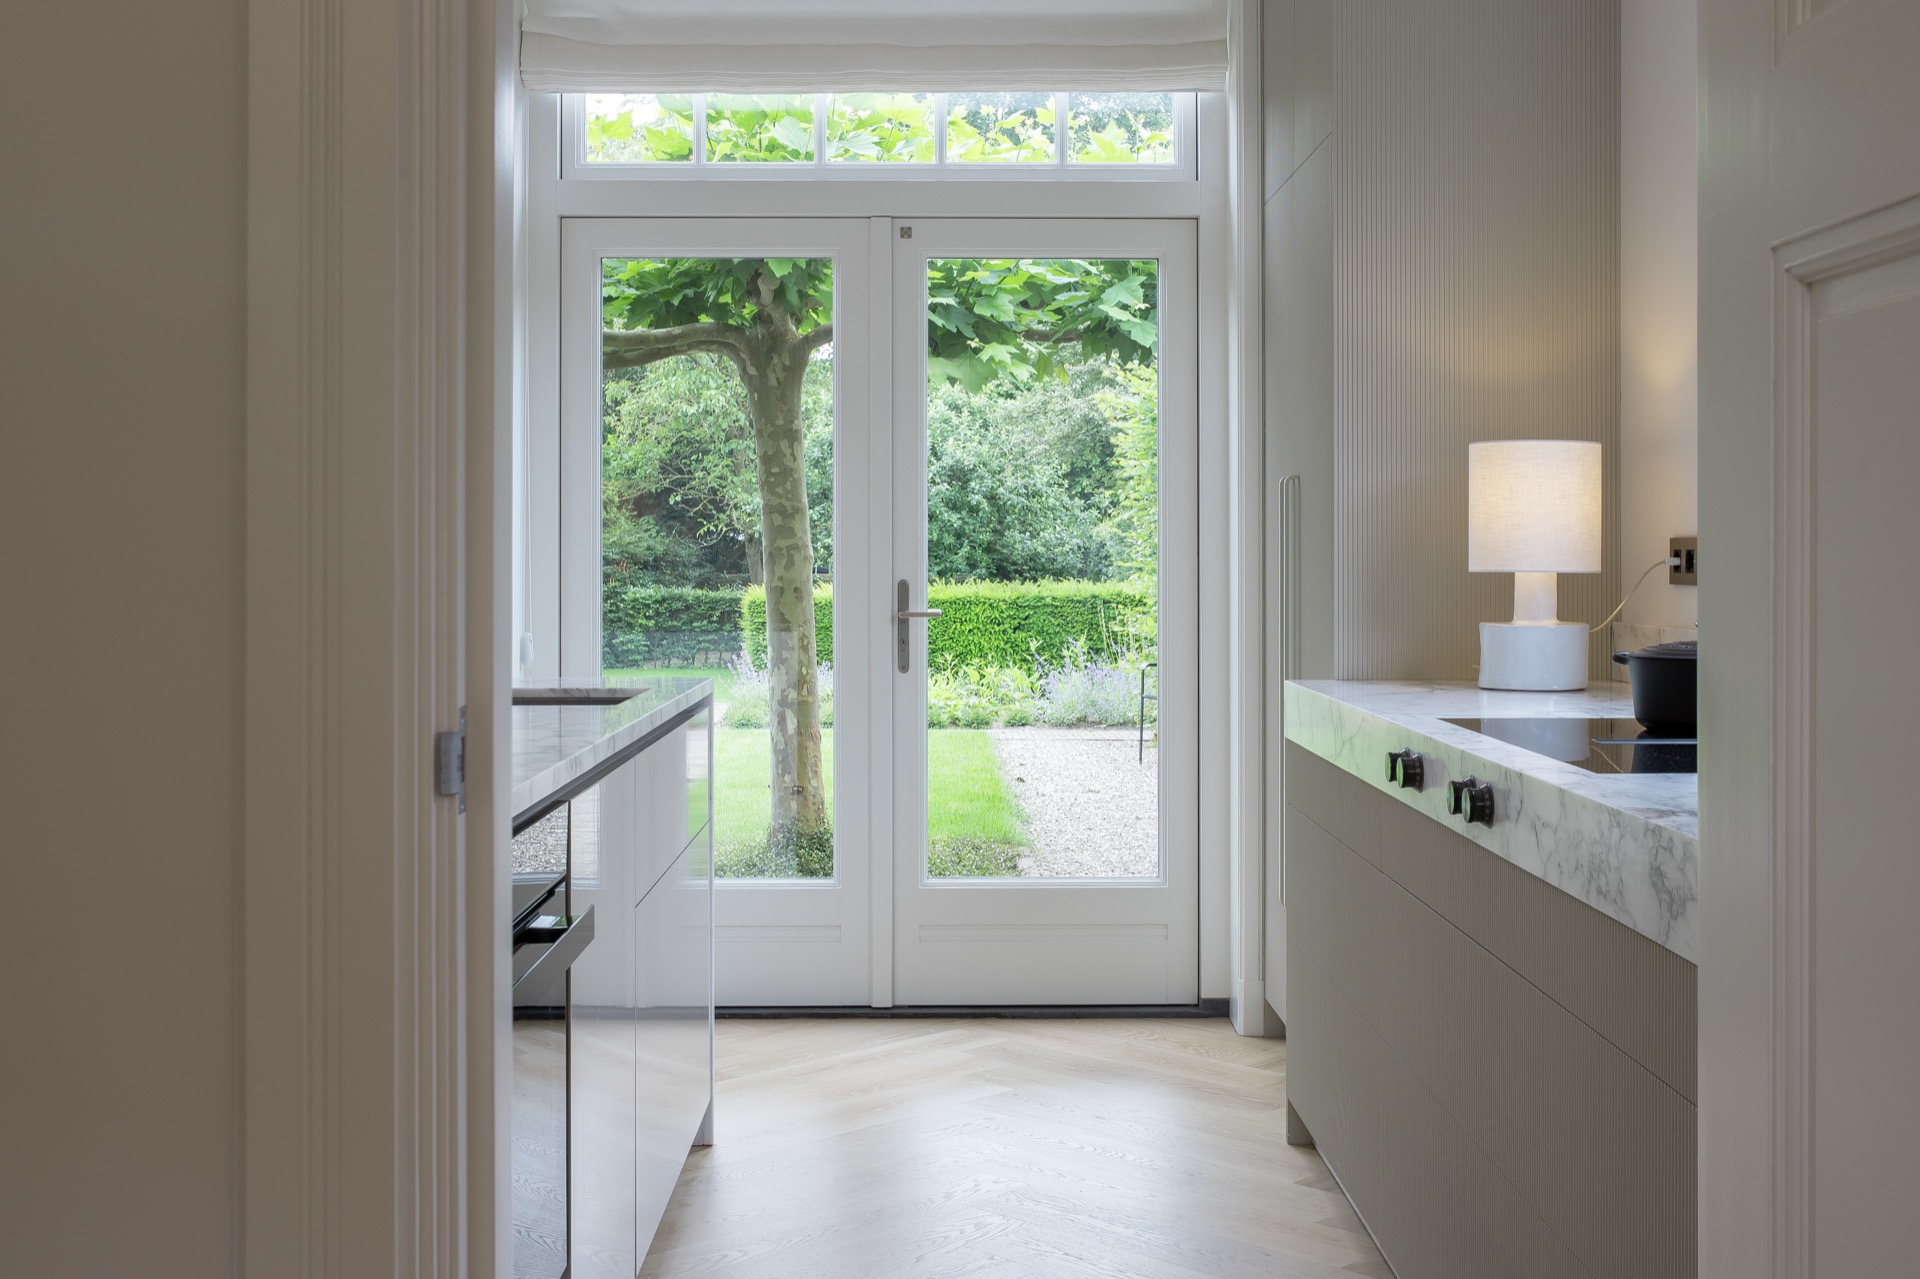
Light falls across the satin marble and picks out the grain in the greige fronts. Inside a renovated 19th-century house, the kitchen sits quietly against the room’s panelled walls and white trim, with vertical ribbing adding depth to the tall cabinet run. The result is a modern kitchen in a 19th-century house that feels measured rather than showy, with every surface tuned to the daylight coming through the windows and doors.
Greige fronts with a ribbed vertical rhythm
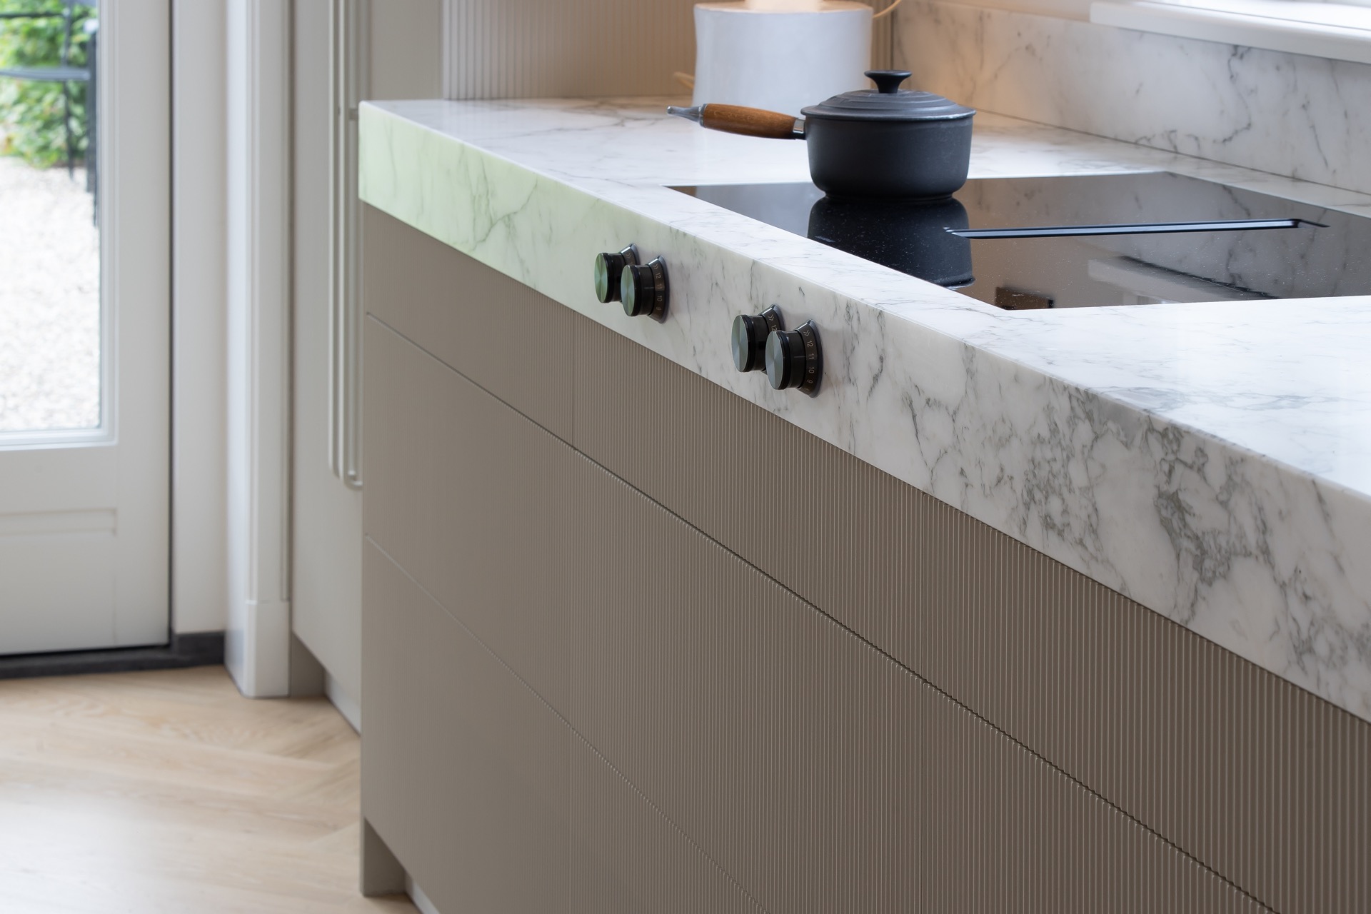
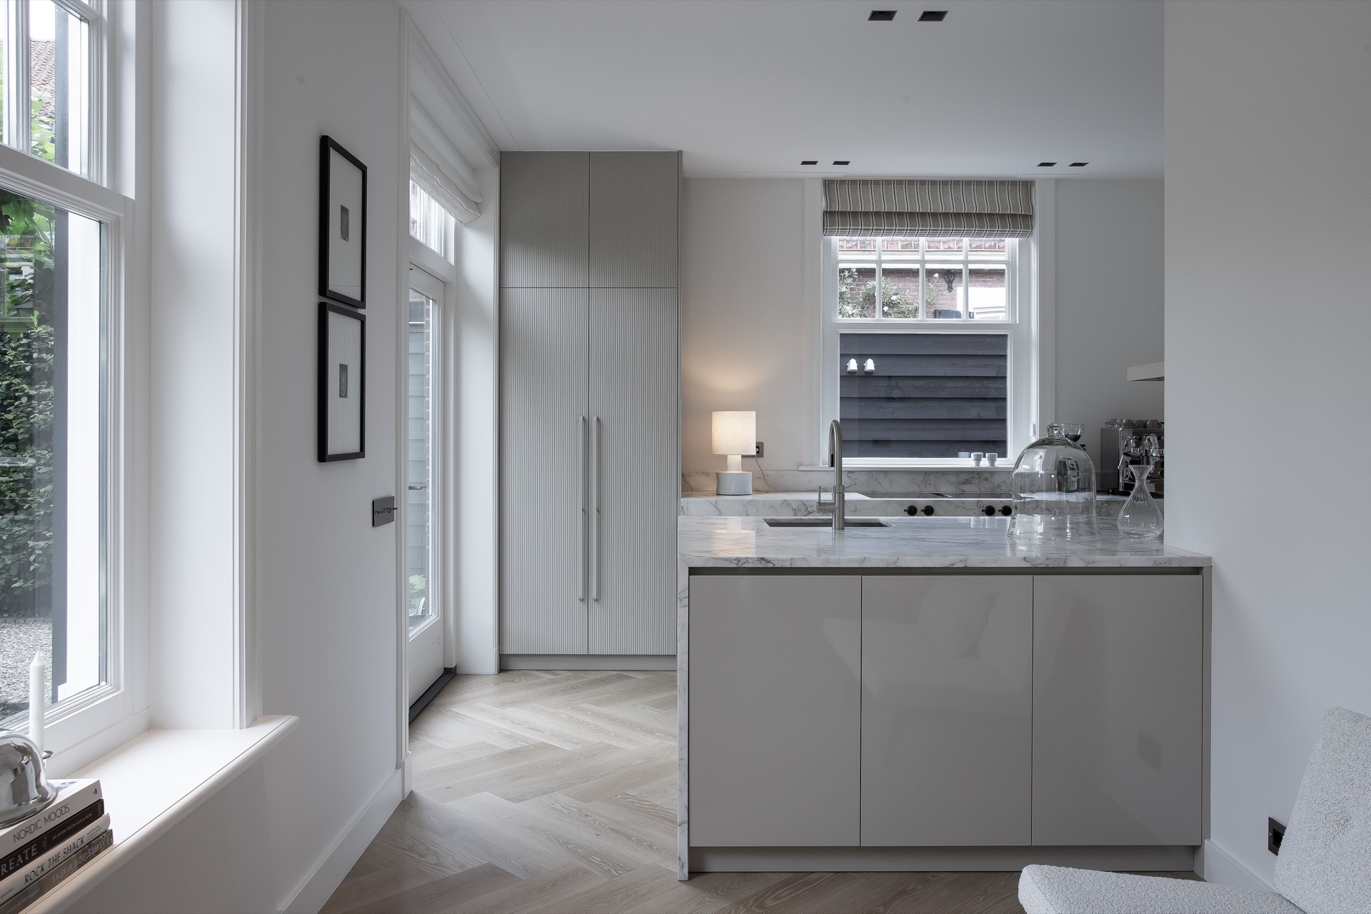
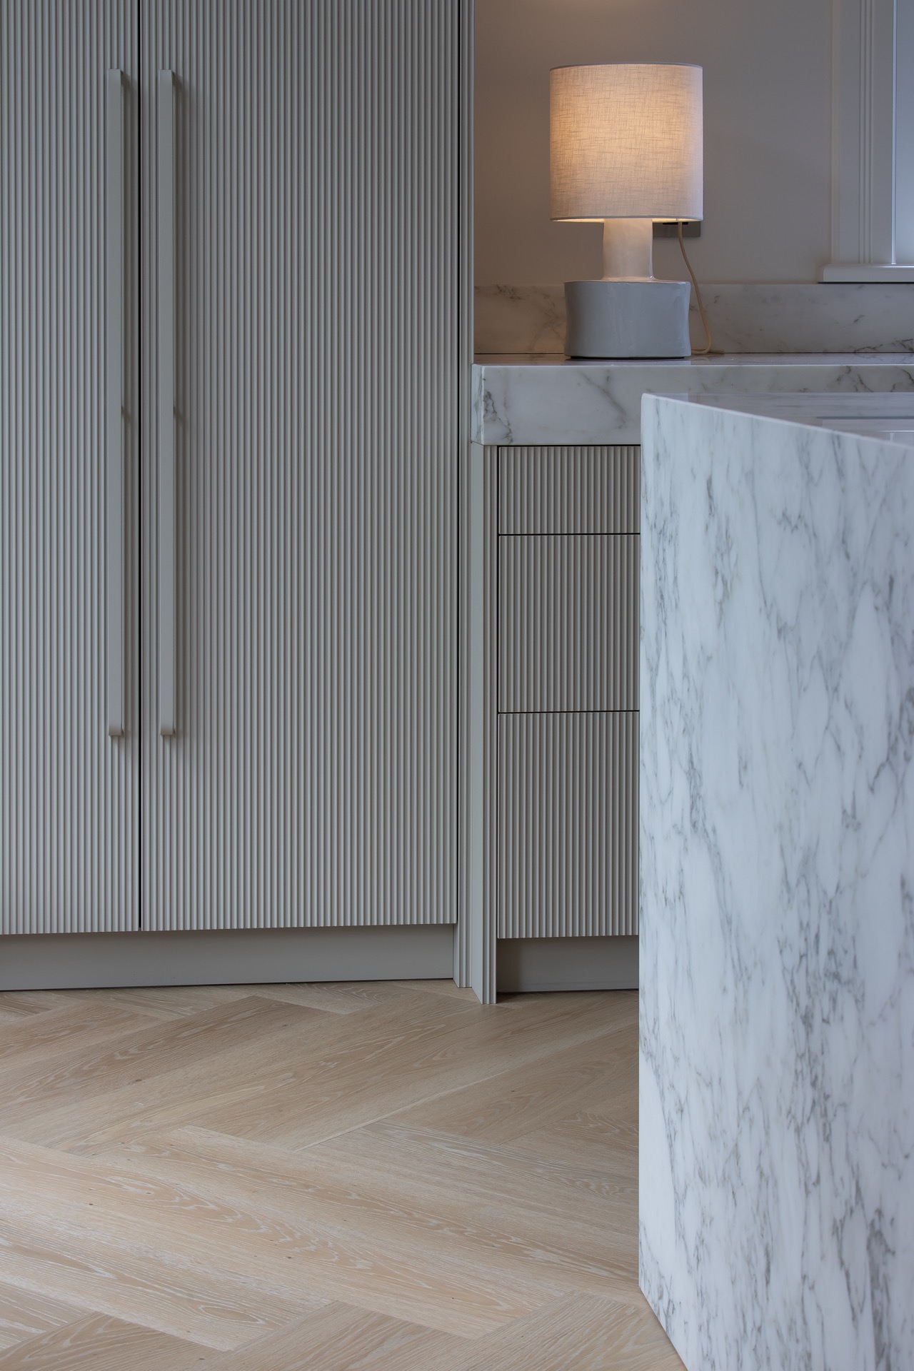
The cabinet fronts are held in a soft greige tone, somewhere between stone and clay, so the darker ribs can read clearly without becoming heavy. That vertical pattern gives the tall storage wall a slow cadence. It also keeps the mass of cabinetry from flattening out across the room. Mat areas sit beside glossier ones, and that shift in finish catches the light as you move through the space. In a modern kitchen in a 19th-century house, that detail does most of the work.
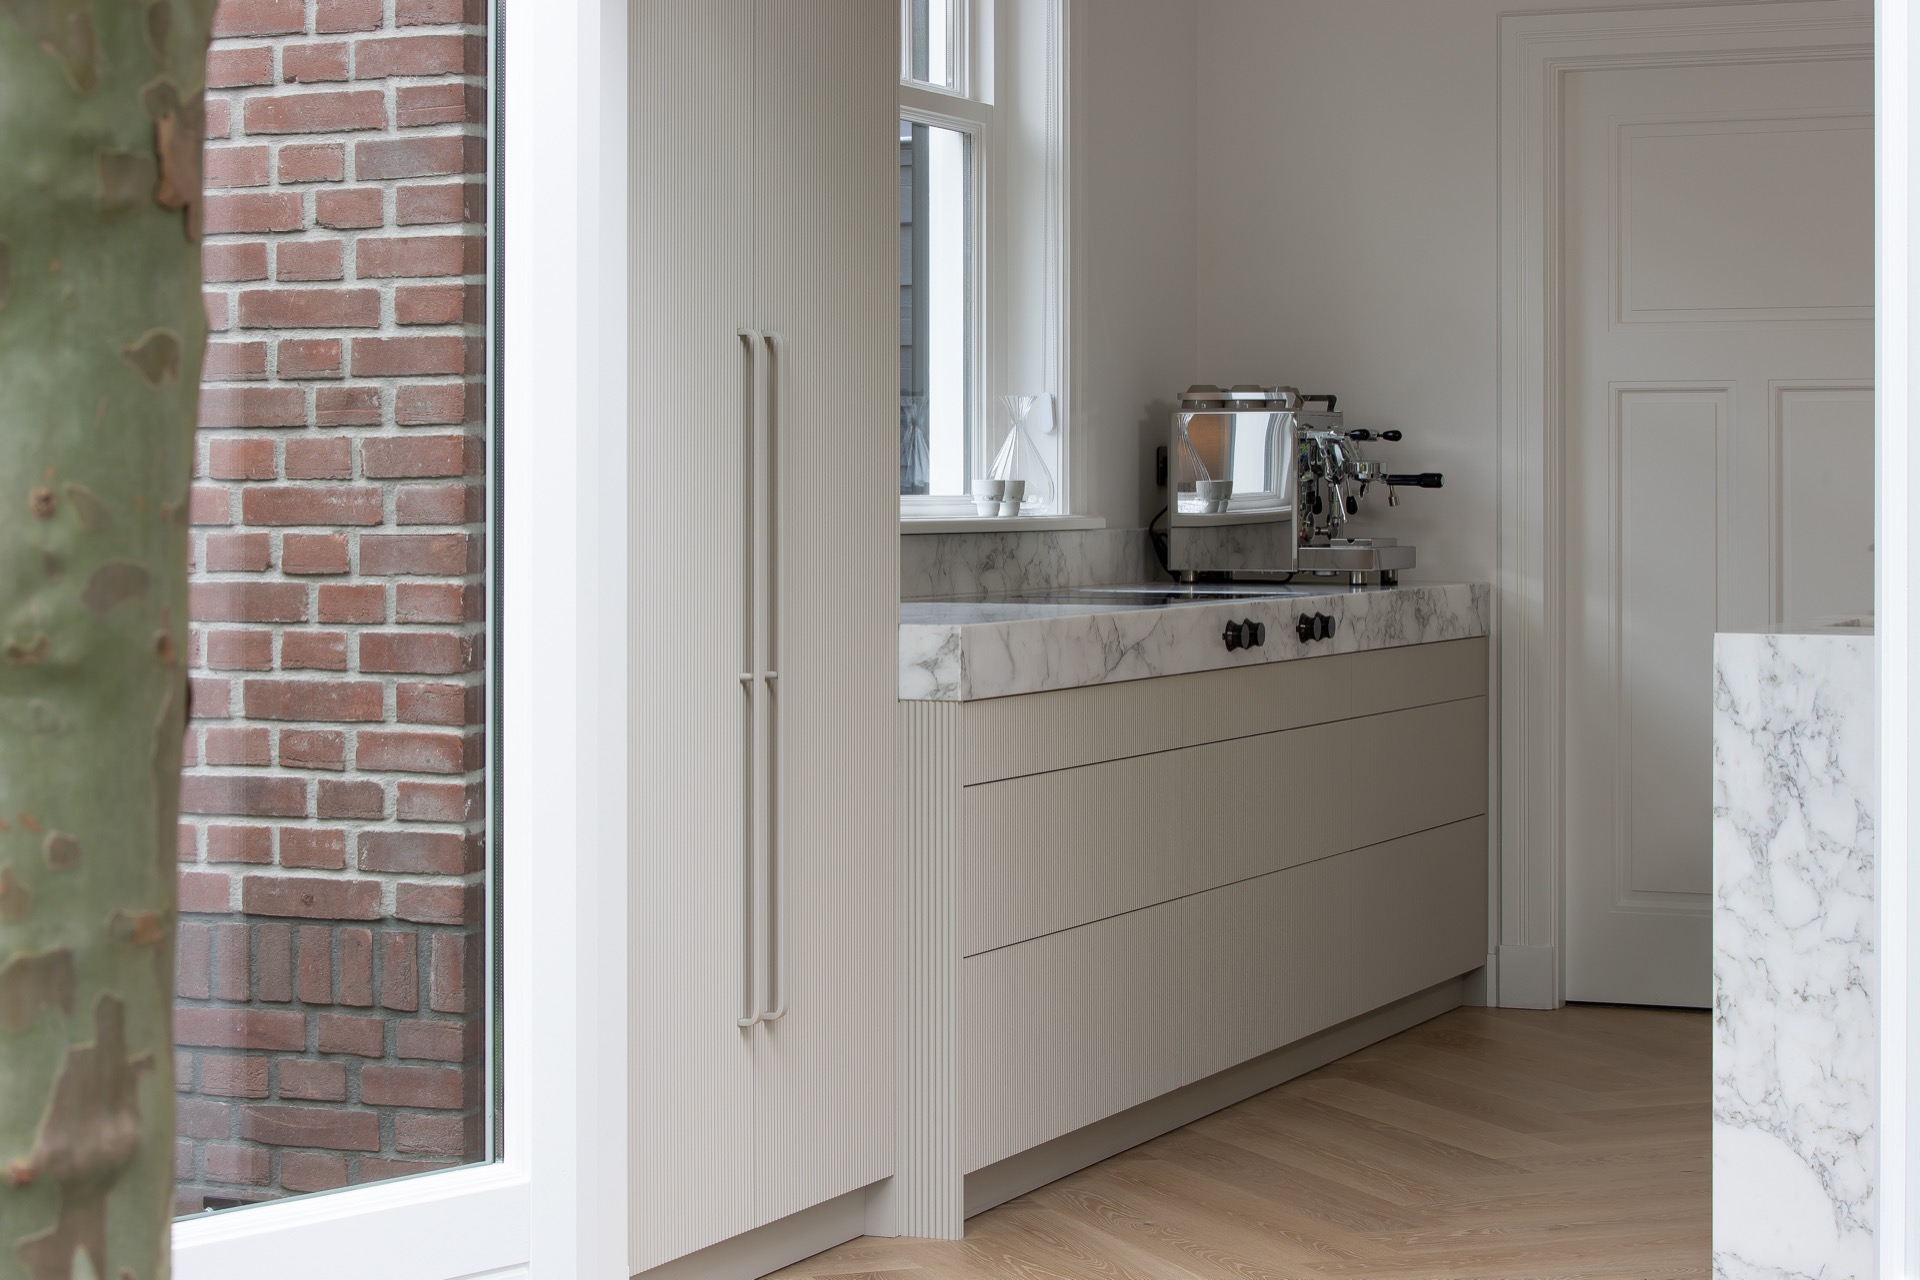
Seen beside the white panelled door and the moulded wall sections, the kitchen does not try to erase the house’s older layers. Instead, it sits within them. The greige kitchen fronts stay restrained, while the ribbed surfaces introduce texture that reads clearly from a distance and even more sharply up close. The palette remains quiet, but the cabinet wall has enough relief to keep the room from feeling static.
Marble surfaces cut through the calm palette
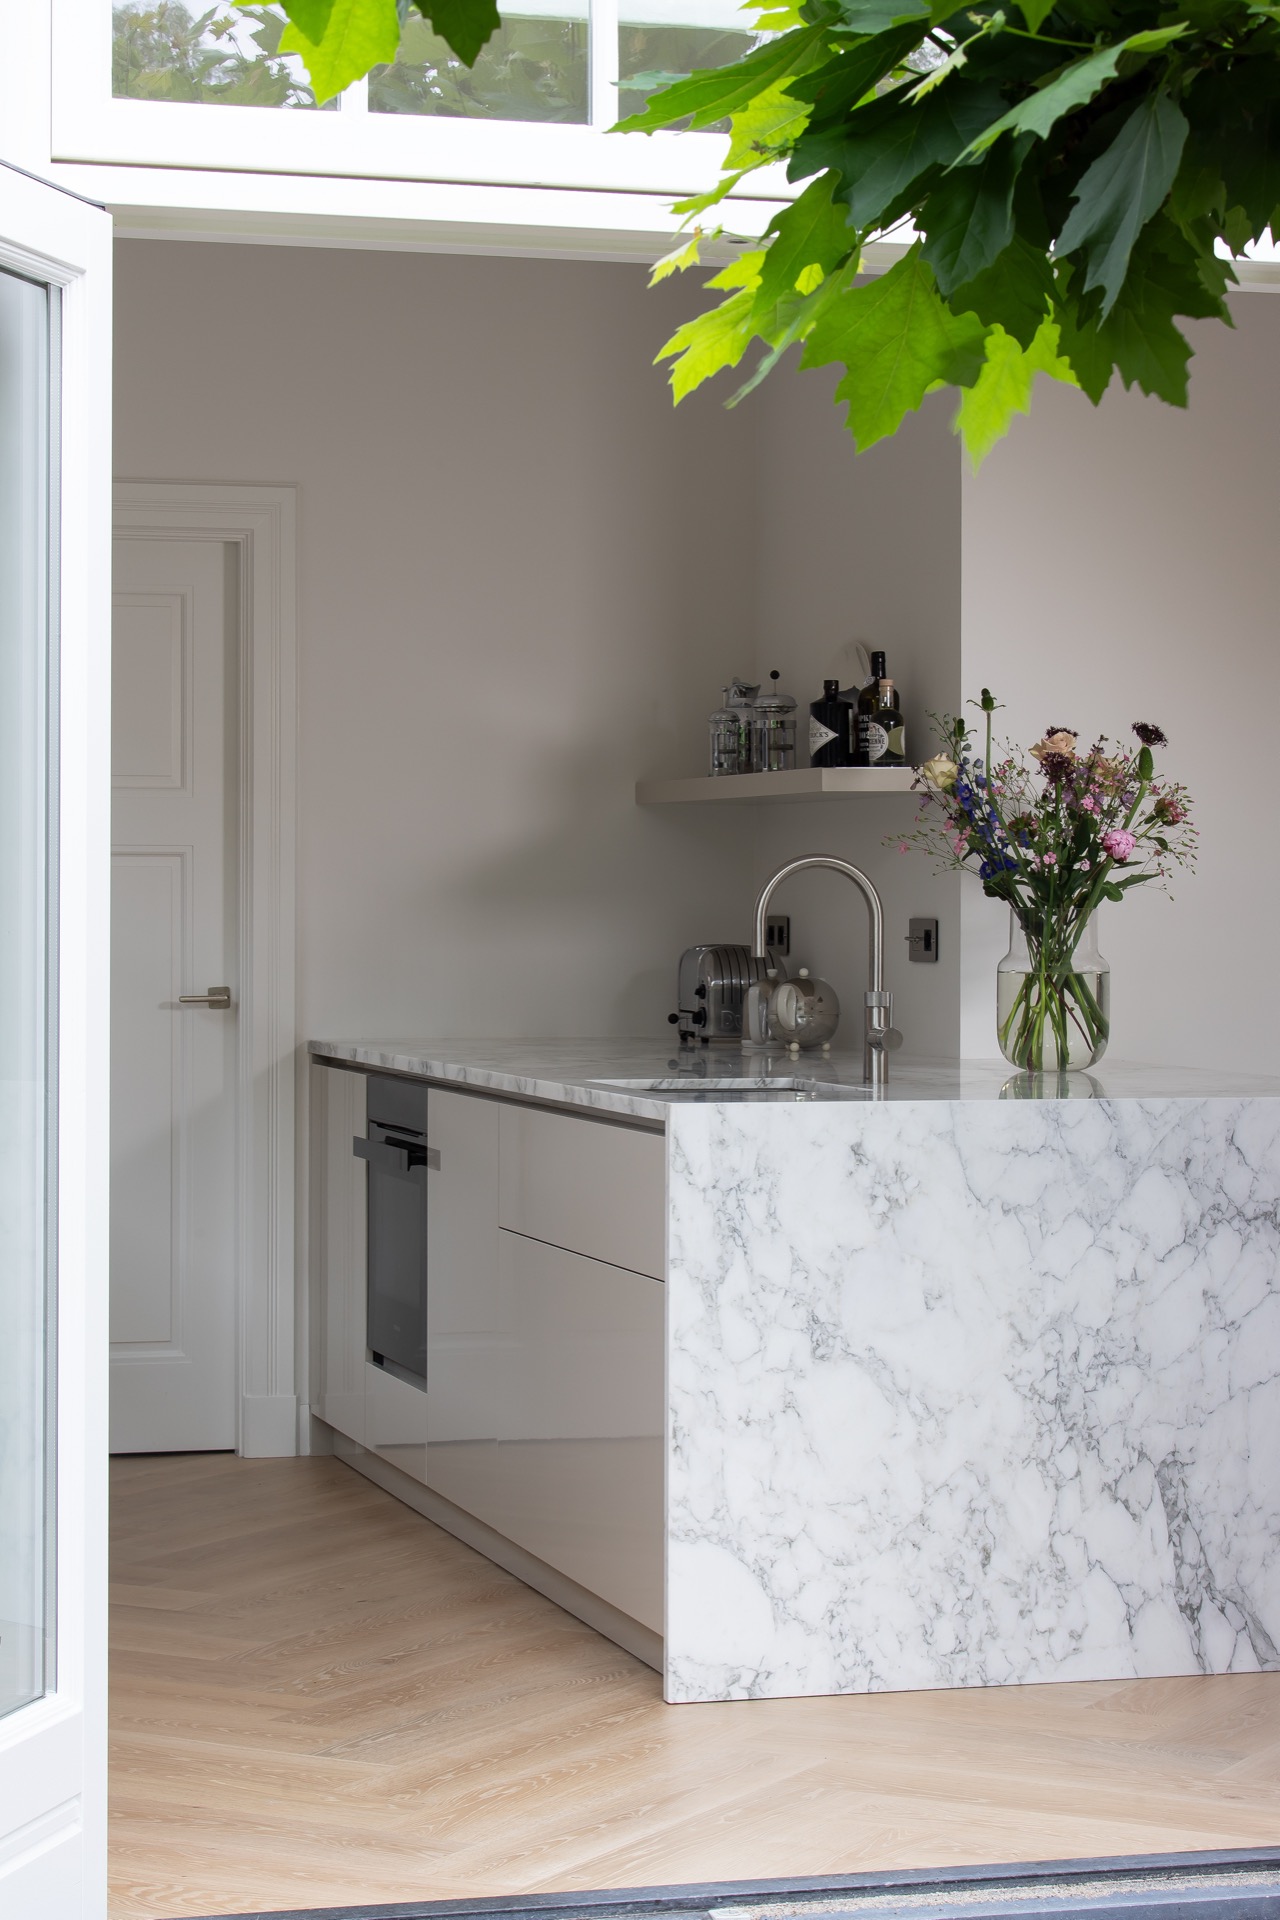
The satin marble countertop is the clearest counterpoint to the cabinetry. Calacatta Bellisima, with its visible veining, brings movement to the worktop and to the matching wall panel behind it. Because the slabs are placed in different thicknesses, the edges change slightly from one surface to the next. That small shift makes the stone feel drawn rather than simply installed. In this calm luxury kitchen, the marble is not a highlight added at the end; it sets the pace for the whole composition.
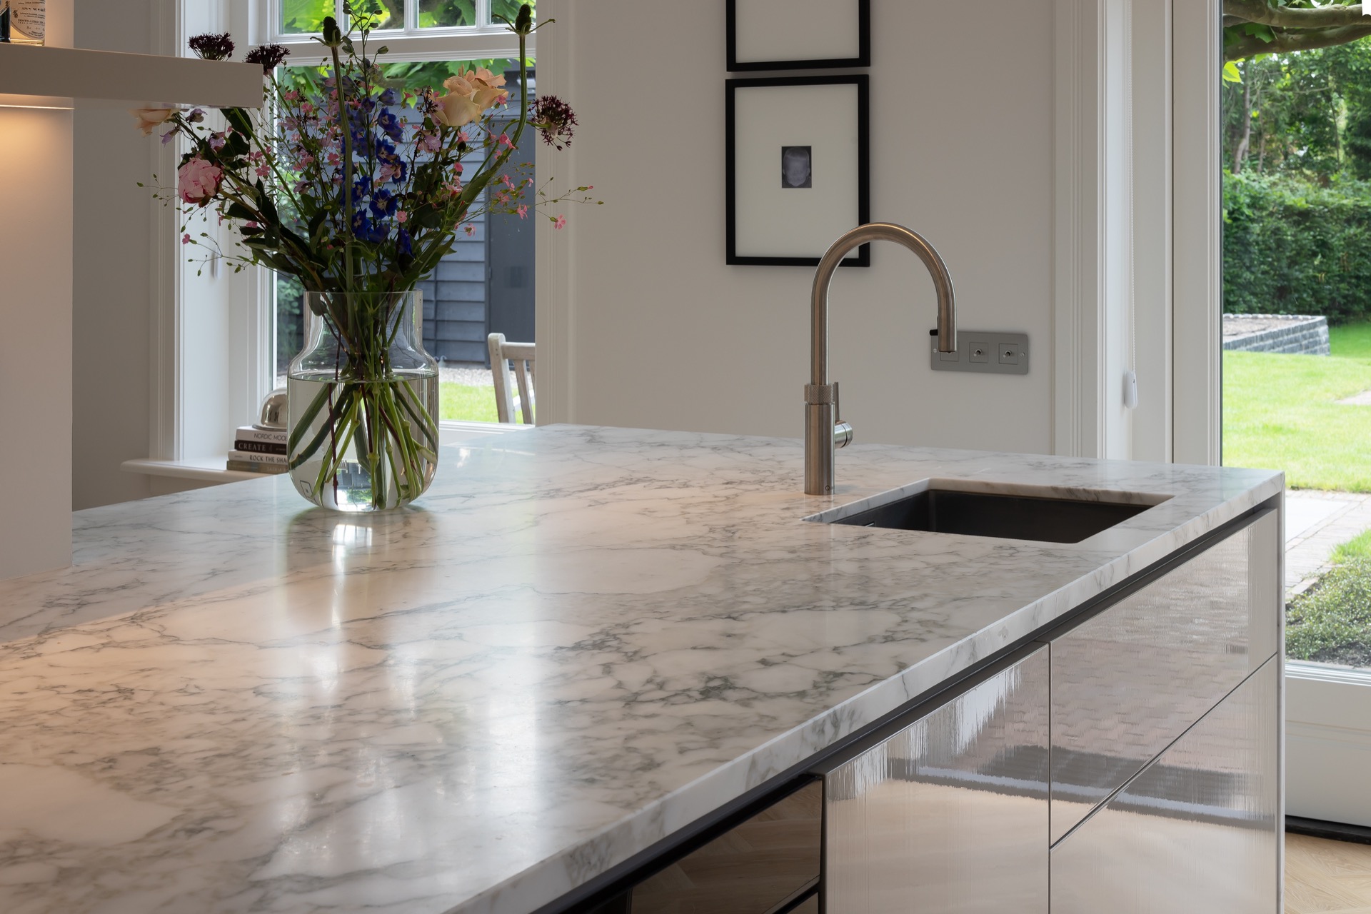
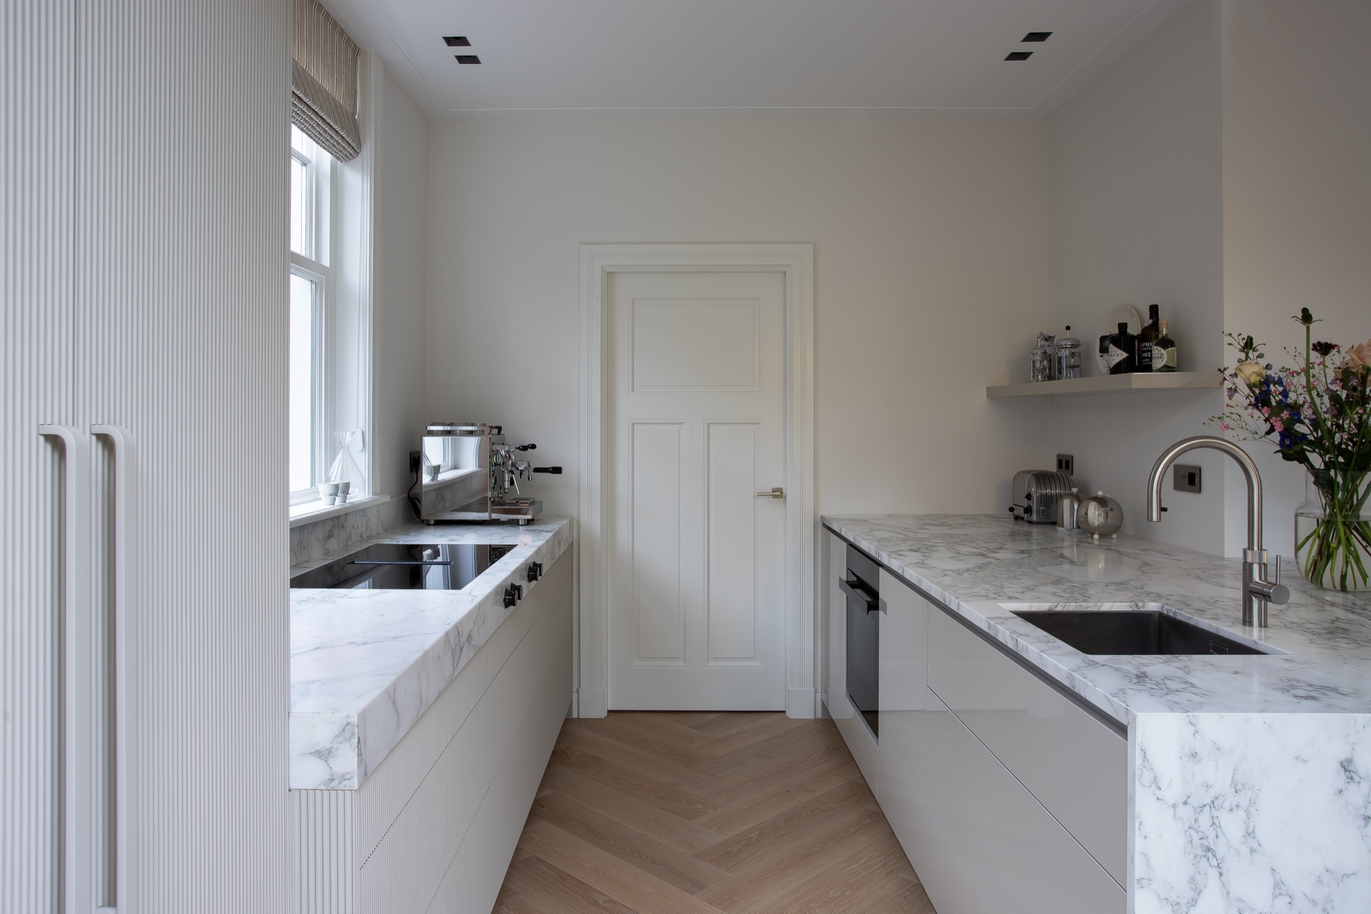
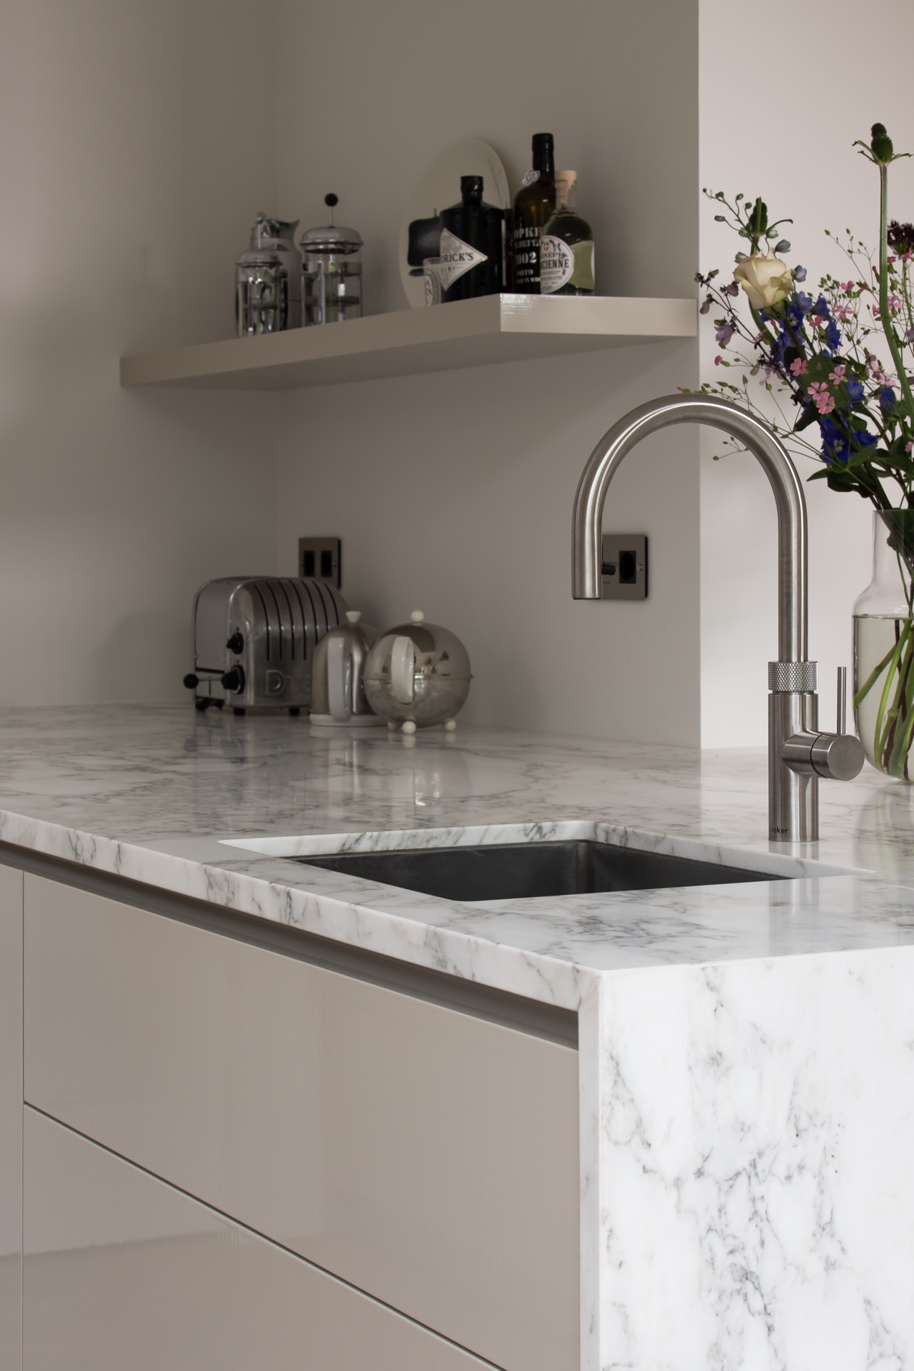
From one angle, the marble reads as a single pale plane. From another, the veining opens up and the surface becomes more active, especially near the sink zone where the reflections from the window land on the stone. The worktop and splashback hold the same material language, so the eye moves in one direction instead of breaking at every junction. That is what keeps the kitchen with daylight from feeling fragmented.
Different thicknesses, one clear line
The layered edge of the marble gives the room a subtle structural note. It is visible along the countertop and in the panel details, where the varying thicknesses create shadow lines beneath the lighter stone. Those shadows matter in a space with so many pale surfaces. They stop the composition from becoming flat, while still leaving the room open and bright. The effect is especially visible where the marble meets the greige joinery and the straight plinth below.
Daylight shapes the kitchen as much as the materials
Large openings pull daylight deep into the room, and the kitchen uses that brightness well. The white window and door frames sharpen the edges of the view, while the wooden floor adds a warmer layer underfoot. Through the glass, green outside becomes part of the interior scene, so the kitchen with garden view feels connected to its surroundings without needing decorative gestures. The light is practical here too: it clarifies the grain of the marble and the texture of the vertical ribbed cabinets.
Because the room is so bright, the surfaces can stay calm. The fronts do not need a strong colour to hold attention, and the stone does not have to carry a dramatic pattern. Instead, the kitchen depends on differences in texture, sheen and line. That approach suits the renovated house around it, where panelled doors, mouldings and tall openings already give the room enough structure. The modern kitchen in a 19th-century house becomes a careful insertion rather than a break with the existing architecture.
How the kitchen sits in the villa room
The kitchen is seen against a backdrop of classic interior details: white trim, paneled doors, and broad wall sections with a more traditional profile. Those elements do not compete with the joinery. They frame it. The greige cabinetry stays visually quiet, so the room’s older lines remain legible, while the marble adds a clean horizontal band that ties the composition together. The contrast is strongest where the cabinet wall meets the lighter surrounding surfaces.
In several views, the kitchen reads almost like a piece of furniture set inside a larger room. The tall cabinets rise in a narrow vertical sequence, and the marble projects forward with a crisp edge. That clear separation between cabinet, wall and floor gives the room its order. It also explains why the calm luxury kitchen feels so settled in a house with character details: the proportions are direct, and the materials keep to a narrow range.
A composed interior with a clear view outward
From the kitchen, the eye moves naturally toward the doors and the greenery beyond them. The openings are not just background; they guide the room’s brightness and shape the way the cabinetry is read. Near the windows, the marble catches a little more light, and the greige fronts turn slightly cooler. That shifting tone is subtle, but it keeps the room alive across the day. In a kitchen with daylight, those changes matter more than any decorative statement.
The image of the room as a whole is one of restraint. Ribbed cabinets, satin marble, pale wall surfaces and a wood floor are enough to carry it. Nothing is overdrawn, and nothing needs to announce itself. The modern kitchen in a 19th-century house works because the new elements are distinct in profile but quiet in tone, leaving the historic room to remain visible around them. The result is a kitchen that belongs to the house without copying it.
Detail by detail, the room holds its own pace
At the sink zone, the marble, tap and basin line up in a way that makes the work area feel precise. Nearby, the vertical ribbing on the tall cabinet wall gives the room a slower visual tempo. White panelled doors and the pale surrounding surfaces keep the composition from darkening, while the greige joinery anchors it. The whole interior relies on measured contrasts: matte against sheen, rib against plane, stone against painted wood. That is what gives the kitchen its calm structure.
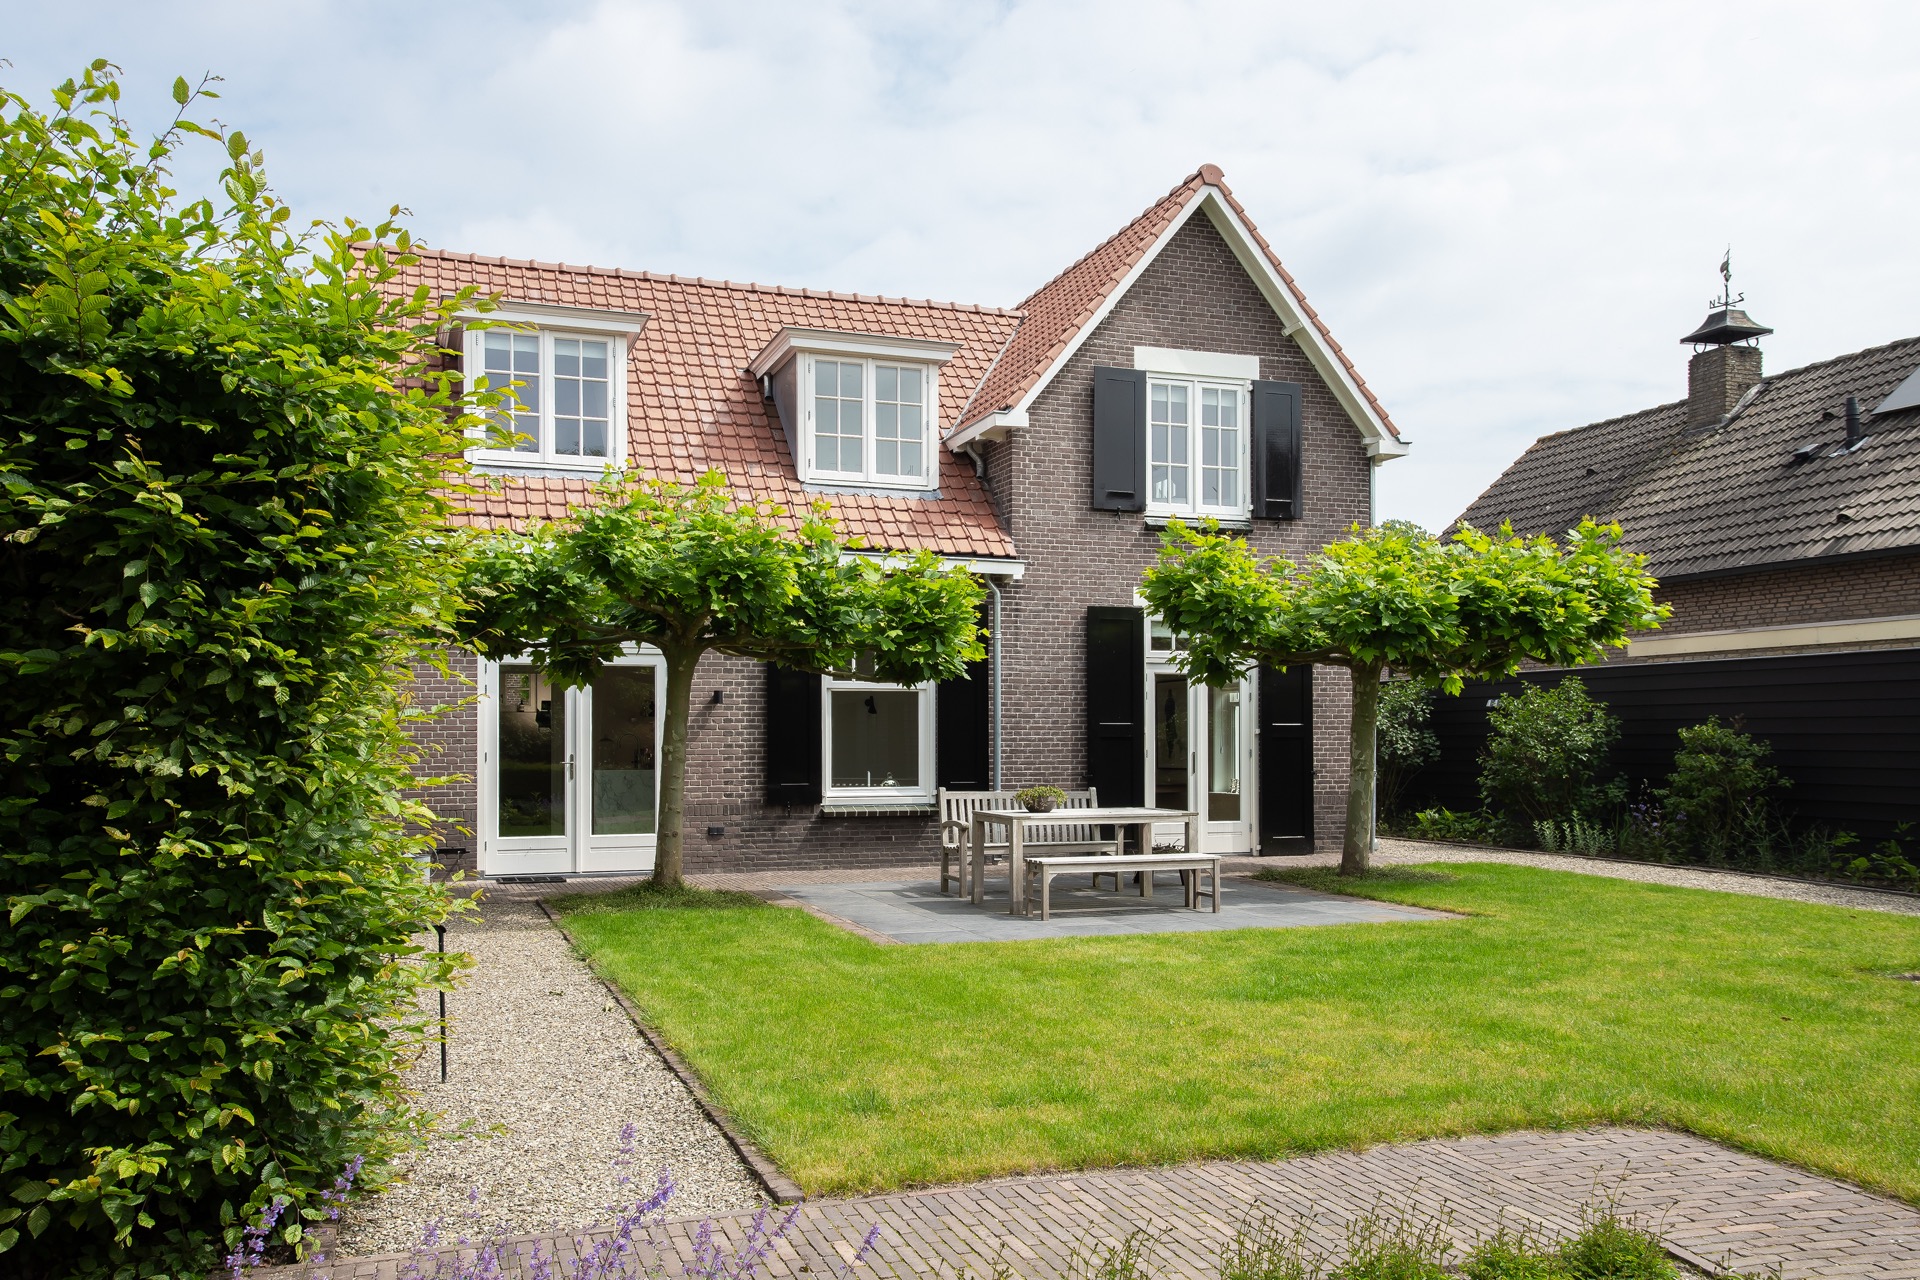
Even the exterior glimpses in the accompanying views support that reading. Brick, black frames and the older villa shell sit outside the main kitchen composition, but they help explain the project’s tone. Inside, the room keeps to a clear set of materials and a limited palette. The greige kitchen fronts, the satin marble countertop and the daylight-filled setting do not compete for attention. They work in sequence, and the room reads as a considered part of a renovated 19th-century house.
Want to see more of Lodder Keukens? View the page of Lodder Keukens for even more great projects and company information.


NEW 2026 Jubileum Edition The Best Interior Designers Benelux
Order Now €125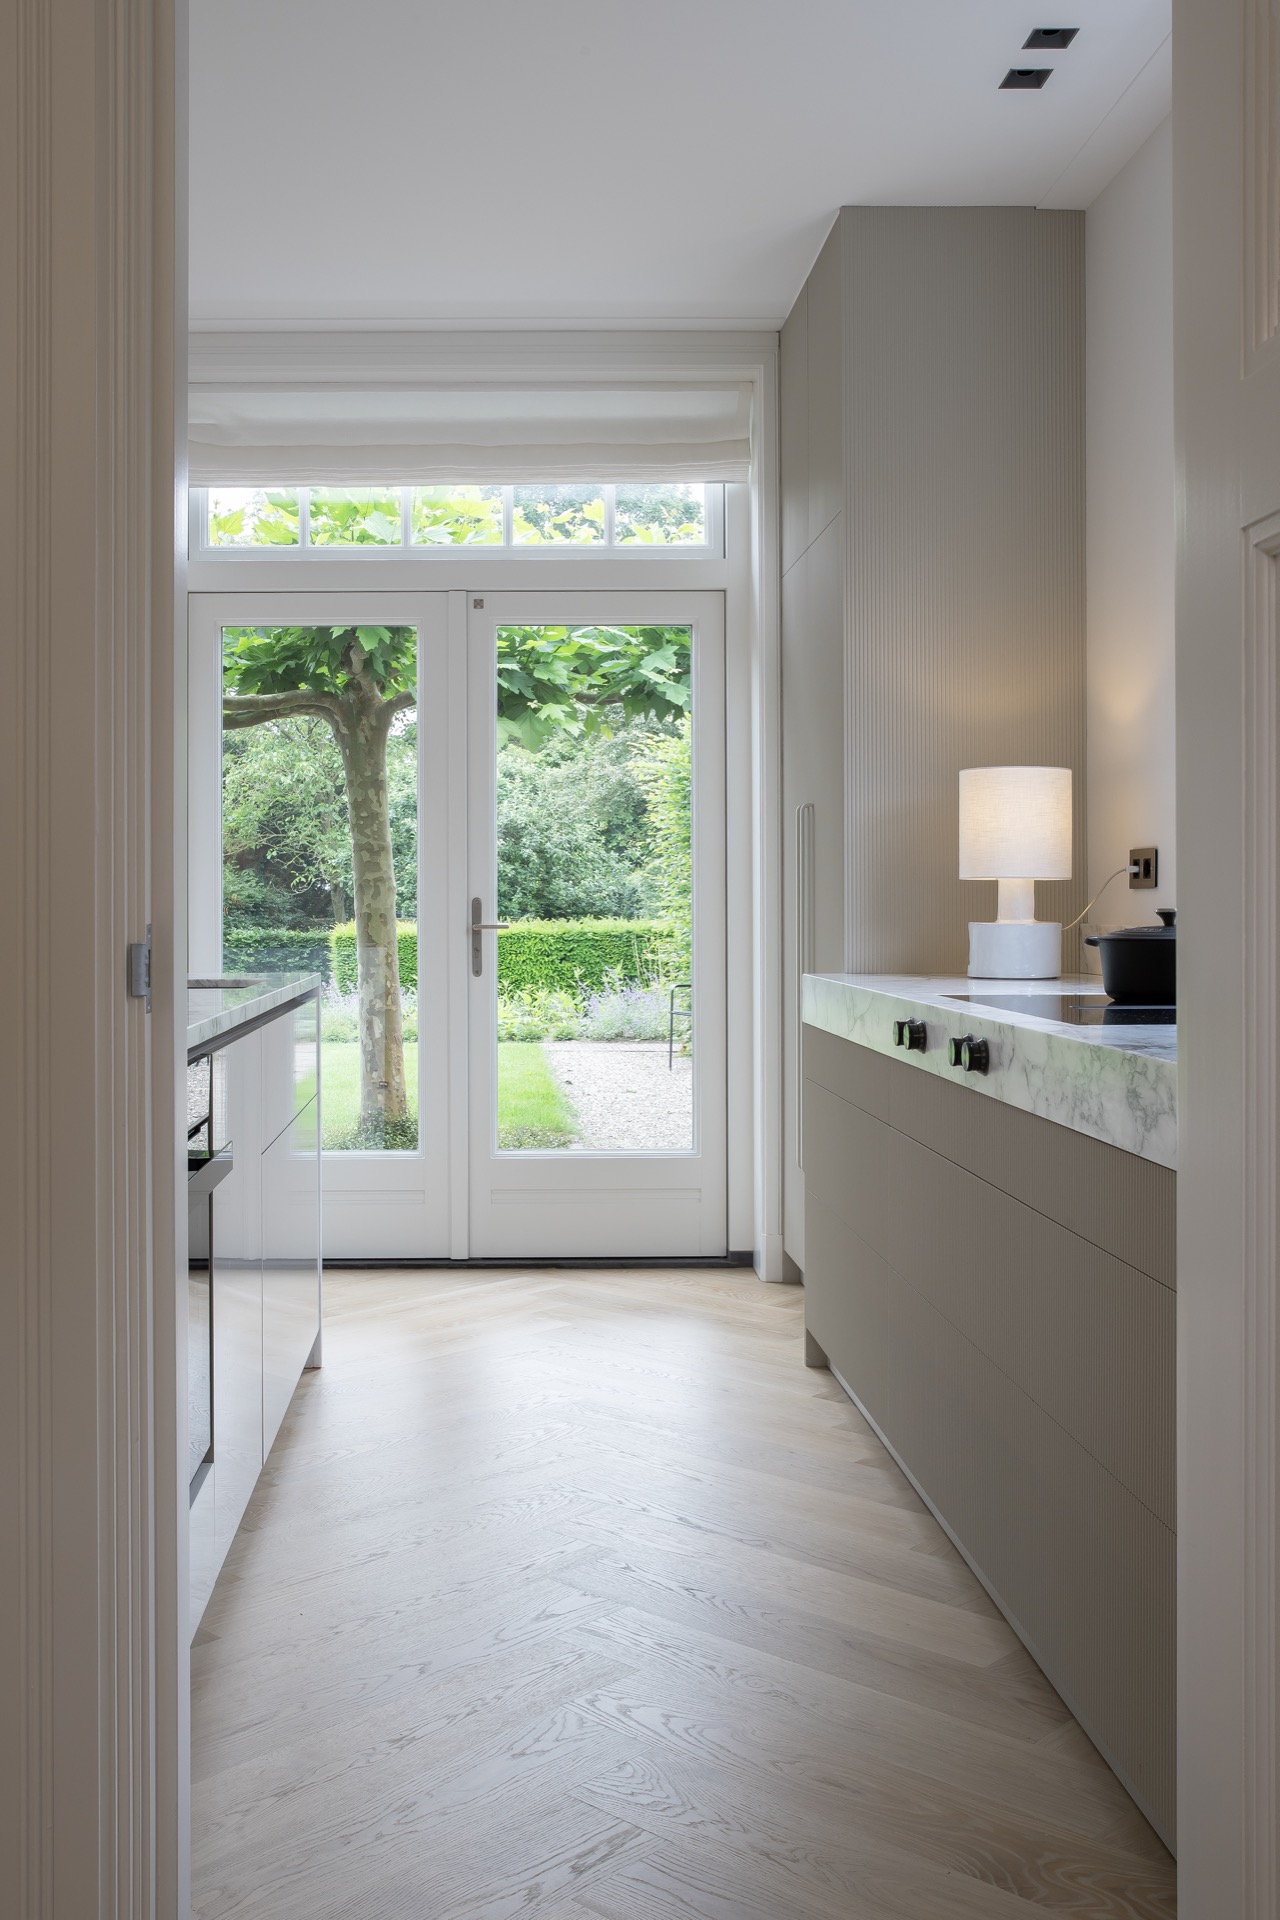
NEW 2026 Jubileum Edition The Best Interior Designers Benelux
Order Now €125