










Modern classic kitchen with white paneling and quartzite
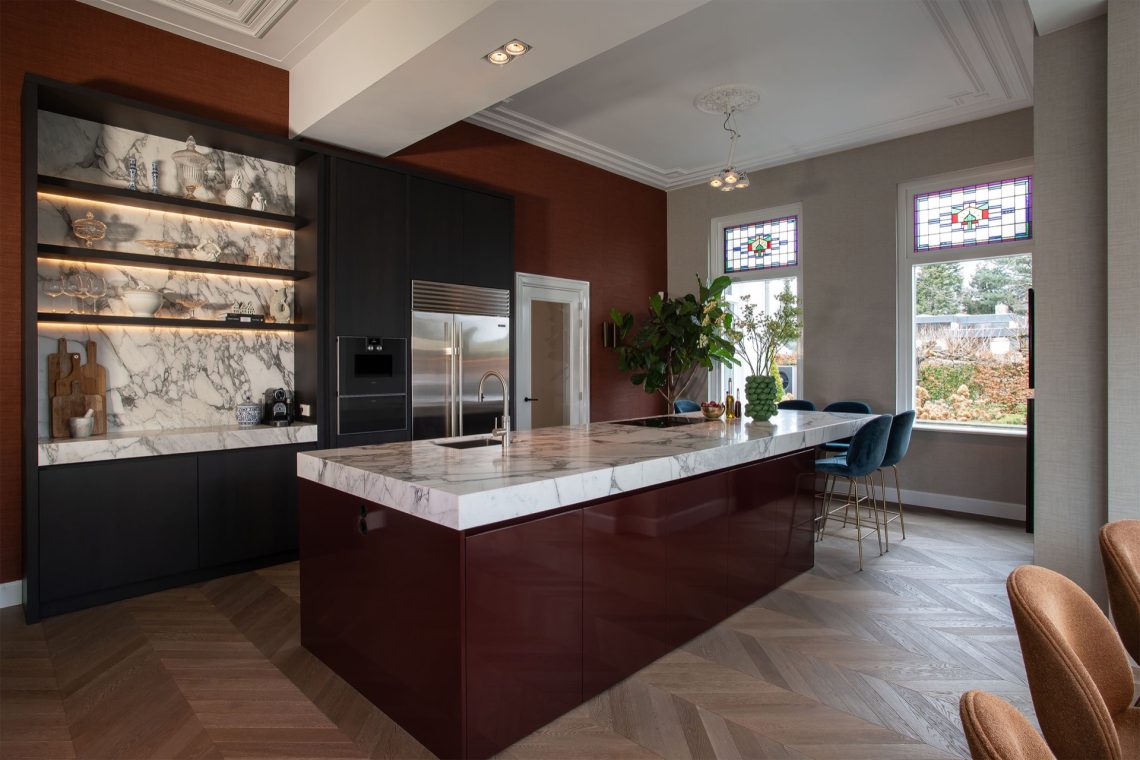
Glossy white panels catch the light first. Then the island comes into view, set against a dark herringbone floor and topped with a broad quartzite slab that carries the working surface across the room. The palette stays restrained, but the materials are not quiet: brass- and copper-toned details, stone with a marble-like pattern, and warm light tucked into the wall all pull the eye through this modern classic kitchen.
White fronts, stone, and a clear line through the room
The wall run is built from white paneled fronts with a lacquered sheen, while the island shifts to straighter lines and a metal-look finish. That contrast gives the layout its rhythm. The surfaces do not compete; they separate tasks cleanly. Along one side, the stone worktop extends into a sink zone, where daylight from the window lands on the quartzite and picks out the veining. The result is a white kitchen that feels precise without becoming cold.
The open-plan kitchen makes use of that contrast. From the adjacent living area, the island reads as a solid block in the middle of the space, while the wall cabinetry sits back and keeps the perimeter calm. A glazed opening and clear sight lines let the room stay connected to the rest of the interior. The dark floor runs under everything and sharpens the edge between cabinetry and the room around it.
A quartzite countertop with visible movement
Close up, the quartzite countertop carries the project. Its pattern shifts from soft grey to darker lines, with a surface that looks dense rather than decorative. That stone also appears in other parts of the interior, which gives the house a repeated material language without forcing the rooms to look identical. The island surface holds the practical side of the plan, including the sink zone and integrated cooking area, while the broader slab gives the composition weight.
The marble-like backsplash extends the stone effect vertically and keeps the working wall visually tied to the countertop. It sits behind the cooking and prep area, reflecting light back into the room in a muted way. In some views, the wall surface is broken by warm niche lighting, which softens the harder stone lines. The lighting does not hide the materials; it makes the texture more legible, especially where the stone meets the white paneling.
Brass accents that stay close to the surface
Brass accents kitchen details appear in the taps, handles and small metal finishes around the work area. They are not used as ornament. Instead, they sit close to the touchpoints of the room, where hands meet water, drawers and doors. Against the white fronts and stone, the copper and brass tones read as small interruptions, just enough to keep the composition from turning flat. The same tone recurs elsewhere in the interior, so the kitchen feels connected to the rest of the home.
Lighting that stays low and warm
Warm kitchen lighting is built into the wall zone rather than left to a single ceiling fixture. Small integrated points wash the niches and panelled surfaces, which gives depth to the back wall after daylight fades. Around the island, the larger volume stays visually grounded, while the illuminated wall lifts the rear of the room. That split is especially visible in evening views, when the stone counter, pale fronts and darker floor each catch light differently.
The lighting also marks the working areas. Near the sink, the stone reflects a softer band of light. Near the cooktop, the wall niche glows behind the preparation zone. Those shifts help the room read as both composed and usable. An open-plan kitchen can easily become visually flat; here, the lit recesses and changes in finish prevent that. They also make the stone surfaces easier to read from across the room.
Storage and appliances kept behind the line
The appliance set is extensive, with equipment from Gaggenau and Miele mentioned in the project text, though the visual focus stays on the cabinetry and stone. Built-in pieces sit behind the clean front plane, so the kitchen does not rely on exposed hardware or oversized features to signal its function. A glazed cabinet section adds a darker note within the white run and breaks up the wall without pulling attention away from the main materials.
What stands out is how the room handles volume. The island does not dominate by scale alone; it organizes the plan through placement. The wall run answers it with equal clarity, and the opening to the surrounding interior keeps the room from closing in. That balance between open movement and defined work zones gives the modern classic kitchen its structure. The materials do the rest: lacquered white, stone, metal and a floor that grounds the entire composition.
Materials repeated beyond the kitchen
The project text notes that the same materials return throughout the home, and the supporting images make that point visible in adjacent spaces. A hallway with dark herringbone flooring and white panelled walls carries the same contrast as the kitchen. Elsewhere, a bathroom niche and stone basin repeat the stone-and-light formula in a different scale. These rooms are not copies of one another; they share surface logic, which is what makes the interior feel deliberately assembled.
That repetition matters because it keeps the white kitchen from feeling isolated. The stone counter, metal-look details and warm lighting speak to the rest of the interior, while the glazing and open sight lines maintain a sense of flow. It is a finished project in which the kitchen does not sit apart from the house. It sits inside it, linked by material and light rather than by decoration.
Bespoke kitchen / Kitchen materials / Interior projects / Lighting design / Stone countertops
Want to see more of Lodder Keukens? View the page of Lodder Keukens for even more great projects and company information.




NEW 2026 Jubileum Edition The Best Interior Designers Benelux
Order Now €125


NEW 2026 Jubileum Edition The Best Interior Designers Benelux
Order Now €125


NEW 2026 Jubileum Edition The Best Interior Designers Benelux
Order Now €125


NEW 2026 Jubileum Edition The Best Interior Designers Benelux
Order Now €125


