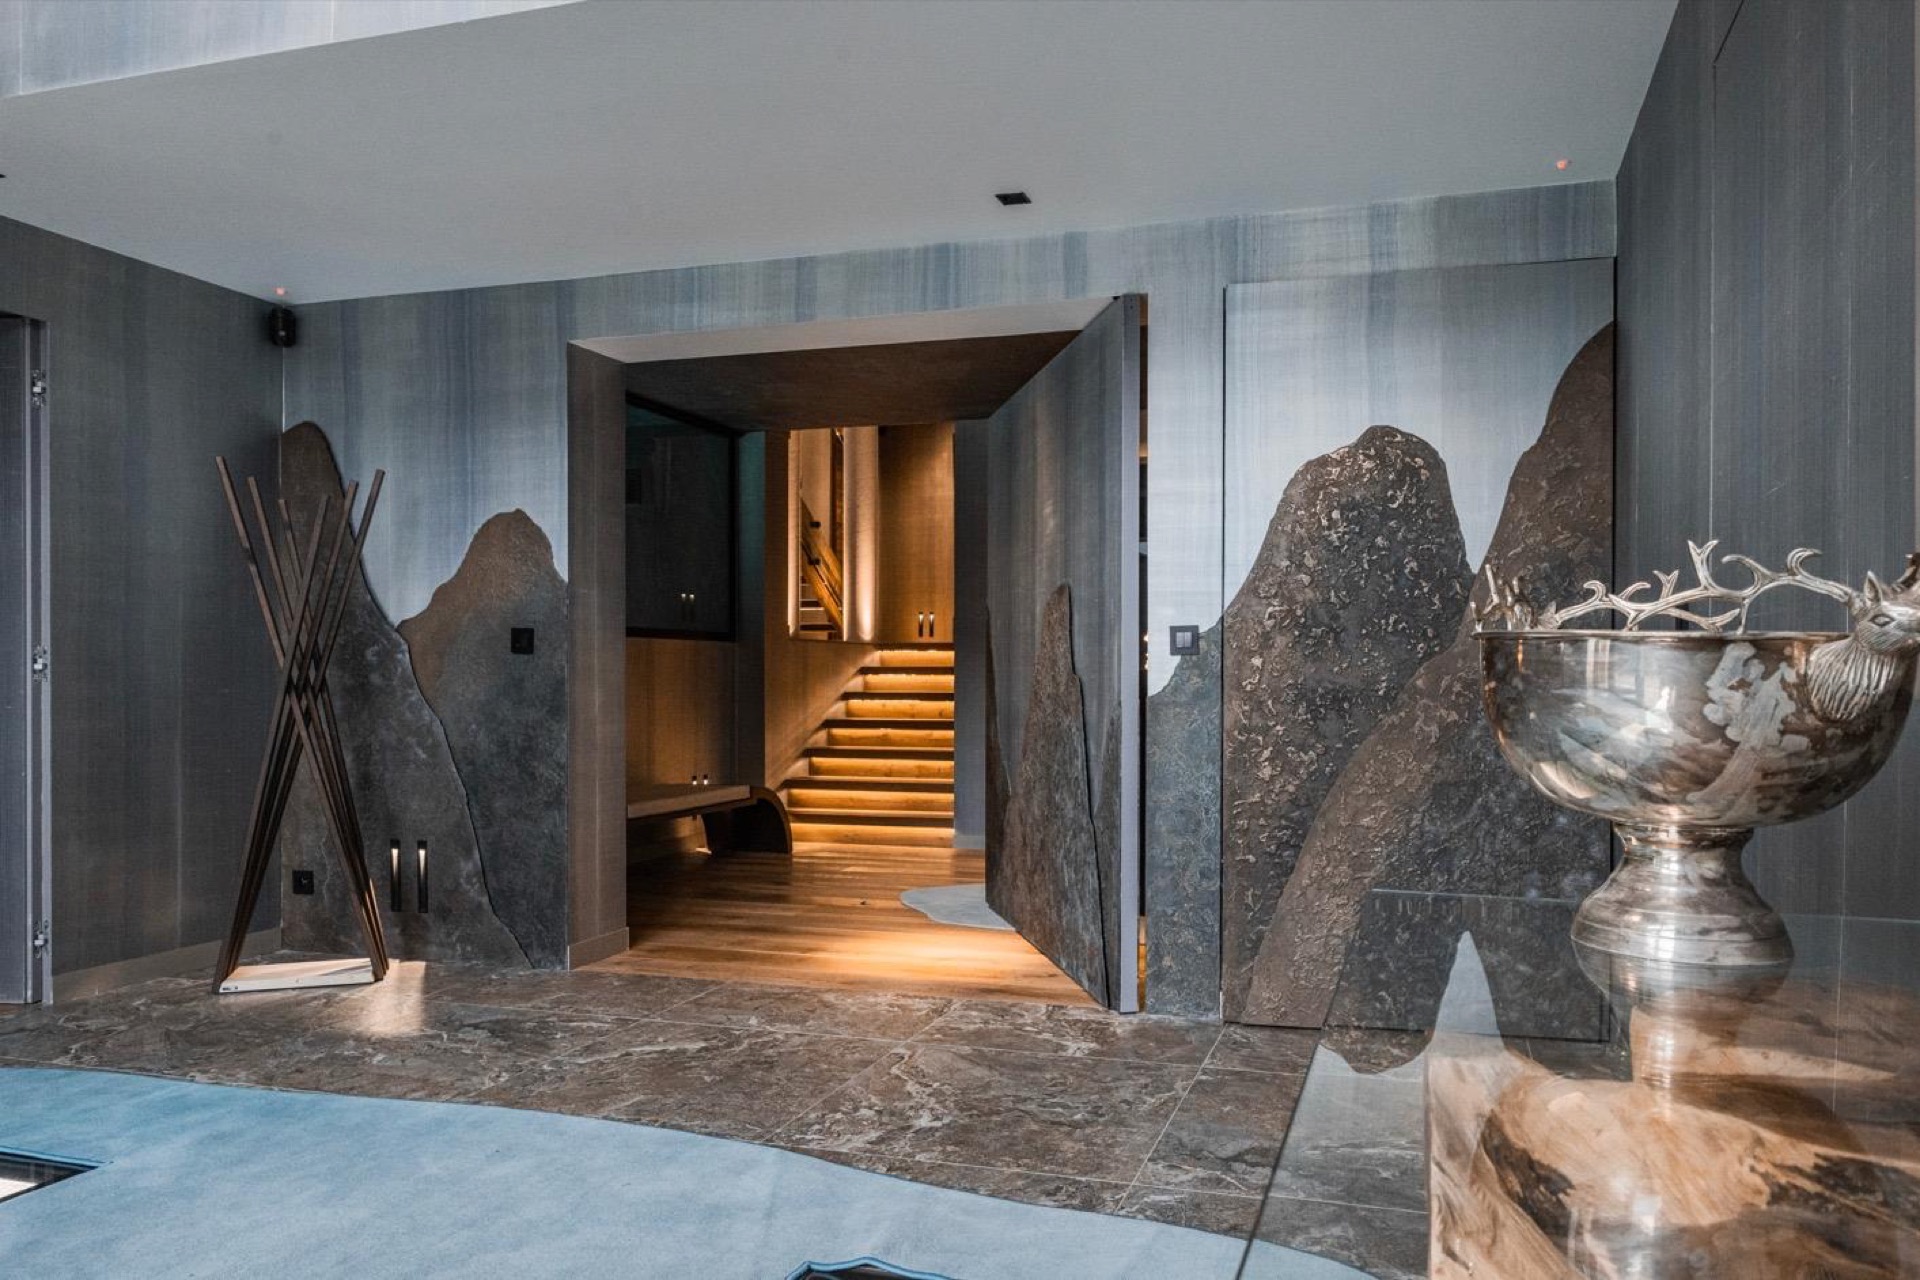
Stone-inspired wall panels with natural stone flooring and warm light lines
Dark stone surfaces set the first tone here. The entrance is built around stone-inspired wall panels interior, large natural stone floor slabs, and a staircase that picks up the space with slim lines of light along the treads. The result is not about decoration. It is about how each edge is held, how the opening reads, and how the material shift from wall to floor stays visually controlled.
Rock forms, kept sharp
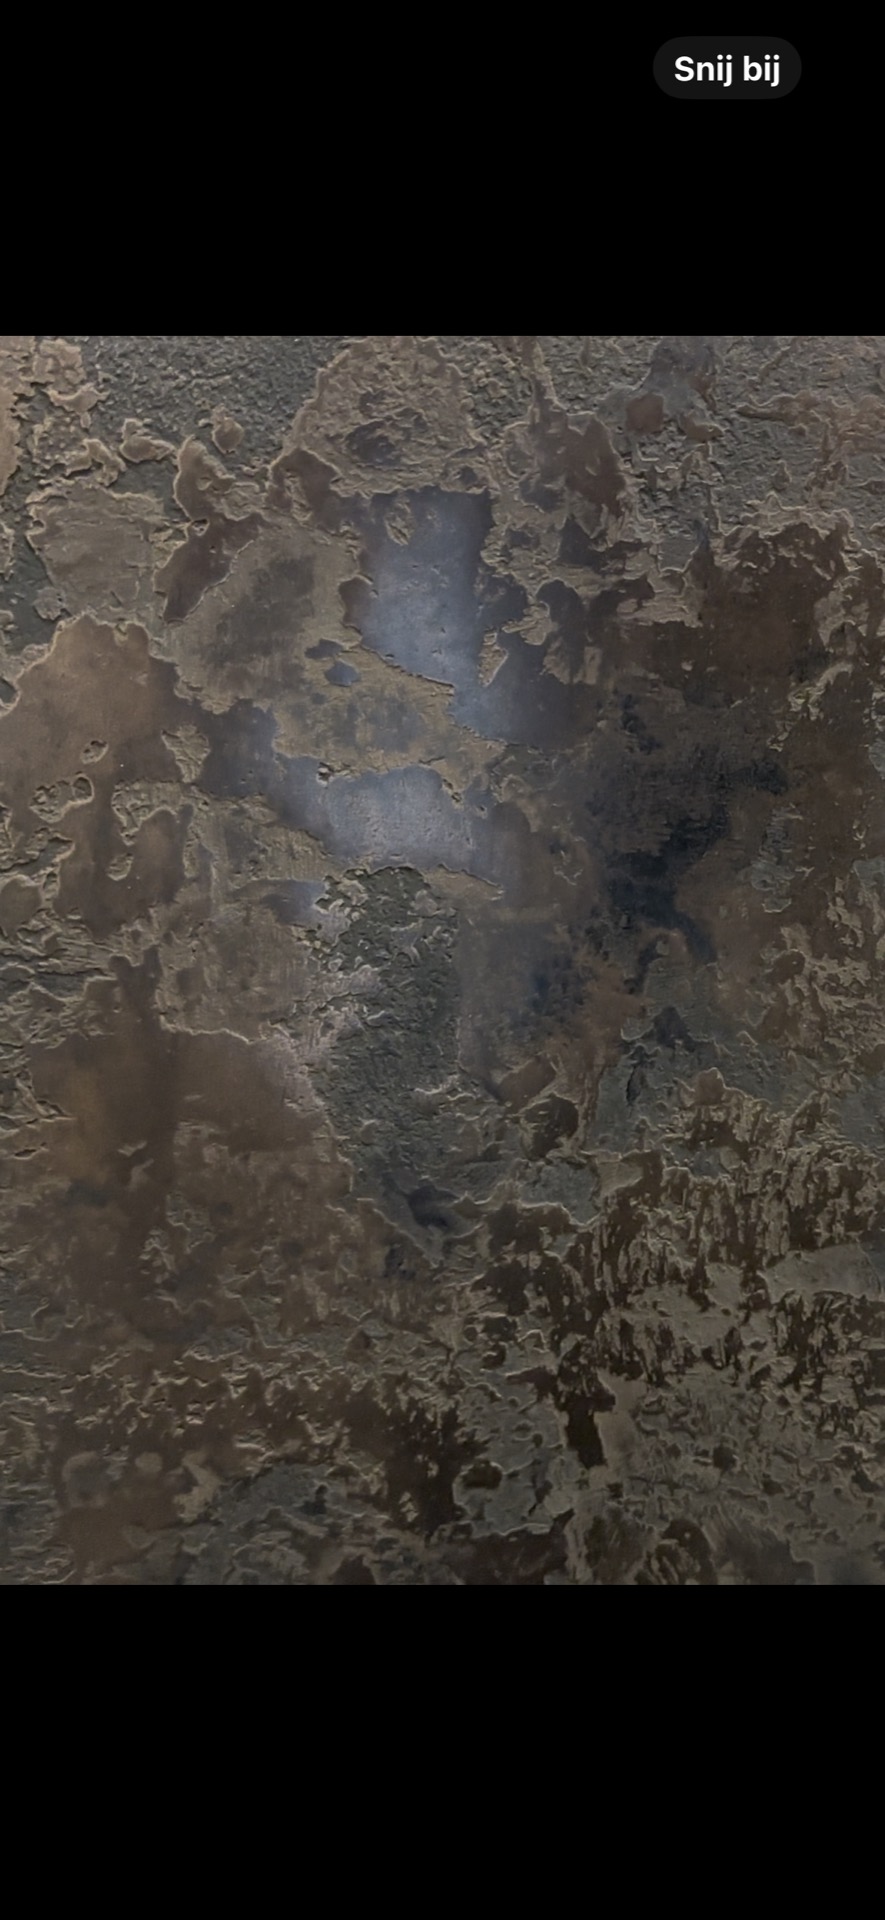
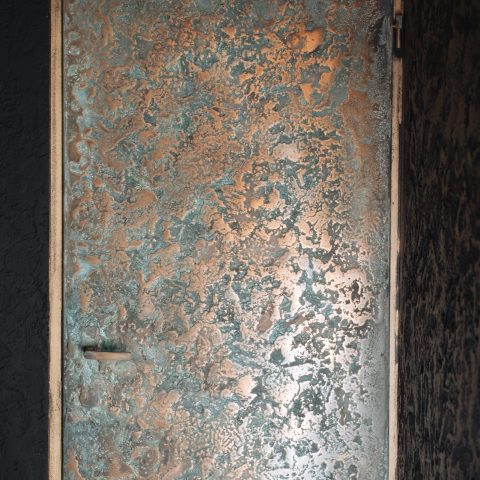
The wall treatment does not read as a flat plane. It breaks into rock wall panels interior with a dark grey finish, so the surfaces carry depth before the lighting even touches them. In the close-up, the texture leans speckled and rough, with blue-grey and brown notes visible in the surface. That grain matters. It keeps the wall from feeling polished or glossy, and it gives the room a steadier, mineral character.
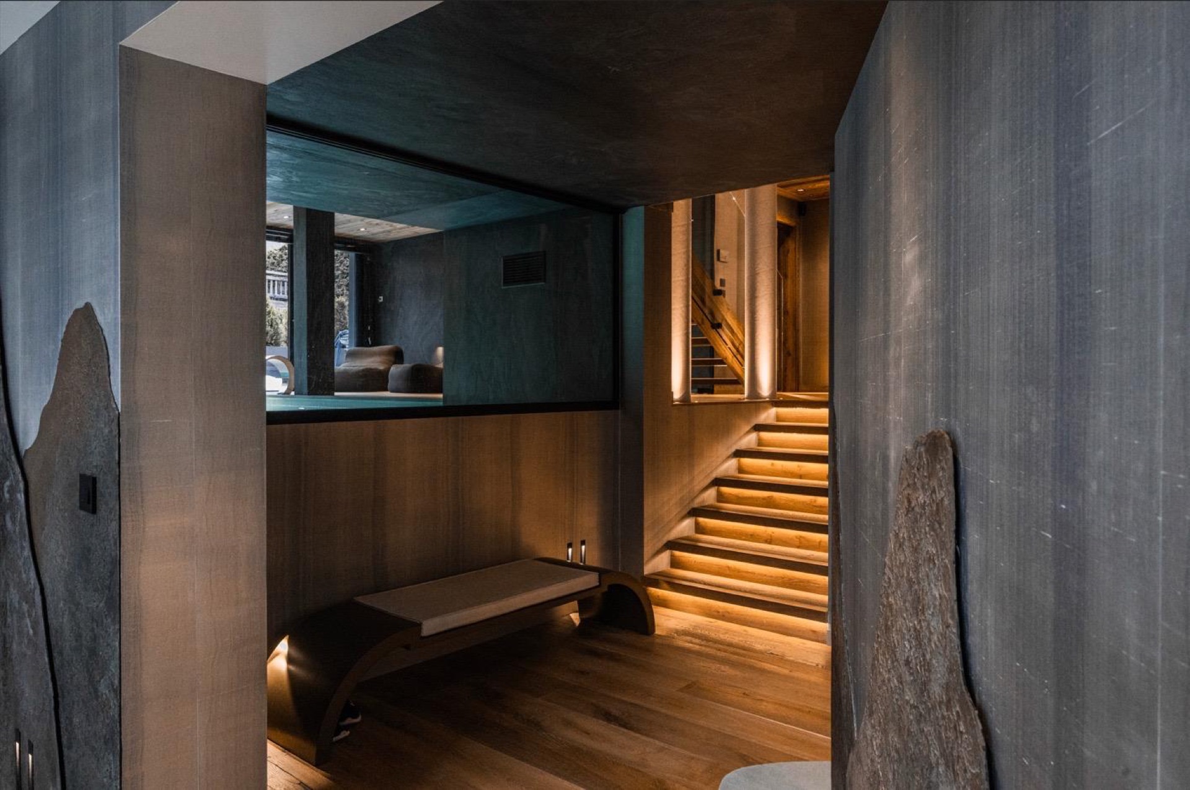
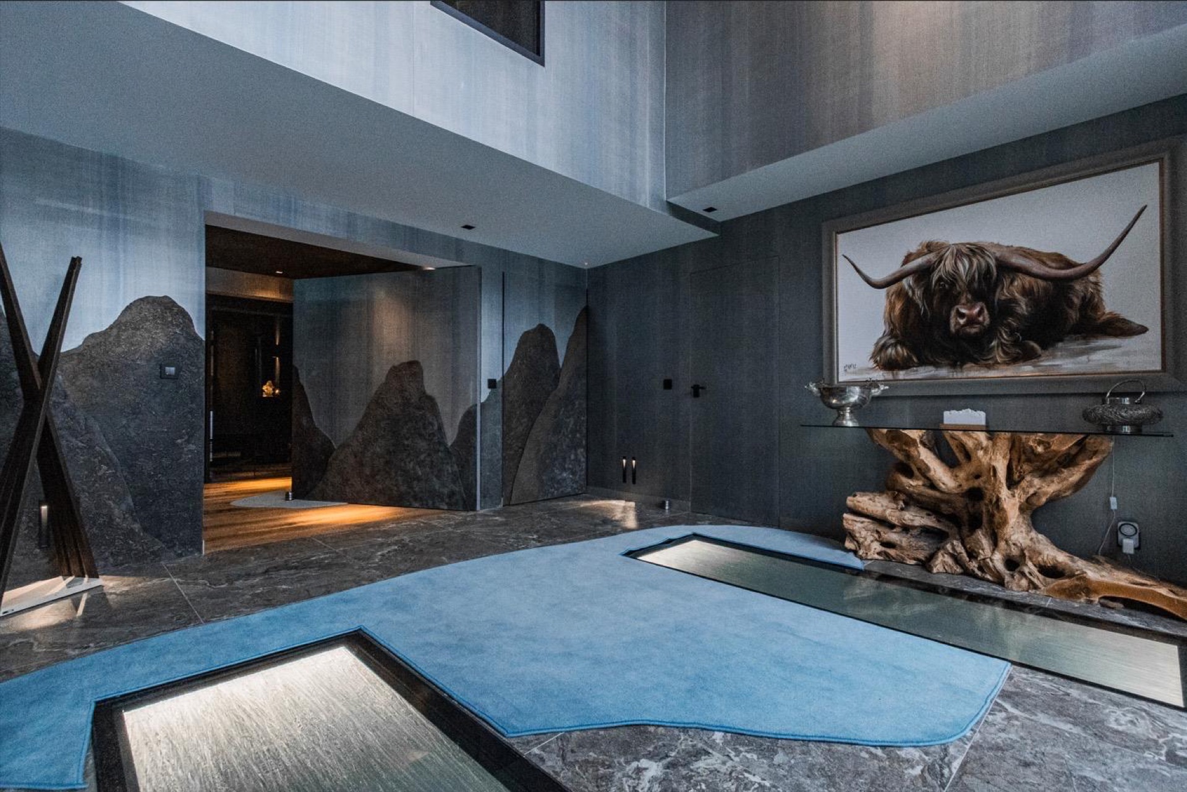
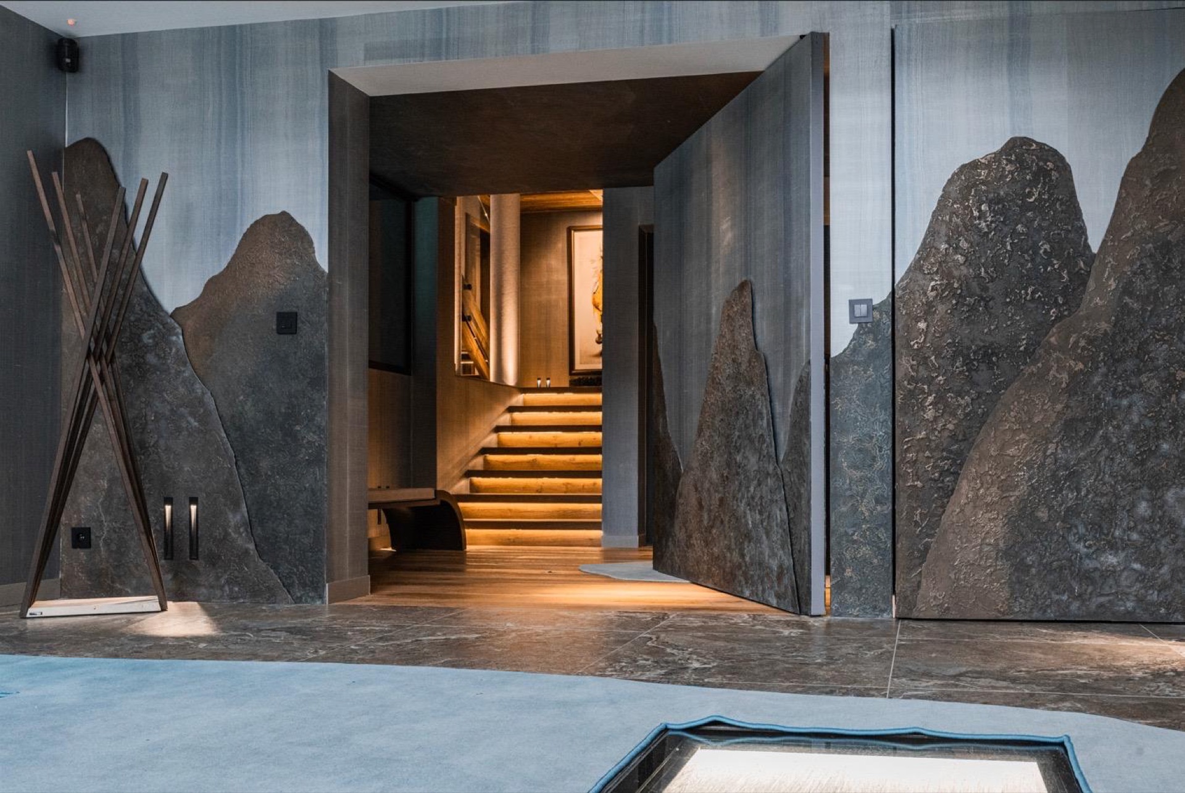
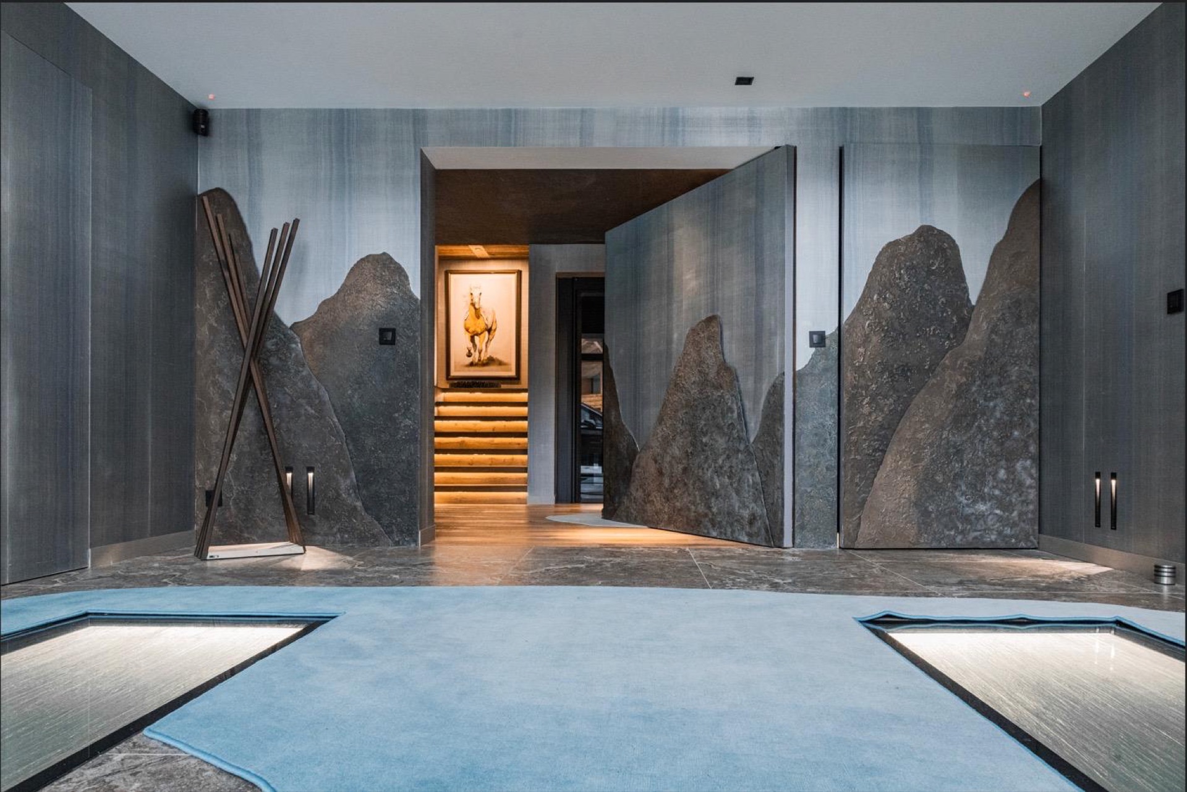
Across the hall, the same material language repeats in a more architectural way. The panels flank the passage and frame the view toward the stair zone, so the eye moves through a narrow band of dark surfaces before reaching the brighter recesses. Those precise junctions are part of the project’s identity. The lines are tight, the transitions are deliberate, and the stone effect stays controlled rather than theatrical.
A staircase that carries light, not weight
The wooden staircase with light lines is one of the clearest elements in the interior. The treads read as solid wood, while the illumination runs as a thin strip beside or below them, pulling the stair away from the wall without adding visual bulk. Because the light is integrated, the stair feels measured rather than ornate. The contrast between wood, dark stone, and warm light gives the vertical route a clear rhythm.
Warm indirect lighting softens the hard edges of the architecture. It appears along the stair, in niches, and around the circulation areas, where recessed ceiling spotlights add smaller points of light. These fixtures do not dominate the space. Instead, they mark the path and reveal the depth of the openings. In a project built on precision, that restraint is important: the light follows the geometry instead of competing with it.
Openings cut with a narrow edge
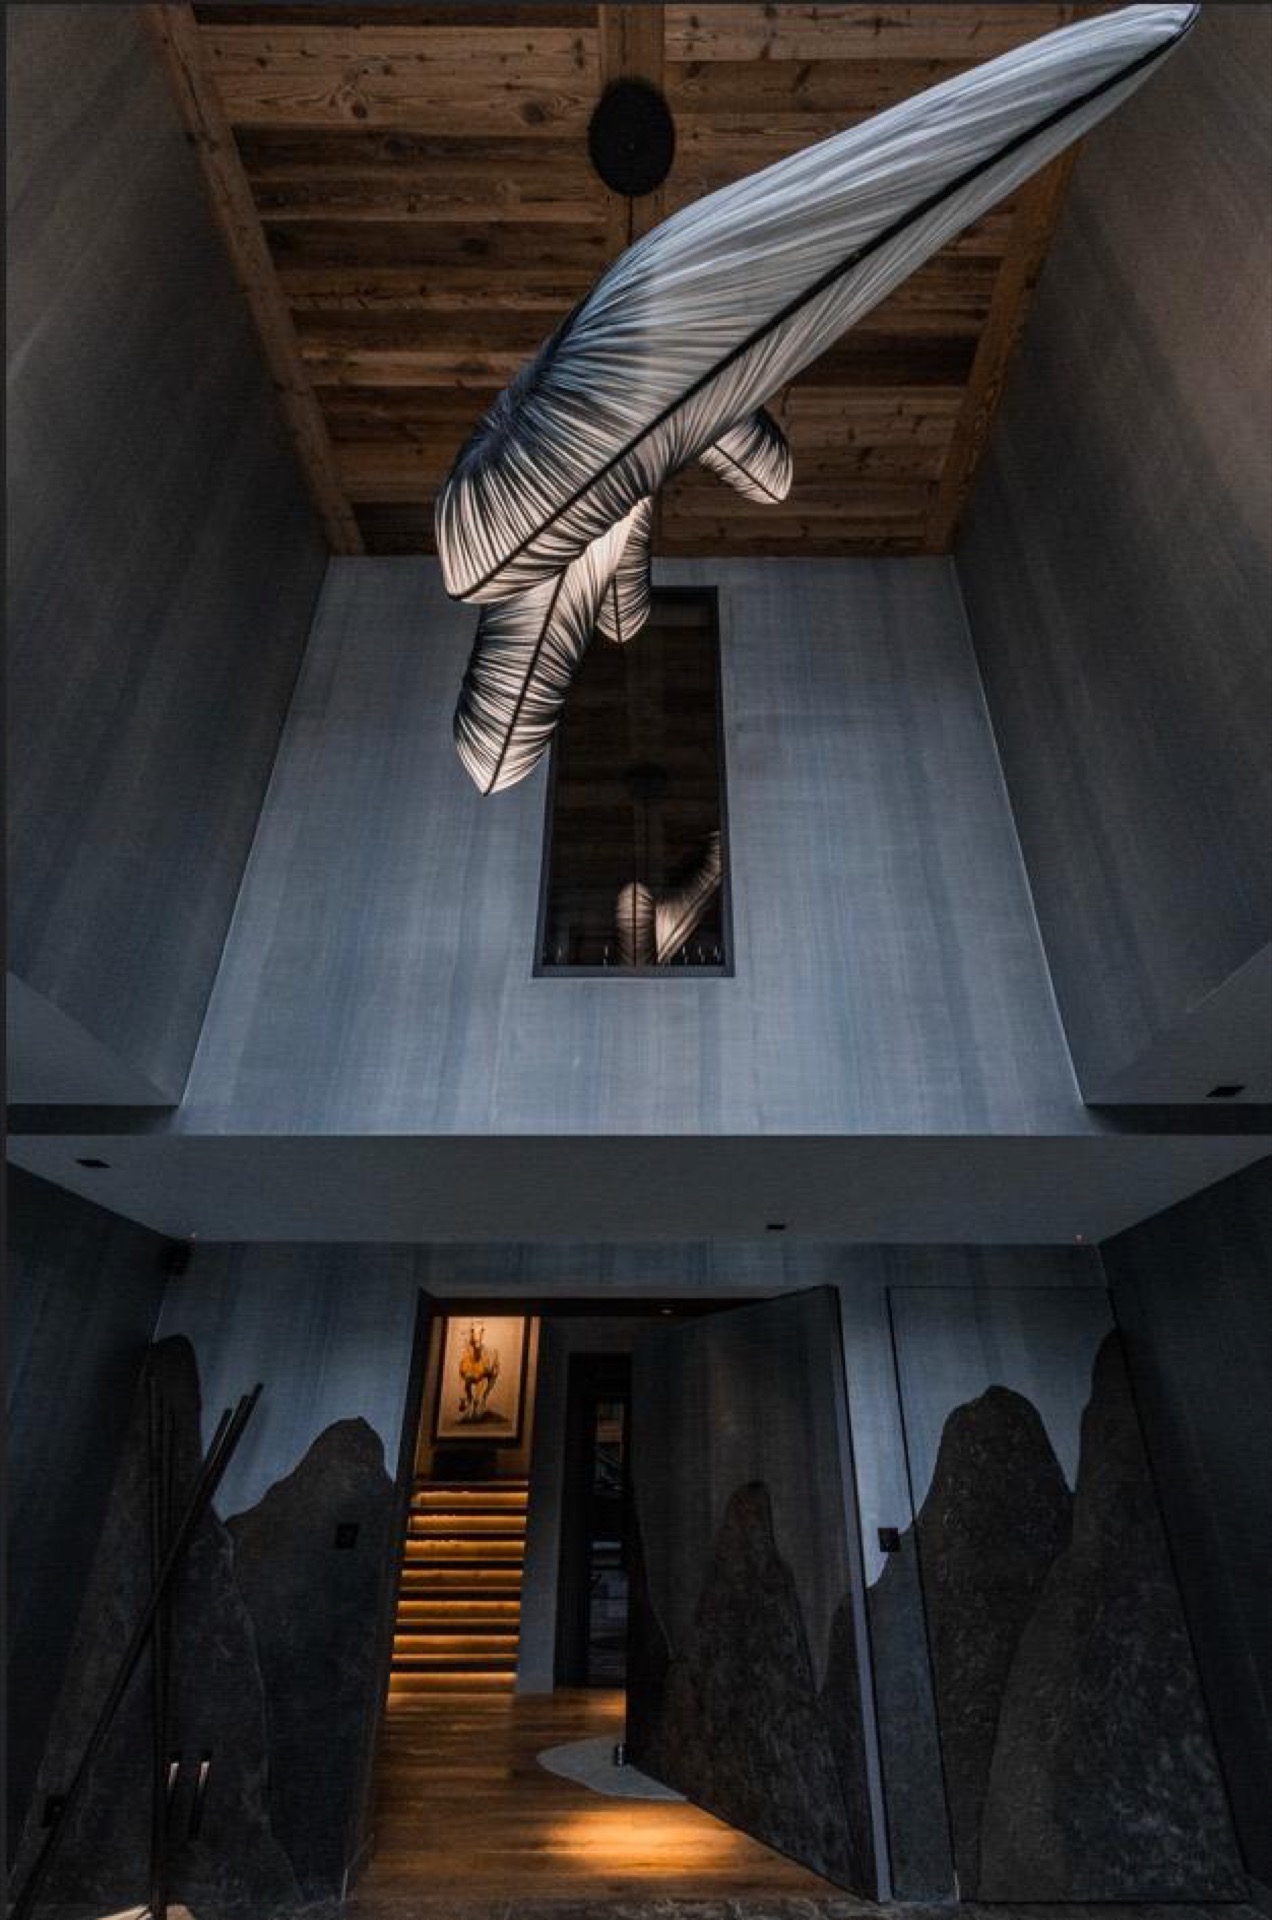
One of the most interesting details is the concealed door treatment. The opening is read almost as a seam in the wall, with slim, precise edges rather than a framed statement. That approach fits the rest of the interior, where the boundaries are kept tight and the surfaces continue cleanly from one zone to the next. It also lets the rock wall panels interior take the lead, because the door disappears into the composition instead of interrupting it.
This controlled joinery is visible in the hall views and in the transitions toward the stair. The surfaces line up closely, and the shadow gaps are minimal. That sense of exactness echoes the project brief itself, where detailed lines and precision were central. Here, those words are not abstract. They show up in the way the wall meets the opening, the stair meets the landing, and the lighting sits within the architecture rather than on top of it.
Stone underfoot, wood above
The floor stays deliberately quiet. Large-format natural stone slabs cover the circulation areas and give the interior a broad, grounded base. Their scale matters: fewer joints means a cleaner read across the hall, and the darker tone helps the wooden stair stand out without becoming isolated. In several views, the stone finish continues under the full length of the passage, keeping the route visually open while still feeling dense and solid underfoot.
Above that floor, the materials shift between smooth and textured, warm and cool. A wooden ceiling structure appears in one of the vertical views, while the rock-like wall finish stays dominant at eye level. The contrast is simple but effective. Wood brings a lighter note to the frame of the space, and the stone surfaces hold the weight of the composition. That combination keeps the interior from reading as one continuous dark field.
Quiet contrast in the relax area
The relax room carries the same material vocabulary into a calmer setting. Rock wall panels and dark stone flooring continue here, while recessed lighting and ceiling openings keep the room from feeling enclosed. The blue seating mats on the floor introduce a softer visual break, but the real focus remains on the wall texture and the way the light lands across it. The surfaces absorb and reveal light differently, which gives the room a slower pace.
From one angle, the wall finish looks almost carved rather than applied. From another, it reads as a speckled plaster or stone effect with a rough mineral skin. That shift is part of what makes the project interesting: the same surface can suggest a cliff face in one view and a finely worked interior finish in another. The room stays understated, but the material detail remains active throughout.
What the interior keeps returning to
Across the whole project, the strongest impression is consistency in line and surface. The rock wall panels interior appear in the entrance, the stair zone, and the relax area, while the natural stone large floor slabs keep the route unified. Wood enters through the staircase, and the lighting stays warm, indirect, and recessed. Nothing is overdrawn. The composition depends on exact edges, controlled contrast, and the way a dark wall finish can hold a room together without closing it in.
That is why the interior feels resolved without being overworked. The materials are few, but they are handled with care in the visible sense of the word: joins are narrow, lighting is set back, and textures are allowed to do the work. The stone-inspired wall panels, the natural stone flooring, and the stair with linear light all contribute to the same reading, one that is measured, tactile, and strongly tied to the way the spaces are seen in sequence.
Want to see more of Grezzo Concrete | Exclusive Handmade Interior Finishes? View the page of Grezzo Concrete | Exclusive Handmade Interior Finishes for even more great projects and company information.



NEW 2026 Jubileum Edition The Best Interior Designers Benelux
Order Now €125