1920s/1930s-inspired villa interior with a natural stone fireplace
Dark stone, tall drapery, and a strong stair run set the tone for this 1920s/1930s style villa interior. The rooms lean into the period without turning into a copy. Instead, the details sit against clean lines, deep tones, and daylight that reaches across the floor and wall surfaces. The result is a house that reads room by room: entrance, living space, kitchen, sleeping areas, and a garden connection at the end of the route.
A hallway that opens with scale
The entrance hall does most of the first impression work. An imposing staircase rises through the space, paired with a floor that immediately pulls the eye down and forward. The hall has the kind of breadth that lets the materials speak before anything else does. Rather than packing the space with ornament, the composition relies on height, proportion, and the strong contrast between the stair structure and the surface underfoot.
That first room also sets up the rest of the interior in a clear way. The transition from the hall into the living areas feels deliberate, with the stair volume acting almost like a threshold marker. It gives the villa a formal centre, but the detailing keeps it from feeling rigid. You notice the precision in the floor layout and the way the stair edges hold their shape against the wider room.
A living room shaped around fire and light
The living room opens with large windows and a clear view to the outside, so the dark interior palette never becomes heavy. Daylight moves across the seating area and picks up the surfaces around the natural stone open fireplace. That fireplace is the anchor of the room. It has the weight of a built feature, with visible stone veining and a strong opening that gives the fire a direct role in the composition.
In this luxury living room fireplace setting, the furniture stays close to the ground while the wall treatment and curtain line draw the eye upward. Long dark curtains run beside the glazing, softening the edge of the windows and keeping the room visually framed. The contrast between the window openings, the stone fireplace, and the darker surround gives the space its rhythm. Even with a restrained palette, the room avoids flatness because each plane has its own texture.
Stone, fabric, and a measured lighting line
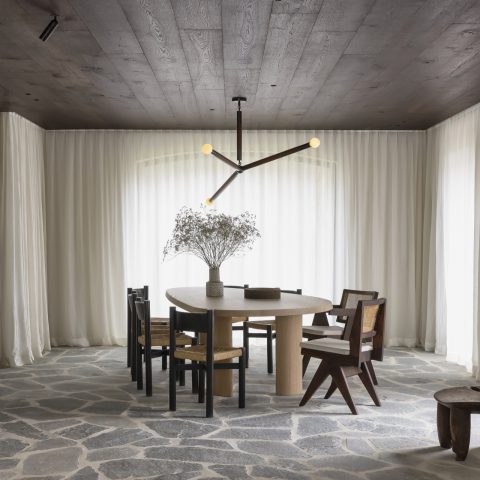
A geometric art deco chandelier appears in the dining area, adding a sharp note above the table. Its repeated shapes and metal frame sit comfortably with the villa’s period references, but the fixture also works as a graphic counterpoint to the softer textiles below. The lighting is not treated as decoration alone; it helps define where one zone ends and the next begins. Spot lighting in the ceiling keeps the overall composition clean and readable.
Elsewhere in the living zone, the dark curtain wall interior gives the room a controlled edge. The drapery is not used as a backdrop for effect. It is part of the room’s architecture, running beside broad openings and creating a vertical counterline to the horizontal furniture arrangement. Close by, the fireplace finish and the surrounding stone surfaces catch the light differently, which keeps the room from becoming visually static.
A kitchen built around stone surfaces
The kitchen holds a different kind of precision. Marble kitchen countertops define the working surface and give the room a clear material centre. Their patterning is visible in close detail, and the stone reads as part of the architecture rather than as a separate accent. The kitchen is described as a showpiece, but what stands out most is the way the finish stays disciplined: reflective where it needs to be, calm where the eye needs rest.
High-spec appliances are integrated into the layout, while the cabinetry and surfaces keep the visual field controlled. The marble top, with its veining and cool tone, sits against darker elements in the room and keeps the kitchen connected to the rest of the villa. This is where the 1920s/1930s style villa interior shifts from formal reception space to a working room, yet the material language remains consistent. Stone, metal, and crisp edges do most of the talking.
Detail work that holds the room together
The project photos make the finishing especially legible. Dark wall panels, fitted joins, and repeated vertical lines in the joinery give the rooms a strong frame. In the dining setting, the table and chairs sit under a clean ceiling with recessed spots, which keeps the focus on the materials below. The effect is quiet rather than decorative. Small decisions—how a panel stops, how a light aligns, how a curtain falls—shape the feel of the whole interior.
That attention to surface carries into the close-ups of the stonework as well. The fireplace surround and the marble-like worktop show clear movement in the veining, which is enough to animate the darker palette. A natural stone open fireplace can easily dominate a room, but here it is balanced by the surrounding finishes and the long window openings. The stone reads as structure, not just embellishment.
Rooms for rest, then a direct link outside
The bedrooms are described as calm spaces, and the imagery supports that reading through simpler lines and softer material choices. There is no need for extra ornament when the room already has a clear frame, controlled light, and enough surface variation to keep it alive. The same goes for the bathrooms, where the emphasis is on a more spa-like feel. That sense comes from the finishes and the restrained palette rather than from any single object or gesture.
At the back of the house, the garden brings green into the composition without breaking it apart. Privacy is part of the setting, and the spacious terrace extends the interior plan outward in a direct line. It is a practical outdoor room, open to air and views, with enough surface to sit, gather, and look back toward the house. The shift from dark interior tones to open exterior greenery gives the villa another layer, but the material discipline stays consistent across the threshold.
What remains strongest is the way the whole 1920s/1930s style villa interior holds its references lightly. The staircase, the fireplace, the marble kitchen countertops, the dark curtain wall interior, and the geometric art deco chandelier all carry period echoes without freezing the house in one moment. The rooms move from formal to relaxed, from stone to fabric, from strong daylight to controlled shade. That sequence is what gives the interior its lasting presence.
Want to see more of BORLEY | Taste the outside? View the page of BORLEY | Taste the outside for even more great projects and company information.



NEW 2026 Jubileum Edition The Best Interior Designers Benelux
Order Now €125