1930s Style House
The red brickwork reads compact from the street, yet the plan opens up once you step inside. In this 1930s style house, the first impression is shaped by a clever L-shaped plan that pulls the rooms into a clear sequence and gives the roof its playful line. Set on a corner plot house, the building shows more than one face at a time, so the composition changes as you move around it. The result is a project where the exterior restraint and the interior sense of space are tied together by the same design move.
Brick, roof and the first sweep of the corner plot

Rising from the site, the house presents a red brick facade with dark pitched roof planes that meet in a shifting profile. The playful roofline is not just a silhouette; it follows the L-shaped plan and breaks the mass into parts that feel easy to read. Wide eaves run along the edges and give the roof a firm outline, while the brick chimney stands up as a vertical marker against the sloping surfaces. Seen from the corner, the house uses every side of the plot instead of treating one elevation as the main front.
The corner plot house gains much of its character from that all-round presence. One side turns toward the garden, another toward the street, and the roof responds to both directions with the same measured rhythm. Large windows and glazed doors soften the brick surface without flattening it. They open the house toward the terrace and the lawn, but the walls still hold their weight. That tension between solid masonry and open spans keeps the composition grounded. It also gives the house a clear relationship with the ground around it, from pavement to planting to the terrace edge.
A spacious layout shaped by the L-shaped plan
Inside, the spatial logic becomes easier to feel than to read on paper. The L-shaped plan folds the house around its rooms so that circulation stays direct and the volumes can widen where needed. What looks compact outside turns into a spacious layout once the corners of the plan begin to work together. The rooms do not sit in a rigid row. Instead, they shift slightly, and that move creates a more open interior rhythm. The plan is visible in the roof too, where the junctions of the volumes shape the profile above.
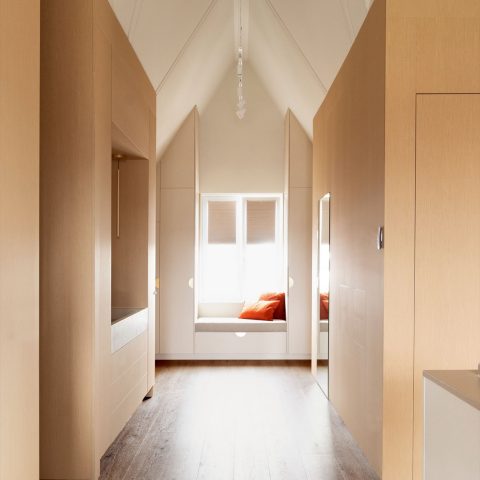
Light reaches deep into the house through the larger openings along the garden side. A wide glazed opening and a set of doors bring the terrace into view from inside, so the boundary between house and garden is always present. In the interior image, a timber floor with a patterned layout draws the eye forward to the rear glazing, where the long sightline makes the room feel longer and wider at once. The ceiling and wall surfaces stay light, which lets the floor and the openings carry the visual weight.
Openings that connect room, terrace and garden
At the back, the project is at its most legible. Large doors and generous windows line up with the terrace, making the outdoor area part of the daily route through the house. The terrace itself is finished with natural stone paving, edged in a way that keeps the surface crisp against the brickwork. Beyond it, the garden lawn and planting form a soft border to the masonry. It is a simple sequence of materials, but it gives the house a clear outdoor extension without relying on ornament.
That connection to the garden is reinforced by the way the openings are placed. They are not scattered randomly across the wall, but set where the plan needs light and access. One opening becomes a direct door to the terrace; another frames the rear view from inside. Together they keep the house connected to its plot in a practical way. The exterior remains composed, yet the inside gains depth from these long views and from the repeated threshold between brick, glass and paving.
Traditional detailing with a precise hand
The project draws on the language of brick facade architecture from the 1930s, but it does so through specific parts rather than broad references. The stepped brickwork gives the walls a subtle change in surface, catching shadow along the joints and edges. It is a small move, but it keeps the wall from reading as a flat plane. Along the roof edge, the wide eaves with their visible supports add thickness to the silhouette. Below them, the wall-to-roof transition feels deliberate and measured.
One of the clearest features is the brick chimney. It rises as a solid mass and anchors the roof composition, especially where the roofline shifts across the L-shaped volume. Nearby, the doors and windows are framed in a way that lets the masonry stay dominant. The effect is not decorative in a superficial sense. Instead, the detailing gives the house texture and proportion. You can read how each part meets the next, from brick to trim to roof edge, without the house becoming busy.
A roofline that breaks the mass into readable parts
The roof design is one of the project’s strongest elements because it follows the plan rather than hiding it. The playful roofline creates a series of smaller shapes, so the house feels approachable from the street and articulate from the garden. The dark tiles and the white roof-edge detailing sharpen the outline, especially where the gable and dormer-like forms interrupt the slope. This gives the upper part of the house a clear rhythm, which is echoed in the placement of the windows below.
From different angles, the composition keeps changing. On one side, the brick wall appears almost closed and solid; on another, the glazed openings and terrace doors open the volume up. That variation is important on a corner plot, where the house cannot rely on a single frontal view. Each elevation contributes to the overall reading of the building. The red brick facade, the wide eaves, the chimney and the roof forms all work together to make that multi-sided presence understandable at a glance.
Even the smaller details support the larger idea. The entrance path in natural stone leads straight to the front door, and the planted forecourt softens the approach without hiding the architecture. In the garden, the lawn and hedges sit close to the brick walls, so the house feels anchored rather than detached from its setting. The project stays close to the principles of the 1930s style house, but the execution is crisp and legible. It is the kind of design where the plan, the roof and the brickwork all say the same thing from different angles.
Want to see more of Architectenbureau Atelier 3? View the page of Architectenbureau Atelier 3 for even more great projects and company information.





NEW 2026 Jubileum Edition The Best Interior Designers Benelux
Order Now €125


NEW 2026 Jubileum Edition The Best Interior Designers Benelux
Order Now €125