Acoustic ceiling in a minimalist villa
The white ceiling reads as one plane until the black spotlights interrupt it in a precise line. That contrast sets the tone for the interior: pale surfaces, dark details, and large glazed openings that pull daylight deep into the rooms. In this minimalist villa, the acoustic ceiling is not treated as background material. It shapes how the spaces feel and how the light lands on the floor, the island, and the furniture below.
White surfaces, black points of light
The ceiling carries the lighting without drawing attention to itself. Recessed ceiling spotlights sit flush in the surface, their black rims standing out against the white finish. The effect is restrained, but not flat. Every opening in the ceiling has been placed with care, so the line of lights does not break the calm of the room. That is where the acoustic ceiling system becomes visible: not as a technical layer, but as part of the room’s composition.
Large panes of glass keep the interior bright, while the darker elements pull the eye back to the architecture. Black frames around the glazing, dark furnishings, and a few solid wall sections give the open plan some weight. The ceiling follows that same logic. It stays quiet above the room and leaves space for the materials below to do the talking.
Living spaces with room to breathe
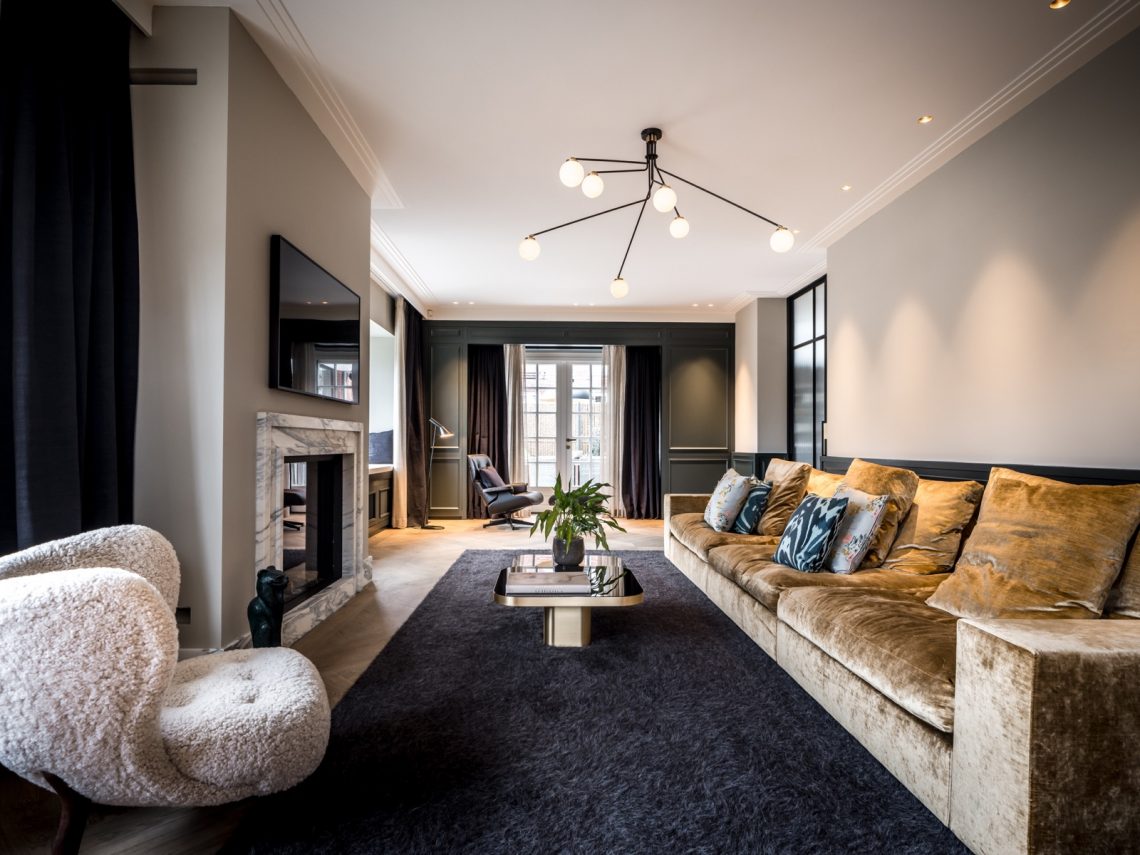
The living area is sparse in the best sense of the word. A dark sofa sits low against the pale floor, and the broad window beside it opens the room toward the outside. There are no busy transitions or decorative interruptions. Instead, the room depends on proportion, light, and the way the acoustic ceiling system keeps the upper plane visually clean. In a setting like this, even the smallest detail matters, from the spacing of the spots to the way the ceiling edge meets the wall.
White walls and glass surfaces give the interior a firm outline. They also make the darker details more legible. A black frame, a dark seat, a recessed fitting in the ceiling: each element is measured against the next. The acoustic ceiling supports that reading by removing visual noise. It leaves the furniture, the glazing, and the long views across the room uninterrupted.
A kitchen defined by straight lines
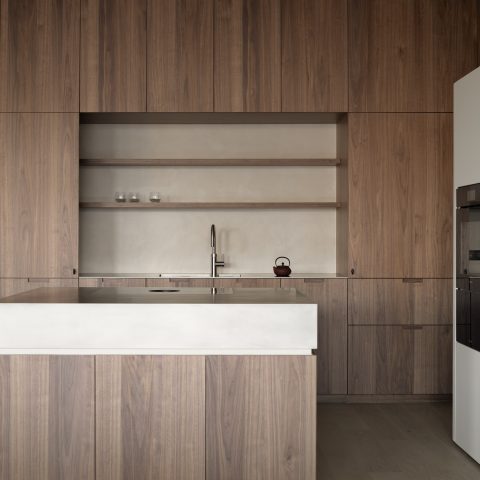
The kitchen shifts the mood slightly, but not the language. A white island anchors the space, and bar stools line one side without crowding it. Behind, the glass doors with black frames repeat the rhythm seen elsewhere in the villa. The ceiling above them stays even and pale, so the darker joinery and the black accents in the room become sharper. This is where the seamless acoustic ceiling earns its place: it lets the kitchen stay open and readable, even with several functions happening in one area.
From this angle, the room is built from rectangles and edges. The island, the glazing, the door frames, the ceiling openings: all of them align with the same architectural discipline. The recessed ceiling spotlights continue that line. They do not hang below the plane or fight for attention. They sit inside it, giving the kitchen a clean visual ceiling while keeping the light practical and even.
Flush lighting, no visual clutter
One of the strongest details is also one of the quietest. The black light points are integrated into the ceiling with exact positioning, so they appear as deliberate punctures rather than added fixtures. That precision matters in a house built around open views and pale surfaces. The acoustic ceiling system allows that integration to stay tight and controlled, which keeps the room from feeling busy even when seen from different angles.
Because the ceiling surface remains continuous, the eye moves from one space to the next without interruption. In a house with large glazing and minimal wall articulation, that continuity is doing real work. It gives the interior a clear upper boundary and makes the lighting read as part of the architecture rather than an accessory.
Bathroom calm drawn from a single shape
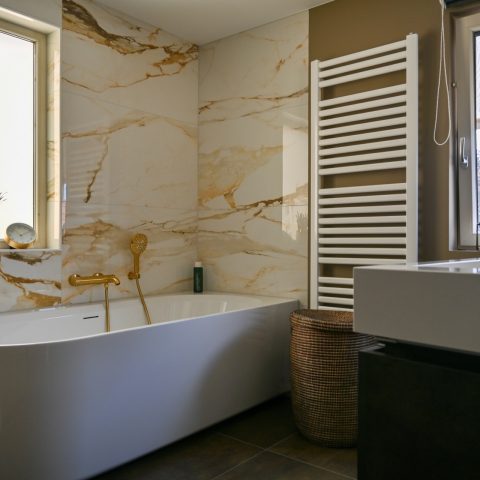
The bathroom changes pace again. A freestanding oval bathtub sits in the room like a separate object, softened by the curve of its shell. Around it, the walls stay plain and light, and the ceiling remains disciplined. Small recessed fittings continue the same language seen in the living spaces, but here the result is quieter still. The tub becomes the main volume in the frame, while the rest of the room steps back.
There is little visual competition in this room. The black details are reduced to a few precise accents, and the light falls evenly across the white surfaces. That restraint makes the bath stand out without turning the space into a display. The acoustic ceiling supports that effect by keeping the top plane smooth and uninterrupted, letting the oval form below carry the focus.
Edges, joins and the absence of extra lines
What is missing is as telling as what is present. The ceiling construction was developed so that no expansion joints were needed in this composition, which helps the surface read as one uninterrupted field. In a villa that depends on clean edges, that kind of continuity matters. It prevents the ceiling from being broken into parts and keeps the room’s geometry easy to read from wall to wall.
The same restraint appears in the treatment of the lighting. Rather than adding visible fittings or boxed-down sections, the design pulls the spotlights into the plane. The result is a ceiling that supports the interior without competing with it. It does not ask for attention, yet it determines the atmosphere of the rooms below through light, rhythm, and finish.
Dark accents against pale planes
Throughout the villa, black accents give the architecture definition. They appear in the window frames, in the lighting, and in the furniture. Against the white walls and ceiling, those dark lines are easy to read. The contrast is strongest where glass meets structure: around the large openings, along the kitchen joinery, and in the small points of light above. The interior relies on this contrast rather than ornament, and the acoustic ceiling keeps that reading clear.
Even the transition between indoors and outdoors is handled through the same visual language. Glass panels with black frames extend the house toward the terrace, while the ceiling above keeps its measured surface. Seen from inside, the room feels open but not loose. Seen from outside, the glazing reveals the calm upper plane and the precise way the lighting is embedded in it.
A ceiling that quietly holds the rooms together
The strongest quality of the acoustic ceiling is not technical display but restraint. It sits in the background and still changes the way the villa is experienced. Sound is softened, the lighting is integrated, and the white plane keeps the interior from fragmenting under all the glazing and dark detailing. In a house built from clear lines and few materials, that matters more than decoration.
Across the living room, kitchen, and bathroom, the same ceiling language keeps returning: flat surface, recessed lights, sharp edges, no visible clutter. It gives the rooms a steady visual frame and allows the black accents interior design to stand out where they should. The result is an acoustic ceiling system that works best when you notice how little it interrupts the spaces below.
Want to see more of OWA Benelux? View the page of OWA Benelux for even more great projects and company information.




NEW 2026 Jubileum Edition The Best Interior Designers Benelux
Order Now €125