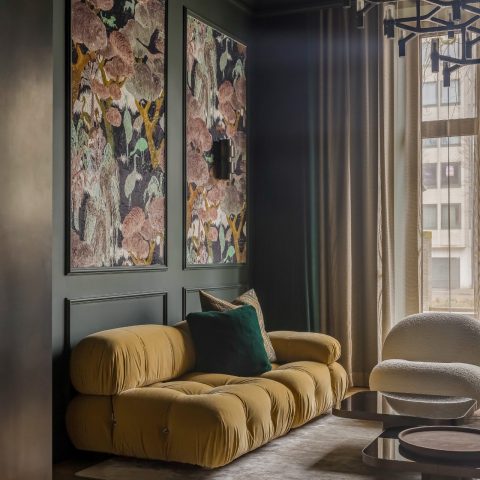
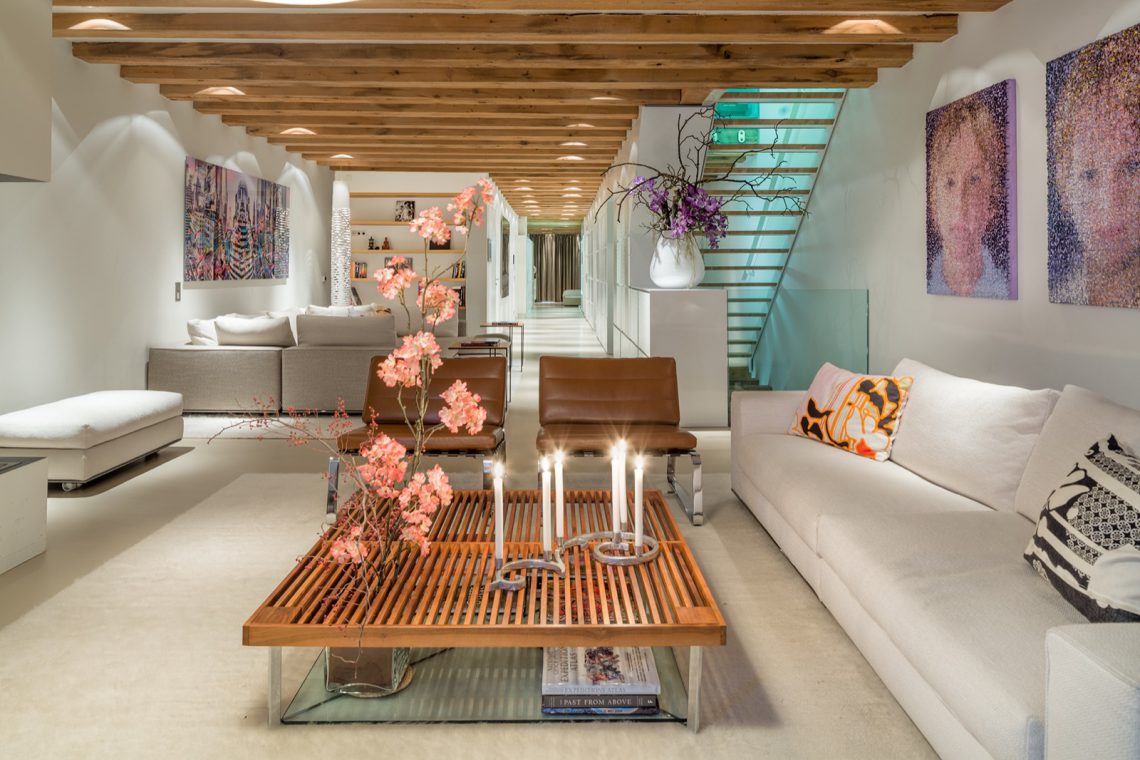
Apartment interior with timber beam ceiling
The timber beam ceiling is the first thing the eye reads, even before the apartment opens up around it. Between the beams, narrow lines of light are set into the structure, while white walls and glass keep the rooms visually open. In the living area, low sofas sit around a glass coffee table with wooden slats, and the long view toward the hall and landing remains easy to follow. This apartment interior with timber beam ceiling is shaped less by one statement gesture than by the way wood, white plaster and glass keep touching each other.
When the ceiling sets the direction
The living room is laid out with calm proportions. White seating, a light rug and the transparent table stay low, leaving the ceiling to carry the room. The beams run in a steady rhythm across the width of the space and hold the spotlights that sharpen the surfaces beneath them. A half-open glass partition does not close off the room; it only marks the shift to the next part of the apartment. That is why the apartment interior with timber beam ceiling still reads as one continuous composition, even as the route moves from one zone to another.
Those open sightlines with glass return in the hall. A glass balustrade follows the circulation line, while the walls stay white and the corners are kept crisp. Light spreads evenly across the floor and makes the route to the staircase immediately legible. There is very little decoration here. The lines do the work. The alternation between solid wall surfaces and glass gives the hall a sense of tension without weighing it down.
A staircase with wooden steps inside a narrow white shell
The staircase with wooden steps is set into a narrow core, which makes it read as a distinct feature rather than background. The treads stand out warmly against the white walls that rise closely along the run. A slim metal handrail follows the stair without asking for attention. In close view, the construction becomes almost architectural: wood, white and metal in three clean layers. The apartment interior with timber beam ceiling remains present here too, because the ceiling image continues into the adjoining zones.
Seen from another angle, the stair sits between the hall and the kitchen, so it never feels isolated. It belongs to a route that moves from the living room upward and toward the compact kitchen. The combination of wooden treads and smooth wall finishes gives the core a quiet precision. Nothing is overworked, yet every contact surface has clearly been considered.
White cabinets and a stainless steel countertop
The kitchen keeps the palette light. White cabinets sit tight against the wall, while the stainless steel countertop introduces a cooler note. Around the sink zone, the metal catches light differently from the matte fronts beside it. A wood accent next to the kitchen quietly echoes the rest of the apartment without making the kitchenette heavier. The result is a kitchen with stainless steel countertop that stands out clearly within the open plan.
What matters here is the transition to the stair structure behind the kitchen. In many apartments the kitchen is treated as a separate unit, but here the sightline continues toward the vertical heart of the home. The cabinets stay flat, the edges stay neat, and the countertop becomes a visible working plane rather than a closed-off block. The kitchen reads as part of the same spatial logic as the hall and living room.
Glass as a divider, not a boundary
Glass appears throughout the apartment as a material that keeps the plan readable. Sometimes it is a balustrade along a corridor, sometimes a wall beside the shower, sometimes a half-open divider between living and circulation. It is not used as decoration. It is there to pass light and maintain views. Because of that, the apartment interior with timber beam ceiling stays calm in its transitions. The materials are distinct, but the route keeps flowing.
A bathroom with glass shower enclosure and a bathtub
In the bathroom, the functions sit close together. On one side stands the bathtub, framed simply and kept visually quiet by white surroundings. Next to it, a shower enclosure with glass walls and a low entry keeps the wet zone light in appearance. White wall tiles maintain a clear outline around the bath, the shower and the basin furniture. The bathroom with glass shower enclosure works as a transparent screen rather than a hard stop.
The same clarity is visible before you even step fully inside. From the corridor, the glass shower enclosure is already readable, so the layout makes sense at a glance. Mirror lighting, flat fronts and a compact vanity keep the room direct and easy to follow. The bathroom with glass shower enclosure and bathtub is therefore not a collection of separate elements, but a restrained composition of white tile, glass and straight lines.
Bedroom softness, floor-length curtains and the same ceiling rhythm
The bedroom uses the same palette, only in a quieter register. A bed in a pale tone sits beside curtains that run from ceiling to floor. The timber beams remain visible above, which keeps the room connected to the rest of the apartment. The darker curtain fabric draws some daylight inward and sharpens the folds against the light wall. The room does not feel closed; it feels clearly framed.
In the living room, the large curtains and the fireplace zone create a different mood within the same material language. The fireplace is slim and edged in metal; the sofas remain low and white. Above them, the timber beams continue across the ceiling and give the room its measured rhythm. The apartment interior with timber beam ceiling keeps changing by room, but the same base of wood, glass, white surfaces and a few dark accents stays in place.
Brick, repeated windows and a terrace outside
One exterior image adds context with a brick facade, repeated window openings and balcony-like projections. The masonry sets a heavier rhythm than the interior and gives the building a clear outer scale. Rounded openings and exterior lighting make the brick surface readable up close. In another view, a courtyard or terrace with planting points to an outdoor space directly connected to the building. These images remain secondary, but they underline the contrast between the brick outside and the light interior within.
That contrast strengthens the impression of the apartment. Inside, timber, glass and white walls define the route; outside, brick sets the frame. The apartment interior with timber beam ceiling does not rely on excess. It depends on careful placement, clean lines and the way one material gives way to the next. A ceiling, a stair, a glazed partition, a countertop: each piece is visible, each one helps the next room stay legible. The result is measured, but never flat.
Want to see more of Herman Peters? View the page of Herman Peters for even more great projects and company information.





NEW 2026 Jubileum Edition The Best Interior Designers Benelux
Order Now €125


NEW 2026 Jubileum Edition The Best Interior Designers Benelux
Order Now €125


NEW 2026 Jubileum Edition The Best Interior Designers Benelux
Order Now €125


NEW 2026 Jubileum Edition The Best Interior Designers Benelux
Order Now €125