Apartment interior with walnut, stone-look finishes and herringbone flooring
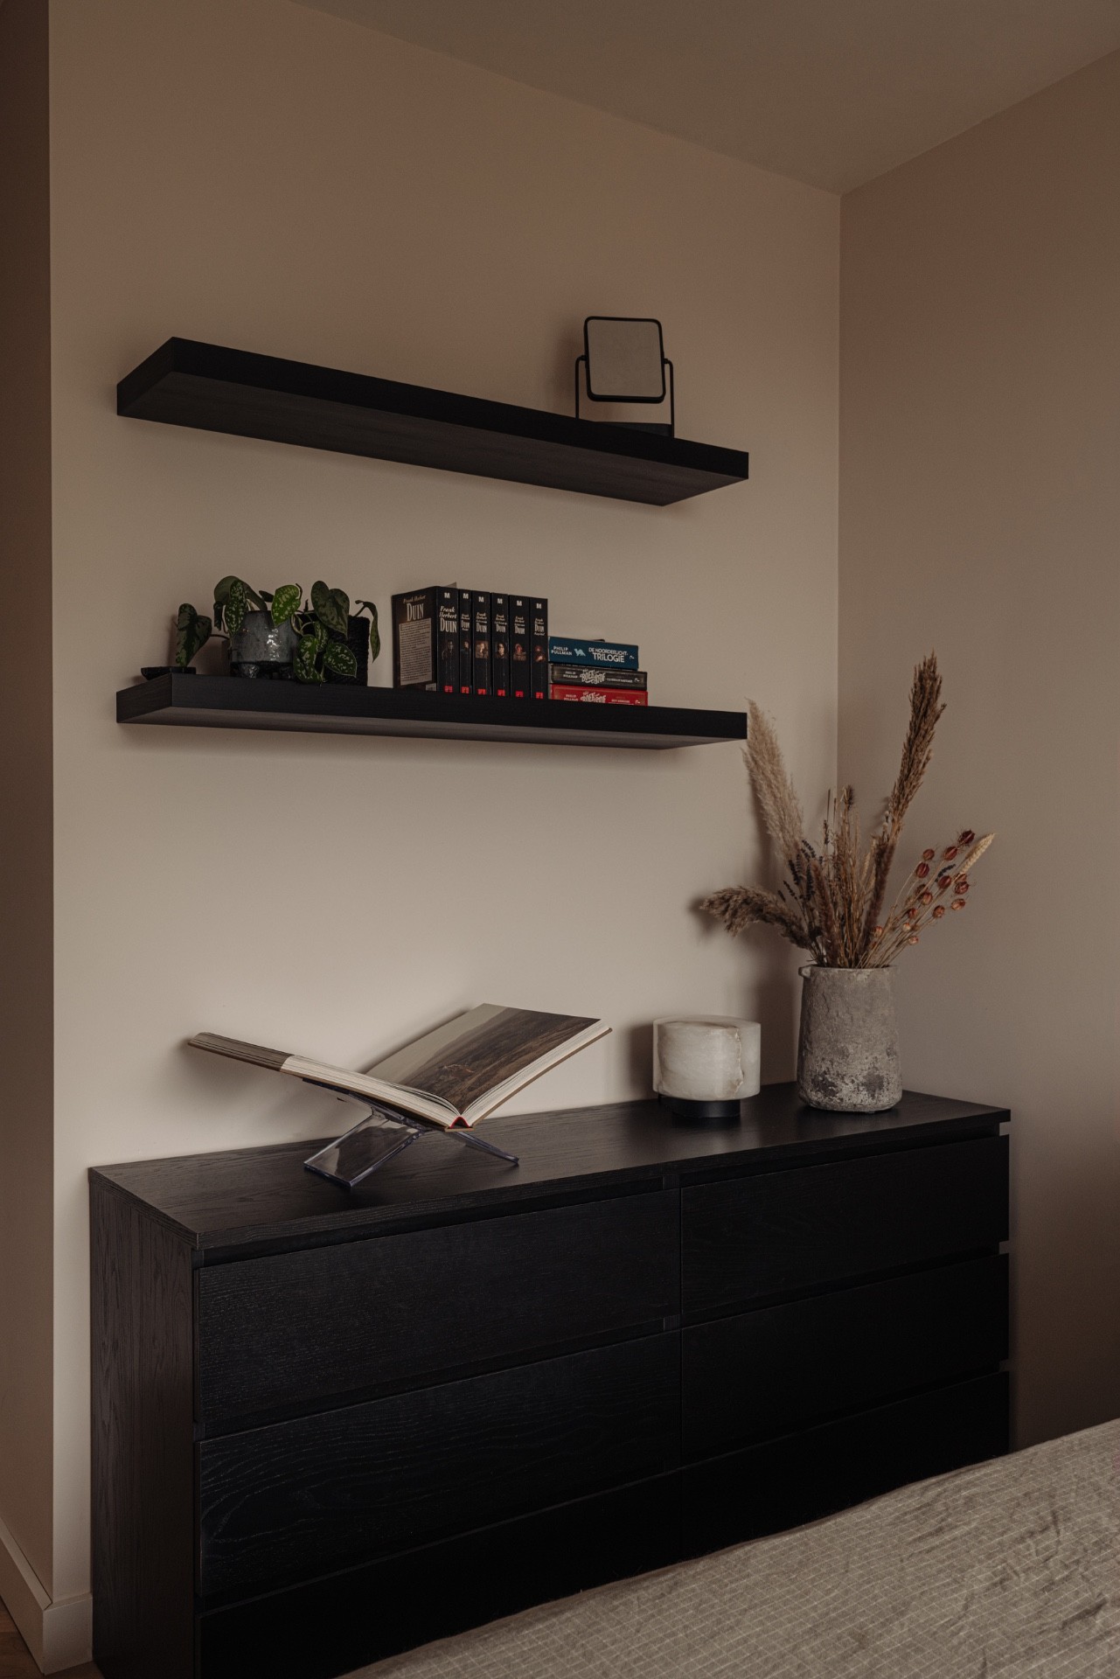
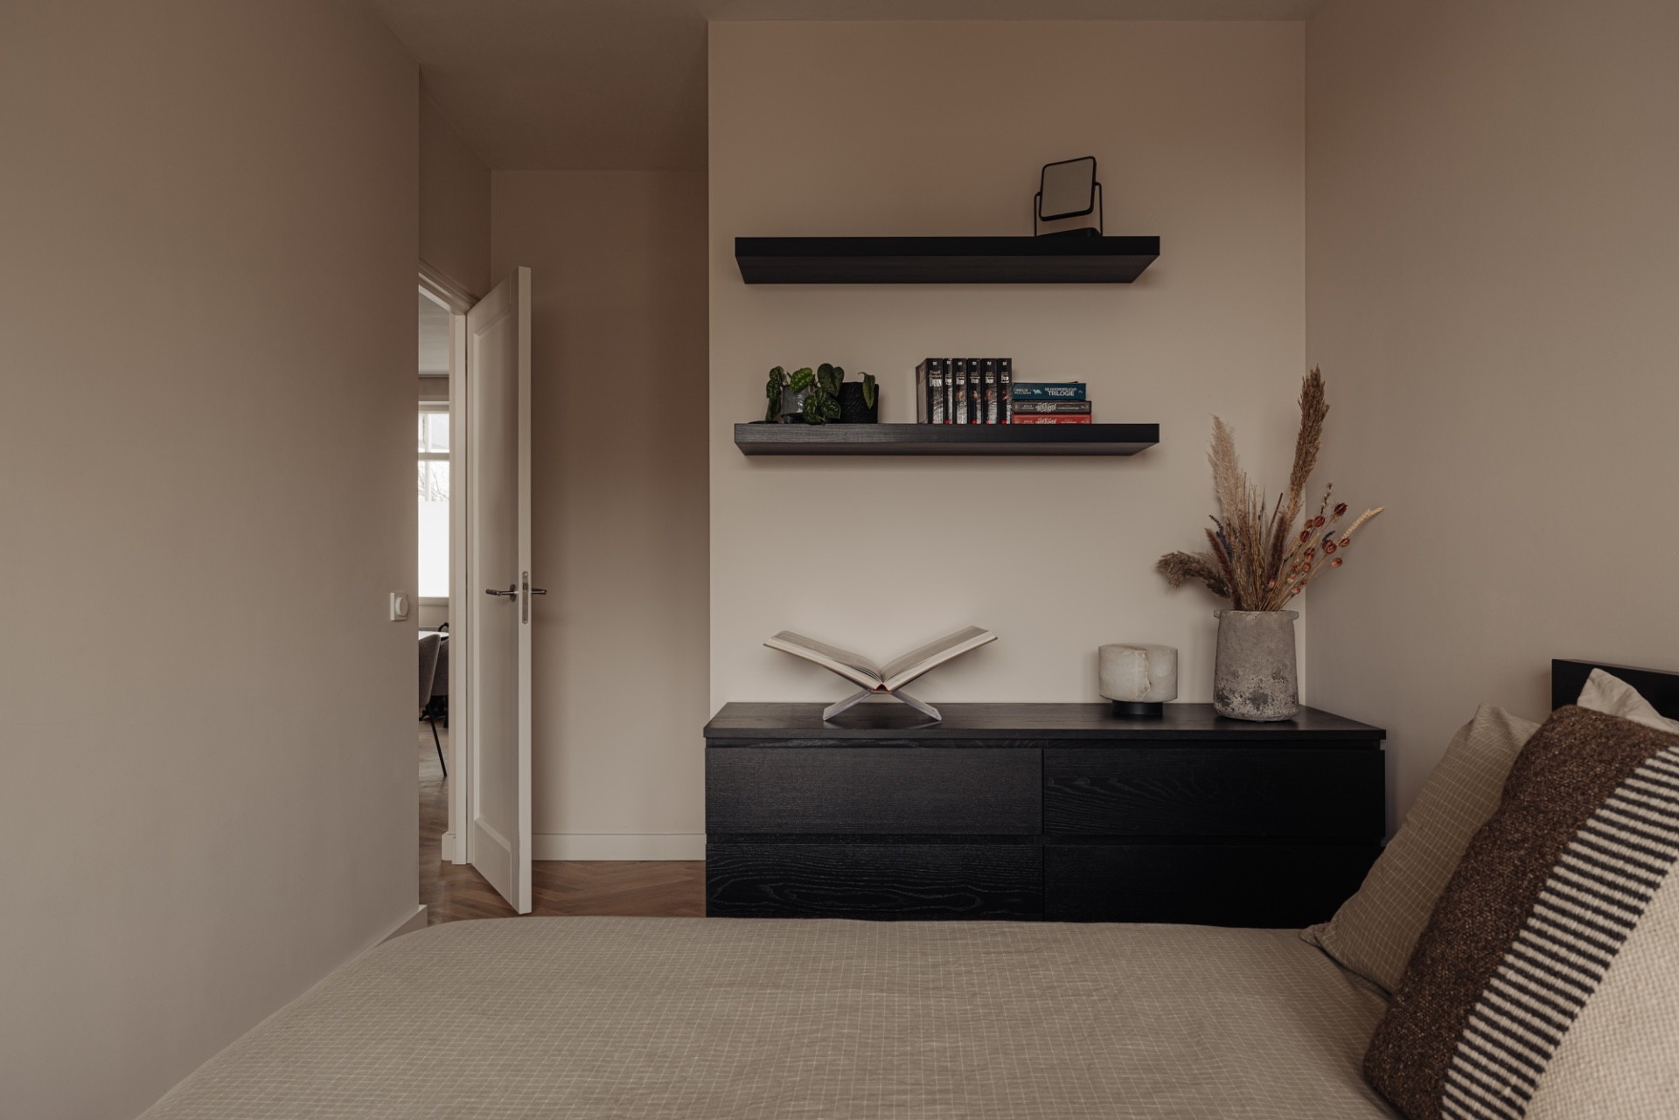
Dark walnut panels set the tone as soon as you enter, then the herringbone flooring pulls the eye across the 75 m² apartment. The layout stays open, but it does not feel vague: each zone has been given a clear edge through joinery, light and furniture placement. Large windows bring in steady daylight, softening the darker timber and the stone-look surfaces in the kitchen. The result is a compact apartment interior that reads as structured rather than crowded.
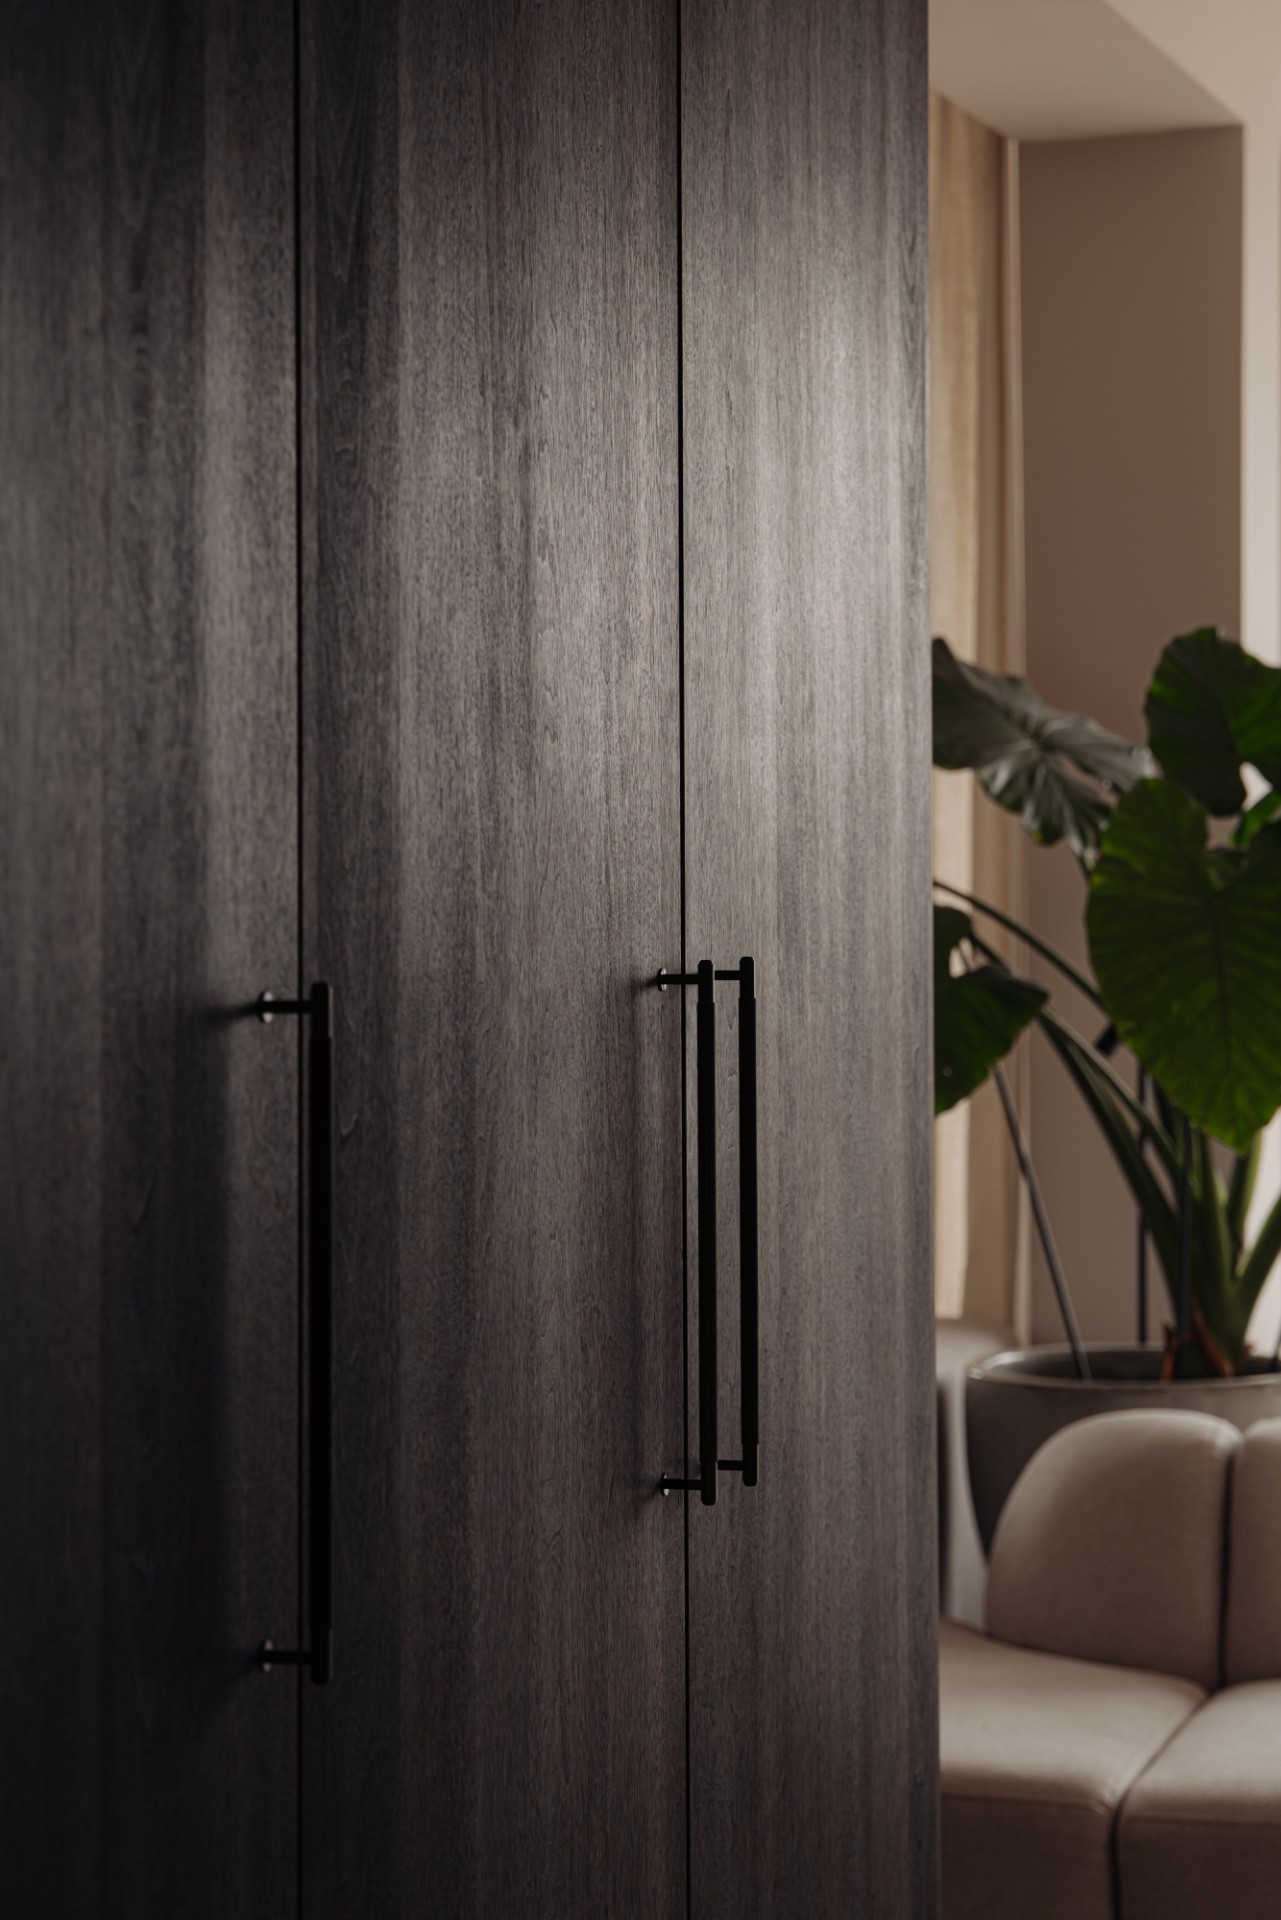
Walnut panels that hold the living area together
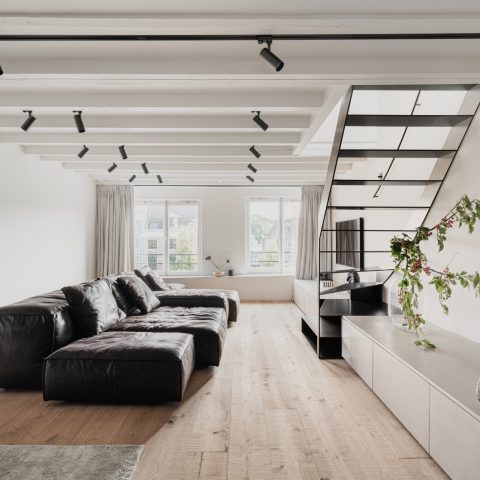
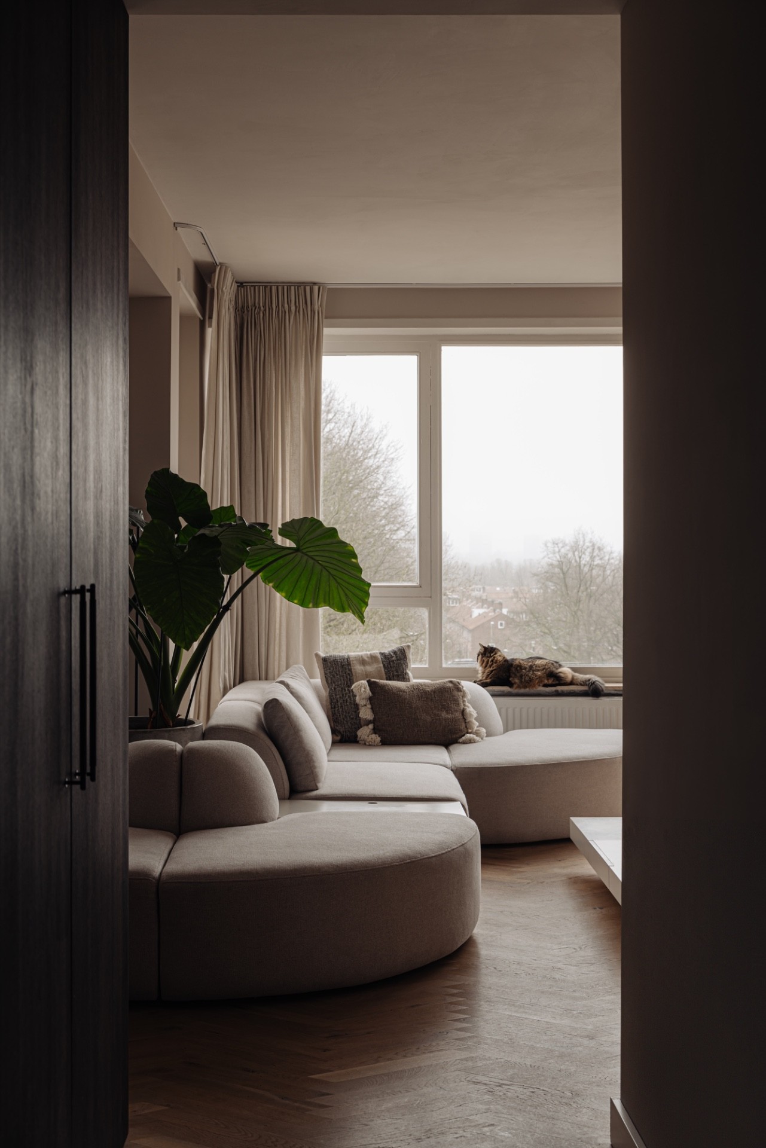
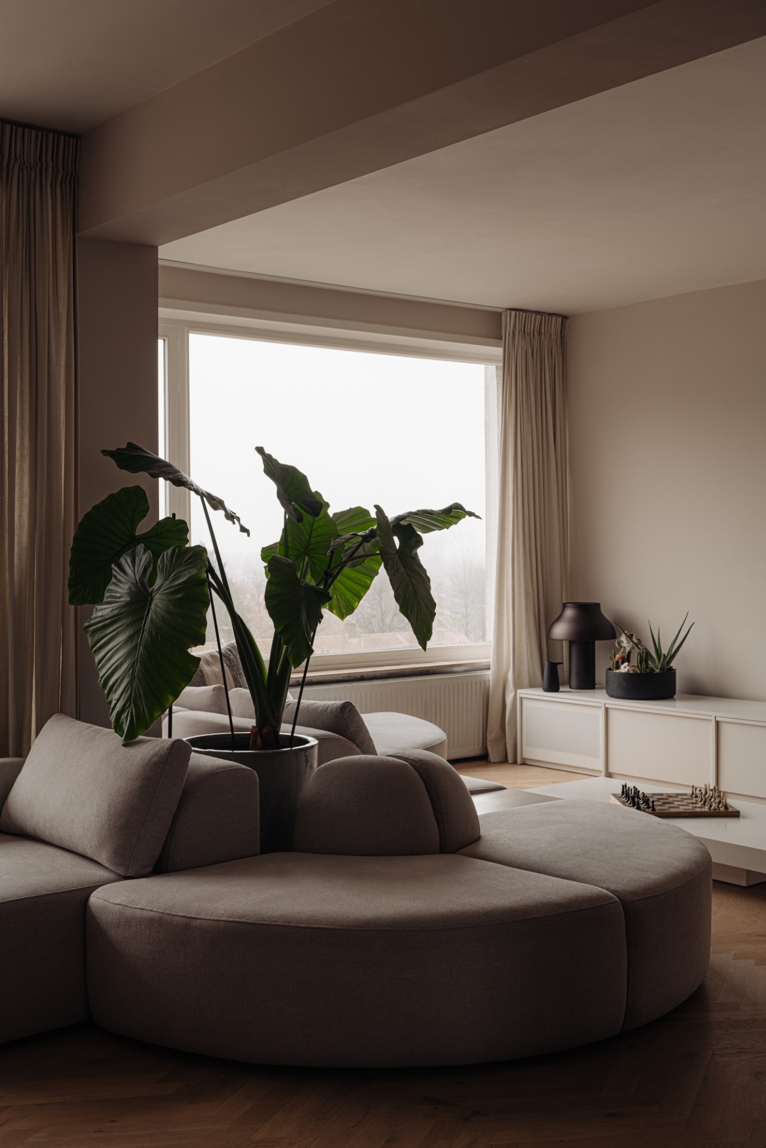
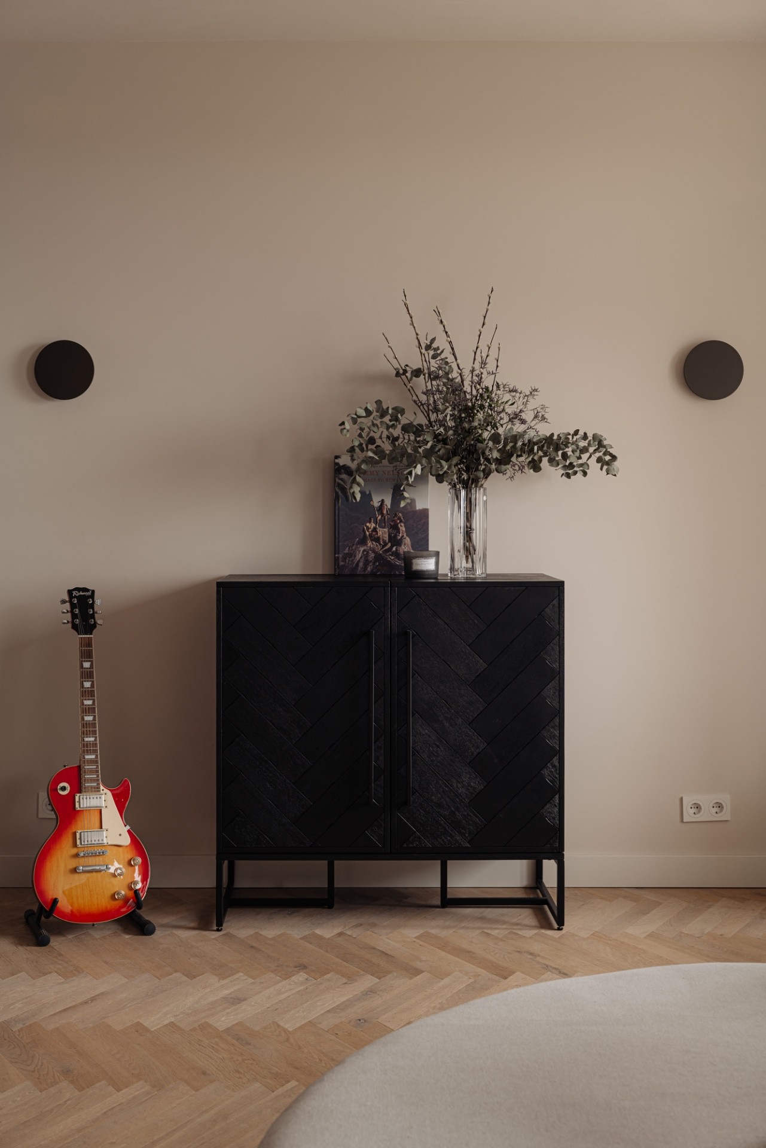
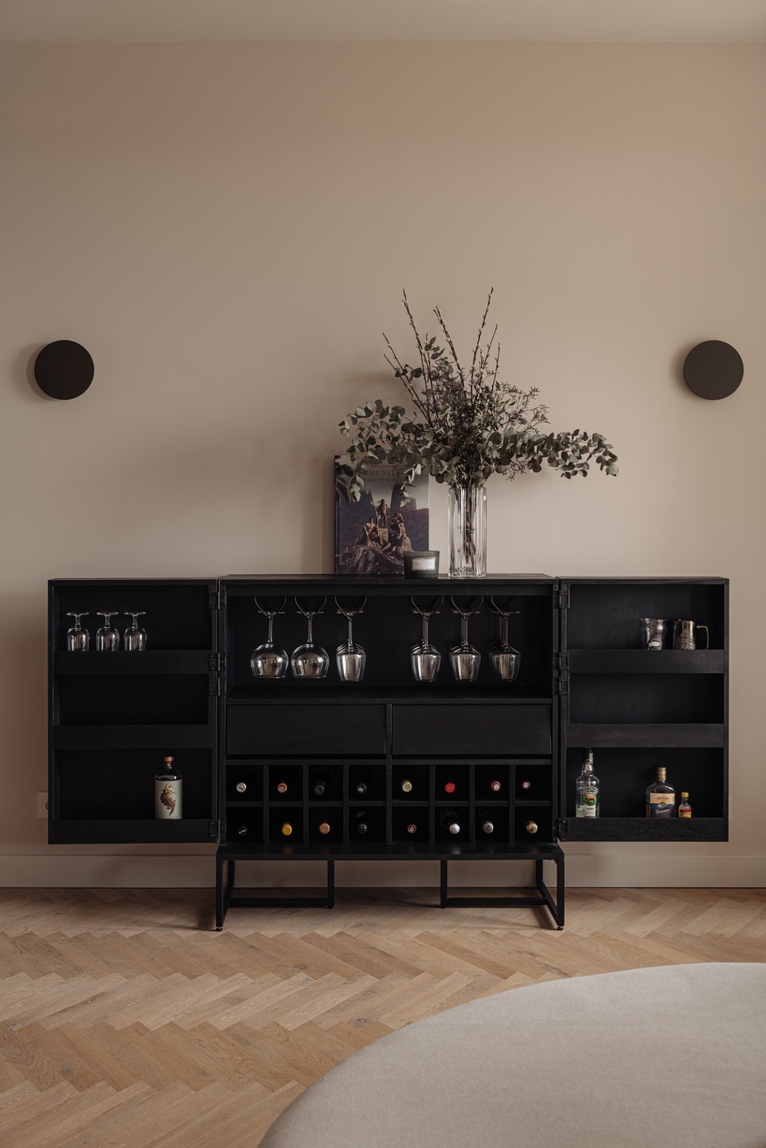
The living room is anchored by a large wraparound sofa that changes character from one side to the other. Facing the screen, it forms a straightforward place for television and music. Turn the corner and it becomes a reading seat, tucked beside a bar cabinet wall lights composition that lifts the darker wall. That bar cabinet sits like a piece of furniture rather than a full wall, which keeps the room open while still giving the eye a fixed point.
Wider views from the room show how the walnut interior design works with restraint. The dark timber is used on panel fronts and built-in elements, while the lighter seating and pale wall surfaces stop the apartment from feeling heavy. The herringbone flooring runs underneath everything and gives the living space a clear rhythm. Because the floor pattern stays visible across the open plan, it connects the different parts of the apartment without needing extra thresholds or decorative breaks.
A dining area custom table set for long meals
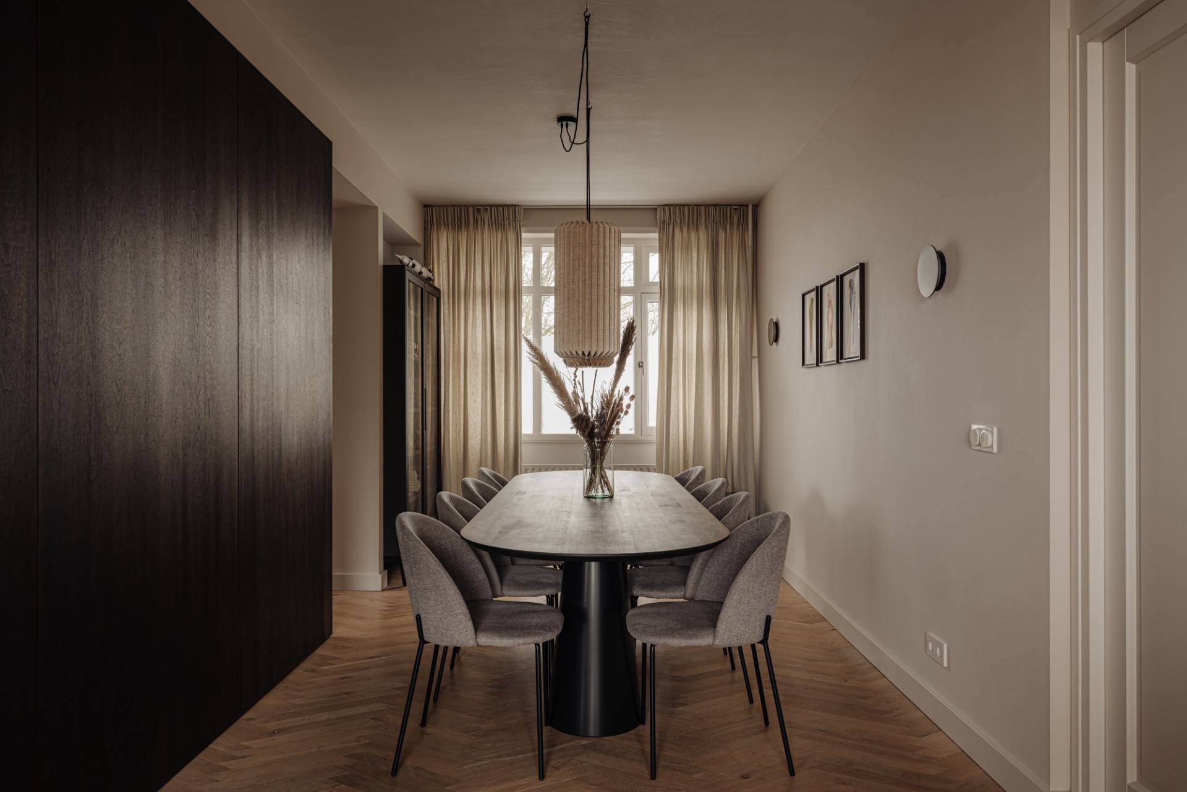
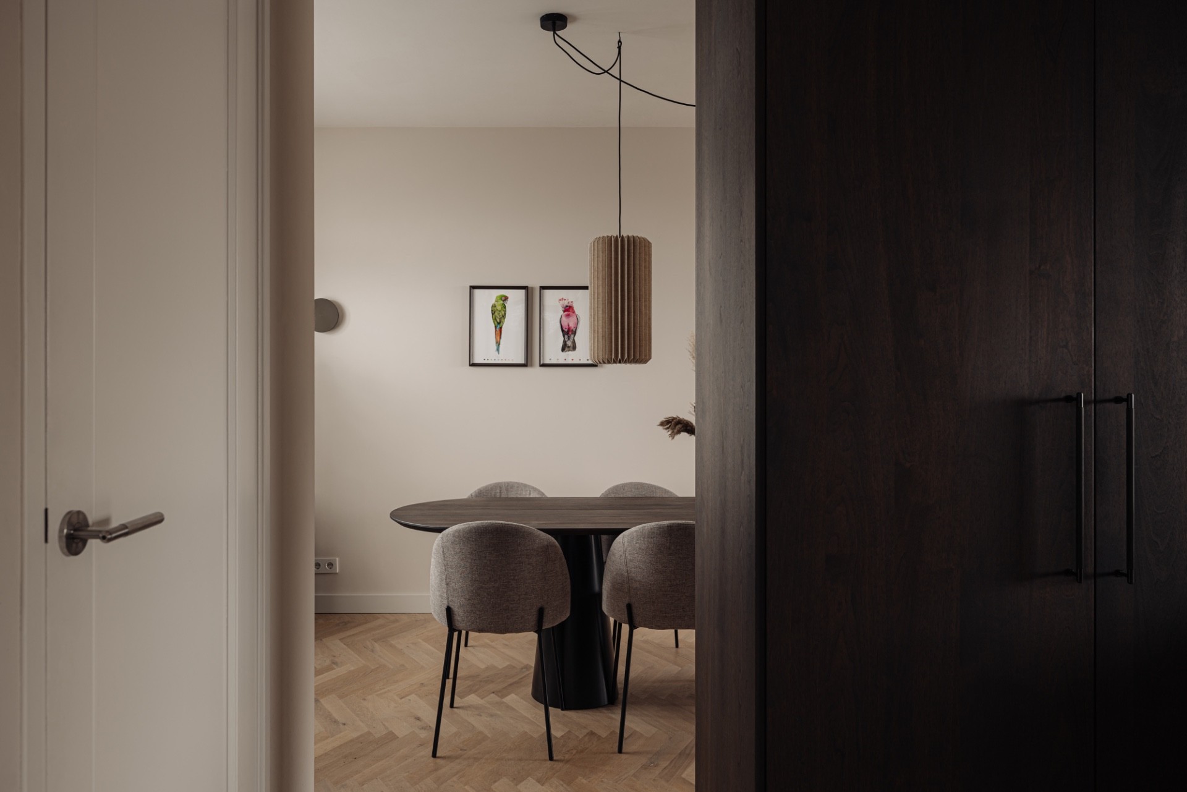
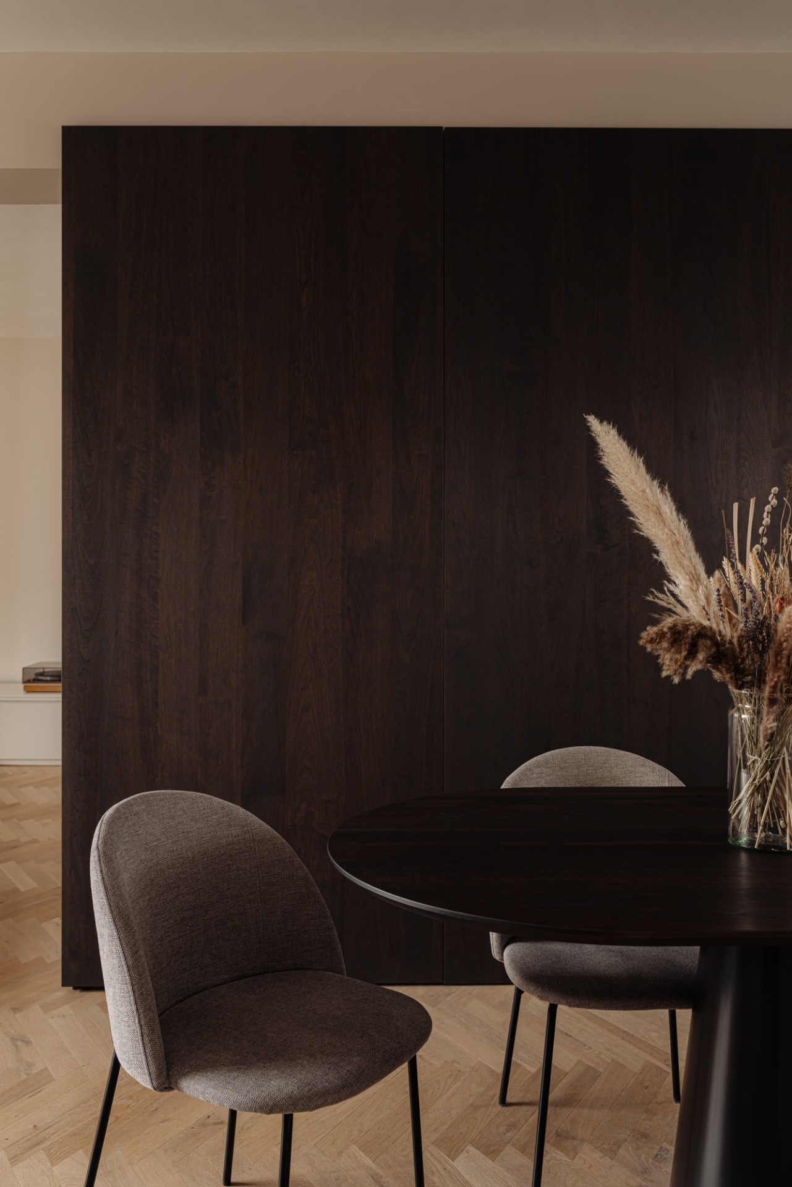
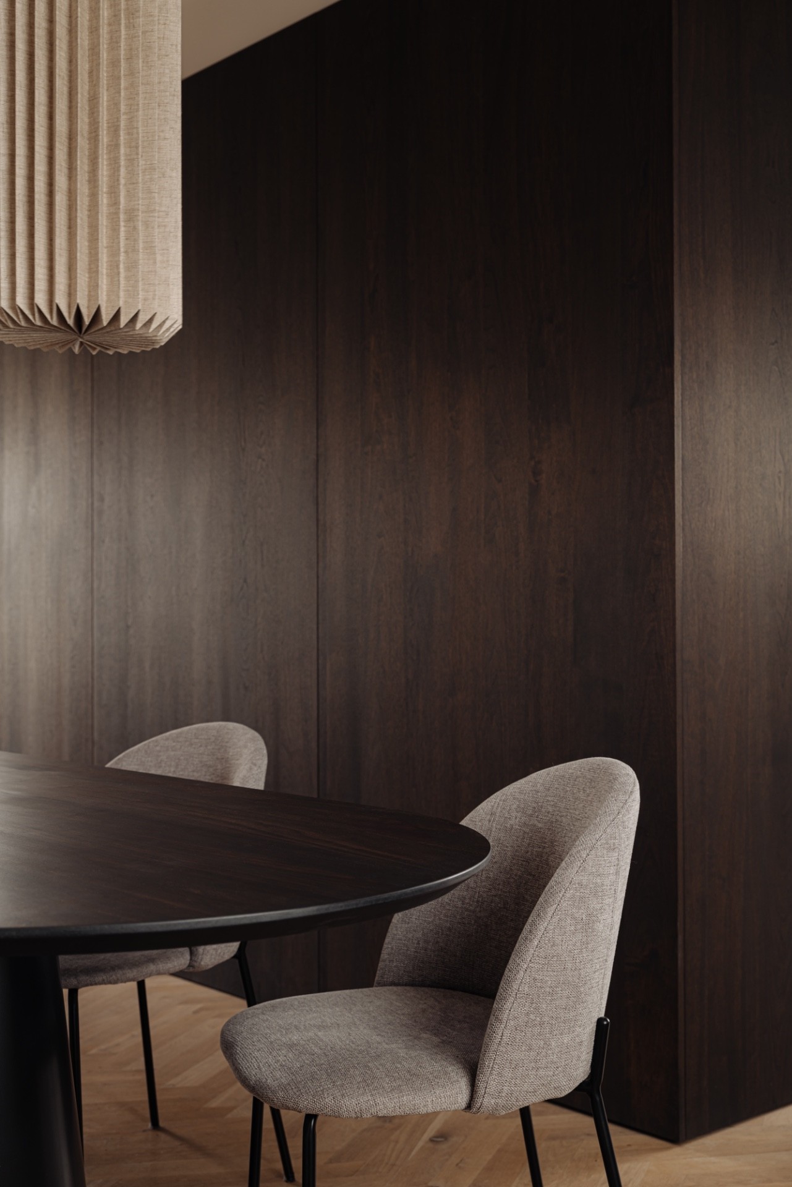
At the front of the apartment, the dining area custom table is the main horizontal gesture in the plan. Measuring 2.8 meters, it can seat ten people, so it does more than fill a corner; it gives the apartment a proper gathering point. The tabletop sits against the grain of the herringbone floor, which makes both elements stand out. Above and around it, the tall windows do most of the work, bringing daylight across the tabletop and onto the dark timber behind it.
The dining zone also shows how the open layout has been controlled without adding a closed corridor. A room divider wall marks the transition toward the kitchen and quietly hides the bathroom and toilet from direct view. It is a practical move, but it also shapes the sequence of the apartment. You move from seating to dining, then into the kitchen, with each step registered by a change in material and depth rather than by a hard wall.
Built-in storage keeps the kitchen quiet
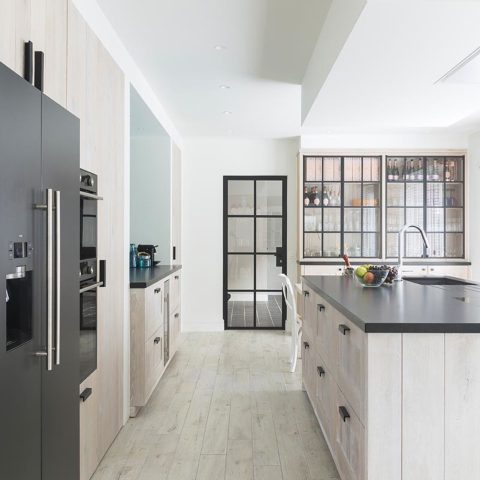
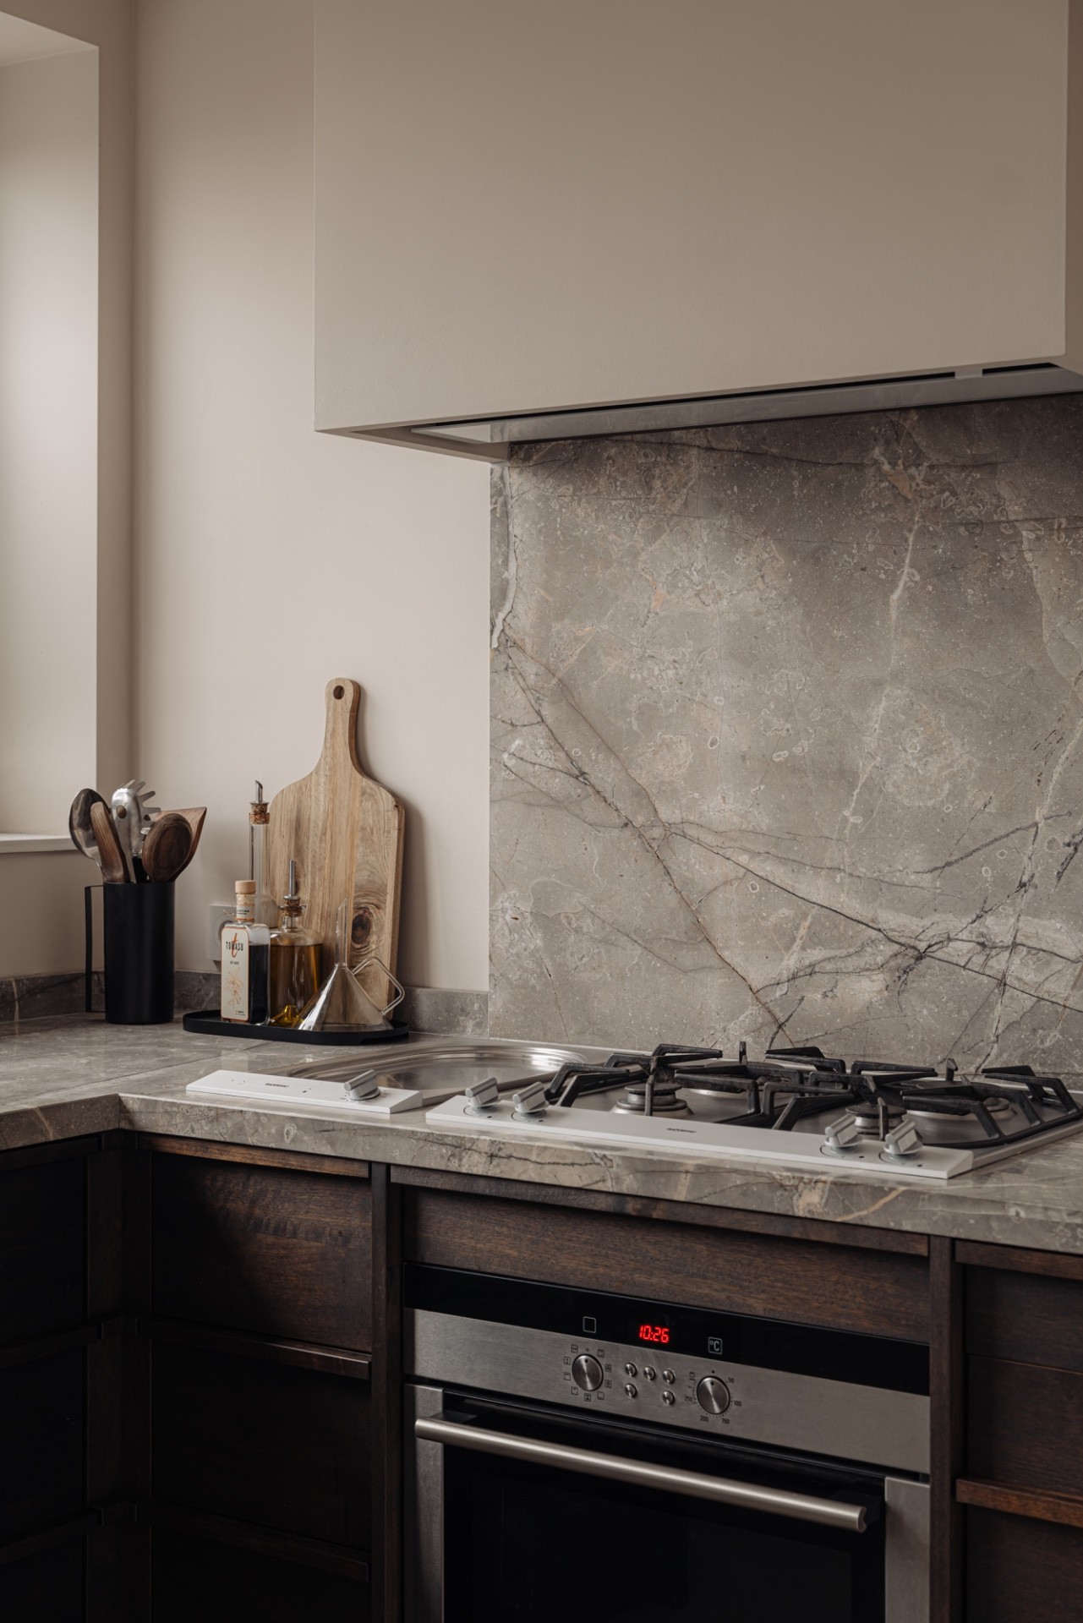
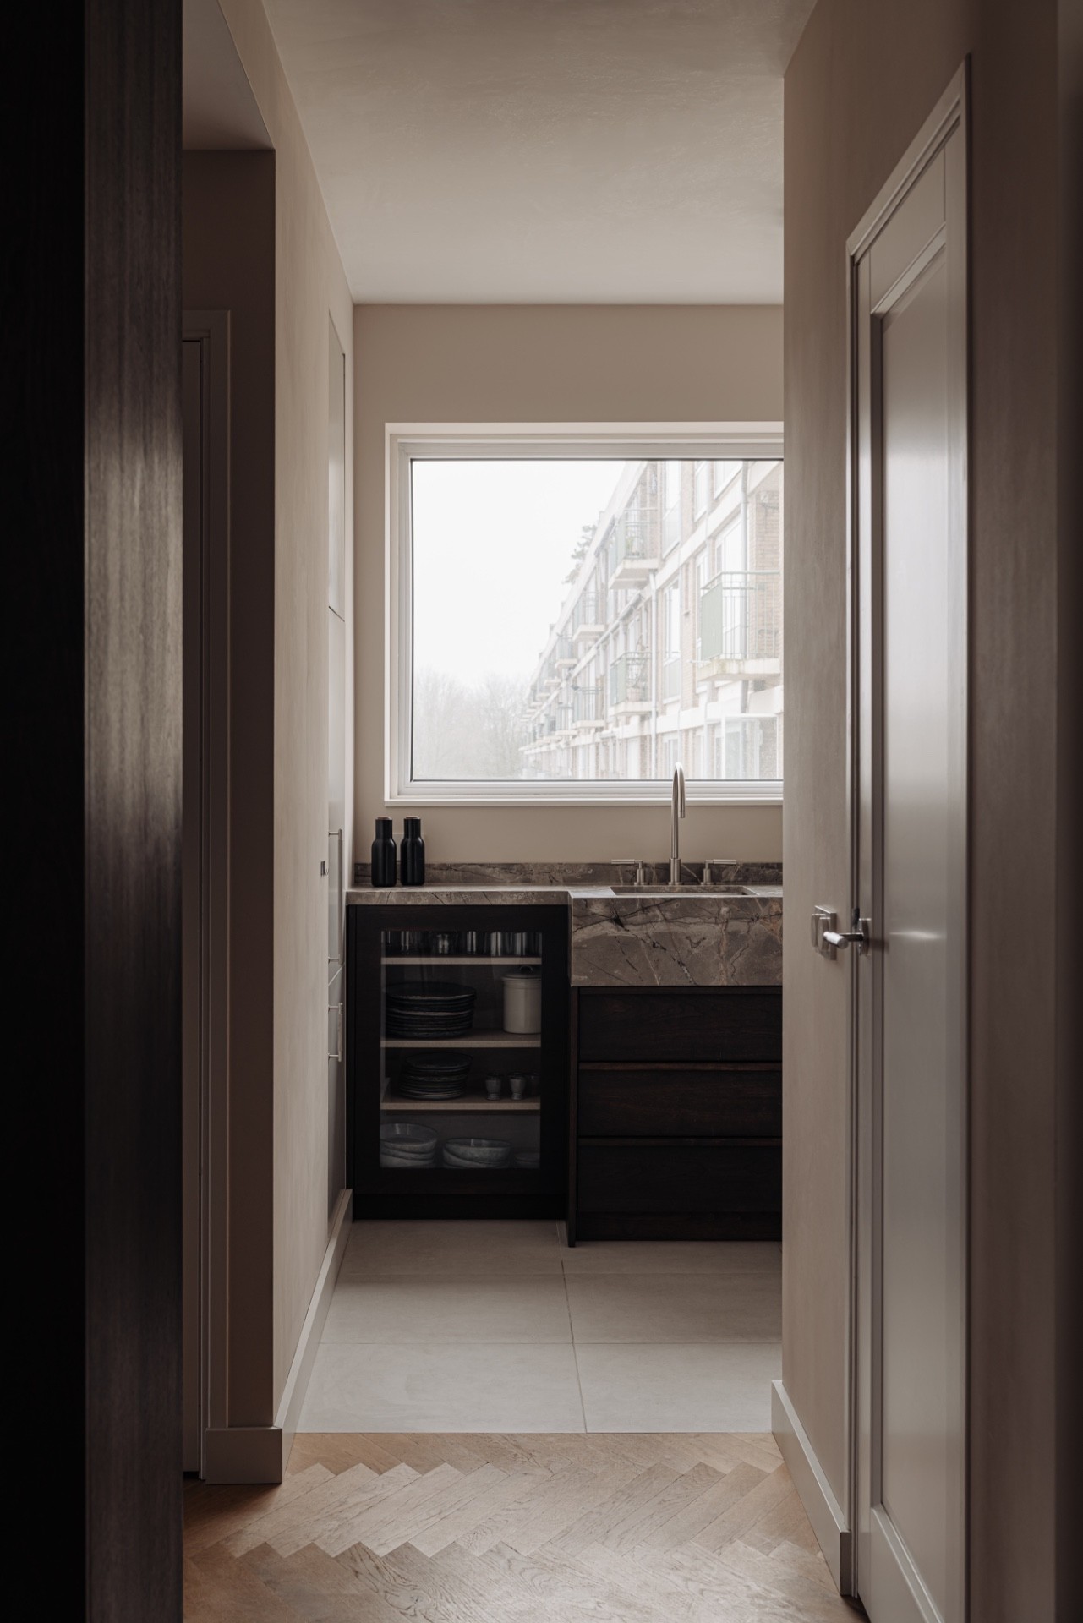
The kitchen is arranged with fully built-in cabinets, which lets the surfaces do the talking instead of handles and loose appliances. The fronts continue the dark timber language seen elsewhere in the apartment, while the work zones bring in a marble-look kitchen surface that catches the light differently from the wood. Modern appliances sit inside the cabinetry, so the room reads as a continuous set of planes. That makes the kitchen feel calm even when it is packed with storage.
One of the strongest details is the way the kitchen handles its vertical surfaces. Cabinet walls run flush and hold the room in place, while the stone-look backsplash gives the cooking area a lighter note. The contrast between walnut and marble is restrained but clear. It is also practical: the darker timber grounds the room, and the pale stone surface keeps the working side legible. The apartment never needs a separate showpiece kitchen; the joinery itself carries the composition.
Light, sightlines and a clear route through the apartment
The apartment relies on tall windows natural light to keep its darker materials from closing in. Light lands on the sofa, the dining table and the floor pattern in different ways as you move through the rooms. That changing daylight is important here because it lets the walnut read as material rather than color alone. In some moments the timber is almost muted; in others, its grain becomes more visible against the pale walls and the marbled surfaces.
Visible sightlines are equally important. The room divider wall, the built-in cabinets and the bar cabinet all work as markers, guiding the eye without building a maze of partitions. You can stand in one part of the apartment and read the next one immediately. That clarity is what makes the 75 m² plan feel larger than a sequence of separate rooms. The spaces are open, but they still carry different uses, and the furniture is doing a lot of the architectural work.
Herringbone flooring as the quiet line through every room
The herringbone flooring is the most persistent surface in the project. It moves from the living area into the dining zone and on toward the kitchen, tying the whole apartment together through pattern rather than color. Because the wood is laid in a visible chevron arrangement, it gives the floor enough presence to hold its own against the walnut cabinetry and the stone-look finishes. The pattern also adds direction, subtly leading movement through the open plan.
What makes the apartment effective is the way each material is allowed to do one job. Walnut defines the storage and the darker wall sections. Marble-look surfaces handle the kitchen work area. Herringbone flooring gives the plan a steady base. Large windows bring in the daylight that keeps those layers readable. Nothing is overplayed, yet the apartment never feels thin or unfinished. Every visible element has a role, and that makes the interior easy to understand from the first view to the last.
What the photographs reveal up close
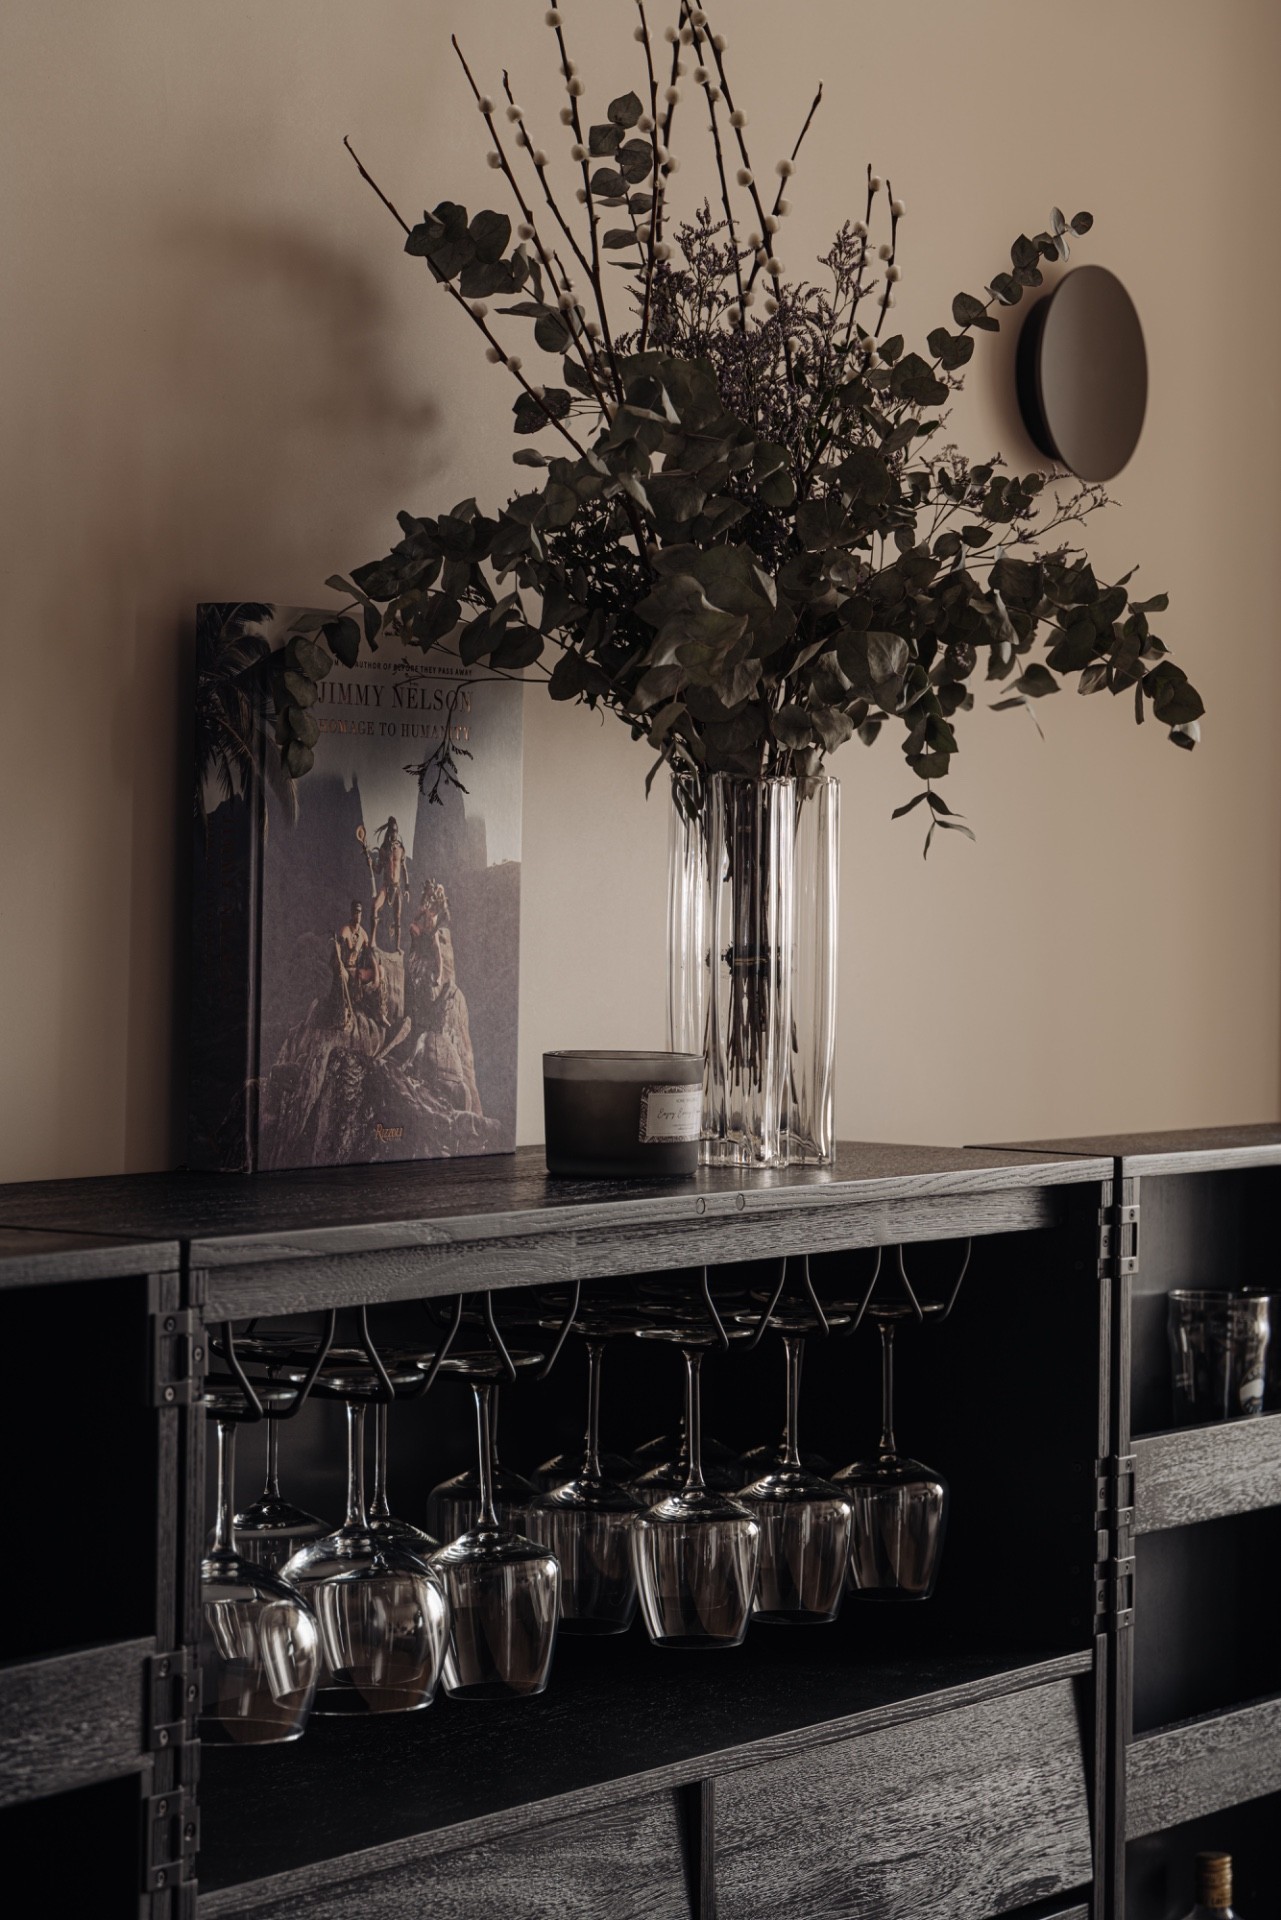
Seen in detail, the apartment is full of small decisions that keep the larger plan under control. Dark panel joints are tight and straight. The bar cabinet wall lights pick up the texture of the timber. In the kitchen, the stone-look backsplash meets the worktop with a clean edge, and the built-in cabinetry keeps appliances out of sight. Even the pale upholstery in the living room matters, because it creates a lighter surface against the darker wood and prevents the apartment from settling into one tone.
The project reads as a careful study in proportion, storage and material contrast. A custom apartment interior can easily become overloaded, especially in 75 m², but here the room divider wall, the dining area custom table and the built-in cabinets all earn their place. The apartment stays open, yet the functions are distinct. With its walnut interior design, stone-look kitchen surfaces and herringbone flooring, the home depends on visible structure rather than decoration, and that is what gives it its strength.
Want to see more of Studio Thijs Fris? View the page of Studio Thijs Fris for even more great projects and company information.


NEW 2026 Jubileum Edition The Best Interior Designers Benelux
Order Now €125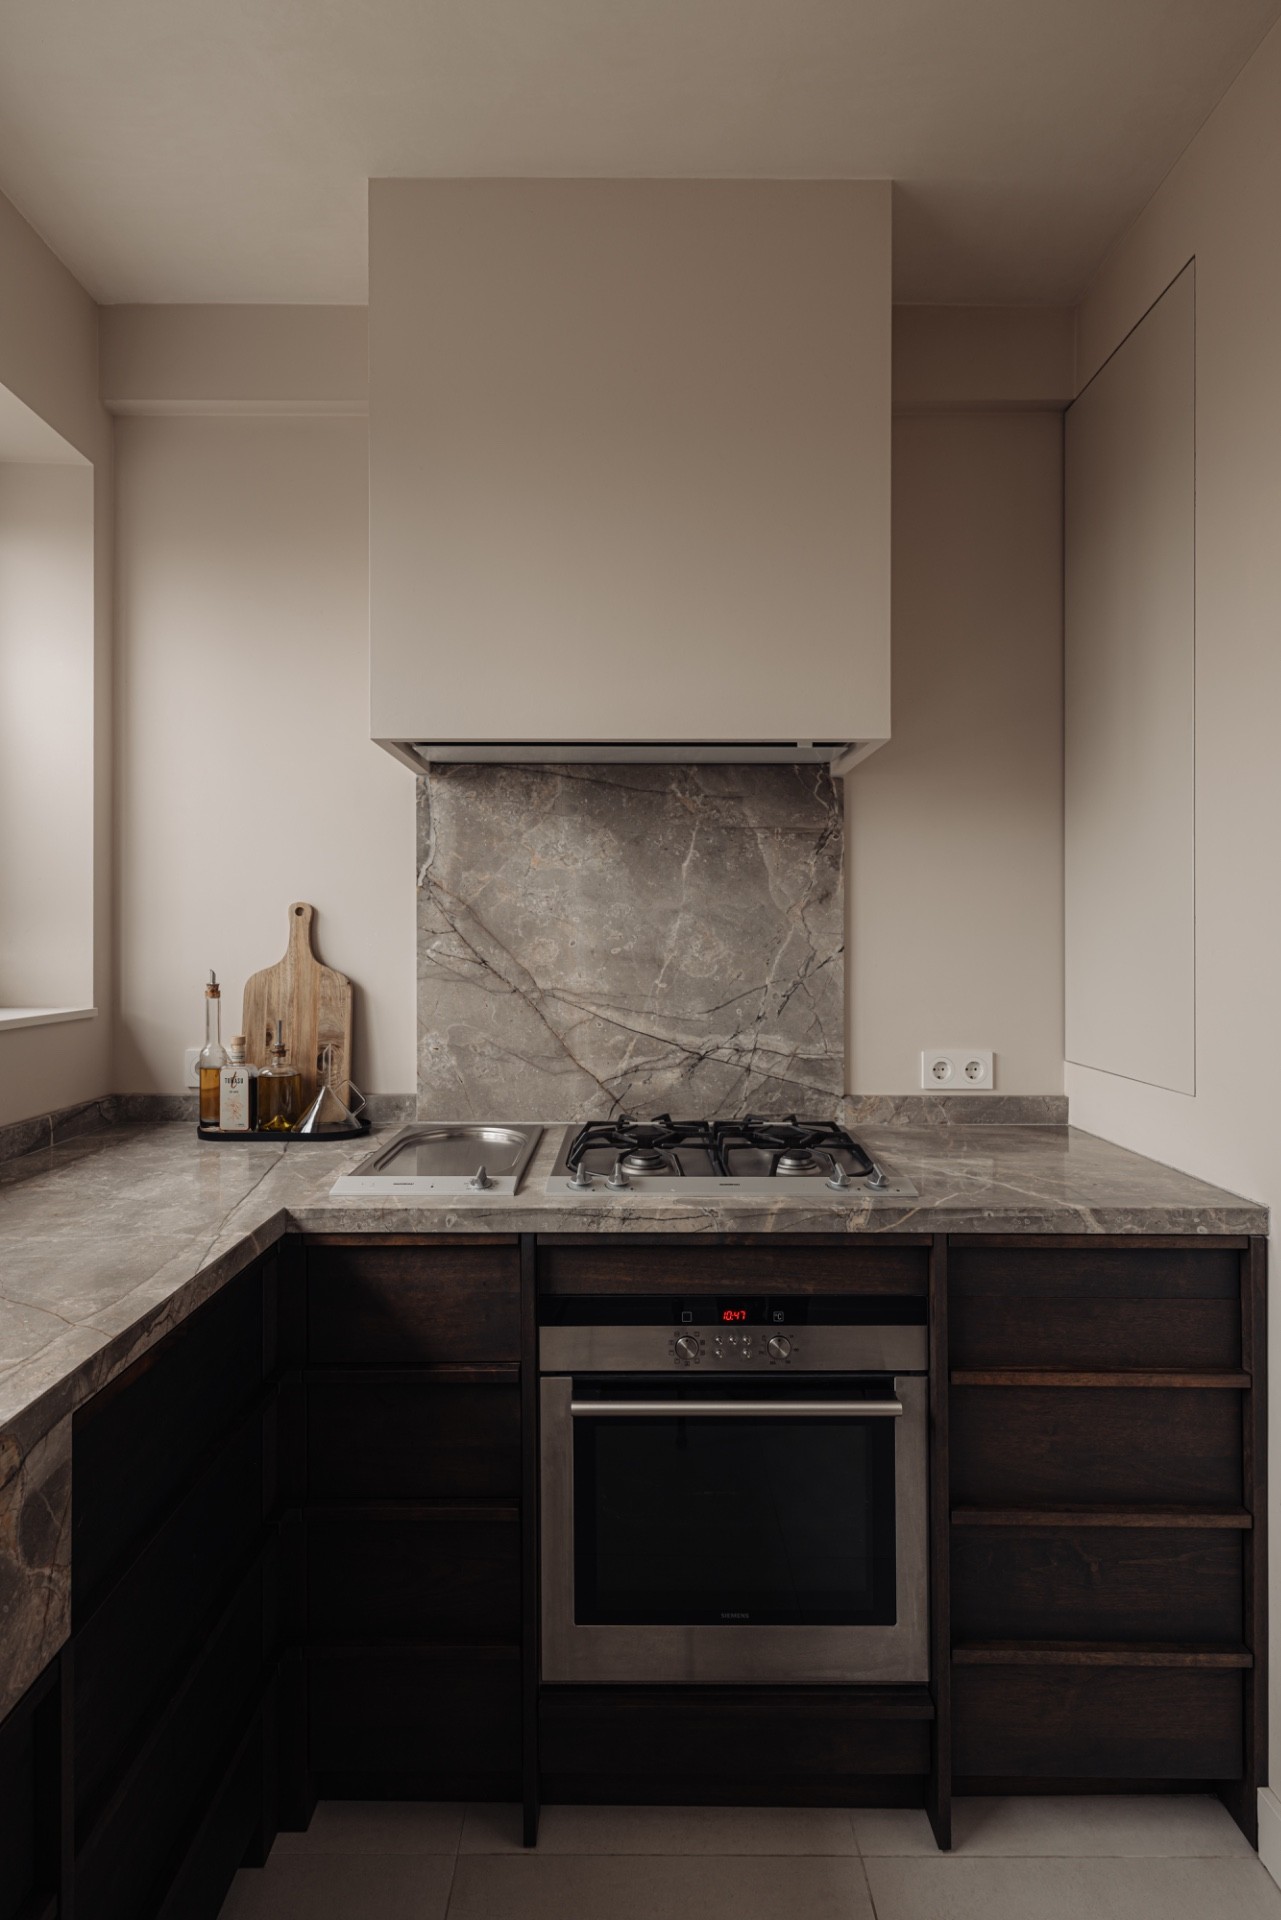
NEW 2026 Jubileum Edition The Best Interior Designers Benelux
Order Now €125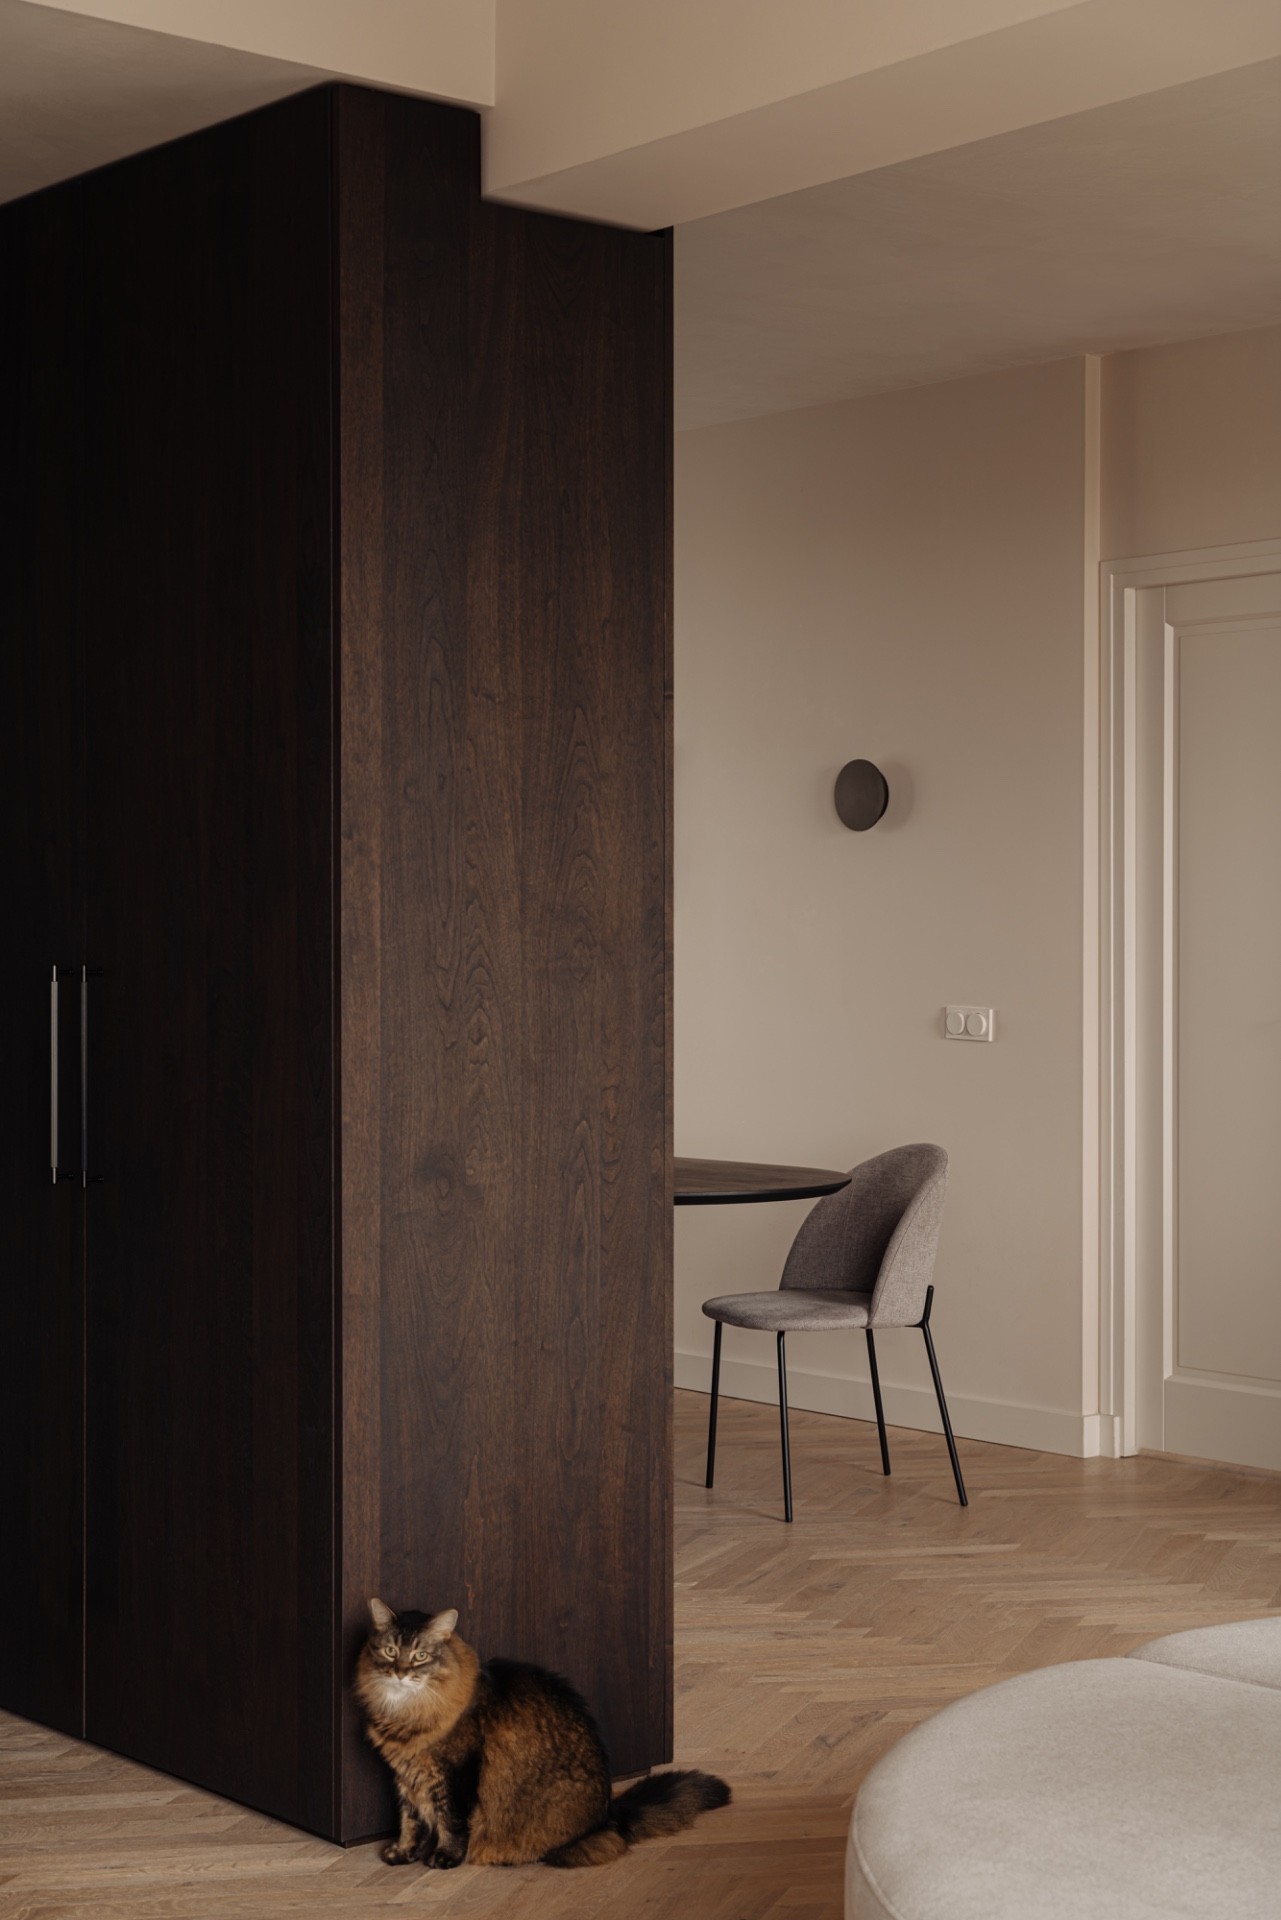
NEW 2026 Jubileum Edition The Best Interior Designers Benelux
Order Now €125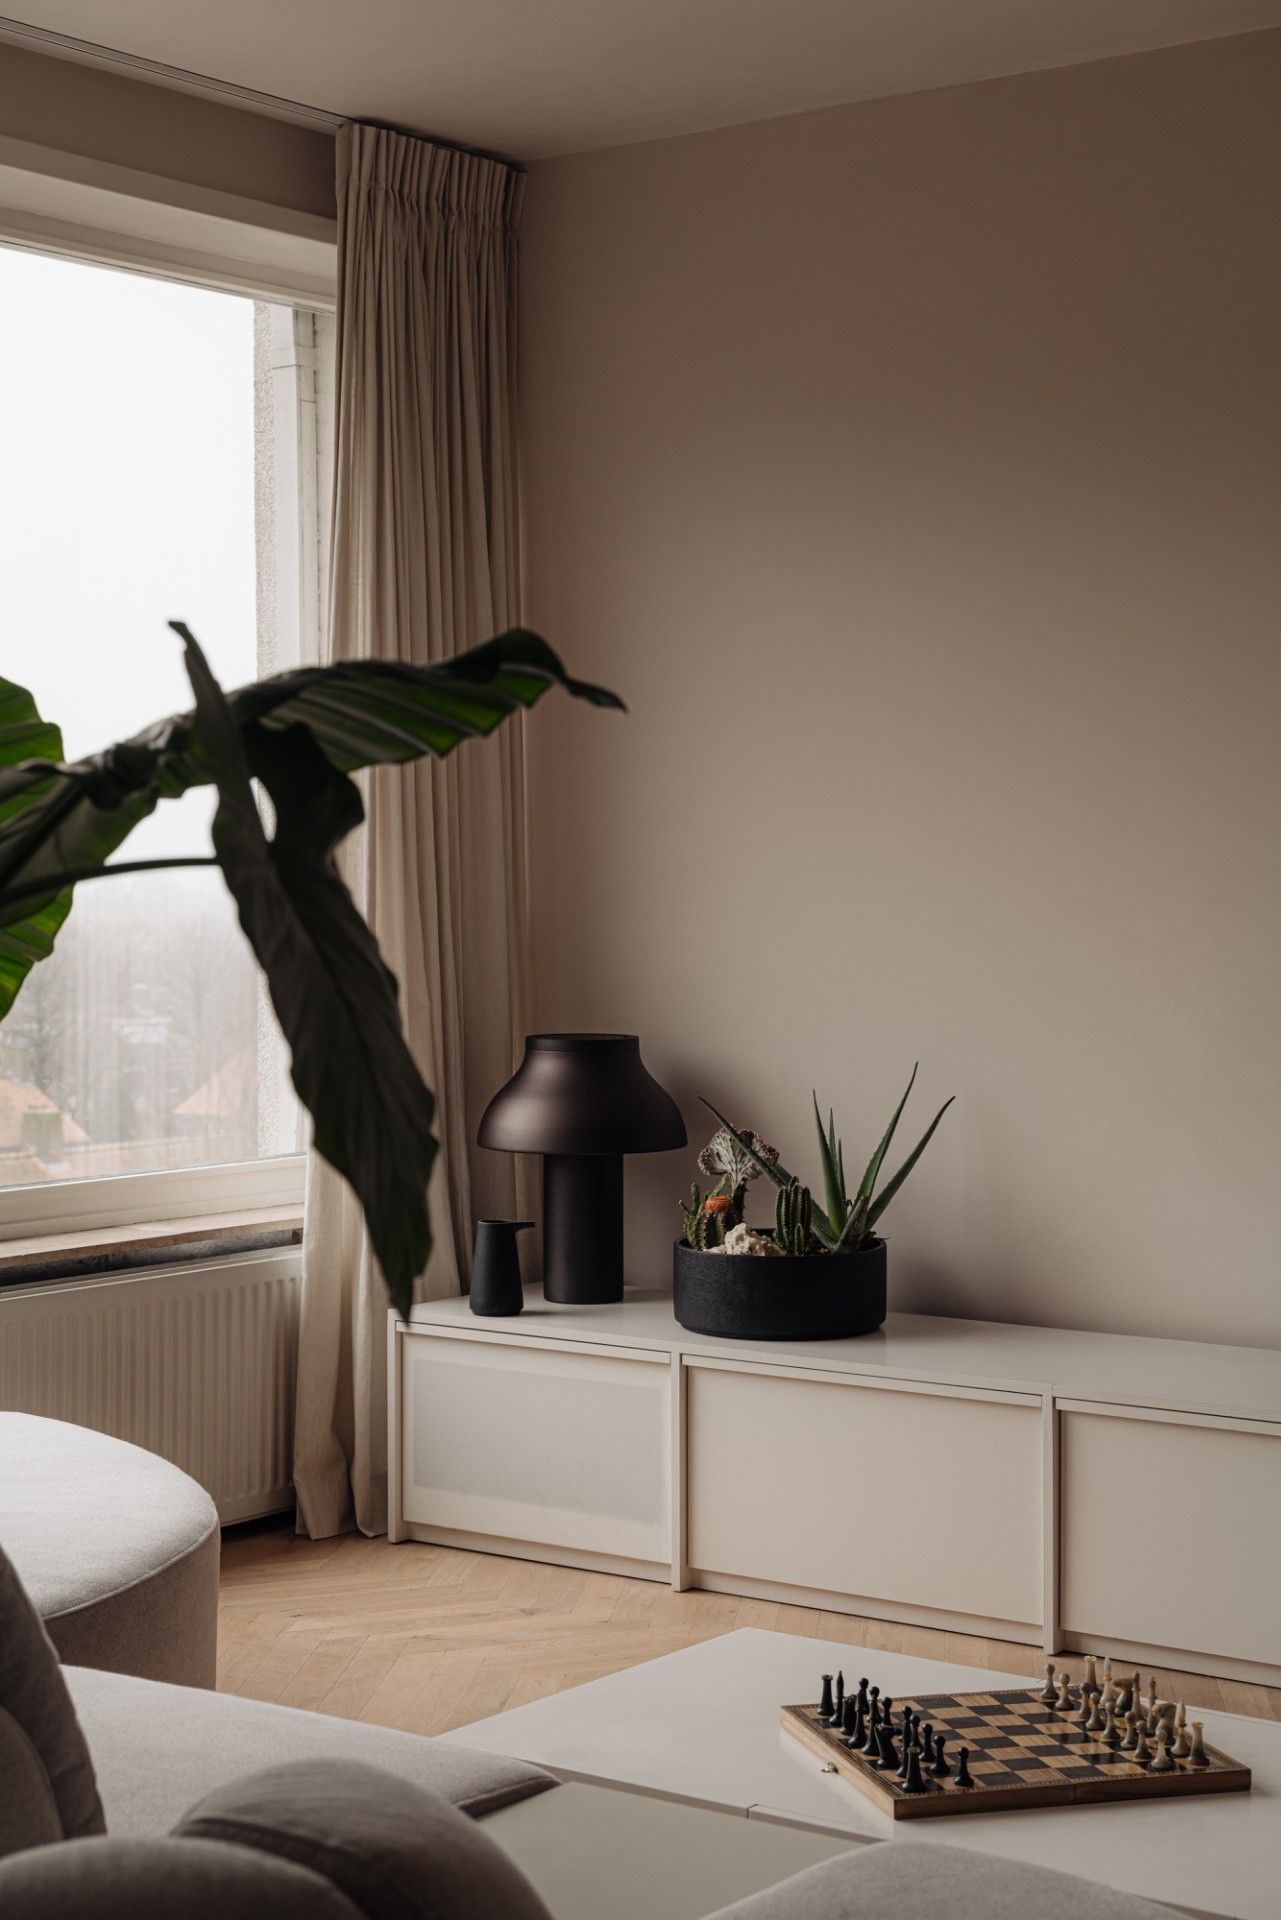
NEW 2026 Jubileum Edition The Best Interior Designers Benelux
Order Now €125