










Attic renovation with home office and custom joinery
The attic renovation starts with the roof structure itself. Old timber remains visible after sanding, treatment, and a fresh stain, while insulation has been added to the more complex roof slopes. The result is a room sequence that keeps the weight of the beams in view. Instead of hiding the structure, the design lets the rafters and trusses stay present across the new attic home office, guest room, and cigar room.
Exposed beams that still set the rhythm
Across the sloping ceilings, the exposed wooden beams give the attic its measure. Their darker finish sits against lighter wall surfaces and draws attention to the geometry of the roof. In the main room, the timber meets a ceiling plane cut by angles and changes in height, so the structure is read first and the furniture second. That choice keeps the attic renovation grounded in what was already there.
The restoration does not smooth over the old wood. It sharpens it. The beams and trusses were sanded, treated, and stained again so their grain stays visible, and the ceiling lines continue from one space to the next. Even where new functions are added, the roof remains the main reference point. The attic home office, in particular, gains a clear frame from the timber overhead rather than from added decoration.
A built-in cabinet with glass doors between two rooms
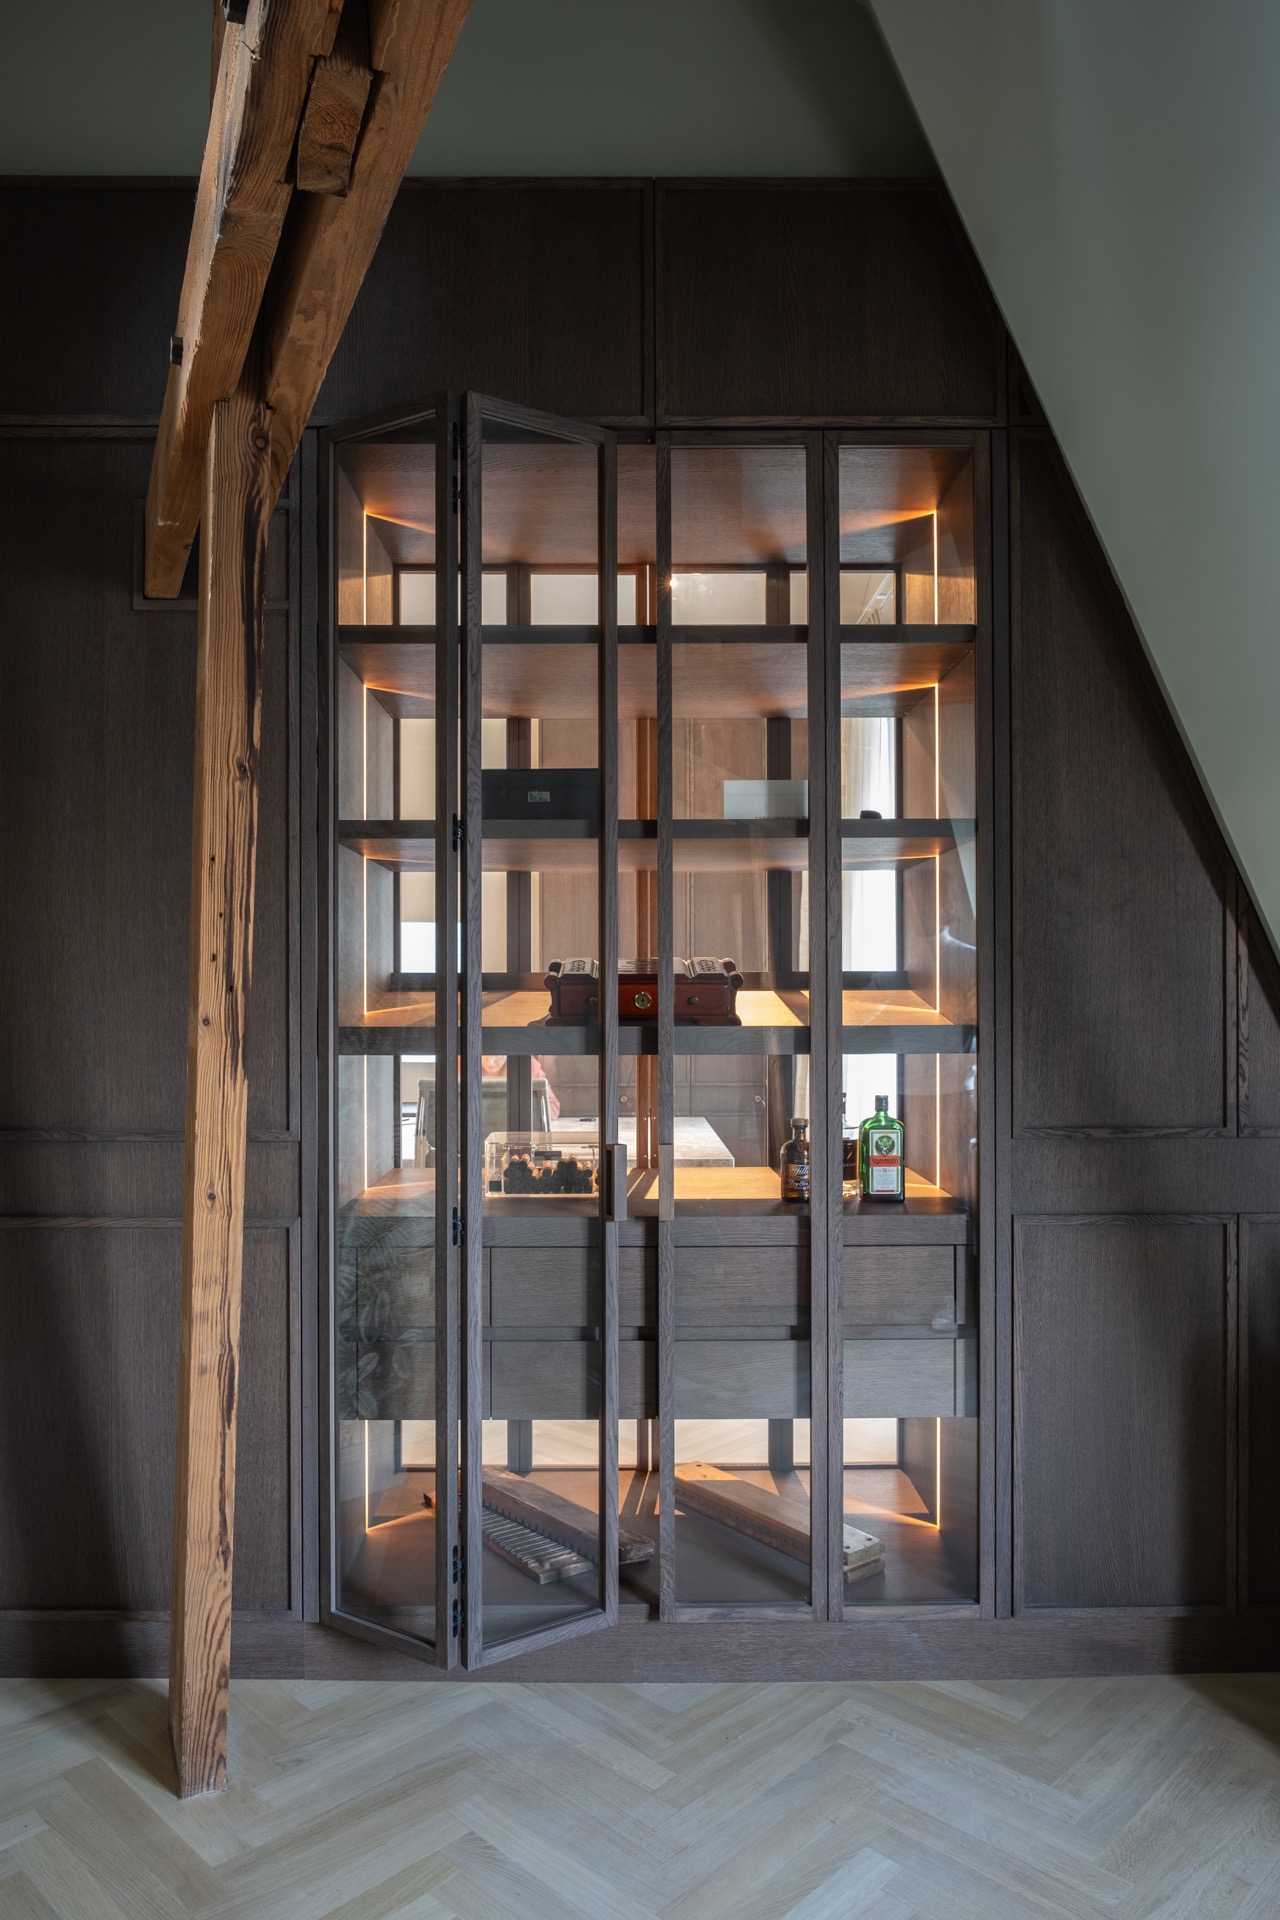
Between the round tower room and the larger room opening onto the balcony, a new connection brings light across the plan. The built-in cabinet with glass doors sits in that opening and works as a hinge between the rooms. Its shelves are lit from within, so the contents read softly through the glass while still allowing a view through to the other side. The cabinet also serves as cigar room storage and as custom joinery for everyday use.
That intervention changes the way the rooms relate to each other. Instead of a closed threshold, there is now a piece of joinery that filters sight lines and supports the attic renovation at the same time. The glass fronts keep the bulk of the cabinet visually light, while the darker timber around it anchors the opening. Seen from either side, it is both a divider and a link.
The attic home office and its stone desk
In the home office, a large natural stone desk fixes the room to a single strong surface. The slab has a clear edge and a visible cut-out detail, which gives it a measured, almost architectural presence. Set beneath the sloping roof, the desk sits against the grain of the timber above it, and that contrast keeps the work area distinct from the rest of the attic renovation.
The office does not rely on loose furniture alone. It is framed by custom joinery, restored doors, and painted lines that continue at the same height from room to room. That repeated level ties the spaces together without flattening them into one room. Even the panel doors contribute to the order of the plan, because their height determines the paint line and the visual horizon in the attic.
Restored doors and a shared line across the rooms
All the old doors were restored, placed back, and used again. Their panels, proportions, and round rosettes are not treated as separate details; they become part of the spatial structure. The line set by the door height runs through the painting and trims, so the guest room, office, and circulation areas share one continuous reference. In a project built around attic renovation, that kind of alignment matters more than a decorative finish.
Wider than a simple repair, the work keeps the older joinery legible. White mouldings meet the darker wood in a direct way, and the regular door rhythm gives the attic rooms a clear sequence. Where one door leads into another space, the trim line holds steady and keeps the transition readable. The result is a calm internal route, shaped by the restored panel doors rather than by new walls.
A guest room with an ensuite bathroom
The guest room is paired with an ensuite bathroom, giving the attic one more fully contained function. The bathroom is not oversized, but the materials make its zones easy to read. Dark tiles form a tight grid in the shower area, while the washbasin zone uses a stone surface and a wooden cabinet wall. Chrome fittings stand out against the pale wall, and the change in surfaces marks the move from room to wet zone.
Here the attic renovation becomes more layered. The guest room has its own bathroom access, which changes how the upper floor can be used without adding unnecessary visual noise. The dark tile shower corner sits beside cleaner wall finishes, and the shower enclosure stays visually restrained. That contrast is small, but it gives the ensuite bathroom its clarity.
Dark tile, stone, and a precise shower zone
The shower area is defined by dark tiles and narrow grout lines. They create a disciplined surface rather than a busy one. Across from that, the washbasin niche uses a lighter stone top and a timber cabinet, so the room moves from dense to open in a few steps. The effect depends on material change, not on ornament. In the context of the whole attic renovation, the bathroom reads as a compact, deliberate part of the plan.
Lighting is integrated into the custom joinery rather than added as separate emphasis. In the cabinet with glass doors, the illuminated shelves pick out the depth of the furniture, and in the office and circulation areas the restored timber and white wall surfaces keep the light even. The attic home office, guest room, cigar room, and ensuite bathroom are therefore connected by material choices and by a consistent line of finish, not by a single repeated gesture.
What remains most present is the roof. The exposed wooden beams, the restored doors, the glass-front cabinet, and the natural stone desk all sit under that structure without competing with it. This attic renovation keeps the old timber visible while giving the space a new working order. The upper floor now holds a home office, a guest room, a cigar room, and an ensuite bathroom, each one defined by its own material detail and by the same careful handling of the existing frame.
Want to see more of LO Architectuur? View the page of LO Architectuur for even more great projects and company information.





NEW 2026 Jubileum Edition The Best Interior Designers Benelux
Order Now €125


NEW 2026 Jubileum Edition The Best Interior Designers Benelux
Order Now €125


NEW 2026 Jubileum Edition The Best Interior Designers Benelux
Order Now €125


