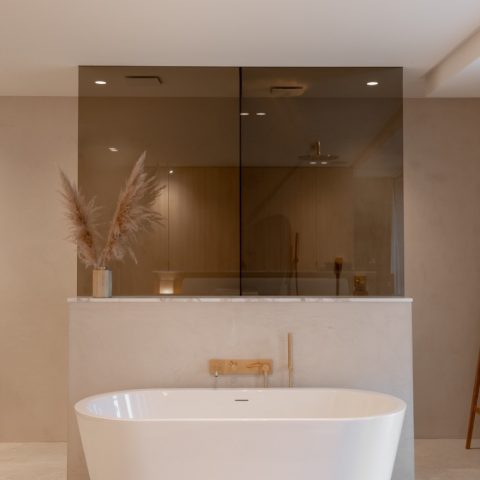
Interior design for an automotive showroom: warm reception lounge with stone and wood
The first thing you notice is the stone fireplace set into a glass-lined volume. It sits beneath a ceiling finished with wood slats, so the lounge reads as a separate room inside the larger vehicle showroom. The move changes the pace at the entrance: instead of a long, open floor of cars and hard surfaces, visitors step into a reception area with a bar, a meeting table and seating arranged around the hearth.
That arrangement fits the way the space is meant to work. The reception is personal and direct, with an informal tone rather than a sales counter feel. In the vehicle showroom reception interior, the showroom area is reduced by placing a stylish bar between functions, while the meeting room is treated as a warm room in its own right. Glass partitions keep the zones visible, but the boundaries are clear enough to soften the scale of the full interior.
A reception that feels more like a lounge than a sales floor
The project takes a common dealership layout and shifts the centre of gravity toward the front-of-house experience. The reception lounge is not left as an afterthought. It has its own furniture, its own lighting and its own materials, which makes the first contact feel slower and more considered. There is no hard separation between waiting, meeting and looking at cars; instead, the plan moves from one use to the next through changes in surface and enclosure.
A smart-casual atmosphere is reflected in the way the room is dressed. The bar is visible, but it does not dominate. It acts as a pause point in the plan, while the seating areas remain open to the showroom beyond. The result is a warm reception lounge interior that stays connected to the vehicle display yet gives visitors a place to settle before they walk deeper into the space.
Stone, wood and glass define the room
Material choice does most of the work here. The natural stone fireplace interior anchors the room with a rougher surface and a solid mass that contrasts with the glazing around it. Above, the wood slat ceiling showroom detail pulls the eye across the volume and gives the lounge a different rhythm from the polished floor below. Light fittings sit between the slats and keep the ceiling from reading as a flat plane.
Glass partitions showroom layout is more than a zoning device in this project. The glass keeps the lounge readable from the larger floor, so the interior never feels cut off. At the same time, it creates a measured separation that lets the meeting area feel enclosed without becoming closed in. The transparency also gives the fireplace extra presence, because the stone wall remains visible from several angles through the room.
The fireplace as a fixed point
Placed inside a larger showroom volume, the fireplace does more than add a focal element. It gives the lounge a centre that can be read immediately from the entrance side and from the car display beyond. The stone surface rises behind the flame opening and creates a strong vertical anchor, while the surrounding glazing and ceiling finish keep the composition light enough for a commercial setting. In the images, that balance between weight and openness defines the room.
The surrounding furniture stays low and direct. Chairs and tables are arranged to work with the fireplace rather than compete with it, and the open sightlines let the stone wall remain part of the overall route through the interior. This is where the project’s material language becomes most legible: stone below, timber above, glass around the edges.
A green accent wall shifts the tone
Elsewhere in the interior, a green accent wall seating area introduces a quieter note. The colour sits behind low seating and softens the edge of the room without adding visual noise. It is a useful contrast to the stone and timber, not a decorative gesture. The surface gives the lounge another reading point, especially when a vehicle appears in the background and the space has to hold both hospitality and display.
The same restraint appears in the showroom bar design. Rather than filling the floor with fixtures, the bar is used as a spatial tool. It tightens the layout, draws people toward the reception side and keeps the larger car area from overpowering the human scale of the room. That is one reason the interior feels composed even when viewed against the vehicles and the industrial floor around it.
A meeting room that carries the same material language
The warm reception lounge interior continues into the meeting room, which is treated as part of the same sequence rather than a separate office box. Here the glass partitioning matters again, because it lets the room sit within the showroom without losing privacy. The warm finish palette and the low, domestic-looking furniture make the room feel less like an administration space and more like a place to sit down and talk.
References to luxury-house details appear through finishes and fittings, not through ornament. The project uses upholstery, timber, stone and carefully framed openings to give the lounge and meeting zone a more composed finish. For readers looking for a meeting room in showroom design, the lesson is clear: the space works because the meeting area is sized and furnished as a destination, not as a leftover corner.
How the plan reduces the scale of the showroom
The strongest spatial move is the reduction of the showroom field itself. By inserting the bar and the warm meeting room, the interior is broken into smaller parts that are easier to read at human scale. This is especially visible where the glass partitions meet the stone wall and the wood ceiling above. Instead of one continuous floor, the plan becomes a sequence of pauses, views and framed encounters.
That sequencing matters in a vehicle showroom reception interior because it changes how people arrive. The space still presents cars, but it does so through a more personal setting. The visible materials keep the room grounded: stone at the hearth, timber overhead, glass around the edges and a green wall as a quiet pause. Together they give the reception lounge a clear identity without pushing it away from its commercial purpose.
The exterior view confirms that dual role. Large windows reveal the interior from the street, while the vertical frontage and parked vehicles signal the showroom function outside. Inside, the lounge remains the more deliberate scene. The design does not hide the cars; it simply gives the arrival space a different register, one shaped by seating, a bar and a fire rather than by display alone.
Want to see more of Osiris Hertman Studio? View the page of Osiris Hertman Studio for even more great projects and company information.

Contributors



NEW 2026 Jubileum Edition The Best Interior Designers Benelux
Order Now €125


NEW 2026 Jubileum Edition The Best Interior Designers Benelux
Order Now €125


NEW 2026 Jubileum Edition The Best Interior Designers Benelux
Order Now €125