Bamboo cladding on a modern villa
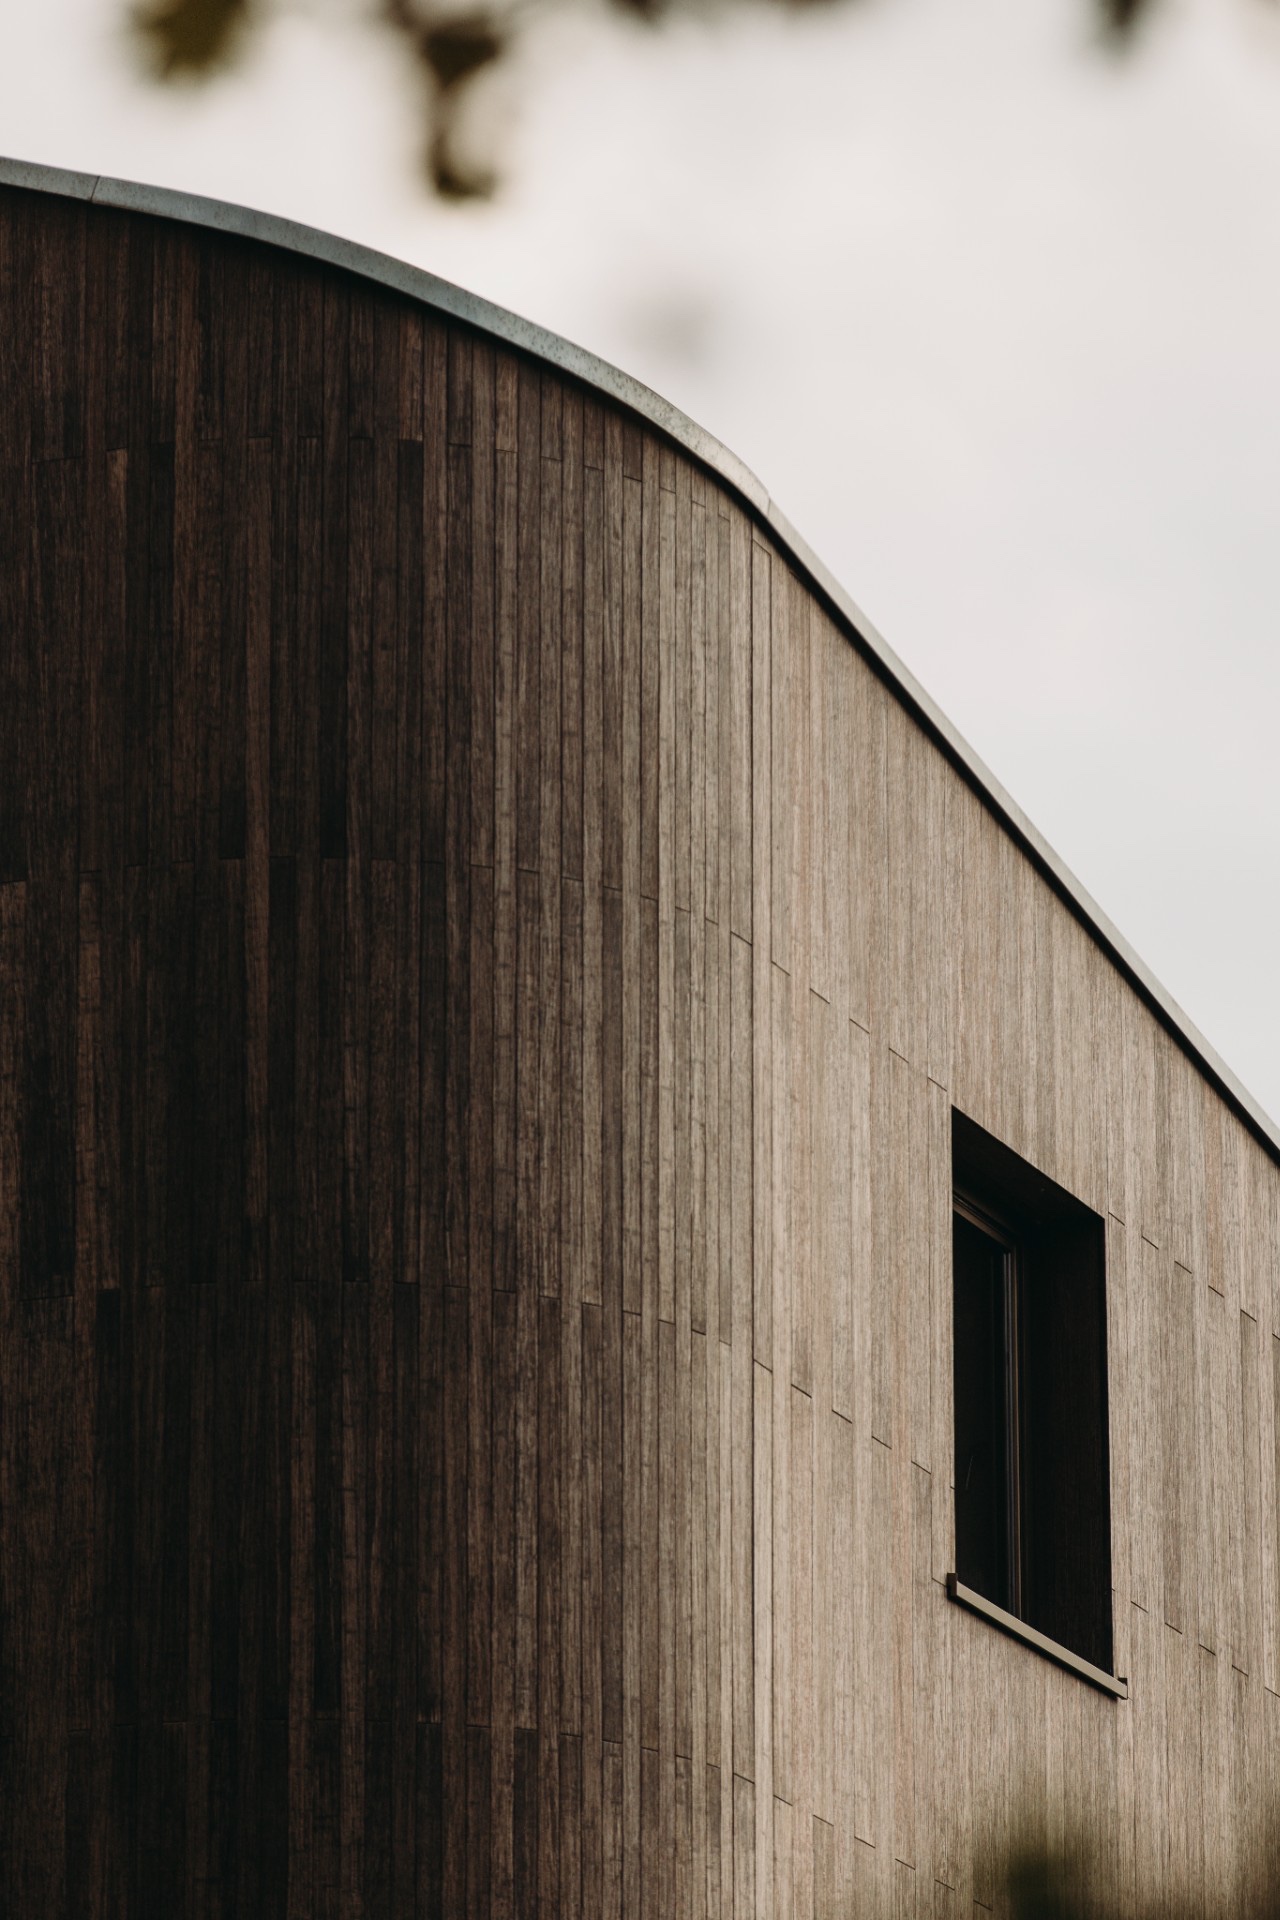
Dark vertical slats set the tone before the volume is even fully read. The surface catches light in narrow bands, then sinks back into shadow, giving the house a measured rhythm that suits its clean geometry. Here, bamboo cladding is not treated as an accent but as the material that carries the whole composition, from the outer shell to the long built-in wall inside.
Vertical slats, deep tone, clear lines
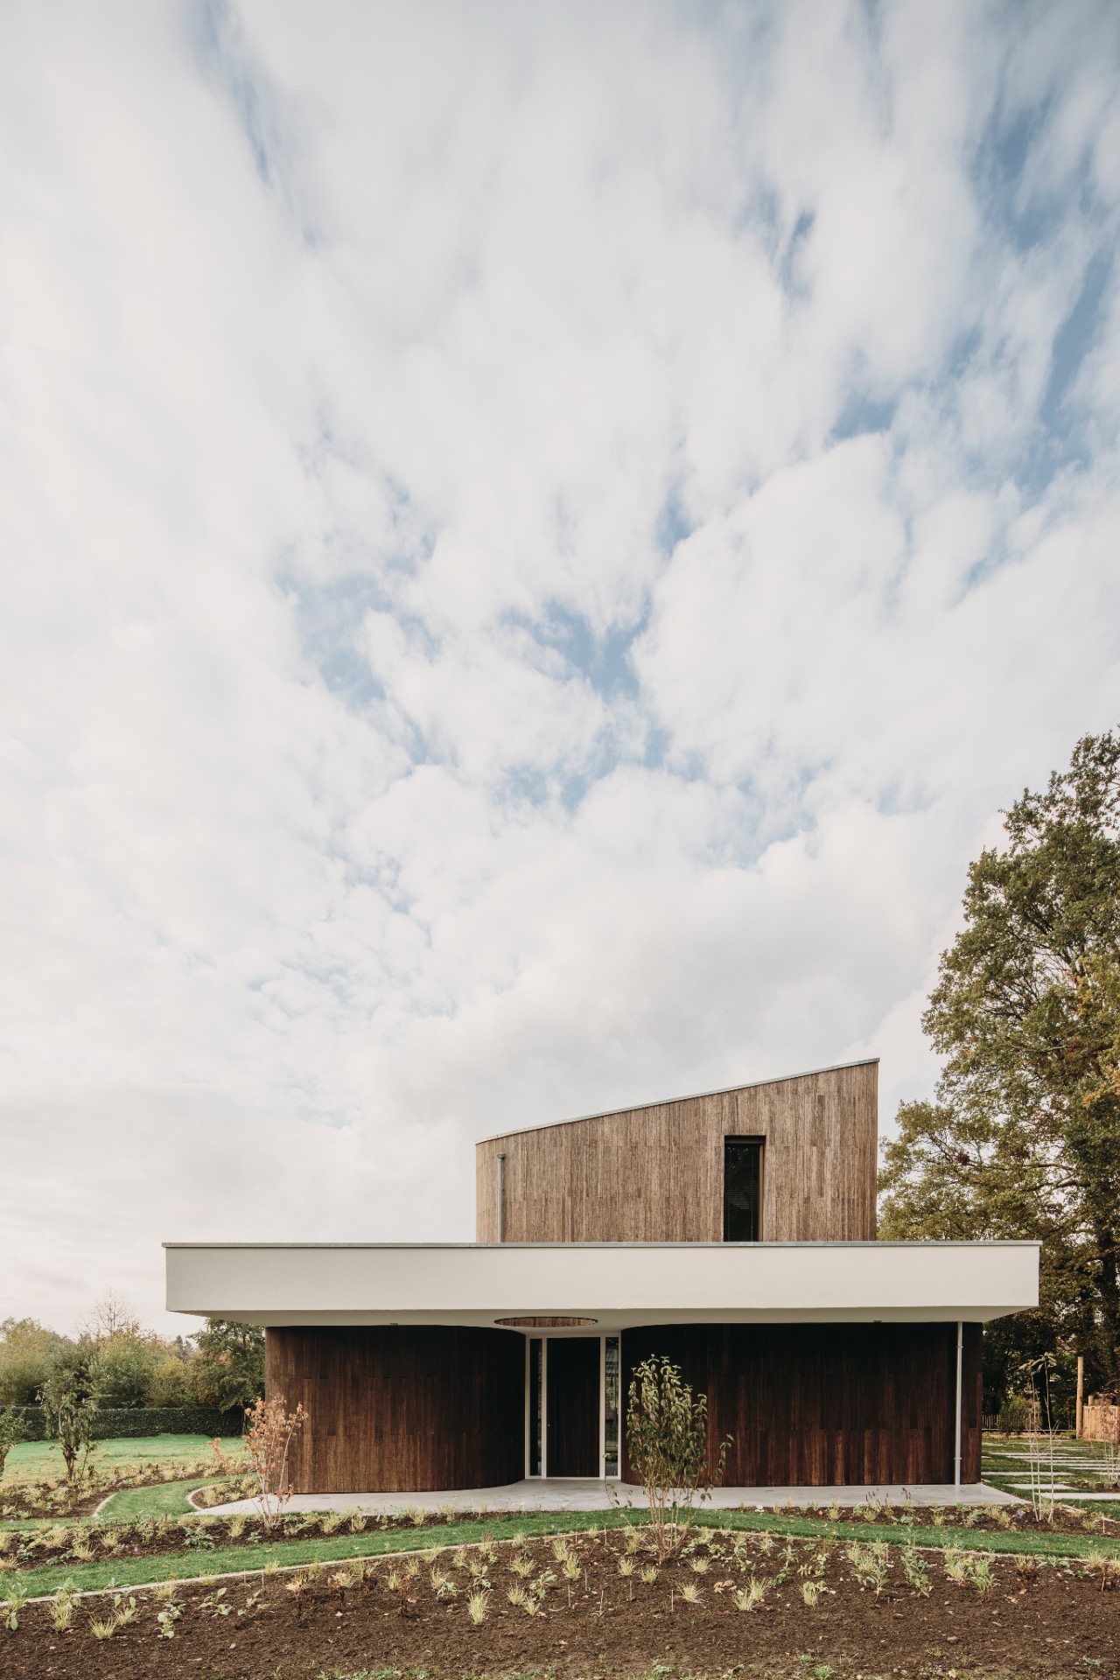
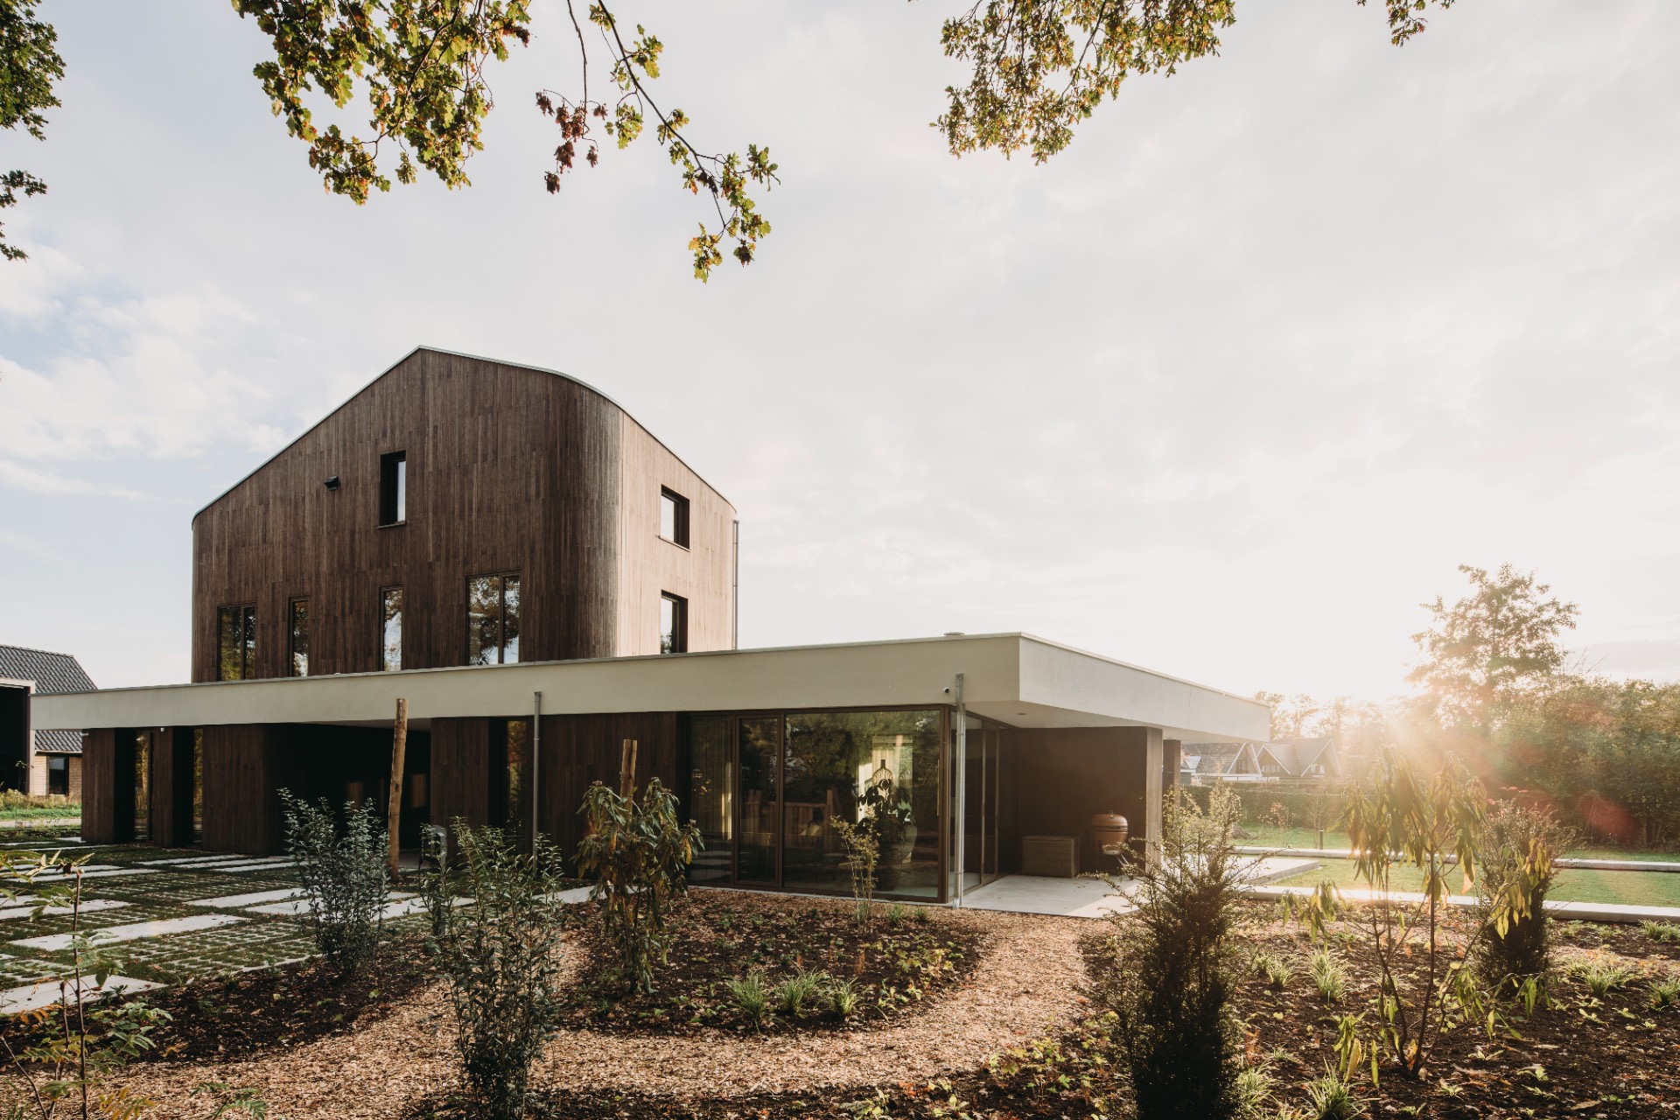
The first impression comes from the upright grain of the cladding and the way it wraps the façade in a steady sequence. Large rectangular openings cut through the dark surface, while the white-grey upper edge projects outward and throws a thin line of shade. The result is a modern villa facade that reads as restrained rather than loud. Even in the daylight images, the material holds its depth; in the evening view, the same surface shifts into a softer register under warm exterior lighting.
The project brings together architecture, material choice and craft in a way that stays legible in the details. The bamboo cladding uses a dense, technically developed surface that is described in the source as having high stability and hardness. It is also noted for a natural silver-grey weathering process over time. That change matters here, because the house already relies on long horizontal and vertical lines, and the gradual softening of the material will sit well beside the sharp openings and the broad overhangs.
A façade that carries shadow
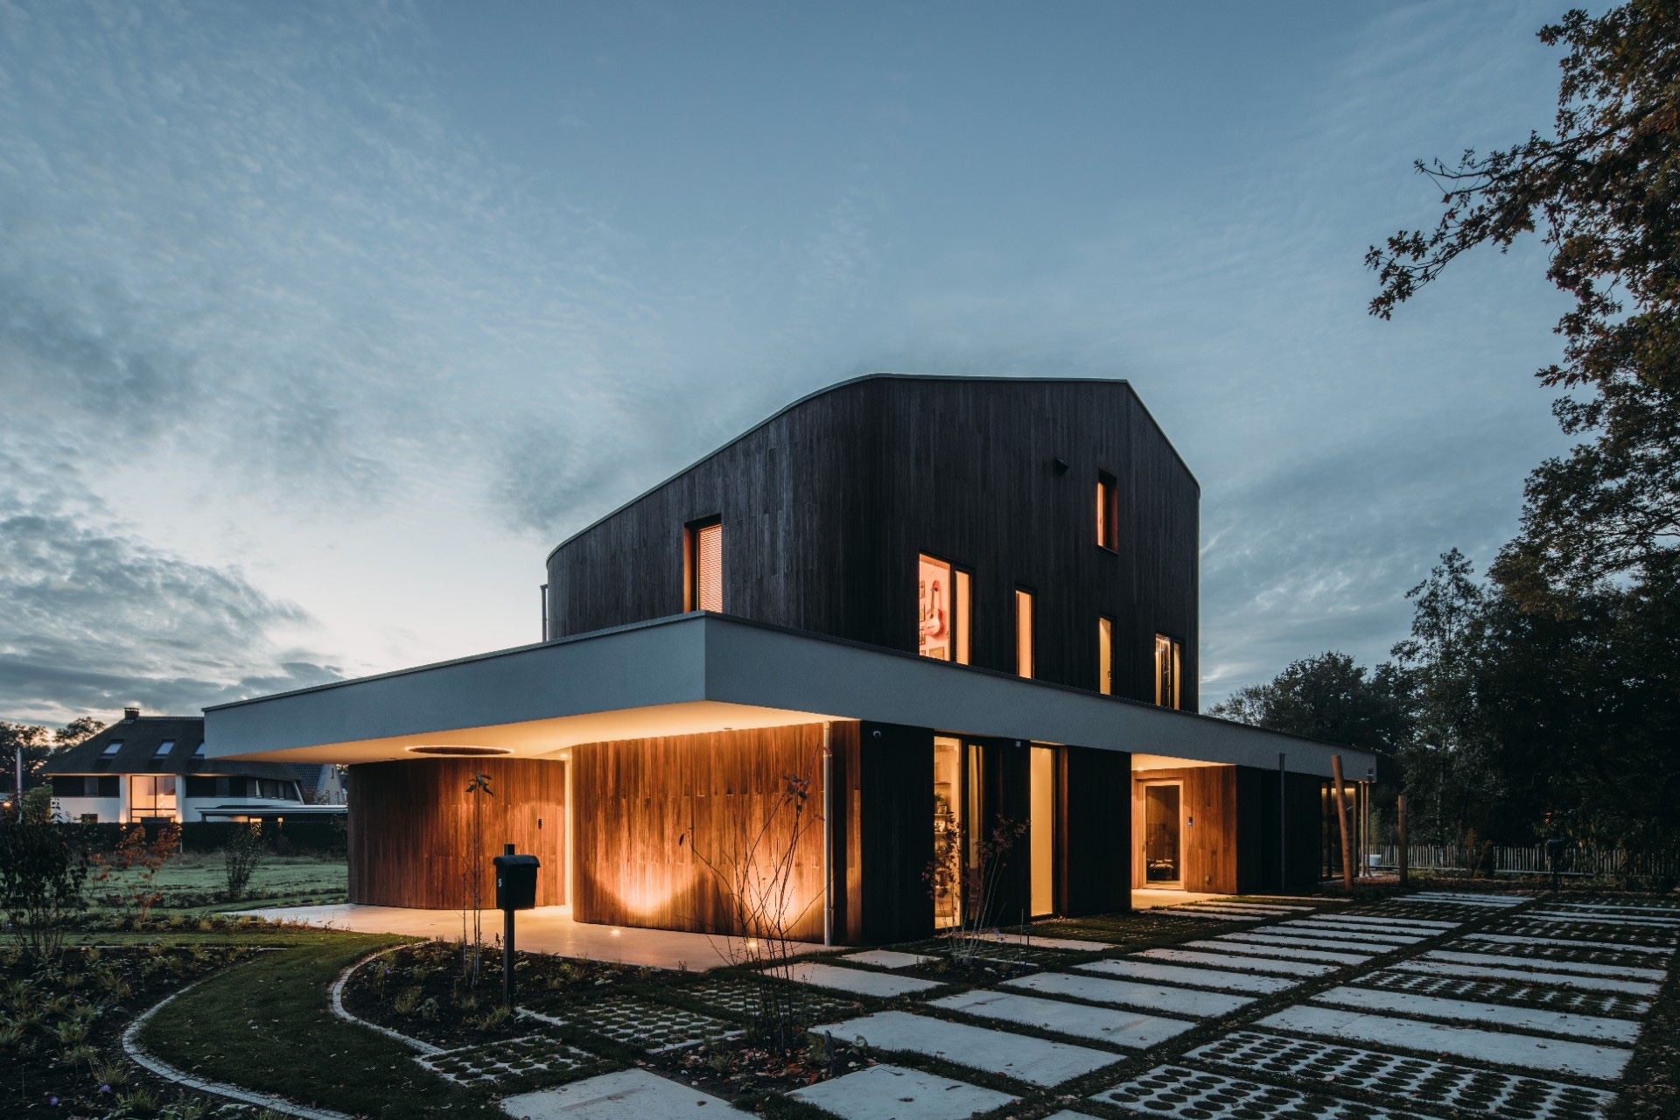
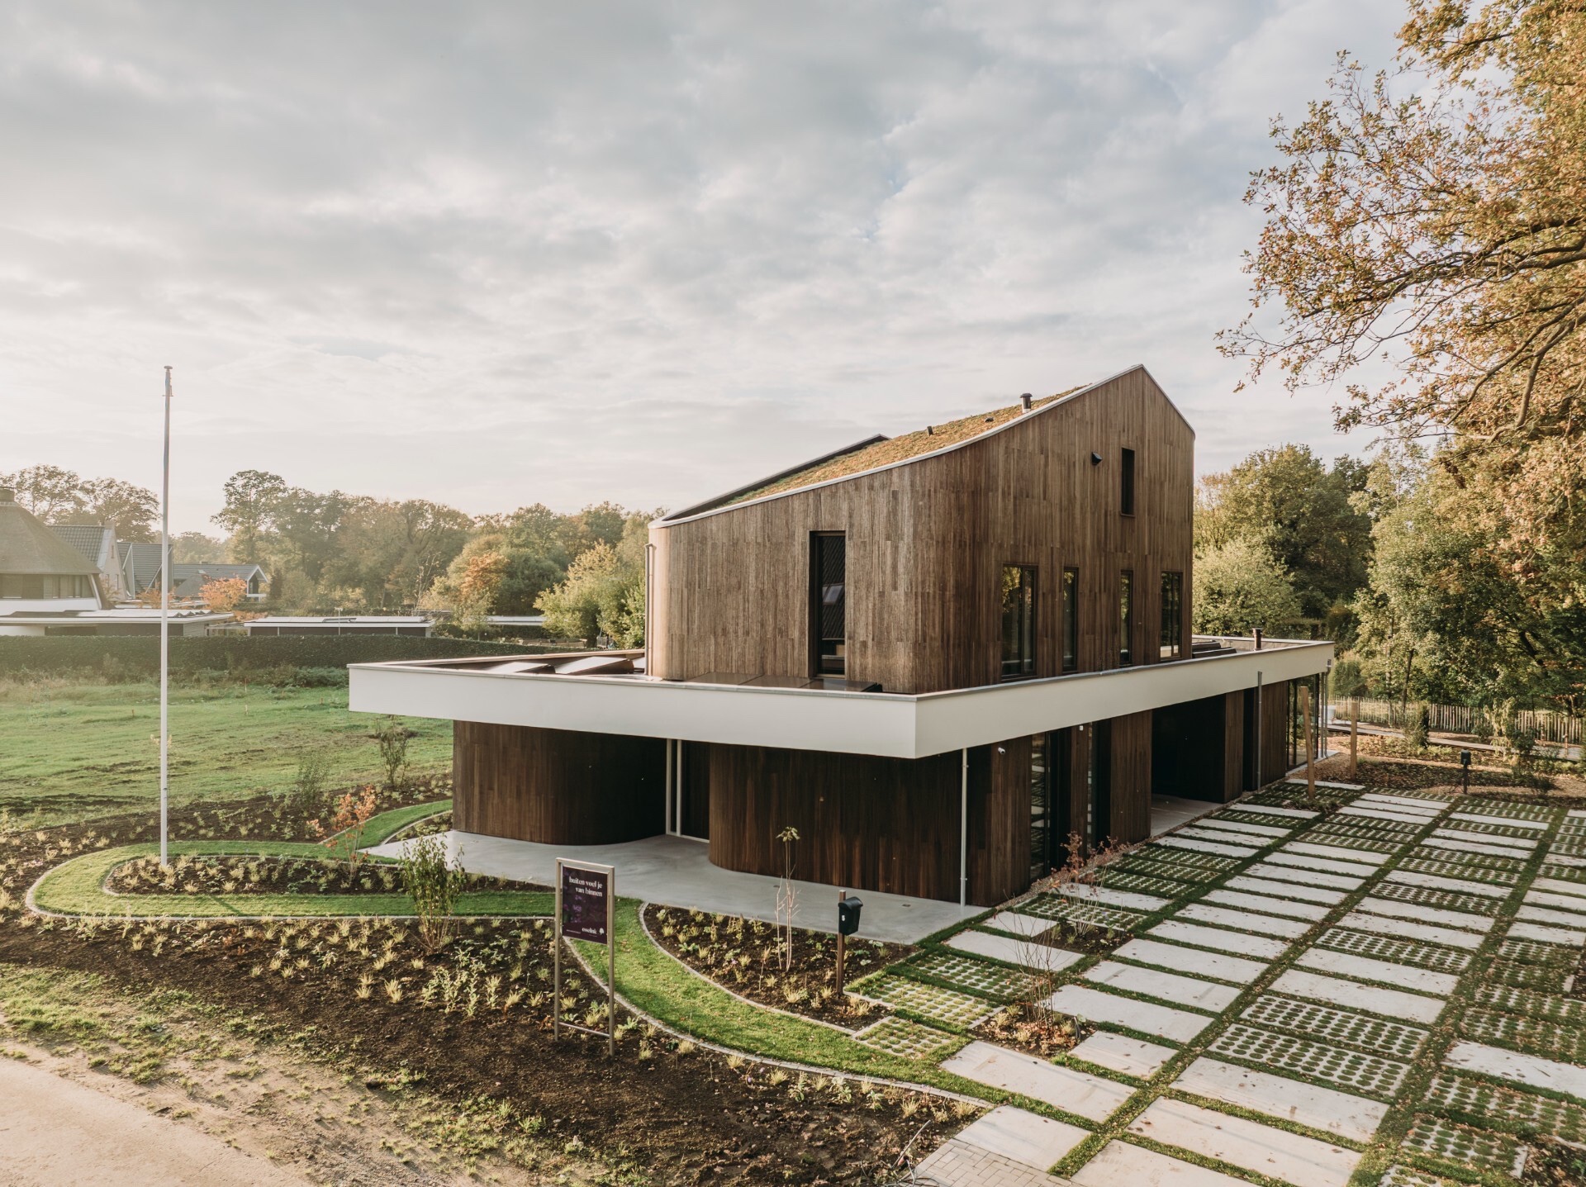
What gives the exterior its presence is not only the dark colour, but the way the cladding works with the projection of the roof. The overhanging volume stretches across the front and side, creating a band of shade that breaks the mass into layers. Beneath it, the vertical wood slat cladding makes the wall appear taller and thinner than it is. The glazing is set back in places, so the frames sit in a deeper reveal and the façade keeps its clean outline.
The material choice is also described through its production process. The source mentions a thermo-density process in which bamboo strips are pressed under high pressure at 200°C. That technical step is not visible at a glance, yet it explains the tight, uniform surface seen in the photographs. The cladding is said to reach fire class B s2 d0 without chemical fire retardants. In a project like this, that specification belongs to the architecture rather than to a product shelf: it supports the use of bamboo cladding as a durable facade material in a dwelling that relies on precision and clear material decisions.
From the exterior skin to the interior wall
The most striking move happens when the cladding continues inside. What begins outdoors does not stop at the threshold; it becomes a long timber wall in the interior, extending the material line across rooms instead of breaking it at the door. That continuous cladding interior wall is the quietest part of the project, but also the one that gives the house its strongest sense of continuity. The same vertical logic that governs the exterior is translated inward, where it reads as storage and wall surface rather than enclosure.
Seen this way, the interior is not a separate chapter but the next step in the same material story. The source describes a long wooden cabinet wall, and that length matters: it turns the cladding into a spatial device, not just a finish. The wall stretches along the room and absorbs functions that might otherwise be expressed in separate objects. Because the surface comes from the same bamboo material, the shift from outside to inside feels deliberate in form, not in slogan.
Natural weathering as part of the design
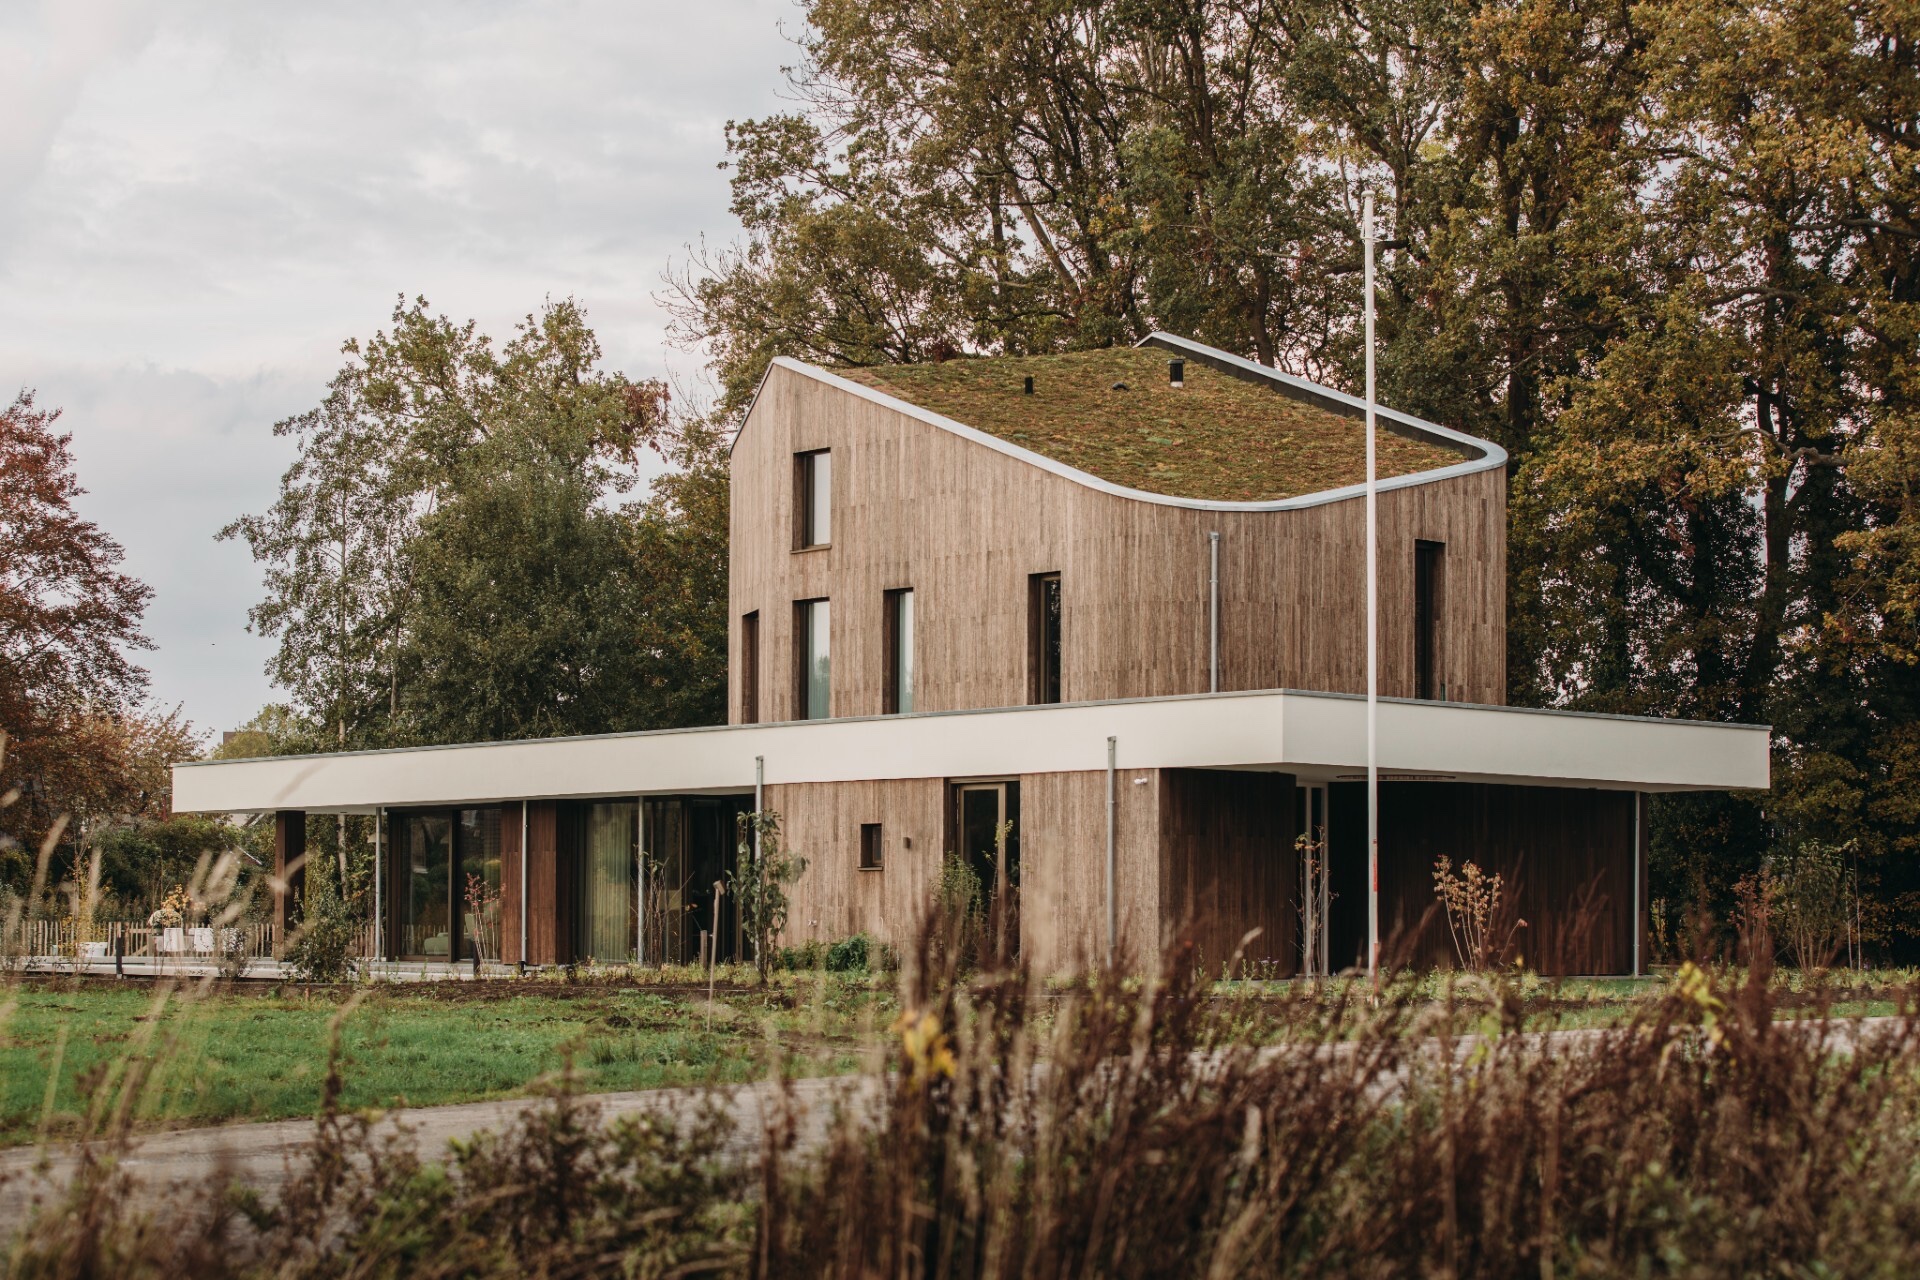
The project description makes room for ageing rather than resisting it. Bamboo that weathers naturally is presented here as a design condition, not a problem to hide. Over time the surface is expected to take on a silver-grey tone, which will sit against the darker frames and the lighter upper edges of the house. That change gives the villa a second reading: the sharp, dark exterior seen in the photographs now, and the softer weathered shell that will follow.
Sustainability is framed in material terms rather than in broad claims. Bamboo is described as a rapidly renewable resource, with Moso bamboo stems harvestable every four to five years without the plant dying. The source also refers to a negative CO₂ footprint over the full life cycle. In this project, those facts reinforce the choice of bamboo cladding as part of an architectural approach that values the lifecycle of the material as much as the first visual impression.
Openings, overhangs and the garden edge
The building sits lightly against a garden that is kept readable in the images: paved paths, low planting and a clear stretch of lawn frame the house rather than competing with it. Tall trees at the rear of the plot are part of the composition too, seen beyond the volume and through the glazing. The exterior-to-interior transition therefore does more than link rooms; it anchors the house to its surroundings. The dark cladding, the glass and the planting all work at the same visual register, with none of them taking over.
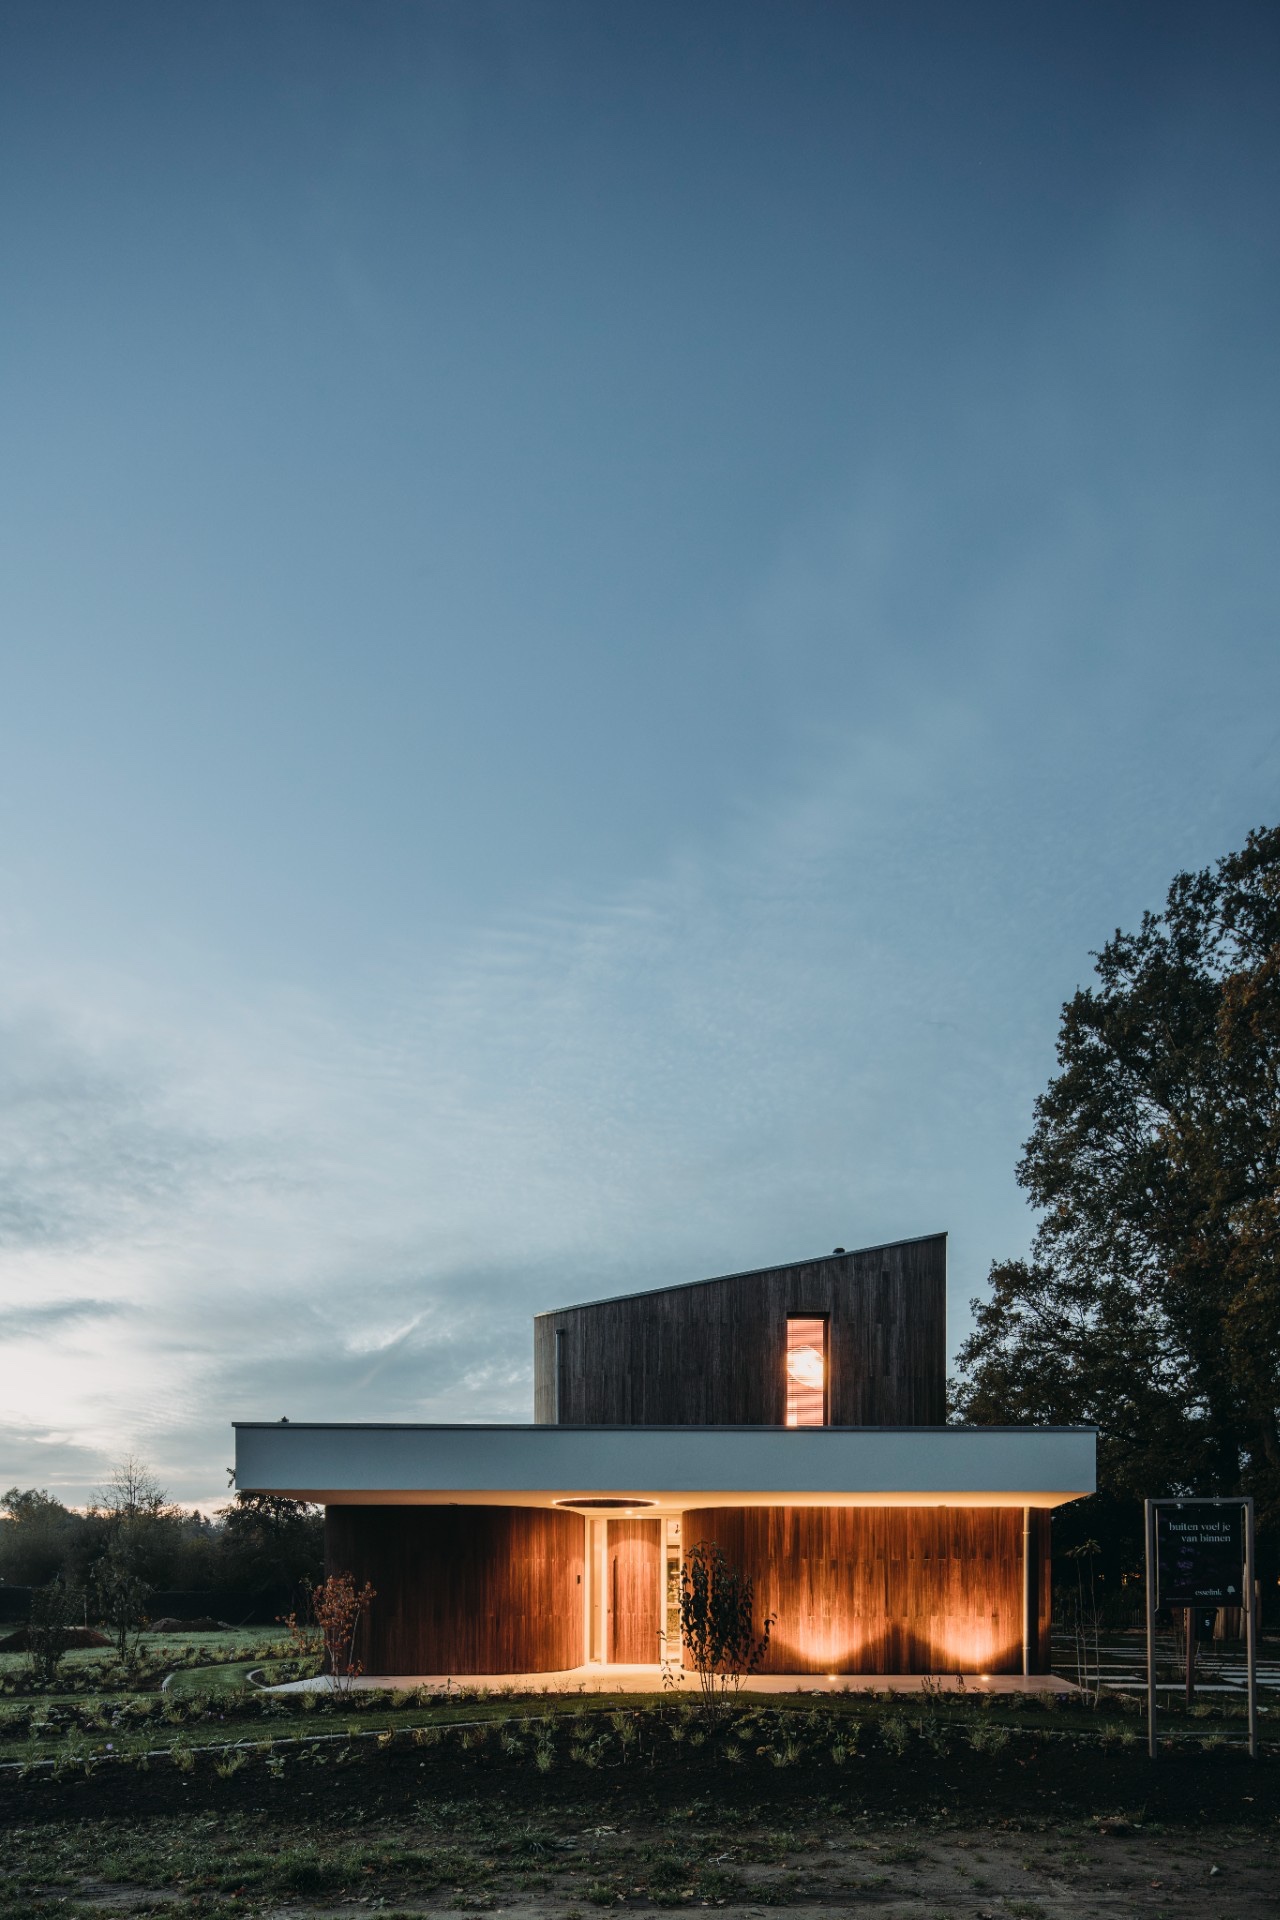
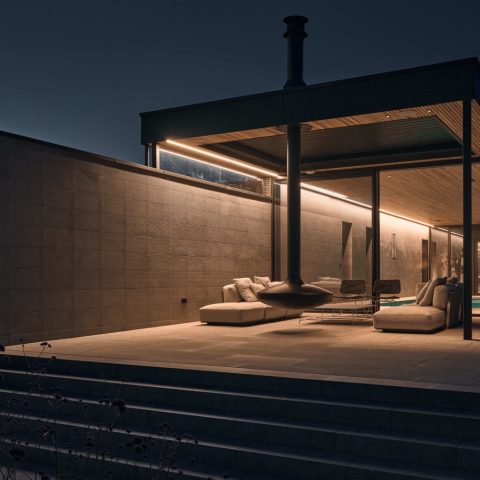
In the evening photograph, the façade changes tone again. Warm light glows from the openings and along the timber wall near the entrance, making the vertical rhythm easier to read against the darker skin. The stepped path in the foreground adds another layer of movement, guiding the eye from garden to threshold. This is where the modern villa facade shows its second face: not as a flat image, but as a sequence of depth, reflection and shadow.
Why the material reading stays strong
Several details keep the project grounded in architecture rather than in decoration. The proportions are calm. The openings are large but not excessive. The overhang is long enough to register, yet not so heavy that it dominates the elevation. Because of that, the bamboo cladding remains the main visual thread, linking the crisp outer shell with the long internal cabinet wall and the planted edge outside. It is a durable facade material in the sense that it carries the project’s language across different conditions.
The photographs make that continuity easy to follow. One view focuses on the broad side elevation with its strong shadow line; another picks out the recessed openings and the vertical slats at close range; a third shows the house at dusk, where the material softens under artificial light. Taken together, they show a villa built around surface, depth and passage. The cladding is not an applied layer at the end. It is the line the architecture follows.
That is why the project reads so clearly in one glance and more slowly on a second look. The house is shaped by the contrast between dark vertical surfaces, light upper bands, glass, and the green edge of the garden. Inside, the same material continues as storage and wall plane. Outside, it weathers. Across both settings, bamboo cladding gives the villa its structural rhythm and its most memorable surface.
Want to see more of Awood B.V.? View the page of Awood B.V. for even more great projects and company information.


NEW 2026 Jubileum Edition The Best Interior Designers Benelux
Order Now €125