Barn house interior with wood beams and a dark kitchen
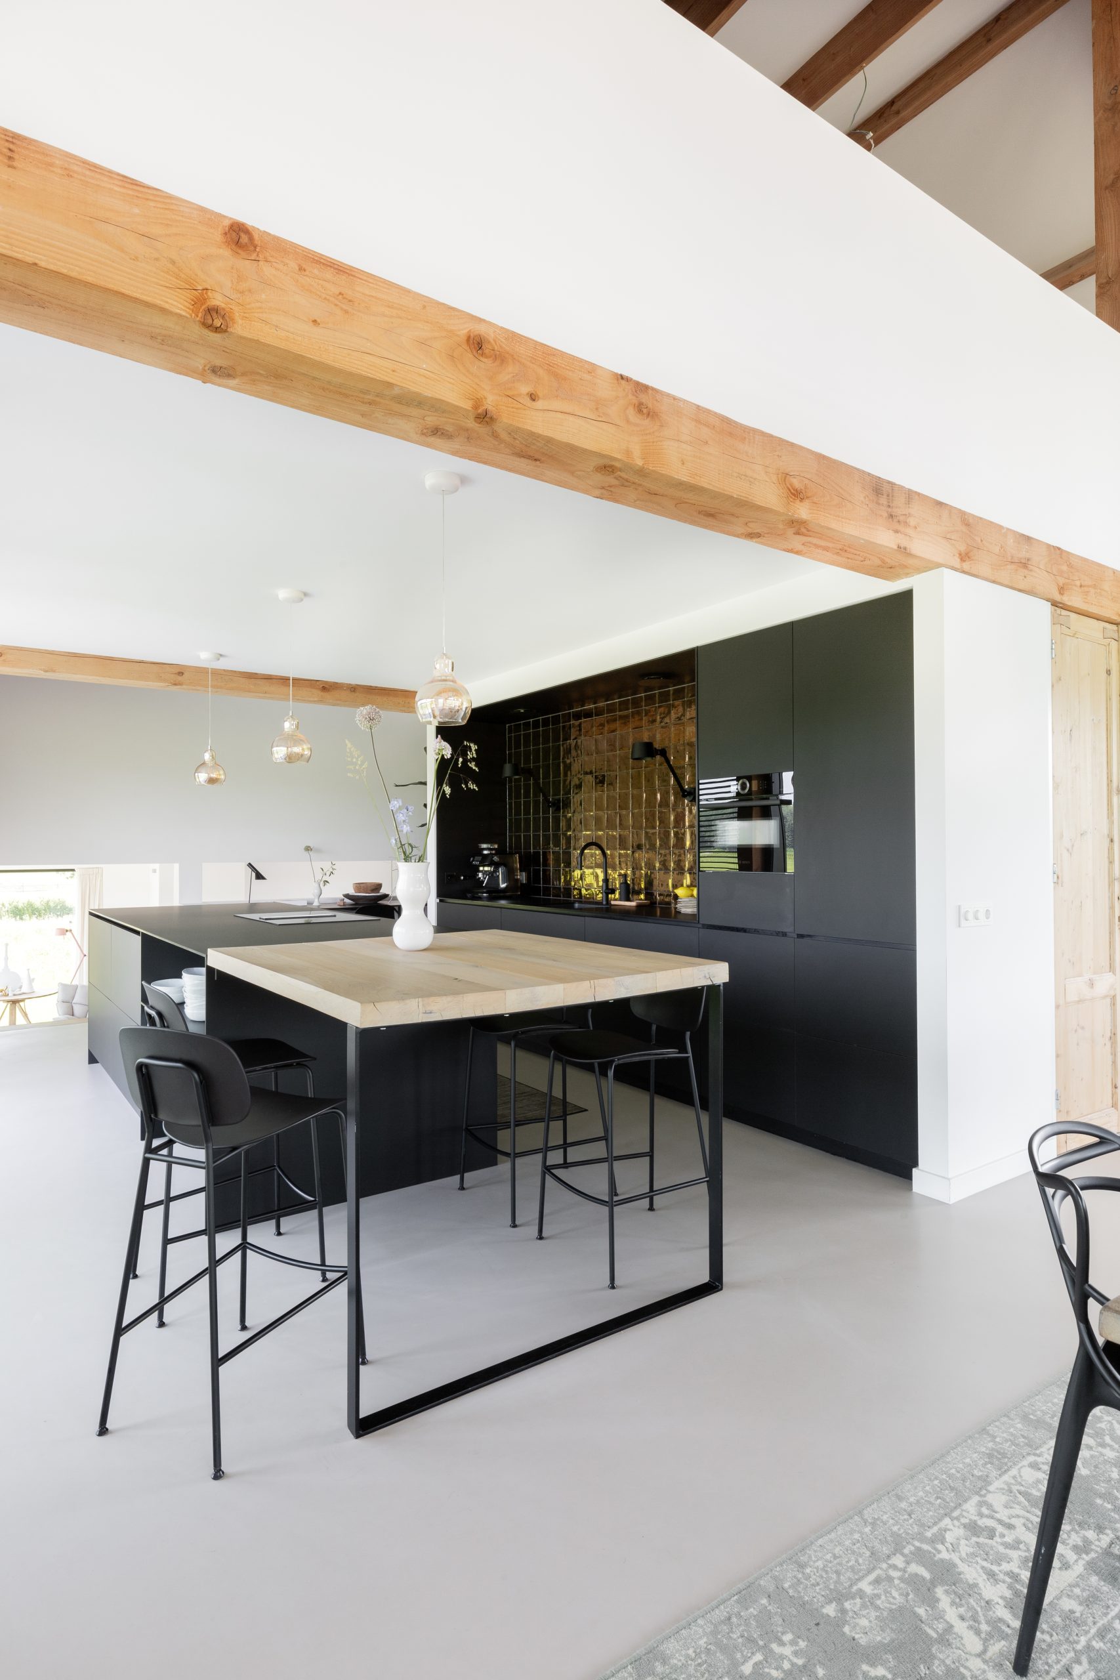
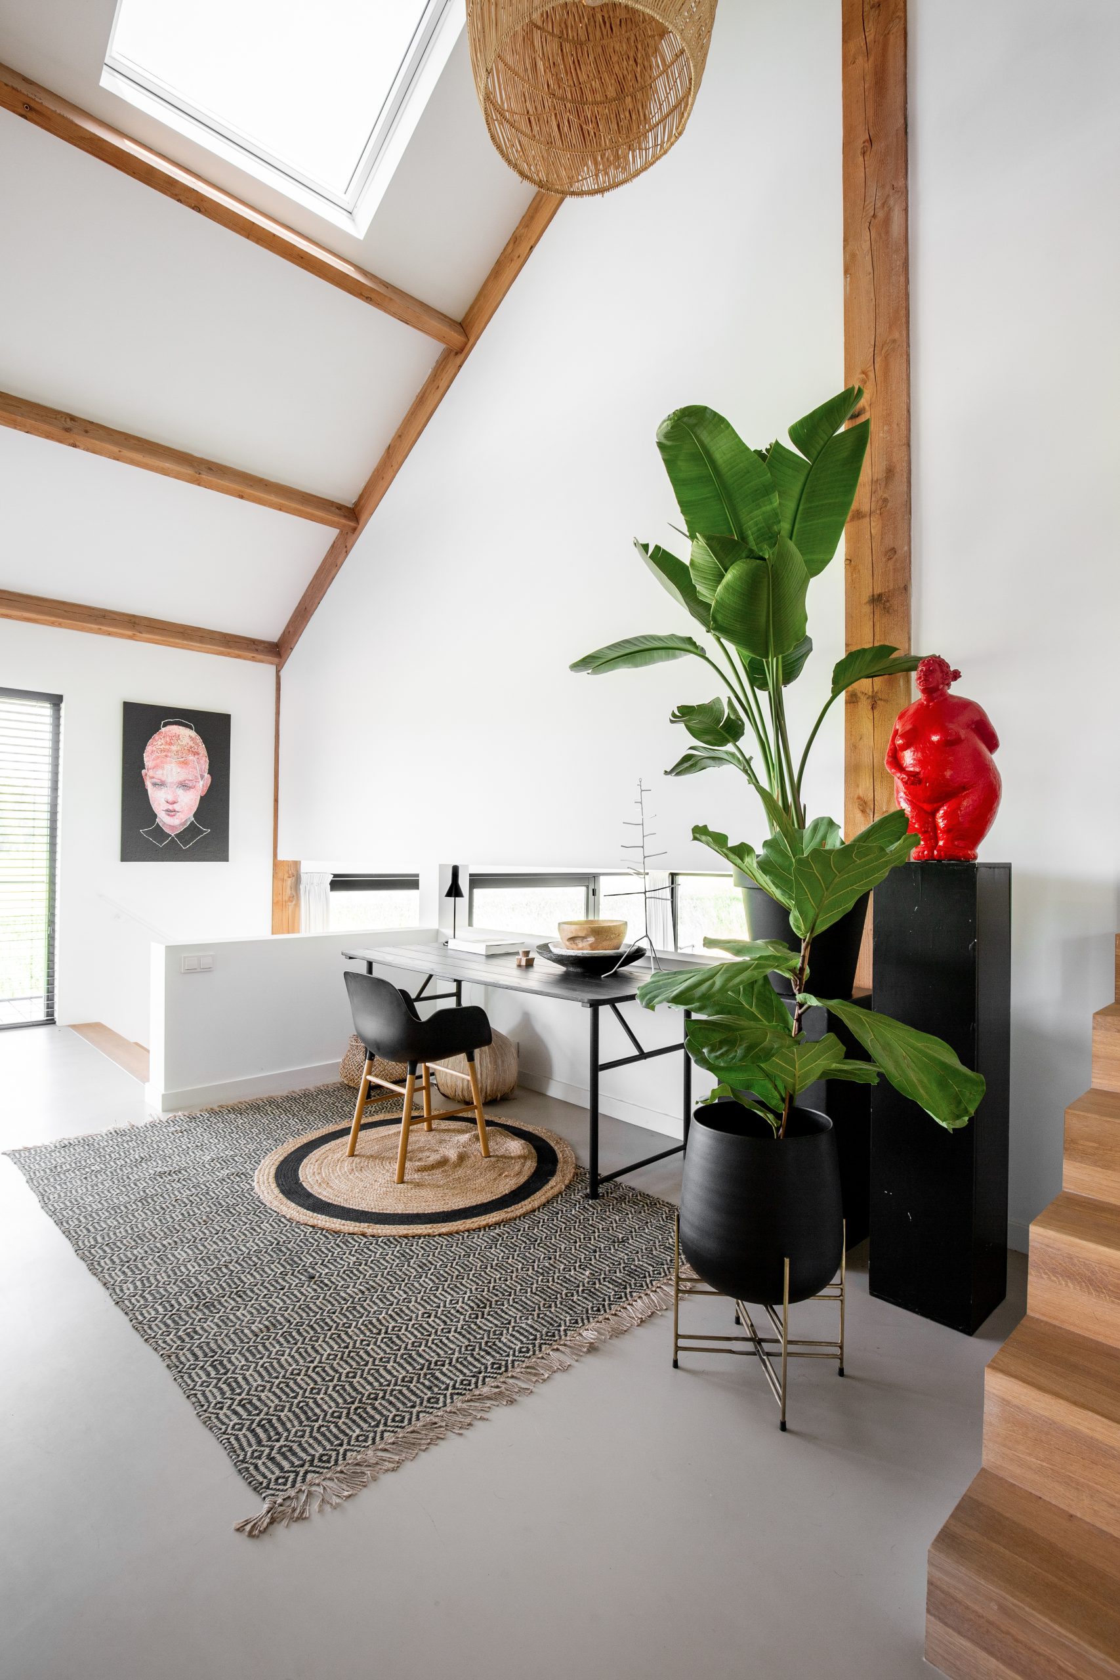
Wood beams run across the ceiling before the eye reaches the windows. That first read sets the tone for this barn house interior: open, restrained, and built around long sightlines to the landscape outside. Natural materials do most of the work here. Timber, white wall surfaces and dark kitchen elements keep the spaces clear without stripping away the texture of a family home.
Wood beams, high ceilings and a room that opens out
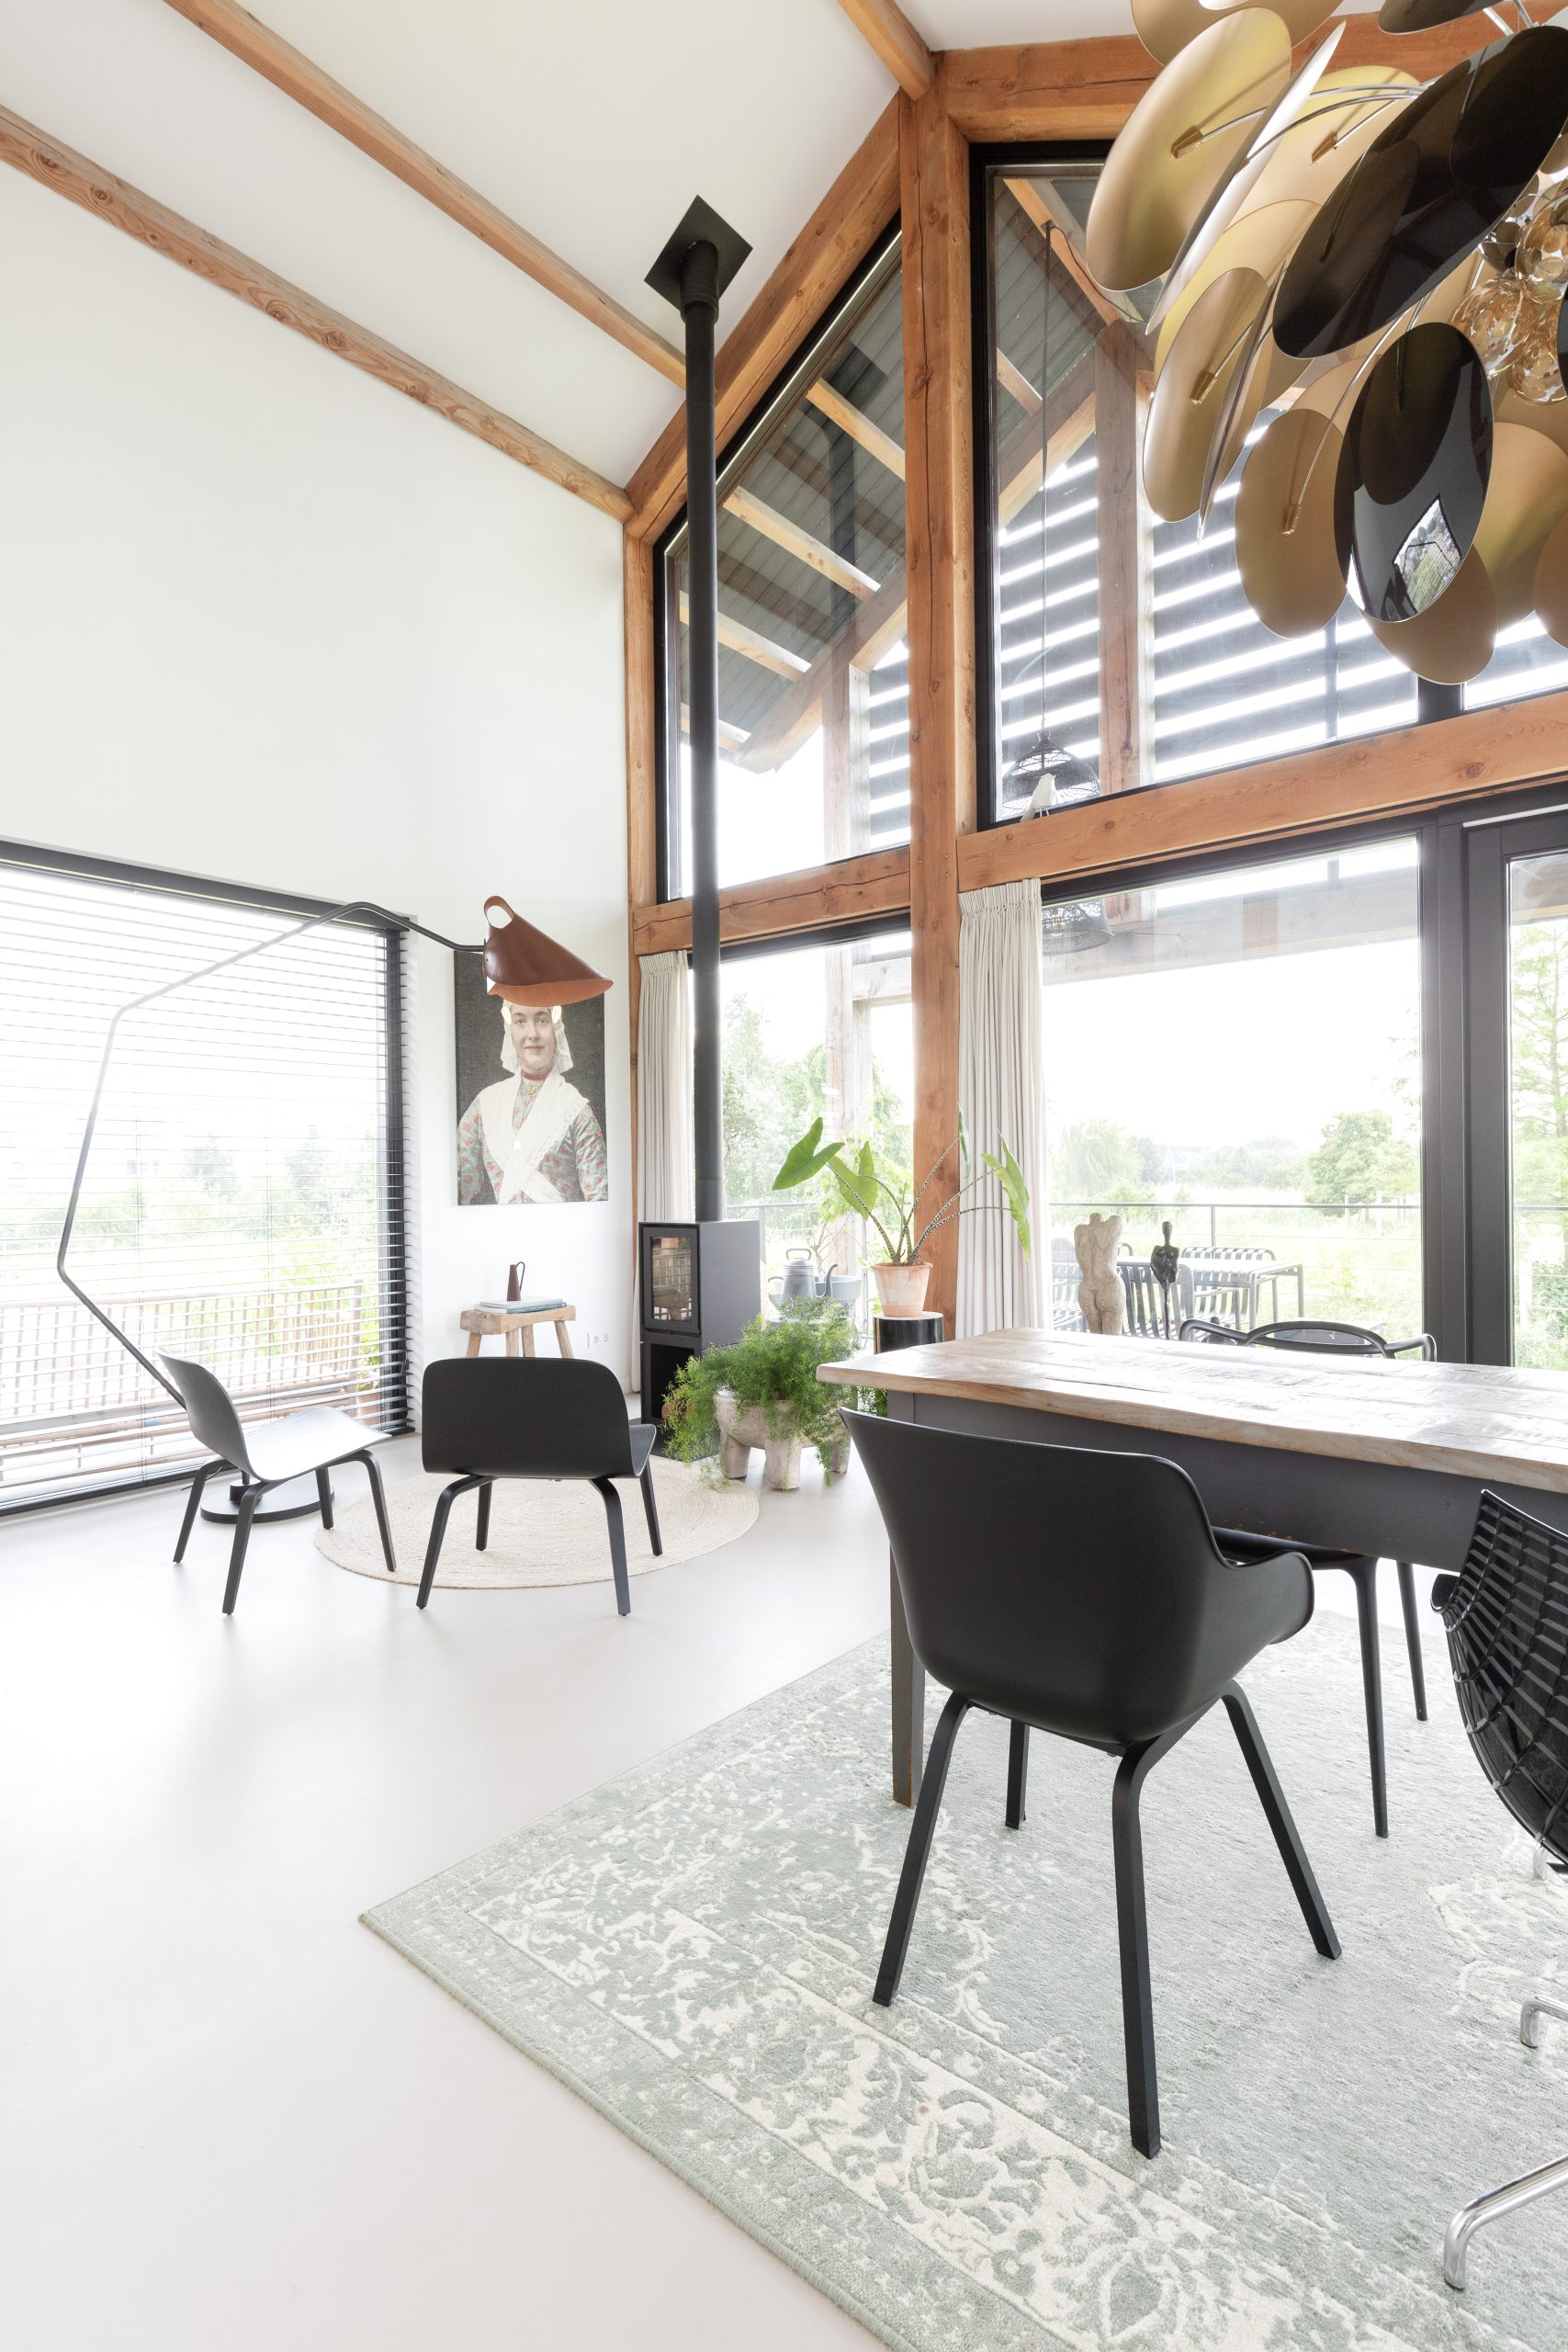
The living area rises with the roofline. Exposed timber beams make the height legible, while the pale walls hold the light instead of reflecting it sharply. Along the full length of the house, large windows and sliding doors open the rooms to the fields beyond. The result is not a single large void but a sequence of connected zones, each one still part of the same open-plan living space. Even in the passages between rooms, the view stays present.
That long glazed edge changes how the interior is read. A chair, a table or the edge of a sofa is always placed against daylight. The barn house interior feels measured rather than sparse, because the materials are allowed to repeat: wood in the beams, wood in the doors, wood in the stair, and then the darker tones of the kitchen to hold the centre. The architecture leaves enough room for those surfaces to speak for themselves.
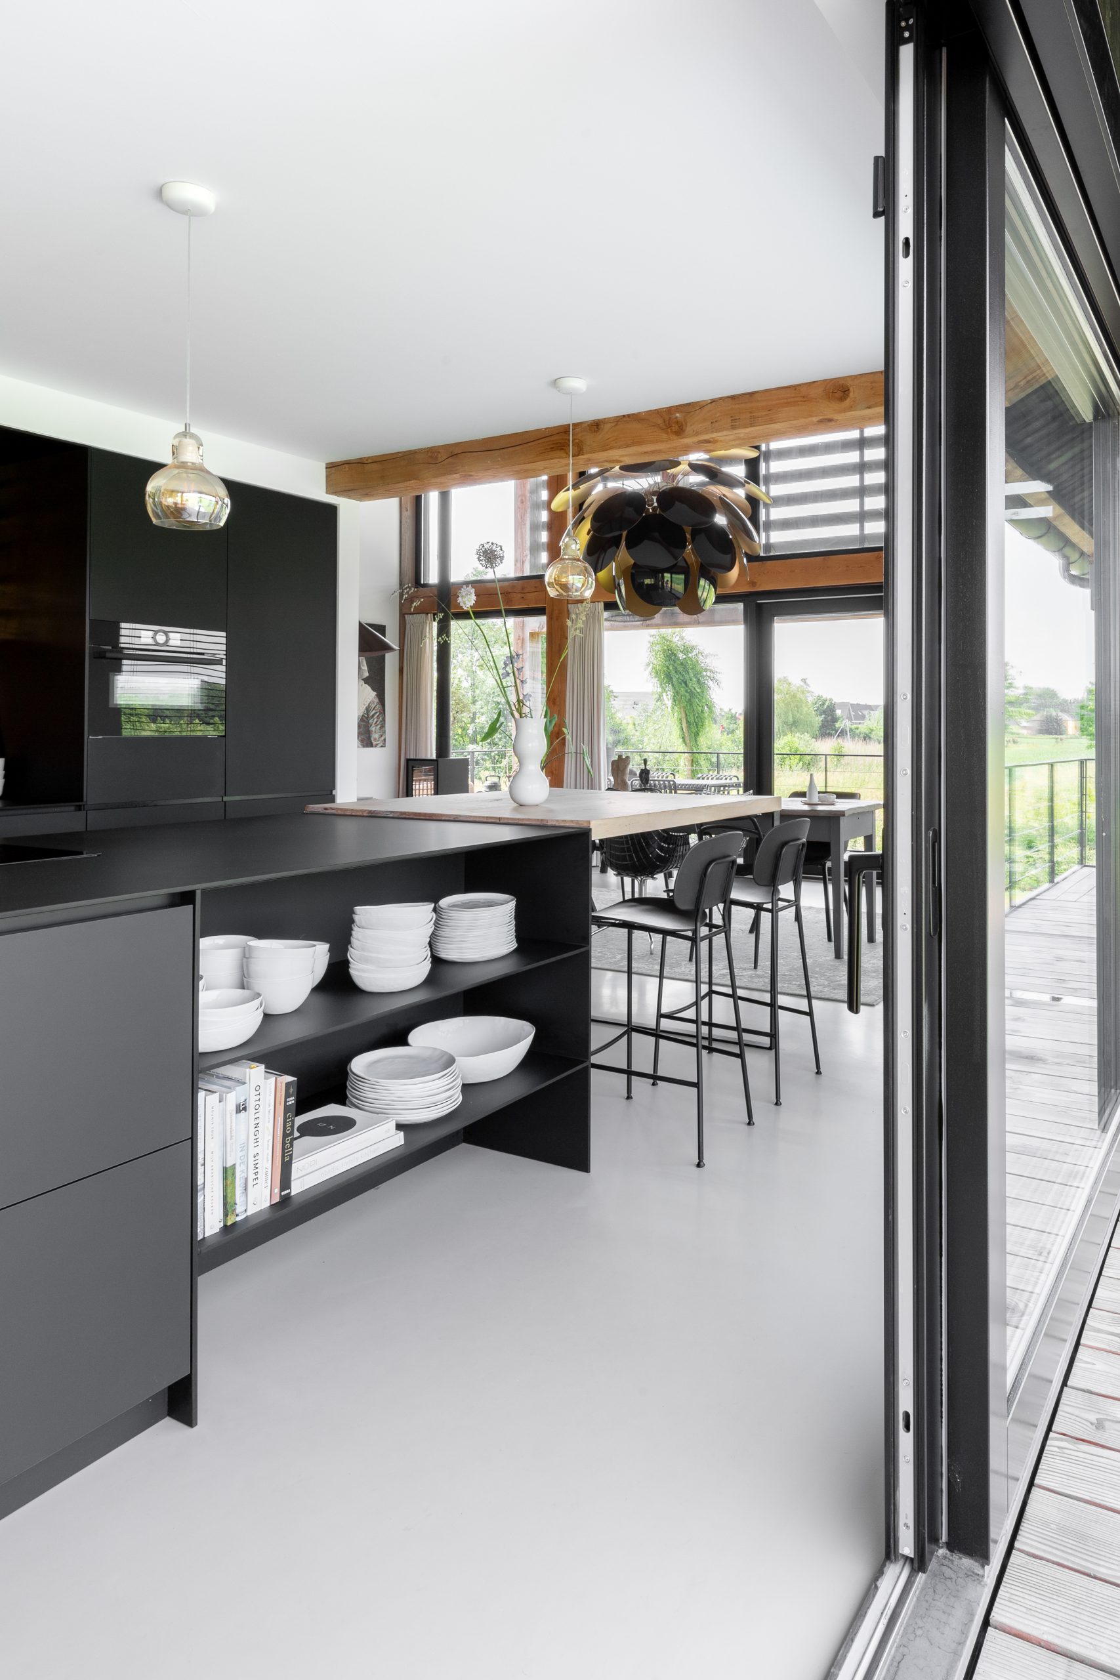
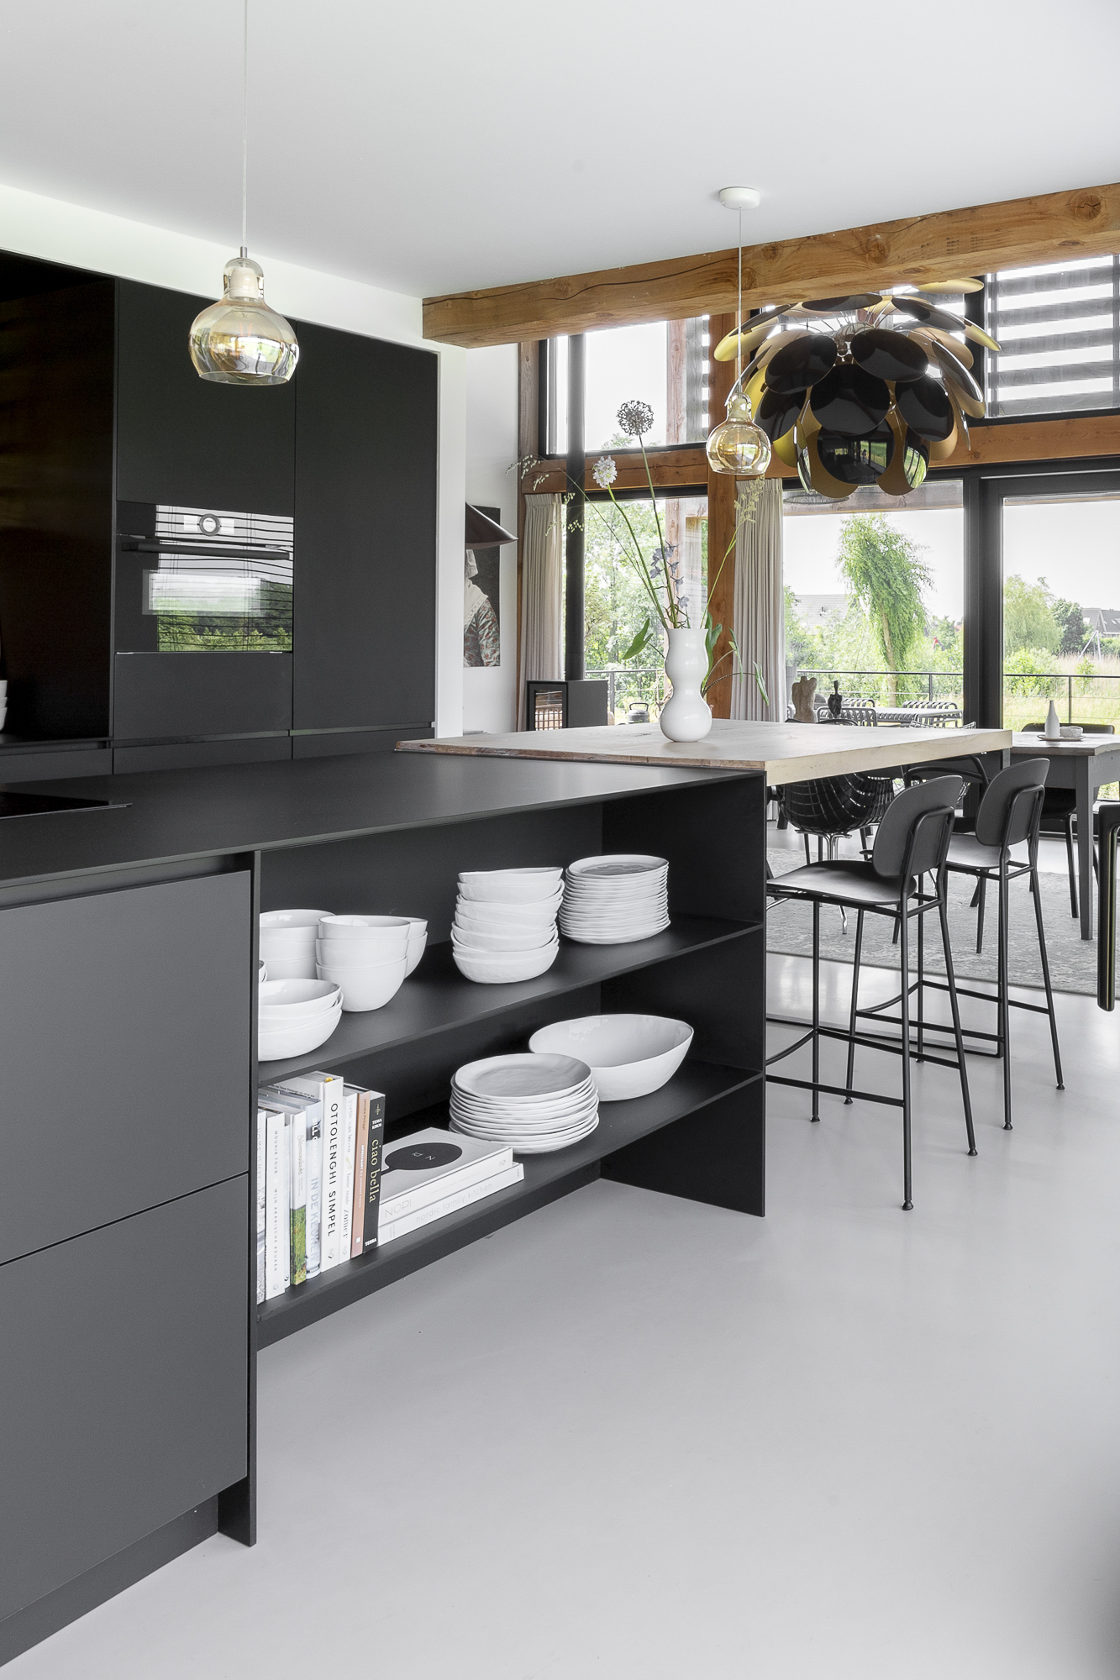
A dark kitchen island at the centre of daily movement
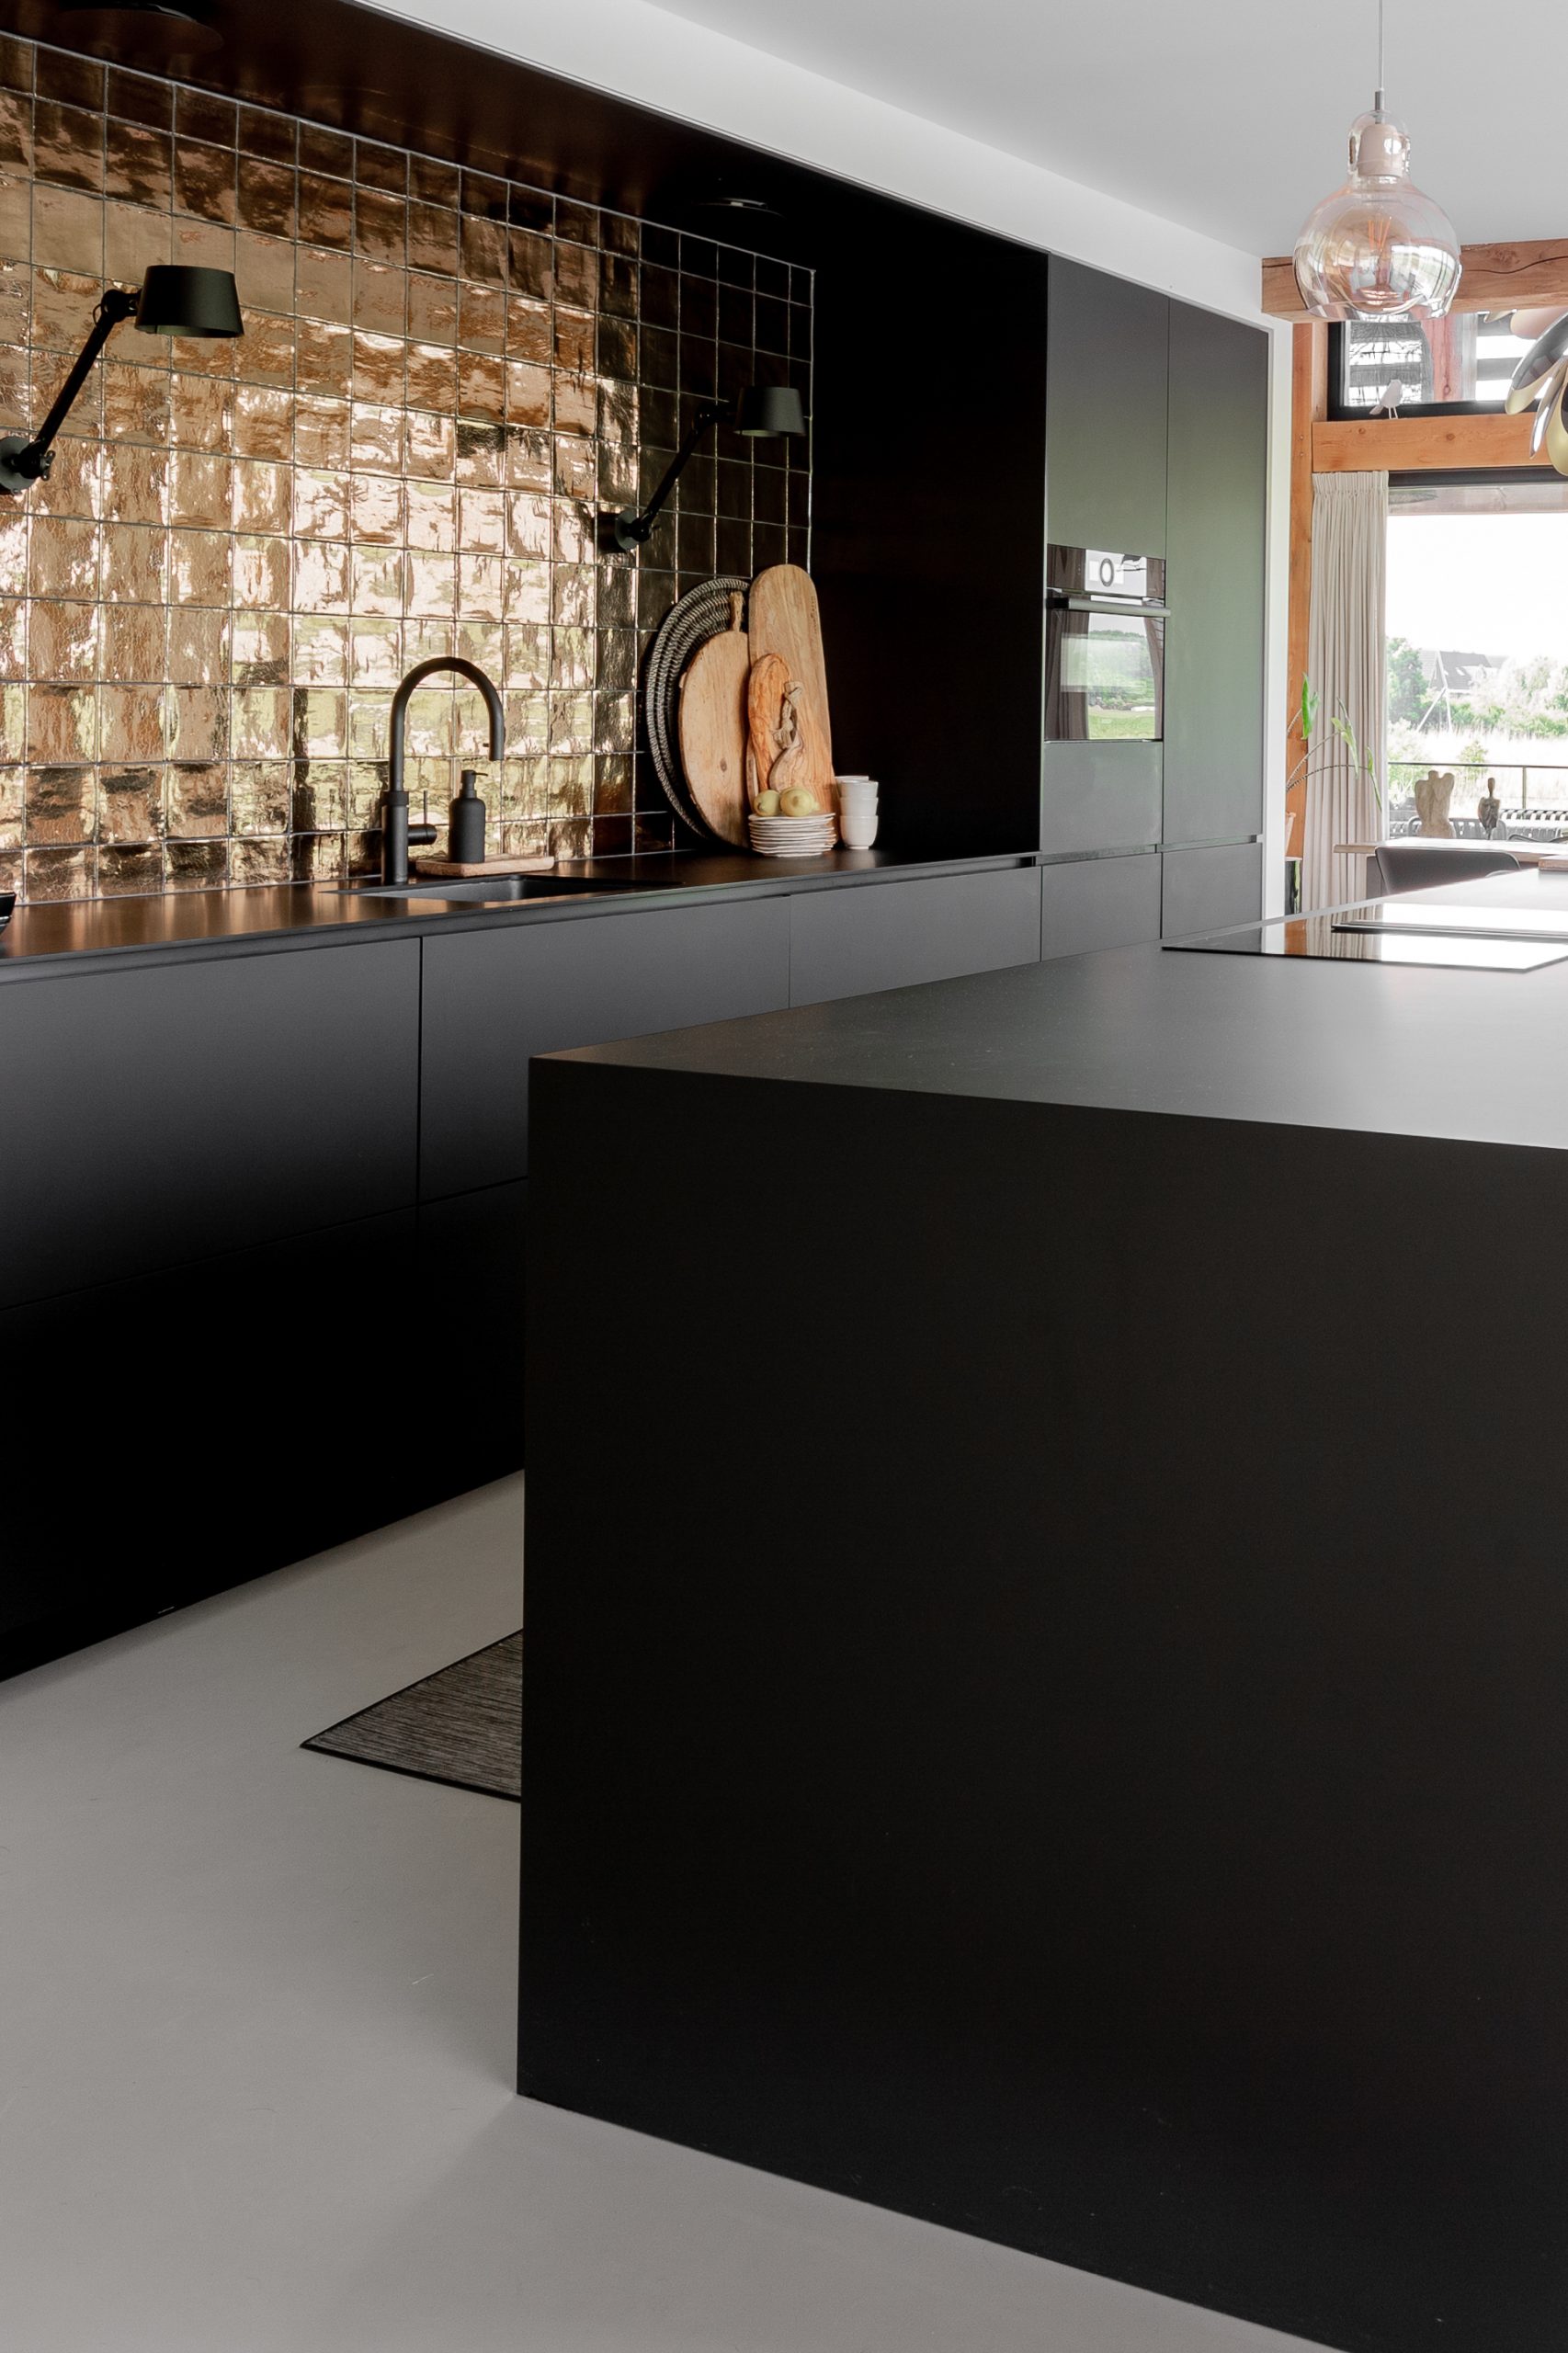
The kitchen is anchored by a matte black composition with a generous island and bar seating. It is the darkest surface in the main living level, and that contrast gives the room its strongest line. On one side, an old dining table sits with mixed chairs. On the other, a small sitting corner gathers around the wood-burning stove. The kitchen does not stand apart from the rest of the house; it keeps the open-plan living space moving from cooking to dining to sitting without breaking the flow of the room.
A bronze-toned mosaic backsplash adds a finer layer of detail behind the working area. It catches light differently from the flat black fronts and the smoother walls around it. That shift in surface makes the kitchen feel more tactile, even when the overall palette stays controlled. This is where the barn house interior becomes most specific: not through ornament, but through the way one finish hands over to the next. The dark kitchen island, the timber around it and the pale envelope above it all play different roles.
Dining, stove and stair in one measured sequence
To the left of the kitchen, an oak stair leads down to the lower living room. Before you reach that level, the dining area and the stove already establish a slower pace. The table sits close enough to the kitchen for everyday use, but far enough away to feel like its own place. The stove marks a corner with a darker mass and a direct source of heat. Nothing here is overcomplicated. The room is arranged so the eye can move easily from work surface to table to fire to opening outside.
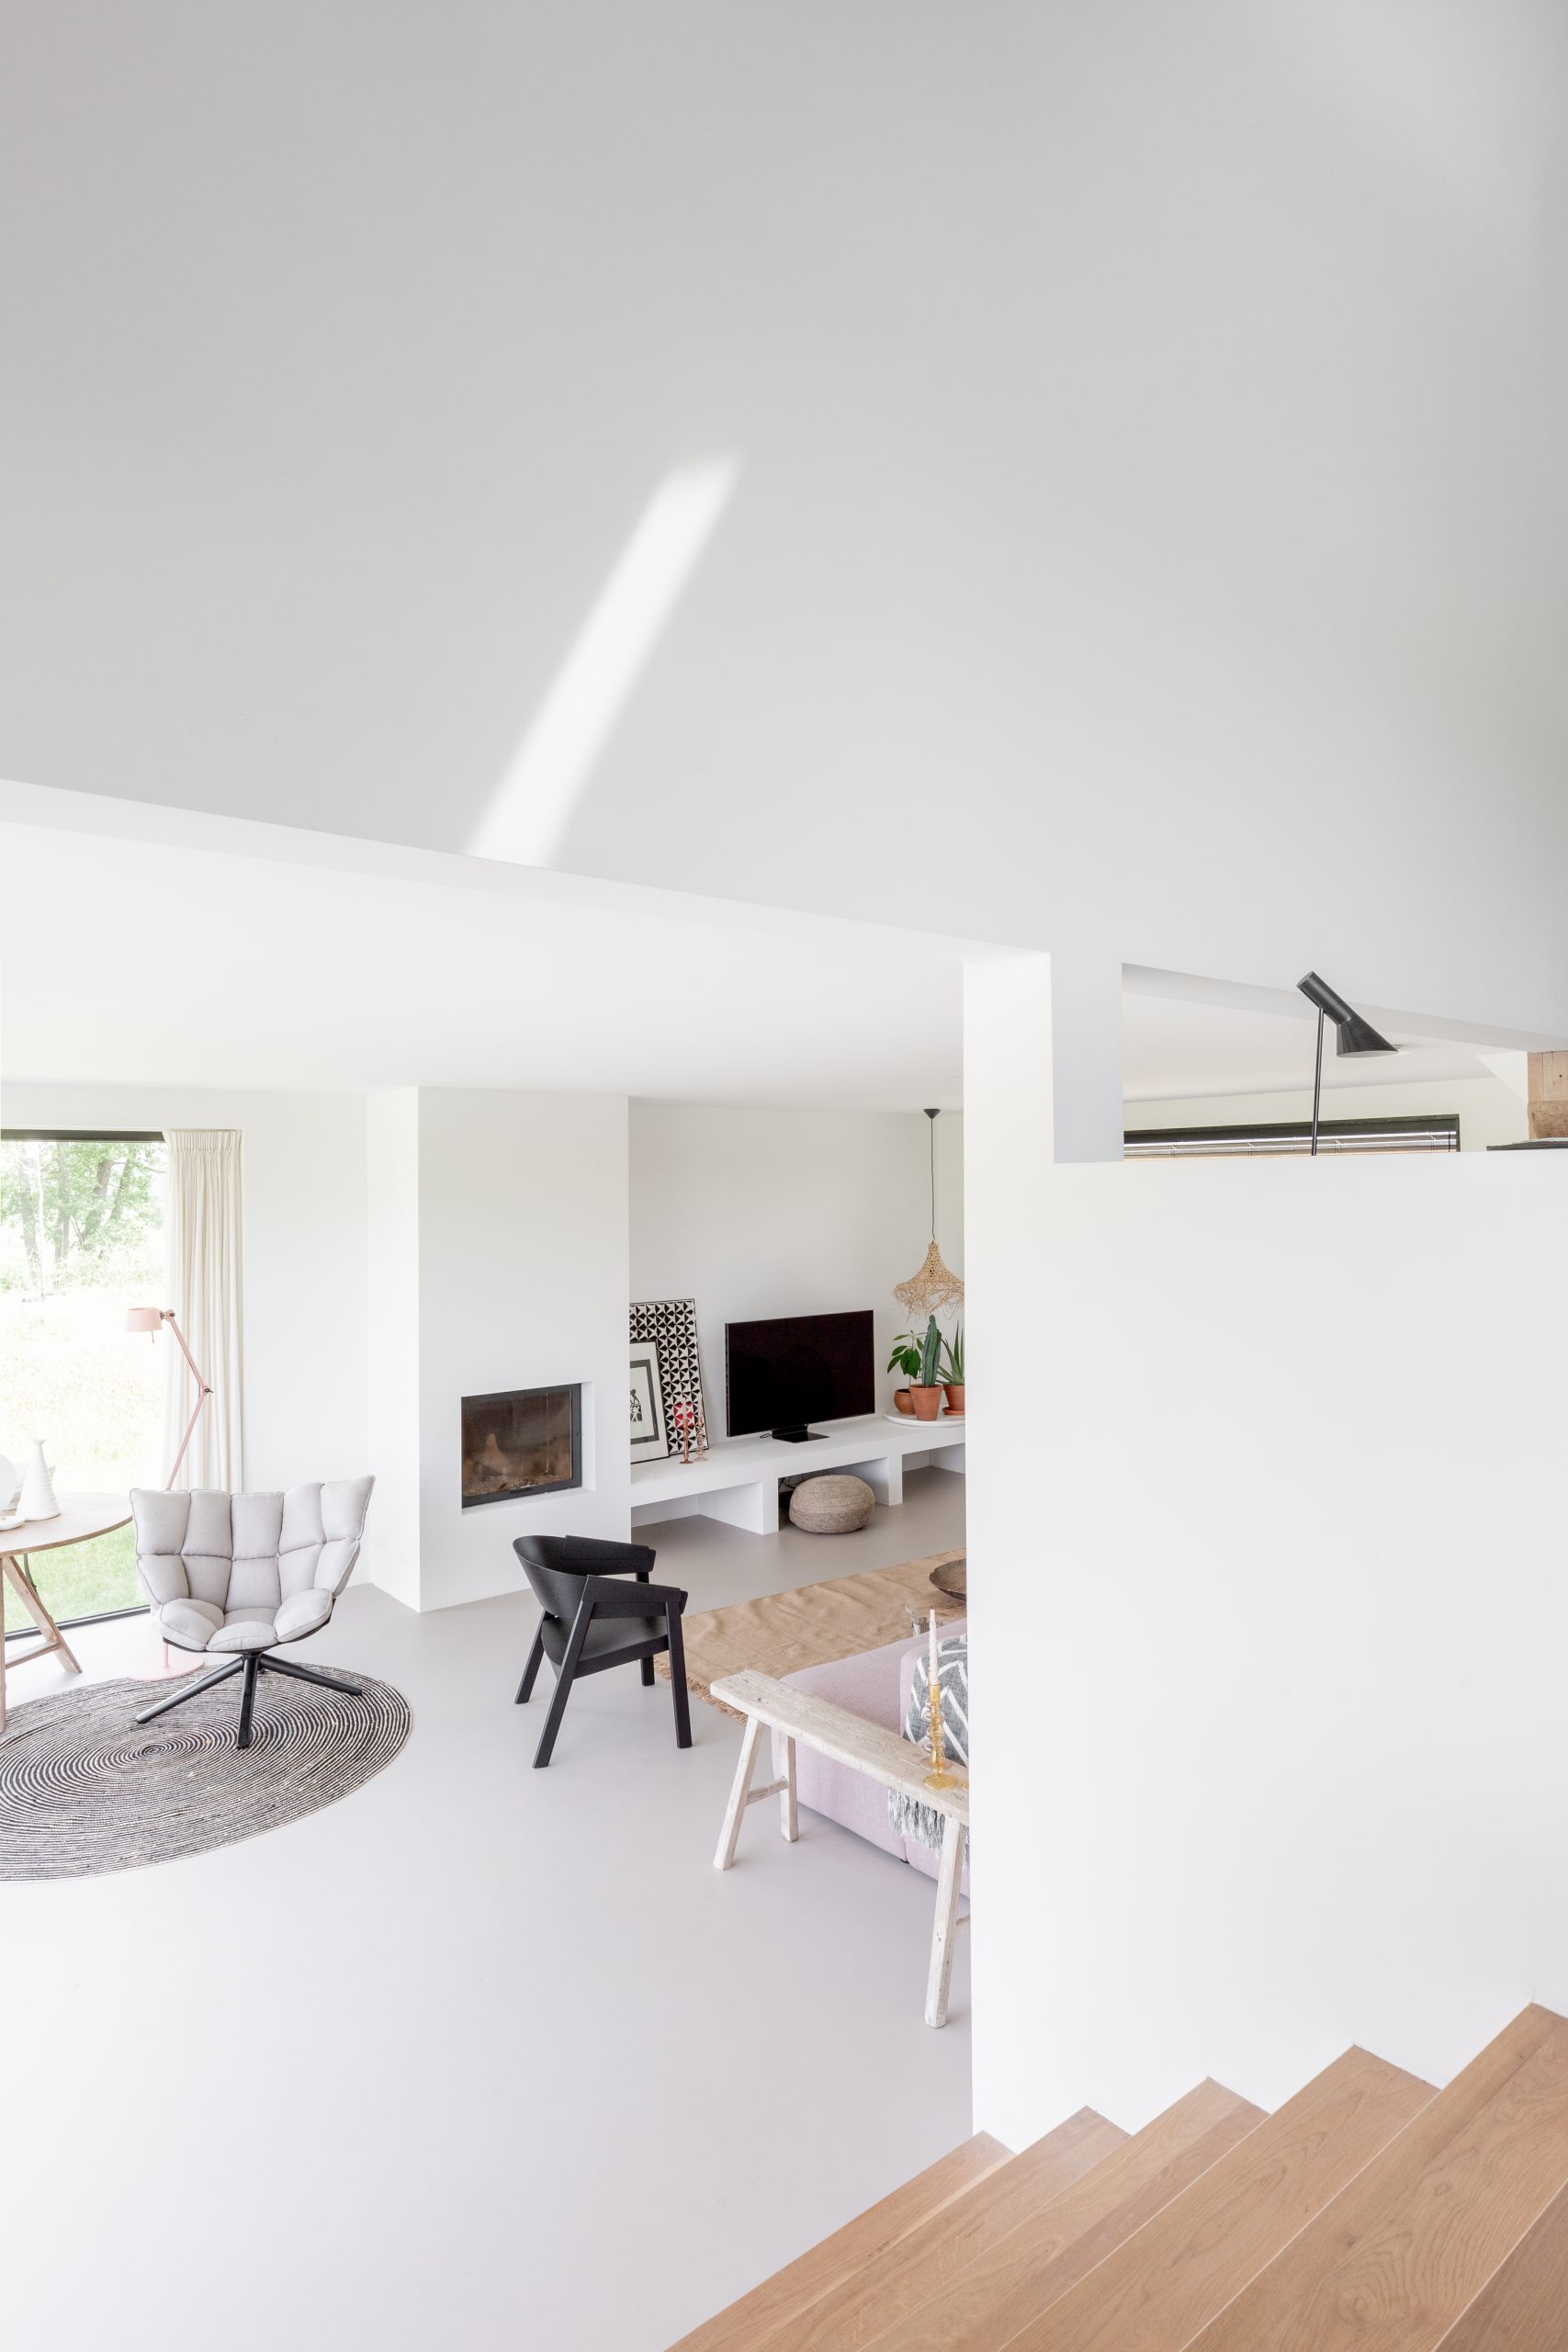
The staircase matters because it changes the section of the house. It introduces a dip in the floor that gives the lower sitting area a different scale. That shift is small, but it separates the living zones without walls. The barn house interior gains depth through that move, and the open-plan living space becomes easier to read. You can stand in the kitchen and understand the whole house in layers.
Lower levels, quieter seating and a clear line to the garden
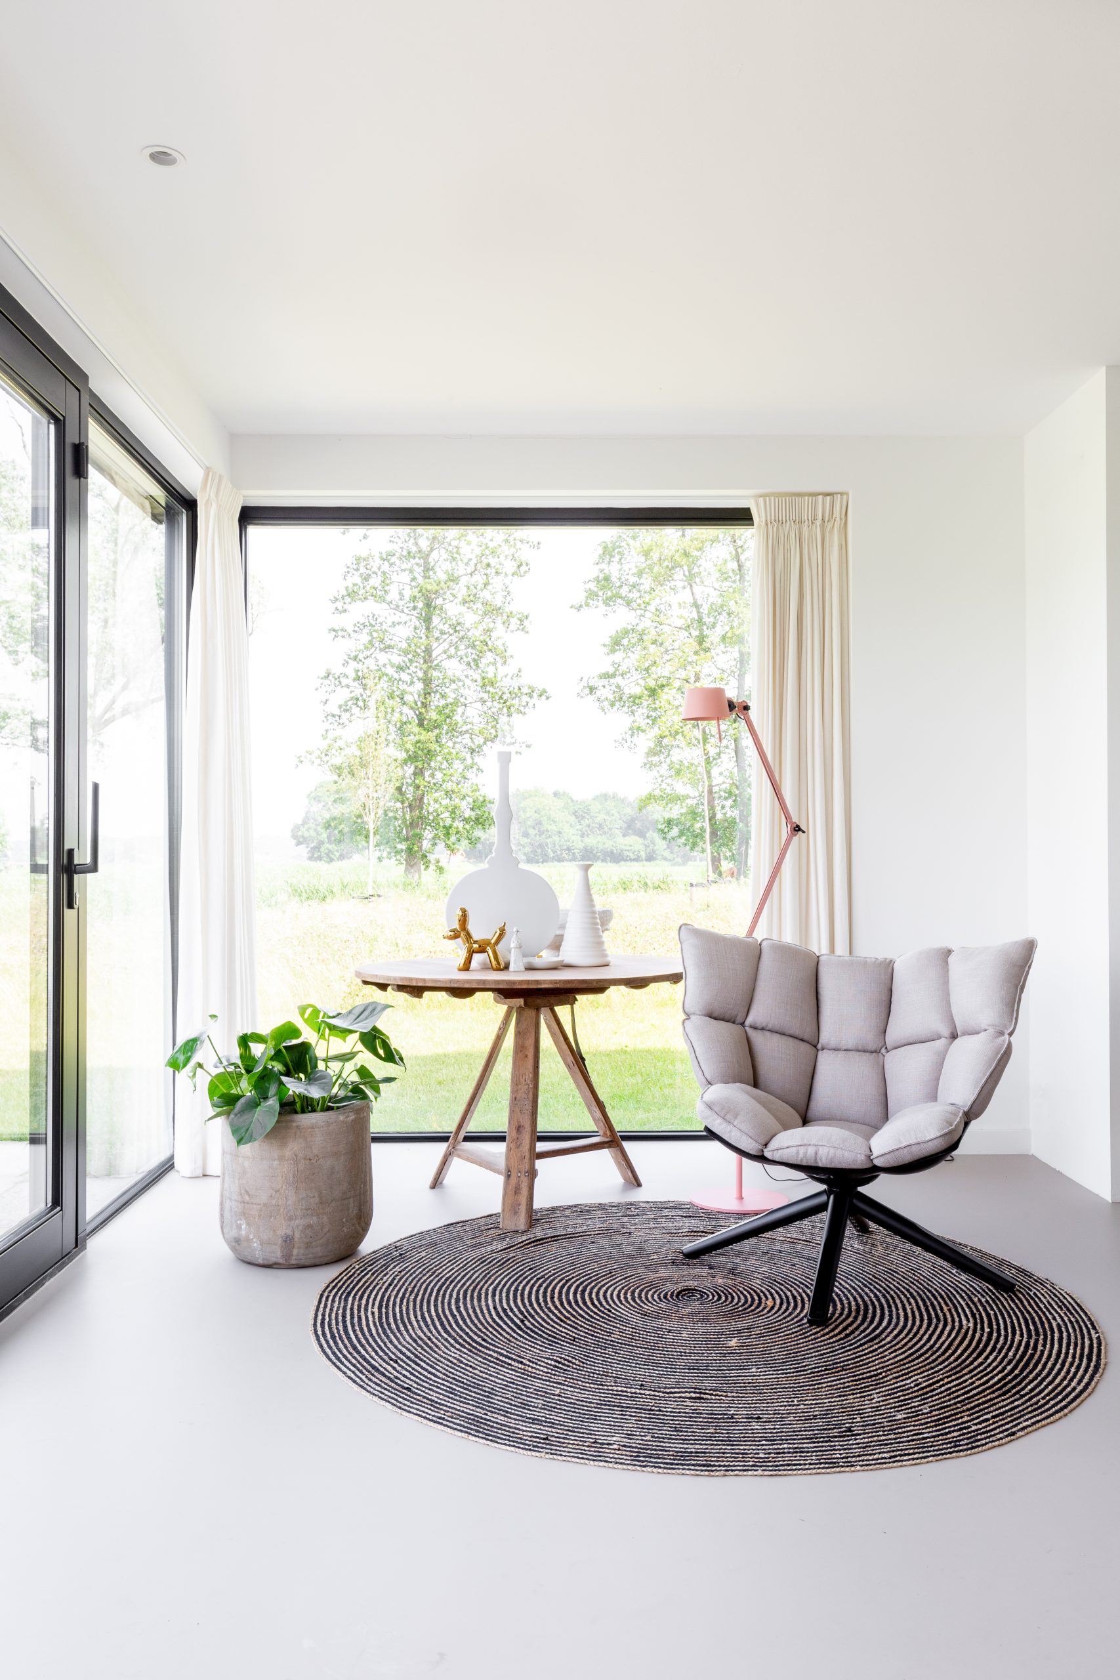
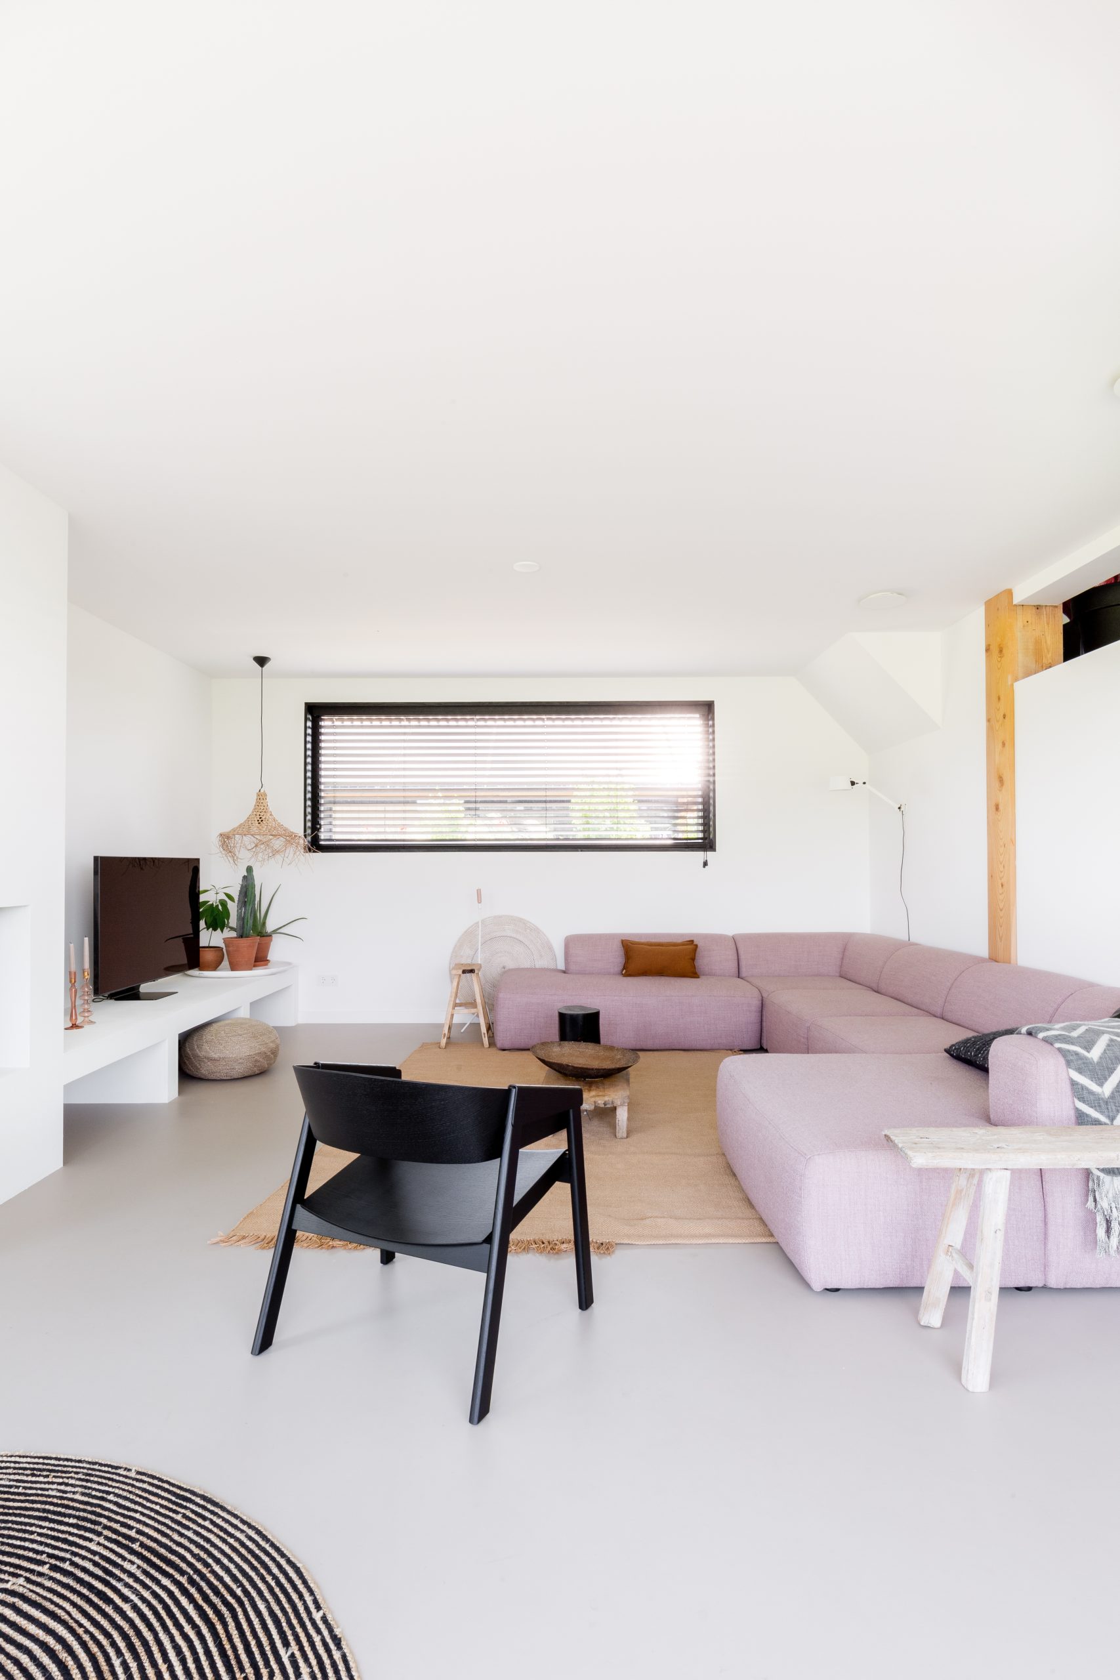
Down from the kitchen, the living room sits in a slightly more sheltered position. The lower level makes the seating feel tucked in, especially in the smaller corner where a rounded lounge chair softens the geometry of the room. Large windows still keep the outside in view, but the change in floor level shifts the mood. The room stays connected to the rest of the house while gaining a little separation from the busiest part of the plan.
In that lower zone, the light lands differently on the walls and furniture. Curtains frame the glazing; a rug settles the seating area; the dark fireplace element holds the corner. These are modest interventions, but they give the room enough definition to work as a separate stop in the plan. Across the barn house interior, that pattern repeats: one zone opens, another lowers, another turns slightly, and the view remains consistent through all of it.
Bathroom and bedrooms kept in the same clear language
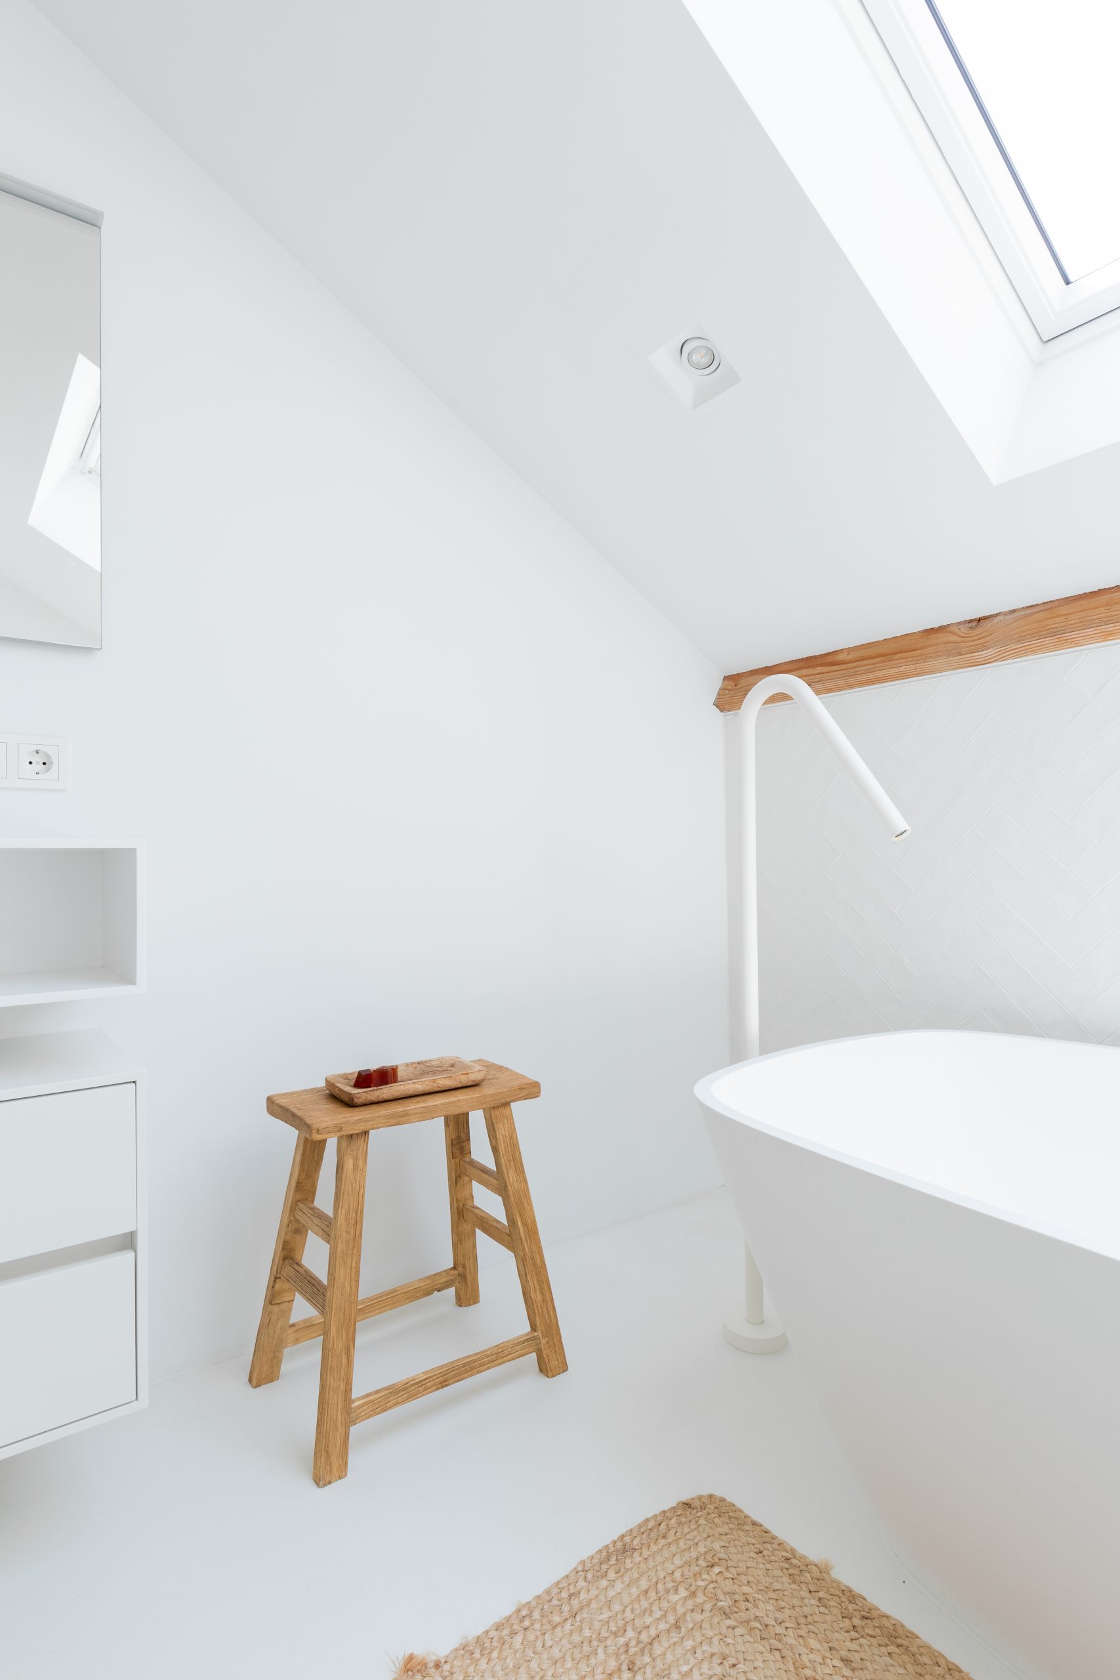
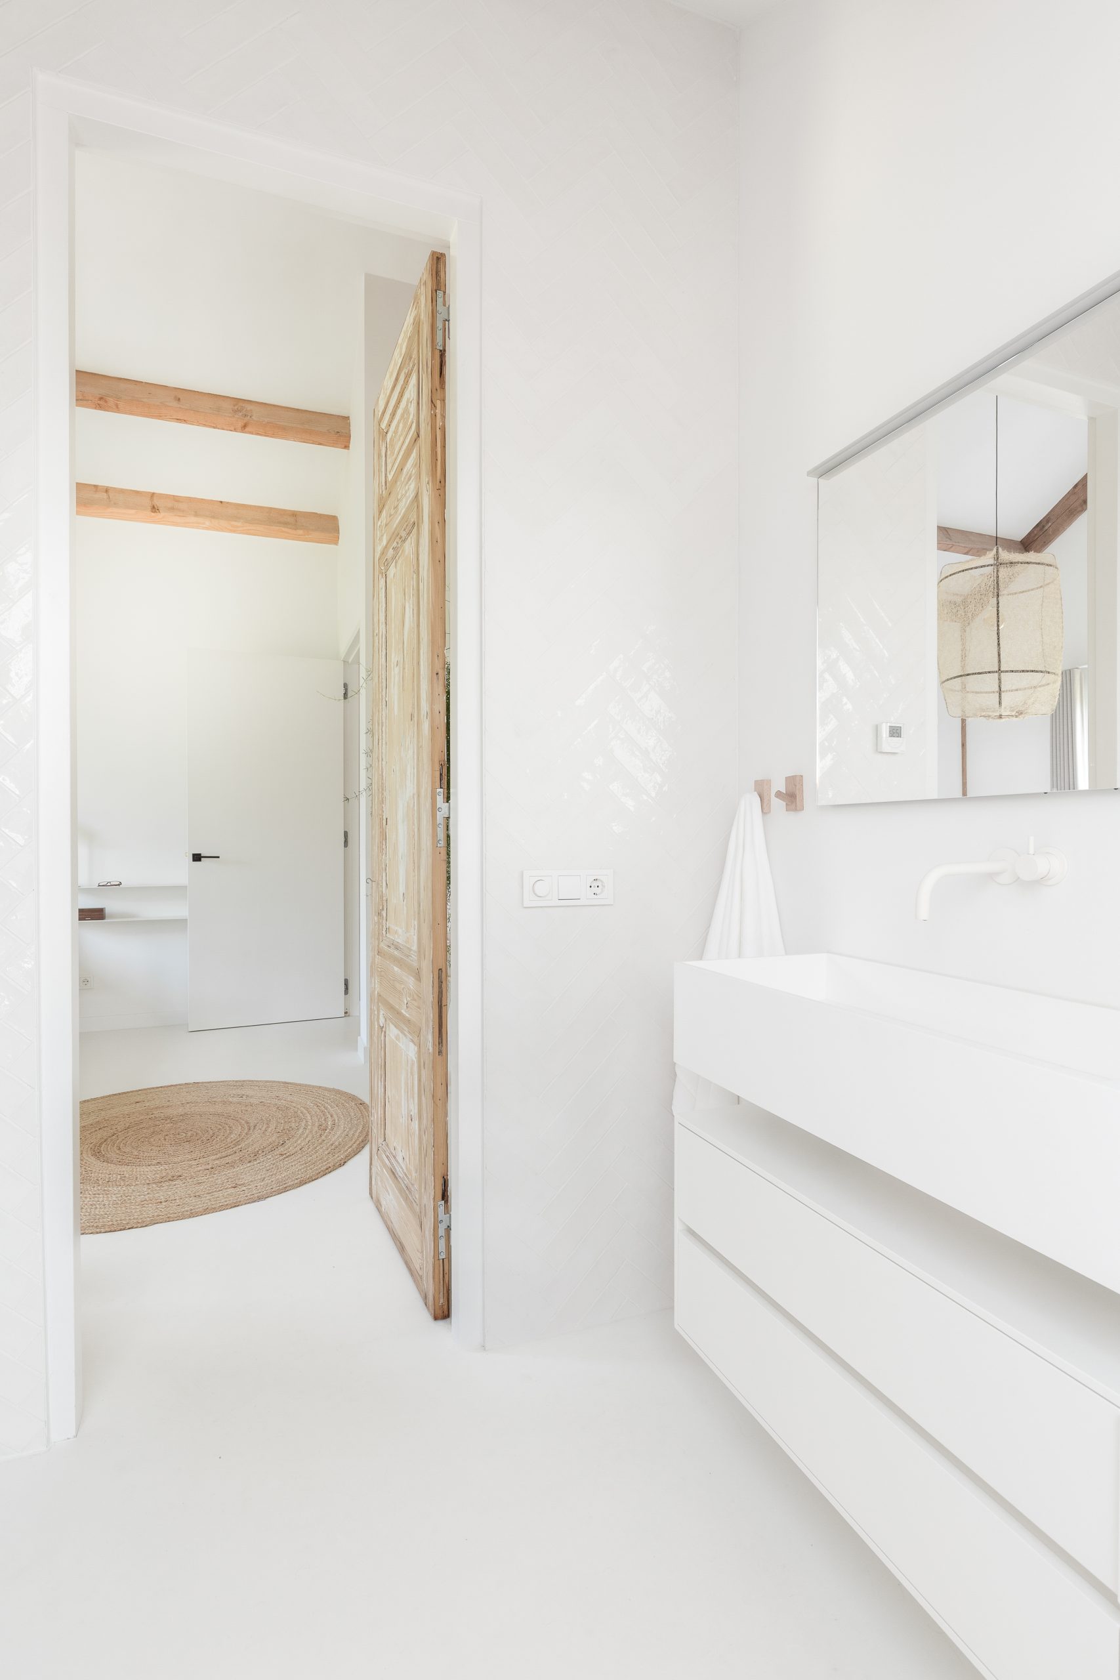
The private rooms continue the same material discipline. Upstairs, the master bedroom sits on a raised level and carries a more Mediterranean note, with a white bathroom next to it. Downstairs, the boys’ bedrooms each have their own bathroom. The white tilework in these rooms keeps the surfaces light, while timber details return in doors and structural edges. Nothing interrupts the broader language of the house. The rooms may change scale and function, but the materials stay in conversation.
That consistency is what holds the project together. The barn house interior is not built on one statement room, but on a careful series of transitions: kitchen to table, table to stove, stair to lower lounge, bedroom to bath. Each move is visible. Each one is shaped by light, timber and the way the house opens toward the land. The open-plan living space gives the family room to gather, but it also gives each part of the house enough definition to stand on its own.
Seen as a whole, the project rests on contrast rather than decoration. Black kitchen fronts meet pale walls. Exposed beams cut across high ceilings. Glass slides away to the edge of the plan. The barn house interior keeps those elements in check, so the spaces feel direct and lived-in without crowding the frame. It is a house where the structure, the materials and the long views are all part of the same conversation.
Photography: House of I Am
Want to see more of Jolanda Diks interieurontwerp? View the page of Jolanda Diks interieurontwerp for even more great projects and company information.


NEW 2026 Jubileum Edition The Best Interior Designers Benelux
Order Now €125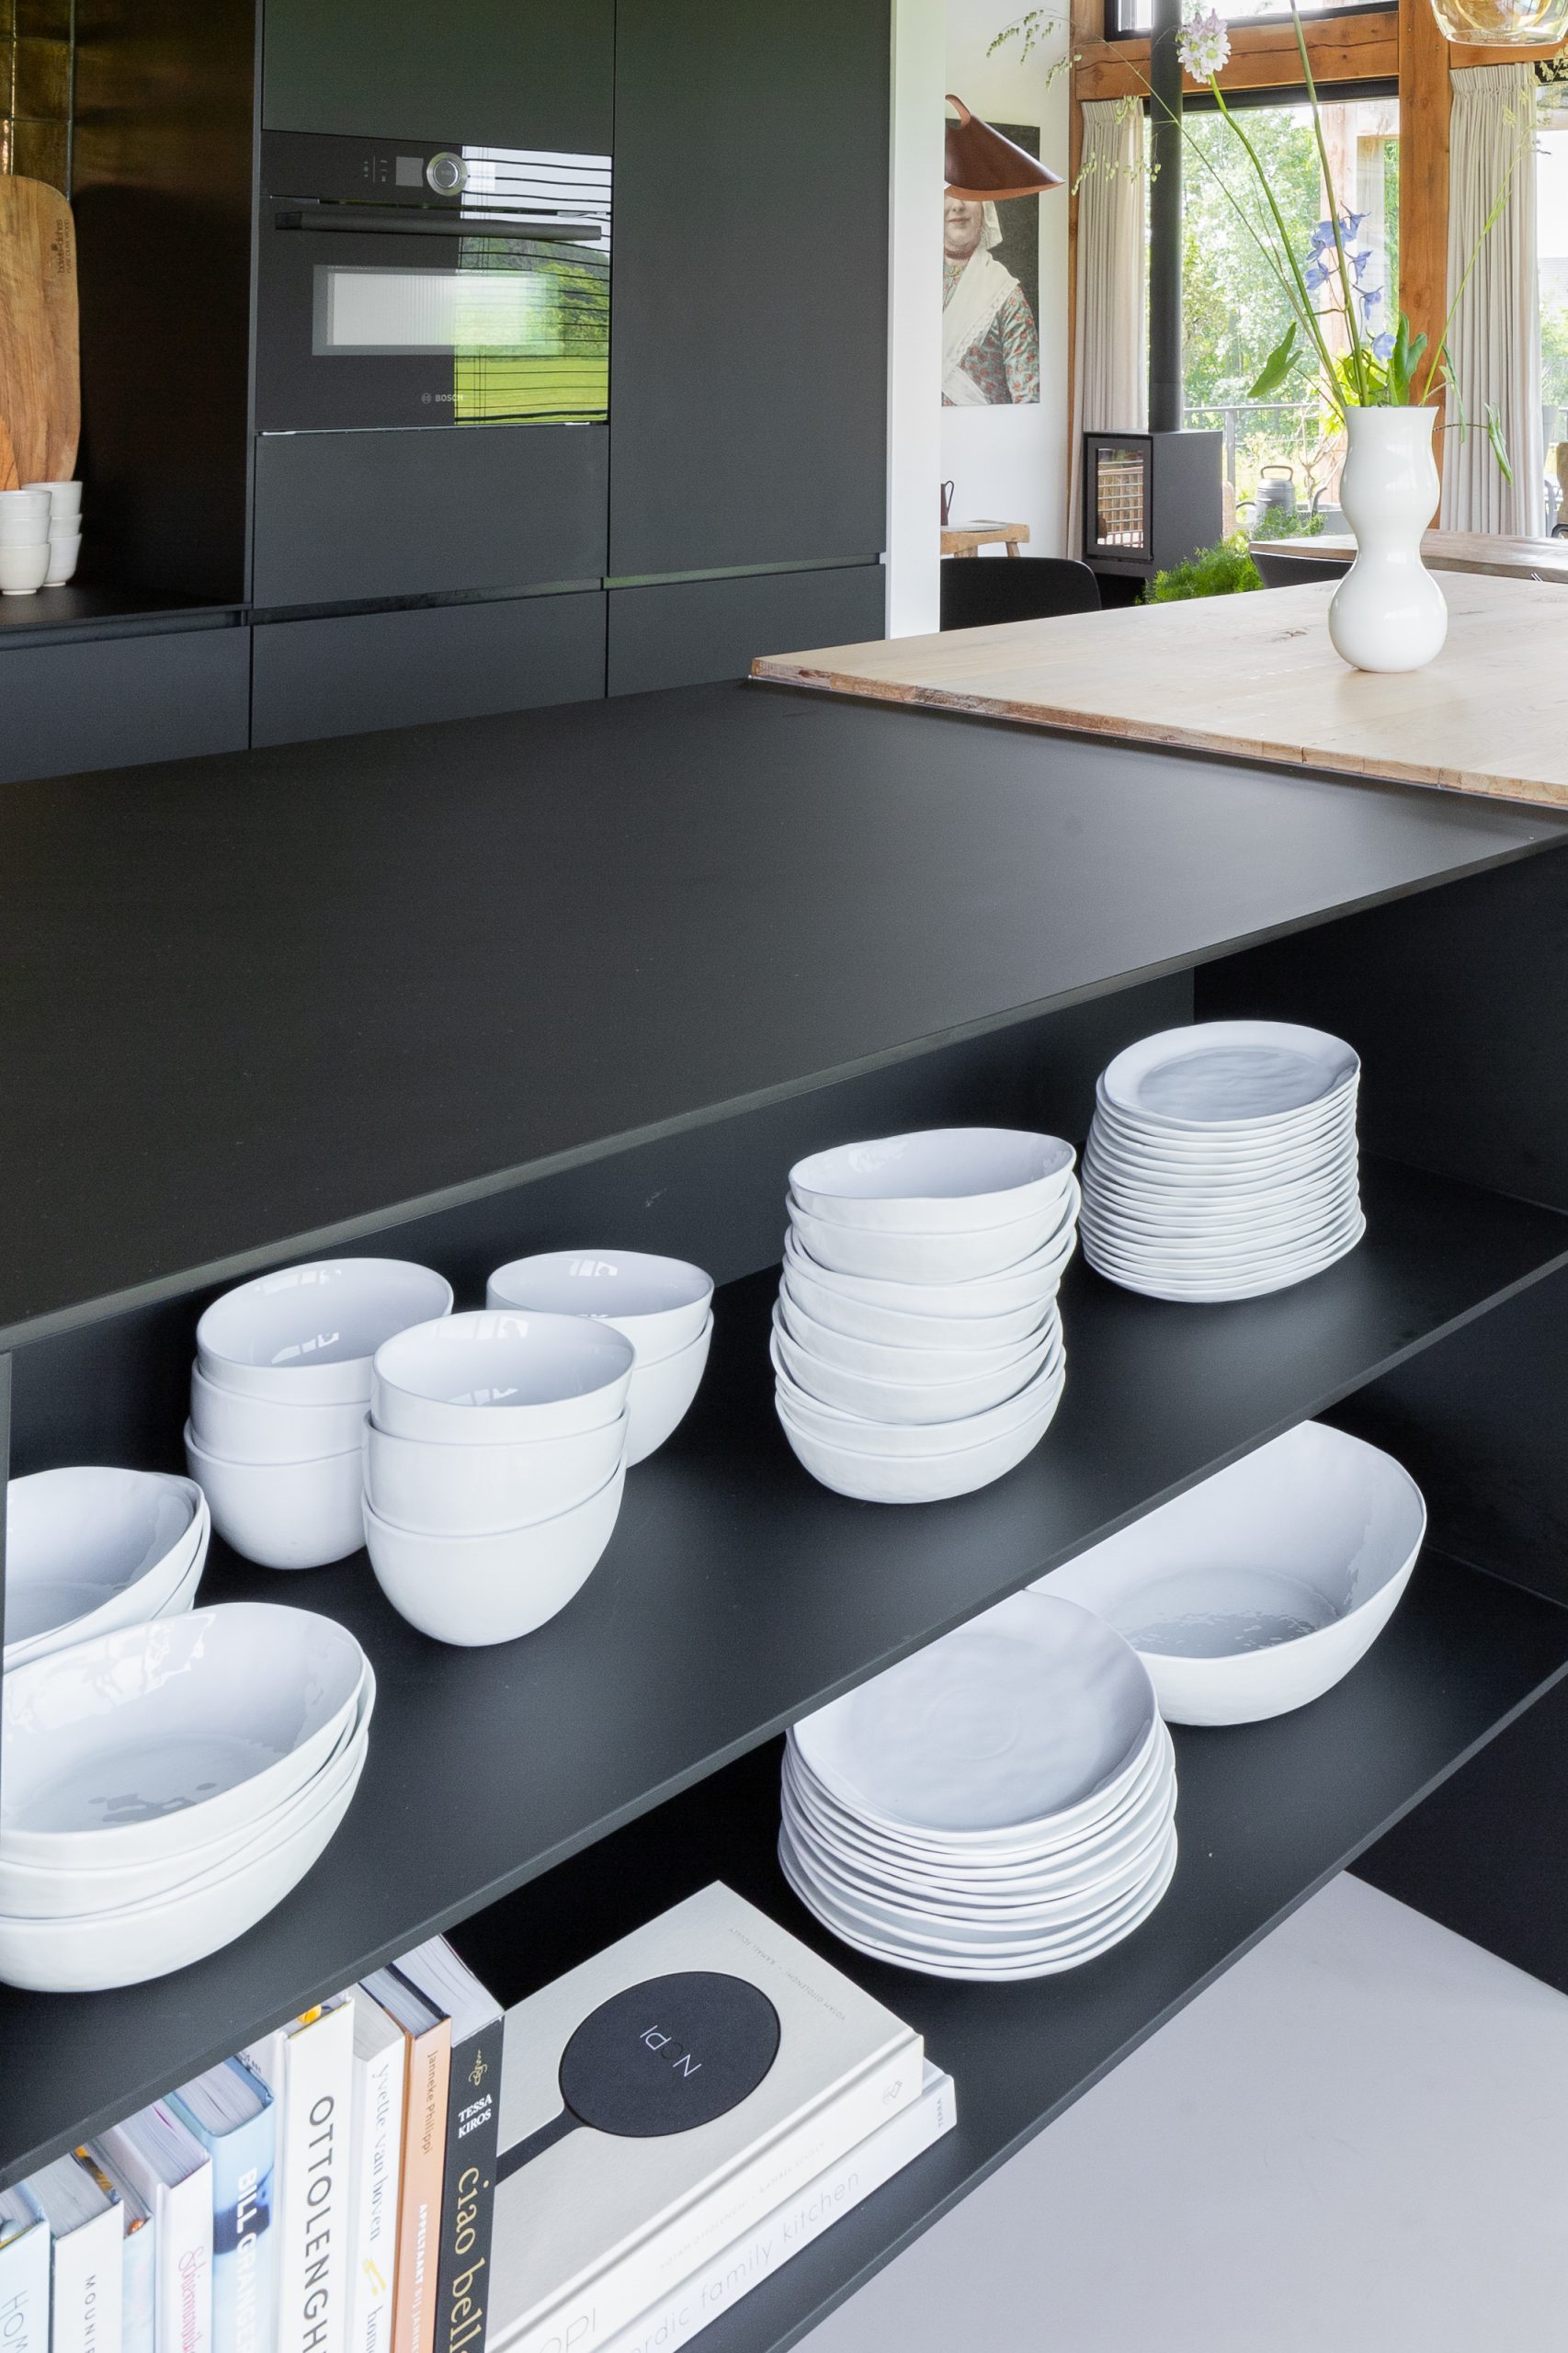
NEW 2026 Jubileum Edition The Best Interior Designers Benelux
Order Now €125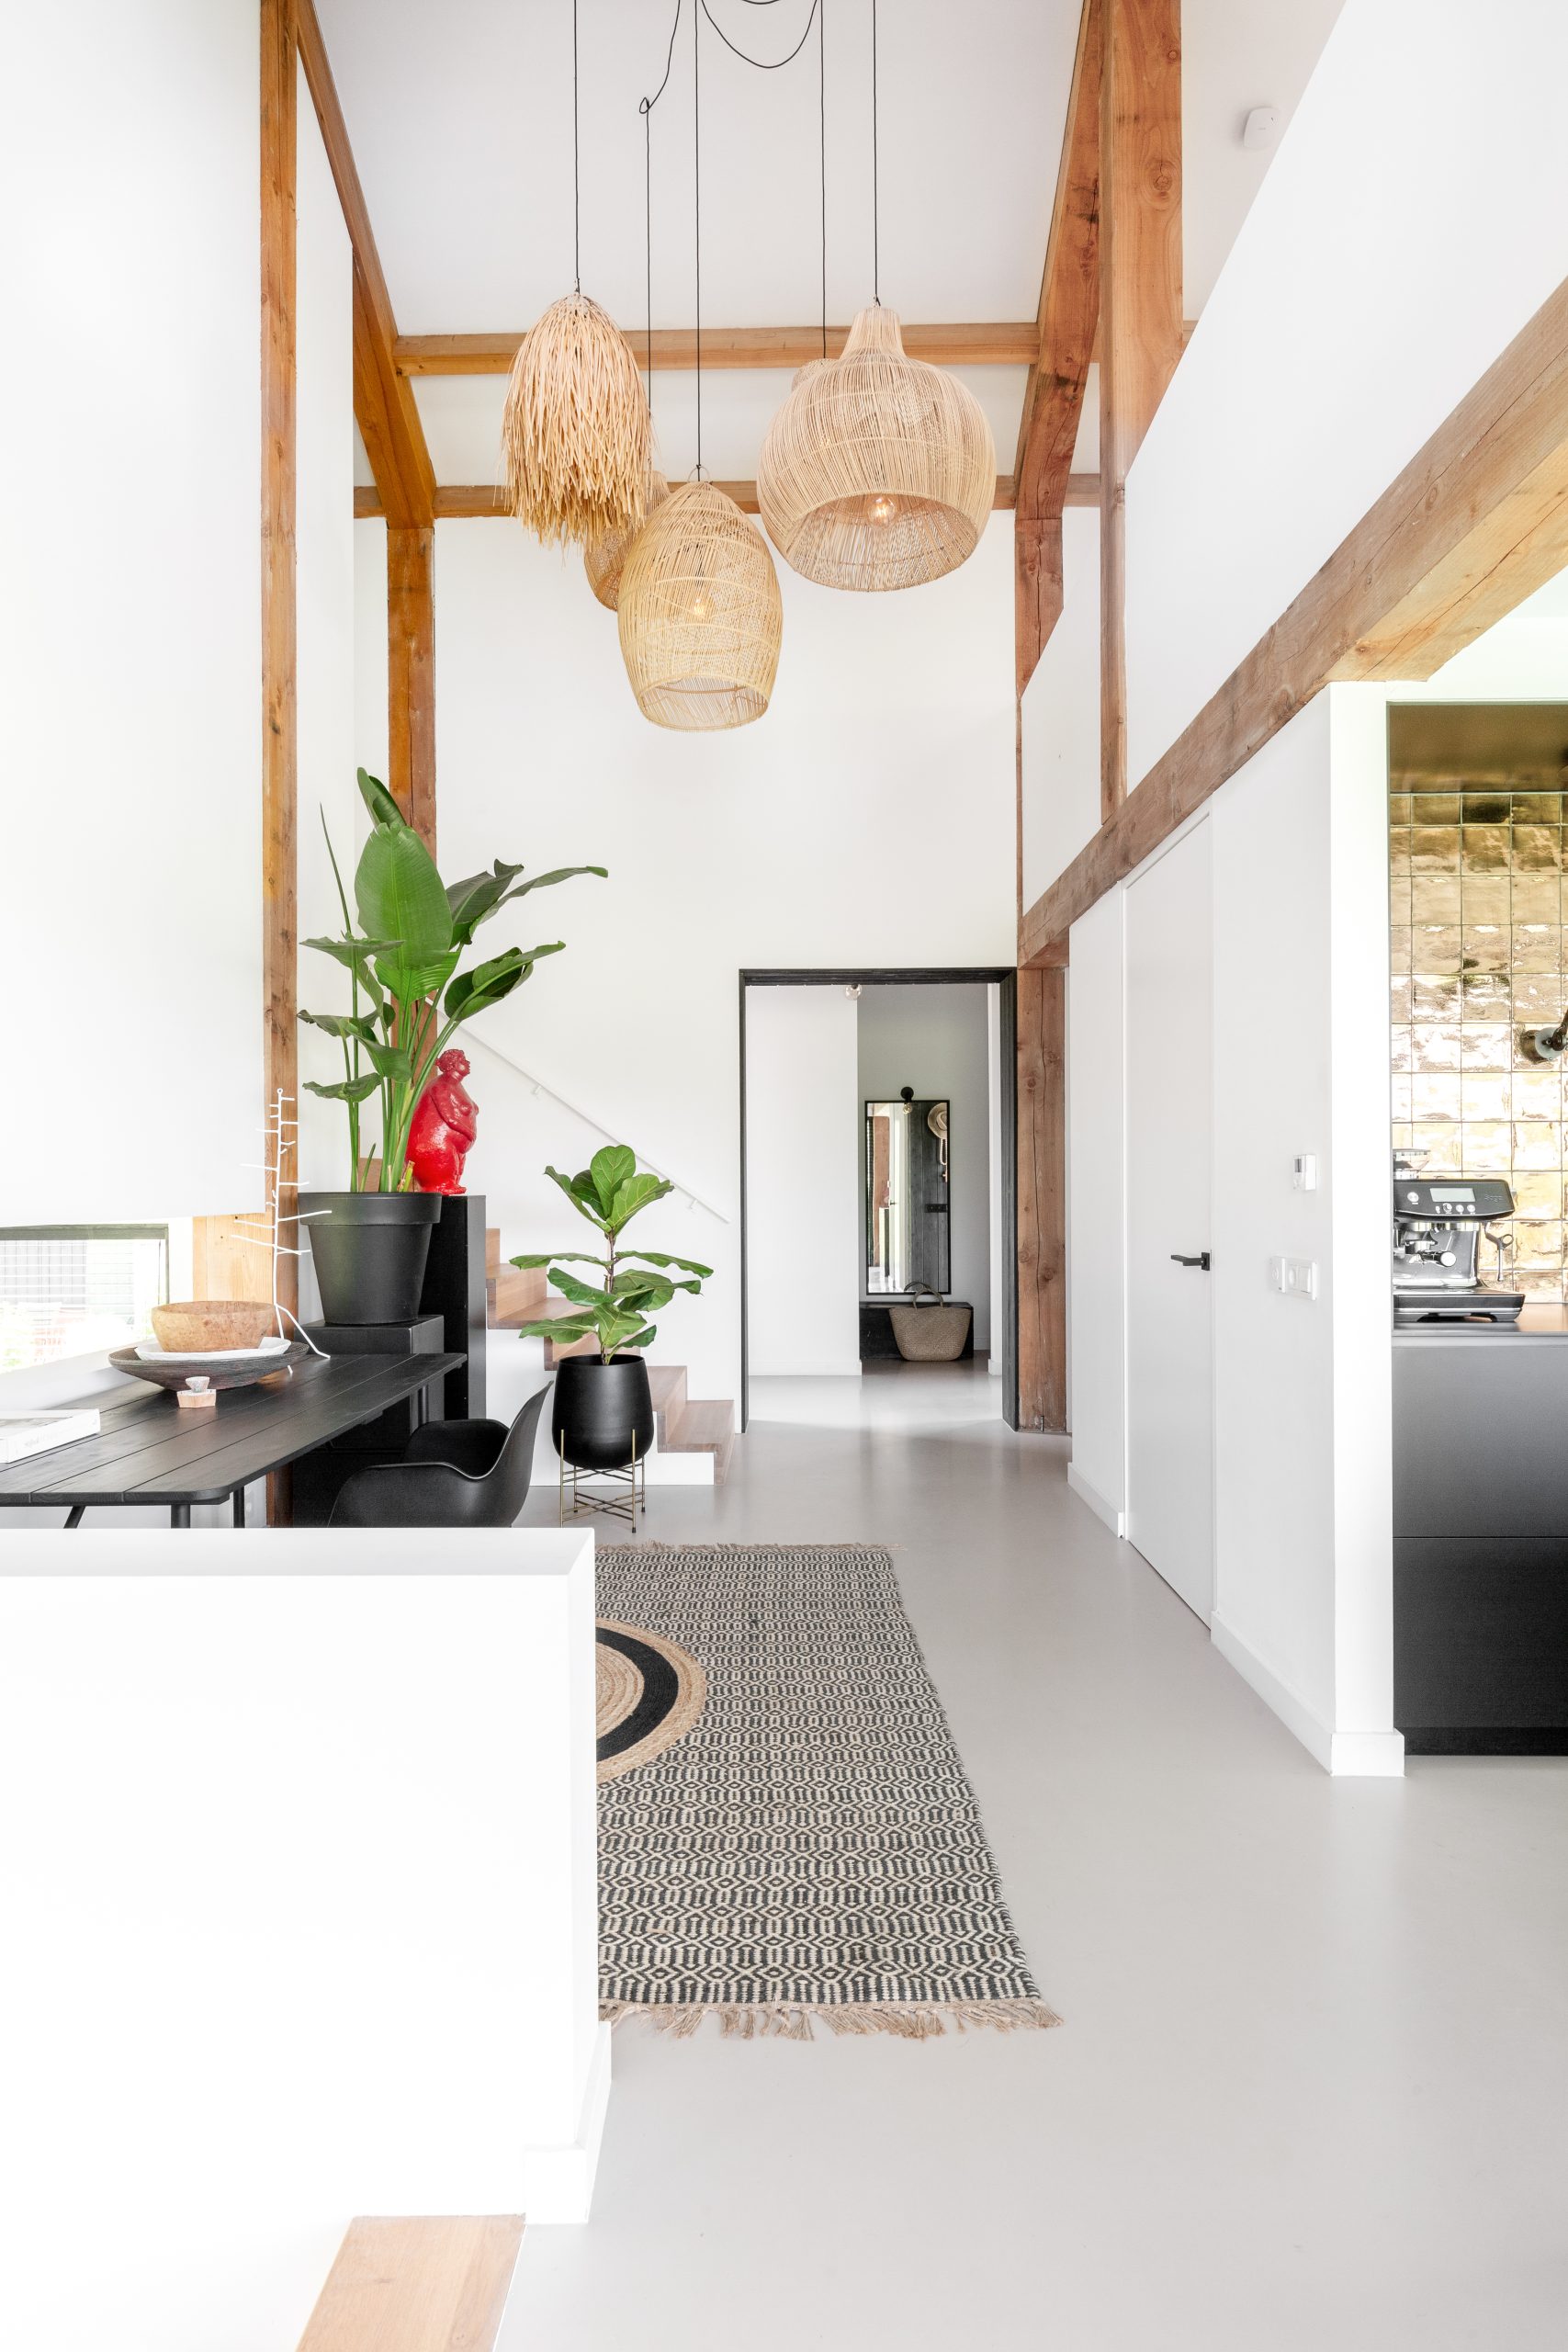
NEW 2026 Jubileum Edition The Best Interior Designers Benelux
Order Now €125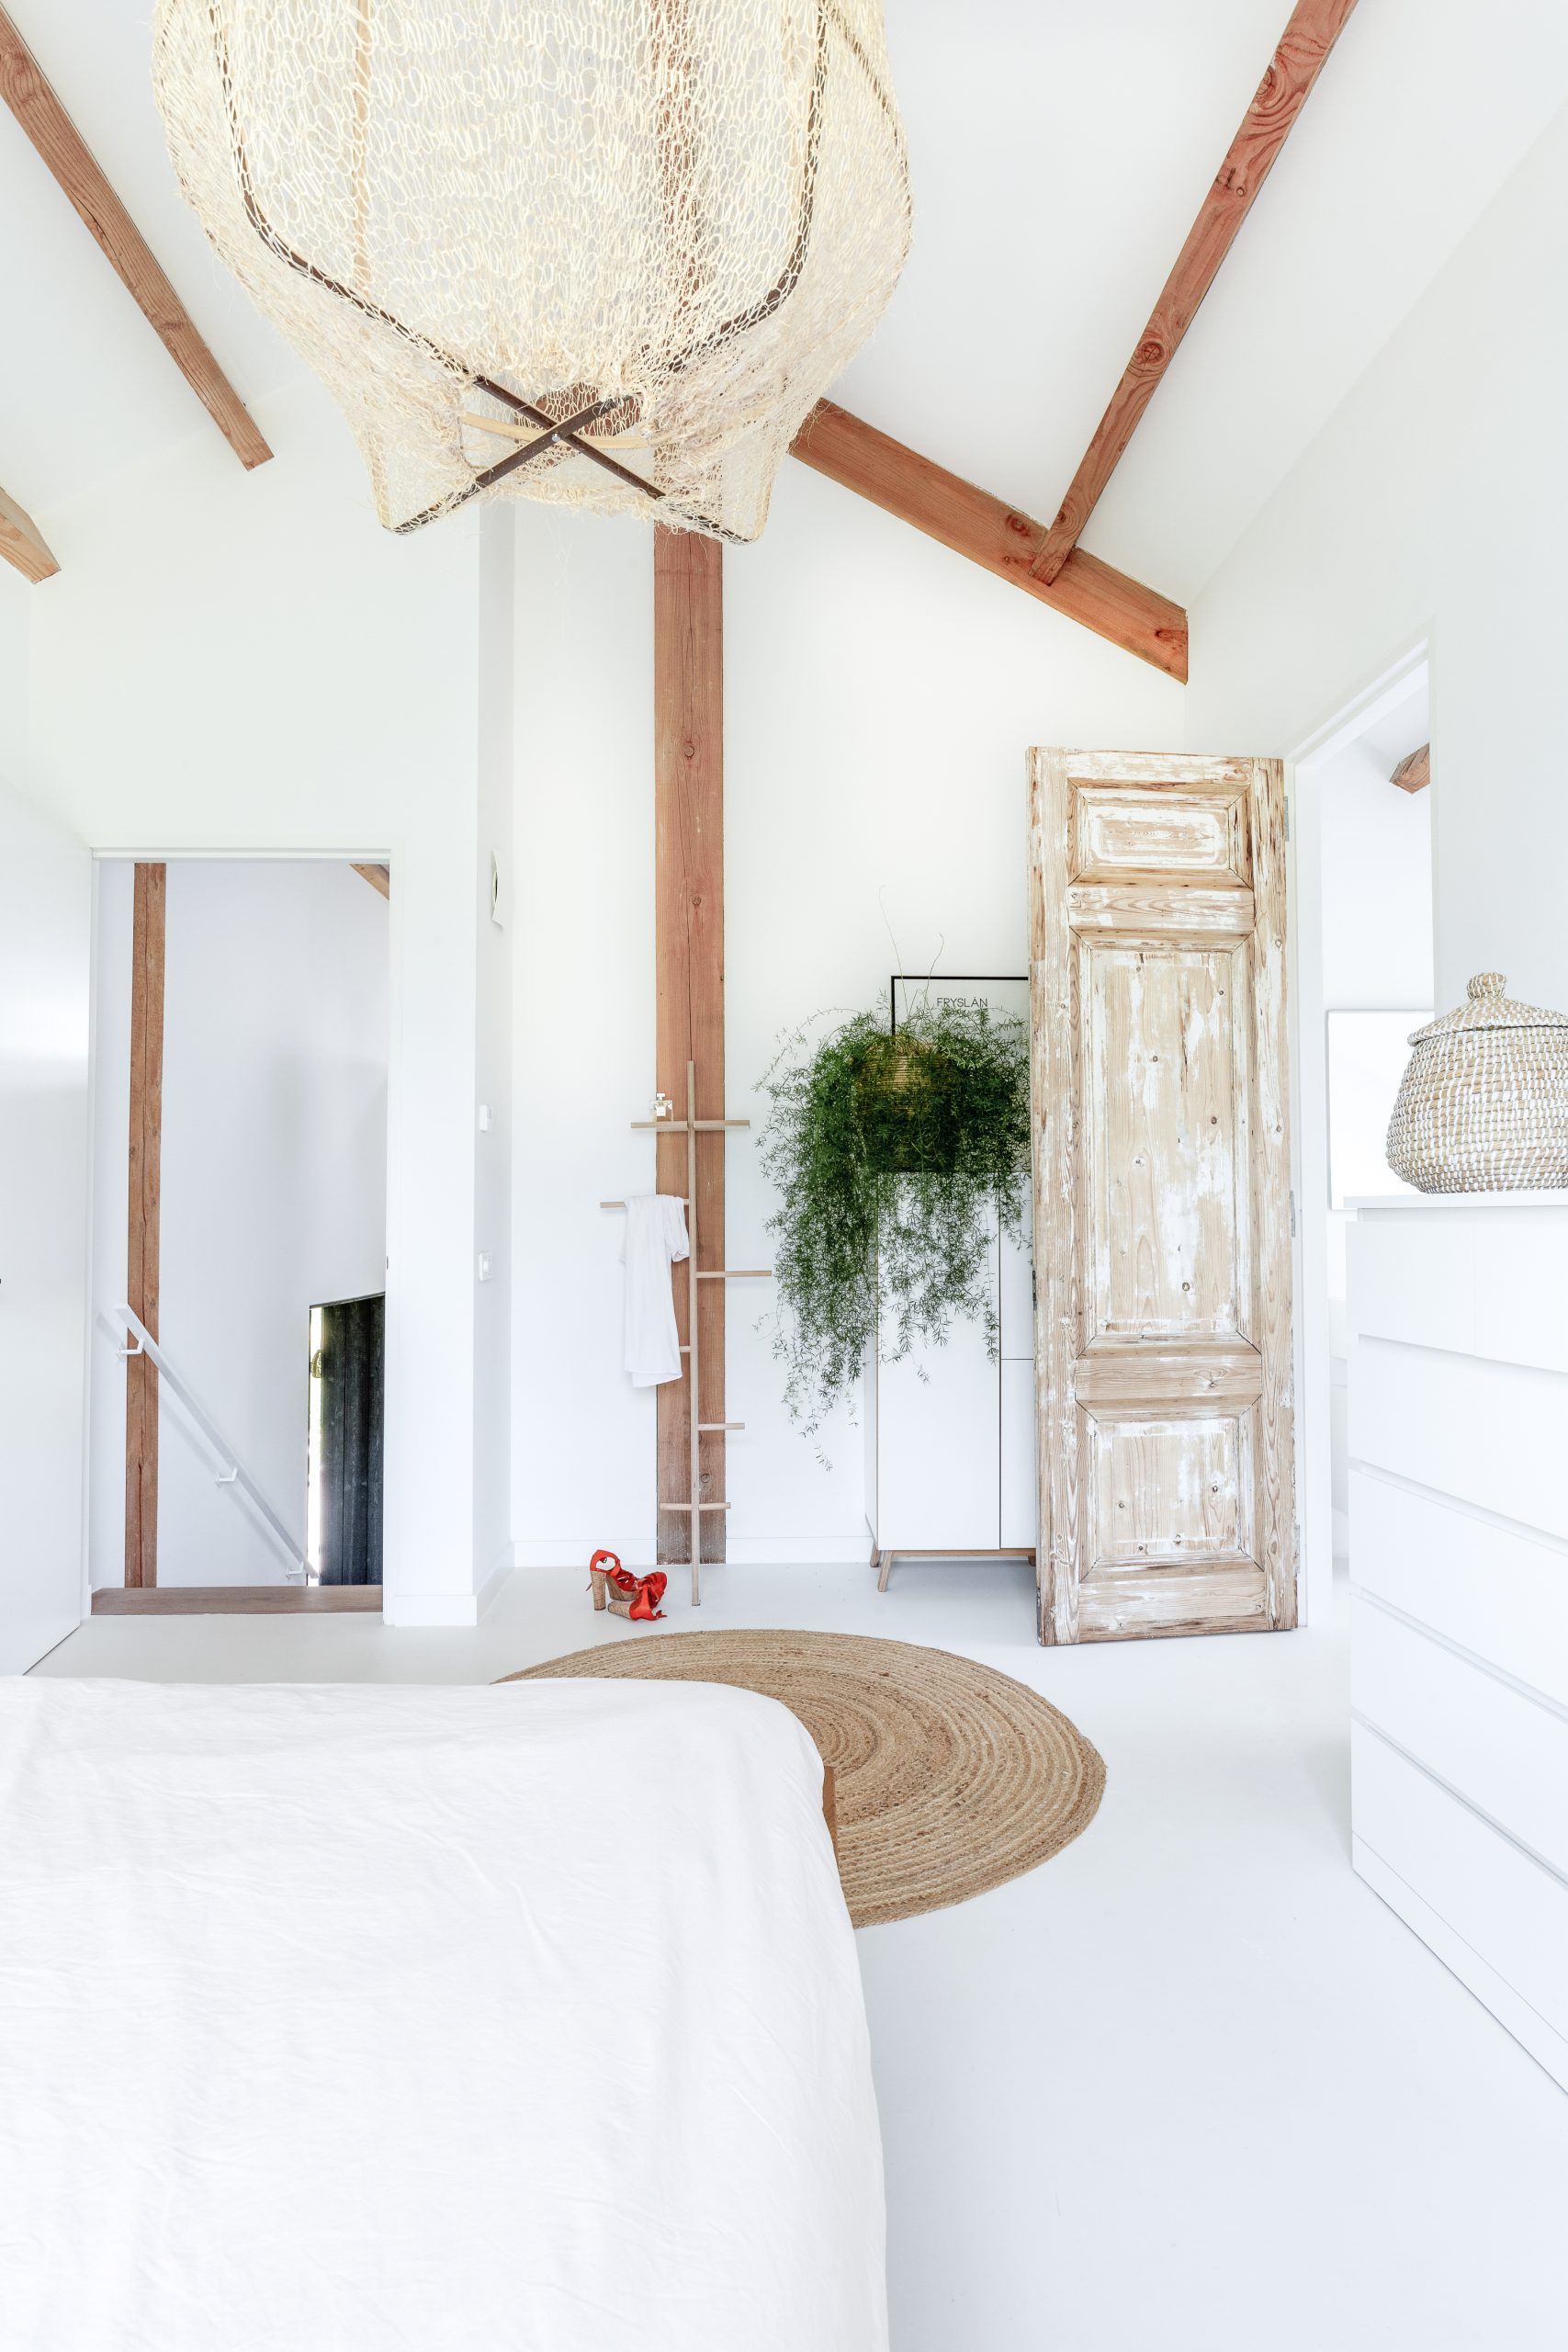
NEW 2026 Jubileum Edition The Best Interior Designers Benelux
Order Now €125