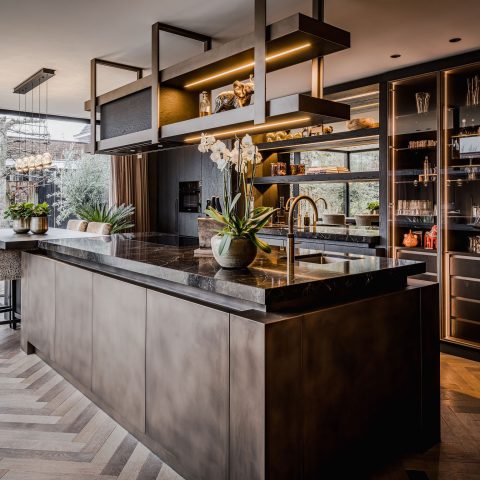
Barnwood kitchen with stainless steel handles and built-in appliances
The barnwood kitchen starts with surface and line: wood-look fronts in deep, weathered tones, long stainless steel handles, and a steel worktop that catches the light without drawing too much attention. The room is arranged around tall wall units and built-in appliance niches, so the heavier elements sit in one clear band instead of spreading across the space. Underfoot, the black tile floor sets a geometric rhythm that runs from one side of the kitchen to the other.
Wood-look fronts, metal handles, and a steel worktop
The barnwood kitchen stainless steel combination is most visible at handle height. The long RVS handles run vertically and horizontally across the fronts, giving the cabinets a direct, functional line. On the worktop, the steel surface reflects a little of the ceiling light and the darker floor below. It is a material choice that reads plainly, without decoration. The barnwood texture keeps its grain visible, while the metal details draw the eye to the edges and openings of the kitchen.
Across the run of wall cabinets, the fronts stay calm and consistent. That makes the more technical parts easy to read: the appliance fronts, the niches around them, and the break between storage and cooking zones. The kitchen does not rely on ornament to build structure. Instead, the materials do the work. Wood-look panels give the cabinetry depth, and the stainless steel surfaces provide the sharper note that connects the handles, worktop, and appliance detailing.
Built-in appliances set into the tall wall units
The built-in appliances in kitchen niche areas are grouped into the tall wall blocks, where they sit behind clear vertical lines. The oven column appears as a compact stack of dark appliance fronts and metal frames, with each opening kept close to the cabinetry. From the room view, this creates a strong vertical zone that contrasts with the broader horizontal worktop. The result is practical without looking scattered: each appliance has a defined place in the wall.
In the source text, the appliances are listed as a Steel G9F-4T stove, a KitchenAid combi steam oven, a KitchenAid combi microwave, a Bosch dishwasher, a Bosch cooler, and a Quooker Combi+ Fusion square in stainless steel. Their placement supports the same idea seen in the images: the tall wall units hold the built-in pieces, while the lower run keeps the working surface open. This makes the kitchen read in layers, from floor to ceiling.
Vertical storage and appliance columns
The tall wall units with built-in appliances are the visual anchor of the room. Their height pulls the eye upward, toward the white ceiling zone where spot lighting and the ventilation line are set into the surface. Below that, the appliance fronts sit flush with the cabinetry rather than breaking the wall into fragments. That alignment matters in a kitchen where the storage and cooking equipment share the same field of view. It keeps the wall readable, even with several devices in place.
Between the vertical columns and the lower work zone, the kitchen leaves just enough breathing room for movement. The appliance niches are narrow and precise, which makes the larger surfaces around them feel more deliberate. The barnwood finish softens the edges of the columns, while the stainless steel handles repeat the metallic tone of the worktop and taps. The whole composition depends on those repeated materials rather than on contrast for its own sake.
A black tile floor that breaks the room into a pattern
On the floor, the black tile floor kitchen geometric pattern changes the pace of the room. The tiles are laid in a pattern that reads as both structured and slightly irregular, with light grout lines tracing the joints. Seen against the warmer barnwood fronts, the dark floor pushes the cabinetry forward. It also helps define the walking route around the central work area, especially where the furniture line turns or meets the appliance wall.
The floor finish does more than hold the room together visually. It gives the kitchen a lower, heavier base, which suits the mass of the tall wall units and the built-in equipment. Where the steel worktop reflects light, the floor absorbs it. That difference keeps the surfaces distinct. The pattern is noticeable in close view, but from farther back it works as a quiet grid beneath the cabinets and island-like work zone.
Light, ceiling detail, and the cooking zone
Above the working area, the white ceiling zone creates a clean frame for the kitchen spot lighting. The round spots are small, but they mark the ceiling with a clear sequence, and the ventilation line sits beside them as part of the same overhead band. This keeps the top of the room visually lighter than the cabinetry below. It also gives the cooking area a defined overhead zone, which is especially visible near the stove and the appliance columns.
That white ceiling strip changes how the room is read. Instead of a single heavy block of wood and metal, the kitchen gains a lighter lid and a clearer transition between wall and ceiling. The spotlights point down toward the steel worktop, the appliance fronts, and the handle lines, which means the materials are not left in shadow. The lighting is understated, but it helps the barnwood and stainless steel surfaces register with more precision.
Detail shots that explain the material mix
The close views make the project easy to understand. A handle line in brushed metal, the edge of a steel worktop, and the dark plane of the floor already say a lot about the room. In the appliance zones, the fronts and frames sit tightly within the cabinetry, so the kitchen reads as a series of fitted elements rather than as separate objects. Even the sink and tap area stays tied to the material scheme, with stainless steel repeating in a smaller scale.
That repetition is what gives the kitchen its clarity. Barnwood appears in broad panels and cabinet fronts. Stainless steel shows up in handles, worktop, and fittings. The black tiled floor anchors everything below. Together, these parts make a barnwood kitchen with stainless steel handles that is easy to read from across the room and still interesting when seen up close. The image set moves from overview to detail without changing the core material story.
Why this barnwood kitchen works as a room
What stays with you is the way the room divides its tasks. Cooking sits in the tall wall units and appliance niches. Preparation happens on the steel worktop. Storage disappears into the barnwood fronts. Underneath, the black tile floor carries the whole composition on a dark, patterned base. Nothing is overdesigned, and nothing feels left floating without support. Each part has a clear role, which makes the kitchen easy to follow even before you notice the appliance list.
The project also shows how far a limited palette can go when the details are consistent. Barnwood, stainless steel, black tile, and white ceiling surfaces are enough to build contrast and order. The result is a barnwood kitchen stainless steel composition that depends on placement rather than decoration. That is visible in the handles, the built-in appliance zones, the patterned floor, and the spot-lit ceiling band above the work area.
Want to see more of Restyle XL? View the page of Restyle XL for even more great projects and company information.

Contributors



NEW 2026 Jubileum Edition The Best Interior Designers Benelux
Order Now €125


NEW 2026 Jubileum Edition The Best Interior Designers Benelux
Order Now €125


NEW 2026 Jubileum Edition The Best Interior Designers Benelux
Order Now €125


NEW 2026 Jubileum Edition The Best Interior Designers Benelux
Order Now €125