Bespoke interior and lighting plan in a historic townhouse
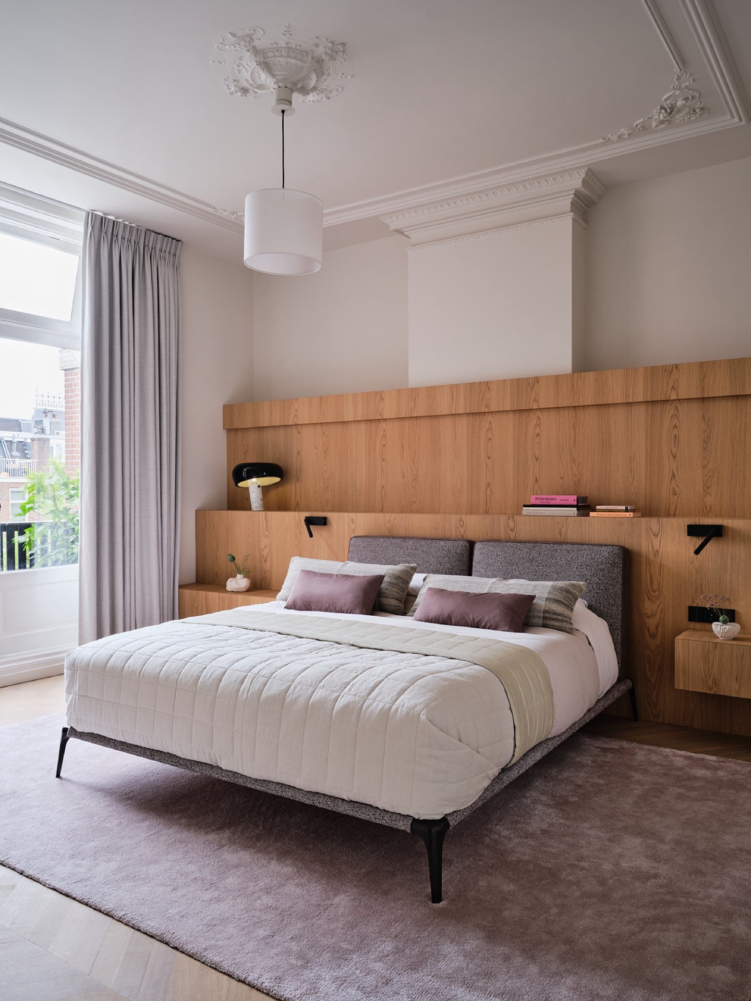
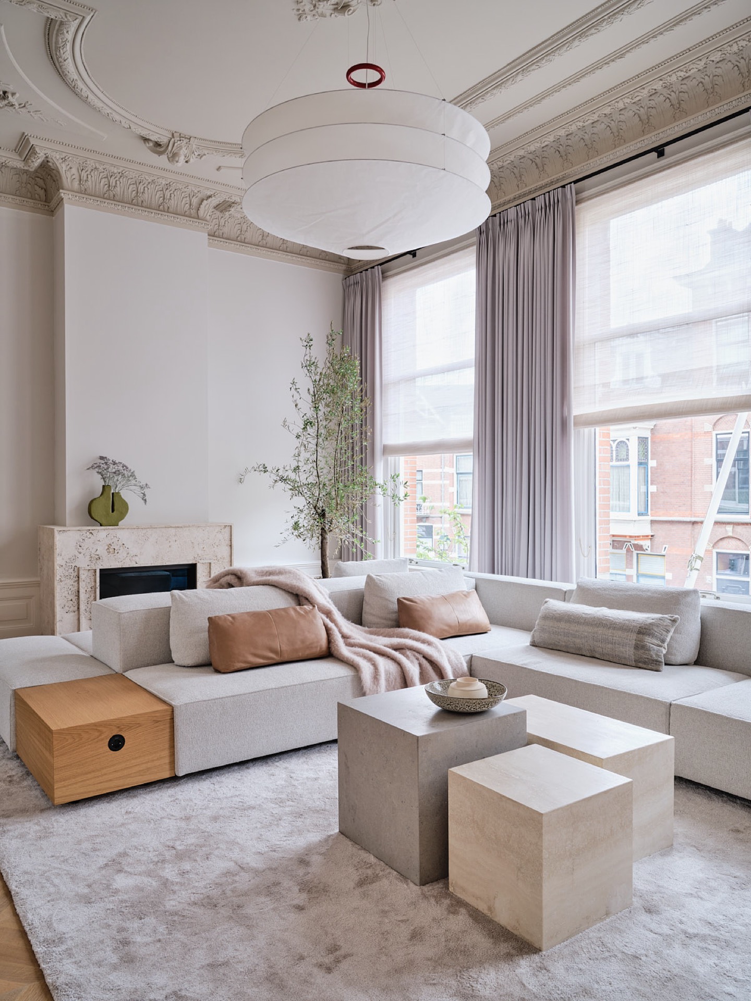
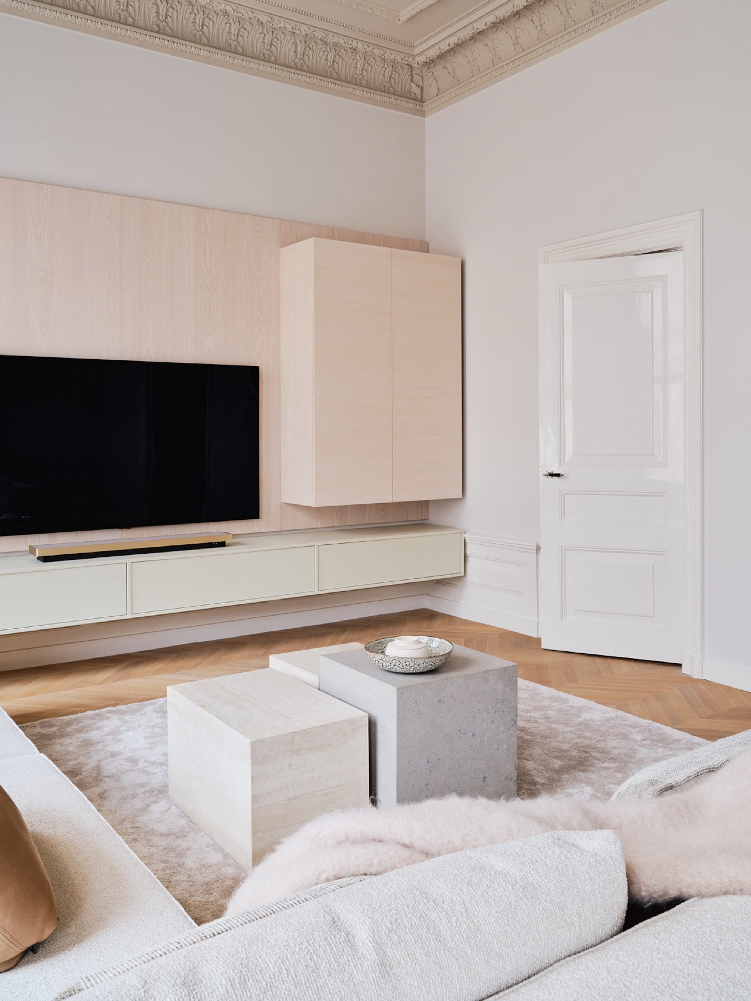
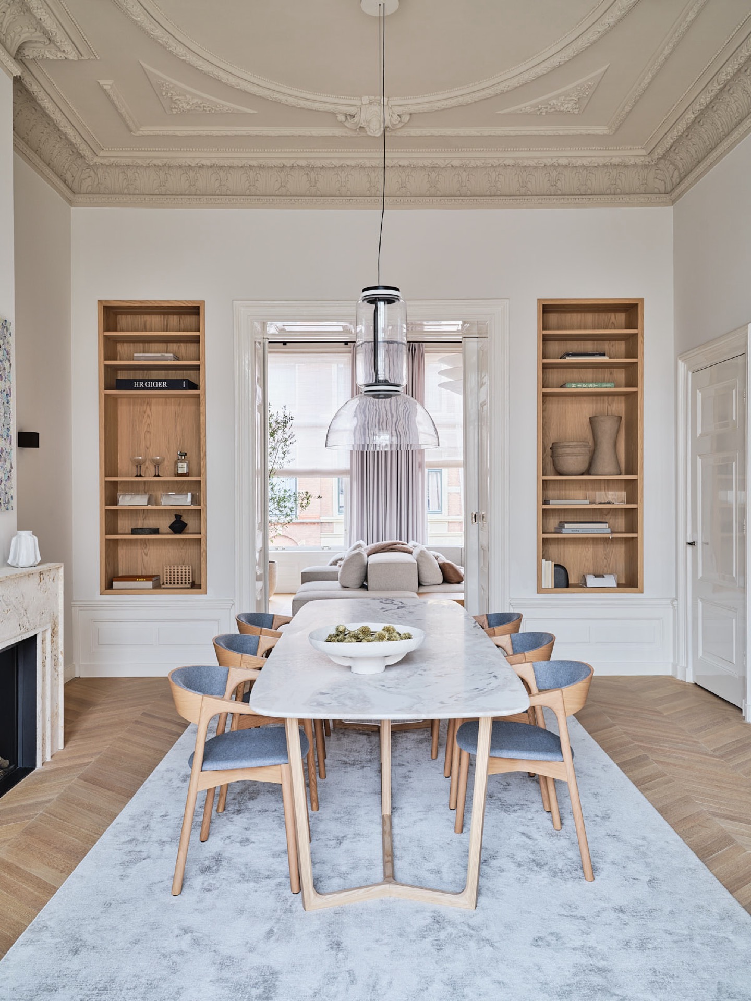
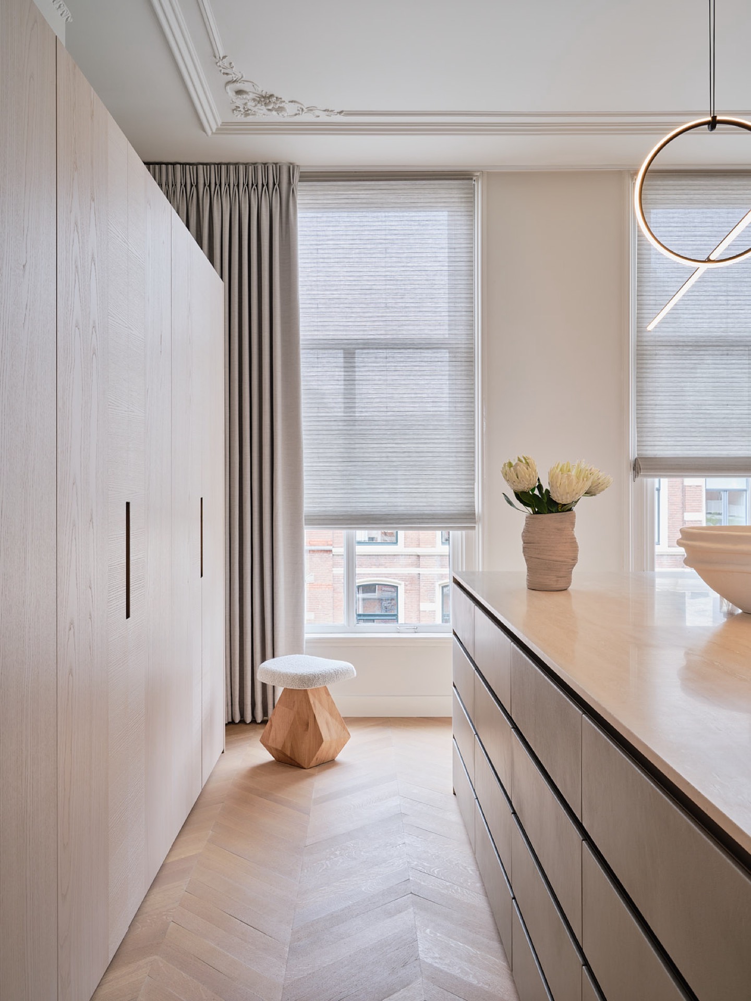
The decorative ceiling still does the first work in the room. Its mouldings and ornament details set the tone, while the large open volumes below it have been reorganised so they no longer feel empty. The bespoke interior with lighting plan in a historic townhouse now guides movement from one living space to the next, with a clearer layout and a softer reading of the house as a whole.
Rooms shaped around how the house is used
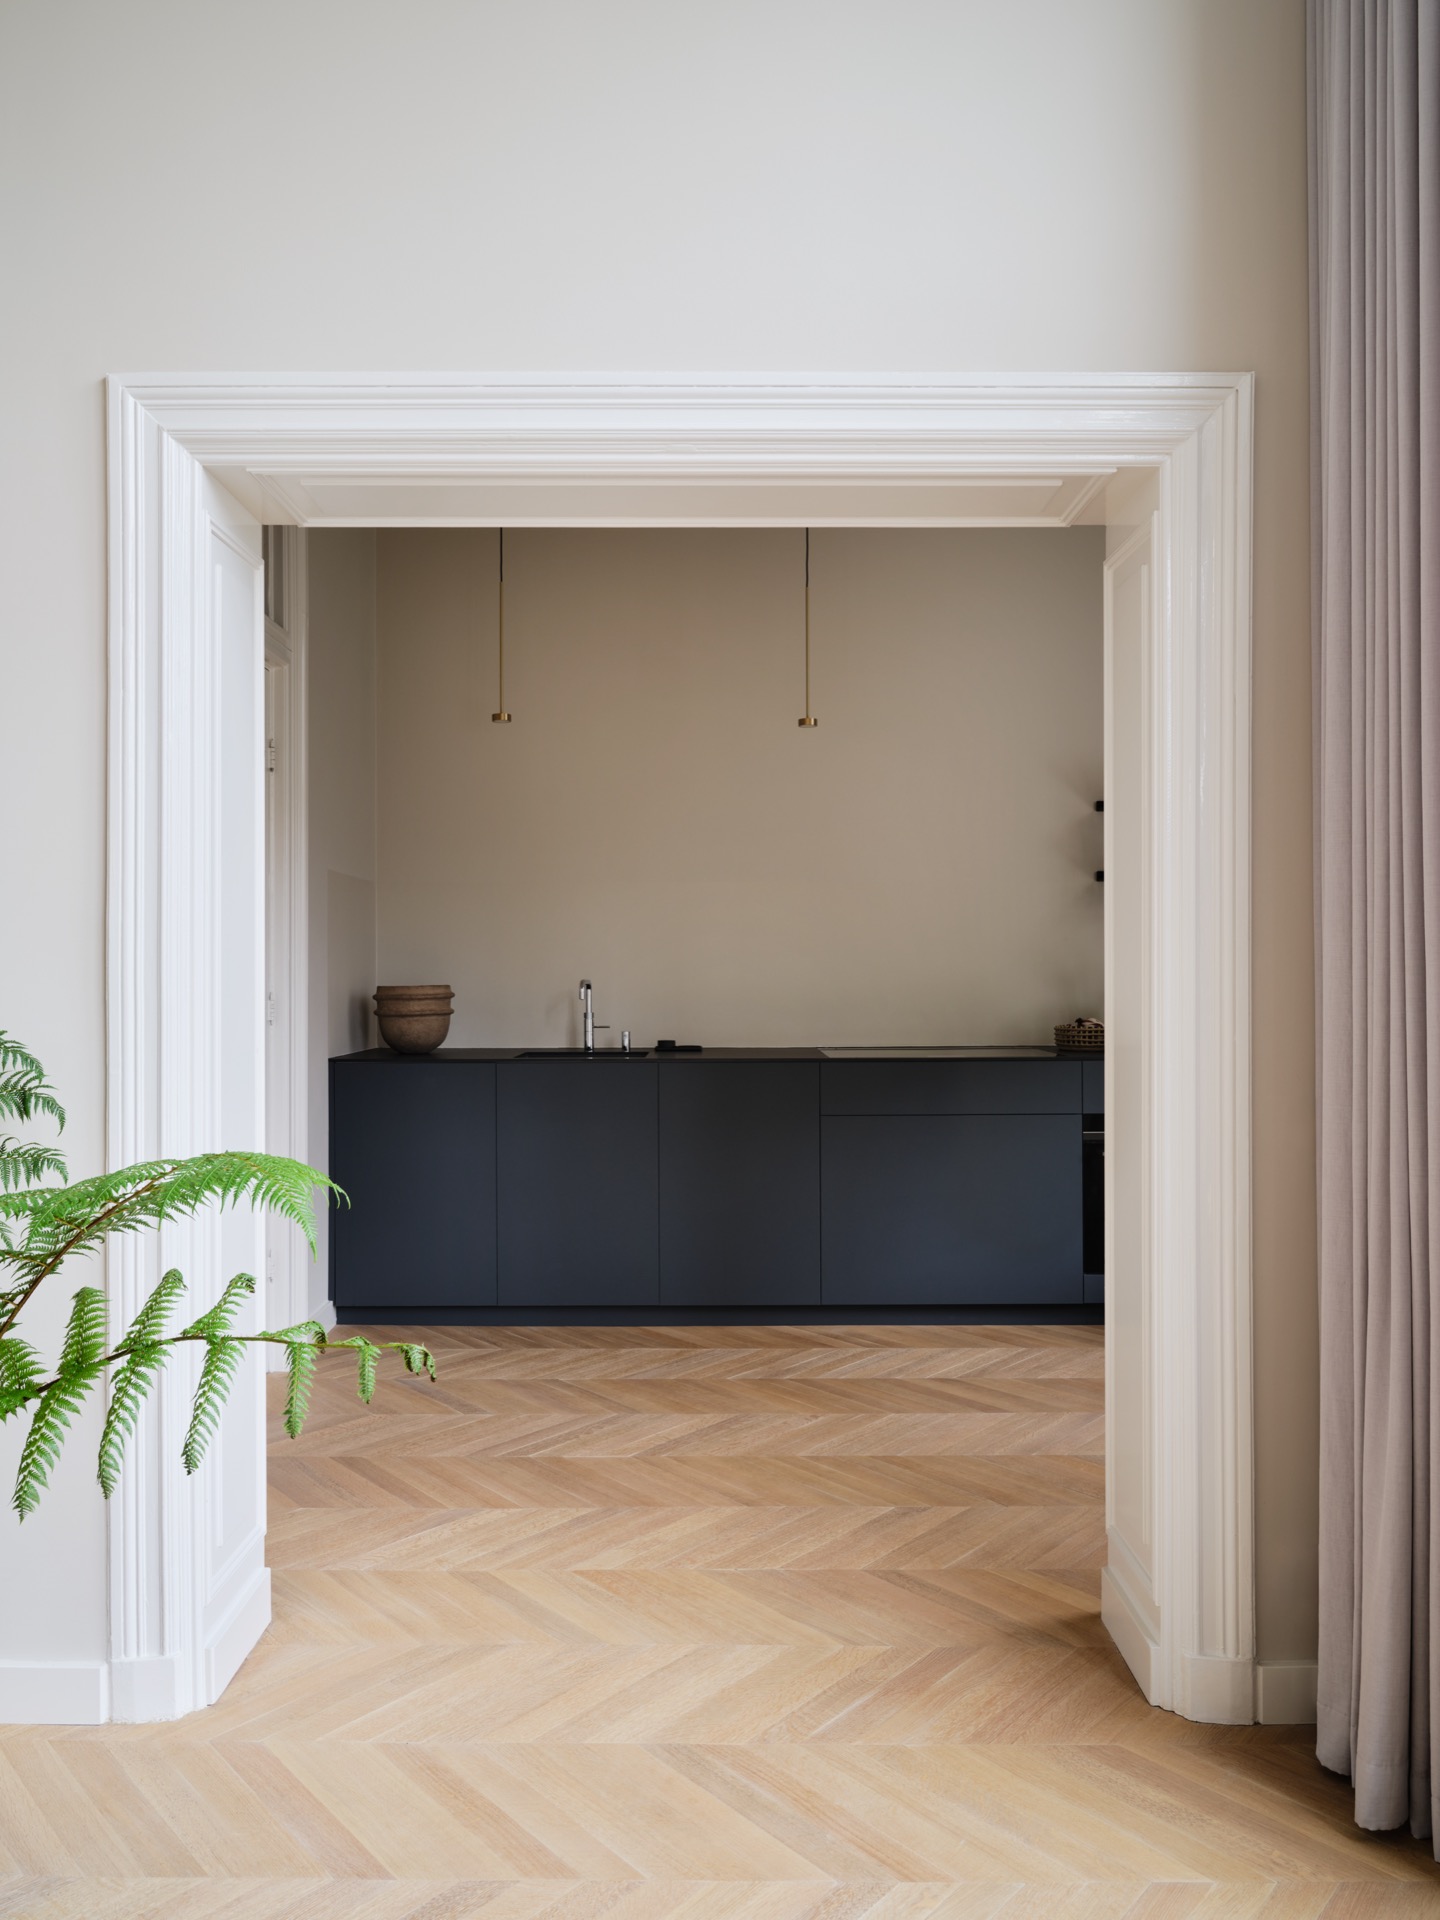
Each room now carries its own function and atmosphere. That shift starts in the circulation: openings line up more logically, and the view from one space into another is no longer left to chance. In the living areas, the eye moves past framed doorways, built-in storage, and a sequence of light sources placed at different heights. The result is not a single undivided space, but a house that reads room by room, with each zone doing a different job.
The palette stays close to ivory, beige, and pale wood, which lets the architecture remain visible. Rather than covering everything with the same finish, the scheme uses changes in texture to mark transitions. Smooth painted walls meet ribbed joinery, stone surfaces sit beside timber, and the darker zones around the kitchen and built-ins give the lighter rooms more depth. The bespoke interior with lighting plan in a historic townhouse depends on those small shifts. They are what keep the house from feeling flat.
Light placed at different heights
The lighting plan is one of the clearest parts of the project. It does more than illuminate surfaces; it shapes the way the rooms are read. A central ceiling light marks the height of the main living space, while other fixtures are tucked into joinery or positioned lower in the room. That variation gives the interior a layered rhythm. It also keeps the decorative ceiling visible, since the lighting does not fight against the ornament details above.
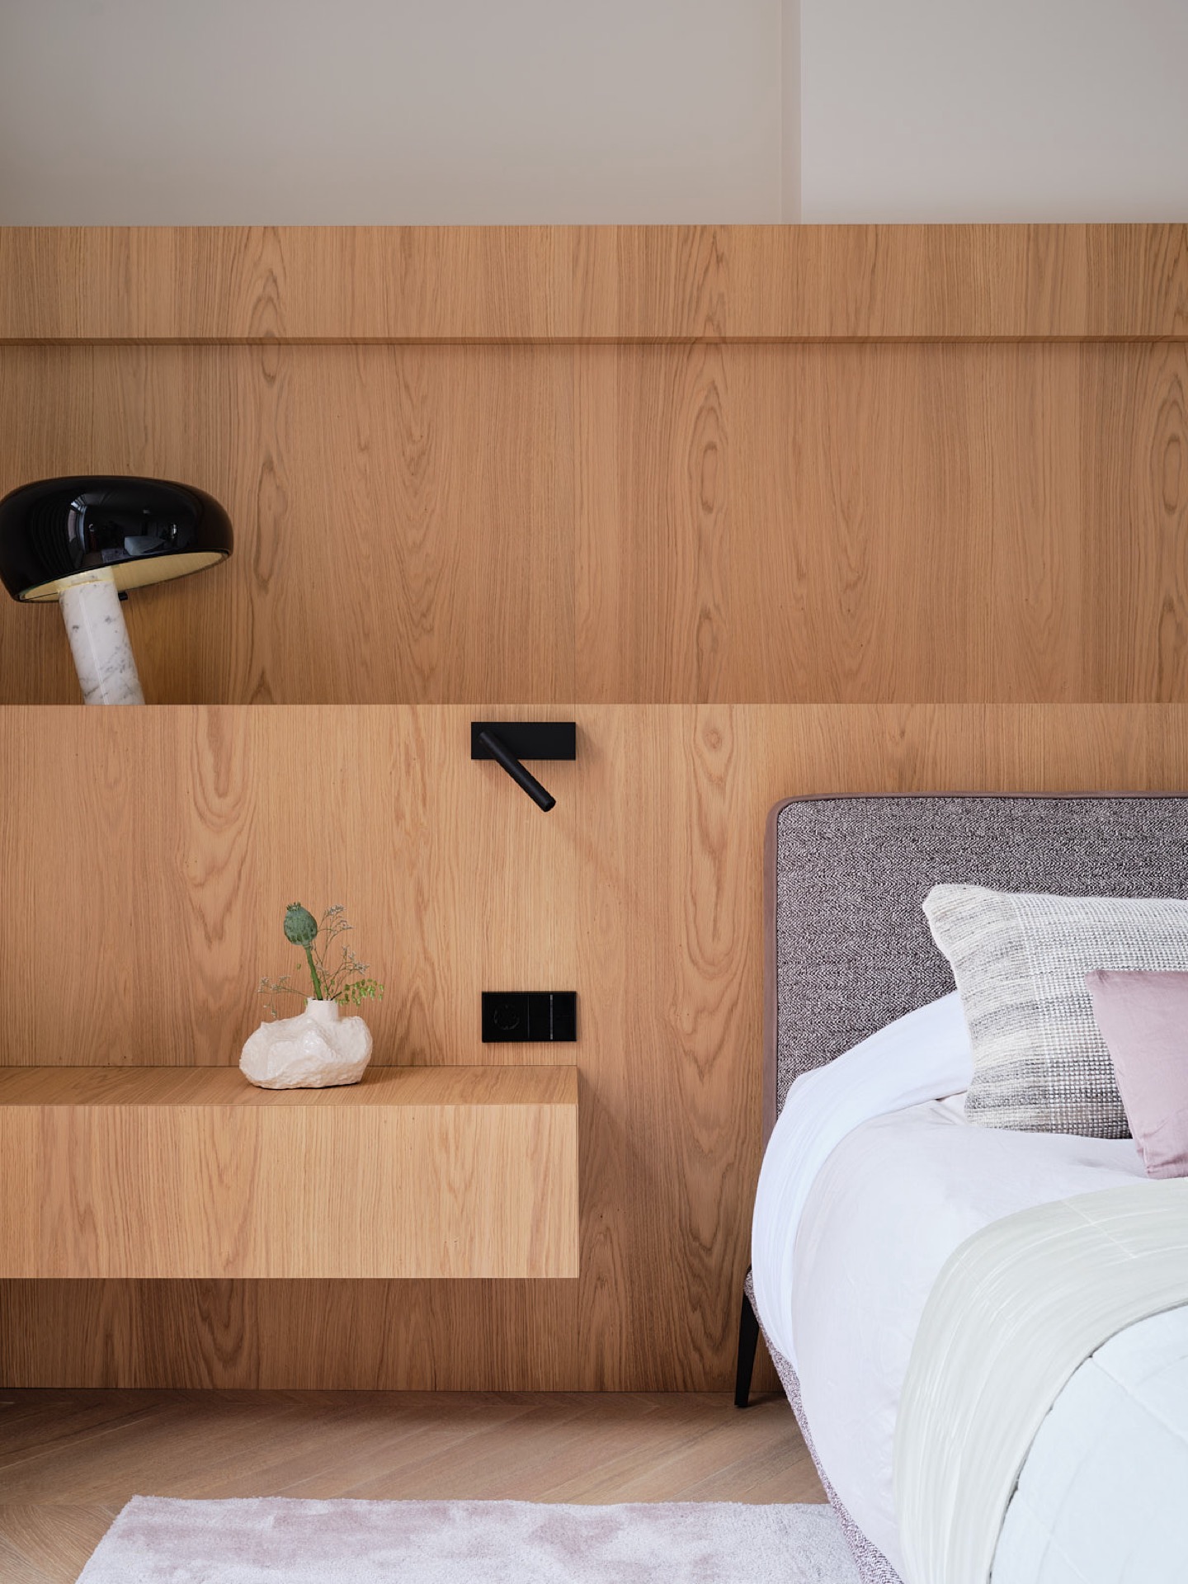
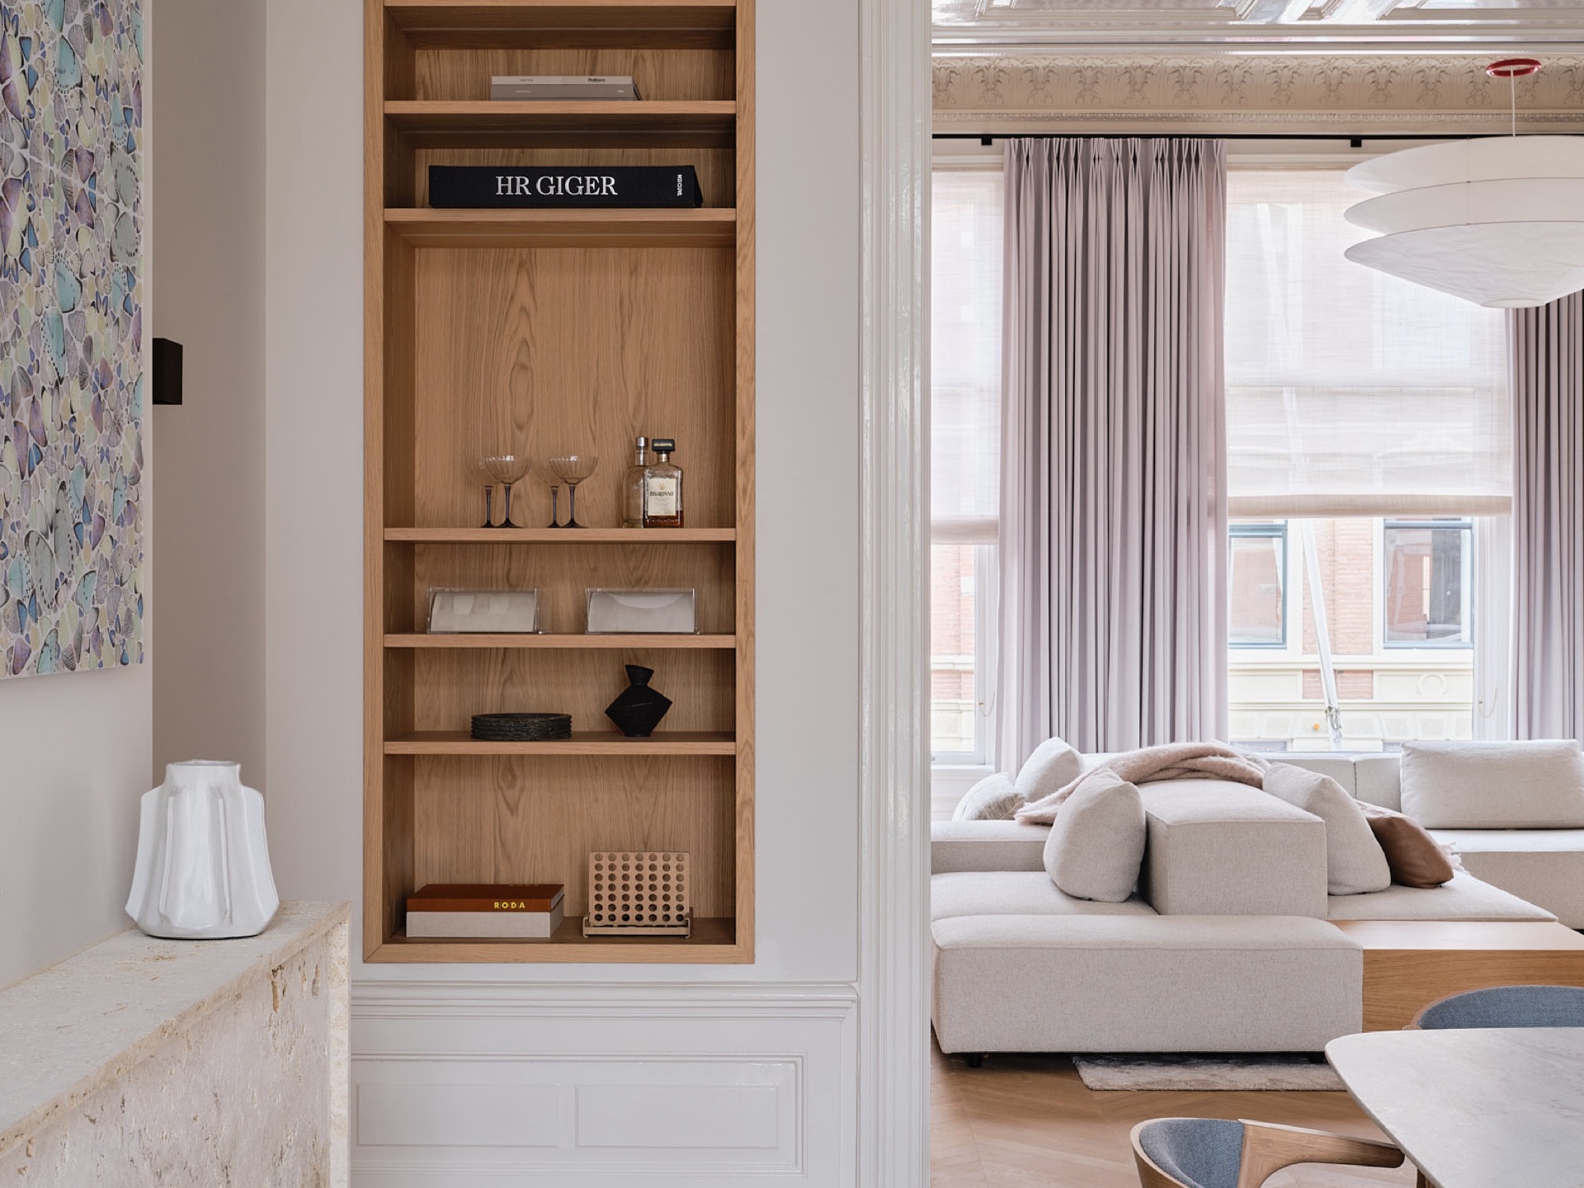
Integrated lighting appears inside custom furniture as well, where narrow openings and open niches catch the light from within. This is where the house becomes more than a sequence of finished rooms. Shelves, niches, and cabinet fronts are all part of the lighting strategy, so the built-ins work as both storage and structure. In a historic townhouse, that matters. The rooms need the clarity of contemporary planning, but they still depend on the presence of mouldings, framed openings, and the ceiling detail that came with the building.
A lighting plan that follows the furniture
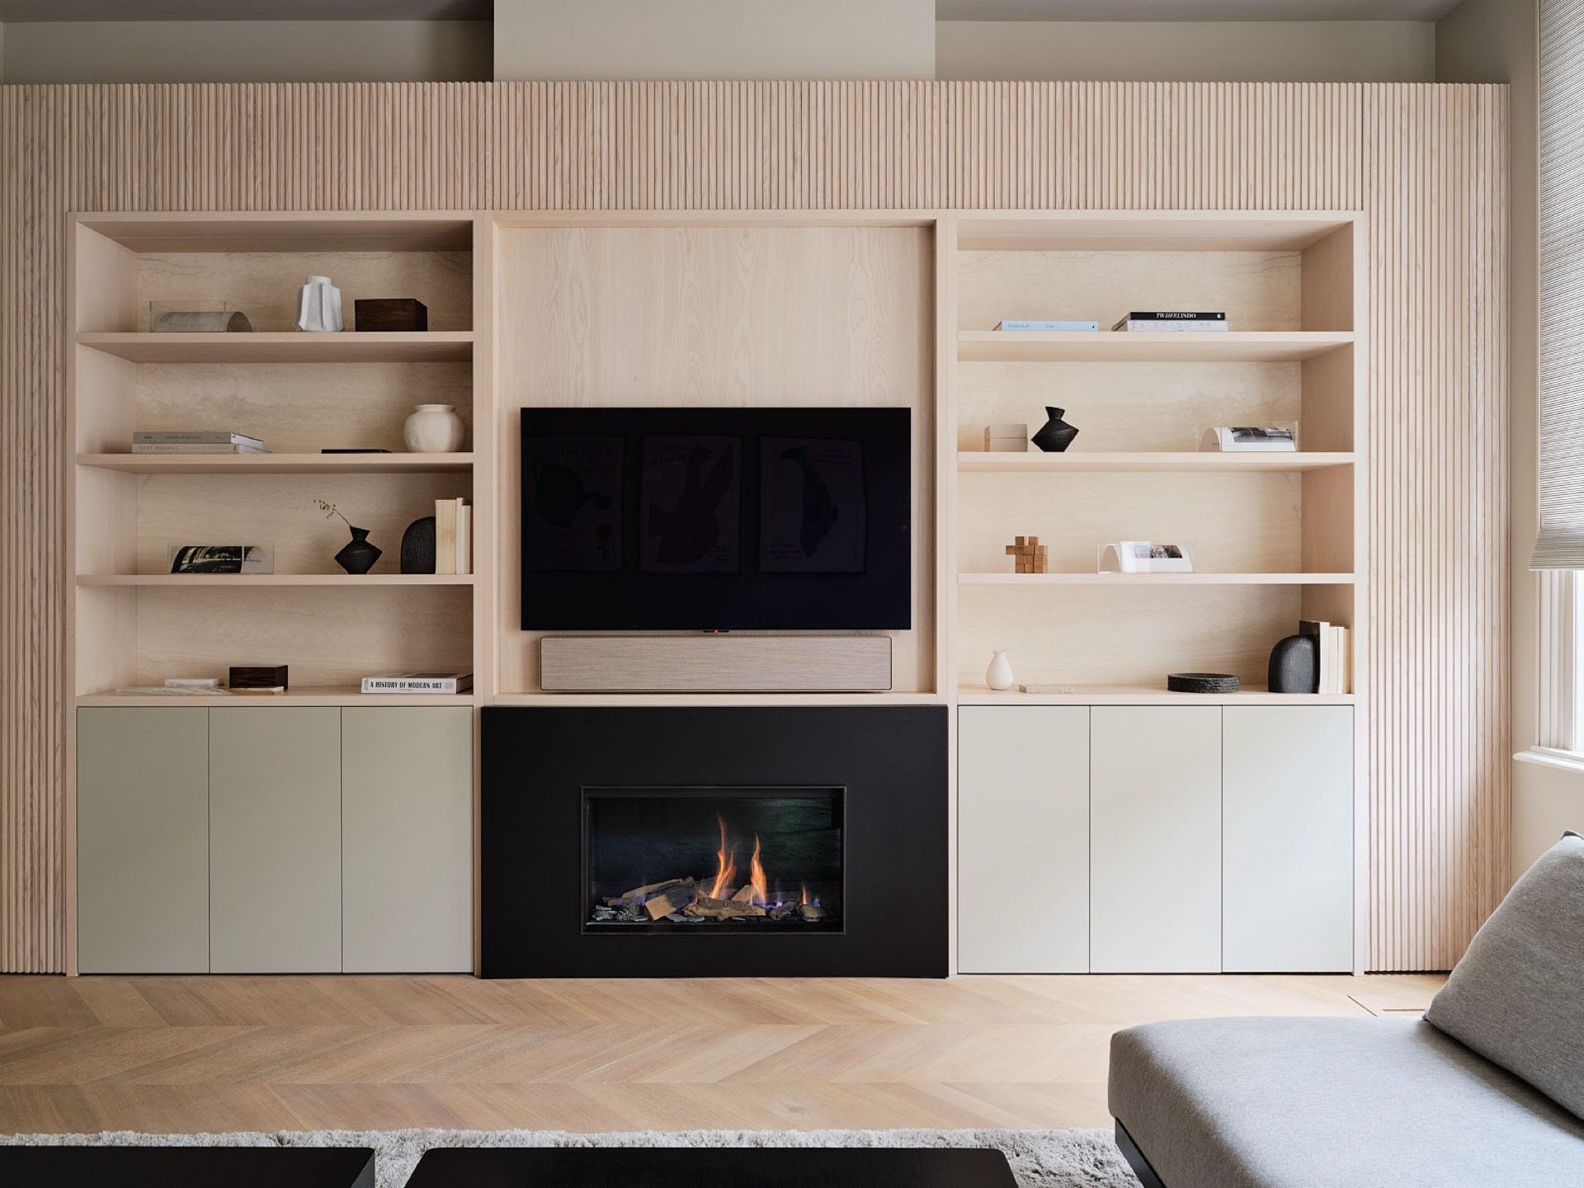
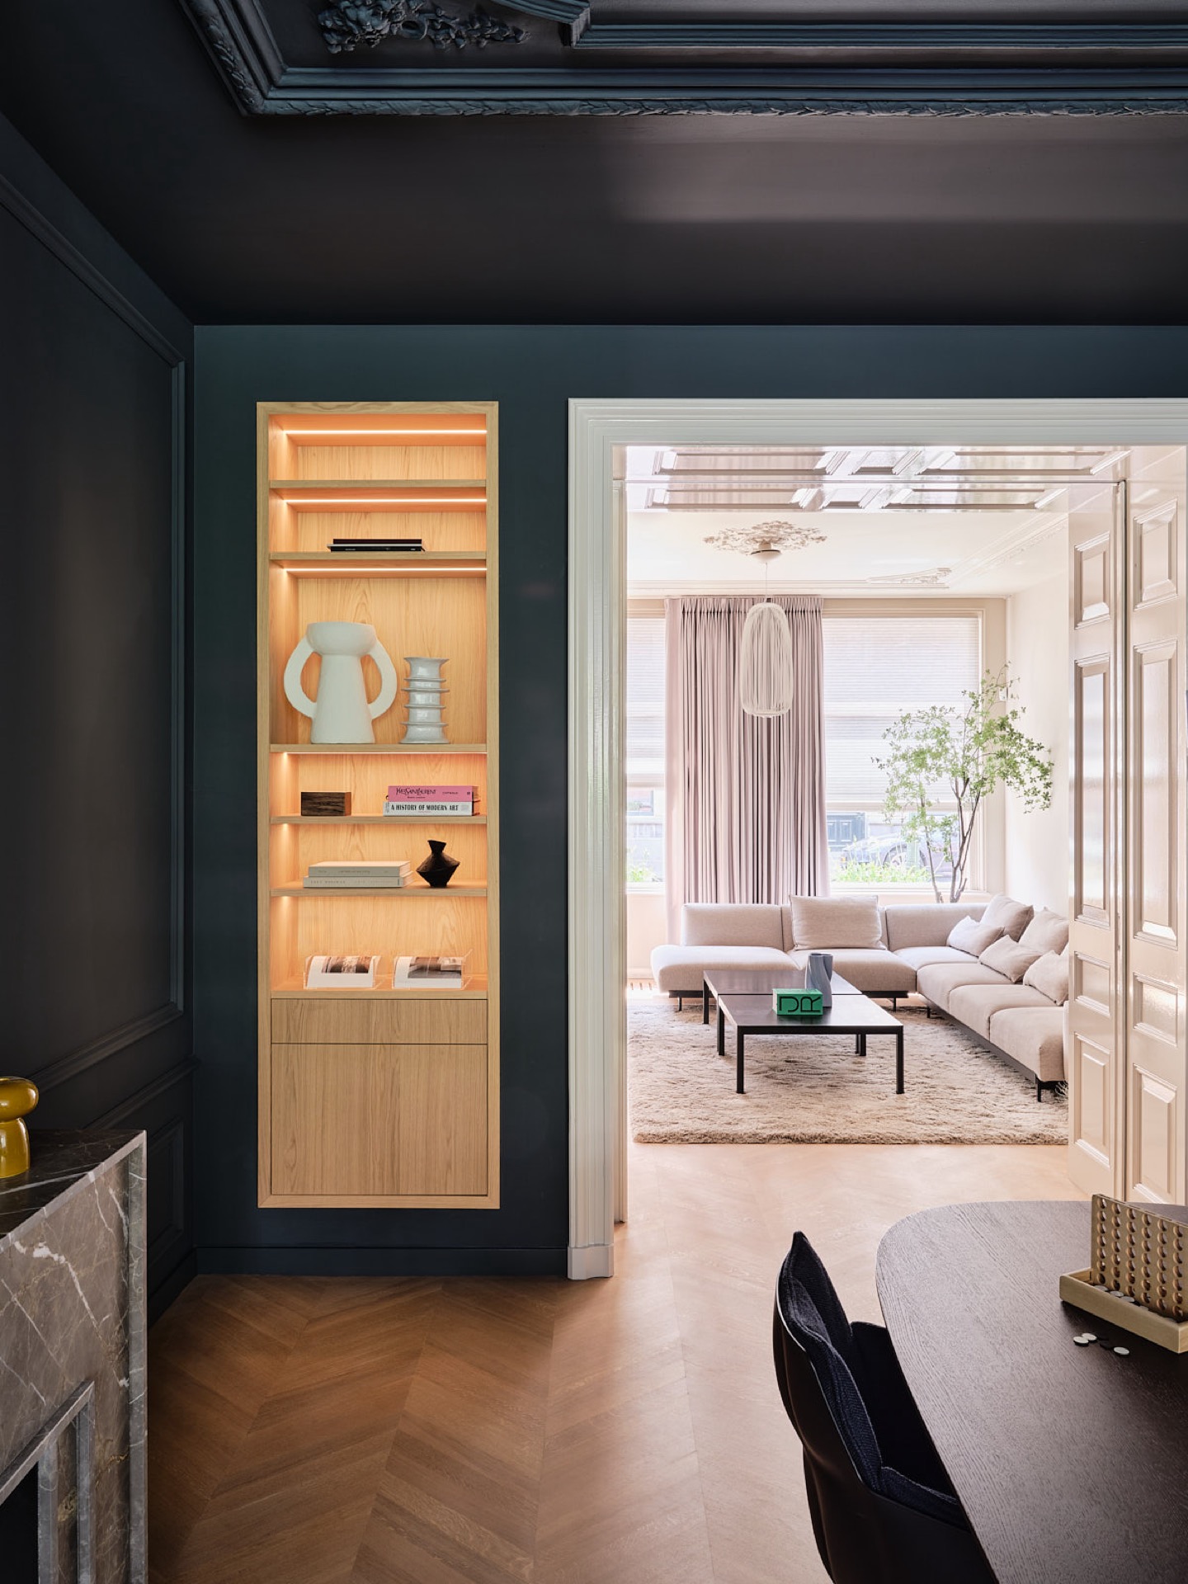
Instead of treating light as a separate layer added at the end, the scheme runs through the furniture itself. This is especially visible in the wall units, where the light lands inside recessed sections and open shelves. The effect is practical, but it also keeps the surfaces from becoming heavy. The joinery breaks into sections, and the light draws attention to the edges, grooves, and cut-outs. In a house with older proportions, that kind of precision keeps the rooms legible.
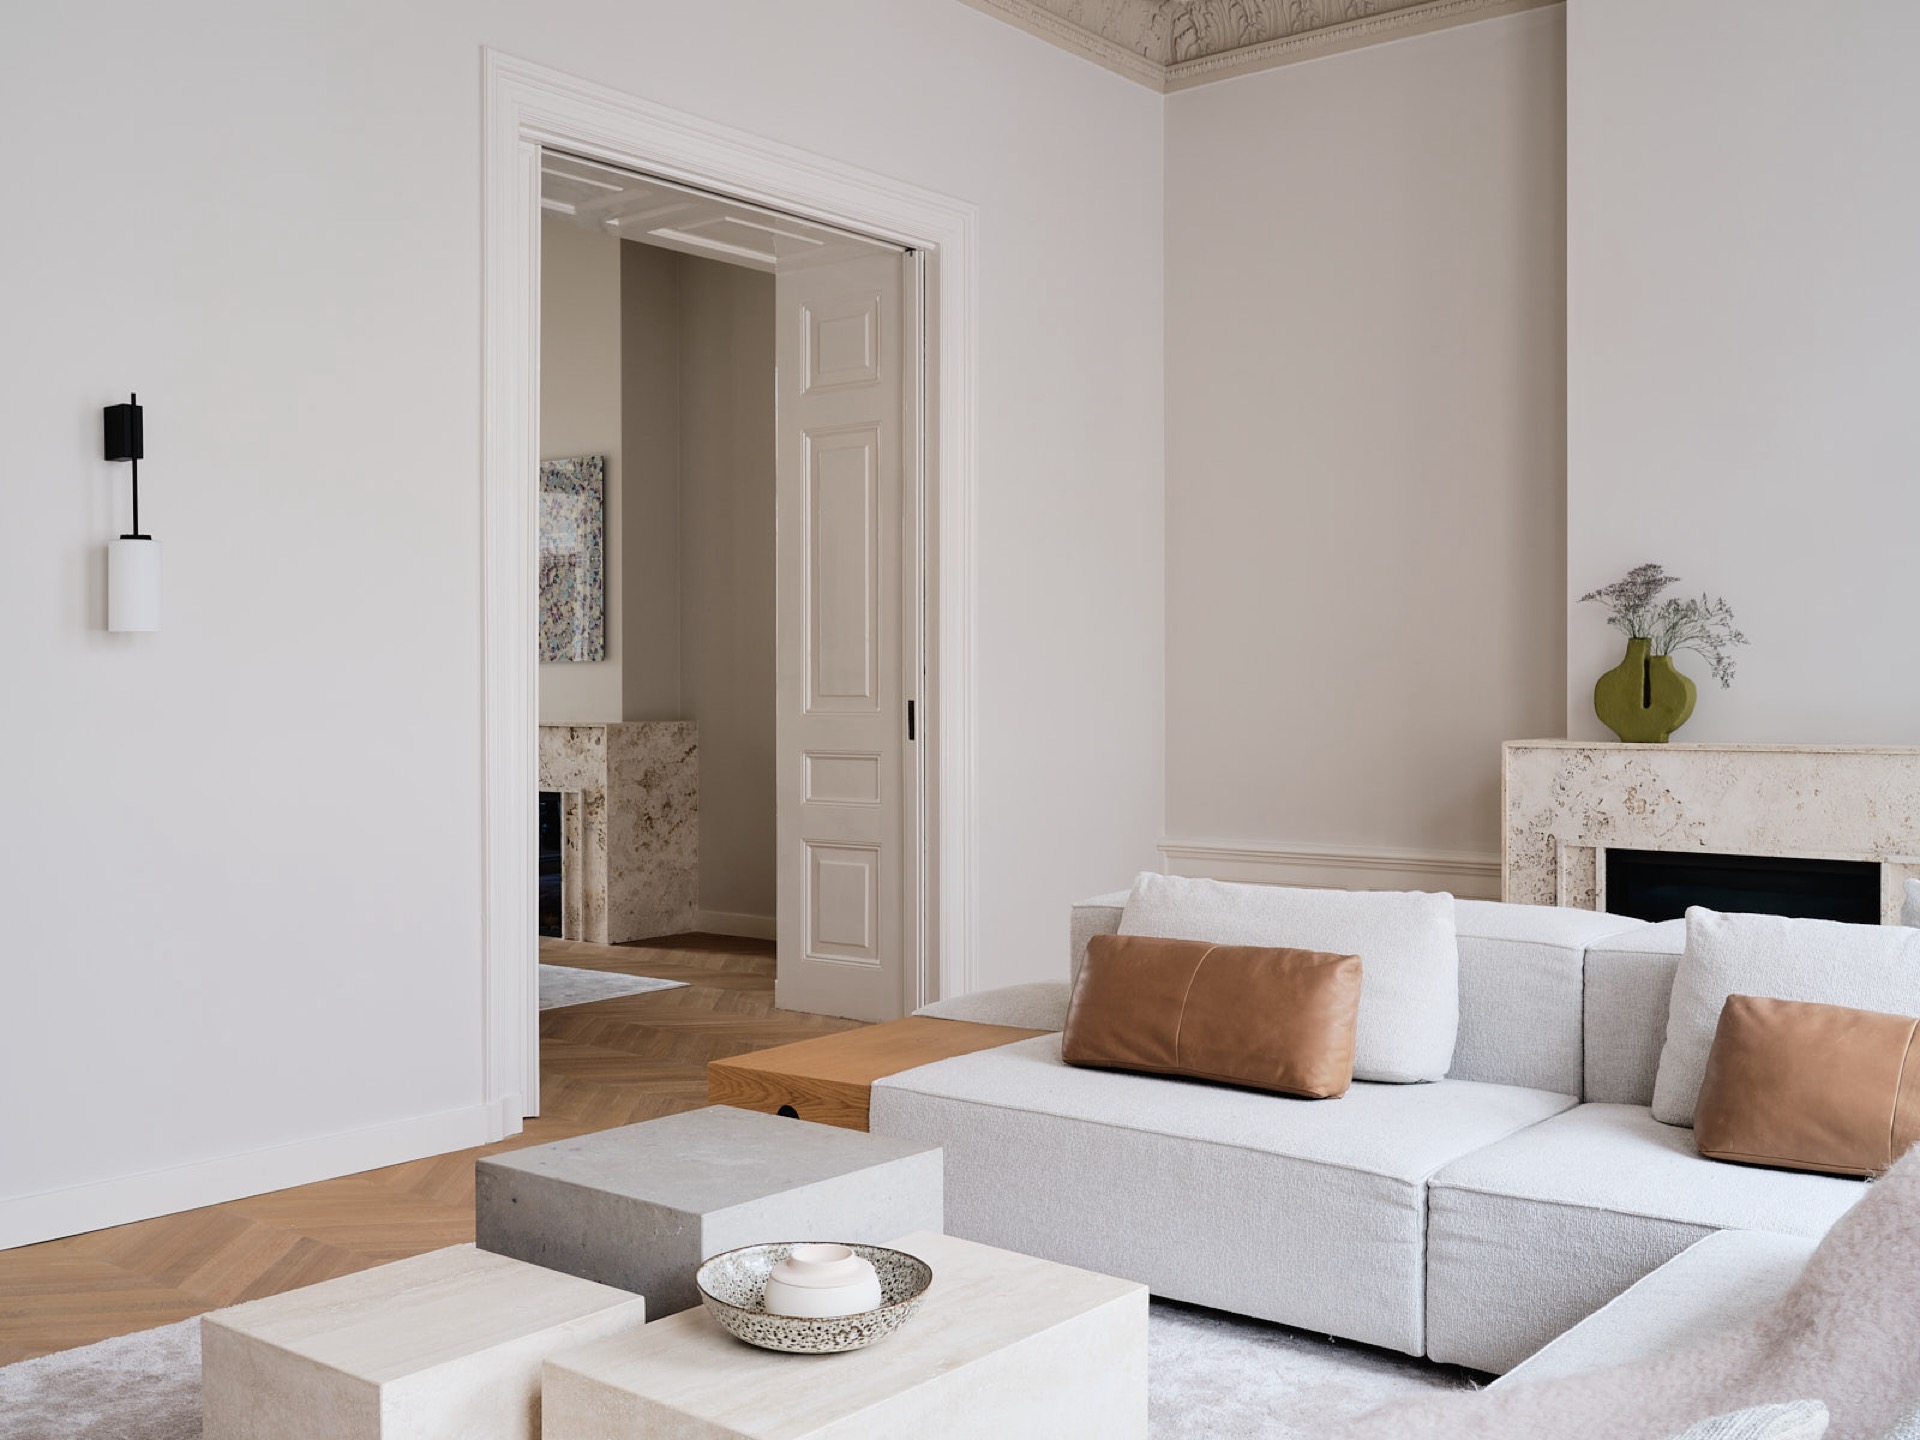
Seen from the hall, the house also relies on through-views. Openings are framed rather than erased, so there is always a sense of one room leading into the next. The eye catches a lamp, then a cabinet line, then the edge of a doorway. It is a quiet way of tying the plan together, and it gives the bespoke interior with lighting plan in a historic townhouse a slower, more considered movement from one part of the home to another.
Joinery that settles the large walls
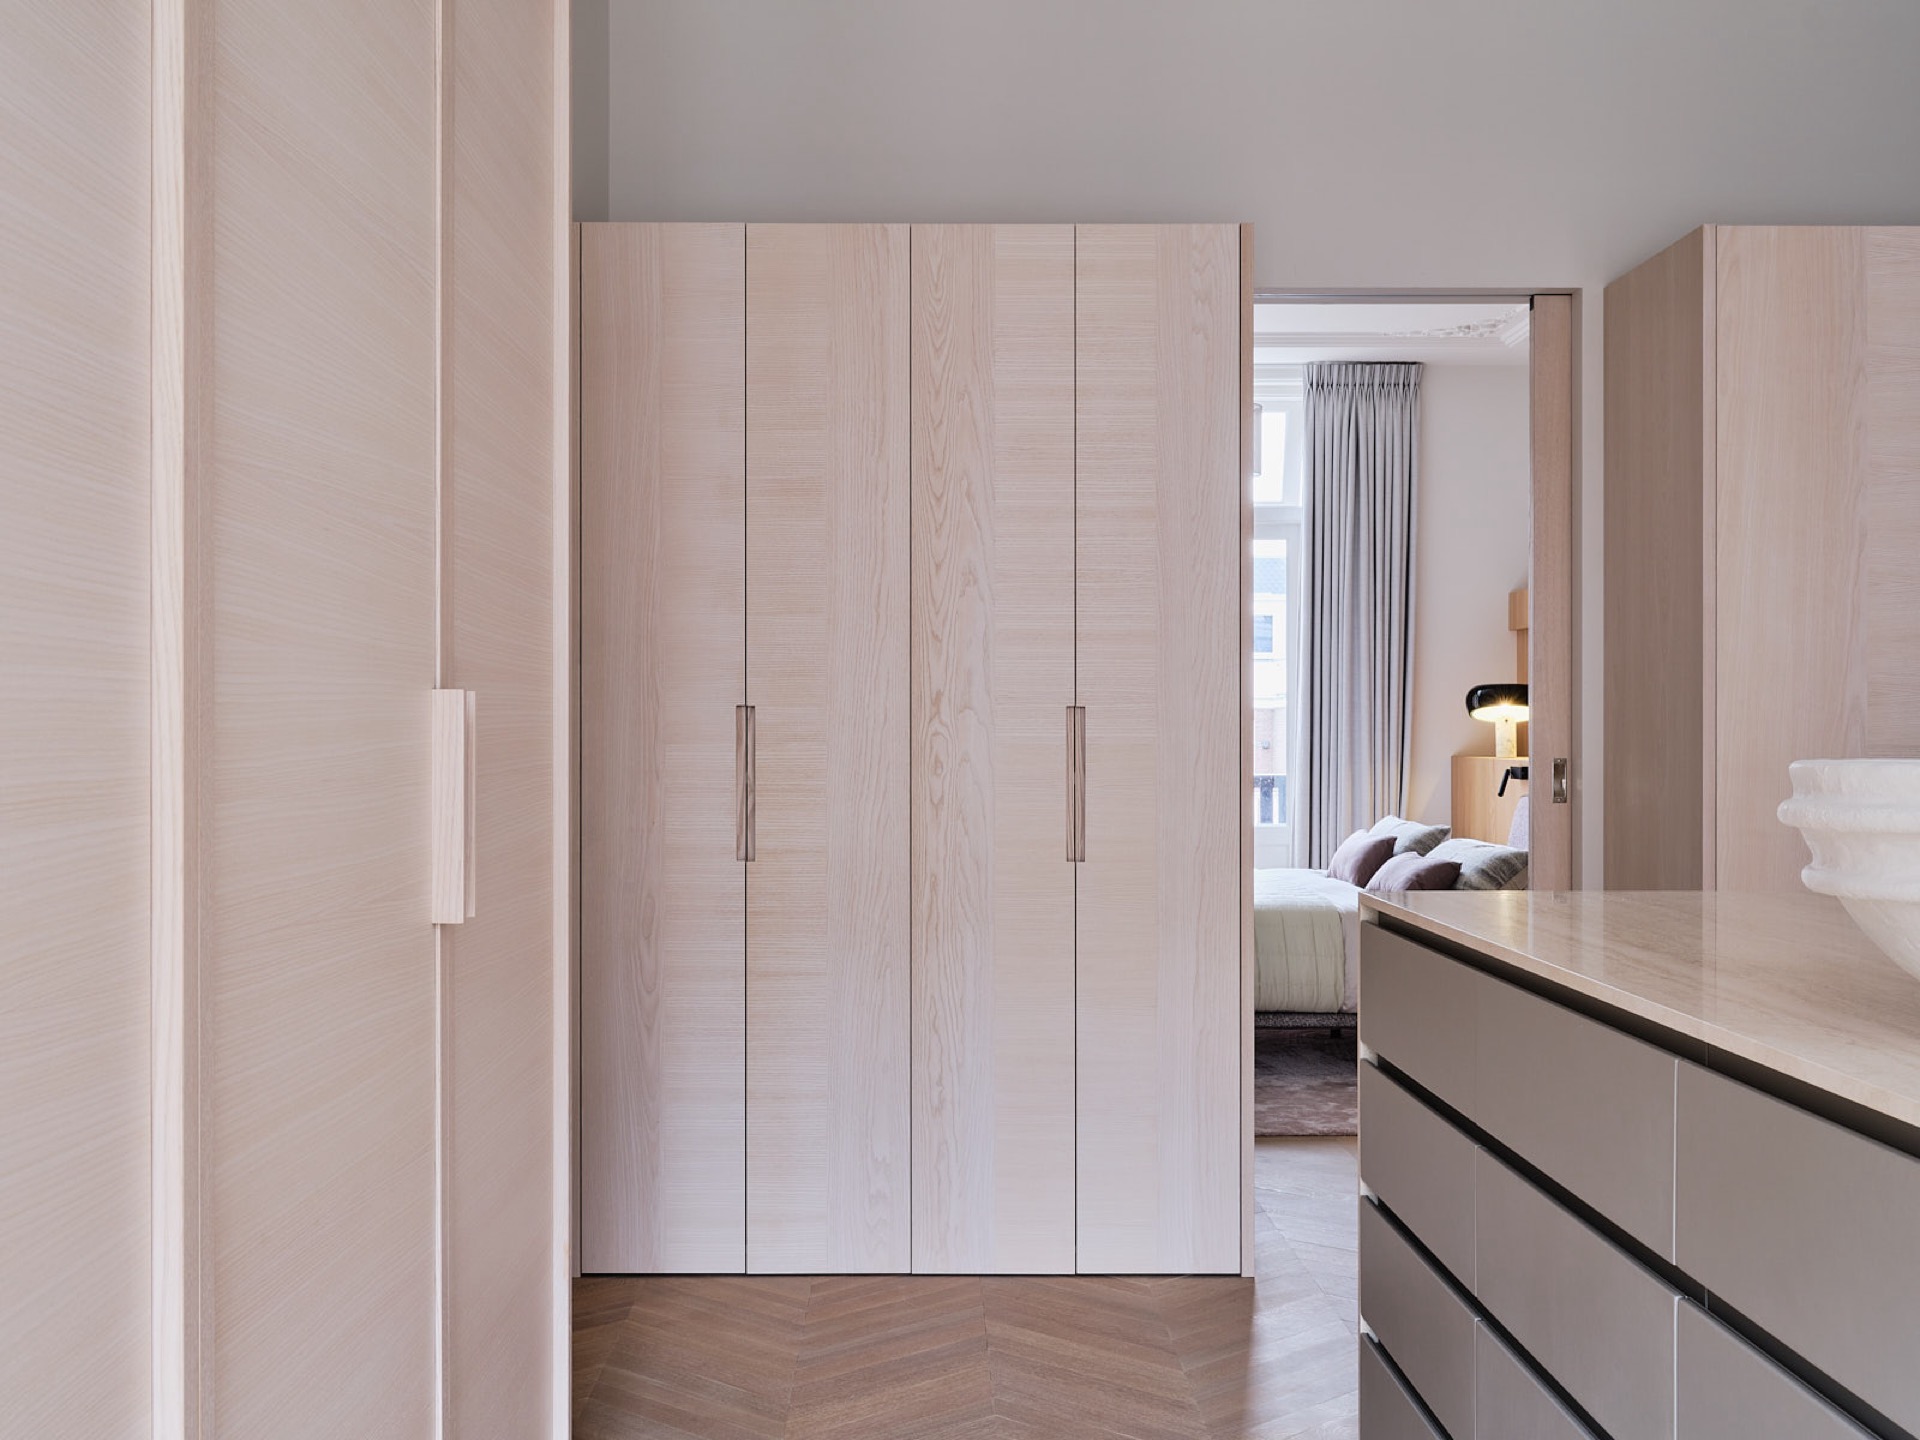
Built-in cabinetry with vertical grooves brings structure to the longer wall surfaces. Those ribbed fronts soften the scale of the rooms without making them ornate. They also give the walls a clear grain, almost like a measured vertical line running through the interior. In the photographs, the joinery sits beside pale plasterwork and trim, which makes the difference between old and new easy to read. The cabinetry does not try to imitate the ornamented ceiling; it gives the lower part of the room its own language.
The custom TV wall with open niches is another anchor point. Its timber surround frames the screen, while the open sections break up the surface and offer space for objects or small displays. The wall unit does not float as a standalone piece. It belongs to the room’s proportions and helps define the living zone. With the built-in cabinetry beside it and the nearby opening to the next space, the wall becomes part of the circulation rather than an isolated feature.
Open niches and vertical grooves as a visual pause
Those open niches are important because they stop the joinery from reading as a solid block. Light slips into the recesses, and the vertical grooves on adjacent fronts add another layer of rhythm. Together, they keep the larger furniture elements from overpowering the room. In a historic townhouse, that restraint matters. The room needs storage, but it also needs to leave room for mouldings, door frames, and the decorative ceiling to stay visible.
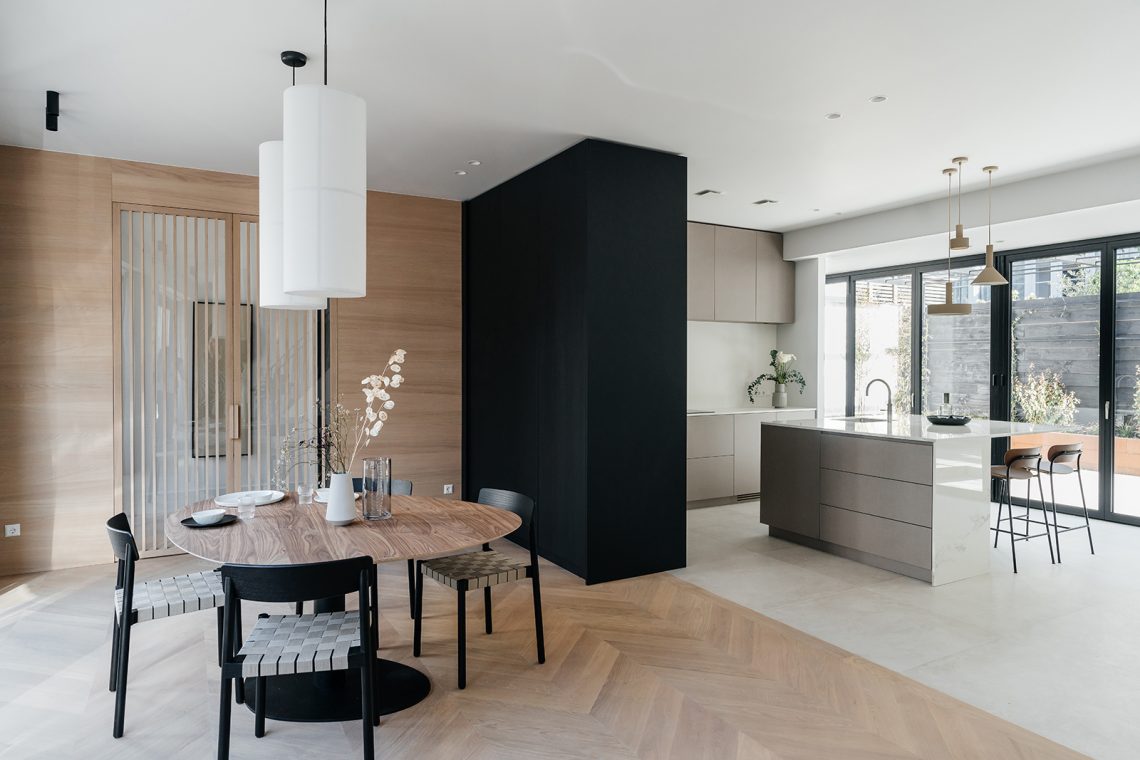
The visual language stays consistent across the house: pale painted surfaces, timber inserts, stone finishes, and a few darker accents where the kitchen and TV wall need more definition. This restrained mix is what allows the bespoke interior with lighting plan in a historic townhouse to feel settled. The materials are not competing for attention. Each one marks a surface, a junction, or a threshold.
Two fireplaces set into the first floor
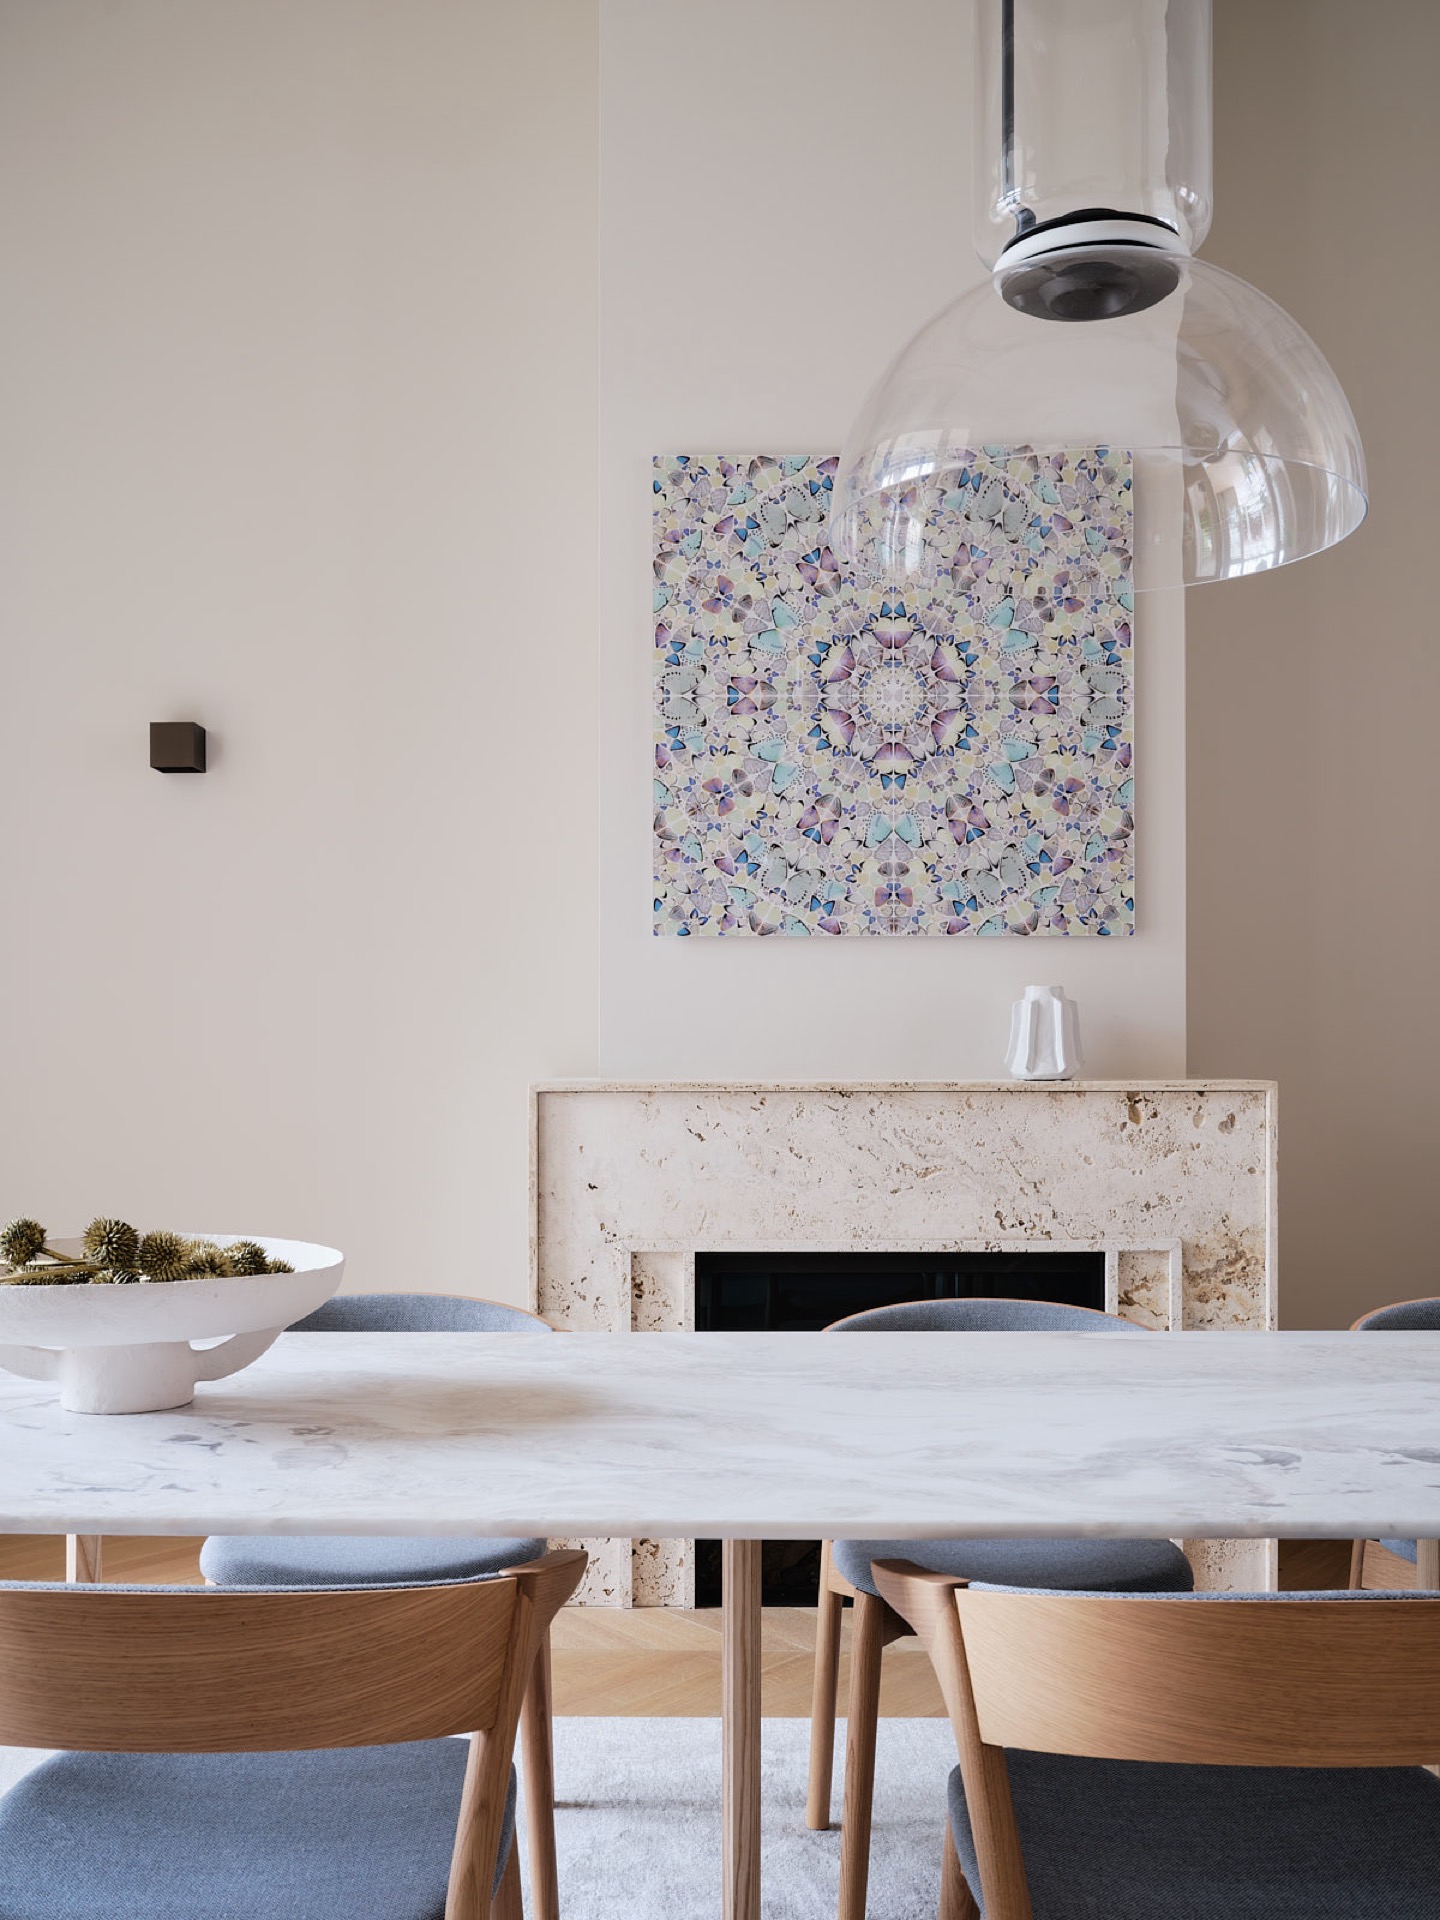
On the first floor, both open fireplaces were designed specifically for the client. Their surrounds use raw travertine-look surfaces with a warm ivory tone, which gives the stone a rougher read without making the room feel heavy. The clean lines of the mantel contrast with the older ornament details nearby, including mouldings and ceiling decoration. That contrast is one of the strongest parts of the project: the fireplaces feel current, but they still sit comfortably against the historic shell.
The fireplaces also help define how the rooms are used. They are not left as decorative background pieces; they become fixed points around which furniture and movement can organise themselves. The stone edges catch the light differently from the painted walls, so even when the fireplaces are unlit, they mark the room with their texture. The travertine-look fireplace surround appears again as a recurring element in the interior, linking the various spaces through material rather than repetition of form.
A neutral palette that still reads in layers
The palette stays neutral, but it is not one-note. Ivory paint, beige textiles, pale wood, and stone surfaces create a field of quiet tones, while darker cabinetry and deeper shadows in the openings give the rooms contrast. That mix is what lets the ceiling ornament details remain part of the composition. If the walls had been pushed too far toward one flat finish, those details would disappear. Here they stay legible, with the light catching their edges and the joinery sitting beneath them as a counterpoint.
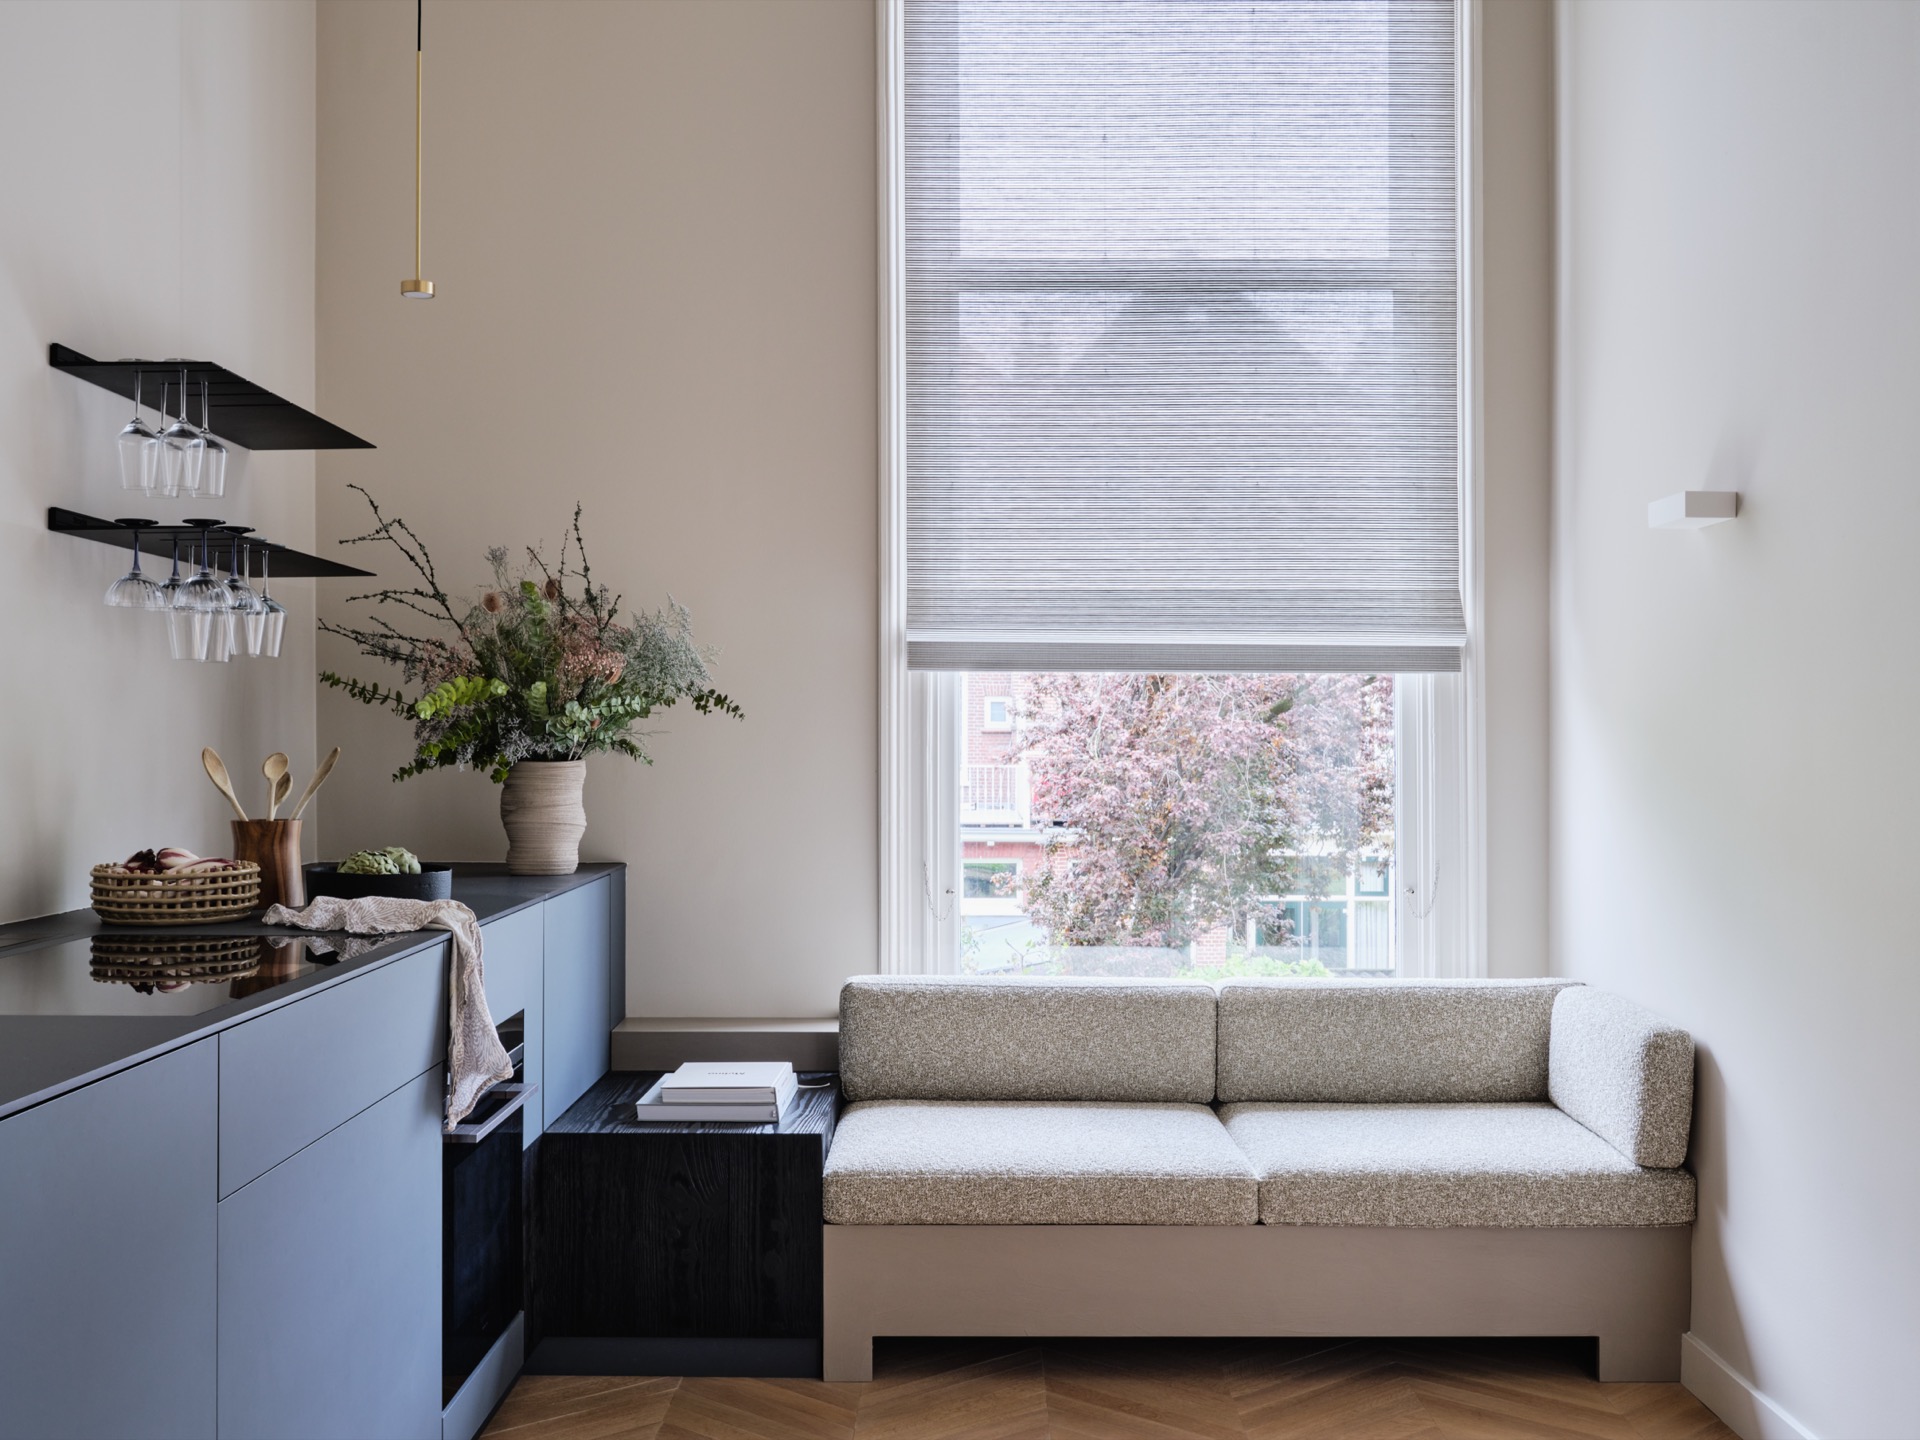
In the kitchen area, darker lower cabinets and a crisp opening make a clear break from the lighter living rooms. Elsewhere, glass and framed transitions keep the plan open without removing its structure. The house now moves through pauses, thresholds, and framed views, not through one large empty span. That is where the project finds its shape: in a bespoke interior with lighting plan in a historic townhouse, where layout, joinery, and light are all doing practical work at the same time.
Photography – Space Content Studio
Contributors: De Oude interieurbouw and Euroconstruct
Want to see more of Studio Wendy Mahieu? View the page of Studio Wendy Mahieu for even more great projects and company information.

NEW 2026 Jubileum Edition The Best Interior Designers Benelux
Order Now €125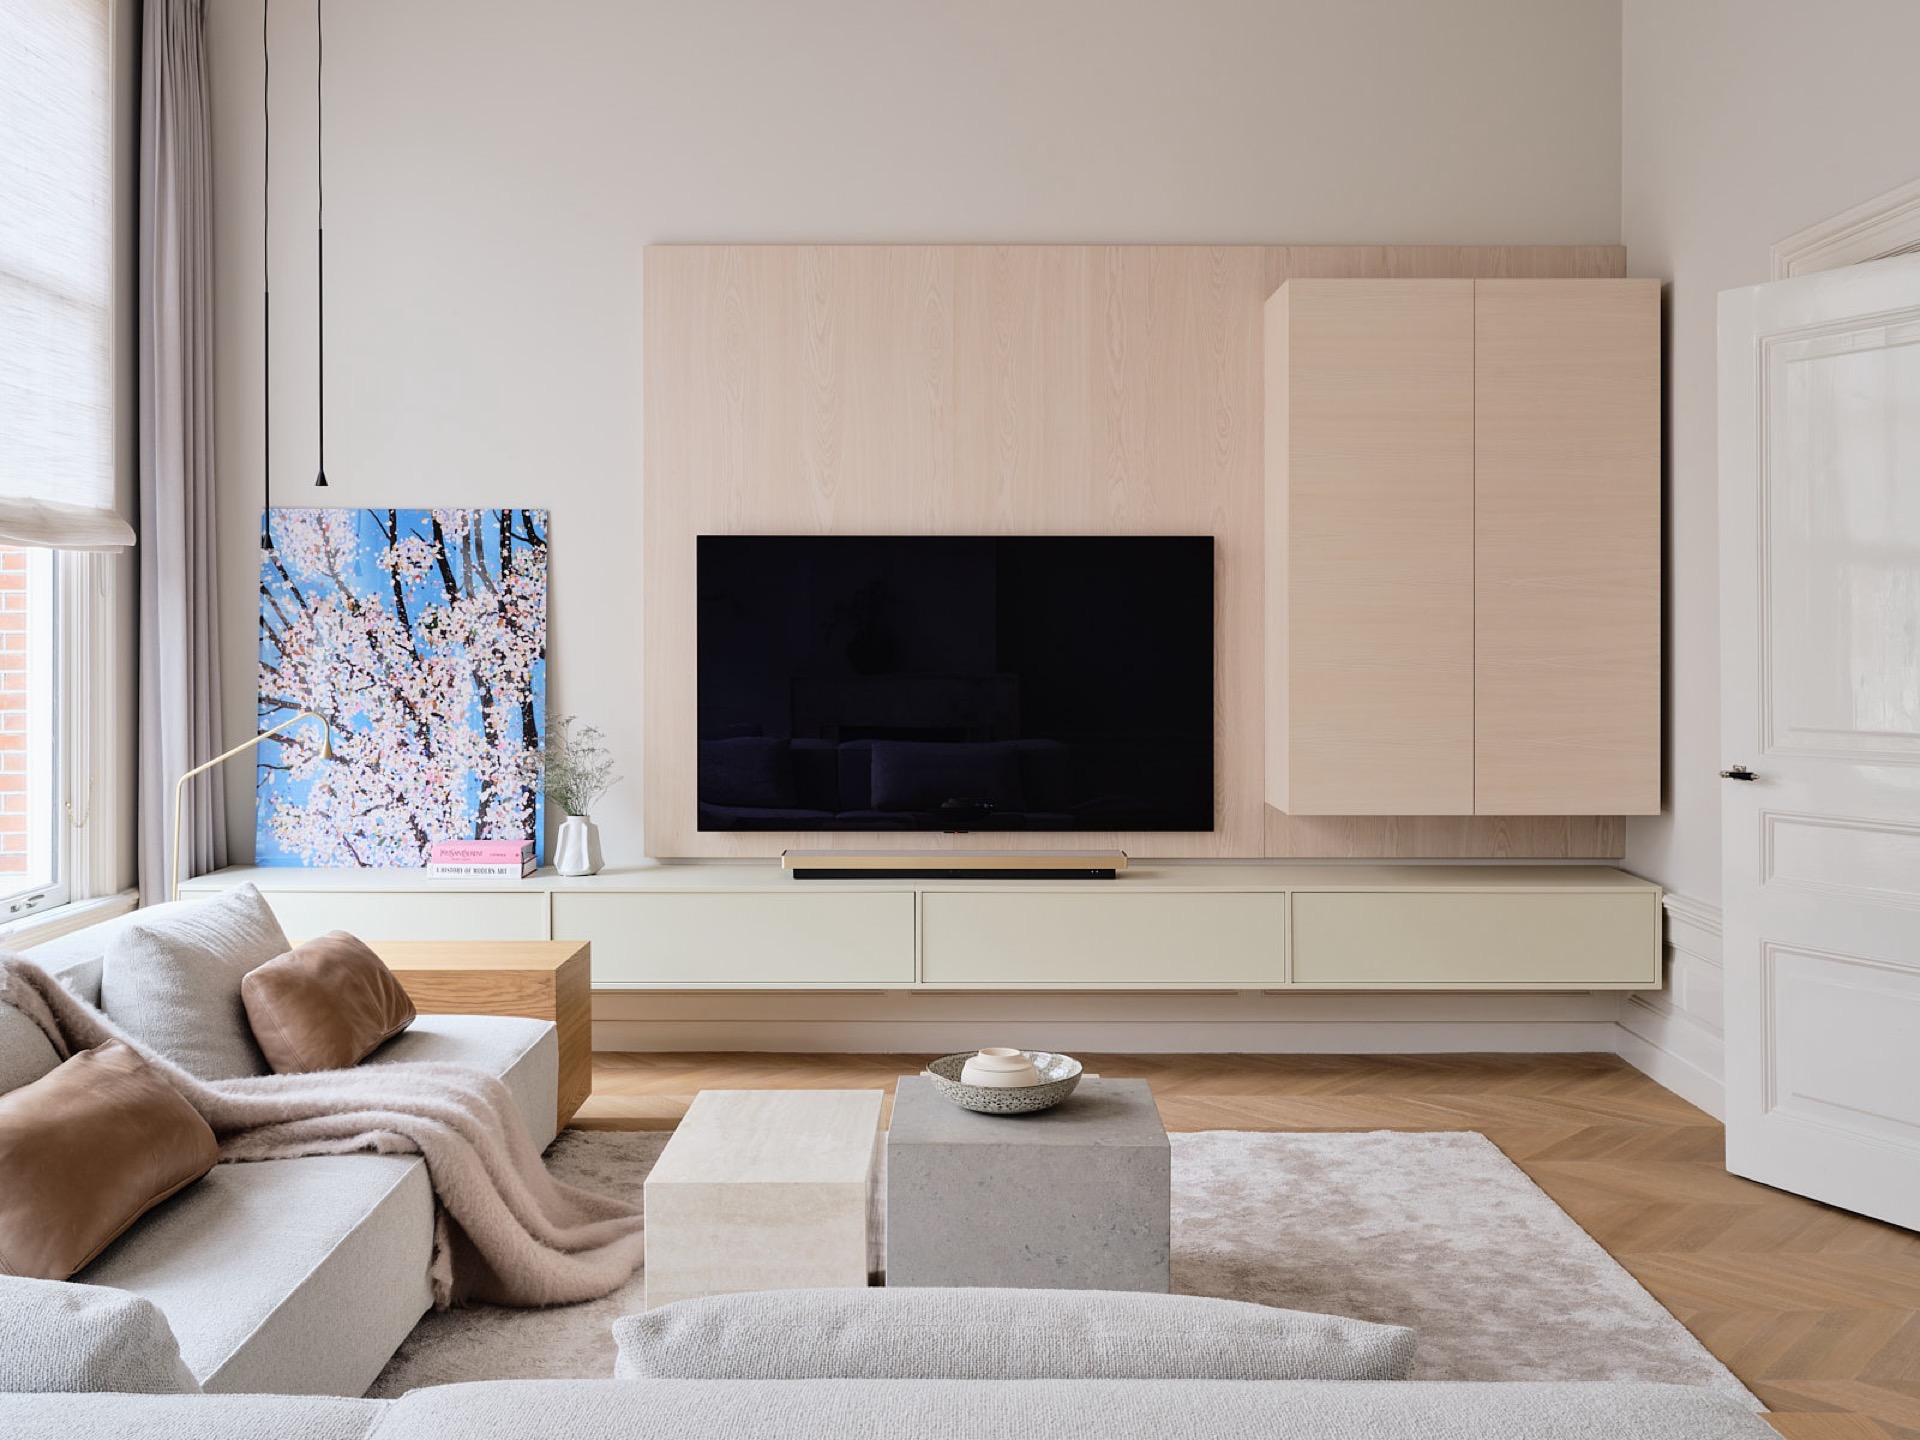
NEW 2026 Jubileum Edition The Best Interior Designers Benelux
Order Now €125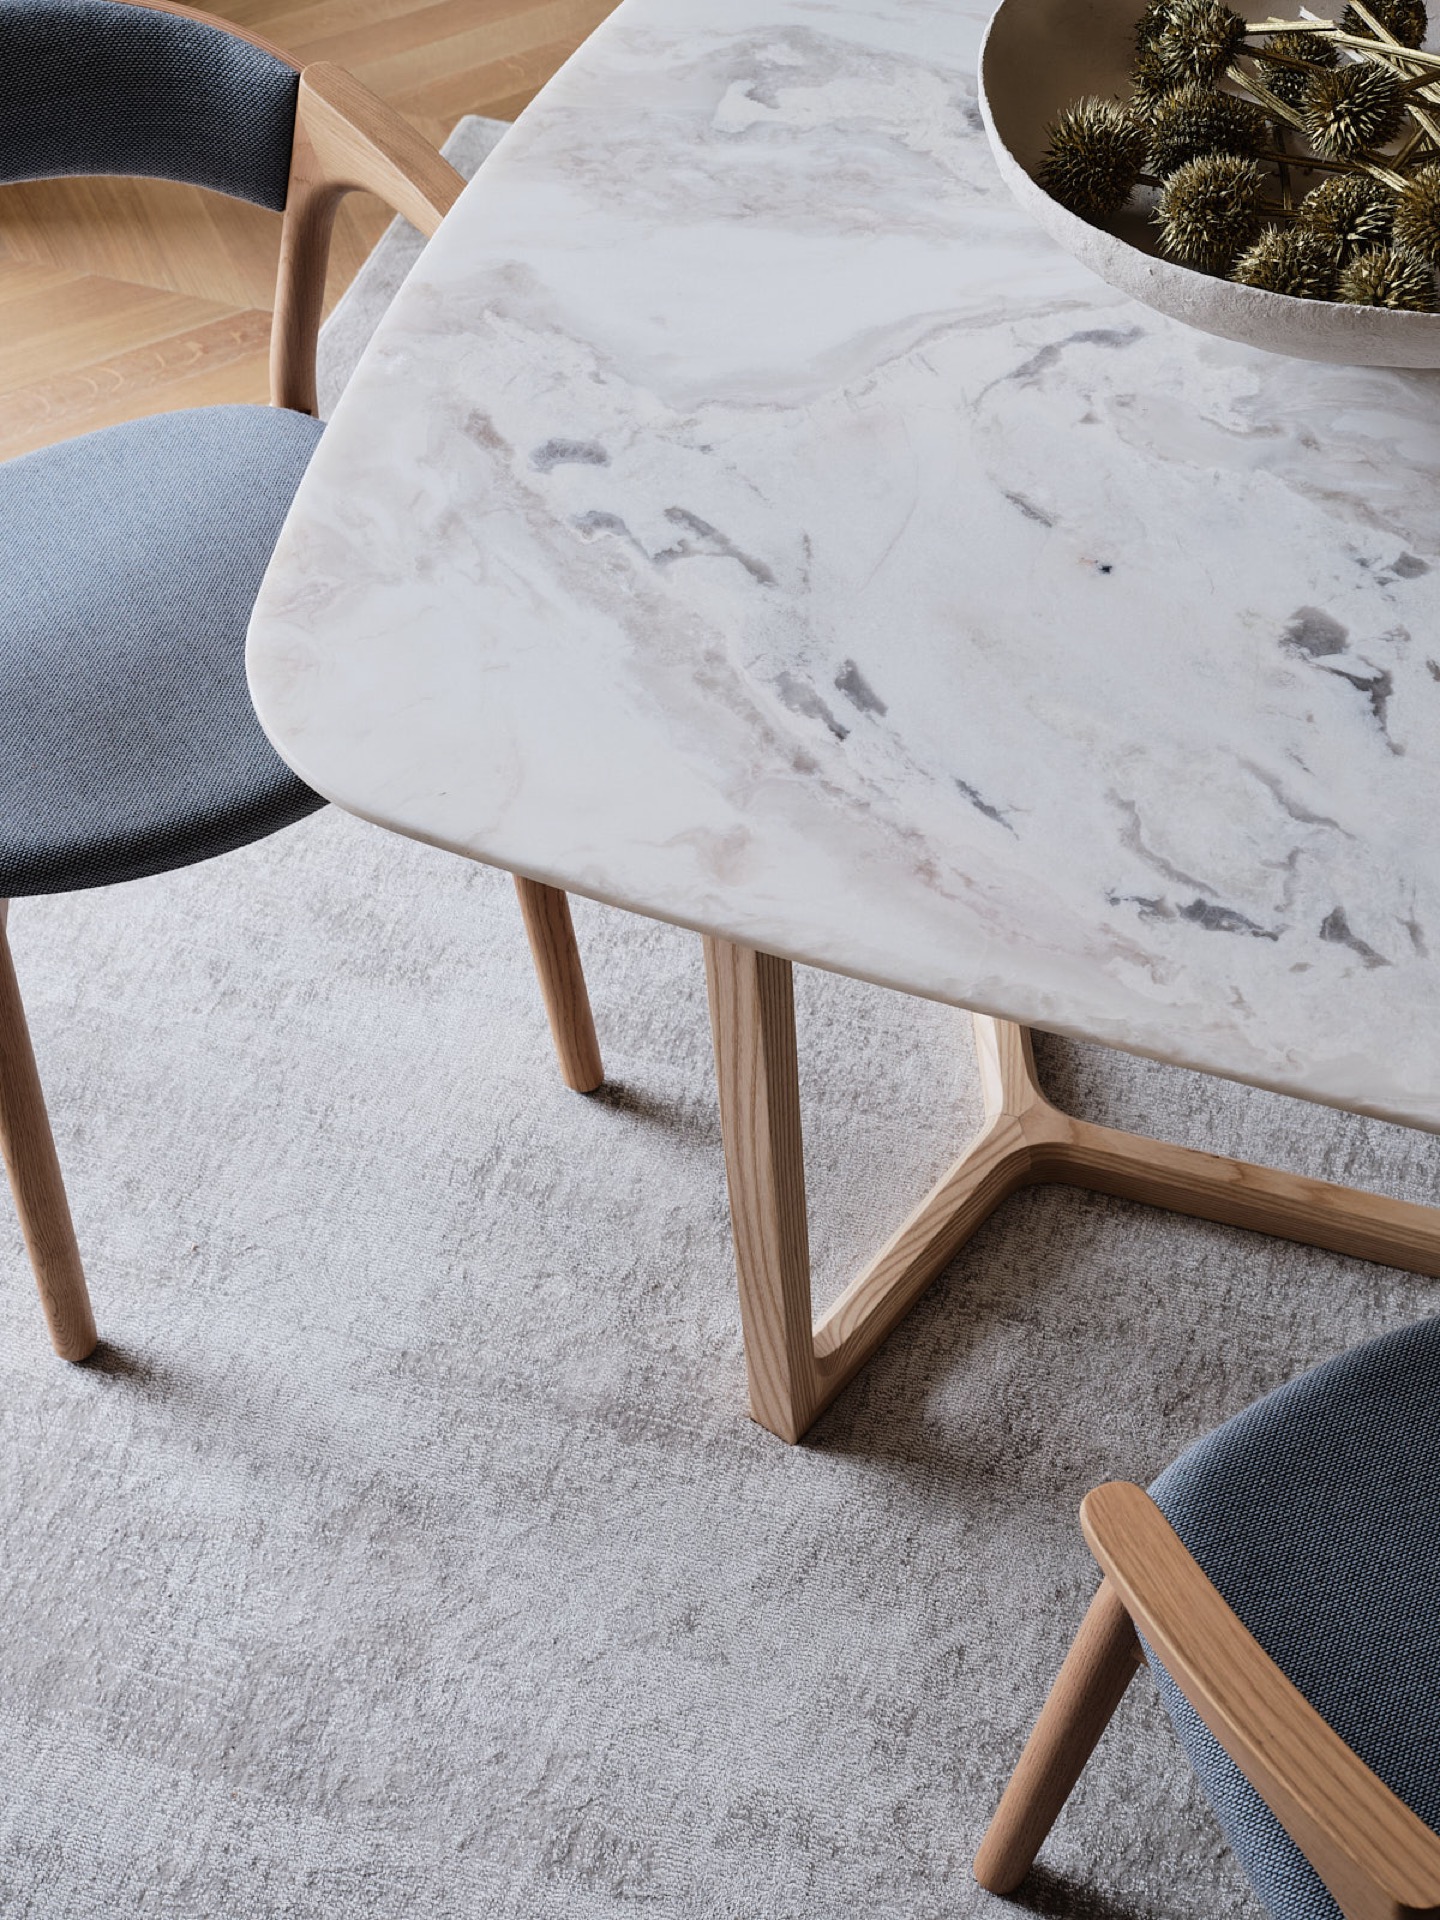
NEW 2026 Jubileum Edition The Best Interior Designers Benelux
Order Now €125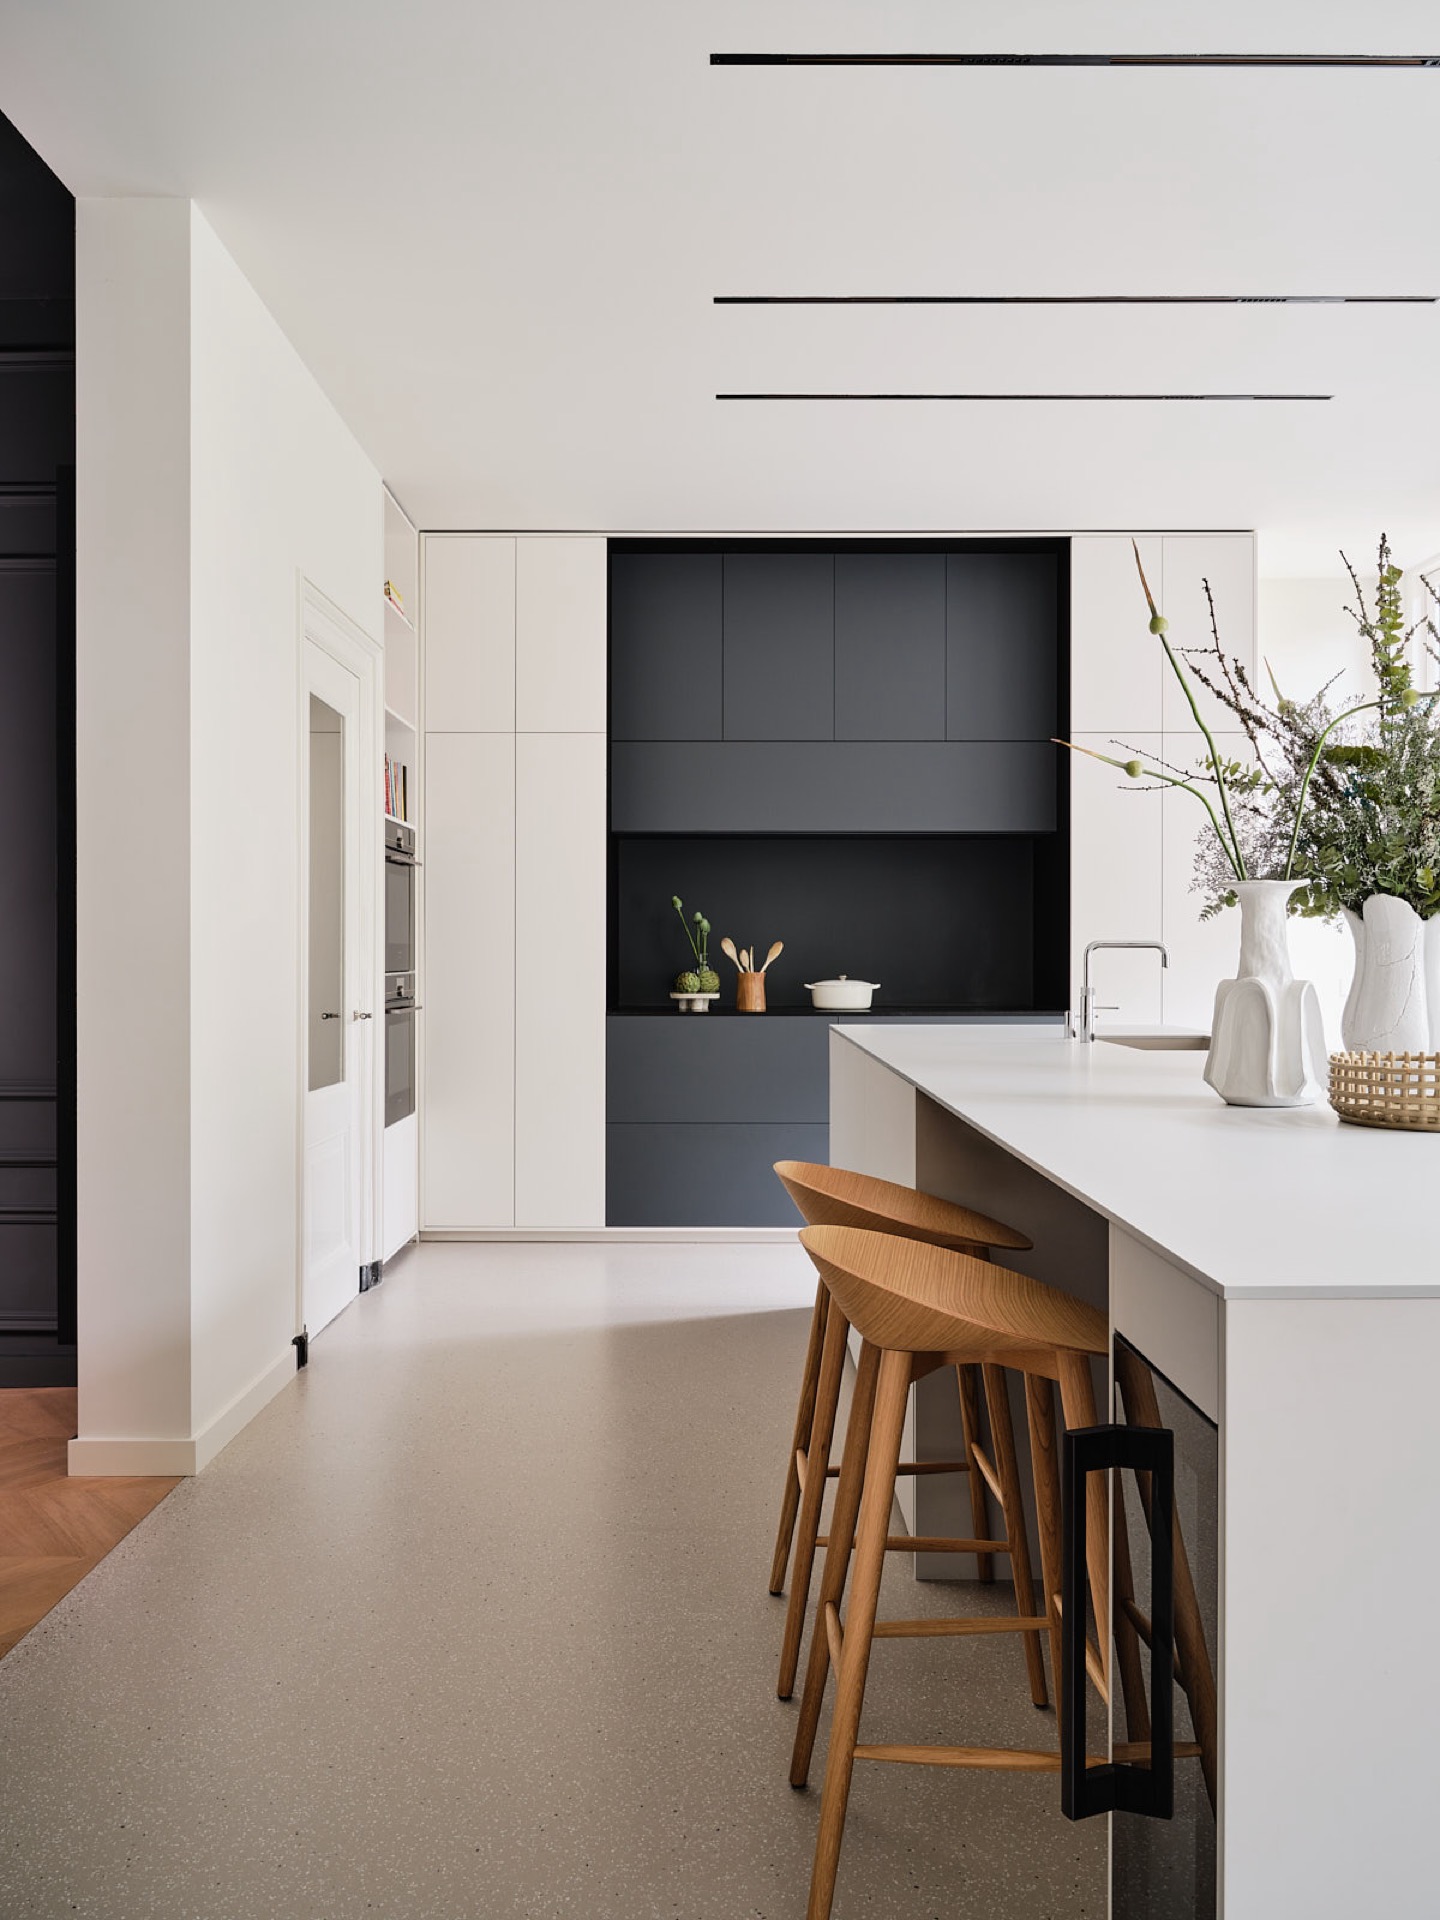
NEW 2026 Jubileum Edition The Best Interior Designers Benelux
Order Now €125