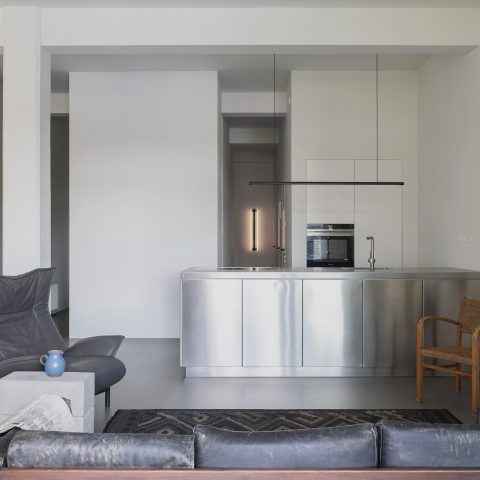
Living kitchen with oak veneer and marble worktop
The built-in wall unit sets the tone immediately. Open niches break up the rhythm of the oak veneer cabinetry, while the marble worktop cuts across the composition with a pale, veined surface. In this bespoke living kitchen, the storage wall does more than hold equipment. It marks the transition toward the living area and turns the kitchen into part of the room sequence rather than a separate zone.
A wall of storage that opens the room
The display wall unit is built from a mix of closed fronts and open compartments, so the eye keeps moving between solid planes and recessed pockets. That shift matters. It prevents the wall from reading as a single heavy block and gives the kitchen a measured depth. The oak veneer cabinetry brings warmth through grain and tone, but the lines stay restrained. From across the room, the unit works as both storage and backdrop, linking the cooking area to the living space without a hard break.
The first view also shows how the surface language stays consistent. White framing, pale wall areas and the marble worktop keep the composition light around the denser oak elements. The result is a bespoke living kitchen that relies on proportion rather than excess. Even the closed lower units feel part of the same structure as the open niches above, because the vertical and horizontal divisions repeat across the wall unit and pull the eye along its length.
Open niches with light, not clutter
Inside the niches, small spot lights give the compartments a clear function. They make the openings legible at a glance and prevent the display areas from disappearing into shadow. In the photographs, the lit recesses sit next to white-framed sections and darker cabinet openings, which adds depth without introducing visual noise. This is one of the strongest elements of the bespoke living kitchen: the storage wall is not only about capacity, but also about how objects and materials are staged in the room.
The niches also change the way the wall unit reads from different angles. In one view, the open boxes feel almost architectural, like cut-outs in a larger composition. In another, they act as pauses between long runs of oak veneer cabinetry. That alternation between enclosed storage and open display keeps the wall from flattening out. It is a simple move, but it gives the kitchen a clear internal logic and makes the built-in wall unit with niches the visual anchor of the entire space.
Marble as a counterpoint to the wood grain
The marble worktop is the coolest element in the room, both visually and materially. Its pale grey-white surface has a veined pattern that stands out against the steadier grain of the oak fronts. Seen from the side, the edges read as carefully finished lines rather than a heavy slab. The worktop appears in several perspectives, including closer views where the stone surface catches light and reflects a little of the room around it. That contrast with the wood is what gives the bespoke living kitchen its clarity.
The marble also helps define the working zone. It extends across the kitchen area and frames the under-counter cabinetry beneath it, so the horizontal surface becomes a strong line in the composition. Above and around it, the open niches and upper sections stay visually lighter. This creates a layered effect: wood below, stone through the middle, open shelving and framed voids above. The sequence is straightforward, but it keeps the eye moving and lets the materials do the work instead of decorative detailing.
Where the kitchen meets the living area
The connection to the living room is not staged as a dramatic opening. It comes through the way the storage wall leads the transition. In the wider shots, the kitchen and adjacent space sit in one continuous field, with the wall unit acting as the shared backdrop. A glazed door frame and a glimpse of the next room appear at the edge of the composition, but the main gesture remains the cabinetry. That is what makes this a bespoke living kitchen rather than a kitchen isolated from its surroundings.
From this angle, the project reads as an interior with one clear axis. The wall unit draws the room lengthwise, while the marble worktop and the lit niches break up that line at precise points. The living area is present as context, not competition. You sense the route from one zone to the other by the shift in materials and the way the storage wall holds the view together. It is a quiet form of connection, based on alignment and repeated detailing.
Details that keep the composition moving
Several smaller features keep the kitchen from settling into a static front view. Pendant lighting hangs above the island or work zone in some images, adding a suspended element against the more rectilinear cabinetry. Elsewhere, the reflections on the marble surface and the dark openings between frames create small changes in depth. Even the window-side details, including the visible blinds beside oak panels, contribute to the way the room is read in layers. Nothing is overworked, but each visible detail has a role in the overall arrangement.
That careful distribution of open and closed storage is especially clear in the longer wall runs. The oak kitchen cabinetry carries the heavier load, while the niches and framed openings relieve it. A wine niche with a wooden surround and a glass door appears in one of the details, adding another point of interest along the living-room side of the interior. It sits within the same language of displays, frames and compartments, so it does not feel added on. It extends the logic of the built-in wall unit with niches into the social side of the room.
A composed everyday setting
What stays with the viewer is not one dramatic gesture, but the way the parts hold together at close range. The marble worktop, the oak veneer cabinetry and the white-framed niches each carry a distinct visual weight, yet none of them overwhelms the rest. The bespoke living kitchen reads as a place built around circulation, storage and sightlines. You can move through it in your head from the wide view to the lit recesses, then back to the work surface and the living-room edge.
That clarity is what gives the project its force. The materials are limited, but their placement is exact. Open niches punctuate the wall, closed cabinets settle the lower half, and the marble worktop runs through the middle as a clean horizontal band. Together they form a living kitchen with island-like presence and a strong link to the adjacent room, shaped by oak veneer cabinetry, a built-in wall unit with niches and the steady surface of marble.
Want to see more of SANT Interiors? View the page of SANT Interiors for even more great projects and company information.

Contributors



NEW 2026 Jubileum Edition The Best Interior Designers Benelux
Order Now €125


NEW 2026 Jubileum Edition The Best Interior Designers Benelux
Order Now €125


NEW 2026 Jubileum Edition The Best Interior Designers Benelux
Order Now €125