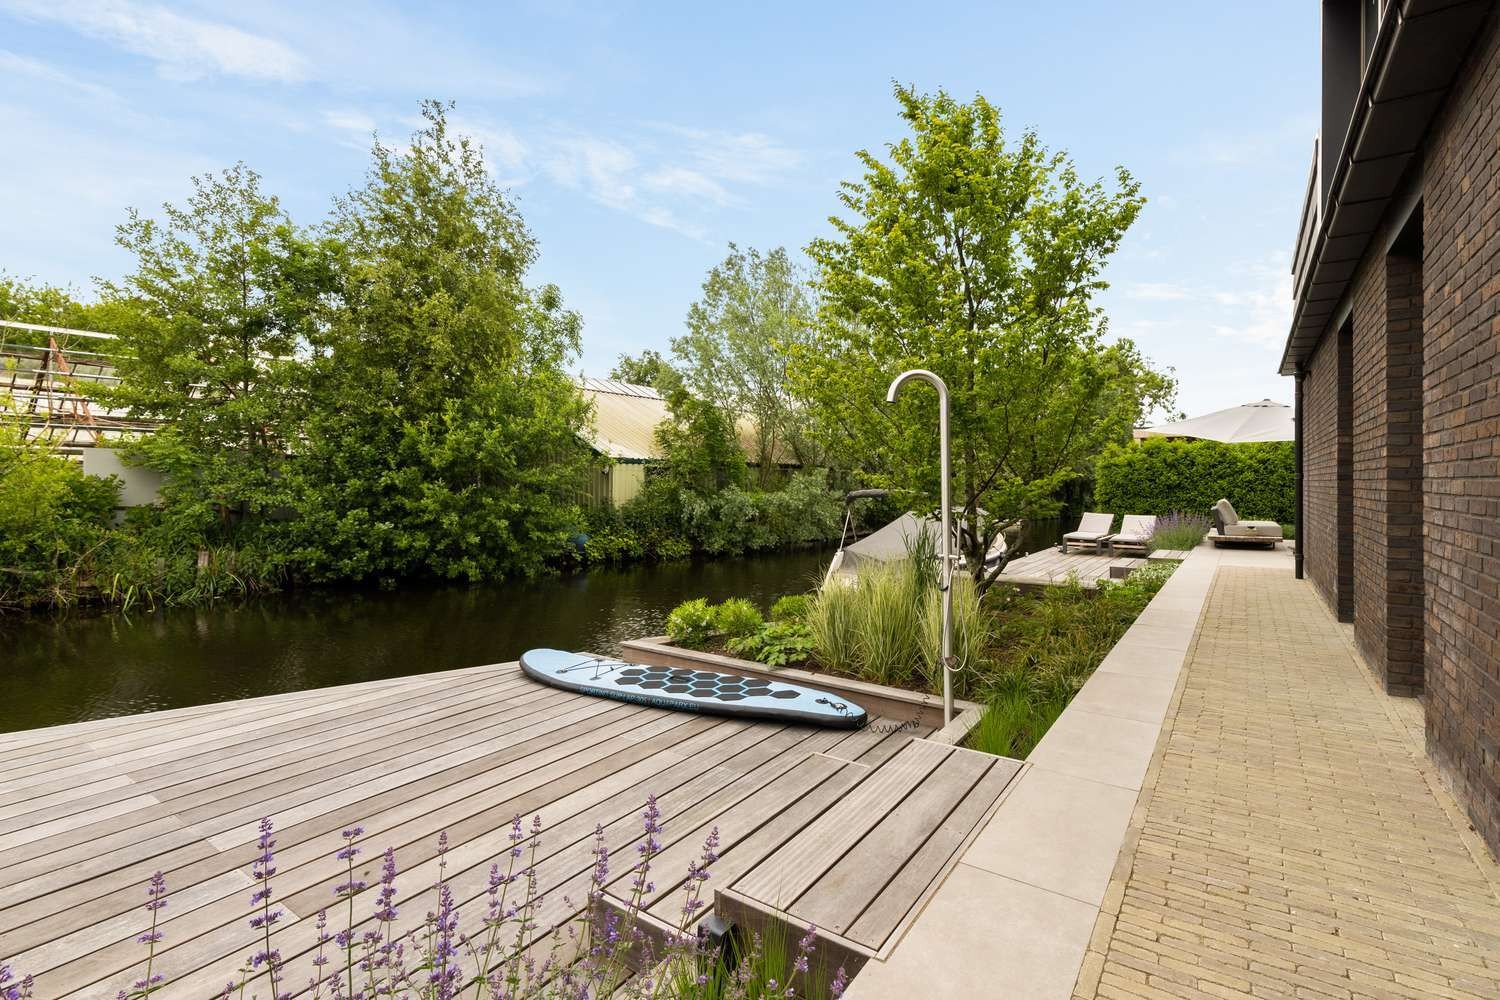
A Sense of Coming Home in This Villa by the Water
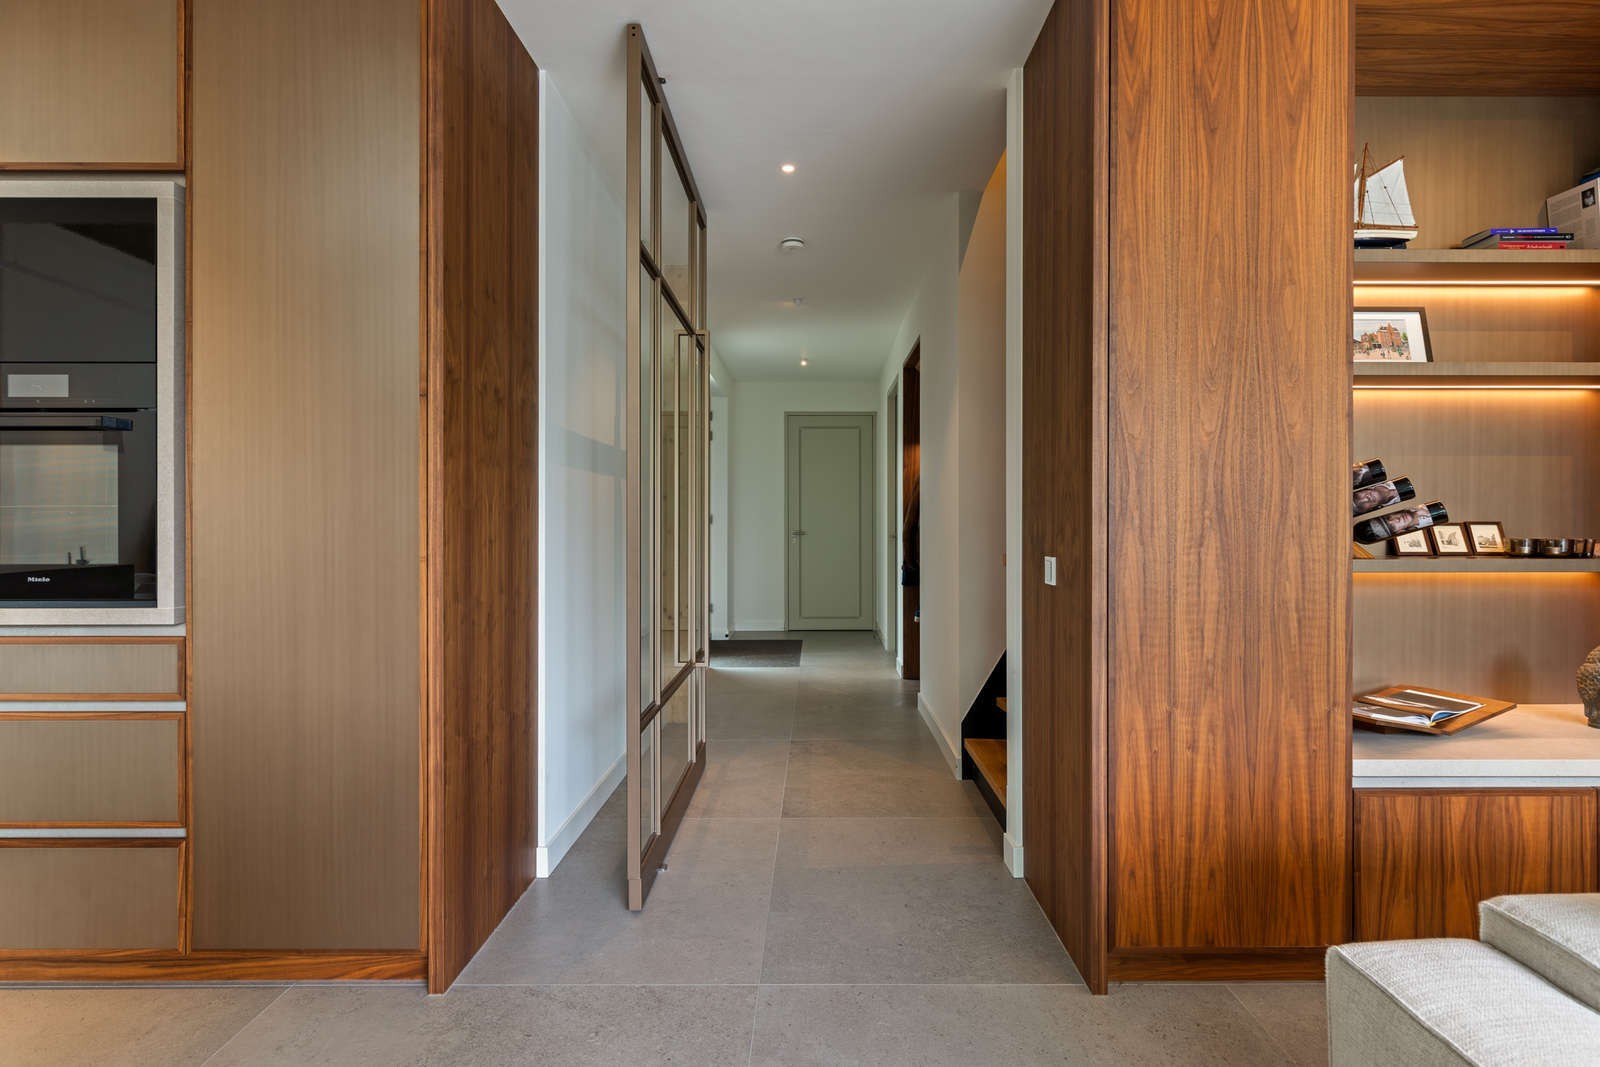
A line of walnut runs from the kitchen into the living room, and the hidden door in that wall slides the eye toward the utility space without breaking the calm of the interior. That detail says a lot about this villa by the water. The bewoner wanted rust and warmte in his own house, and the plan was shaped around that wish. The volume was already fixed, but the layout, the exterior materialisation, and the full interior were refined to guide movement, frame the view, and keep the water present from room to room.
Introductie
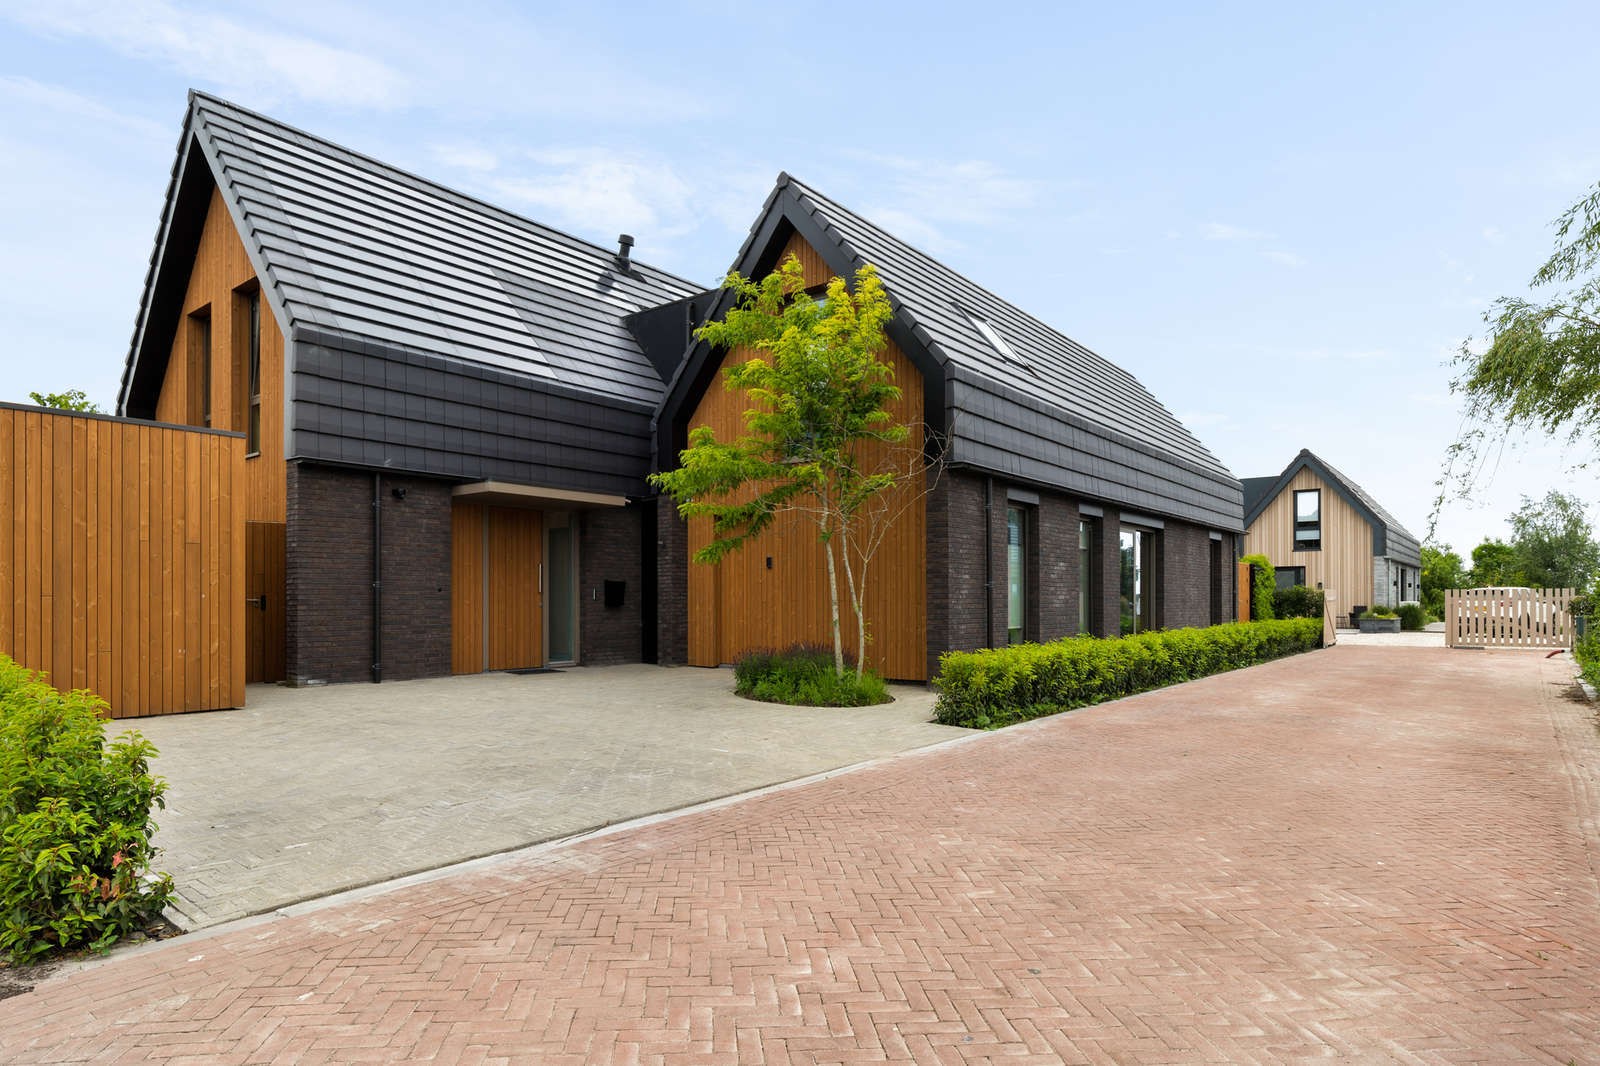
From the entrance, the house feels measured rather than loud. Floors, timber, and built-in elements repeat across the ground floor and bathrooms, so the rooms do not read as separate episodes. Instead, they pick up one another through material and line. The same timber returns in the staircase and the furniture, while the stone floor continues the sense of direction underfoot. Even the color choices stay close to the same register, which lets the changing light near the water do most of the work.
The owner’s connection to water shaped more than the outlook. Studio REDD was brought into the process early, and the garden became part of the same conversation as the house and interior. That is visible in the way interior and exterior are tied together through views, routes, and repeated surfaces. Natural materials set the tone, but they are not used as decoration. They carry the plan, soften the transitions, and keep the water and garden in sight wherever possible.
Ontwerp en materiaalgebruik
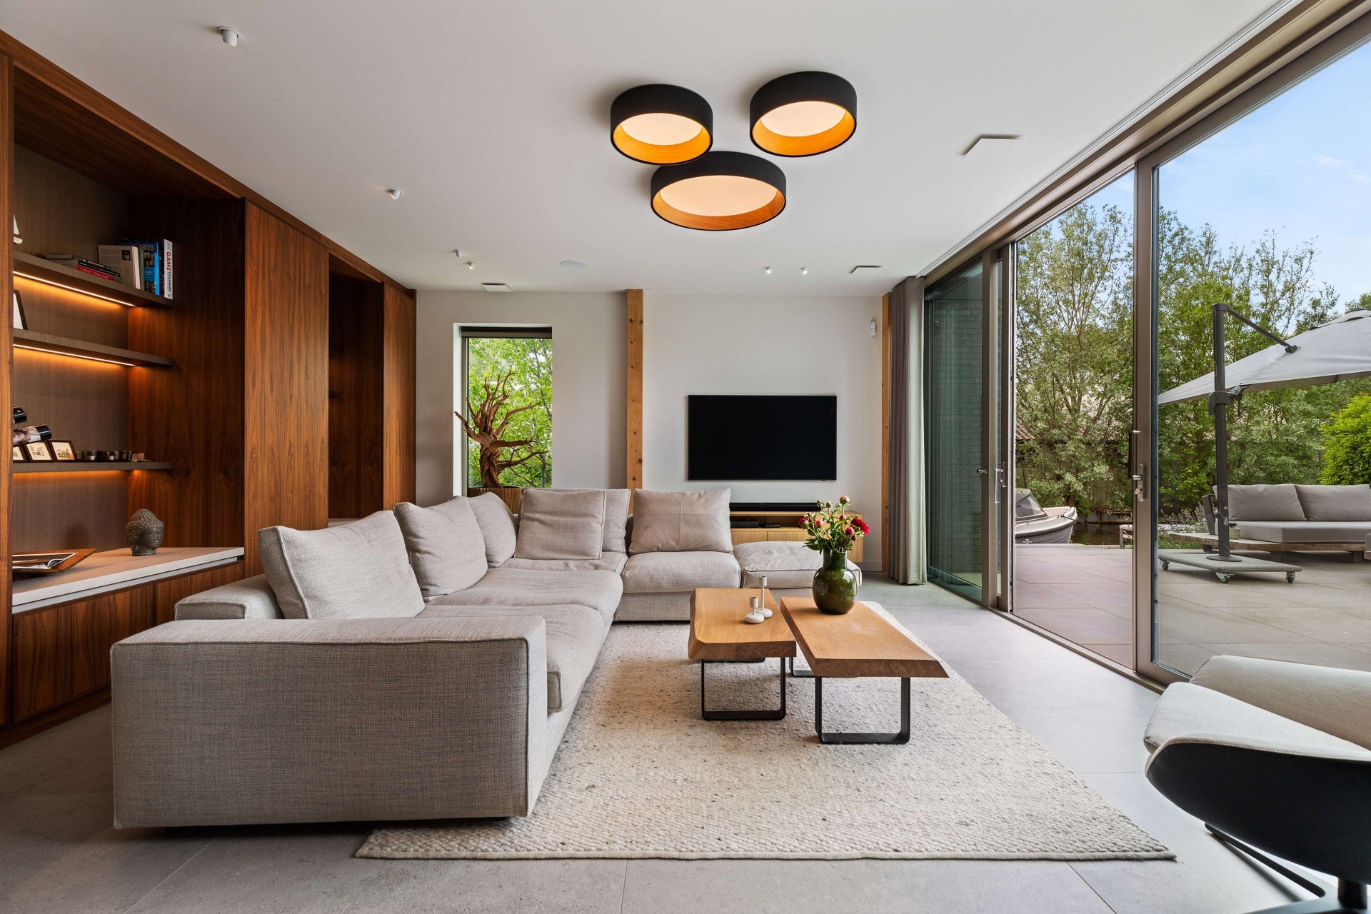
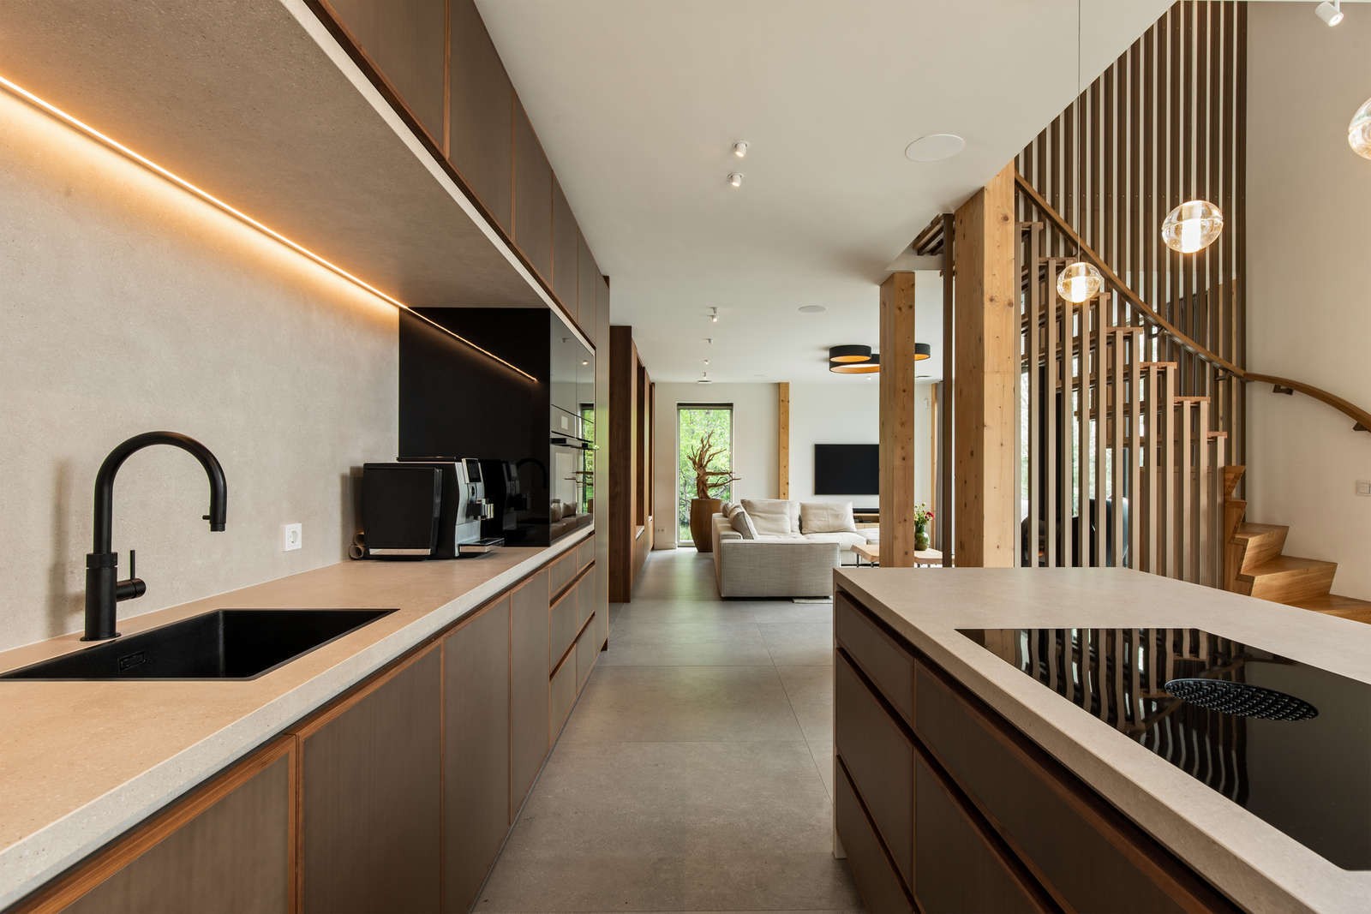
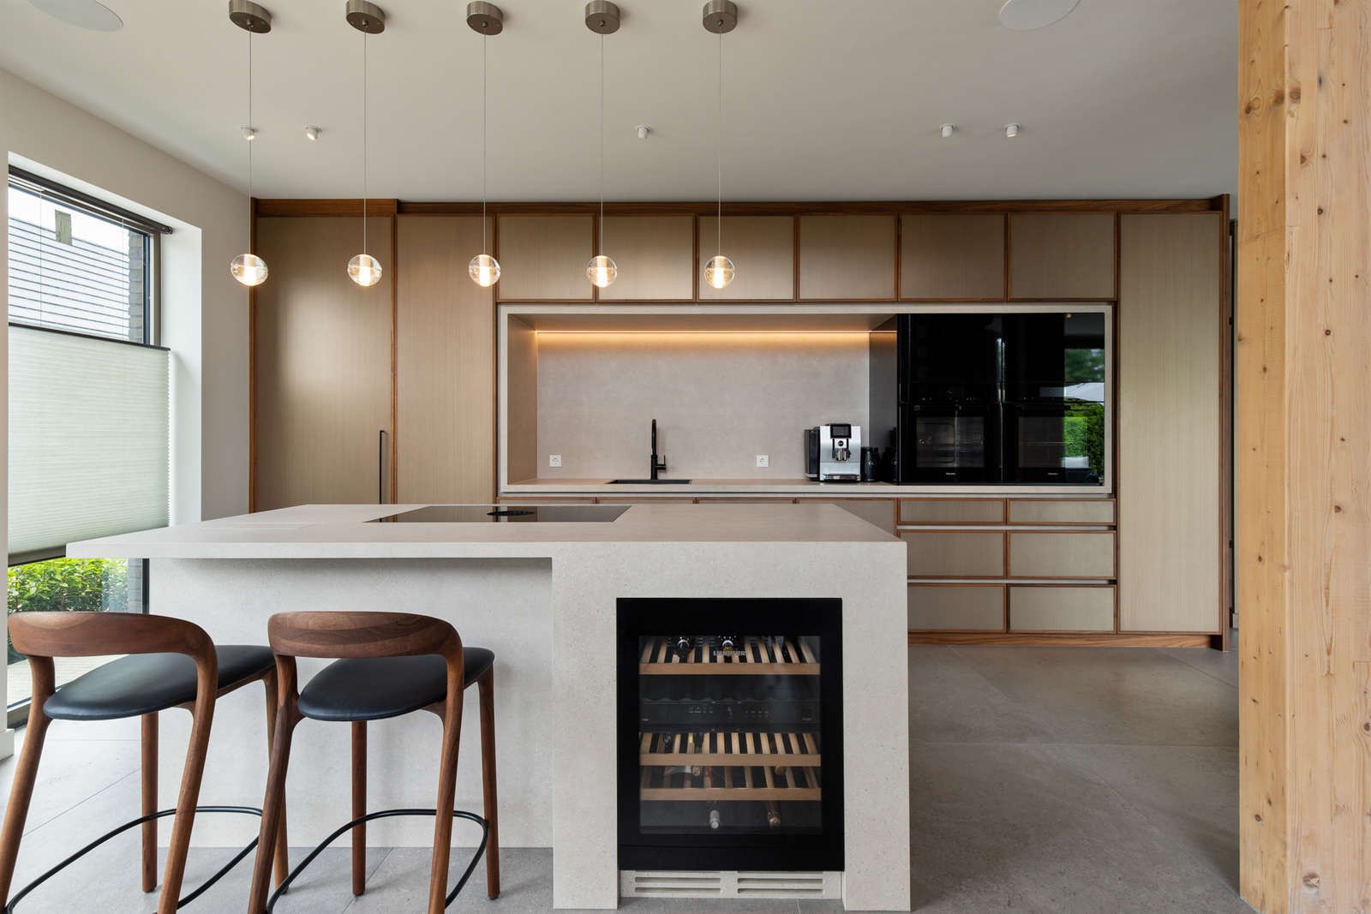
The most immediate gesture is the continuity of materials. Stone tiles appear on the ground floor and in the bathrooms, so the lower level holds together visually even when the functions change. Timber appears again in the stairs and in the fixed joinery, which gives the interiors a steady rhythm. Walnut is used for the wall cabinet that runs from kitchen to living room, turning storage into a long horizontal element instead of a closed block. Because it stretches across both spaces, it also acts as a quiet line of orientation.
That cabinet does more than hold objects. In the kitchen it hides the door to the utility room, a move that keeps the working side of the house tucked away. The surface remains legible, though: a continuous piece of joinery that gives the room length and depth. Around it, the chosen palette stays restrained enough for the material joints to remain visible. You read the house through stone, timber, walnut, and the way these finishes meet at corners, thresholds, and built-in volumes.
All fixed joinery was designed by Voss Architecture as part of a broader interior composition. The same approach appears in the way colors and materials were gathered into one moodboard for exterior, interior, and garden. That unification is not abstract; it shows in the repetition of tones and surfaces from one room to the next. The result is a house where the transition from one function to another is handled by changes in proportion and detail rather than by abrupt shifts in style.
Sfeer en indeling
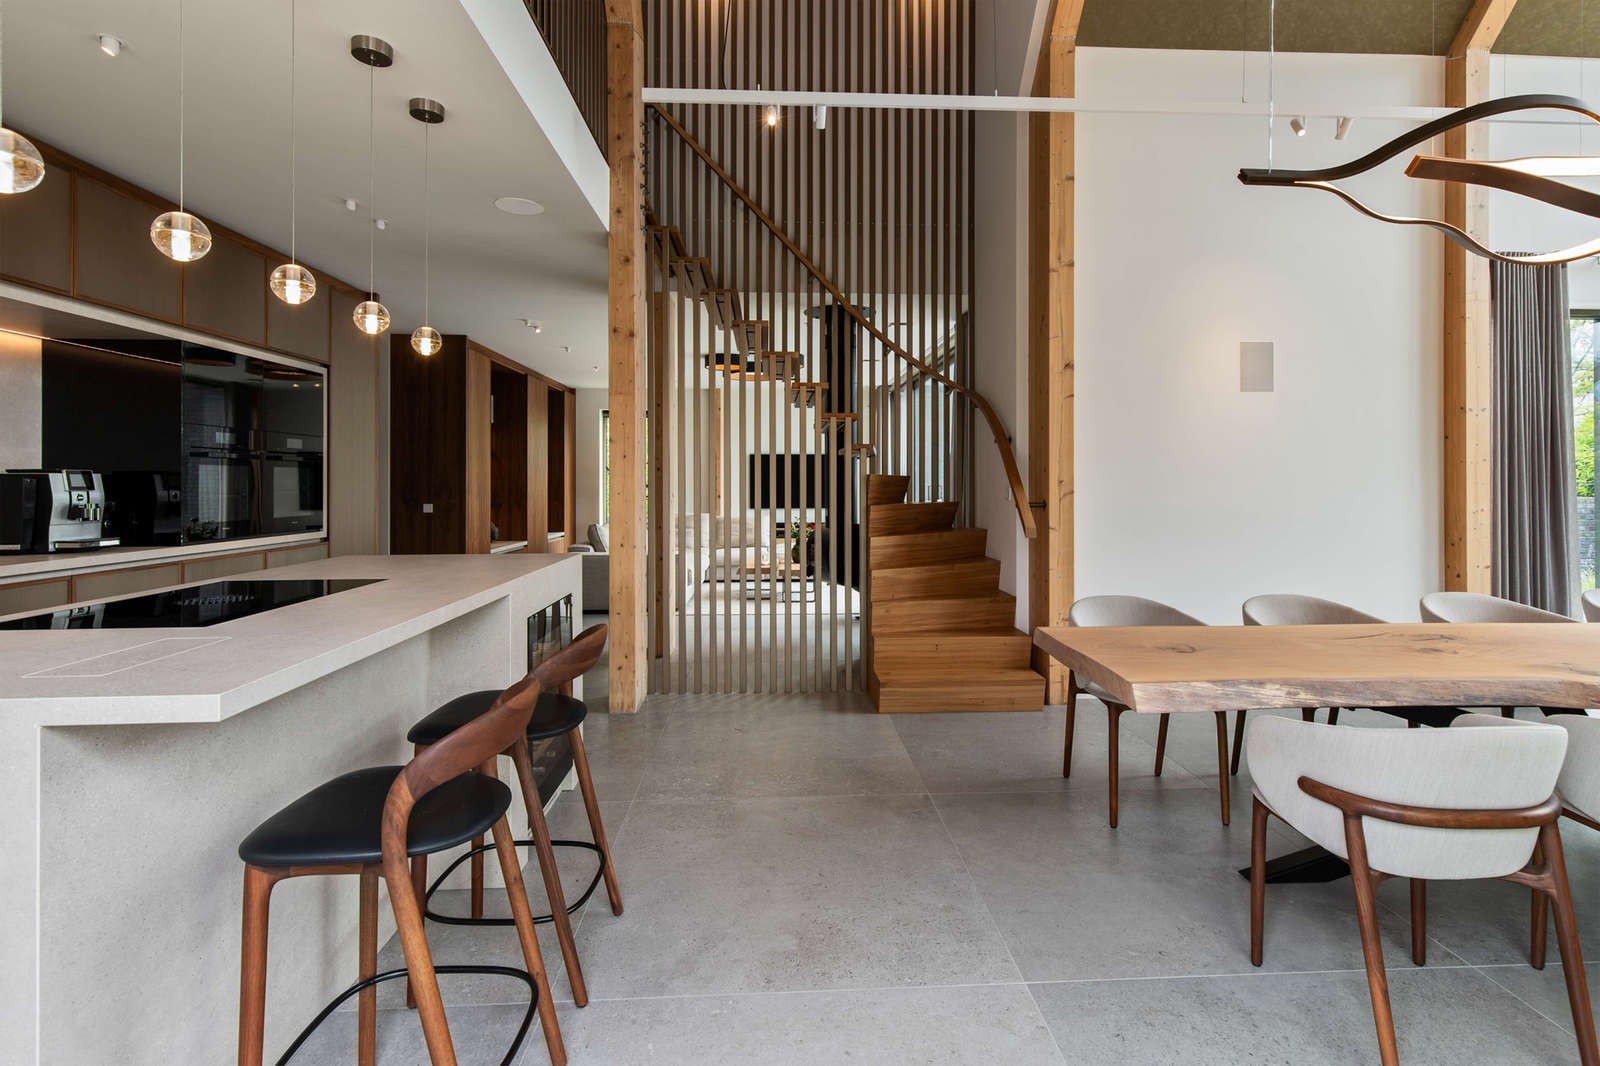
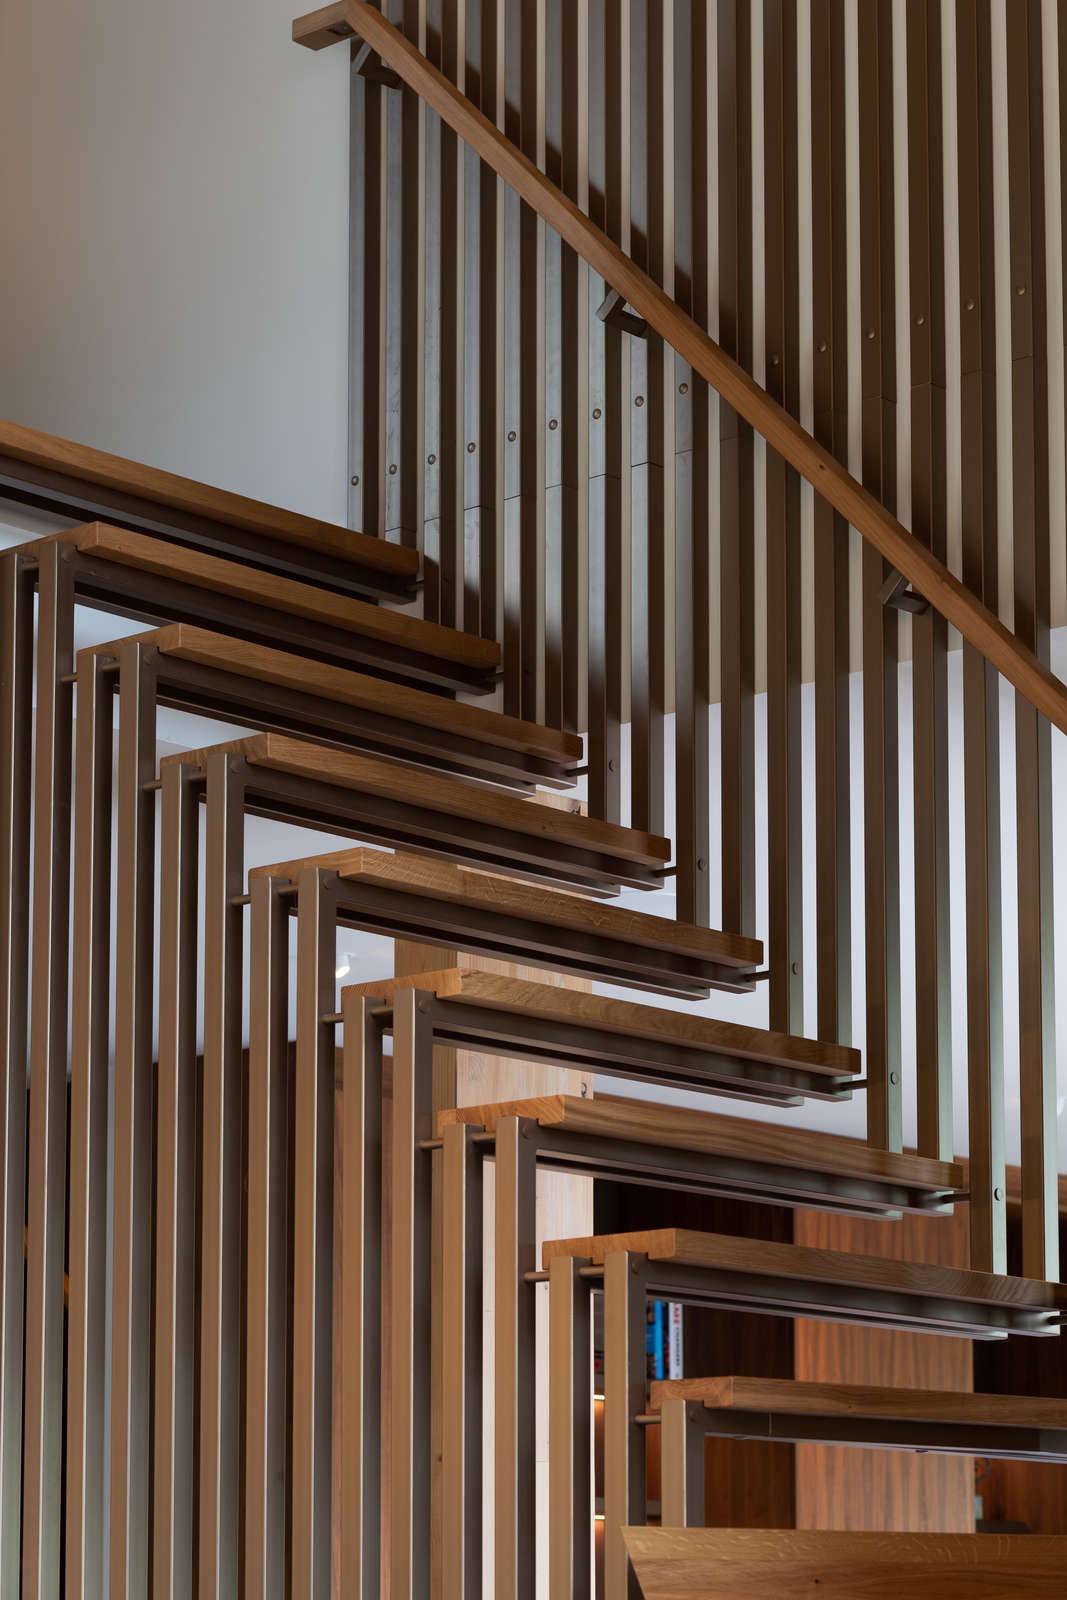
The open staircase between kitchen and living room is one of the clearest spatial moves in the house. It separates the two areas without blocking the sightlines toward the garden and water. Light can move through the void, and the structure remains visually light enough to keep the ground floor open. The stair also marks the change between cooking and living, but it does so with transparency instead of bulk. From the kitchen, the view still reaches out beyond the room edges.
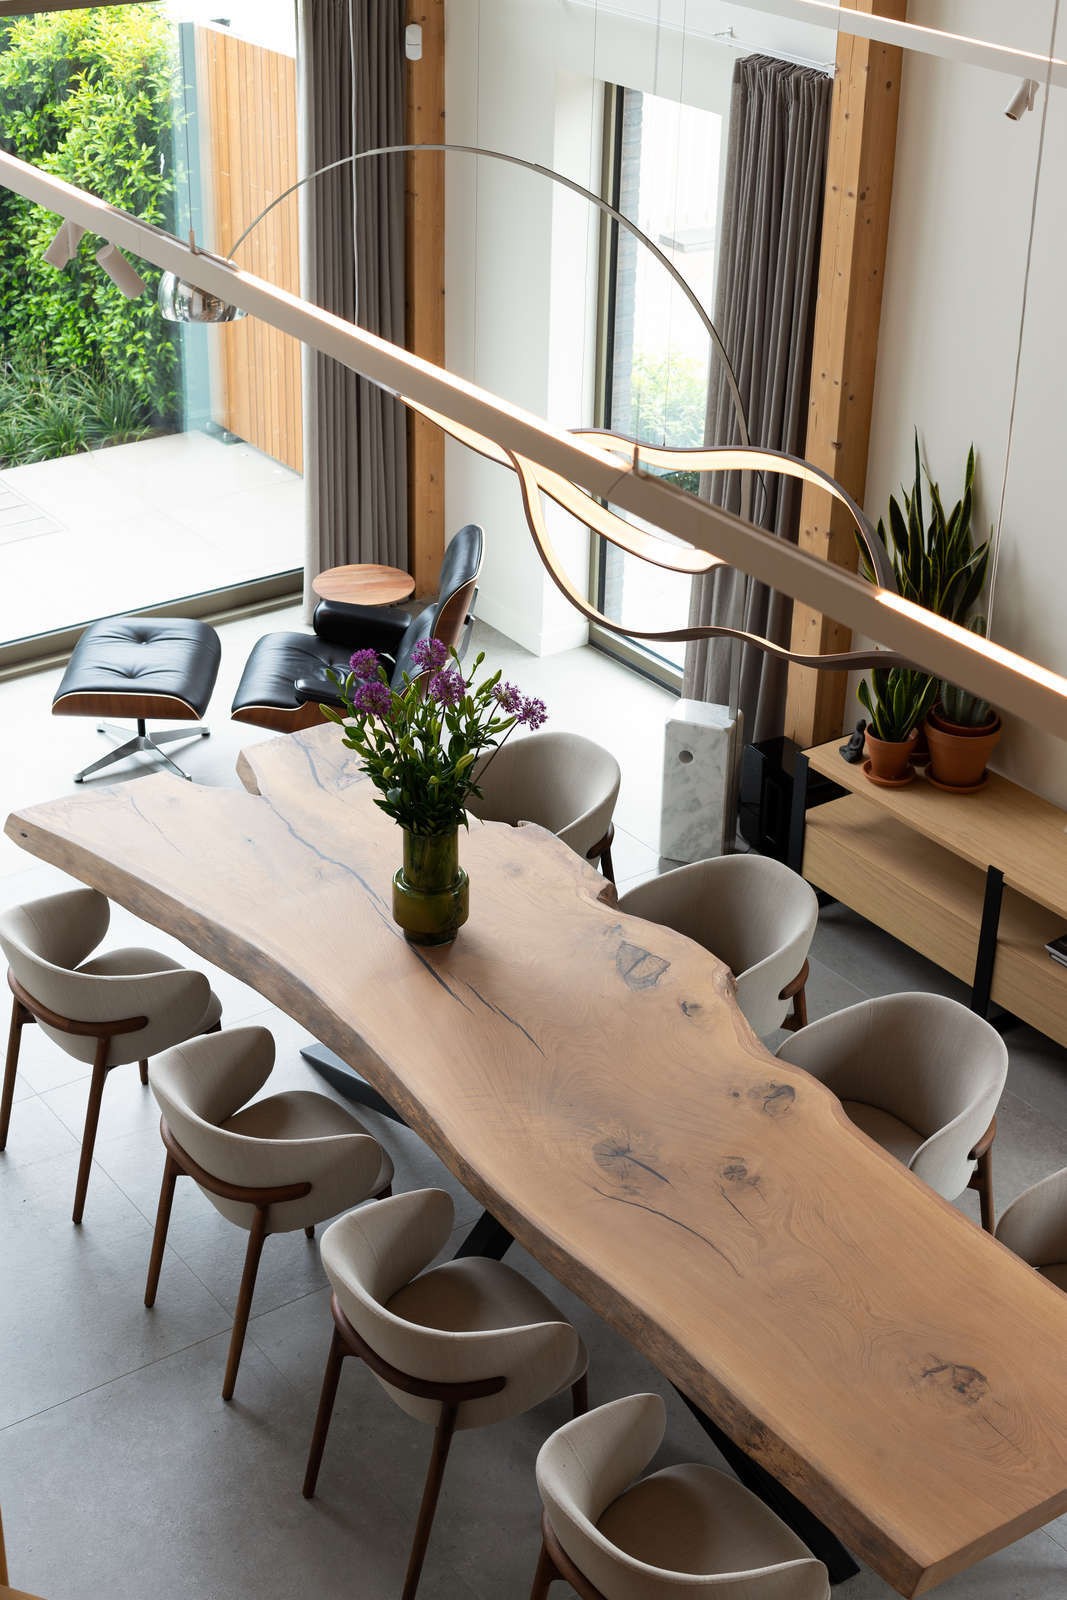
Above the kitchen, a partly projecting floor creates an office space that looks down toward the large tree-trunk table. That overhanging volume gives the lower level a distinct ceiling line, while the office stays tied to the life of the house below. It is a small but important layering of spaces: work, meal, and circulation all remain within sight of one another. The water and garden continue to anchor those views, so the upper level never feels detached from the ground floor.
Living with the view
The house keeps returning to the same outward pull. From the office, from the kitchen, and from the living areas, there is always a line toward the garden or the water. The space does not rely on large gestures to create that connection. Instead, it uses openings, alignments, and the placement of furniture to keep the outside close. A tree-trunk table becomes a central object in that network of views, grounding the room while the eye moves beyond it.
The owner described the home as feeling right from the start, and that reaction is easy to understand in the way the plan avoids noise. The spaces are related, but not flattened into one open field. There are distinctions in height, in material, and in route. Yet the same visual language holds them together, so the house reads as a sequence of rooms that stay aware of one another and of the water outside.
Een slaapkamer die naar het water kijkt
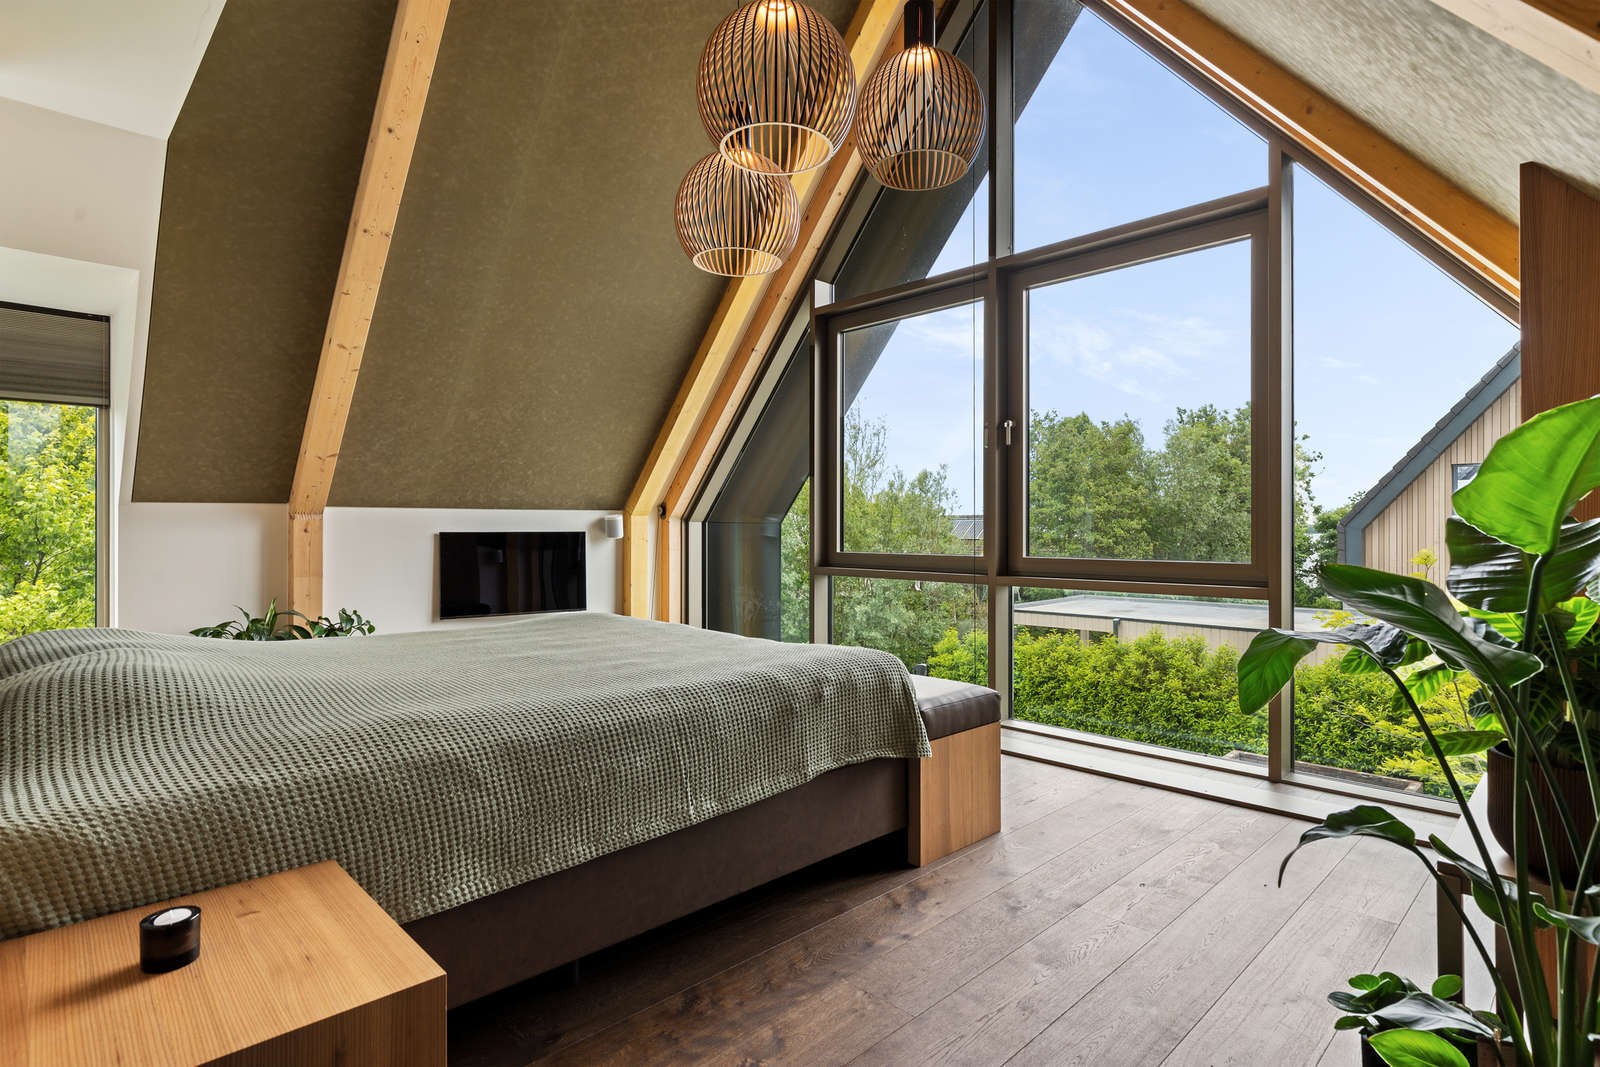
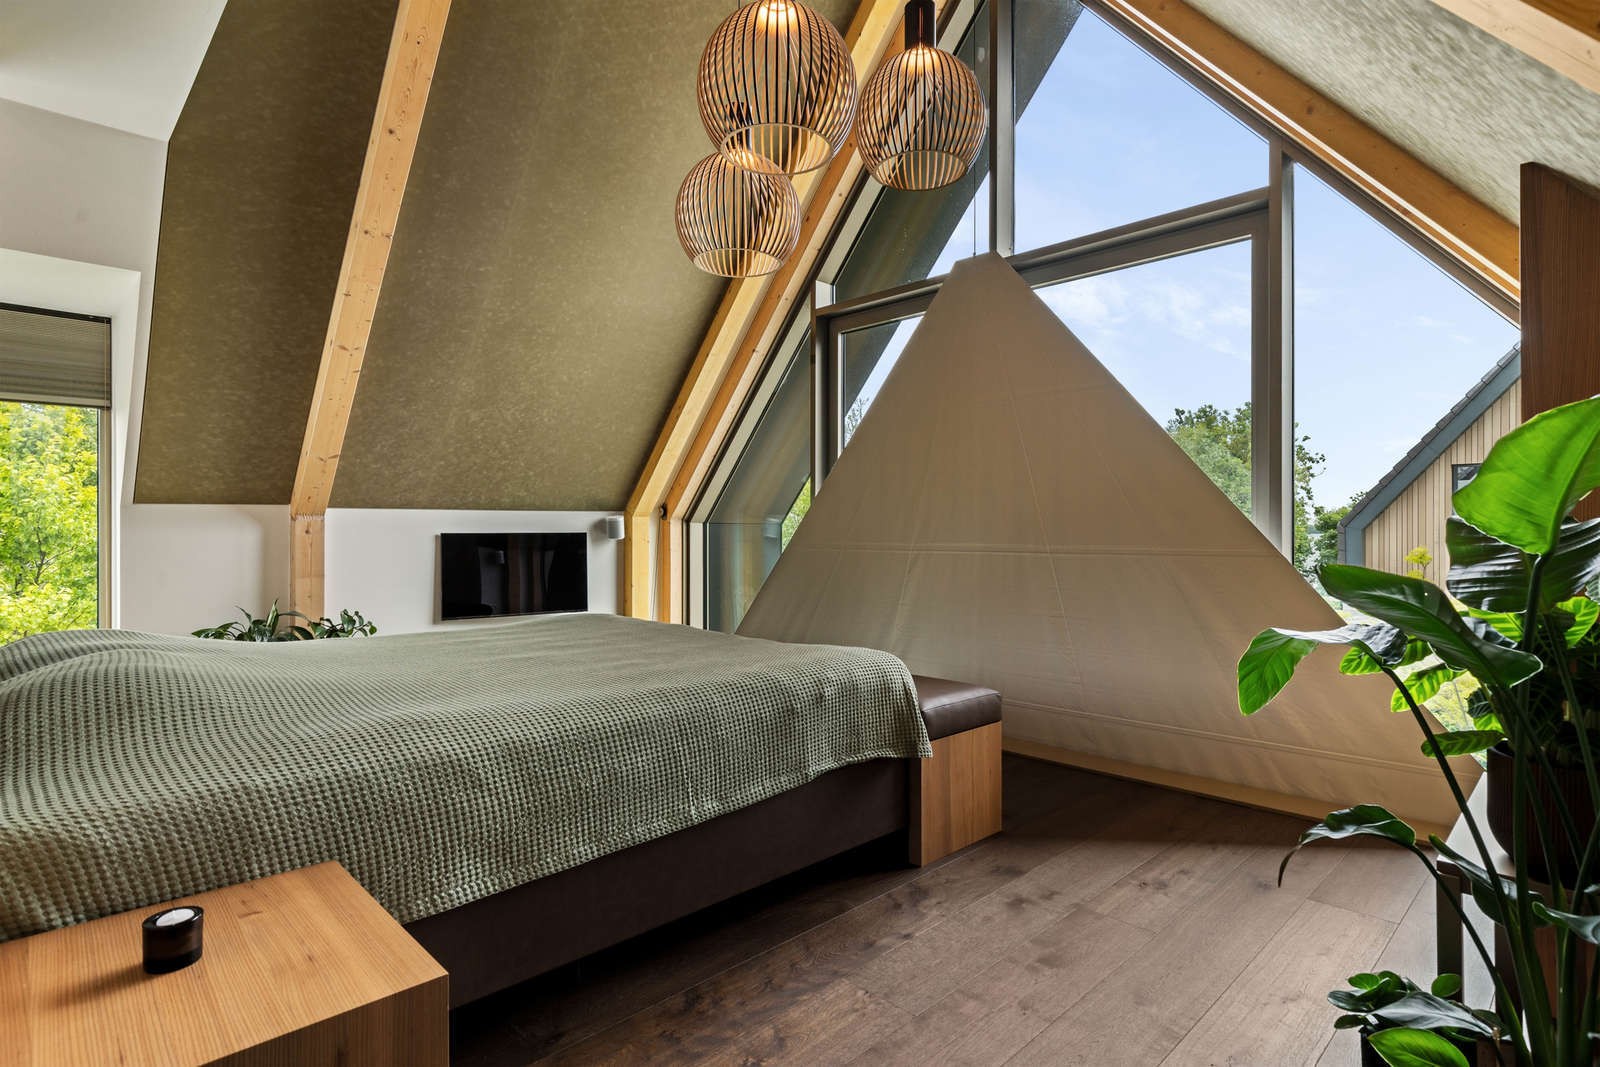
Upstairs, the master bedroom is placed for the view at the end of the day. From the bed, the sun can be seen setting in the water, and that single line carries the entire room. Privacy is handled with sailcloth window covering that rolls away into the concrete floor when it is not needed. It is a precise move: present when required, almost invisible when retracted. The material choice keeps the bedroom clear and open to the changing light.
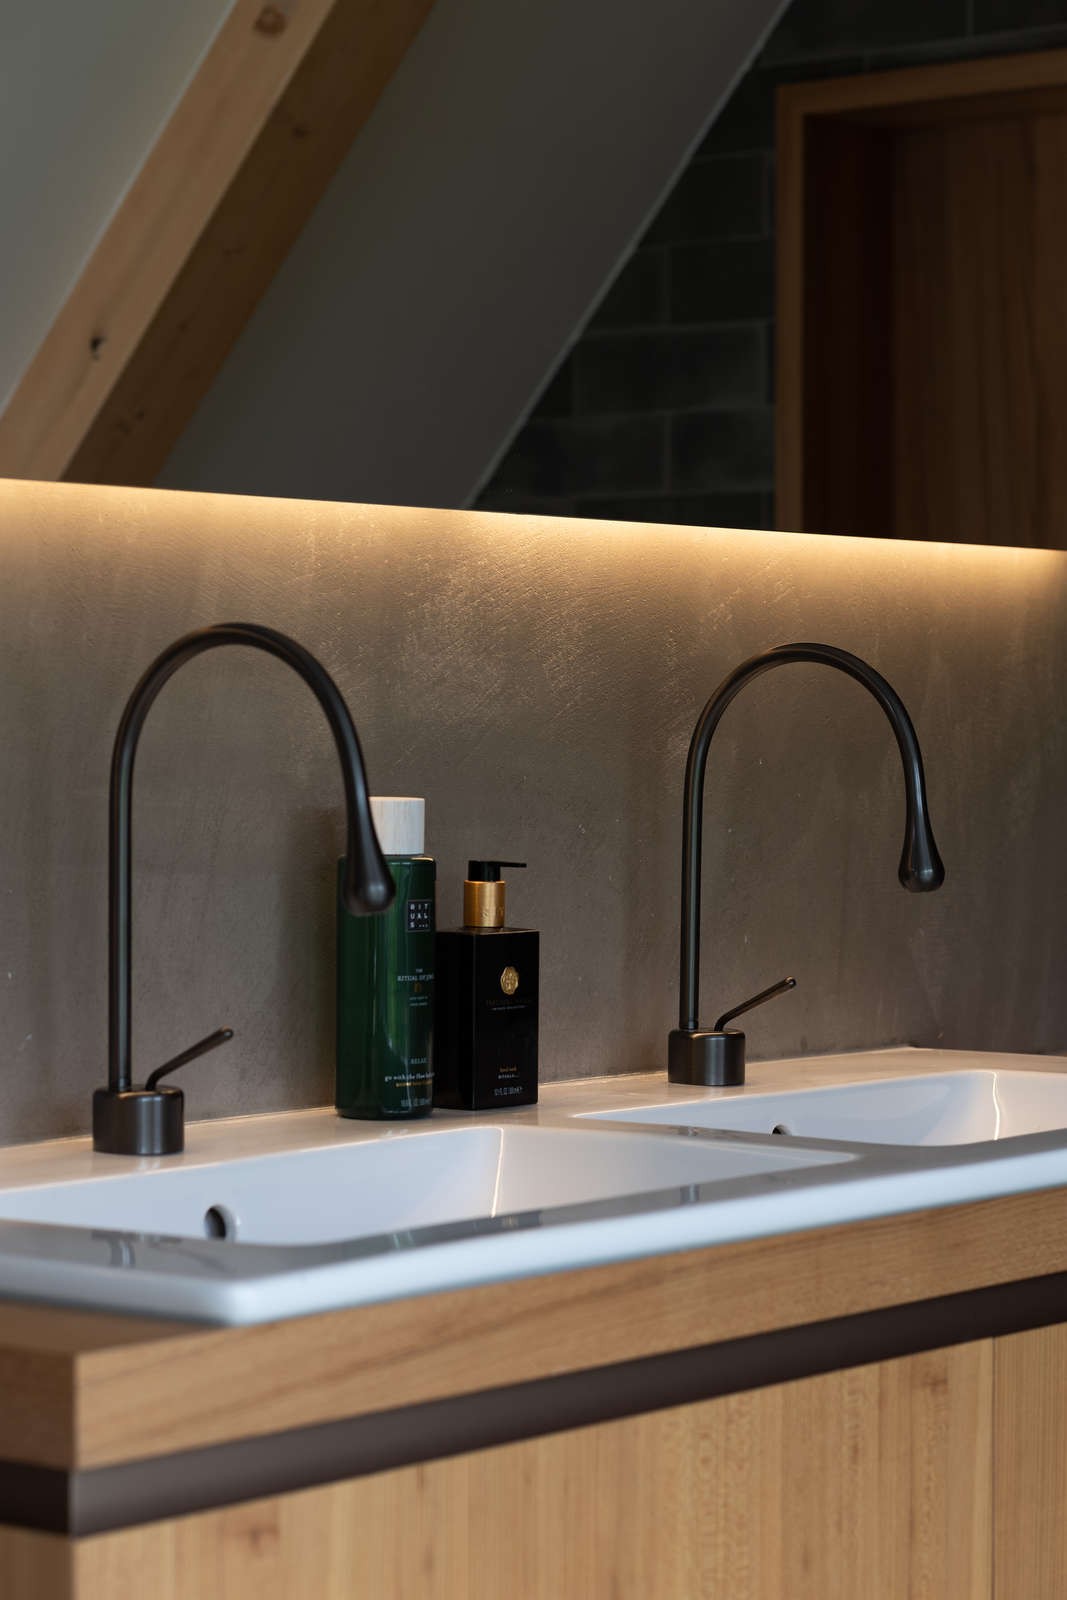
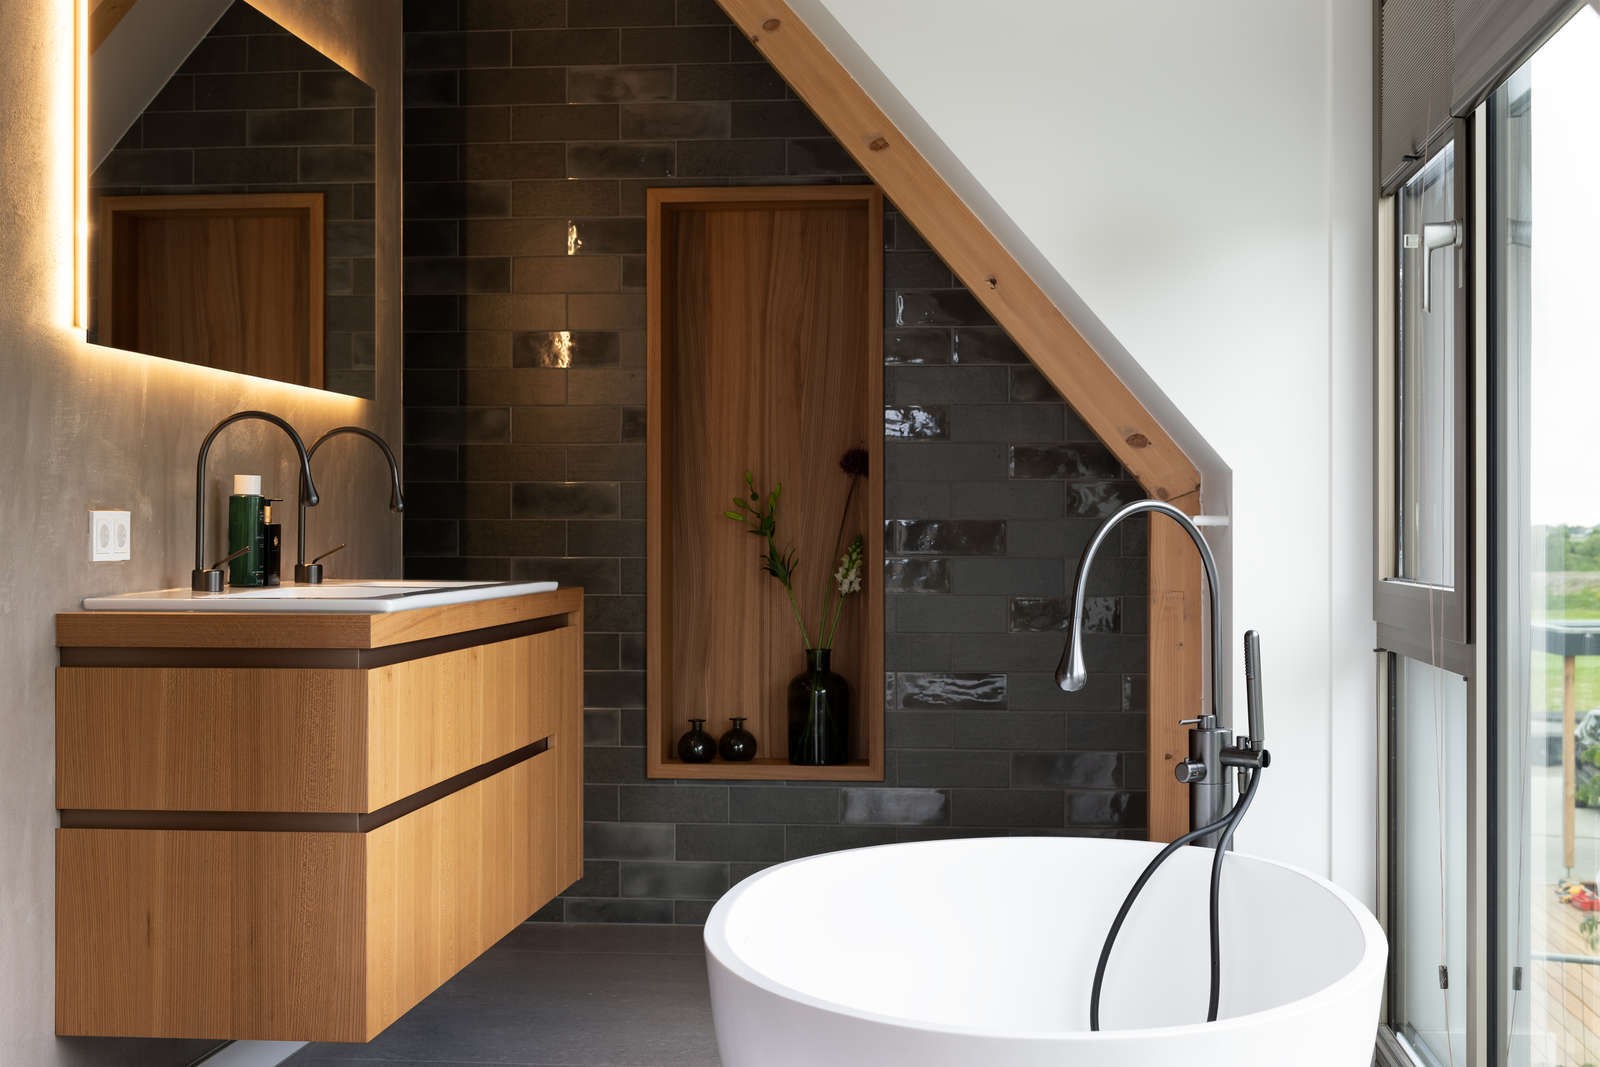
Behind the bed sits the walk-in closet, while the bathroom and toilet are arranged on the other side. That layout keeps the room compact and legible. The sleeping area remains focused on the water, while the service functions are tucked into the depth of the plan. A guest room with its own bathroom and a separate toilet complete the upper floor, extending the same careful attention to privacy and sequence.
What stands out in the whole villa is how little needs to be added once the lines are right. Stone, walnut, timber, and glass already do most of the work, because they are placed to support the route through the house and to keep the outside visible. For the bewoner, that meant a home where rust and warmte are not announced with gestures, but built into the spacing of rooms, the depth of joinery, and the way the water stays in view.
Suppliers/materials: Meneer Voss – loose furniture; Studio REDD – garden design; Rene Thijs natuursteen – natural stone. Photographer: Wesley Bergen.
Want to see more of Voss Architecture? View the page of Voss Architecture for even more great projects and company information.



NEW 2026 Jubileum Edition The Best Interior Designers Benelux
Order Now €125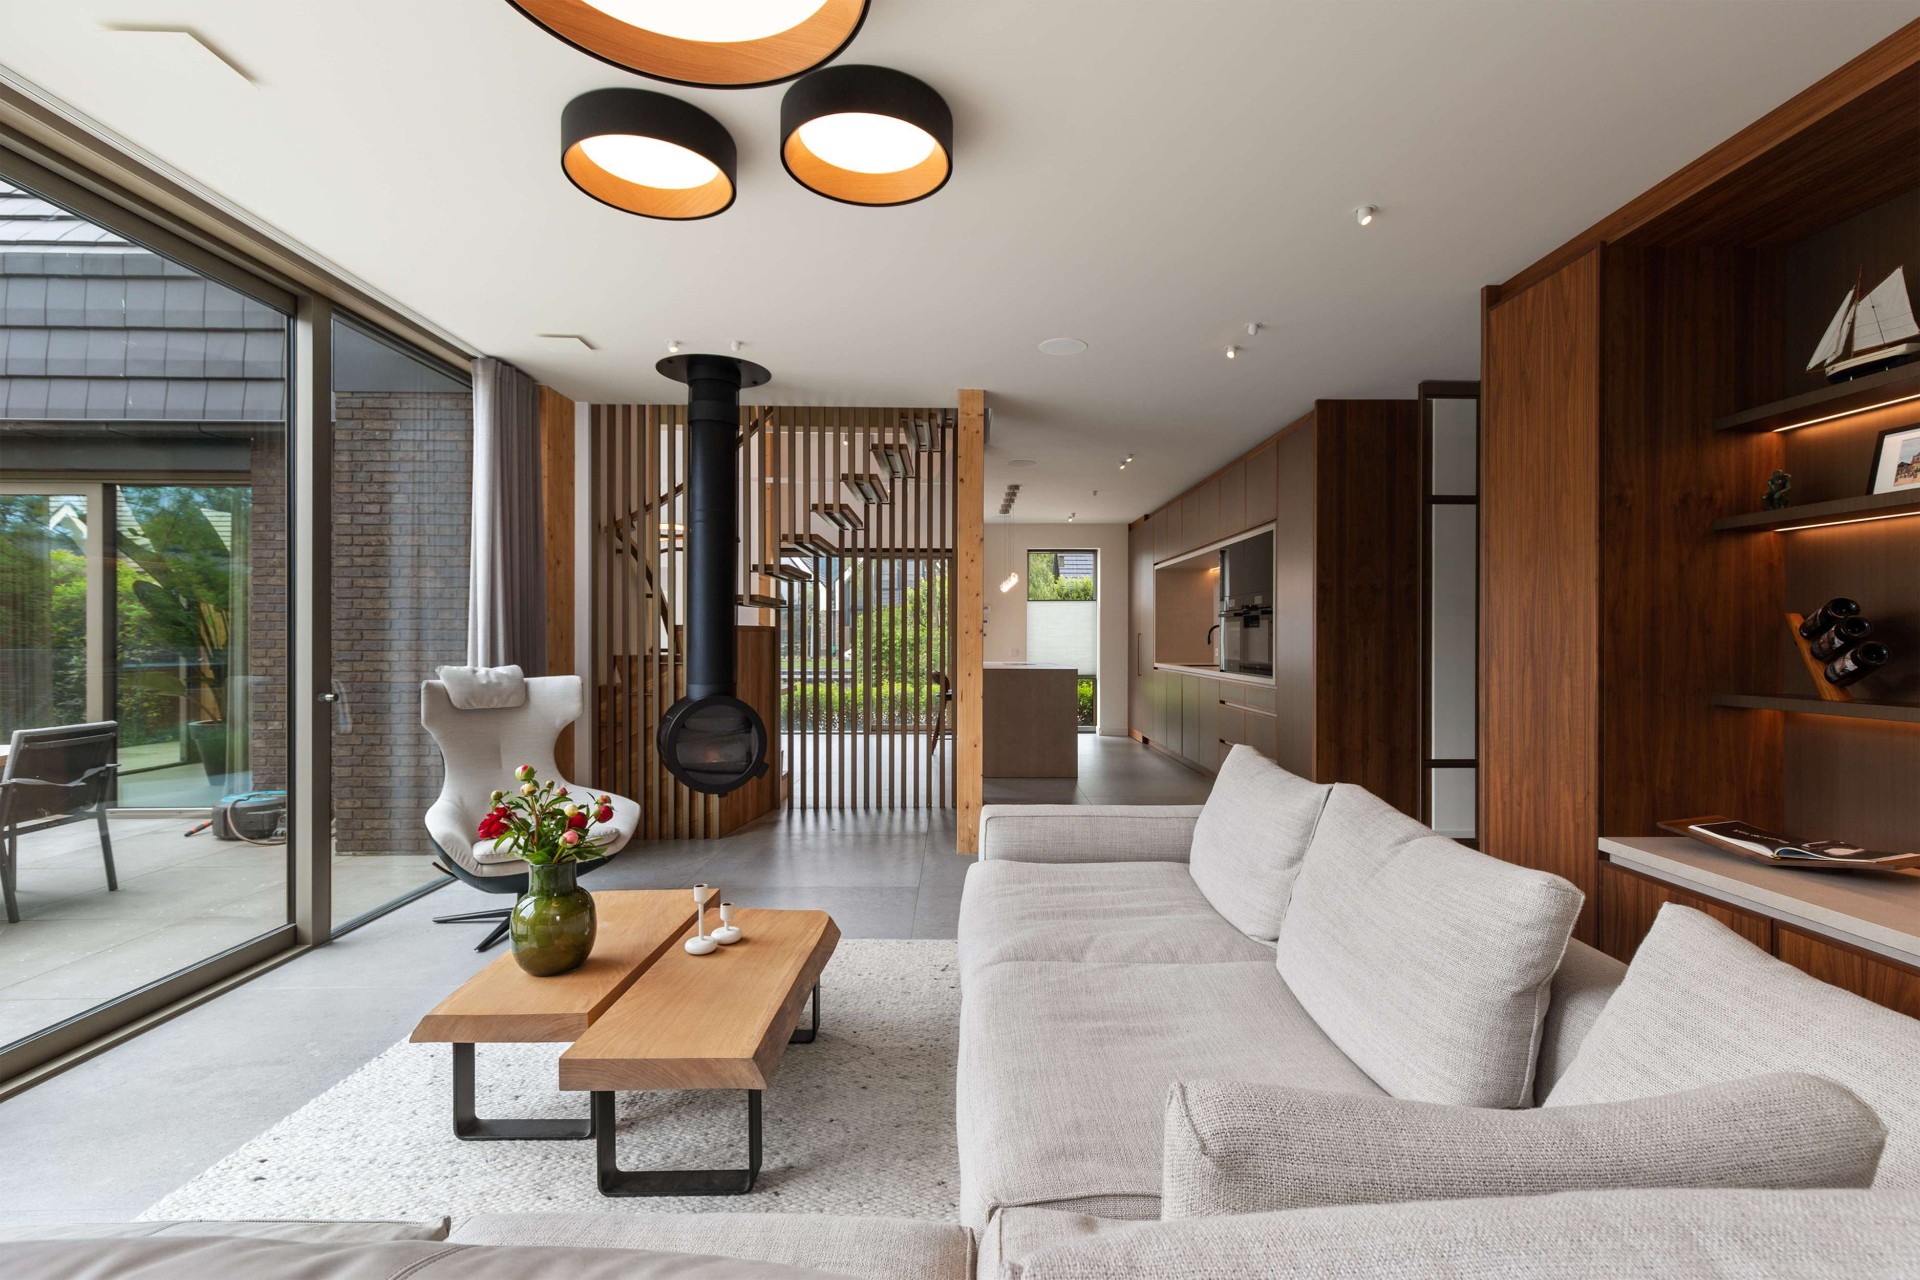
NEW 2026 Jubileum Edition The Best Interior Designers Benelux
Order Now €125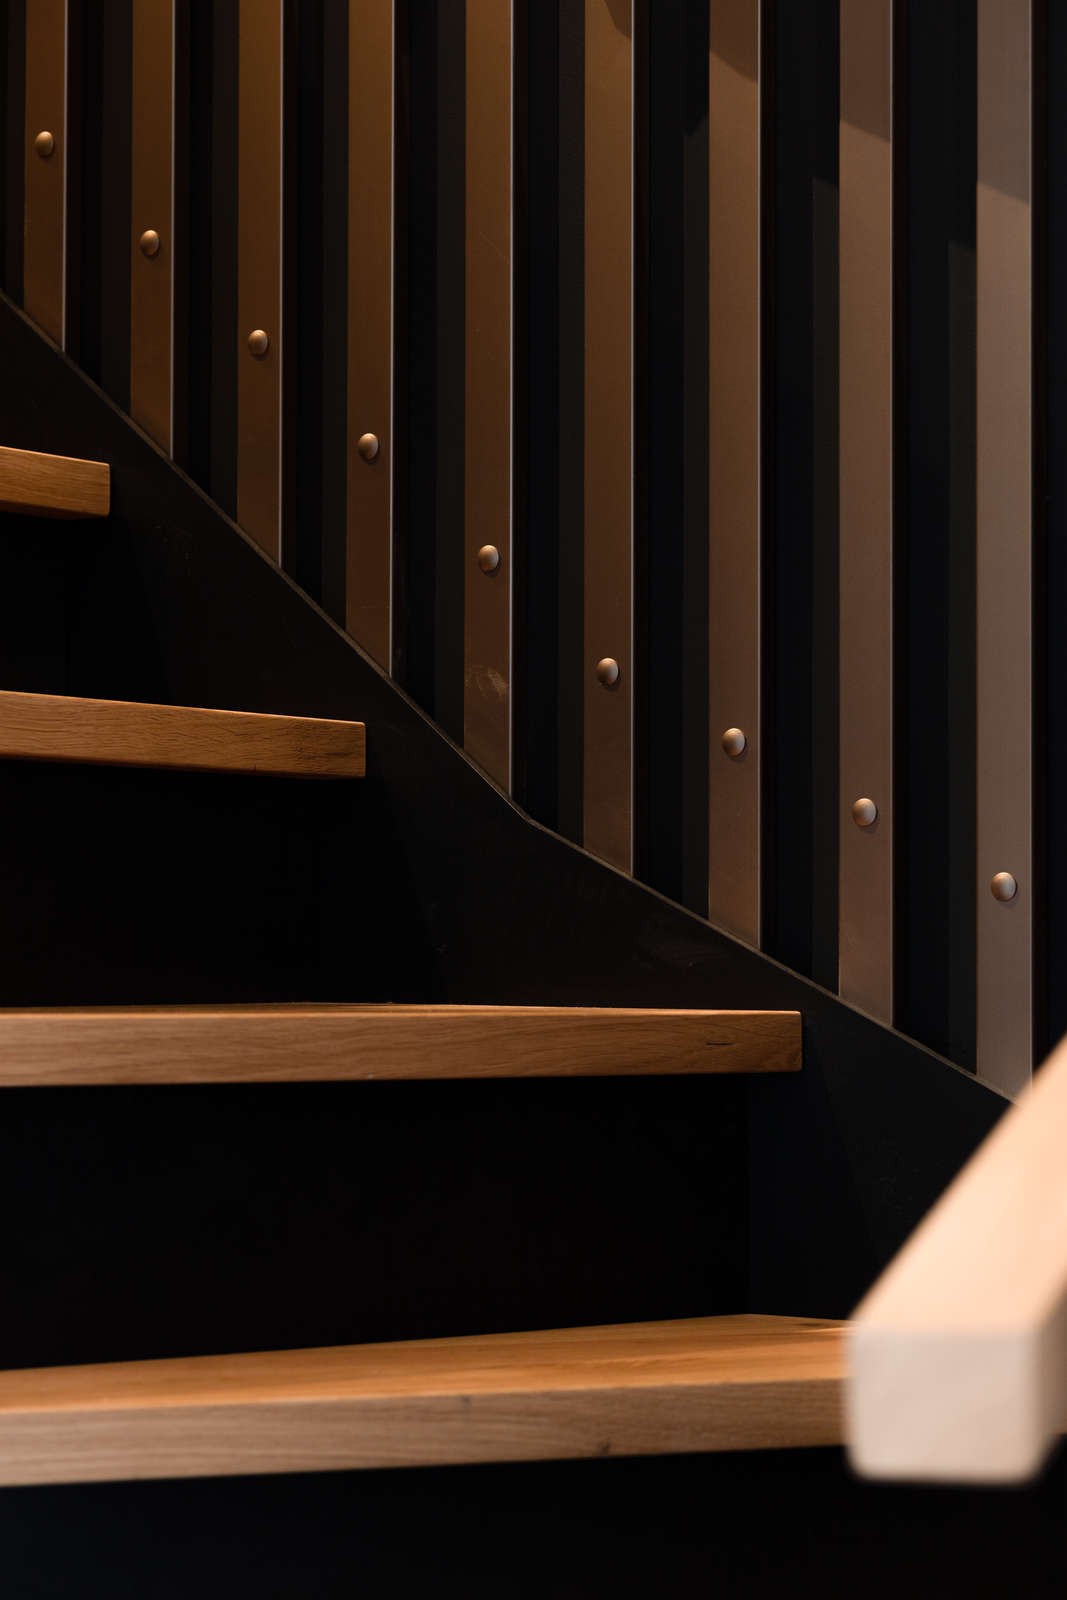
NEW 2026 Jubileum Edition The Best Interior Designers Benelux
Order Now €125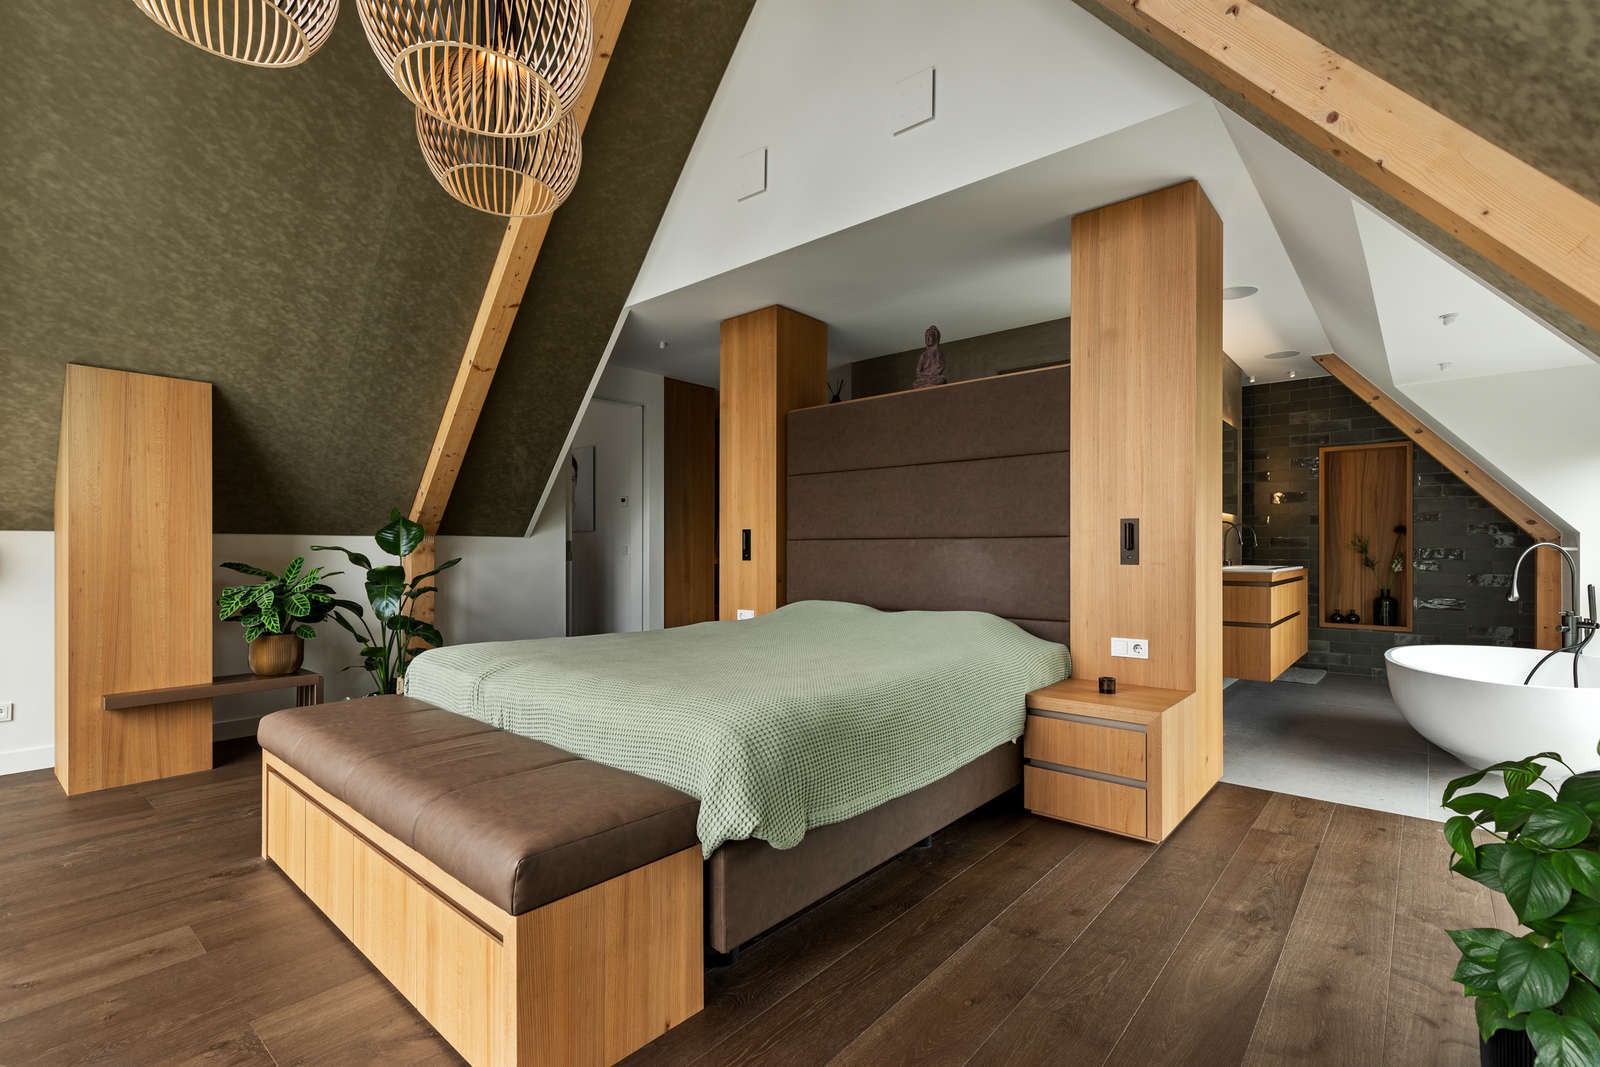
NEW 2026 Jubileum Edition The Best Interior Designers Benelux
Order Now €125