










Modern villa with natural stone
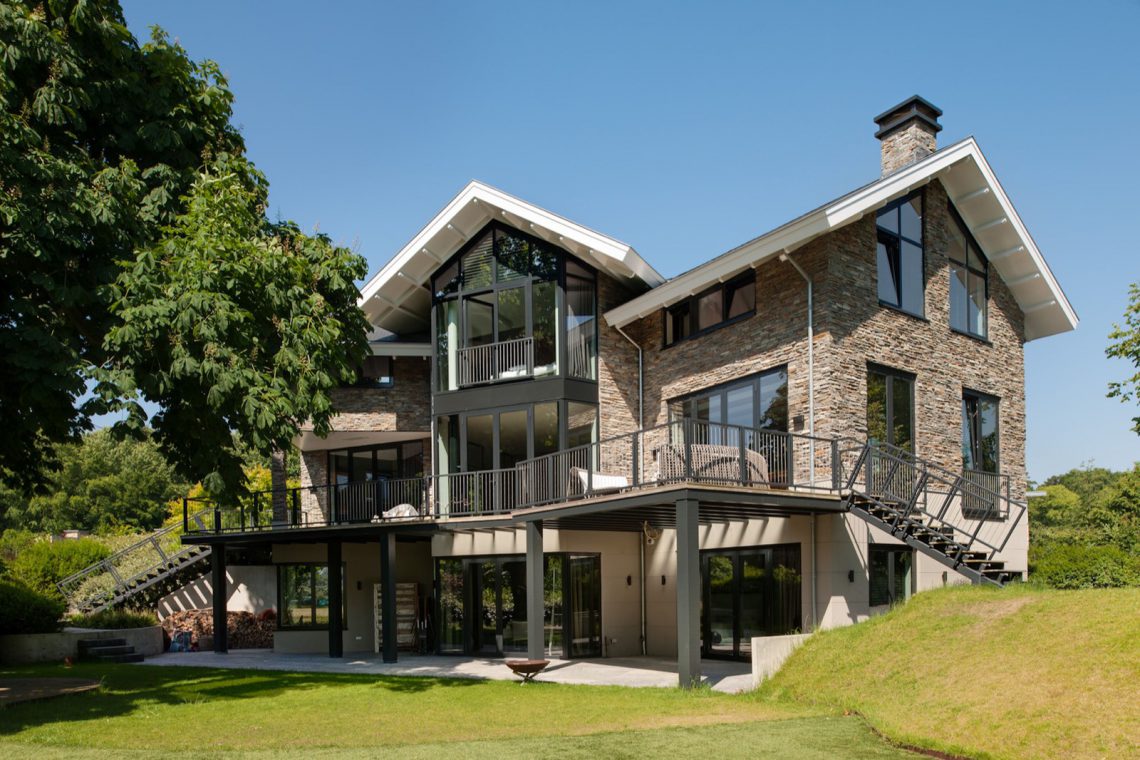
The slope sets the pace here. A mature chestnut tree stands in the middle of the site and pulls the plan around it, so the house settles into the terrain instead of sitting on top of it. Natural stone gives the exterior its weight, while slender aluminum frames and broad roof overhangs keep the lines crisp. The result is a modern villa natural stone composition that reads as measured and site-led, with large windows opening toward the garden and terraces.
Stone, overhangs and a frame of glass
The first impression comes from the stonework. It has a rougher, solid presence that anchors the volume against the slope, while the roof form stays closer to a traditional silhouette. That contrast is visible from several angles: heavy masonry below, clean metal joinery around the openings, and deep eaves projecting beyond the wall plane. The house does not rely on ornament. Its strength comes from the way the materials meet, especially where the natural stone facade is cut by tall panes of glass.
Those large windows do more than bring in light. They mark the relationship between the interior and the landscape, with blackened frames sharpening each opening and giving the glazing a precise edge. In places, the overhangs throw shade across the glass, which makes the facade read in layers rather than as a flat surface. The house feels built from a sequence of solid and open parts, each one placed to respond to the changing level of the plot and the tree at its center.
Terraces that follow the terrain
At garden level, the terraces spread out in broad, flat planes. They are not treated as an afterthought, but as part of the house’s section, stepping with the land and making the height difference work for daily use. A wide paved area sits close to the main rooms, and other outdoor zones appear on upper levels as balconies with metal railings. Together they extend the living spaces outward without losing the clear reading of the main volume.
This is where indoor outdoor living becomes tangible. From inside, the eye moves through wide openings to stone paving, glass, and the planting beyond. From outside, the terraces collect the house into a series of edges and platforms. The covered parts offer shelter beneath the overhangs, while the exposed sections catch more light and open directly to the slope. The project uses terrace and balcony as spatial tools, not decorative additions.
Height differences as part of the plan
The lower level benefits from the site as much as the upper floors do. Because the plot drops away, the basement can still engage with the garden instead of feeling buried. Windows and outdoor edges at that level bring in daylight and keep the connection to the surrounding greenery alive. It is a practical move, but also a visual one: the house reads as a stepped structure, with each floor getting its own relationship to the terrain and the chestnut tree.
That idea of stepping appears again in the outside circulation. The terraces and balconies are set at different heights, and their metal balustrades draw thin lines across the facade. They keep the composition light where the stone is heavy. The whole section becomes easier to read because of those level changes. Rather than flattening the site, the design accepts the slope and turns it into one of the main organising devices of the modern villa.
Inside, light moves around an open staircase
Once inside, the mood shifts from the weight of stone to a lighter sequence of white walls, wood treads and transparent balustrades. The open staircase sits in the middle of this interior structure, carrying daylight upward through a glazed void. Its railings are slender and the steps are left visually open, so the stair does not block the room behind it. Instead, it frames views across the space and keeps the interior easy to read.
That transparency continues in the surrounding rooms. Large windows bring in a steady wash of daylight, and the floor surface runs on without interruption, making the living areas feel longer than they are. The black window frames show up again indoors, echoing the exterior joinery and giving the openings a clear outline. In one room, a stone-clad niche for the fireplace or television becomes a fixed point against the lighter walls, adding texture without breaking the calm lines.
Materials that repeat from room to room
Wood, glass and stone are handled in a restrained way, each one doing a different job. Wood appears in the stair treads and softens the path between levels. Glass keeps the interior open to the garden and to the upper void. Stone returns in the exterior walls and in the fireplace surround, tying the inside back to the material logic of the house. Nothing feels overstated; the detail lies in the junctions, the edges, and the way light lands on each surface.
The large openings also shape how furniture and circulation might be read, even when the rooms are otherwise spare. A wall plane is left wide and pale, so the darker frames and the glazed sections can carry the composition. The house uses these contrasts carefully: smooth against textured, open against solid, bright against shaded. That makes the interior part of the same story as the exterior, only with a quieter register and more daylight.
A house that follows the site instead of resisting it
What stays with you is the way the design answers the ground. The chestnut tree is not treated as scenery; it appears to steer the volume, the footprint and the openings. The slope is equally present, shaping the terrace levels, the basement connection and the way the house meets the garden. In a modern villa natural stone scheme like this, the architecture is strongest when it lets the plot remain visible in the final form.
That is why the house reads clearly from the outside and still feels connected to the landscape from within. Natural stone, aluminum windows, large windows and generous roof overhangs all play a role, but they are most effective because they follow the terrain. The terraces gather the rooms toward the garden, the stair opens the interior to light, and the level changes make the whole project legible from top to bottom.
Want to see more of Architectenbureau Atelier 3? View the page of Architectenbureau Atelier 3 for even more great projects and company information.





NEW 2026 Jubileum Edition The Best Interior Designers Benelux
Order Now €125


NEW 2026 Jubileum Edition The Best Interior Designers Benelux
Order Now €125


