Unique Garden Design with Bio Pool
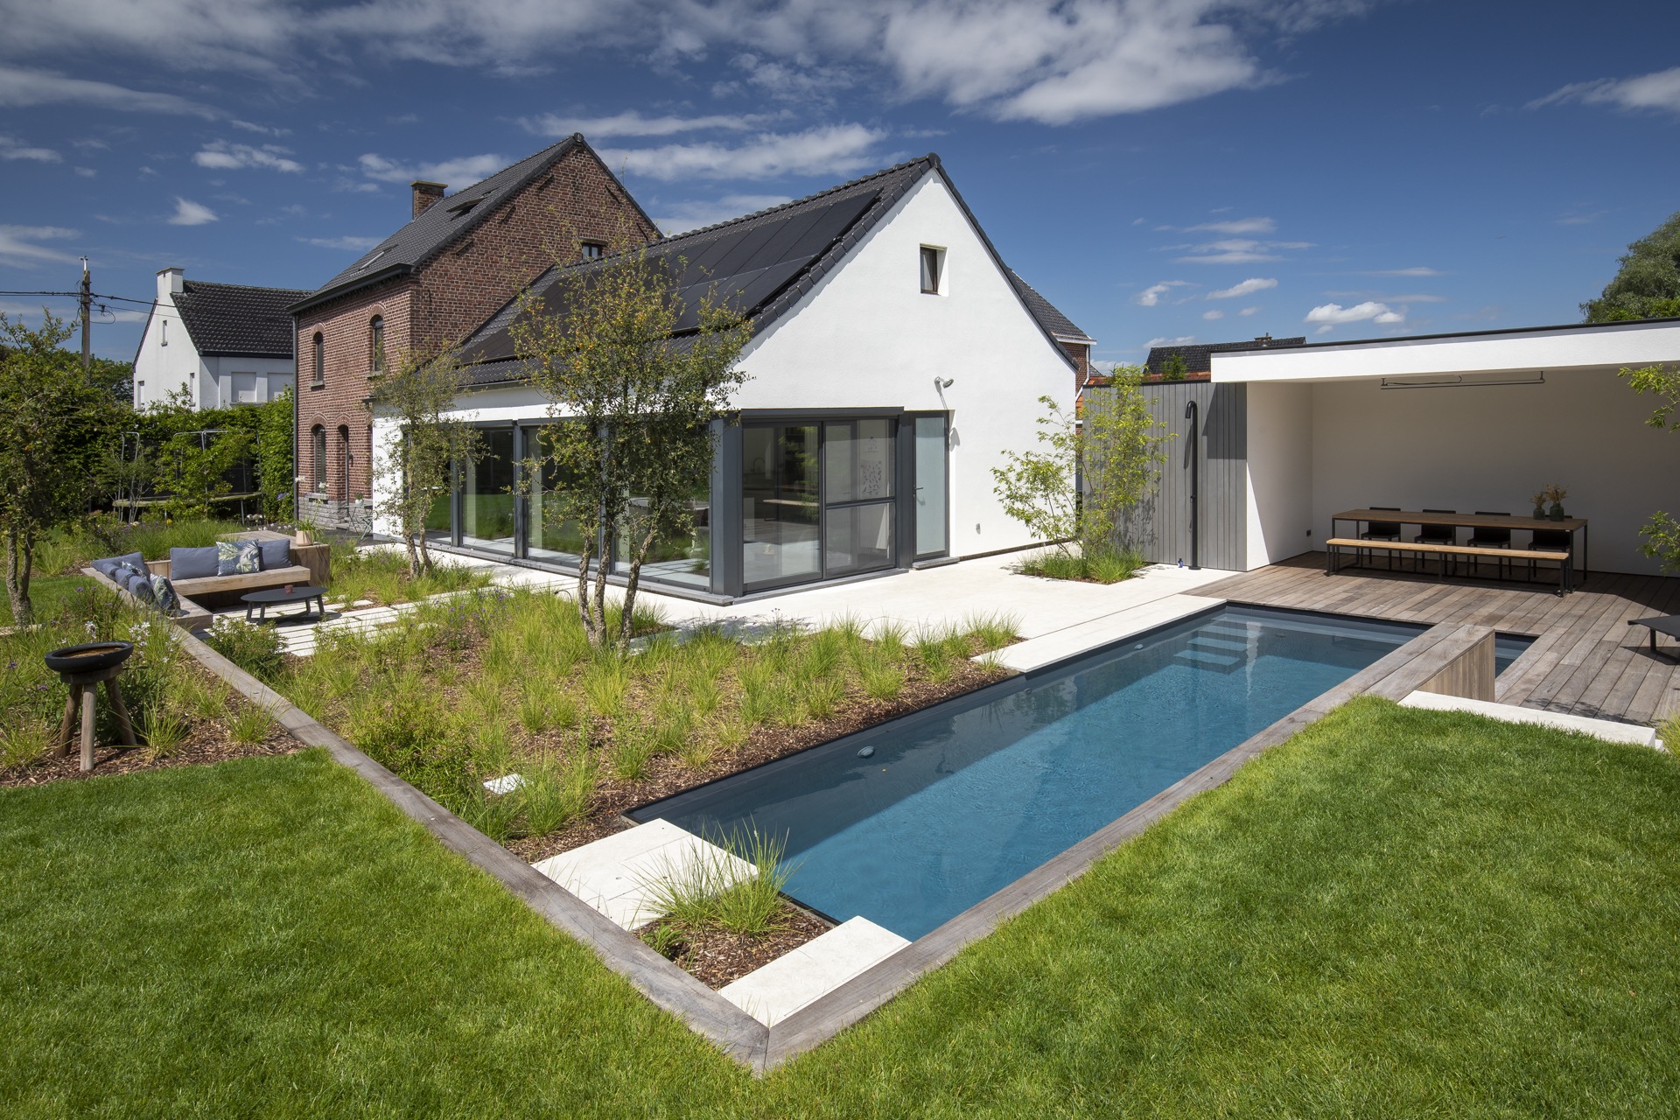
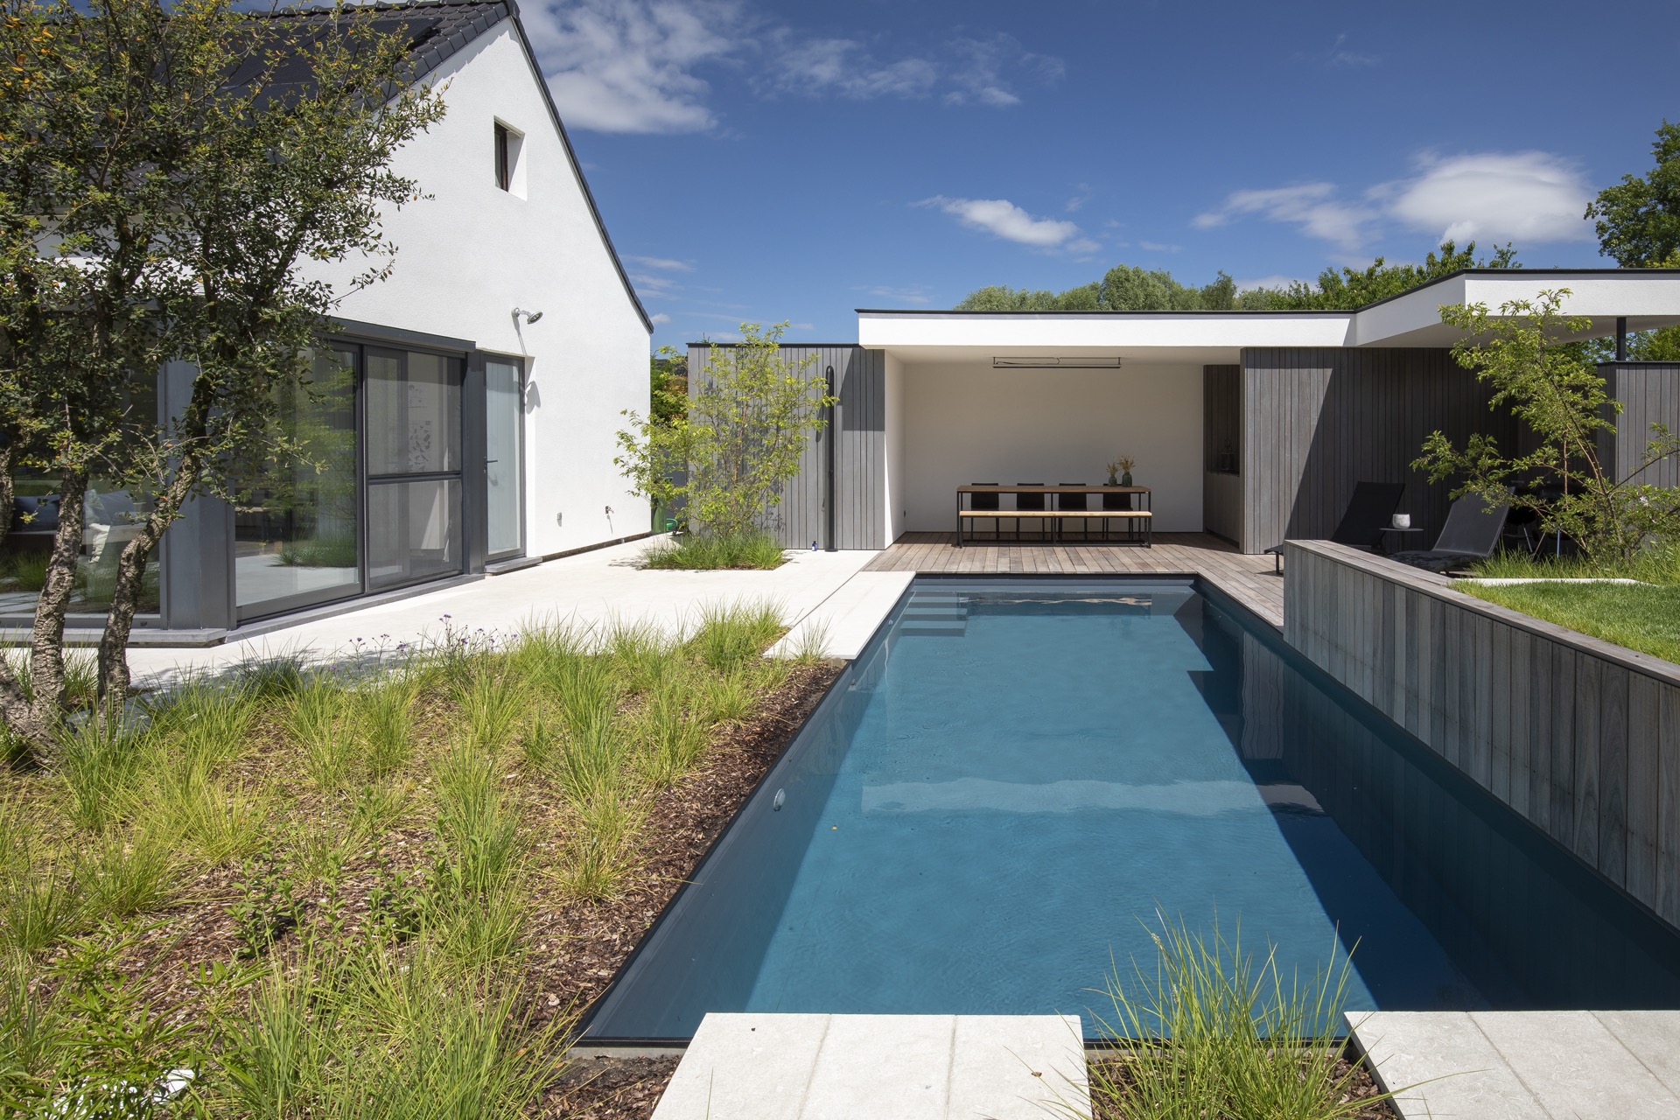
A long, low bio pool sets the pace of this bio pool garden design. Its straight edge, pale coping, and blue water pull the eye through the garden before the planting softens the view again. The pool is described as a natural place to swim, with water that stays clear without chemicals. Around it, the layout stays disciplined: paving, timber, and planted bands keep the space ordered without making it stiff.
The pool edge as the main line in the garden
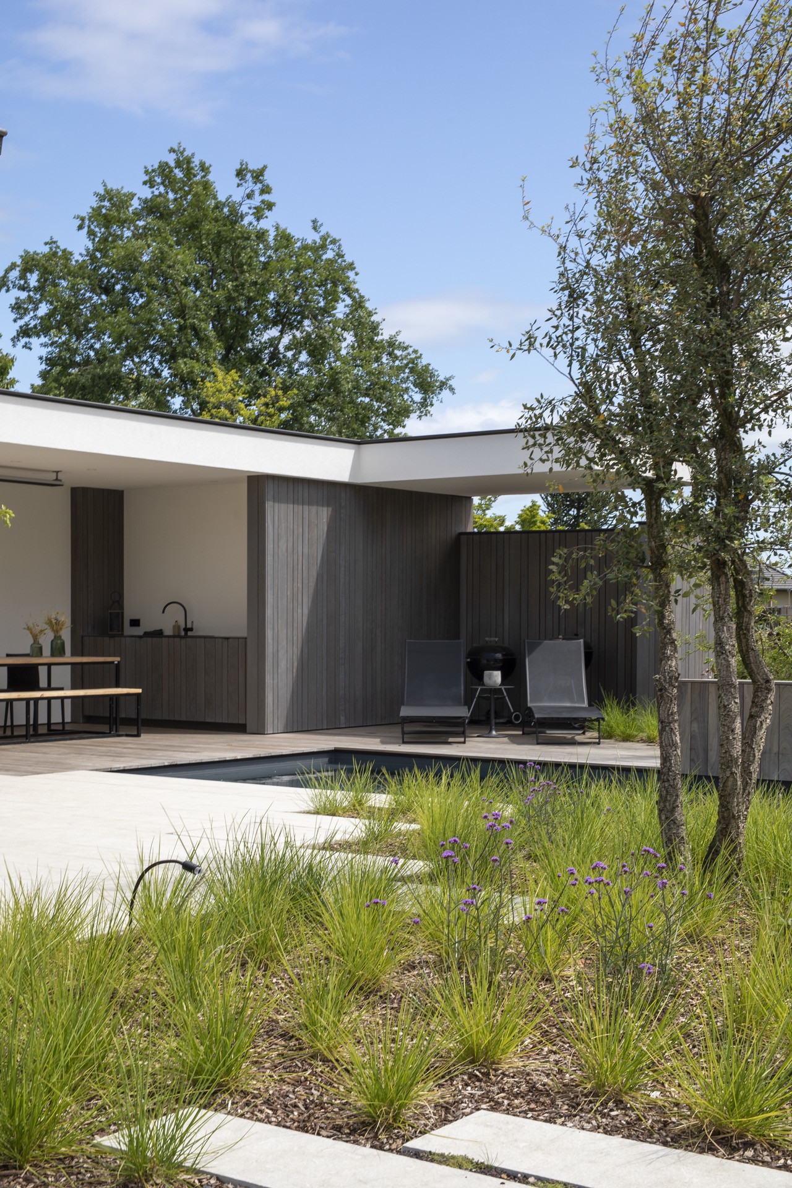
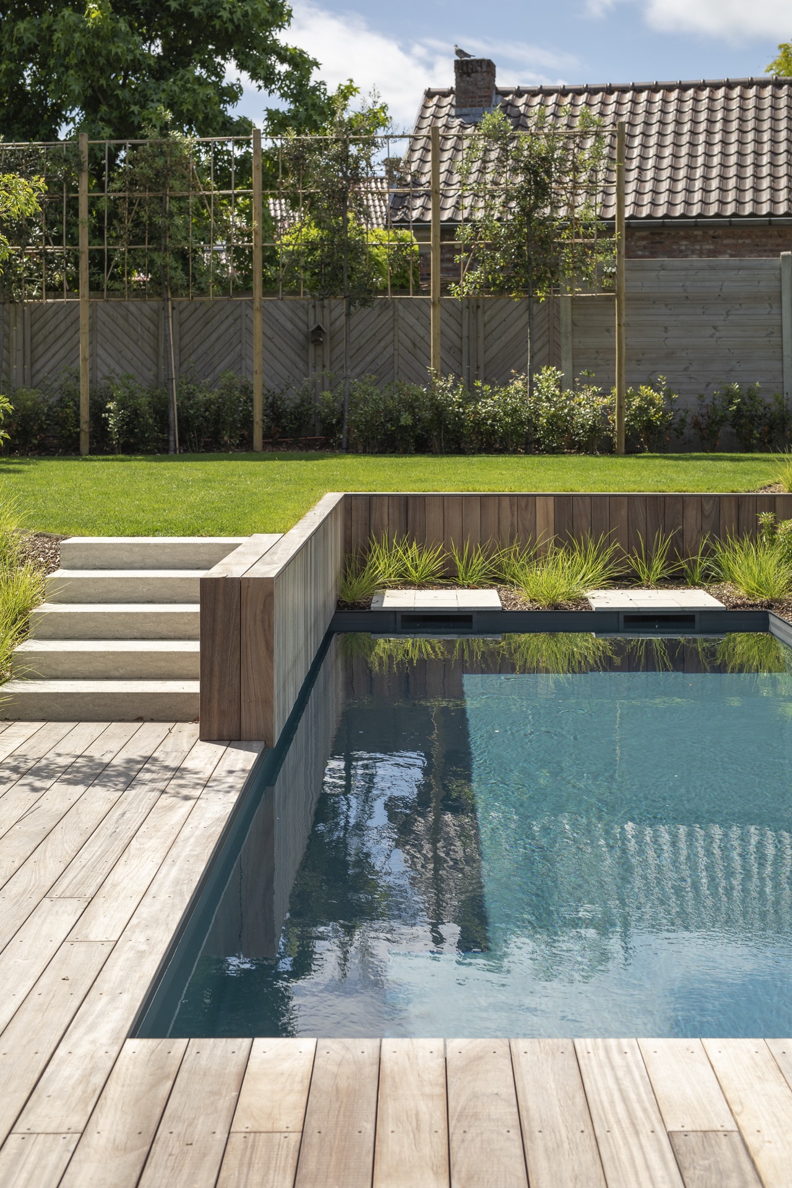
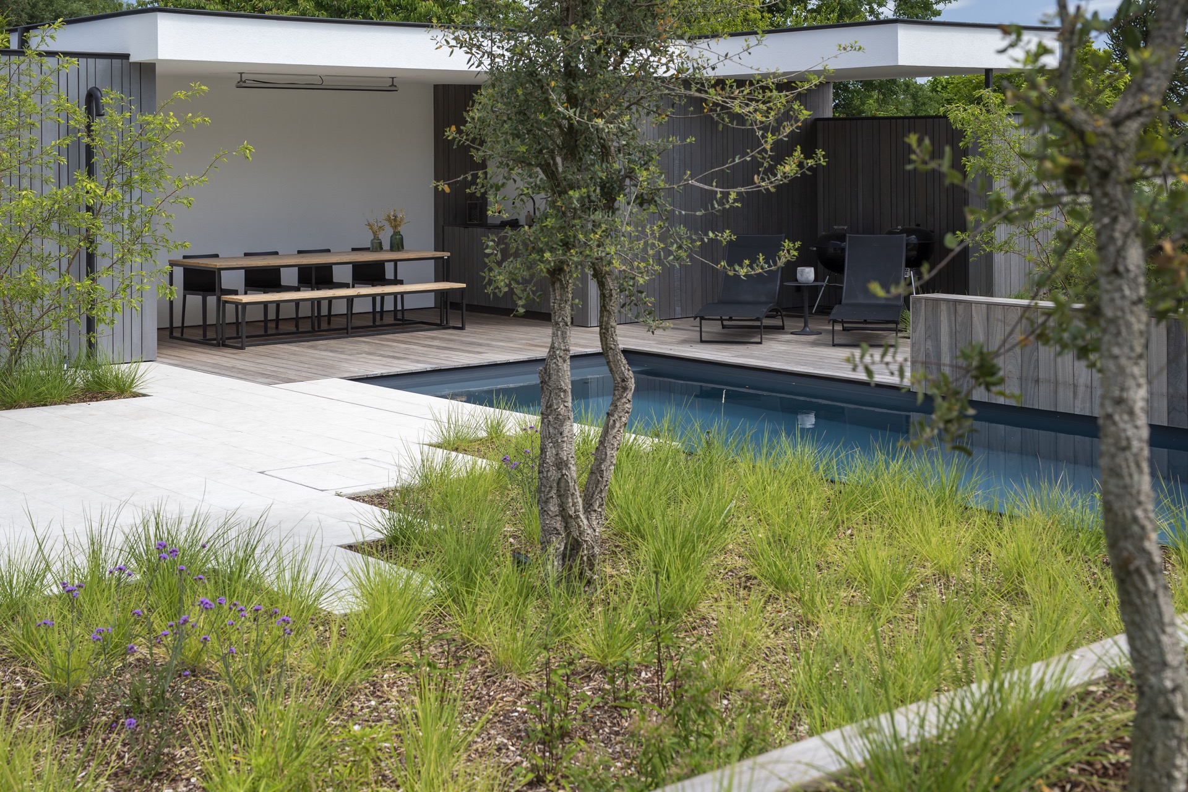
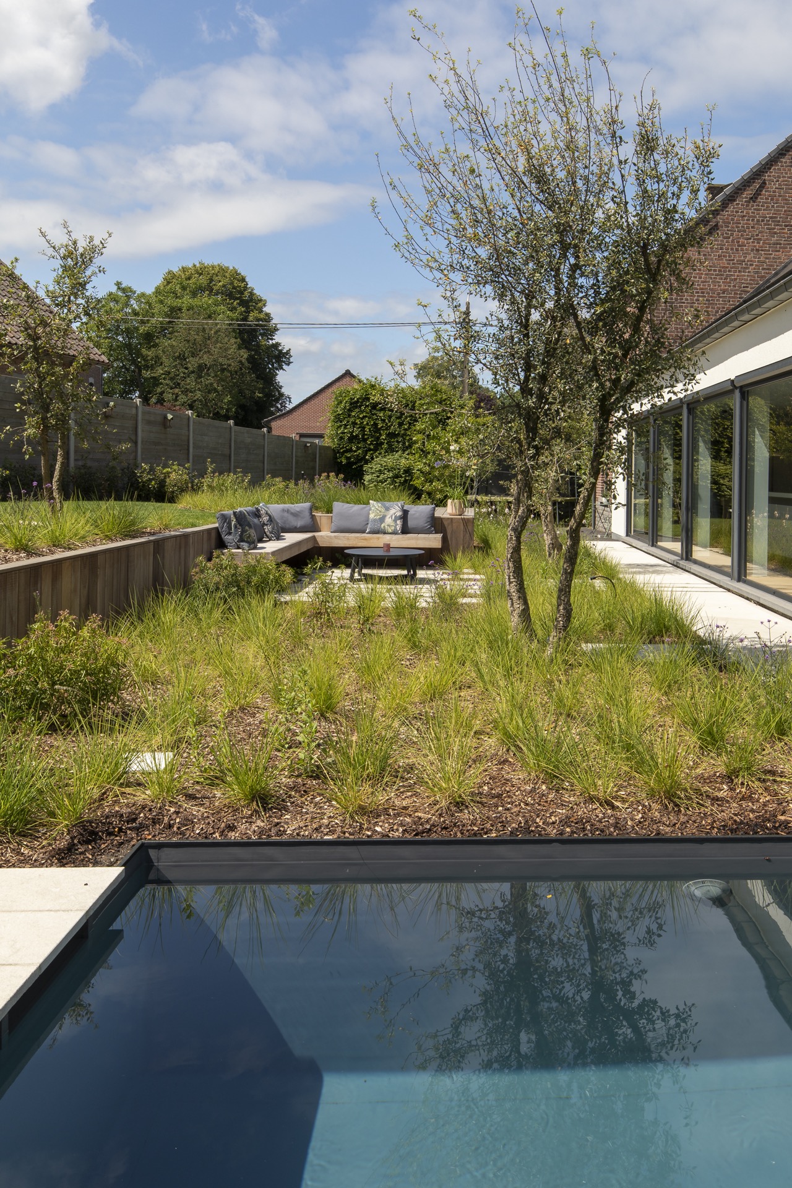
The bio pool sits in the middle of the outdoor plan rather than being pushed to one side. That choice gives the whole garden a clear center. From several angles, the pool reads as a clean horizontal strip, framed by grass, ground cover, and carefully placed planting. The effect is strongest where the water meets the raised edge: the line is sharp, while the surrounding greenery breaks up the hard surface. In this bio pool garden design, the water is not treated as an add-on. It shapes the rest of the garden around it.
Ornamental grass along the waterline
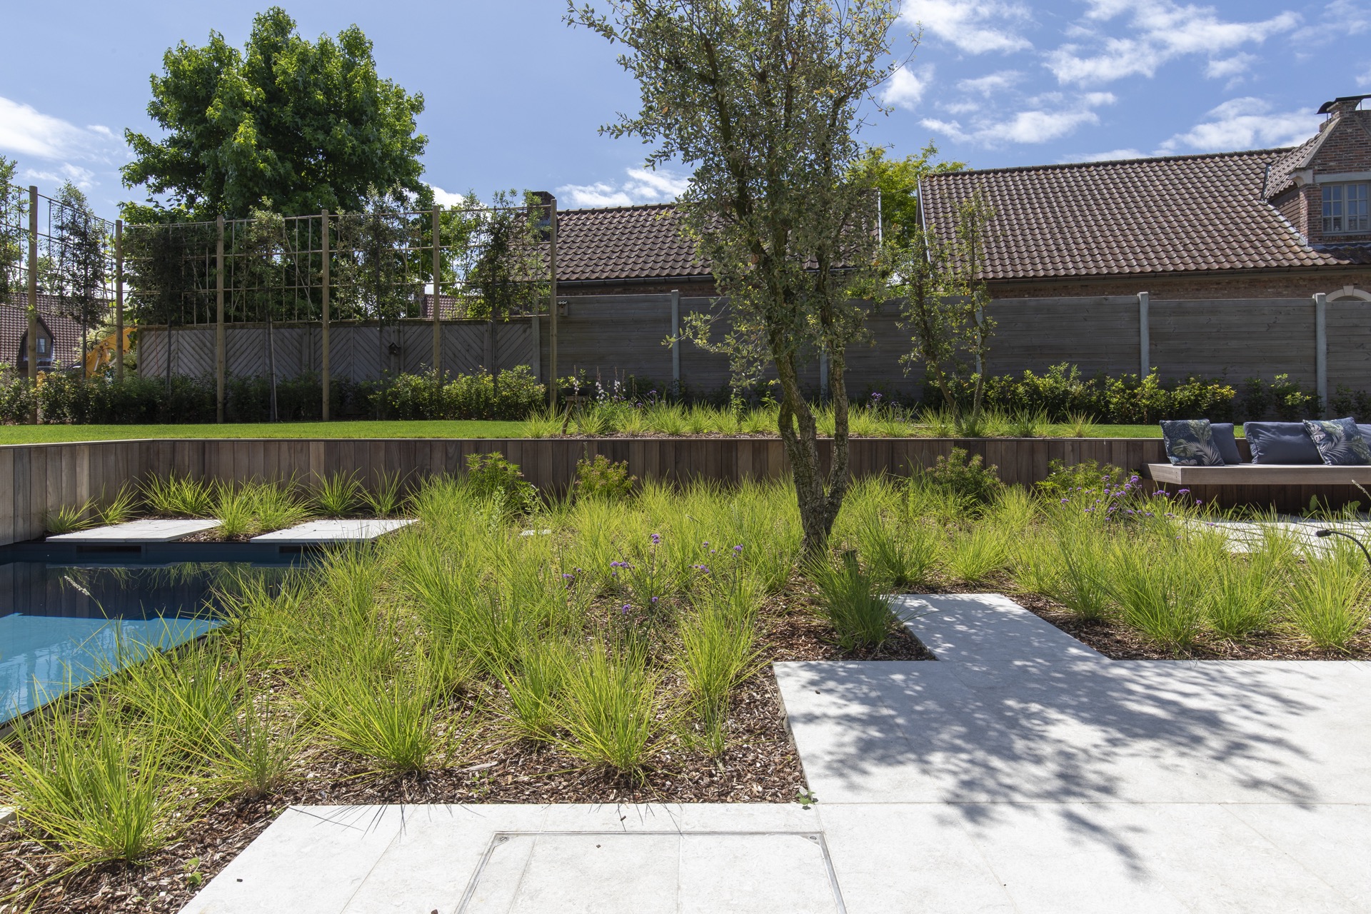
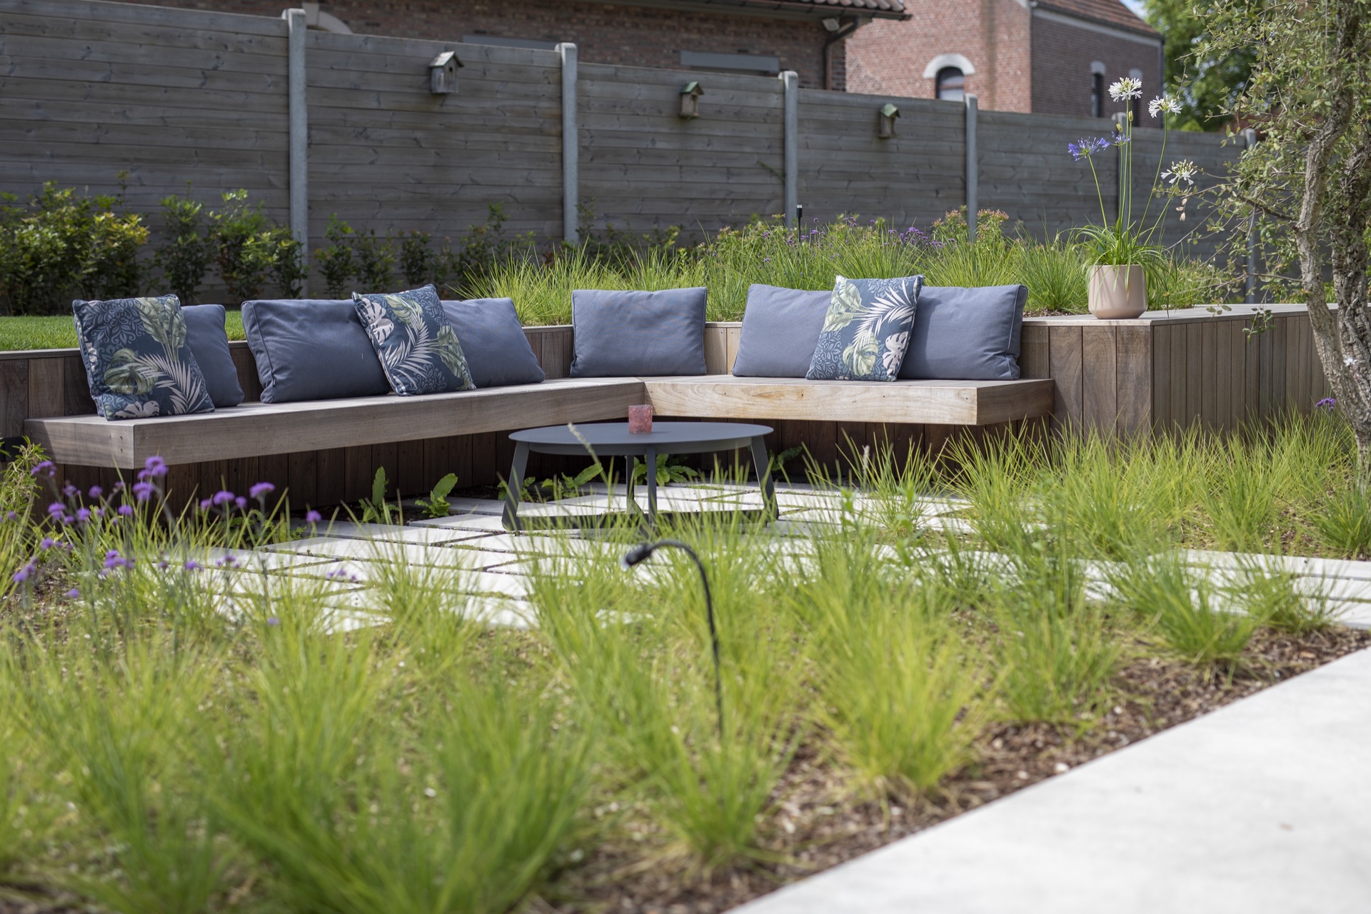
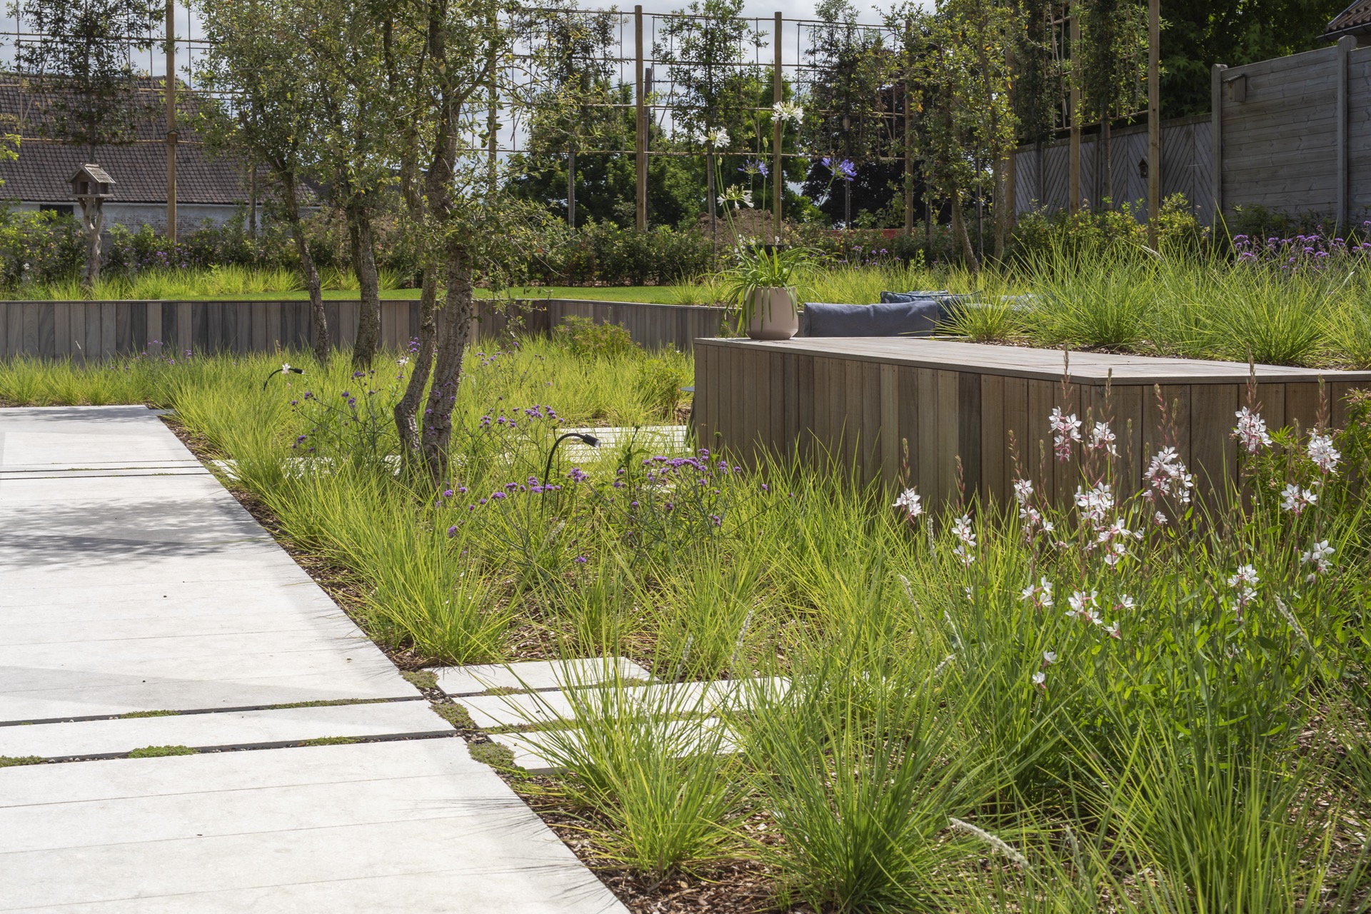
Ornamental grass runs along parts of the pool edge and lightens the geometry of the paving. The blades move against the still surfaces of concrete-look slabs and wooden elements, so the planting does real work in the composition. Purple flowers appear in the broader border planting, adding another layer of color against the green mass and the blue water. The planting never crowds the pool. Instead, it creates a measured edge that lets the bio pool with ornamental grass remain visible from the terrace and the paths.
Paving, timber, and stepping stones
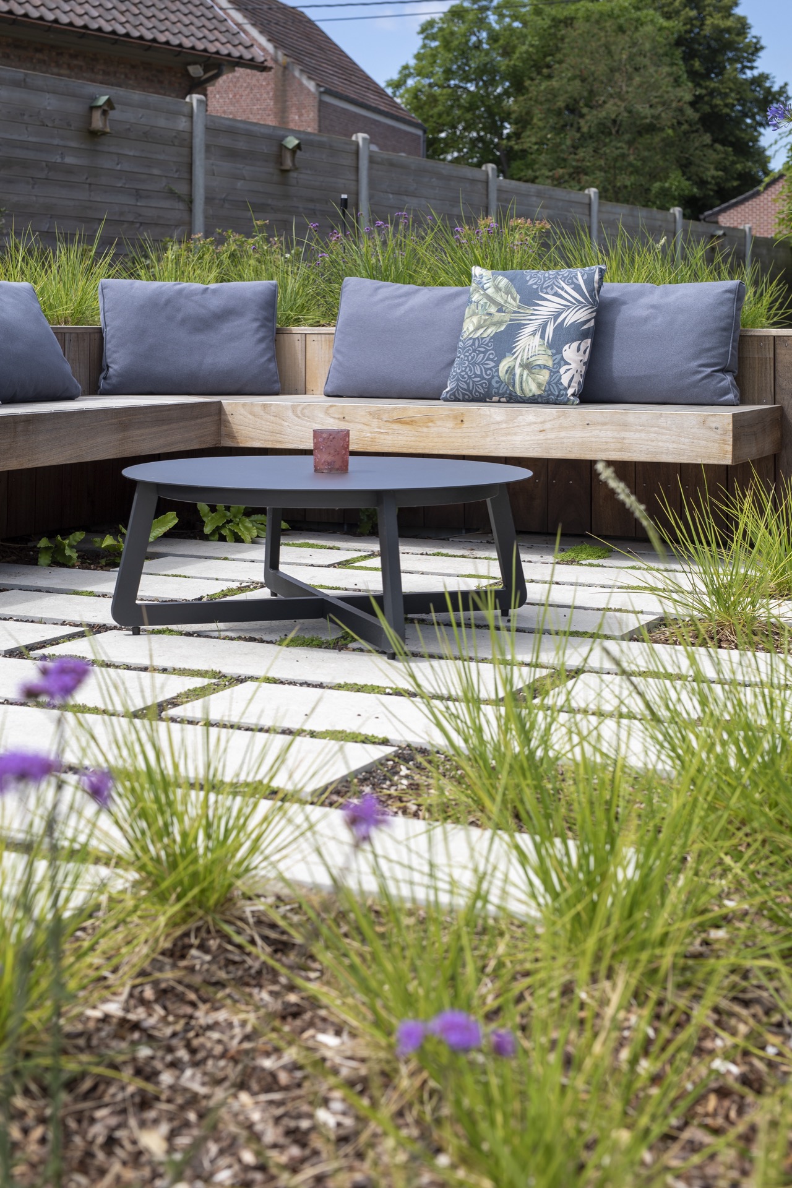
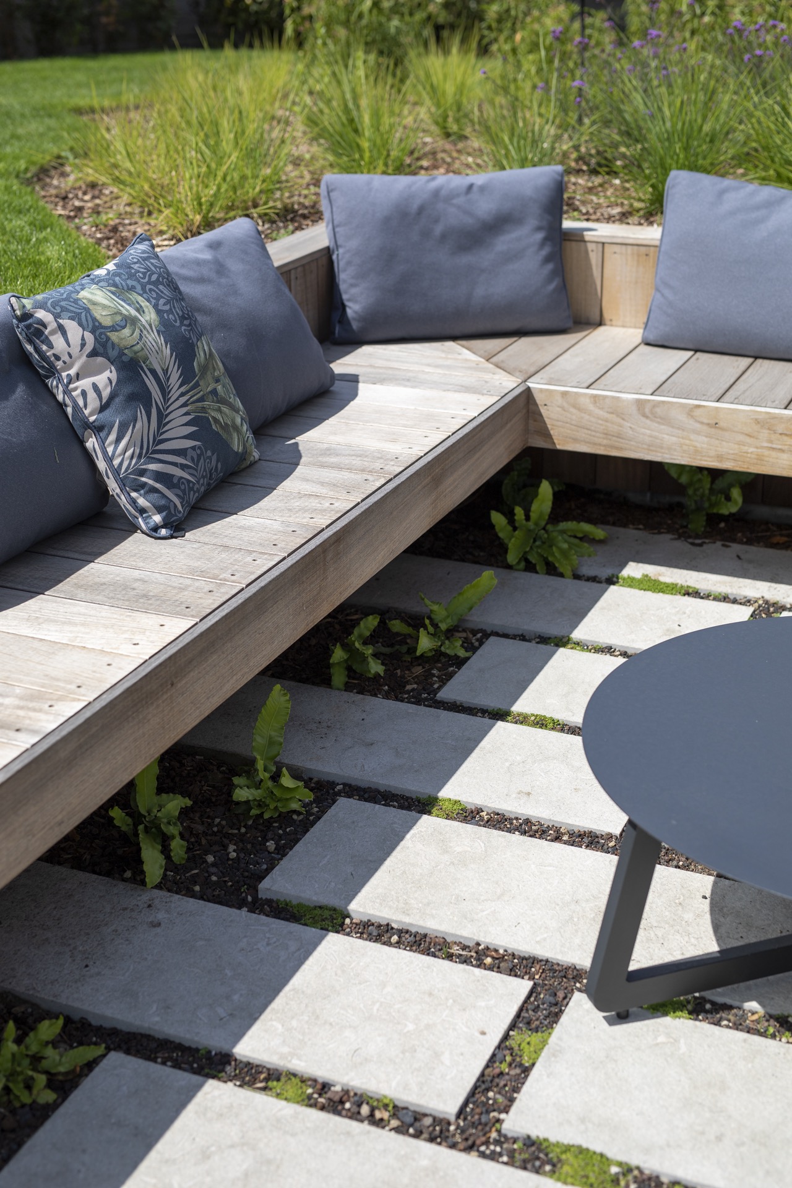
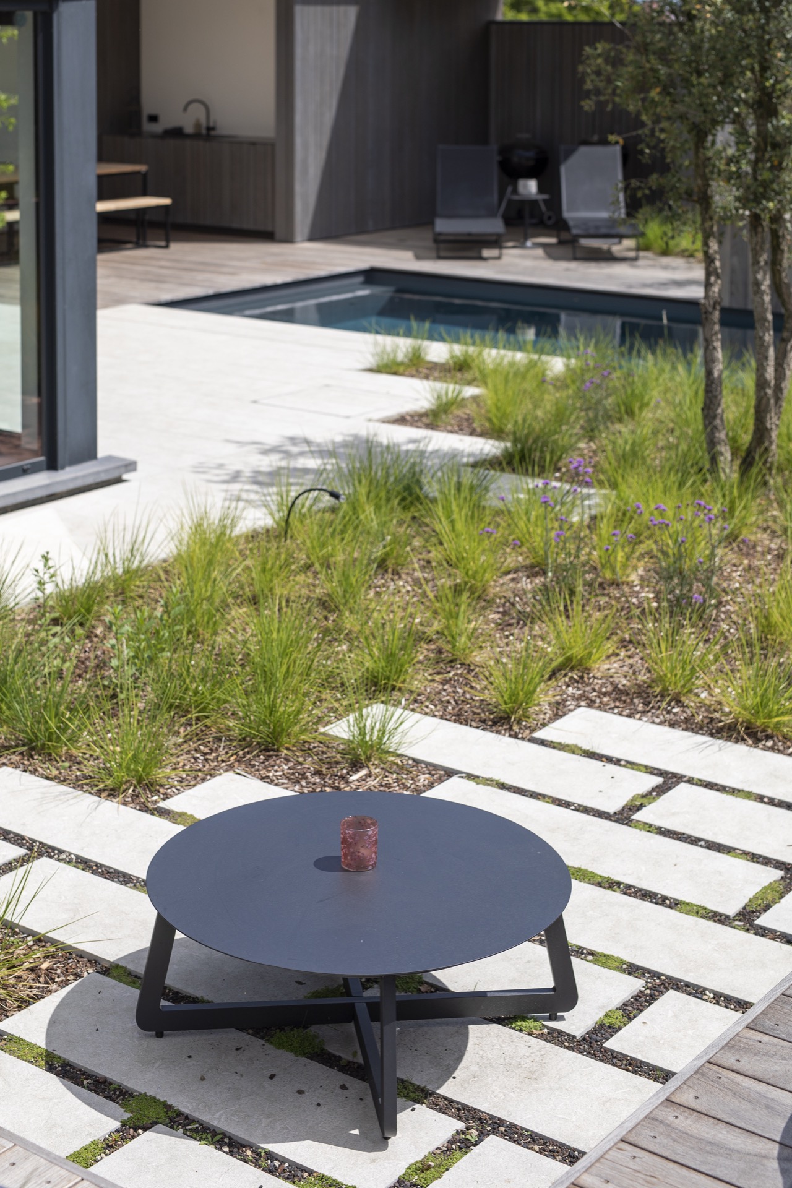
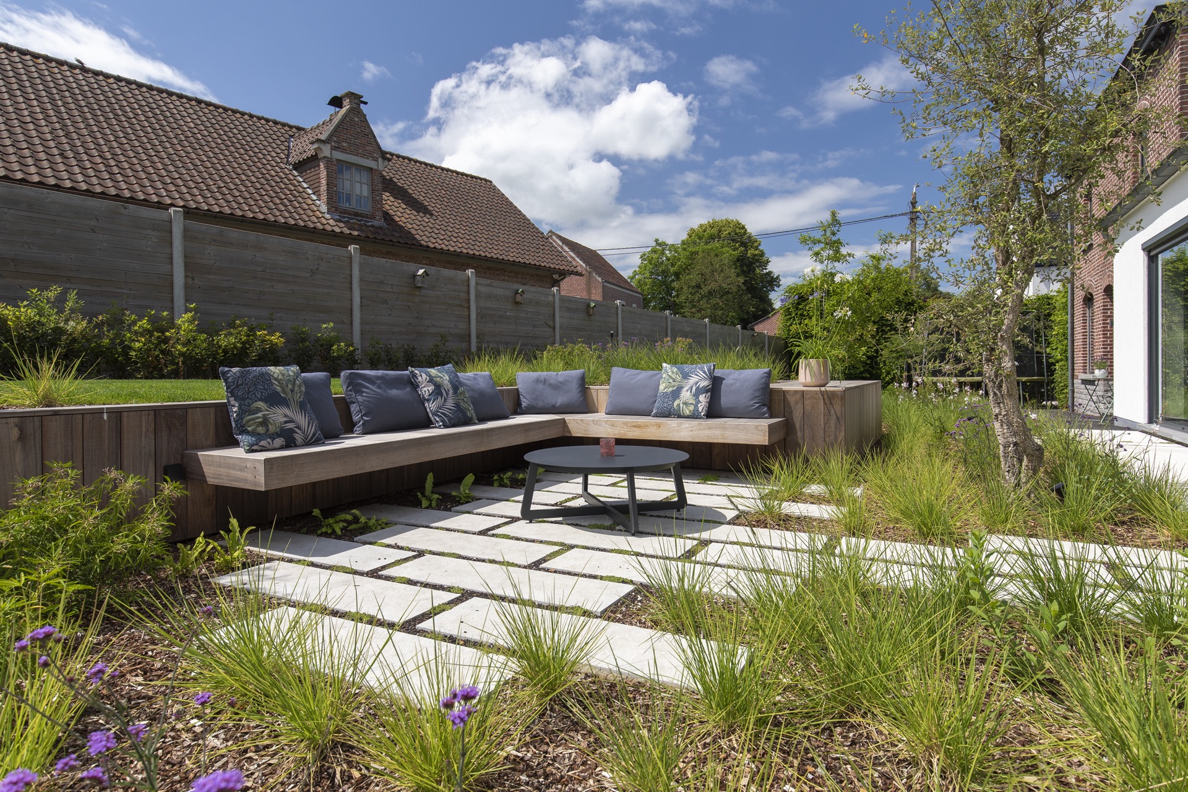
Underfoot, the garden shifts between straight paving stones near the bio pool and narrower stepping stones by pool areas where grass fills the gaps. Those repeated rectangles make the route through the garden legible. A few views show the paving breaking into simpler slabs, while other angles use smaller stepping stones to bridge planted sections. The material change is subtle but important: concrete or stone surfaces keep the circulation practical, and the grass between them softens the path without turning it into a decorative gesture.
Timber is used as a second material language. Vertical wooden screens, low wall sections, and terrace details bring a warmer surface into the plan, but the lines remain tight. In the photos, the wood sits next to pale paving and grey pool edging, which keeps the project from becoming visually busy. The result is a modern garden with bio pool that relies on a few well-chosen materials rather than a large palette. Each one has a clear role: the paving supports movement, the wood defines sitting areas, and the planting interrupts the hard lines.
A seating area that stays close to the water
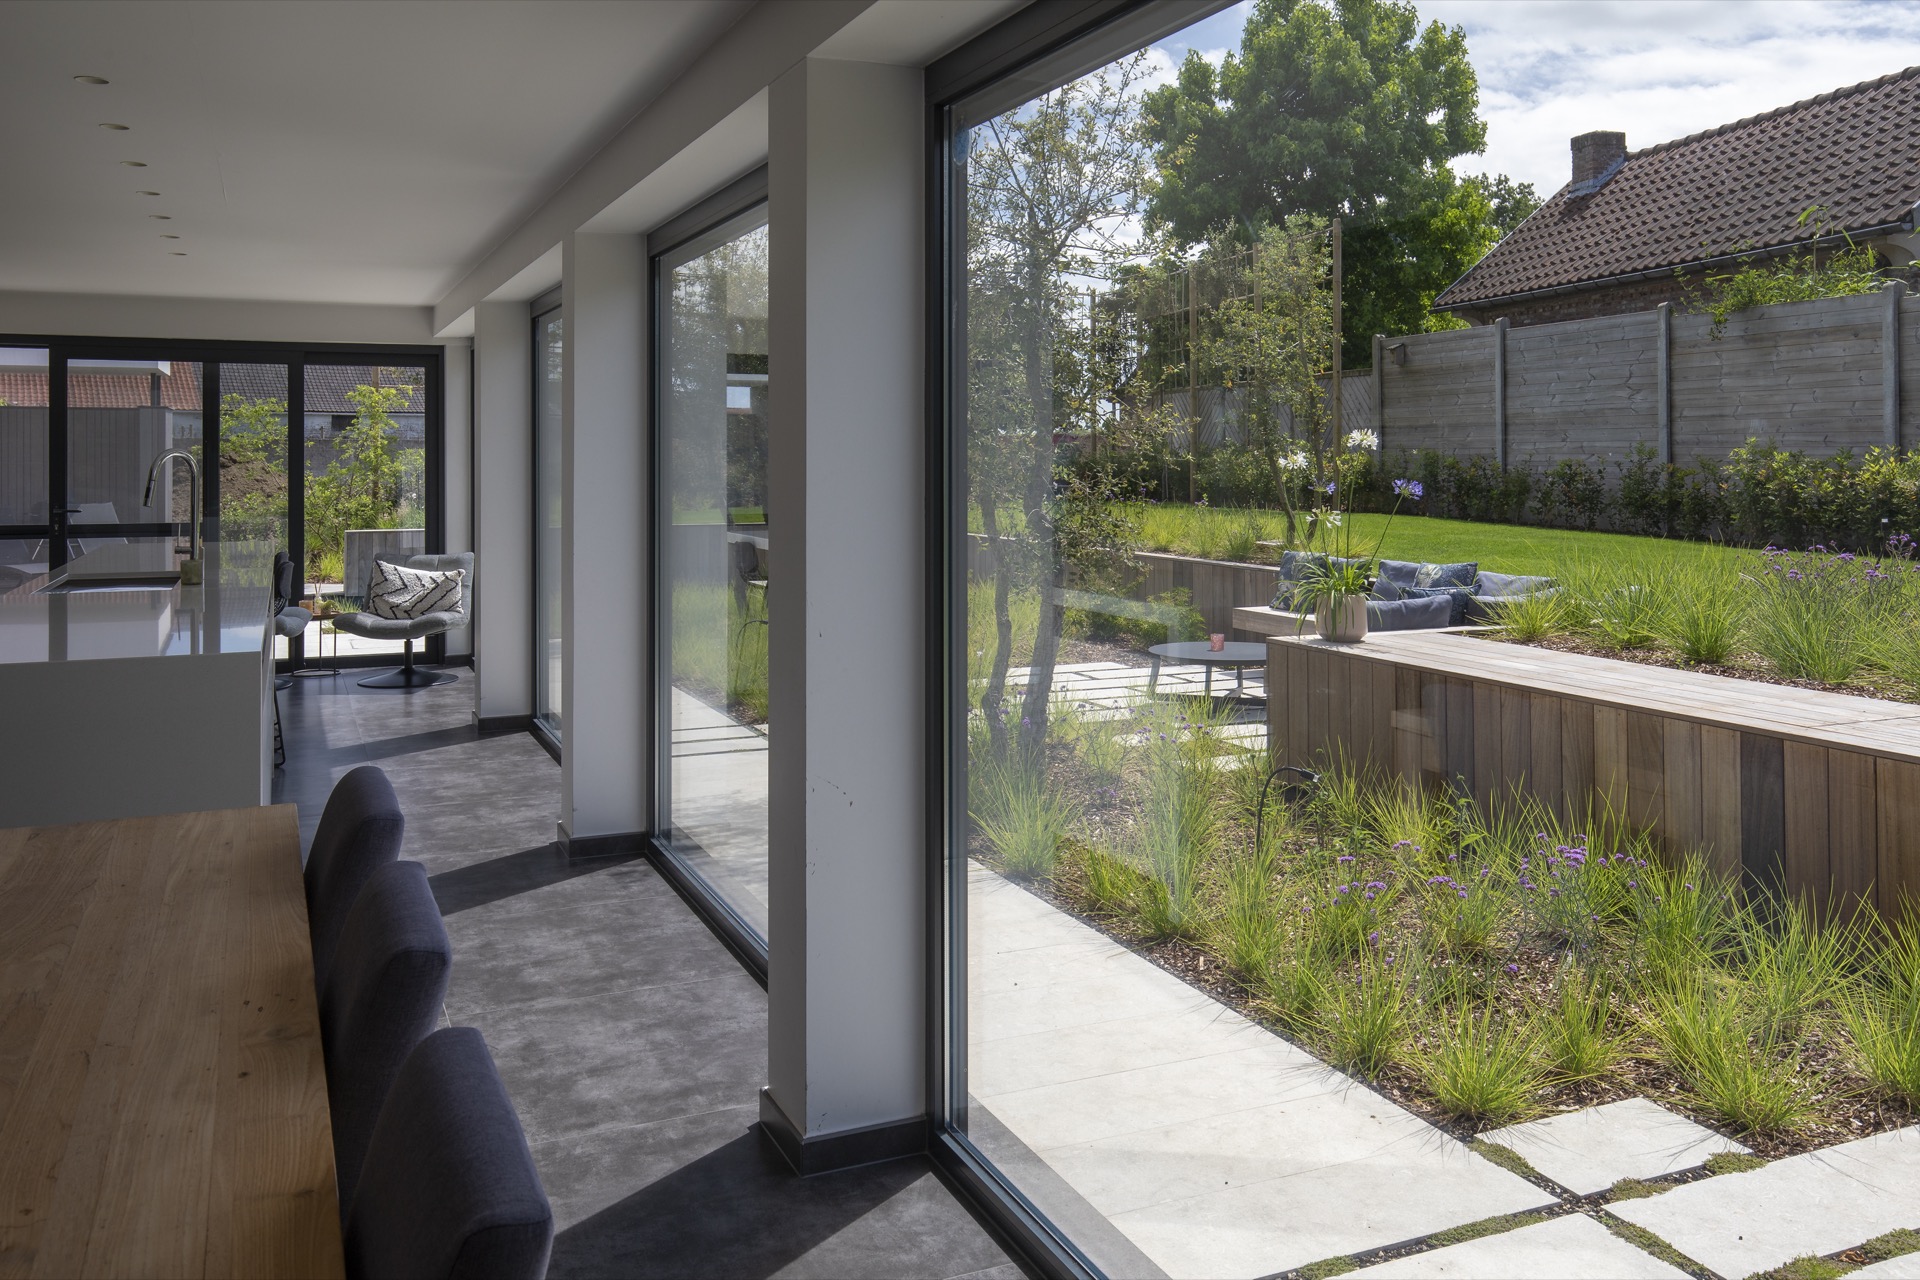
Several seating areas are built into the garden, and they sit close enough to the pool to keep the water in view. One bench is integrated into a low wooden wall, with cushions placed across the backrest. Another terrace setting uses round tables with metal frames beside broad pale slabs. These spots are not separated from the pool zone; they are part of it. The seating area by bio pool becomes a place to stop between the planted border, the timber screens, and the reflected light on the water.
Terrace details and low walls
The terrace reads as a series of edges rather than one large platform. Low retaining walls, timber cladding, and the change from slab paving to wooden decking help define each zone. In one image, the bench sits on a low plinth beside a strip of ornamental grass, while in another the tabletop and cushions pull the eye toward the center of the garden. These are quiet interventions, but they make the plan easy to read. The garden never needs heavy decoration when the surfaces already do the organizing.
Outdoor living under a canopy
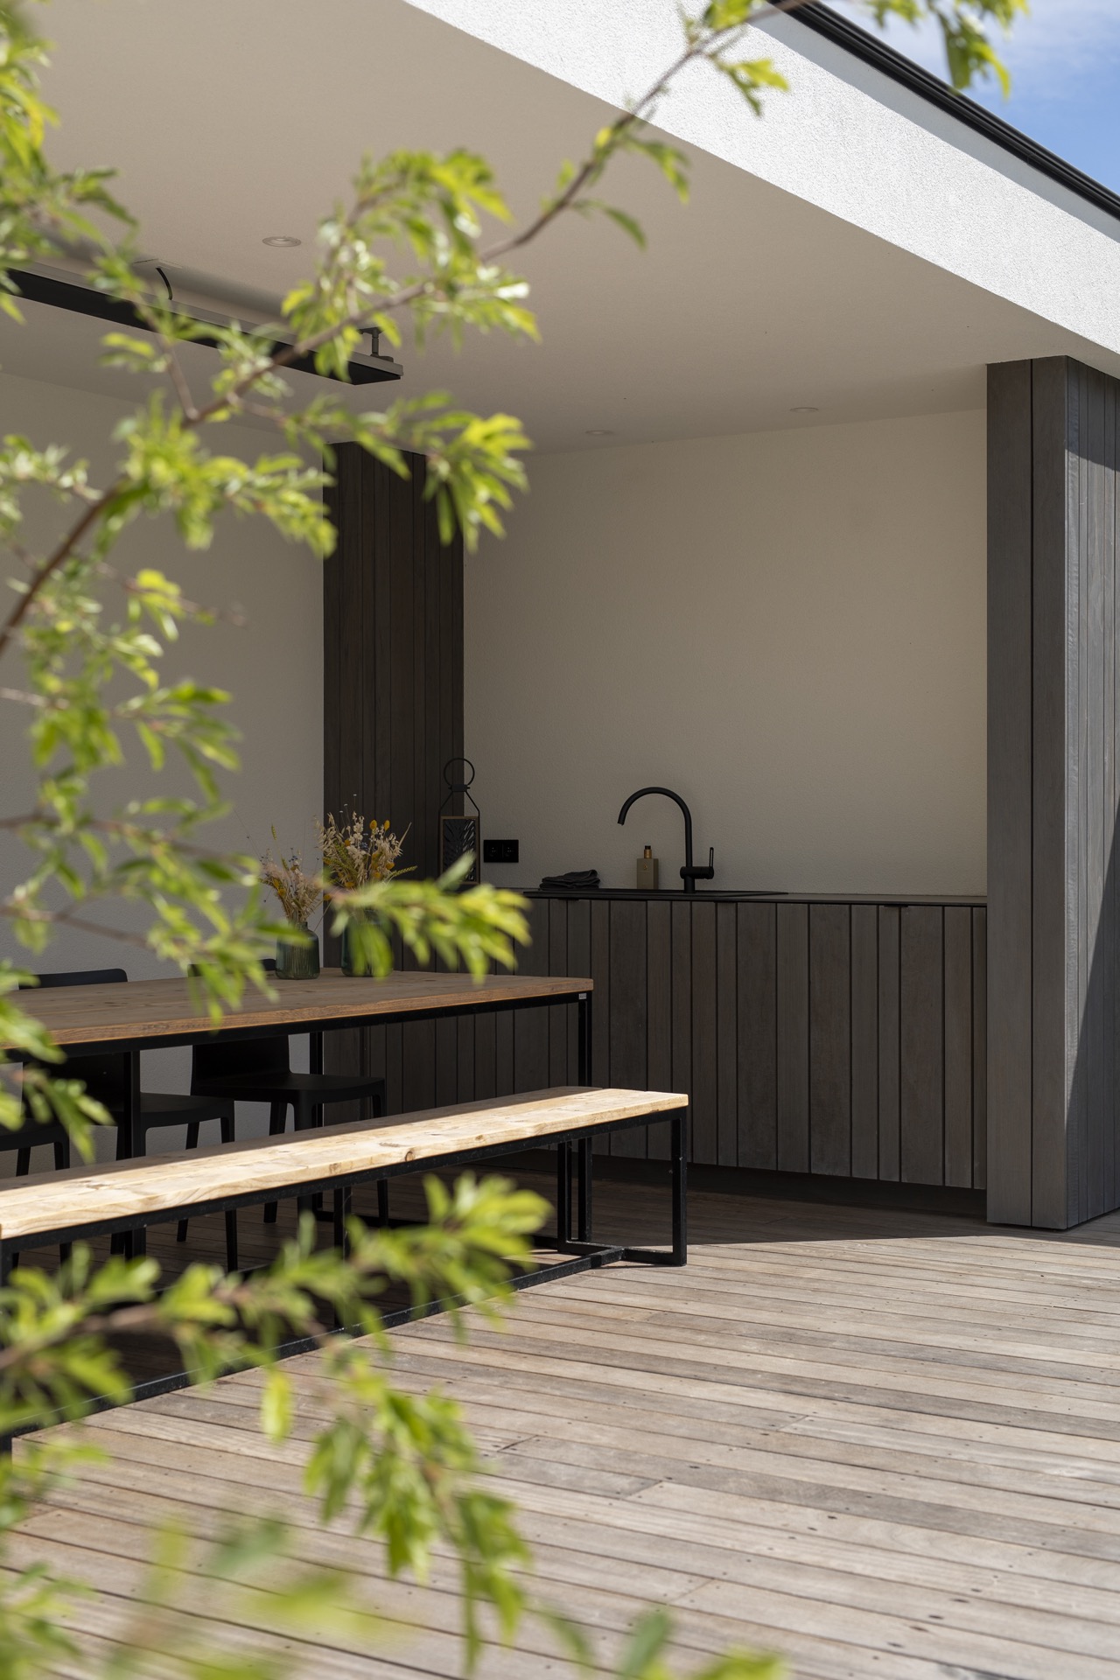
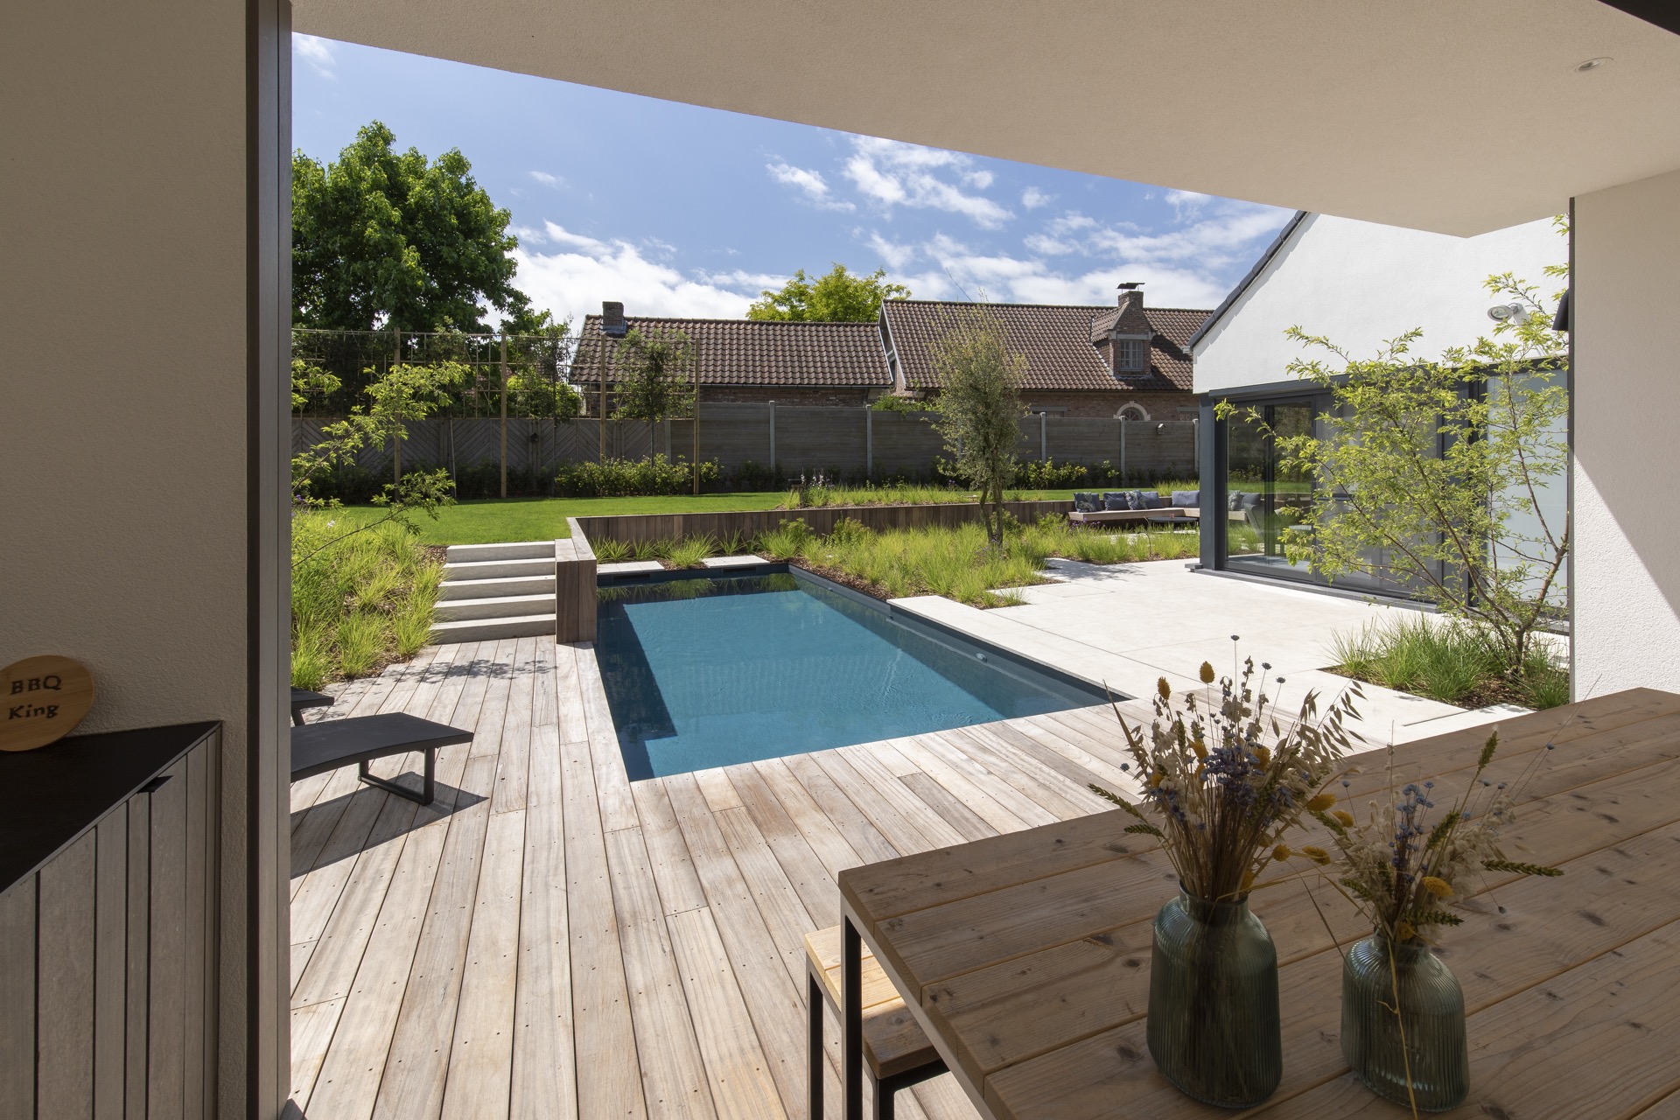
A canopy and outdoor kitchen area appear as part of the broader setting. The white roof plane, dark ceiling fittings, and timber panels create a sheltered corner that sits comfortably beside the pool landscape. A black tap and bar detail mark the outdoor kitchen, while the surrounding wood links it back to the terrace and screening elements. This part of the garden extends the use of the space beyond swimming. It also gives the composition another strong horizontal, this time overhead rather than at ground level.
Seen together, the canopy, bar, and paved terrace give the garden a second center of activity. The pool remains the visual anchor, but the covered area adds a practical counterpoint with its own clear geometry. Light falls differently here: under the roof, the surfaces turn flatter and darker, which makes the bright paving outside feel even more open. That contrast is one of the reasons this bio pool garden design reads so clearly in photographs. Every zone has a distinct level, edge, and material.
Natural swimming water and a restrained palette
The source text describes the pool water as pure and clear, without chemicals, and that natural swimming concept shapes the tone of the entire garden. Nothing in the layout tries to compete with it. Blue water, green planting, brown timber, and grey paving are enough. Even the brick surfaces in the background remain secondary. The palette stays restrained so the pool and planting can do the main visual work. In that sense, the project is not about adding more elements, but about placing the right ones in the right order.
This is where the project’s ecological intent becomes visible. The garden does not rely on large gestures to express it. Instead, the planted edges, the careful spacing of the seating areas, and the measured transitions between stone and grass suggest a design that respects the pool and the land around it. The result is a modern garden with bio pool that feels composed through surfaces, not slogans. The eye moves from paving to planting, from wood to water, and from the covered kitchen edge back to the open terrace.
How the garden is read from each angle
From one view, the long pool dominates. From another, the bench, round table, and low wall take over. Elsewhere, the stepping stones by pool areas create a path that cuts through grass and planting. That shifting read is what gives the project its depth. The garden is not built around a single front view. It holds together because the materials repeat in different combinations: timber beside stone, grass between slabs, and planting tucked against the waterline. Those recurring parts make the full layout easy to follow without flattening it into one scene.
The project shows how bio pool garden design can be direct and detailed at the same time. A long pool, measured paving, ornamental grass, and sheltered outdoor living zones are enough to shape the experience of the garden. Nothing feels overworked. The strongest moments come from simple alignments: the edge of the pool against the planting, the bench under the open sky, the canopy beside the terrace. Together they give the garden its clear rhythm and keep the attention on the water, the materials, and the routes between them.
Want to see more of Greenarchitects? View the page of Greenarchitects for even more great projects and company information.



NEW 2026 Jubileum Edition The Best Interior Designers Benelux
Order Now €125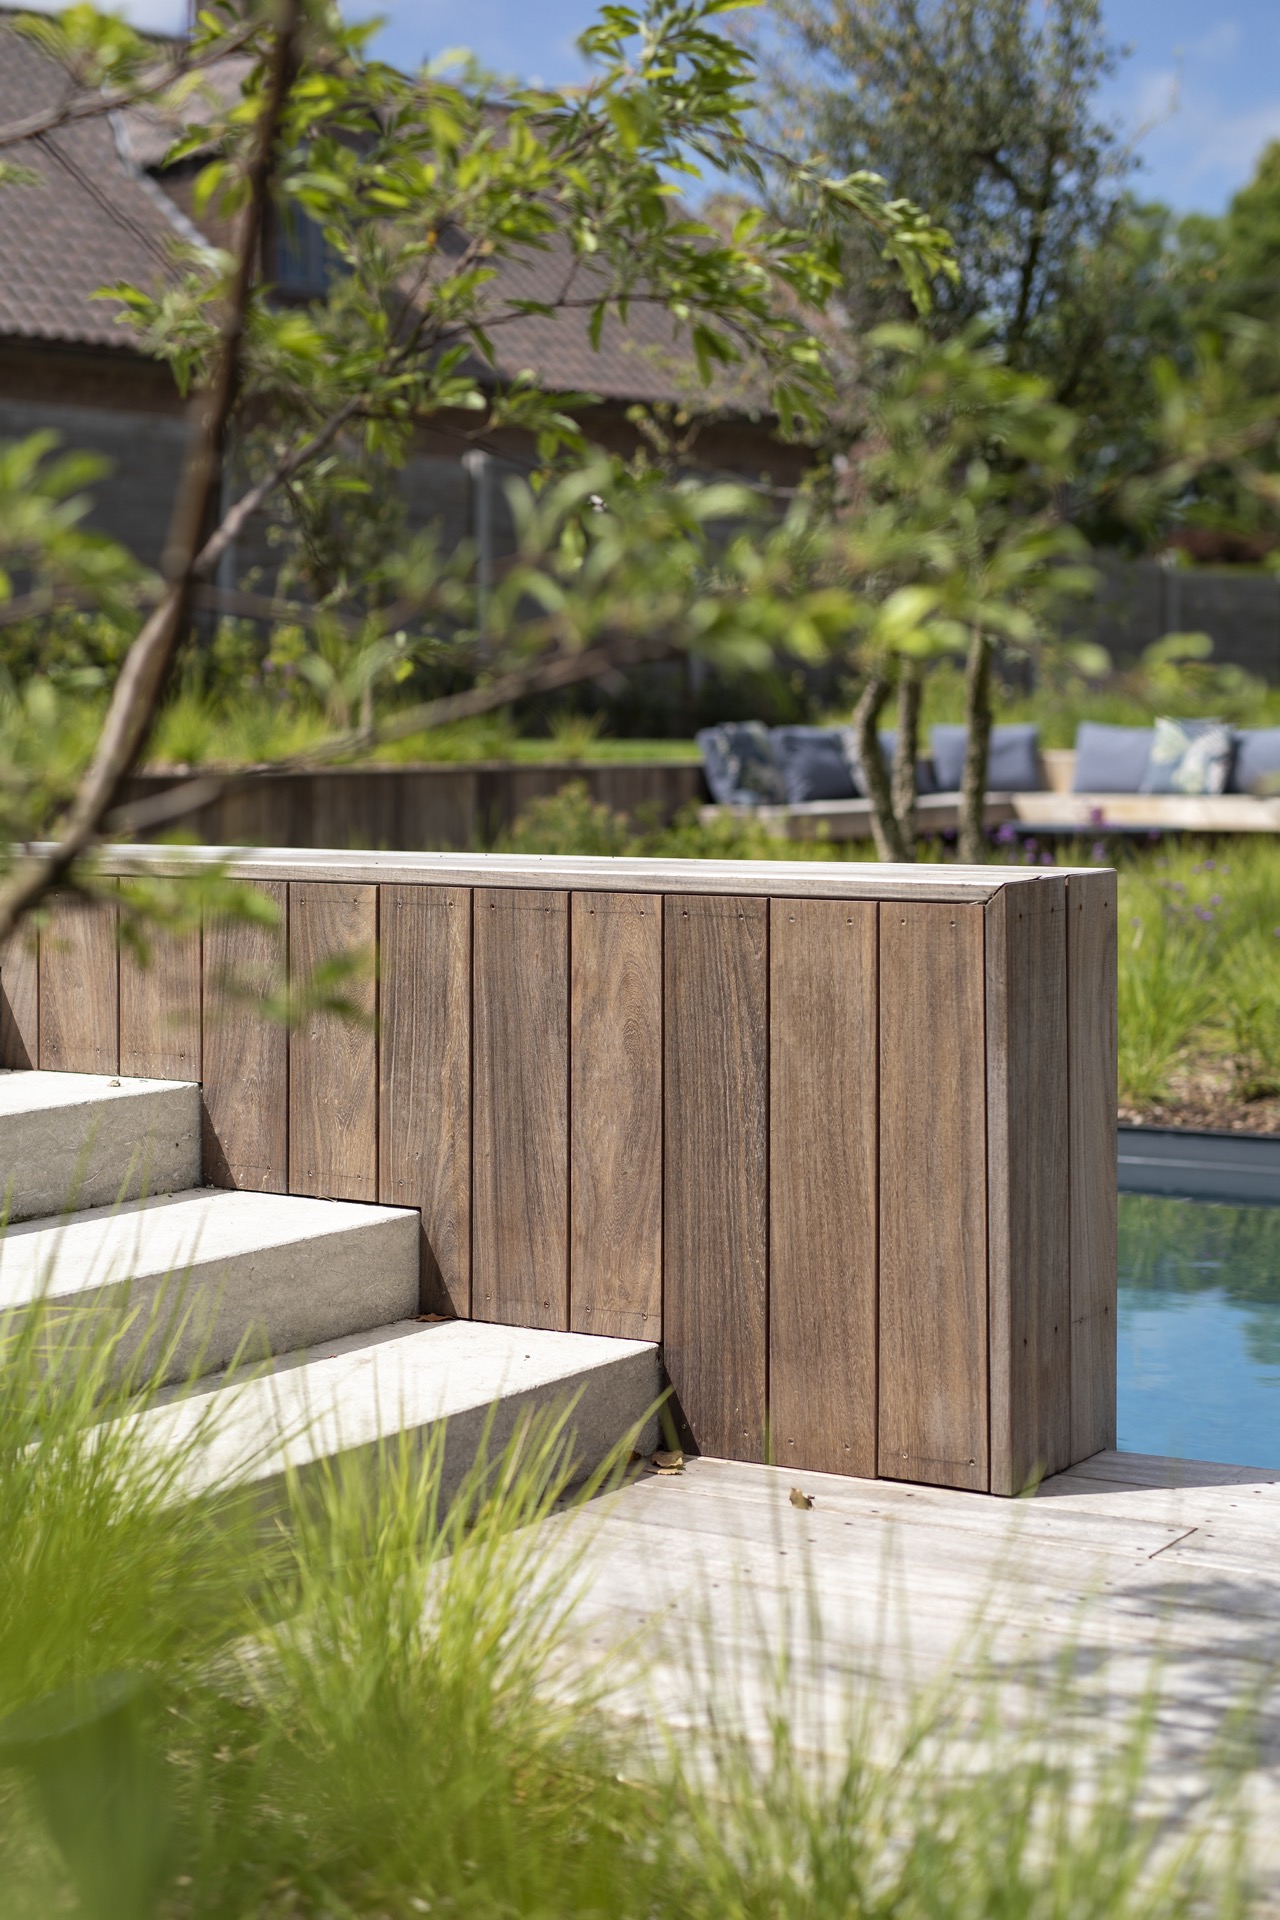
NEW 2026 Jubileum Edition The Best Interior Designers Benelux
Order Now €125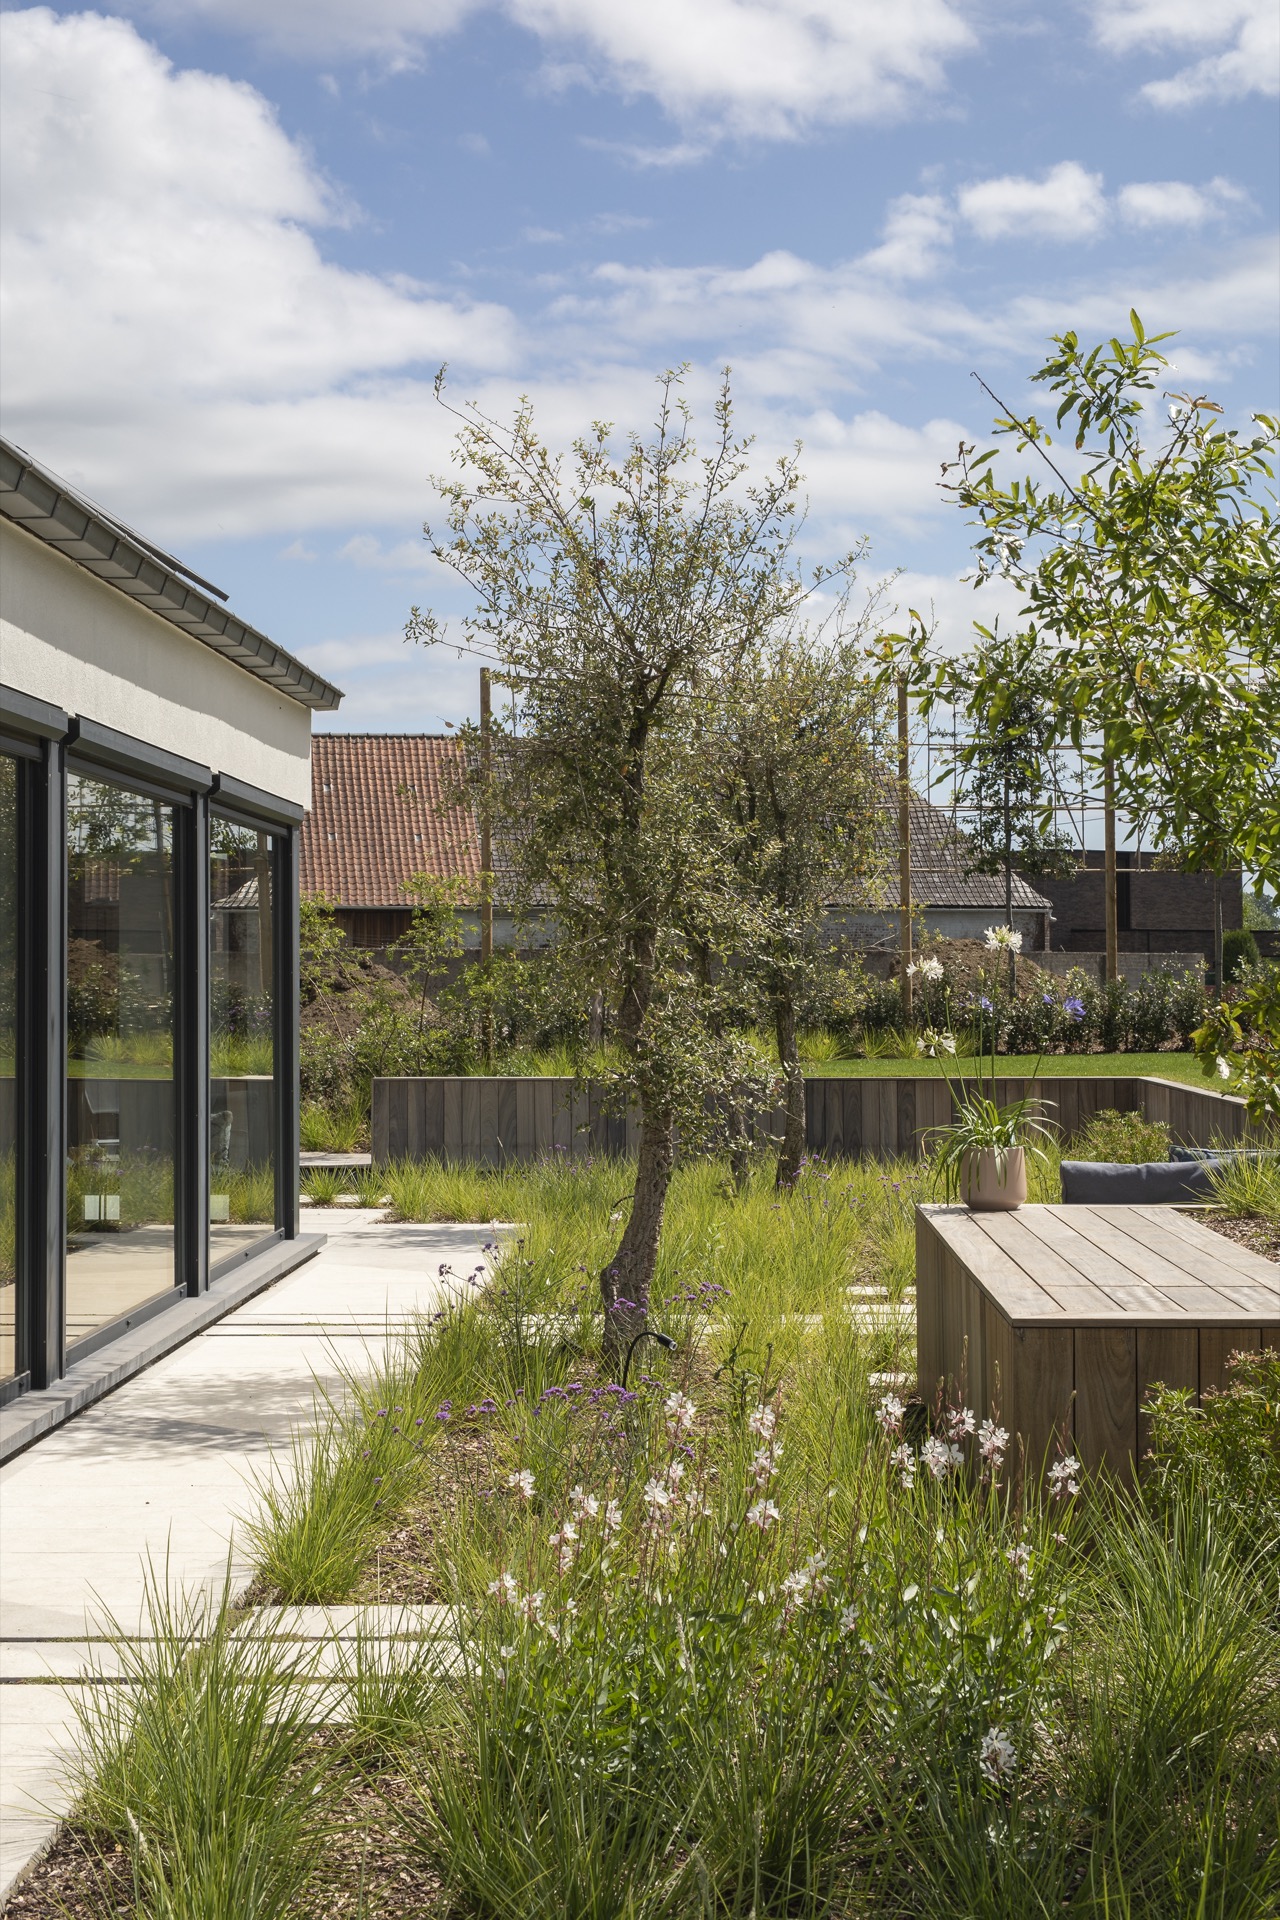
NEW 2026 Jubileum Edition The Best Interior Designers Benelux
Order Now €125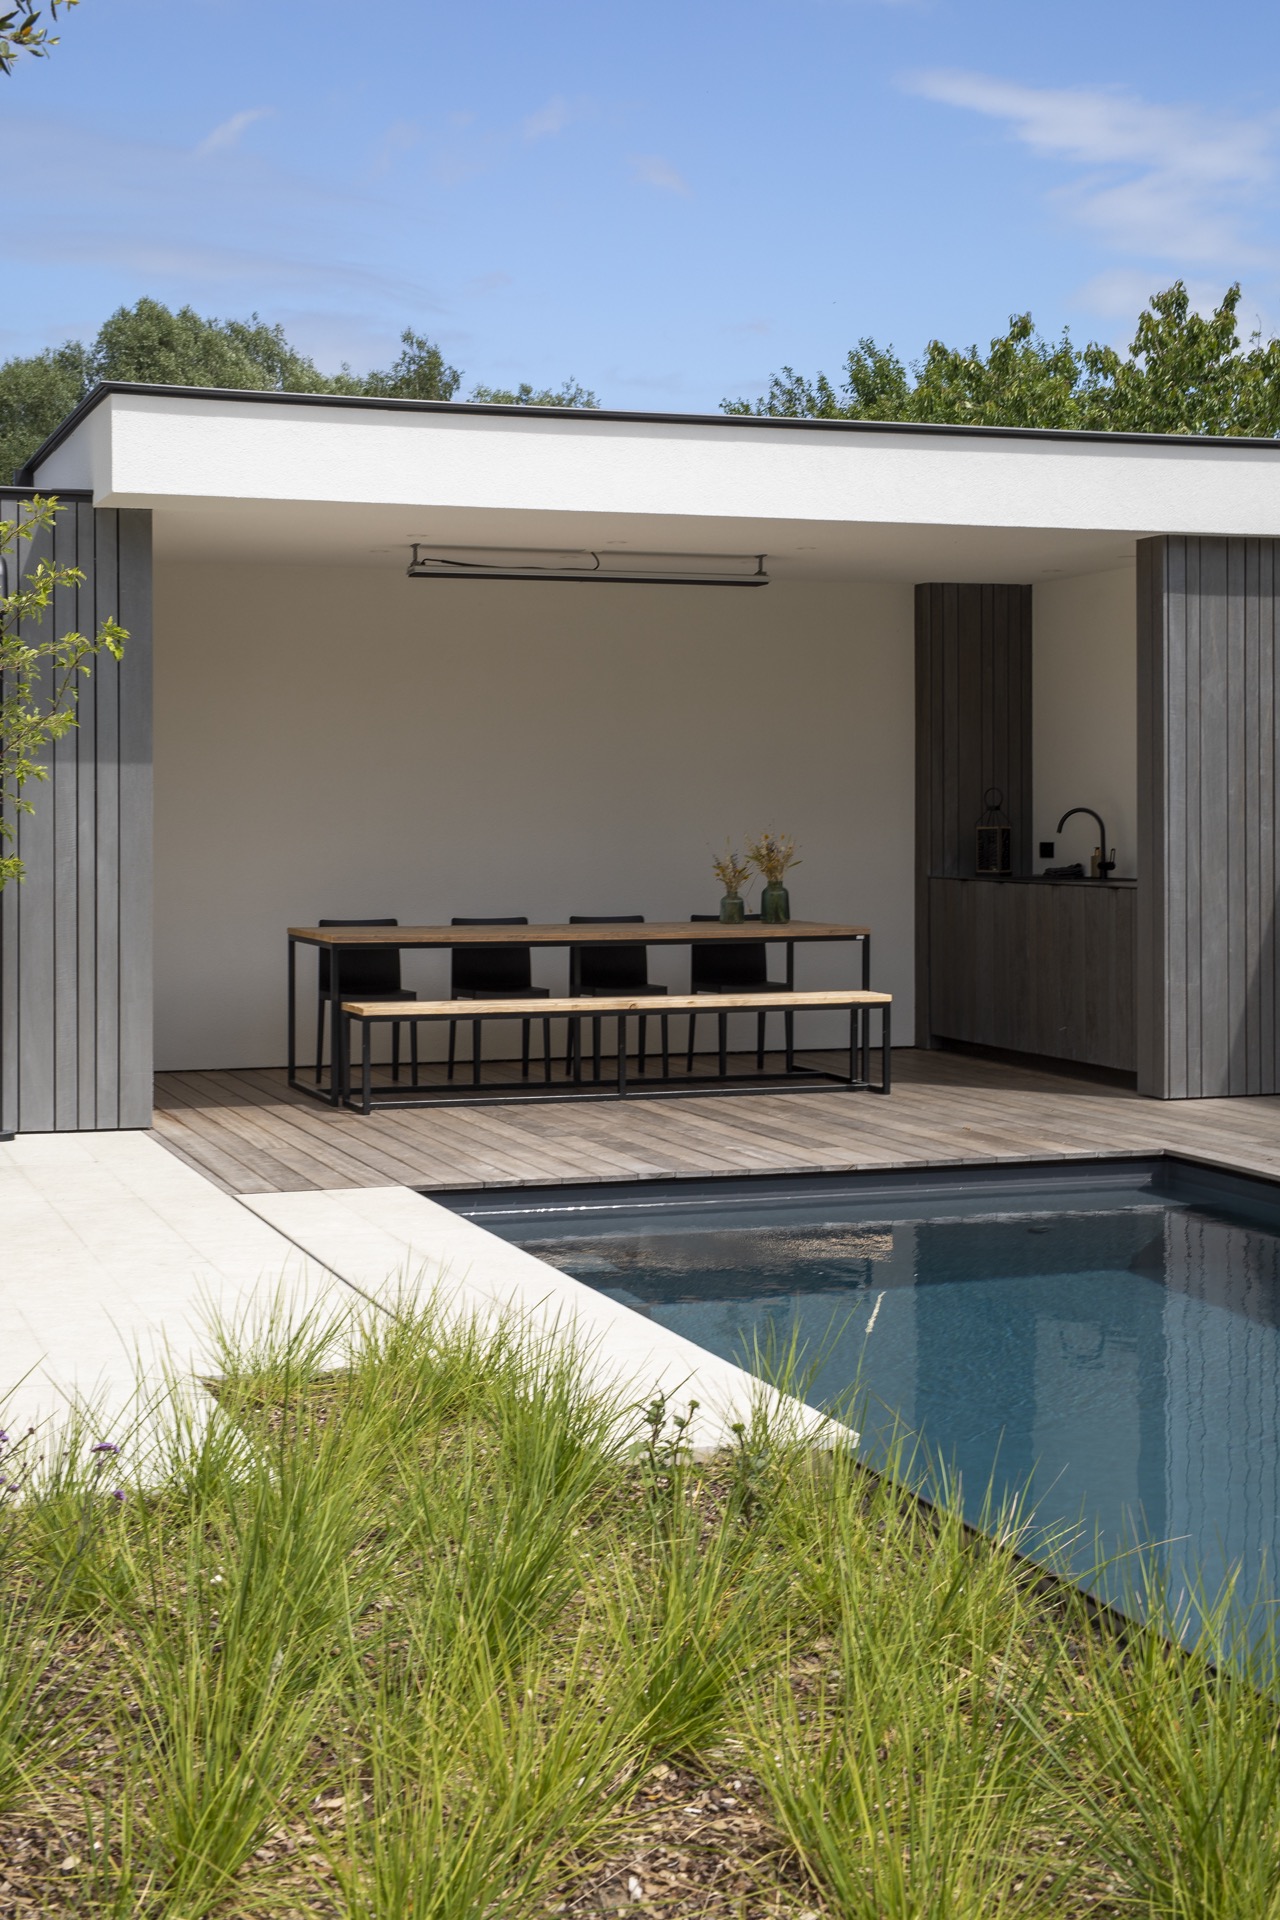
NEW 2026 Jubileum Edition The Best Interior Designers Benelux
Order Now €125