Black Garden Gate with Vertical Slats
Vertical slats set the rhythm straight away. The black garden gate with vertical slats sits in front of a house that mixes red brick, white plaster and black window frames, so the dark timber reads almost like a drawn line across the frontage. The gate is described as tight and precise in finish, and that shows in the square, restrained profile. Afrormosia is named in the source text, giving the project a material base that stays visible in the grain rather than in ornament.
Vertical lines against brick and plaster
The first thing the eye catches is the repetition of narrow verticals. They give the straight black garden gate a clear order, especially where the slats sit beside the lighter wall surfaces and the broad window openings. In the wider views, the gate does not stand alone; it aligns with the boundary line and the adjoining fence so the frontage reads as one measured exterior composition. The black gate for house frontage is therefore less a gesture than a clear edge.
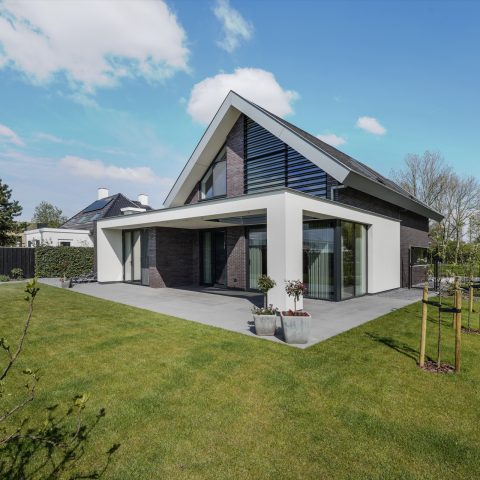
Red brick introduces a warmer, more textured field behind the dark gatework. White plaster sections break that surface, while the black window frames pull the opening details into the same visual language as the gate. This is where the vertical slat garden gate works best: it does not compete with the house, but it echoes the regularity of the façade openings and keeps the entrance line visually controlled. The result is crisp without becoming severe.
A gate and fence line that carries through the plot
Several of the images show the gate as part of a longer run of boundary elements rather than as a single isolated leaf. The gate and fence combination continues along the property edge, with low masonry and paved paths guiding the view past the entrance. That side view matters. It shows how the dark panels sit close to the walkway, with the slats allowing the surface to remain solid in outline while still giving the frontage a lighter reading than a closed wall.
In the broader composition, the gate meets the house at a practical threshold: paving in the forecourt, a low edge near the path, then the black vertical rhythm of the slats. The images do not rely on ornament. Instead, they hold attention through proportion, repetition and the way the dark timber meets the masonry. For a garden gate, that restraint carries the project. The straight black garden gate becomes a line that finishes the frontage rather than interrupting it.
Material and finish in close view
The detail shots make the surface treatment easier to read. A dark framed panel, narrow slats and a neat surrounding structure create a compact assembly where joints and edges stay visually disciplined. One image shows access hardware set into the gate panel, but even there the surrounding frame keeps the composition calm. The finish is described in the source as carefully completed, and the close-up confirms that feeling through the tight edges and even spacing of the vertical members.
Afrormosia appears in the source text as the wood used for the gate, and the images show why that matters: the material gives the black garden gate with vertical slats a measured depth, so the surface is not flat even when the colour is dark. The grain is subdued, but present enough to keep the gate from reading as a purely graphic panel. It is a wood gate first, with the black treatment reinforcing its outline against the lighter parts of the house.
Framing the entrance without overstatement
At the front elevation, the gate sits beneath strong architectural signals: a white arched opening, black-framed windows and a band of red brick above. Those elements are not repeated in the gate, yet the gate respects their order. The vertical slat garden gate uses a regular spacing that holds its own next to the more varied façade details. That measured relationship is what makes the entrance work from the street side as well as from the house side.
The black gate for house frontage also gains from the way it meets the paving. The hard surface underfoot, the low boundary and the vertical timber planes all stay legible in the photographs. Nothing feels overbuilt. The straight black garden gate keeps the boundary clear and the entrance readable, while the adjoining fence line extends that same language across the plot edge. Seen together, they turn a simple threshold into a composed exterior line.
Why the vertical slats matter in the wider view
Vertical slats can flatten a gate if they are handled without care, but here the spacing and square proportions keep the surface lively enough to catch light. In the wider images, that detail helps the gate sit between the brickwork and the glazing without disappearing. The eye moves from the pale wall to the black frames, then to the dark slats, and finally along the fence line. That sequence gives the frontage a clear direction.
Seen from the side, the gate reads as a solid plane with a measured cadence. Seen from the front, it becomes part of the house’s larger geometry. That is where the project holds together: not in a decorative flourish, but in the way the black garden gate with vertical slats, the fence line and the masonry all share the same straight vocabulary. The frontage remains open to view, yet visually contained.
A restrained finish for a residential boundary
The project description speaks of a timeless, clean gate, and the images back that up through line rather than decoration. The black gate for house entrance keeps its profile narrow and its geometry simple, which allows the red brick, white plaster and black window frames to stay visible around it. The gate is not trying to be the main event. It is the element that draws the boundary with the fewest possible moves.
That is also why the black garden gate with vertical slats reads so clearly in this portfolio setting. It belongs to the house frontage, but it also stands on its own as a piece of exterior joinery: rectilinear, aligned and carefully finished. In the photographs, the gate, fence and paving remain in the same visual field, so the entrance is understood at a glance. The details are quiet. The structure does the work.
Want to see more of Pouleyn? View the page of Pouleyn for even more great projects and company information.





NEW 2026 Jubileum Edition The Best Interior Designers Benelux
Order Now €125