Black living kitchen with custom fronts and warm contrasts
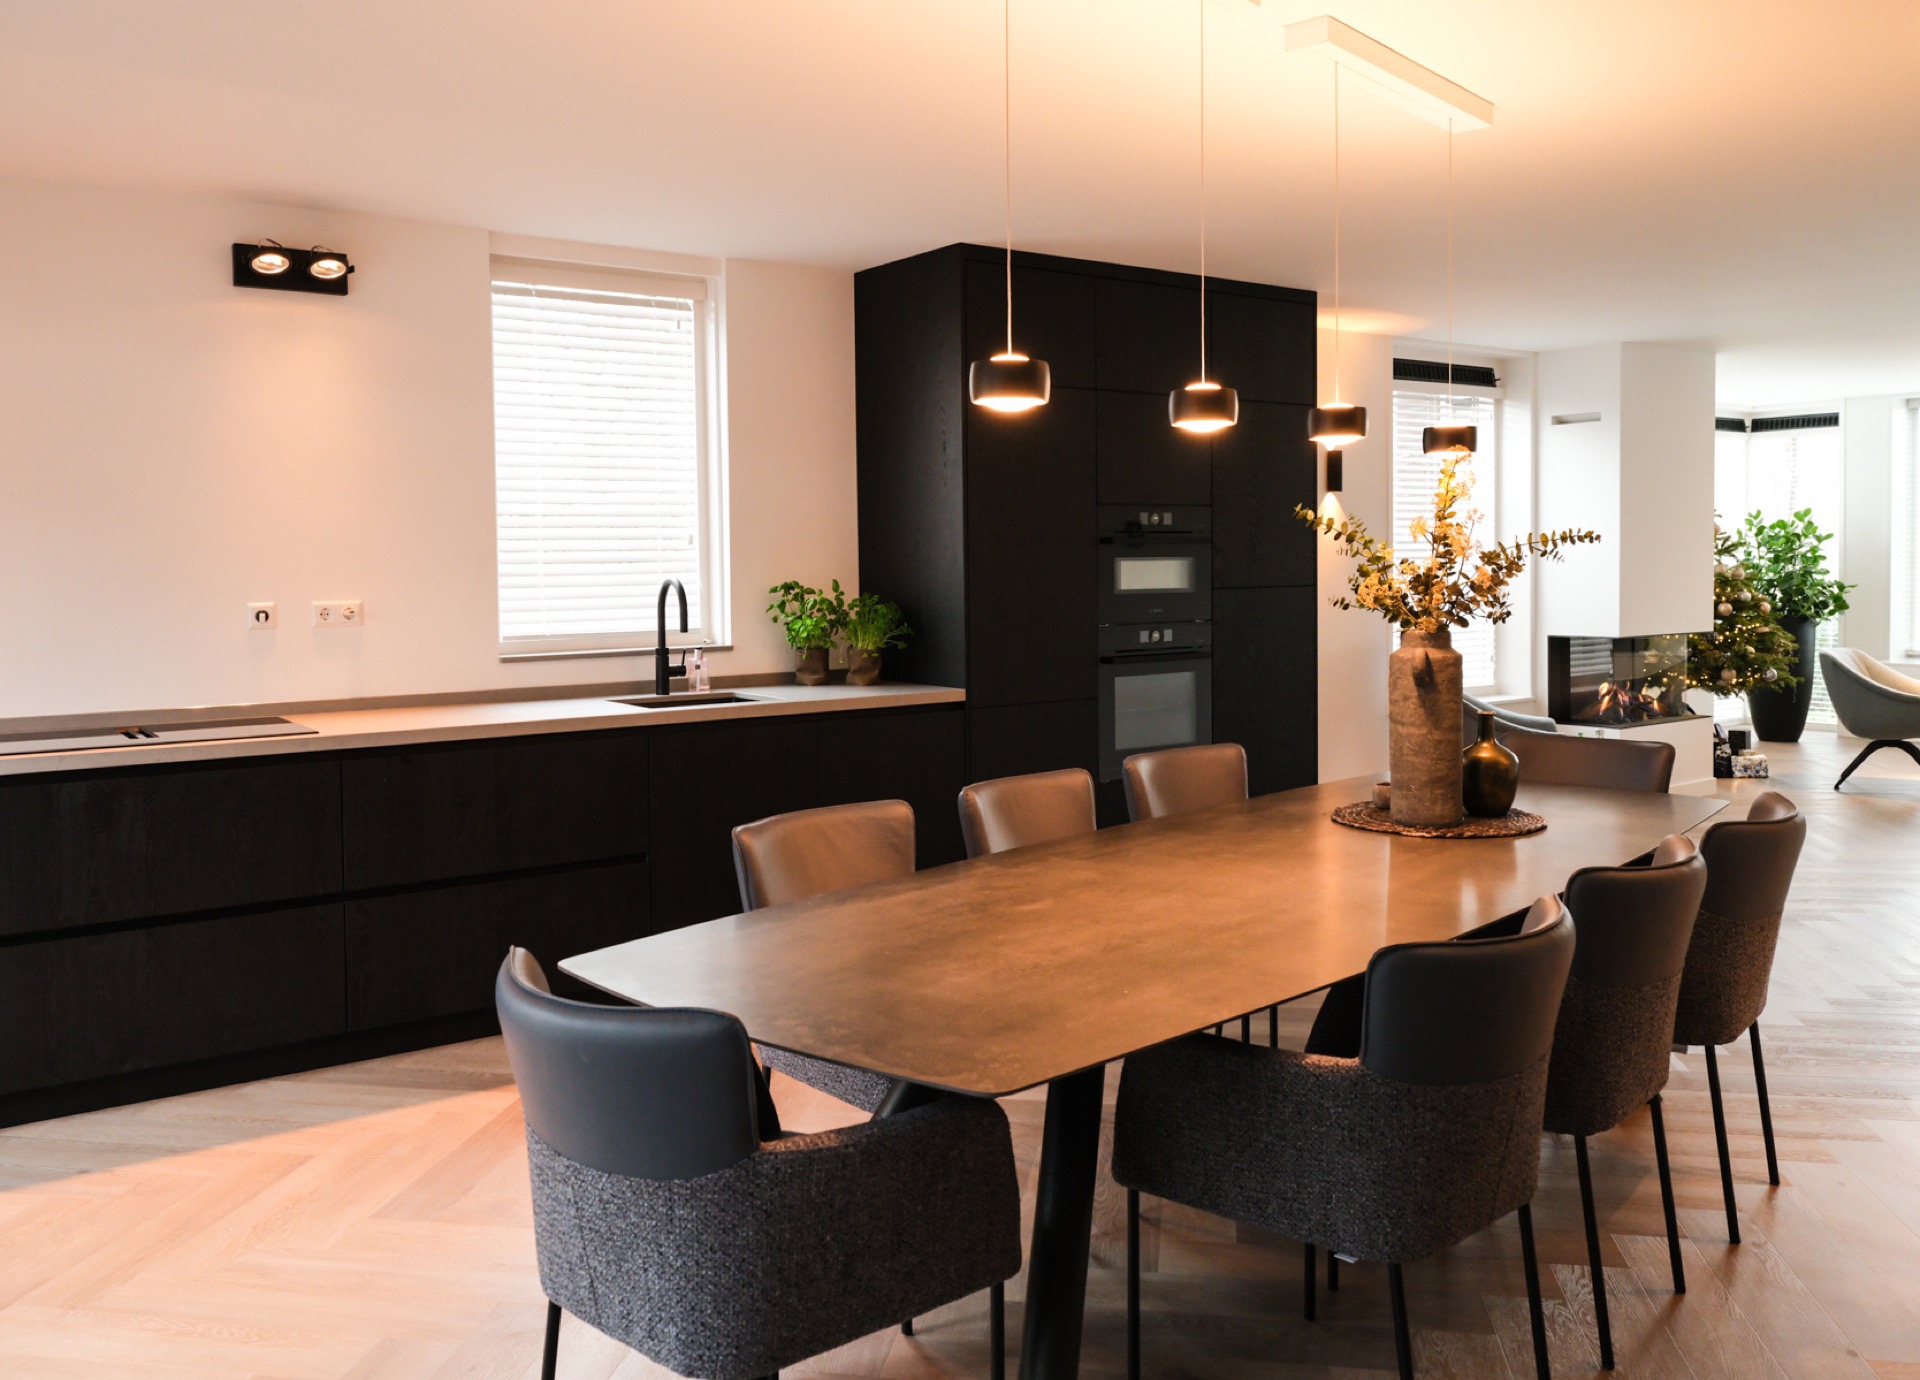
The long run of cabinets sets the tone at once: deep black fronts, a light composite countertop, and a line of built-in appliances cut into the wall. The result is a black living kitchen custom design that reads as one measured gesture rather than a series of separate parts. The dark wood-veneer surface brings grain to the composition, while the pale worktop keeps the eye moving across the full length of the room.
A long line of black fronts and pale stone
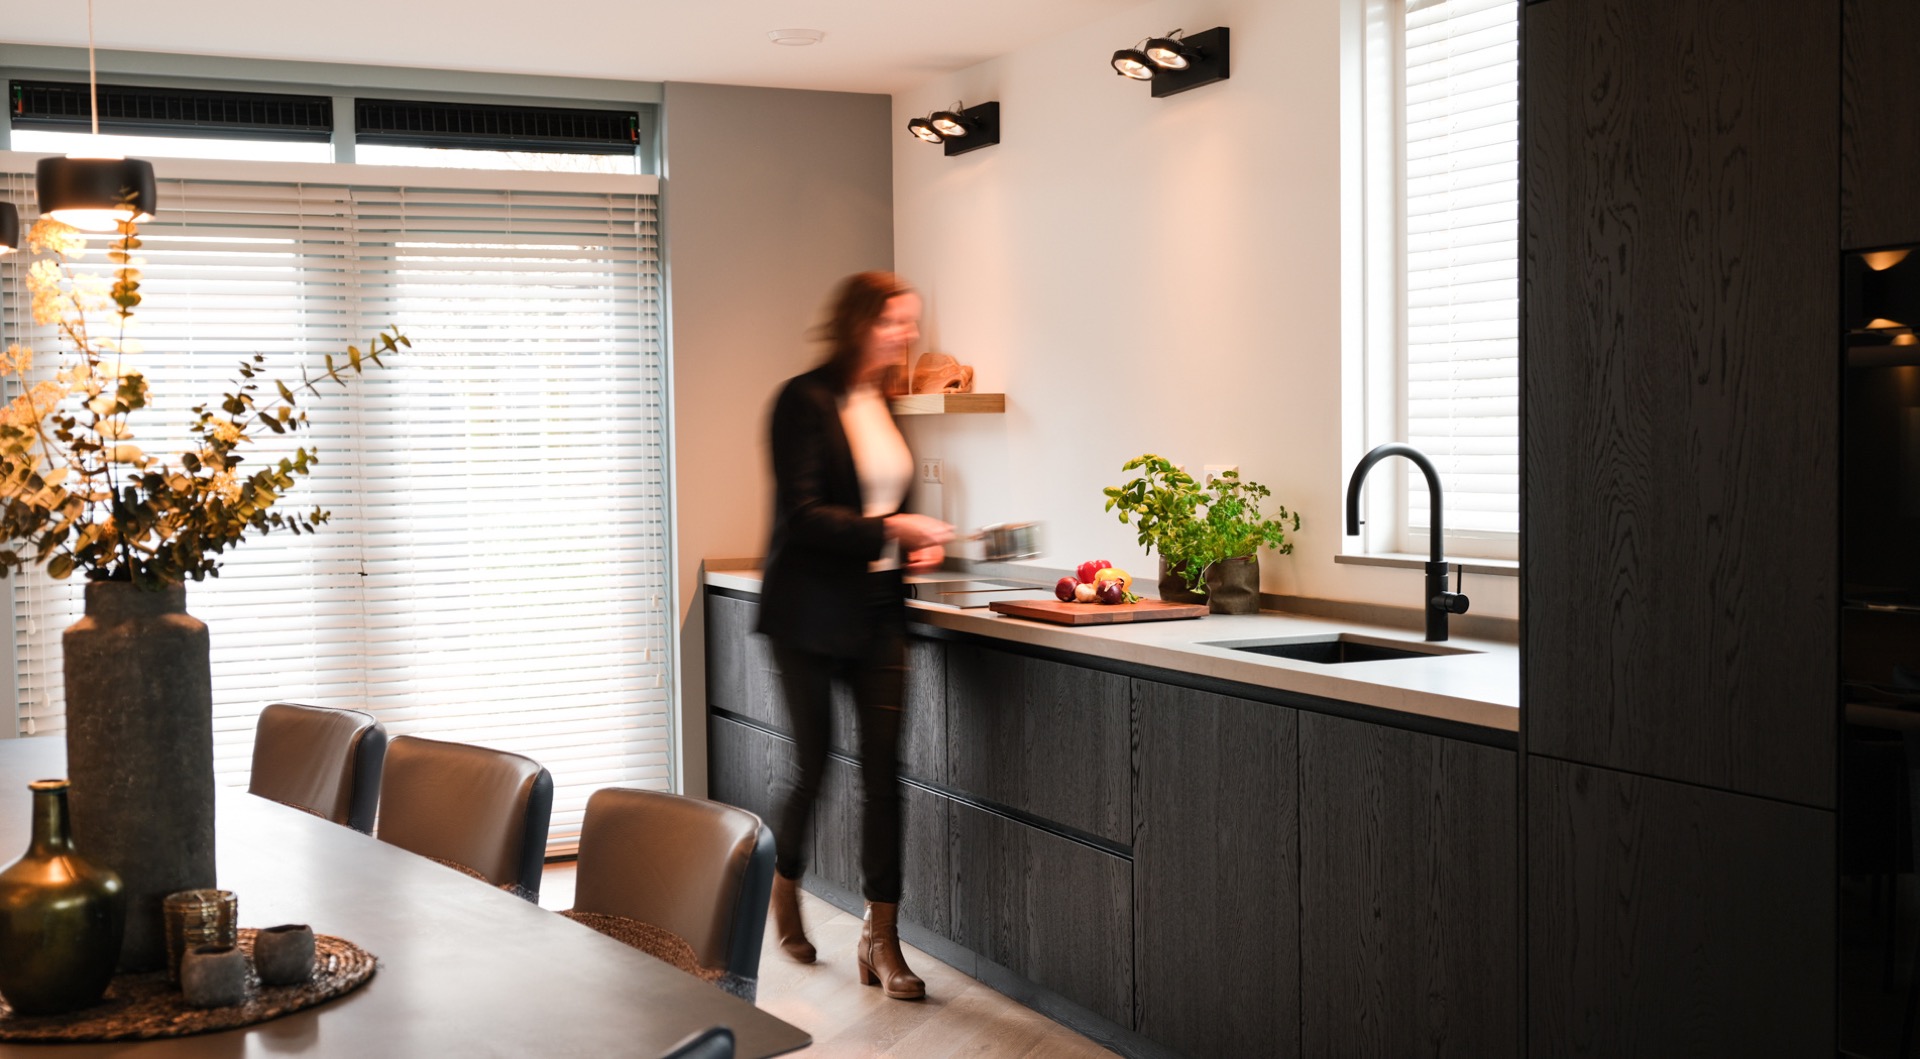
The kitchen stretches out in a straight, disciplined line, with slim seams and a minimal profile. Those custom black kitchen fronts are not flat and cold; the wood veneer gives them a muted texture that becomes visible as light shifts across the room. Against that, the light composite countertop does the practical and visual work. It lifts the base of the kitchen and makes the black volume feel lighter from across the open plan kitchen living area.
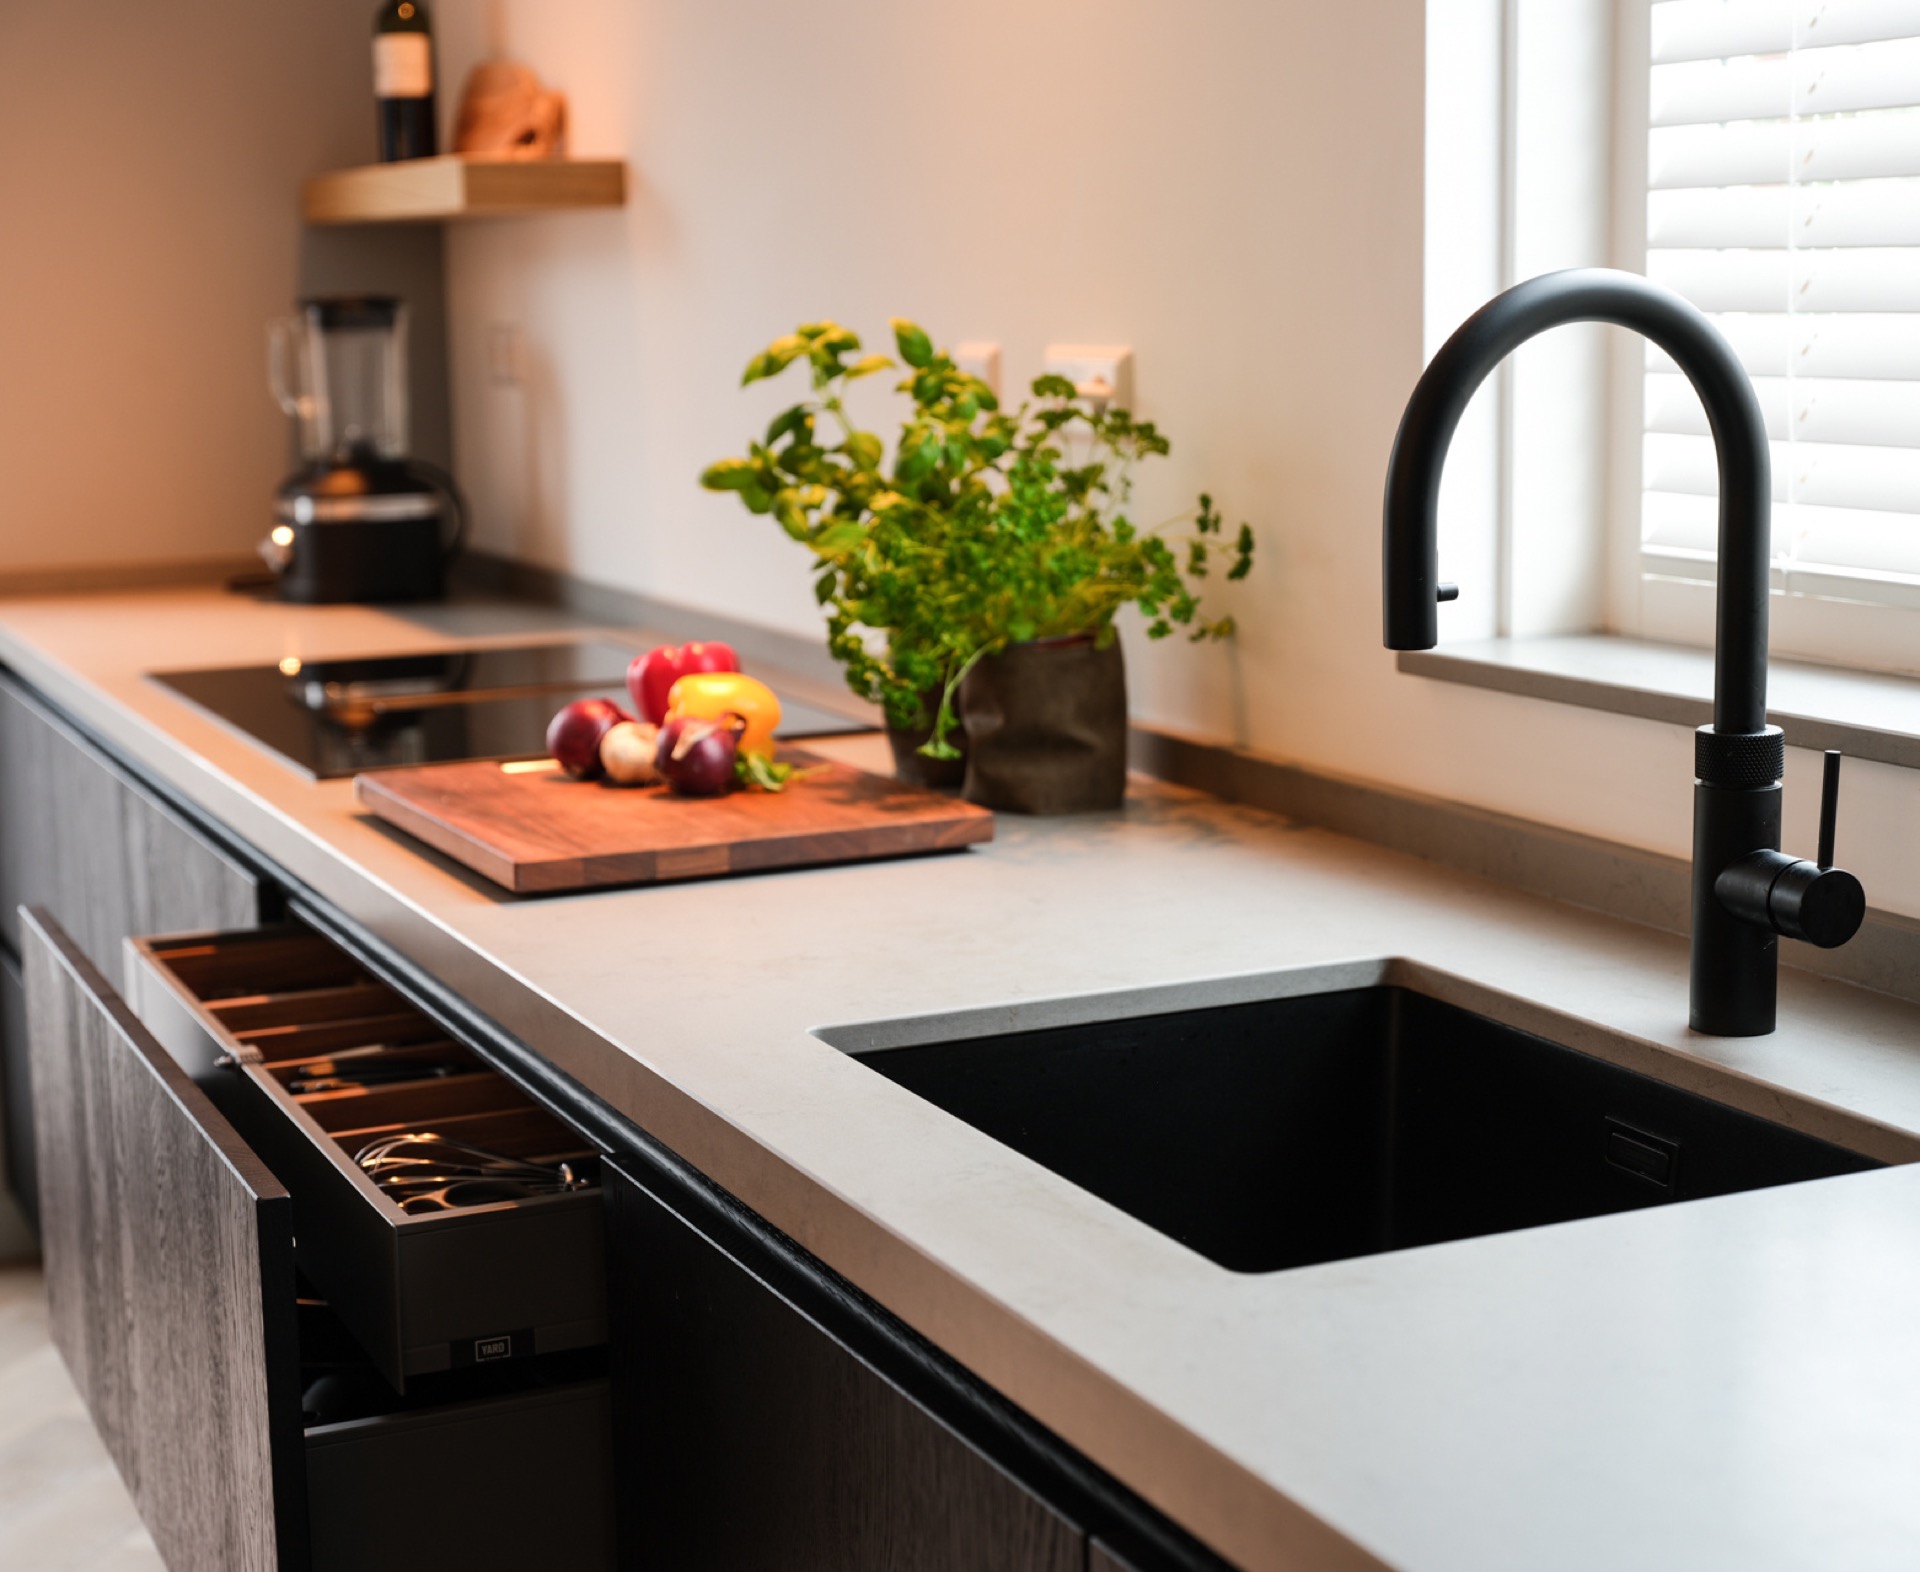
Details stay restrained. The sink sits in the pale surface with a dark tap beside it, and the worktop continues past the main preparation zone without interruption. That clear horizontal line helps the kitchen hold its place in the room without competing with the dining table or the seating area. It is a minimalist kitchen with clean lines, but not a sterile one; the grain in the fronts keeps it grounded in material rather than image.
Integrated appliances tucked into the run
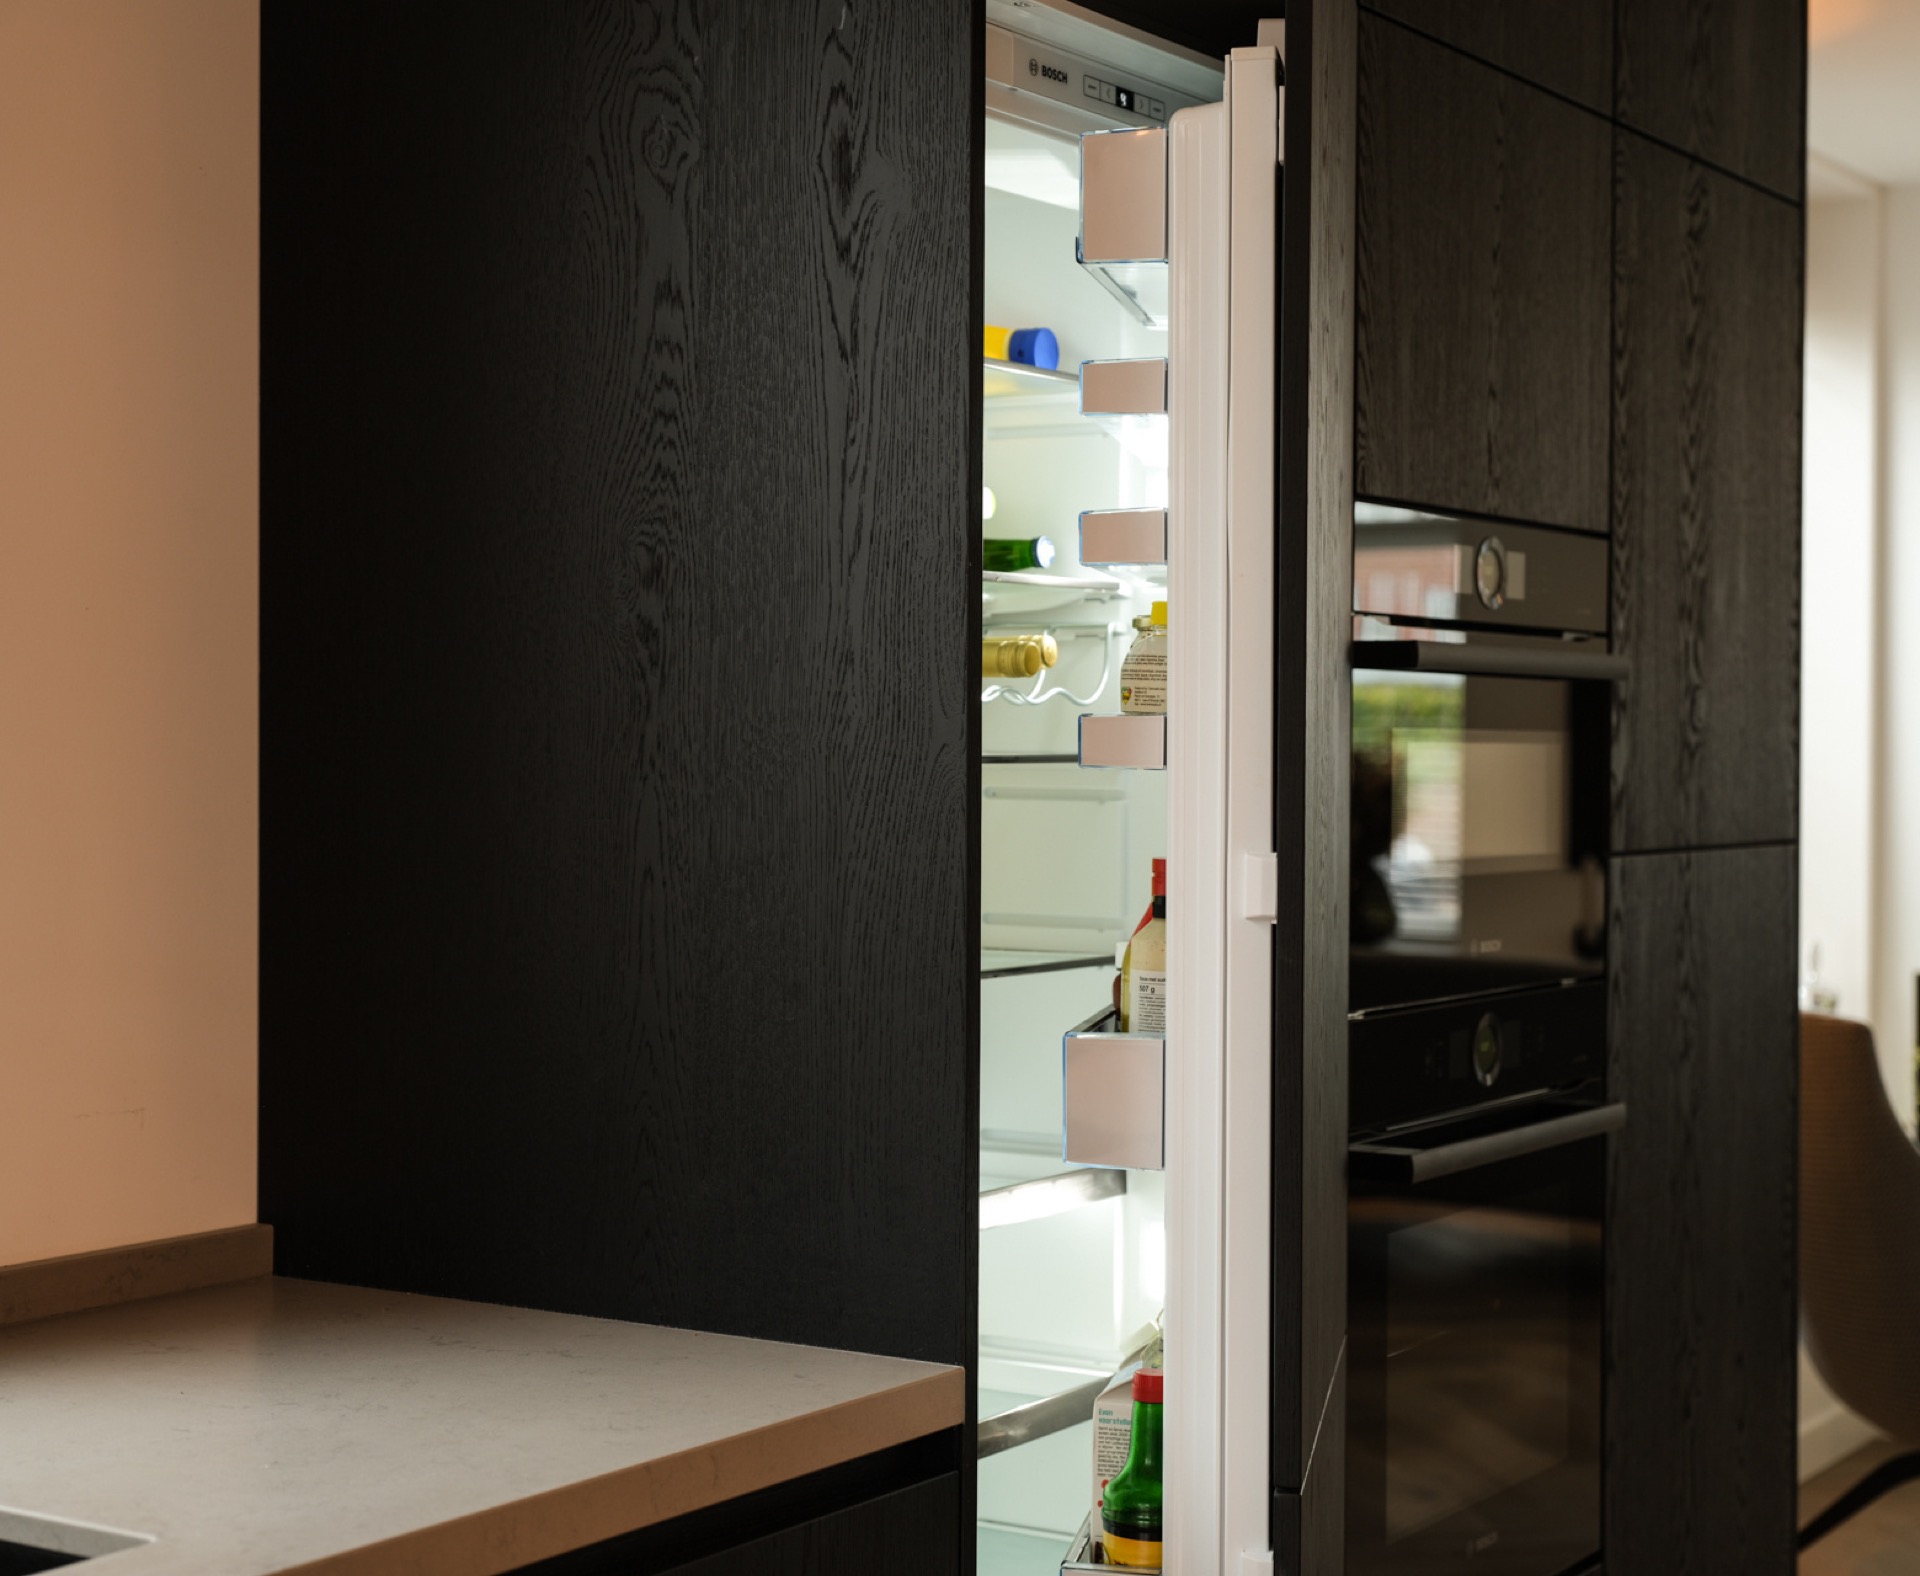
Built-in zones interrupt the black wall just enough to show where the cooking and storage functions sit. The integrated appliances niche is visible as a set of precise openings and panels, keeping the equipment visually contained inside the cabinetry. From a distance, the front wall stays calm. Up close, the arrangement reveals a careful sequence of openings, fitted edges, and flush surfaces that give the kitchen its exact rhythm.
The source material mentions Bosch Serie 8 appliances, and the image reading confirms the presence of integrated oven and appliance panels. What matters on the page is not the brand, but the way the appliances disappear into the darker surface. The kitchen reads as a single wall with purpose-built breaks, which suits the clear structure of the room and the measured pace of the interior.
From cooking zone to living room
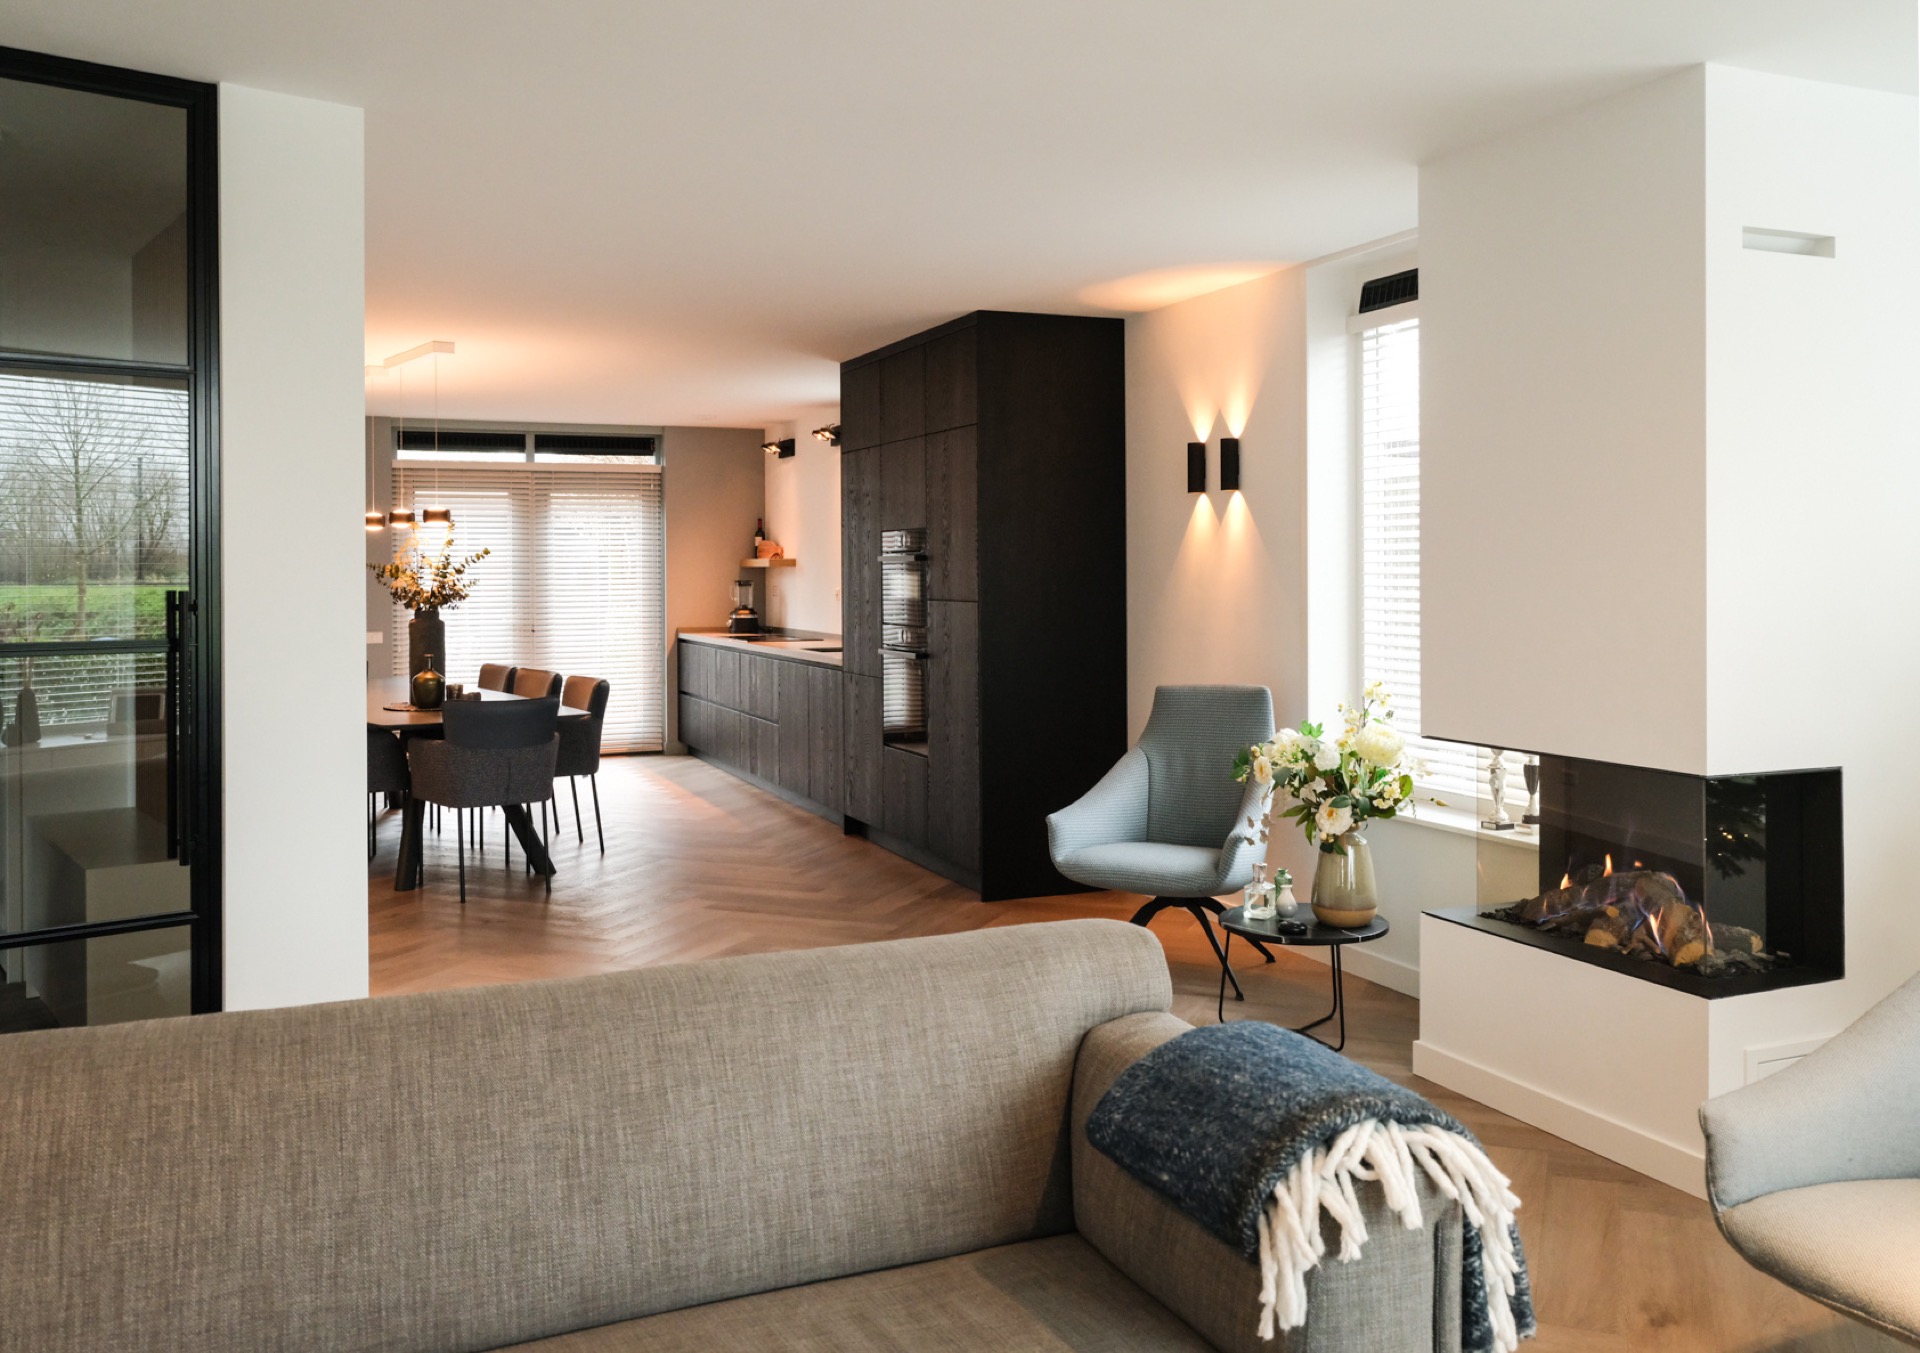
The open plan kitchen living layout is legible in one glance. The kitchen does not stop at the end of the run; it slips into the living area through sightlines, low furniture, and a shared floor plane. In the room beyond, a built-in fireplace living area appears as the second anchor. Its firebox sits inside a broad enclosure, giving the seating zone a fixed point opposite the kitchen wall.
That transition is strengthened by the white low cabinet wall running from wall to wall. It sits low enough to keep views open, yet long enough to carry storage across the living room without visual noise. The white surface works as a pause between the dark kitchen and the softer, lighter seating area. It also keeps the room from feeling chopped into separate pieces, which is exactly where the black living kitchen custom design gains its quiet force.
White storage that stays low
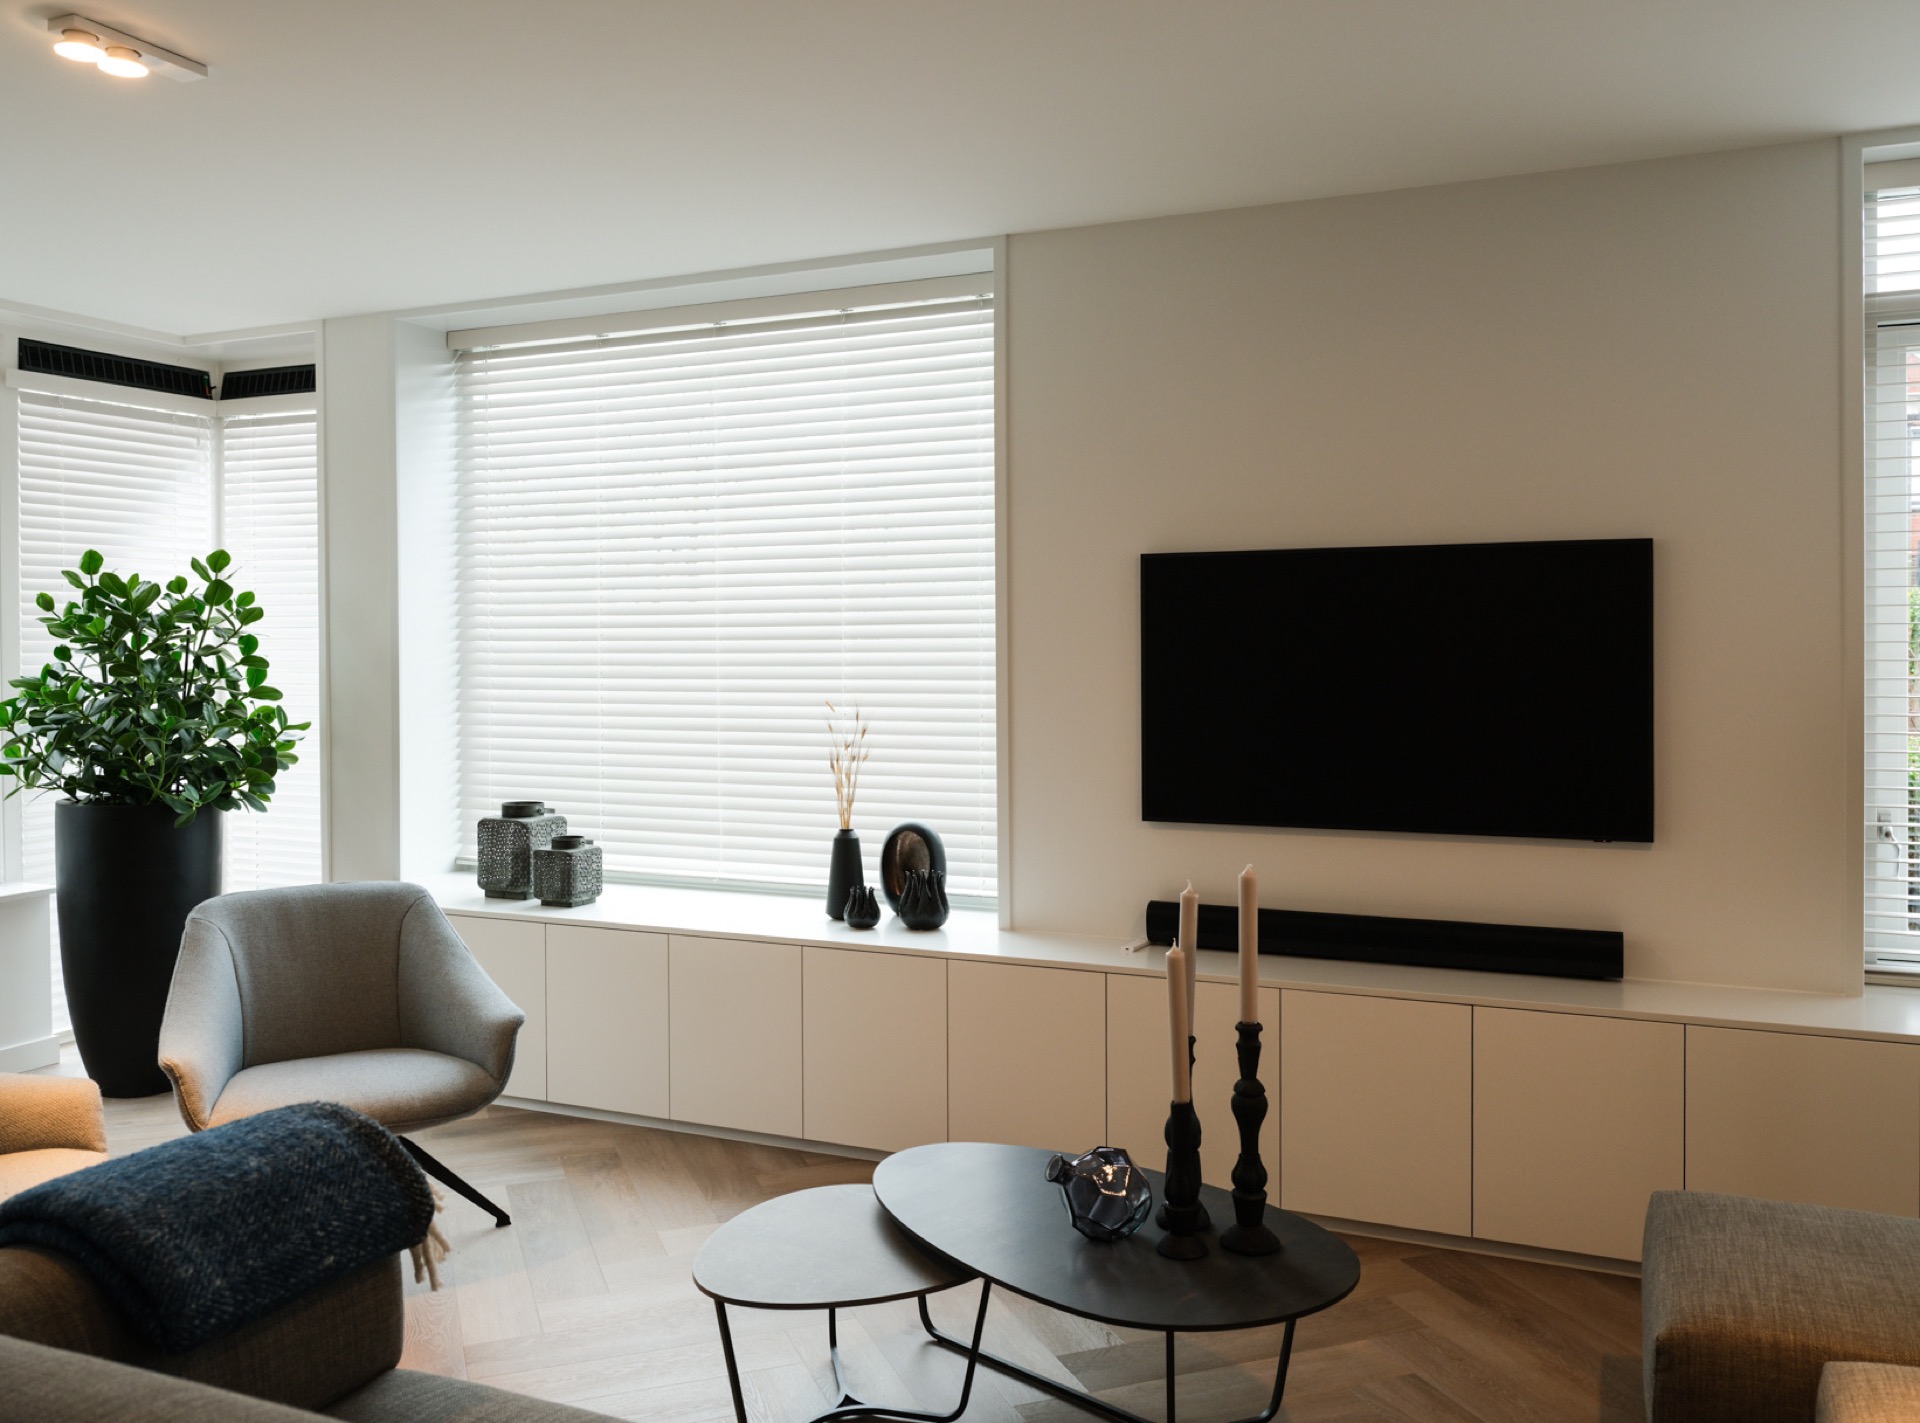
The white low cabinet wall is one of the most telling elements in the project. It does not try to stand out; it just spans the wall and keeps the living room visually level. The low height matters. It allows the windows, the fireplace, and the furniture to remain the main read in the space. At the same time, it provides storage without adding a heavy block to the room.
Because the cabinet wall is stretched across the full width, it makes the living room feel measured and orderly. The contrast with the black kitchen is clear, but it never turns into a hard split. Instead, the two pieces answer each other: dark cabinetry at one end, white storage at the other. That dialogue gives the open plan kitchen living space its structure, with each side doing a different job.
Light, reflections, and the way the room is used
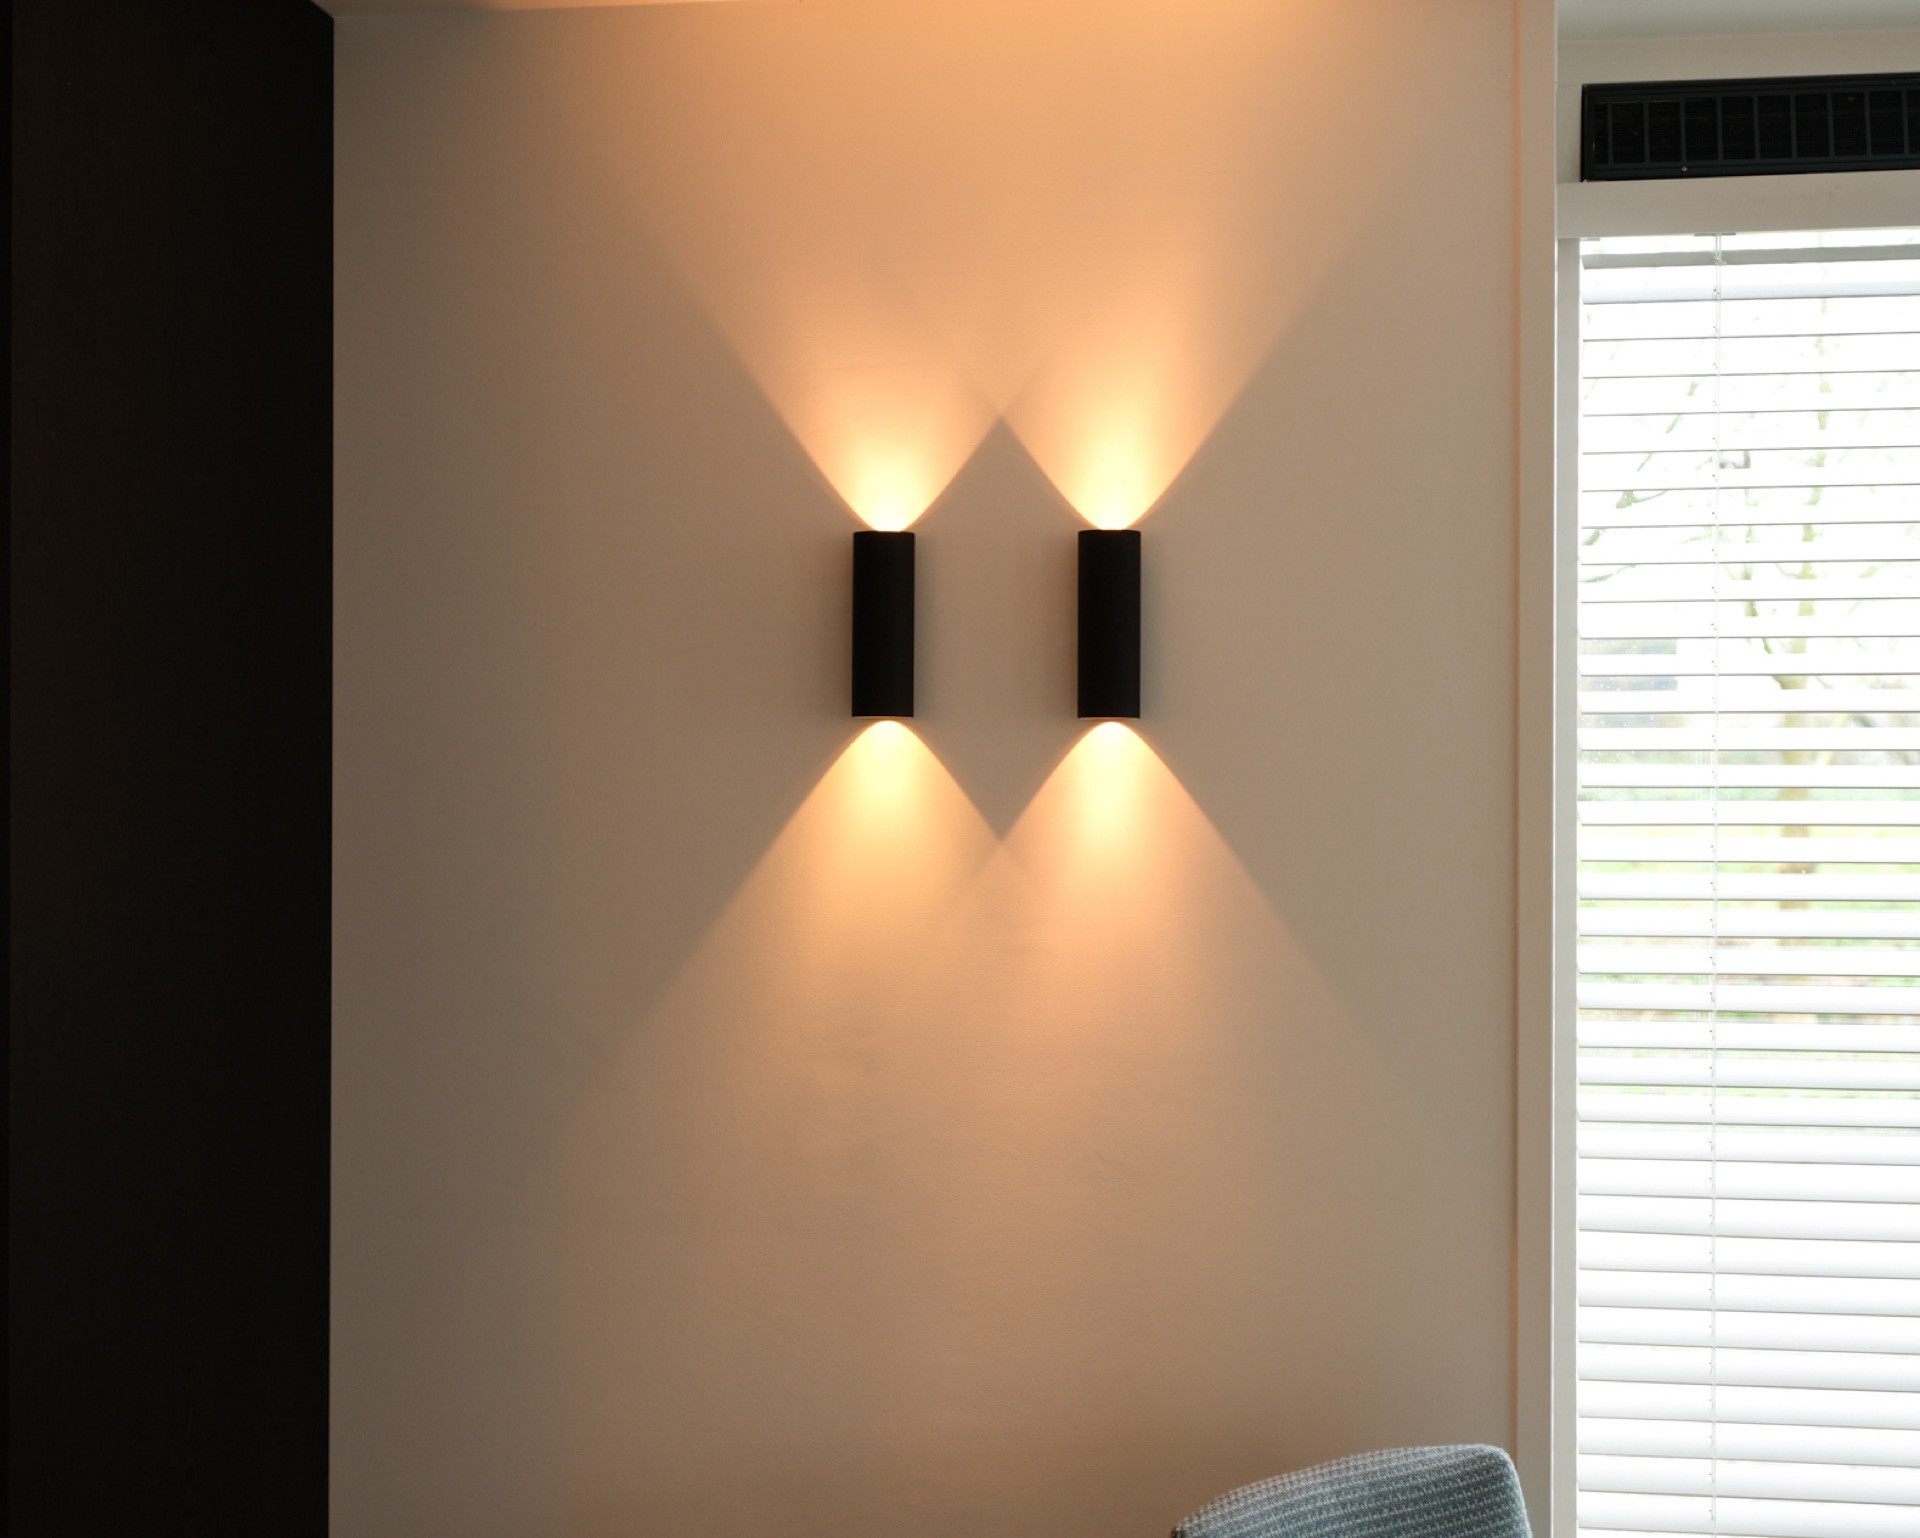
Light has a practical role here. The composite countertop reflects more than the dark fronts do, so the work surface becomes the brightest horizontal plane in the kitchen. Above the table, hanging lamps mark the eating area and bring the eye toward the center of the room. In the living zone, wall lamps add a warmer note against the pale surfaces, and their glow throws a visible shadow pattern across the wall.
That lighting mix matters because the room is read in layers: kitchen, table, fireplace, seating. The black fronts hold the edge of the space; the white storage wall softens the far side; the lamps mark the places where people would stop and sit. In between, the open floor keeps the route easy to understand. The whole interior is built from clear lines, but the varying light levels keep those lines from feeling rigid.
Material contrast without noise
What stands out most is the discipline of the material choices. Black wood veneer, light composite, white cabinetry, and a pale floor create contrast without visual clutter. Each surface has a role. The fronts absorb light, the worktop catches it, and the low cabinet wall reflects it back into the room. Even the darker sink and tap on the counter are placed as controlled accents rather than decorative gestures.
The living room continues that approach with fewer elements and more breathing space. The built-in fireplace living area adds depth to the wall, while the wide seating zone keeps the composition low and horizontal. Seen together, the kitchen and living room form a black living kitchen custom design that depends on proportion, surface, and line rather than ornament. It is the kind of interior that reveals itself in details: the front grain, the appliance niche, the long cabinet wall, the fire opening, and the way the light lands on each one.
What stays visible after the first look
After the overall view, the strongest memory is the sequence of surfaces. First the dark kitchen run. Then the pale counter. Then the white cabinet wall and the fireplace beyond. That order is easy to follow, even from across the room, because every piece is set out with enough space around it to read clearly. The open plan kitchen living arrangement depends on that legibility; nothing is forced to compete for attention.
It is also why the project feels settled rather than busy. The long black kitchen establishes the tone, the integrated appliances keep the working side closed and tidy, and the living room answers with storage and fire. The two zones stay connected through material contrast and line, not through repeated motifs. For anyone looking for a black living kitchen custom design with restrained surfaces, built-in equipment, and a calm transition into the living space, this project offers a precise example.
Want to see more of World of Cooking – Kitchens and Interiors? View the page of World of Cooking – Kitchens and Interiors for even more great projects and company information.



NEW 2026 Jubileum Edition The Best Interior Designers Benelux
Order Now €125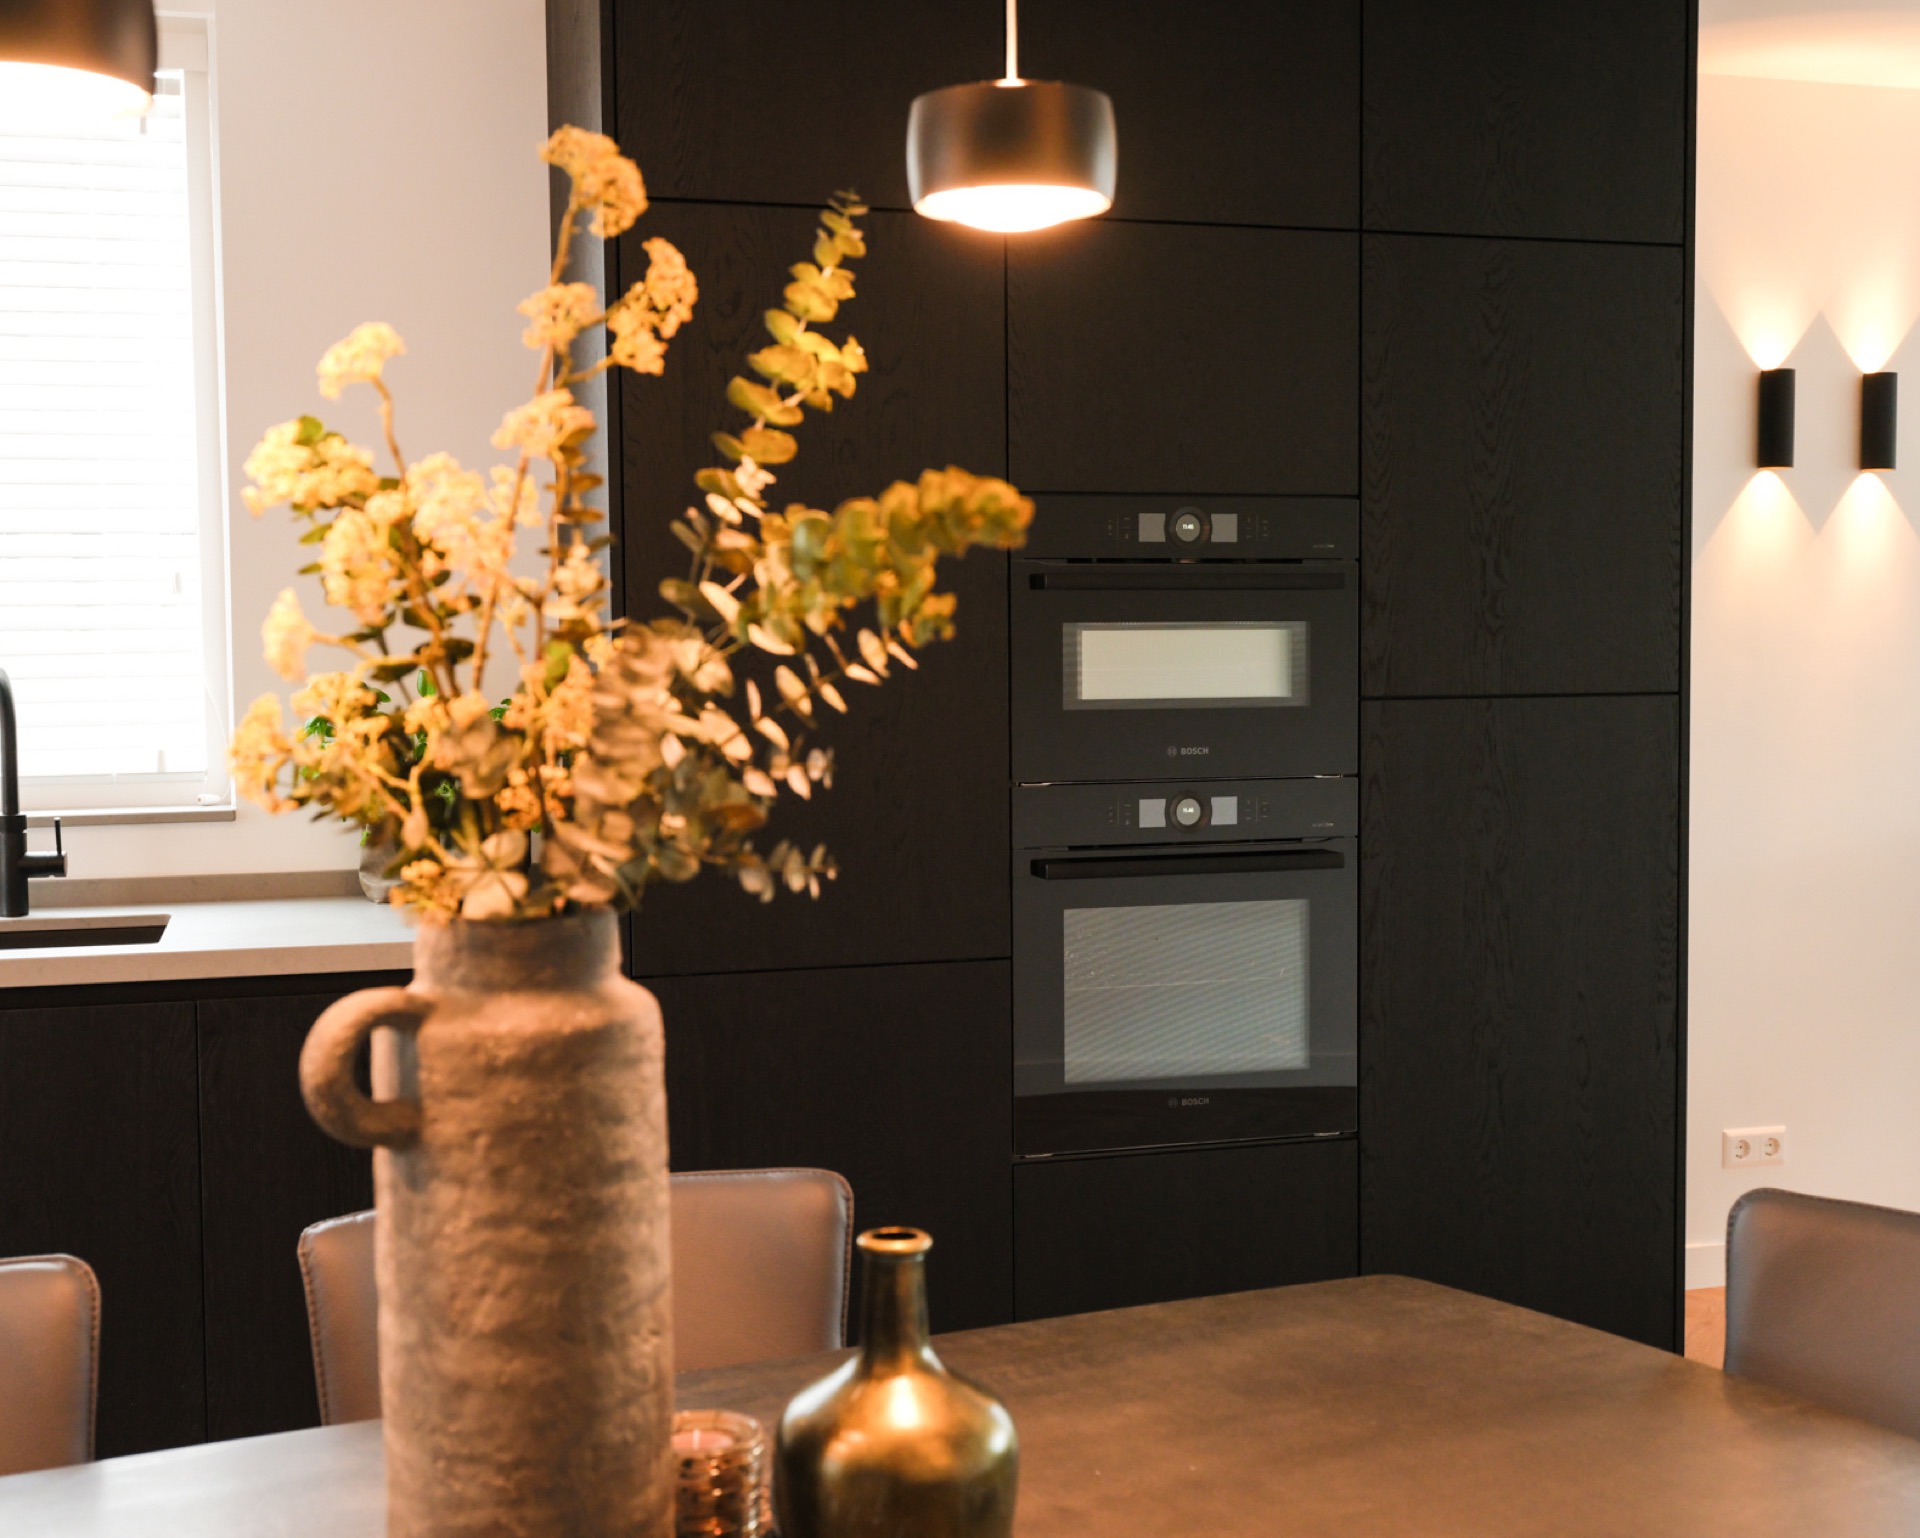
NEW 2026 Jubileum Edition The Best Interior Designers Benelux
Order Now €125