








Black steel doors with glass
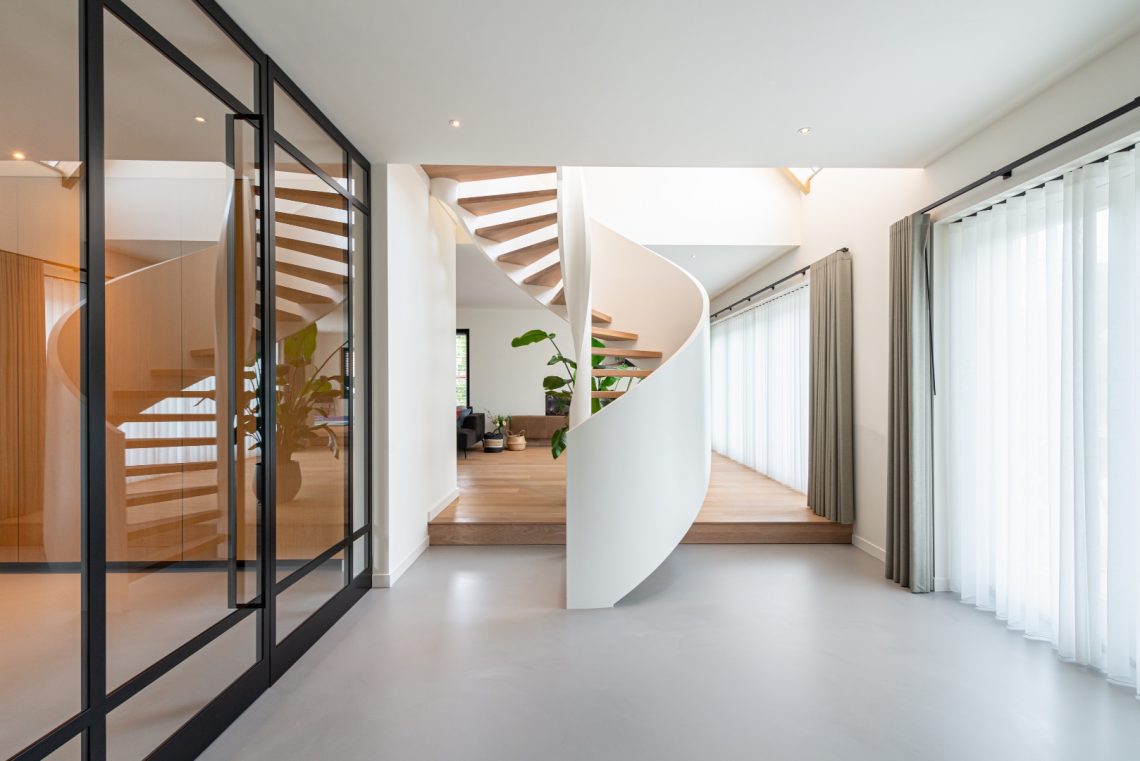
Black steel doors with glass draw the eye before the room does. In this home, the frames cut clean lines through a long interior route, linking the hall, living areas and stair zone without closing them off. Light moves through the glazing, and the black profiles hold that movement in place. The result is not a closed sequence of rooms, but a set of passages with clear sightlines and a strong graphic edge.
Glass steel doors as room dividers and passages
The doors work as more than openings. They mark where one space changes into the next, while still keeping the view open across the plan. Through the glass, the floor continues and the eye travels farther, from the tiled hall toward the adjoining living spaces. That open line is what gives the interior its rhythm. Even when a door is closed, the glazed panels preserve a sense of connection between the different zones of the house.
Several door bays appear along the route, each framed in black steel and filled with glass. Some sit beside wood panelling, others near a stair opening or a plain plaster wall. That contrast makes the door system read clearly. The steel glass doors do not disappear into the background; they draw a framework around movement and make the transitions between rooms visible. In a house with multiple adjoining areas, that clarity carries the whole interior.
Black frames and the grid of the glazing
The black steel frames have a precise, almost drawn quality. In close-up, the muntins divide the glass into smaller panes, and the long dark handle reinforces the vertical line of the door. The grid is not decorative for its own sake. It gives the glass a structure, turning a transparent panel into something with scale and proportion. The frame sits firmly against pale walls and lighter floors, so every line stands out.
One detail image shows the roeden from close range, with the darker handle set beside them. That proximity makes the construction legible: steel, glass and hardware all operate as one visible system. Elsewhere, the frames extend through wider openings and create a sequence of doorways that feel connected rather than repeated. These modern interior doors rely on restraint. Their strength comes from outline, not ornament.
A door with sightlines through the house
Seen from the hallway, the glass does what a solid wall cannot. It keeps the route open and lets the eye move toward the next room, the stair and the light beyond. That effect is strongest where the black steel door with glazing stands against a pale wall or beside a wood surface. The materials sharpen one another. Wood panels soften the edges, while the steel keeps the view exact. The house reads as connected, but each zone remains identifiable.
In one view, the stair appears behind the glazing; in another, a living area opens up behind the doorframe. Those shifts are modest, yet they matter. They show how a door with sightlines can change the feeling of a corridor without adding mass or decoration. The interior depends on these measured interruptions: a frame, a pane, a passage, then another frame. The sequence keeps the plan moving.
Light, tile and plaster around the steel frames
Ceiling spotlights run through the hall and reinforce the straight geometry of the doors. Their light lands on the plaster walls and the tiled floor, which has a quiet, almost mineral surface. The floor joints carry the same linear logic as the frames, so the materials seem to speak the same language. Black steel, pale plaster and the grey-beige tile work as a restrained palette, with each surface showing a different kind of reflection.
A red-brown vertical wall finish appears in one of the corridor views and interrupts the pale field for a moment. It gives the passage a more specific edge without overpowering the steelwork. Near it, the glazing reflects some of the light from the ceiling spots, which keeps the door bays from feeling heavy. The interior is built from simple surfaces, but their placement changes how long the corridor feels and how much depth the openings appear to have.
Wood details beside the glazing
Wood appears in panels and furniture surfaces, especially near the door zones where it meets the black steel. That combination gives the interior a firmer tactility. The warm tone of the wood is visible, yet it stays controlled by the framing around it. In one image, a wooden wall element sits close to a glazed opening; in another, a cabinet-like surface lines the edge of the route. These details stop the space from becoming all glass and plaster. They add weight where the door system needs an anchor.
The mix of materials also keeps the sightlines from becoming too bare. Glass opens the view, steel draws the line, and wood gives the edge something to meet. The project uses that three-part contrast repeatedly, but never in the same way twice. Sometimes the wood sits beside the frame, sometimes behind it, sometimes just beyond the opening. Each position changes the way the black steel door with glass is read in the room.
How the hallway and stair zone stay connected
The hallway does a lot of work here. It is not a neutral strip between rooms, but the place where the glazed doors, tiled floor and ceiling lights meet. From there, the stair zone becomes part of the same visual chain. The black frames keep the opening sharp, while the glass lets you see through to the next level or adjoining area. That connection is visible rather than implied, which gives the interior a measured sense of depth.
Because the openings stay transparent, the house feels larger without needing to declare itself open plan. The doors set the boundary, but they do not block the route. You notice the change from hall to stair, from stair to living area, in small increments: a shift in floor finish, a brighter patch of plaster, a darker frame in the foreground. The project depends on those small transitions, and the steel-and-glass doors make them readable.
Why the door system shapes the interior
What makes this project memorable is the way the black steel doors with glass organise the whole interior. They are present in every key view, yet they never take over the rooms around them. Instead, they turn circulation into something visible. The doors, the frames and the glazing create a pattern that repeats across the house, tying the hallway to the living areas and the stair zone without flattening their differences.
That is where the project’s strength lies: in the precision of its openings. The steel glass doors give the house a clear line of sight, while the surrounding materials keep the setting grounded. Glass, steel, wood, plaster and tile each hold their own surface quality. Together they make the interior easy to read, room by room, frame by frame.
Want to see more of Preferro? View the page of Preferro for even more great projects and company information.




NEW 2026 Jubileum Edition The Best Interior Designers Benelux
Order Now €125


NEW 2026 Jubileum Edition The Best Interior Designers Benelux
Order Now €125


NEW 2026 Jubileum Edition The Best Interior Designers Benelux
Order Now €125


