Black steel gas fire with concrete-look surround
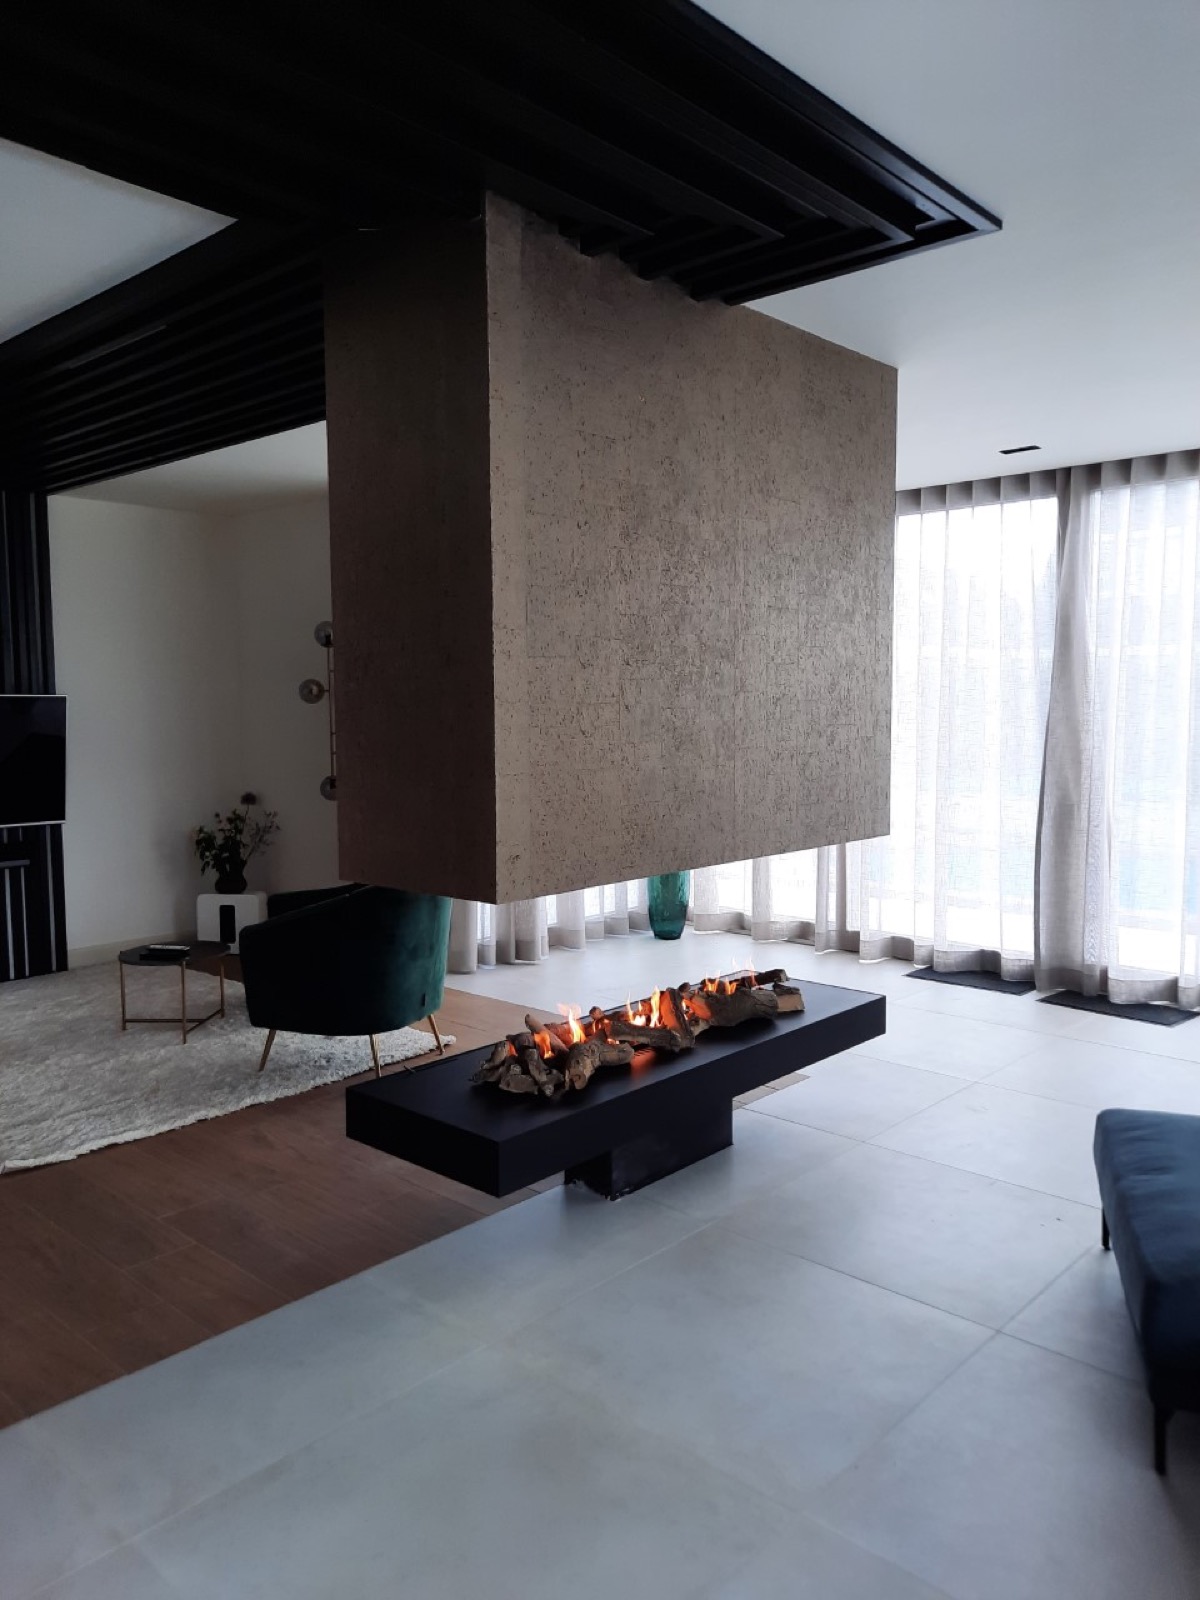
The black steel gas fire sets the tone as soon as you enter the room. Its open character is visible from several sides, while the dark frame pulls the eye toward the flame and the long firebox beneath it. Around the installation, the concrete-look fireplace surround keeps the composition grounded and plainspoken, with a surface that reads clearly in the daylight from the large windows nearby.
Black steel fireplace framing as the main line
The black steel fireplace framing gives the fire a sharp outline. It is not hidden inside the wall; instead, the structure is left visible, so the firebox, the frame and the hanging top section can be read as one arrangement. That hanging upper part sits above the opening like a suspended volume, adding a second layer to the fireplace without breaking the strict lines of the room.
From the seating area, the flame becomes part of the room’s sightline rather than a distant accent. The 4-sided open gas fire can be seen through the frame, and the dark metal helps the fire stand out against the lighter surfaces around it. Black steel is repeated in the ceiling elements as well, which strengthens the connection between the hearth and the architecture above.
A concrete-look fireplace surround that holds the composition
The concrete-look fireplace surround forms a wide backdrop behind the black steel structure. Its matte surface softens the contrast with the metal while keeping the wall visually calm. The surround is built as a substantial wall plane, not as a decorative panel, and that scale is important: it gives the fireplace room to sit low and long, with enough space around it for the open sides to remain readable.
Seen from an angle, the surround reveals a simple cut-out around the fire. That opening frames the firebox and keeps the composition precise. The neutral finish works well with the large ceramic floor tiles below, which echo the same quiet material language. Nothing here competes with the flame; the wall supports it, then steps back.
The hanging top section above the fire
The hanging top section is one of the clearest details in the project. Suspended above the fire, it adds a horizontal layer that seems to float over the opening. Because it is detached from the wall surface, the upper piece gives the fireplace a lighter read than a solid, closed hood would have done. The gap around it keeps the installation open, even though the frame itself is strong and dark.
That upper element also helps define the height of the fireplace zone. It marks the point where the black steel framing ends and the ceiling structure begins. In a room with black beams and gridded ceiling lines, the suspended top piece feels anchored to the architecture rather than placed on top of it. The result is direct and legible from every angle in the living room.
Light from the windows, darker lines above
Large windows wash the room in daylight, and the pale curtains soften the view without closing it off. Against that bright edge, the fire becomes darker and more focused. The black ceiling beams and grid introduce another strong line across the room, especially above the sitting area, where they sit parallel to the fireplace’s long shape. The contrast is clear: bright glass on one side, black metal and steel on the other.
The living room does not rely on ornament to make the fireplace stand out. It uses proportion, surface and line. The open gas fire sits close to the floor, the surround rises behind it, and the ceiling structure repeats the same disciplined geometry overhead. Because the materials stay restrained, the flame remains the most active element in the space.
Open flame seen from the sofa
From the seating area, the flame is visible through the 4-sided open gas fire and across the long black firebox. That view matters in this project. The fireplace is not only a wall feature; it is part of the room’s circulation and its main line of sight. The arrangement allows the fire to be read from several positions, which gives the installation a strong presence without making it feel closed in.
The black steel fireplace framing helps guide that view. It creates a clear border around the opening, and the concrete-look surround keeps the background steady. Together they form a composition of dark edge, pale wall and visible flame. The sitting area, the large windows and the ceiling beams all remain in the frame, so the fire reads as part of the living room rather than as an isolated object.
Materials kept in clear view
What makes the room convincing is the way the materials stay honest and easy to read. Black steel defines the fireplace, concrete-look plaster shapes the wall behind it, and ceramic floor tiles carry the base of the room. Each surface has a different role. The metal is crisp, the wall is matte, and the floor reflects just enough light to keep the space from feeling heavy. That variation is subtle, but it gives the installation depth.
The project works because the details do not blur together. The opening in the surround, the suspended upper section and the long, dark firebox each have their own line. Even in a bright room, the fireplace holds its shape. It is a clear example of a black steel gas fire used as a structural feature, with the concrete-look fireplace surround and open sides doing as much visual work as the flame itself.
Built to read from every angle
The open character of the installation makes the fireplace easy to understand from different positions in the room. A direct front view shows the flame and the long opening; a side view reveals the depth of the black steel framing and the way the surround steps around it. Because the design is 4-sided open, the fire does not disappear when you move away from the centerline. It stays present, even when seen obliquely.
That is what gives the project its strength. The black steel gas fire is precise without feeling closed, and the concrete-look surround keeps the wall calm enough for the opening to remain central. With daylight coming in through the windows and black structural lines overhead, the fireplace fits naturally into the room’s composition. It is the clearest object in the space, but it never feels isolated from it.
Want to see more of C.W. Rustiekbouw? View the page of C.W. Rustiekbouw for even more great projects and company information.





NEW 2026 Jubileum Edition The Best Interior Designers Benelux
Order Now €125