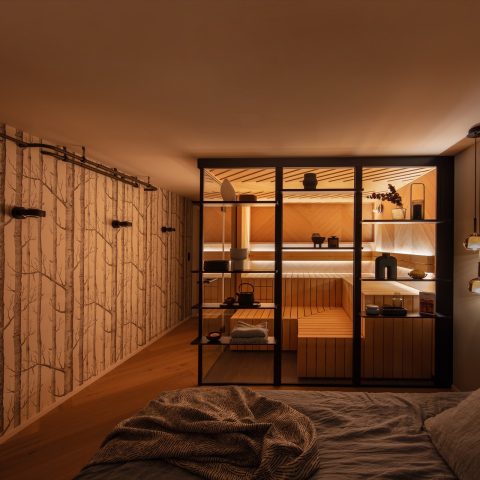
Black and white sauna design in Japandi style
Black surfaces, white benches, and a clear line of glass set the tone immediately. The sauna reads as a study in black and white sauna design, with the contrast doing more than creating a visual effect: it shapes the way the room feels and how the eye moves through it. Wide glazing on two sides opens the compact interior, while the restrained palette keeps the focus on the material surfaces, the bench levels, and the ceiling detail above.
Monochrome lines with a Japandi edge
The interior combines Scandinavian softness with Japanese restraint, a Japandi sauna interior translated into direct forms and measured contrasts. The white bench fronts and seating surfaces sit against deep black wall panels, so every edge becomes easy to read. Nothing is overdrawn. The room depends on line, proportion, and surface rather than decoration, and that is what gives it its calm presence. Even the saunakompartement feels organized by the rhythm of the horizontal benches and the vertical frame of the glazing.
From one side, the composition is almost graphic. Black frame elements surround the glass, while the pale seating steps into view at different heights. That tiered sauna benches arrangement adds depth without crowding the space. The straight bench lines also echo the long window spans, so the whole room feels carefully paced. It is a small interior, yet it does not close in on itself because the glazing keeps pulling attention outward and the black-and-white contrast keeps the boundaries crisp.
Glass fronts that hold the room open
The two full-height glass fronts are the most immediate spatial move in the project. They run across the width and height of two side walls, turning the sauna with glass front into a room that takes in light instead of holding it back. The clear panes make the interior legible from outside and let daylight touch the white benches, the dark wall texture, and the pale ceiling surfaces. The result is a stronger sense of volume than the footprint alone would suggest.
Seen through the glass, the interior appears as a layered box: frame, glazing, benches, wall surface, ceiling. Each layer is distinct. That clarity matters because the sauna depends on a limited material palette. The dark outlines sharpen the composition, while the open sides prevent the black surfaces from feeling heavy. Even the blue cushions visible in one image work as a small interruption, a soft note against the otherwise disciplined palette of black, white, and warm wood tones.
Tiered benches and a measured layout
The benches are arranged on more than one level, creating a stepped interior that is easy to read from the glazed sides. These tiered sauna benches form a compact sequence of seating and lying areas, each set off by the vertical slats of the white cladding. The geometry is simple, but it gives the room a clear order. Light catches the edges of each level, while the darker wall behind them makes the stepped structure stand out even more.
That layered layout also keeps the sauna from feeling flat. Instead of one continuous strip of seating, the composition shifts in height and depth, with the upper and lower levels defining how the body moves through the room. The white benches remain visually light, especially against the dark walls. Their narrow slats and straight runs reinforce the project’s disciplined language, and they make the interior feel built from a few exact moves rather than from ornament.
Yakisugi-inspired wall panels with a rougher surface
The dark wall panels borrow their character from Yakisugi-inspired wall panels, recalling the Japanese method in which wood is charred and then quenched with cold water. Here, that reference becomes a textured black surface with a visibly deeper grain and a more tactile finish than the benches or ceiling. The walls do not sit quietly in the background; they give the sauna a dense, slightly rugged field that changes as light touches the relief pattern.
In close-up, the surface reads almost like a skin of small facets. That texture does two things at once. It softens reflections on the dark panels and gives the monochrome interior a material anchor. Against it, the white benches look even cleaner and more precise. The contrast is strongest where the dark wall meets the pale seating, because the transition is abrupt and deliberate. There is no attempt to blur the difference. The project uses it as structure.
A ceiling drawn by hand
Above the benches, the ceiling carries a handmade 3D herringbone sauna ceiling pattern that feels almost sculptural. The herringbone rhythm gives the surface movement, but the raised geometry also catches the light in a way that flat boards could not. In the photographs, the ceiling detail appears as a layered field with strong directional lines, adding another plane to the room without introducing another color. It extends the project’s focus on line and texture upward, so the eye does not stop at the bench height.
That ceiling treatment matters because it changes the scale of the room. The pattern creates depth overhead, and the hand-built quality is visible in the uneven play of light across the repeated elements. It is a precise detail, but not a cold one. The texture breaks up the smoothness of the glass and the flatness of the white seating, and it gives the sauna a point of interest that holds up even when the room is seen from a distance.
Material contrast as the main composition
This black and white sauna design works because the materials are allowed to speak plainly. Glass defines the perimeter, dark textured panels give the room weight, and the pale benches introduce a bright horizontal order. The palette stays limited, but the surfaces are not repetitive. Smooth glazing, slatted seating, and the rougher wall finish create different kinds of reflection and shadow. That shift from one surface to the next is what gives the interior its depth.
The project also shows how a minimal sauna can still feel complete without crowding the space. Every element has a visible role: the glass front lets light through, the benches set the levels, the walls create contrast, and the ceiling detail finishes the room from above. The result is an interior that reads clearly from every angle. It is composed, but not rigid; spare, but not empty. The eye keeps moving from frame to panel to bench to ceiling, and each surface answers the next.
A quiet room shaped by light and reflection
The strongest impression comes from how the room handles light. The glass fronts draw it in, the black frame controls it, and the white seating reflects it back into the space. That makes the interior feel more open than its compact footprint suggests. The view through the glazing also turns the sauna into part of the wider wellness interior, rather than a sealed-off box. From one angle, the room feels private and enclosed; from another, it opens up through the glass and the long horizontal bench lines.
As a project, it stays close to the essentials and leaves them visible. The black-and-white sauna design is not softened by excess detail, and that restraint is exactly what allows the textures to register. The Yakisugi-inspired wall panels, the tiered sauna benches, the sauna with glass front, and the 3D herringbone sauna ceiling all work together without competing for attention. The room ends up feeling measured, direct, and easy to read, which is why the composition holds from a distance as well as up close.
Want to see more of KLAFS? View the page of KLAFS for even more great projects and company information.



NEW 2026 Jubileum Edition The Best Interior Designers Benelux
Order Now €125