Black wooden sliding gate with minimalist design
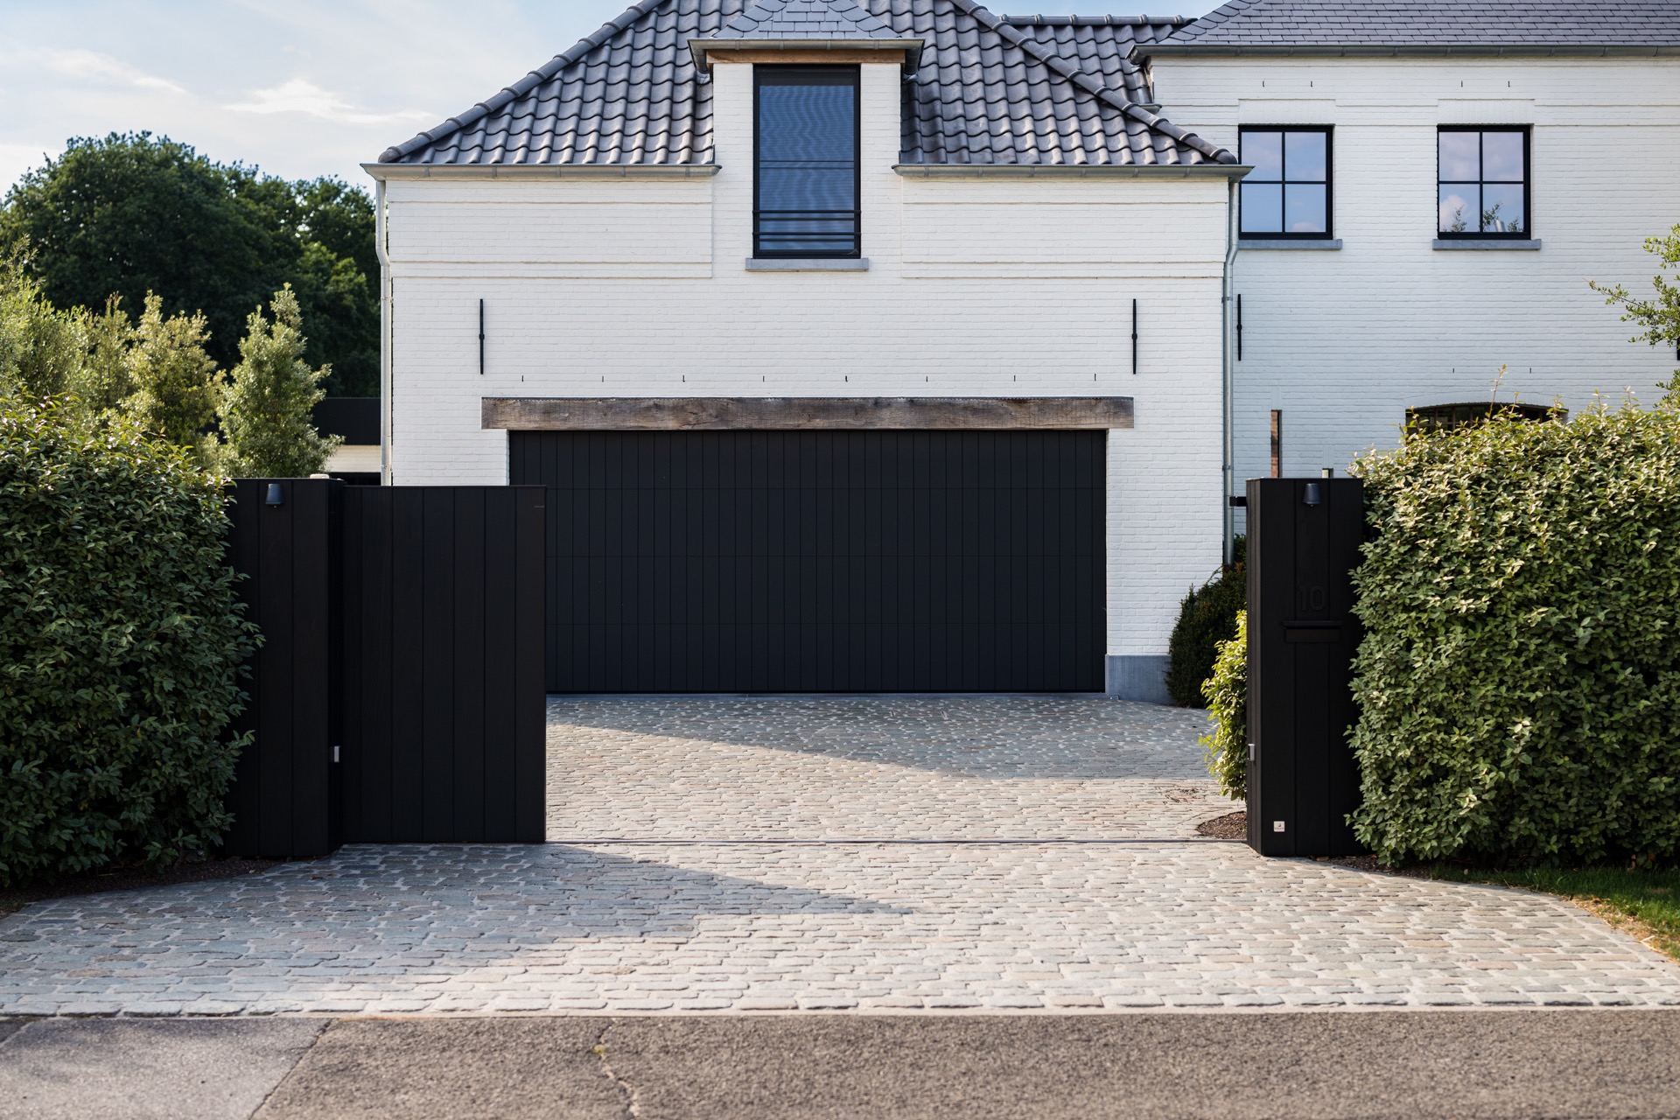
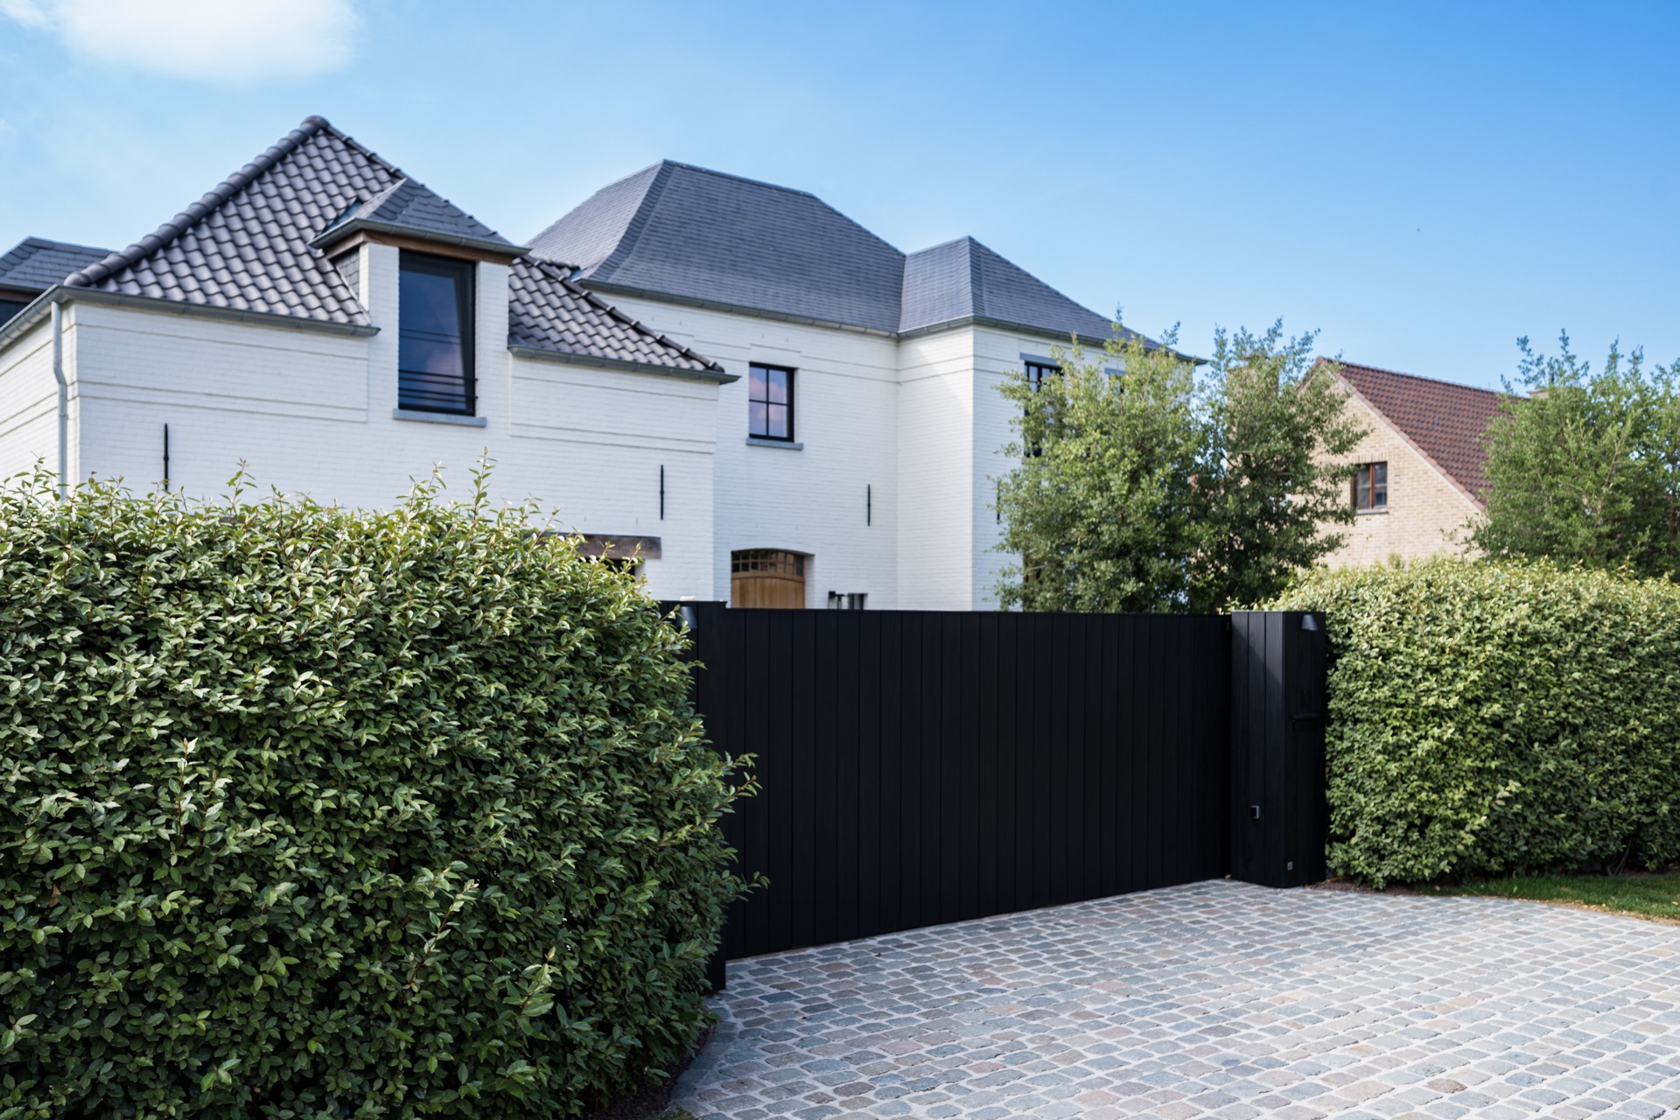
The black wooden sliding gate sits as a clear line in front of the house, narrowing the entrance to a single measured gesture. Vertical boards give the gate its rhythm, while the dark finish pulls the eye against the white walls and the grey roof above. The composition is spare, but nothing feels accidental: the proportions of the opening, the long horizontal movement of the gate, and the repeated stone pattern in the driveway all reinforce the same restrained reading.
A front view that lets the gate lead
Seen from the street, the sliding gate takes over the role of threshold. Its surface is built from dark timber panels with a firm, almost graphic outline, and the white facade behind it makes that contrast even sharper. The entrance does not try to disappear into the house. Instead, it marks the shift from public edge to private ground with a clear black plane, broken only by the openings between the boards and the slim technical parts that support movement.
The driveway adds another layer of order. Grey natural stone is laid in a repeated pattern that runs toward the gate and settles the whole scene into a stable base. Because the paving is lighter than the wood, the gate appears heavier and more defined. Green planting along the sides softens the edges, but the main reading stays architectural: a sliding gate set against a white facade, framed by stone, shadow, and precise lines.
Black wood and a restrained profile
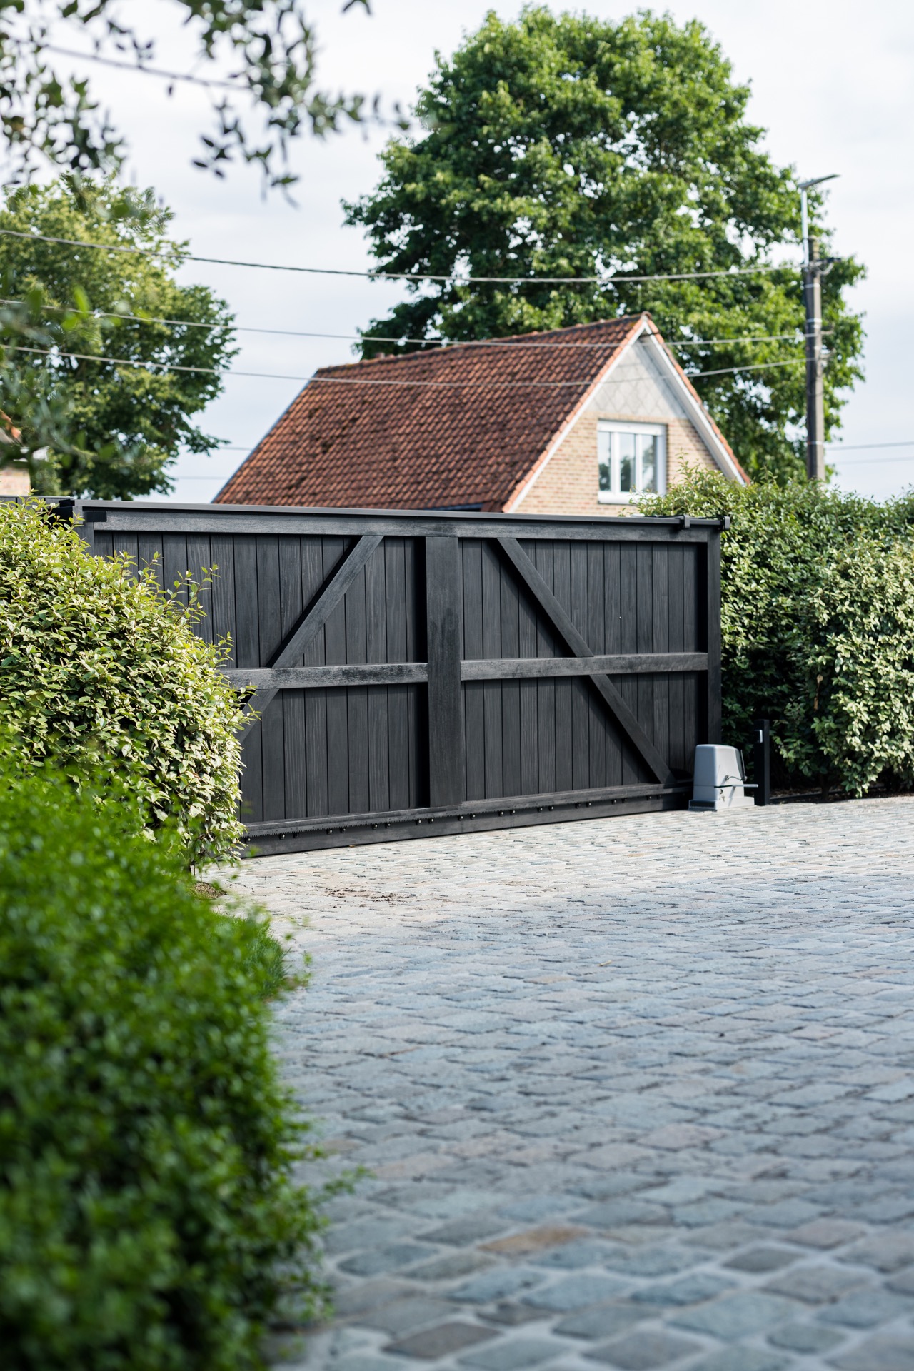
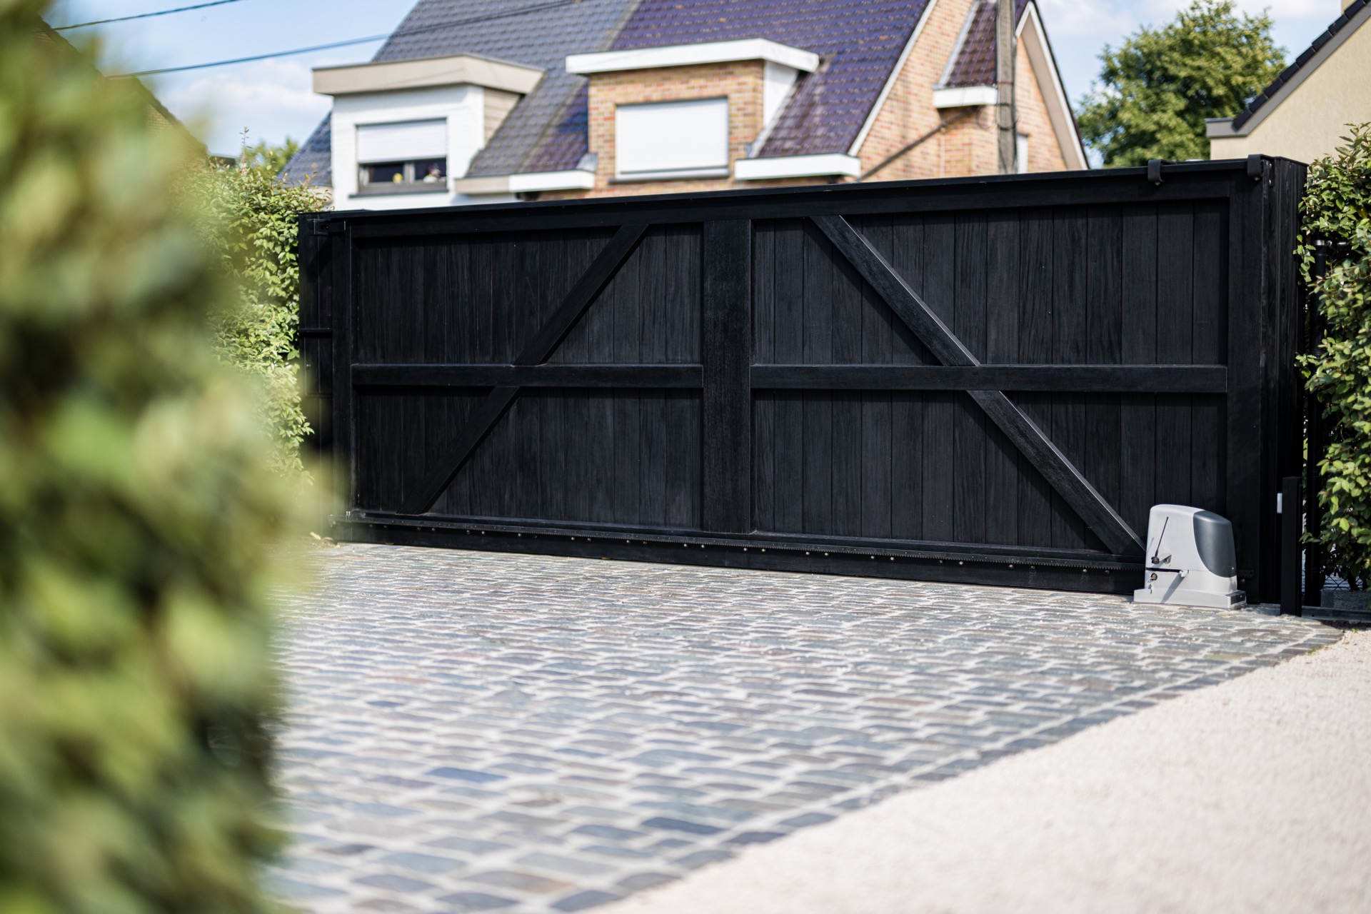
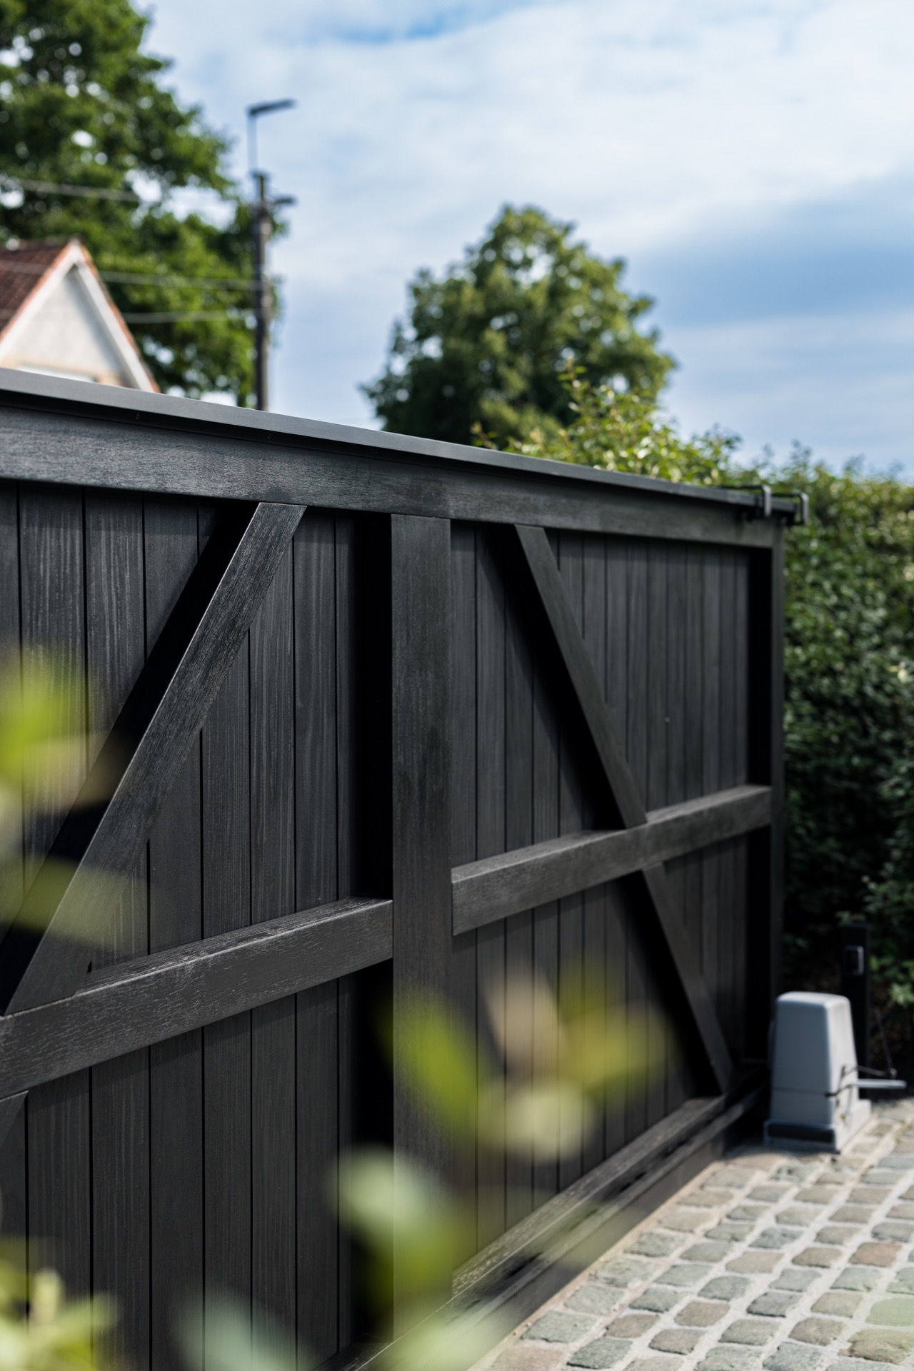
The material choice is visible at once. This black wooden sliding gate uses vertical boards that keep the surface compact, while diagonal bracing gives the structure a practical backbone. That reinforcement is not hidden away; it is part of the visual language. The result is a gate that reads as construction as much as enclosure. The dark finish absorbs light rather than reflecting it, which keeps the entrance calm even when the surrounding surfaces are bright.
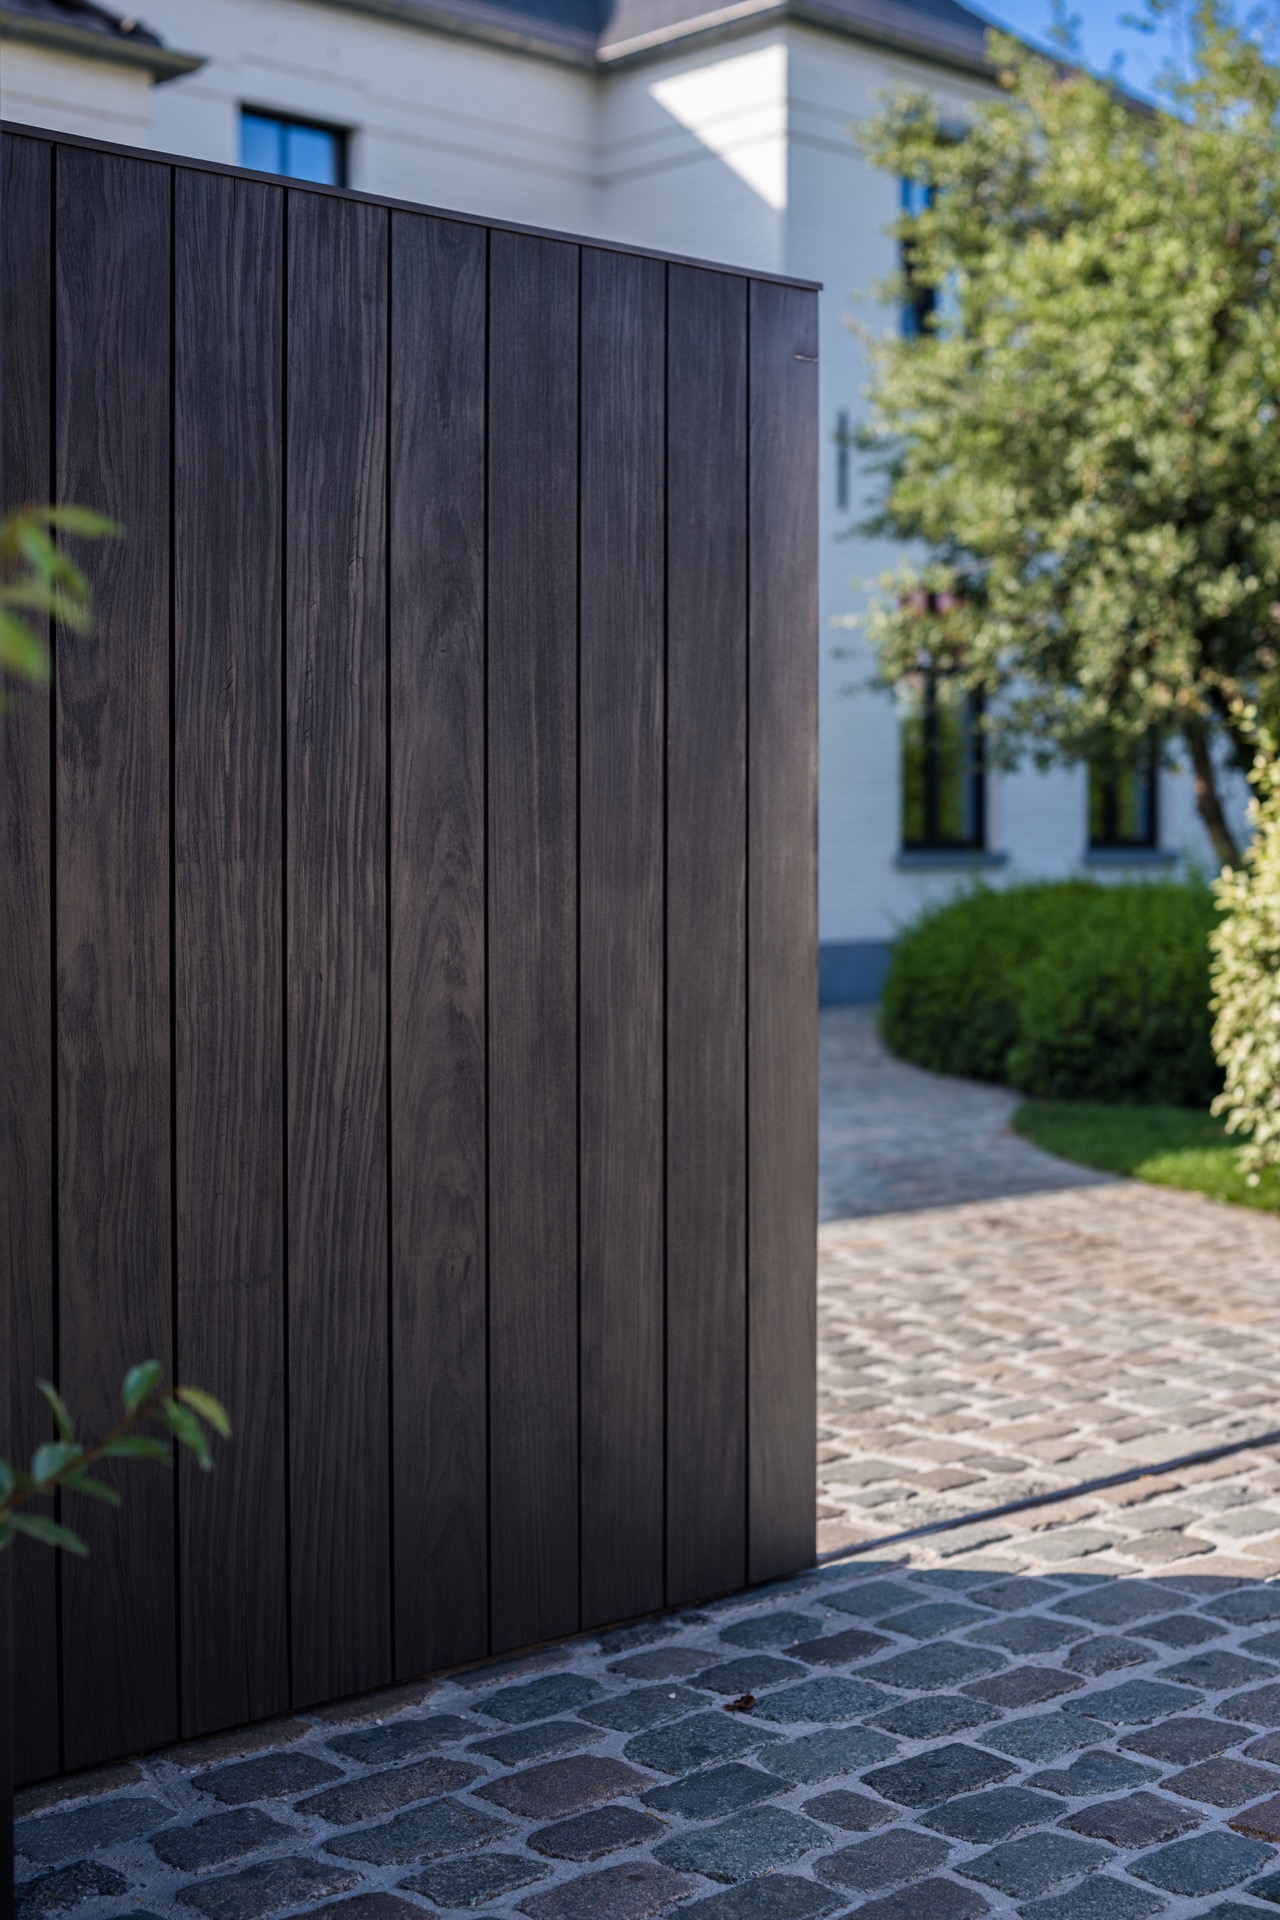
From a distance, the gate stays simple. Up close, the joinery and panel spacing become more apparent. The timber has been finished with care, and the surface holds its own beside the white wall and dark roof without competing for attention. It is this restraint that makes the piece memorable. The black wooden sliding gate does not rely on ornament or decoration; it works through proportion, material depth, and the exact way it aligns with the house.
Where the structure becomes visible
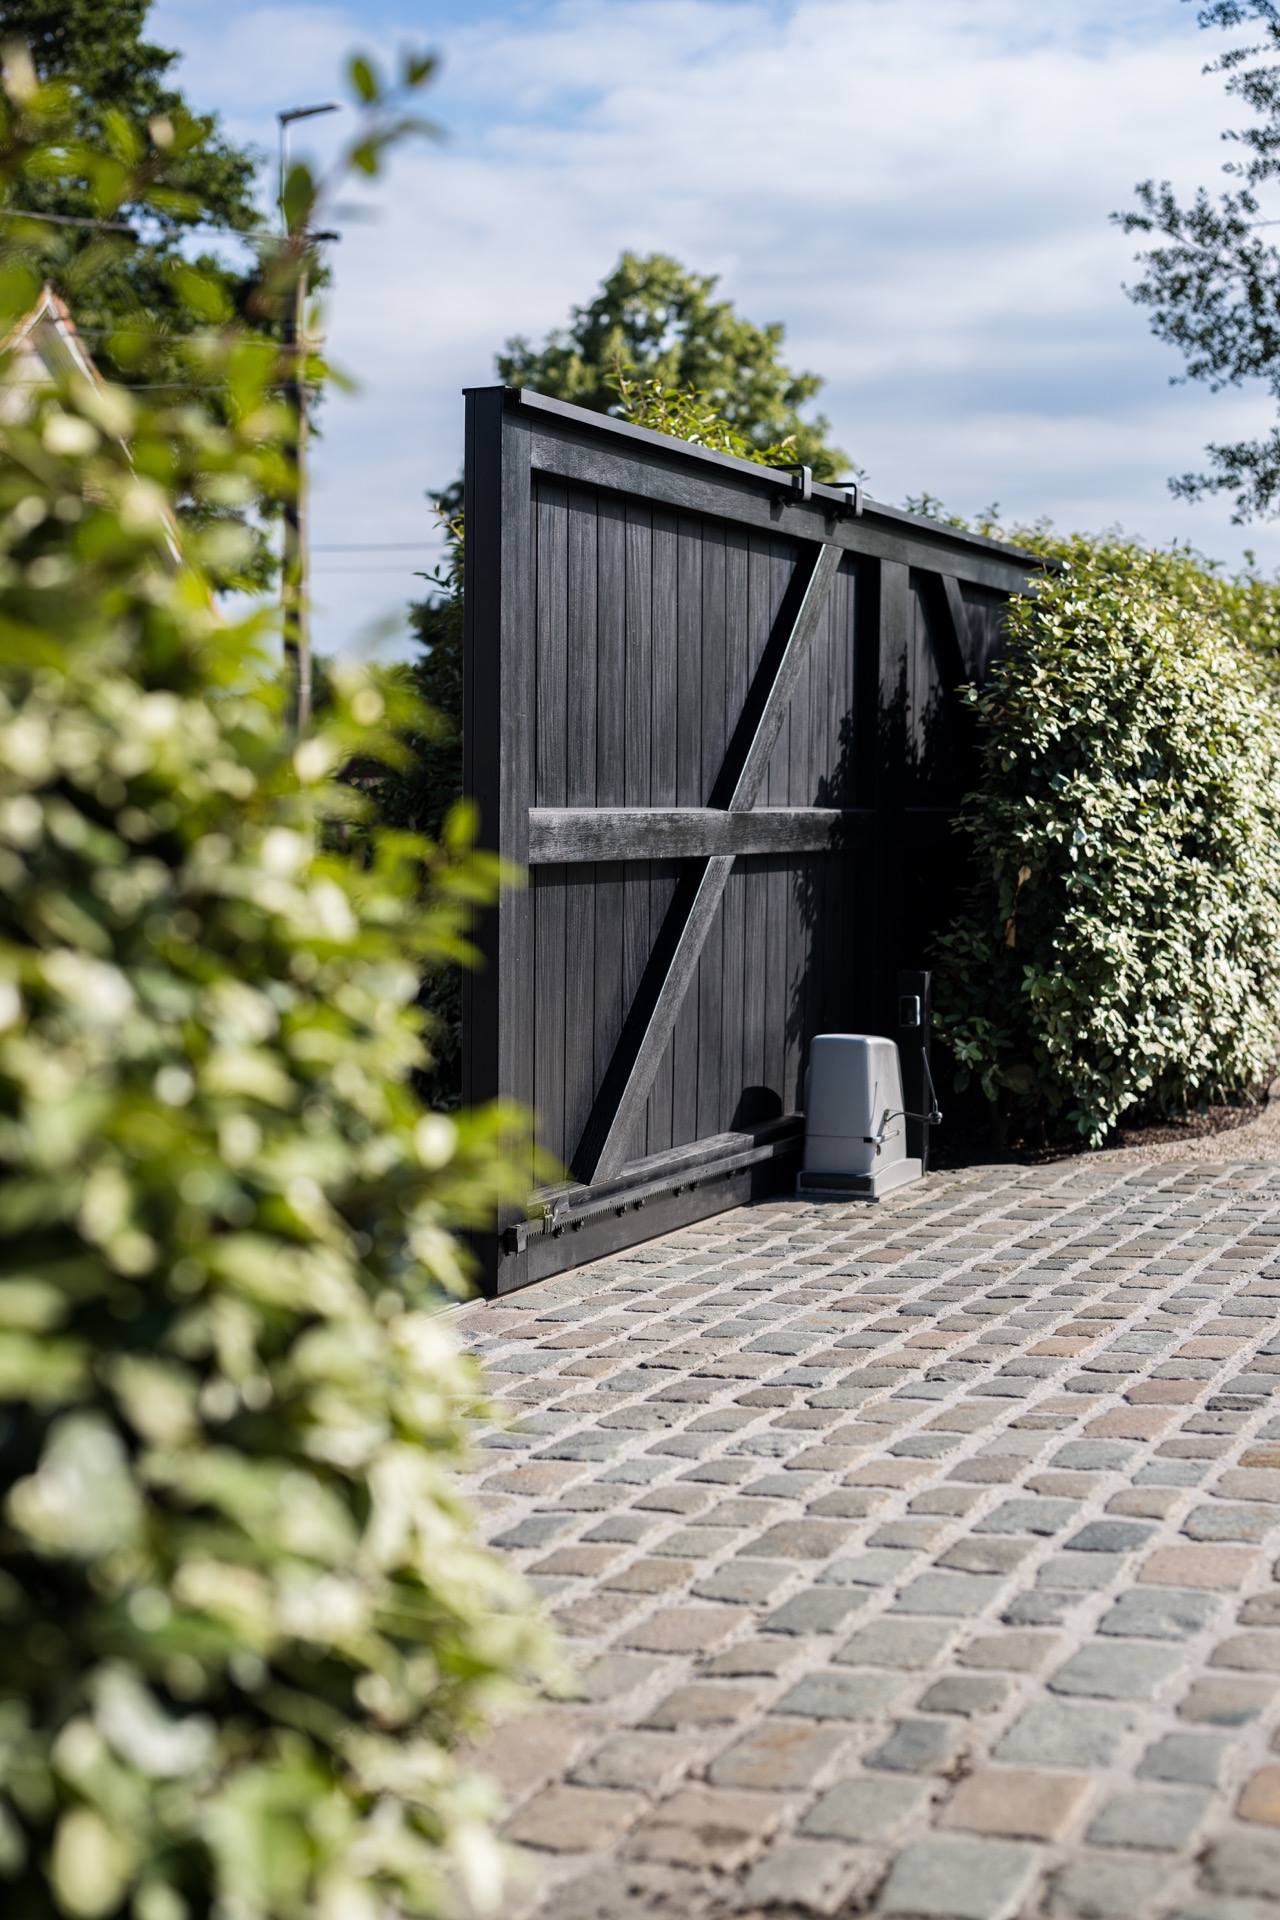
One of the strongest details is the diagonal support hidden within the gate face. It gives the panel a firmer reading and turns the flat surface into something more legible. In the close views, a technical component is also visible near the gate side, a reminder that the movement of the gate is part of the design rather than an afterthought. Nothing about it is excessive. The hardware stays discreet, but it is present enough to explain how the opening works.
This is where the page moves beyond a simple entrance image. The gate’s construction can be read in the panel rhythm, the rigid frame, and the way the moving leaf sits above the stone paving. The visual effect is measured and exact. A minimalist sliding gate only succeeds when the structure feels resolved from every angle, and here the front elevation and the details both carry that same discipline.
Subtle automation, kept in the background
The sliding gate automation is visible, but it does not dominate the view. That matters. Rather than turning the entrance into a technical display, the system sits quietly beside the gate and supports the clean composition. The movement implied by the track and the mechanism suits the long horizontal line of the gate, which already feels designed for sliding rather than swinging. The technology remains secondary to the material surface and the geometry of the entrance.
In the detail shots, the automation component reads as a small contrast in colour and form against the wood and stone. It confirms that the gate is not only about appearance. Still, the project avoids the look of a product showcase. The mechanism is folded into the composition, where it can do its work without interrupting the visual order. That approach keeps the entrance focused on architecture instead of equipment.
Stone paving, white walls and dark roof lines
The house behind the gate sets the tone for the entire scene. White exterior walls, rectangular openings and a dark roof create a strong backdrop for the black gate. The contrast is direct, almost diagrammatic, and it gives the entrance its clarity. In front of that backdrop, the grey stone driveway pattern introduces another texture, less rigid than the timber slats but still repetitive enough to hold the composition together.
Because the paving continues right up to the gate, the entrance feels anchored in the ground rather than placed on top of it. The stone surface catches a little more light than the timber, which helps define the threshold. Around the edges, shrubs and planting round off the hard surfaces without softening the geometry too much. The result is a front approach where the materials stay readable: timber, stone, plaster, and the dark line of the roof.
A gate that works through restraint
What stands out most is how little the design tries to do. The sliding gate uses one clear material, one strong colour, and a measured structure to shape the entrance. That simplicity is not bare; it depends on exact alignment, the depth of the boards, and the way the gate relates to the white facade. Every part has a job to do. The gate marks the boundary, supports the opening, and gives the front elevation a fixed point.
Seen across the full sequence of images, the black wooden sliding gate reads as a composed element rather than an accessory. The front view shows the overall proportion, the side and close-up angles reveal the frame and support, and the drive line in grey stone brings the ground plane into the picture. Together they describe an entrance that is controlled in appearance, discreet in operation, and built around the plain strength of timber and line.
What the photographs make clear
The image set moves from overview to detail in a useful way. First comes the full composition with the gate, white house and dark roof. Then the camera shifts closer to the panels, the braces and the automation side. That progression shows how the project is put together. The black gate with white facade contrast is strongest in the wider shots, while the smaller images make the construction readable: vertical boards, diagonal support, and the technical element that allows the gate to slide.
Even the landscape remains disciplined. Green planting stays at the edges, never overpowering the entrance, and the grey stone driveway pattern keeps the foreground orderly. Nothing in the scene is decorative for its own sake. The black wooden sliding gate is the central piece, and every other surface seems chosen to frame it rather than compete with it. That is what gives the entrance its presence: a clear material choice, a controlled movement, and a front composition that knows exactly where to stop.
Want to see more of Pouleyn? View the page of Pouleyn for even more great projects and company information.



NEW 2026 Jubileum Edition The Best Interior Designers Benelux
Order Now €125