Blue living room in a modern luxury interior
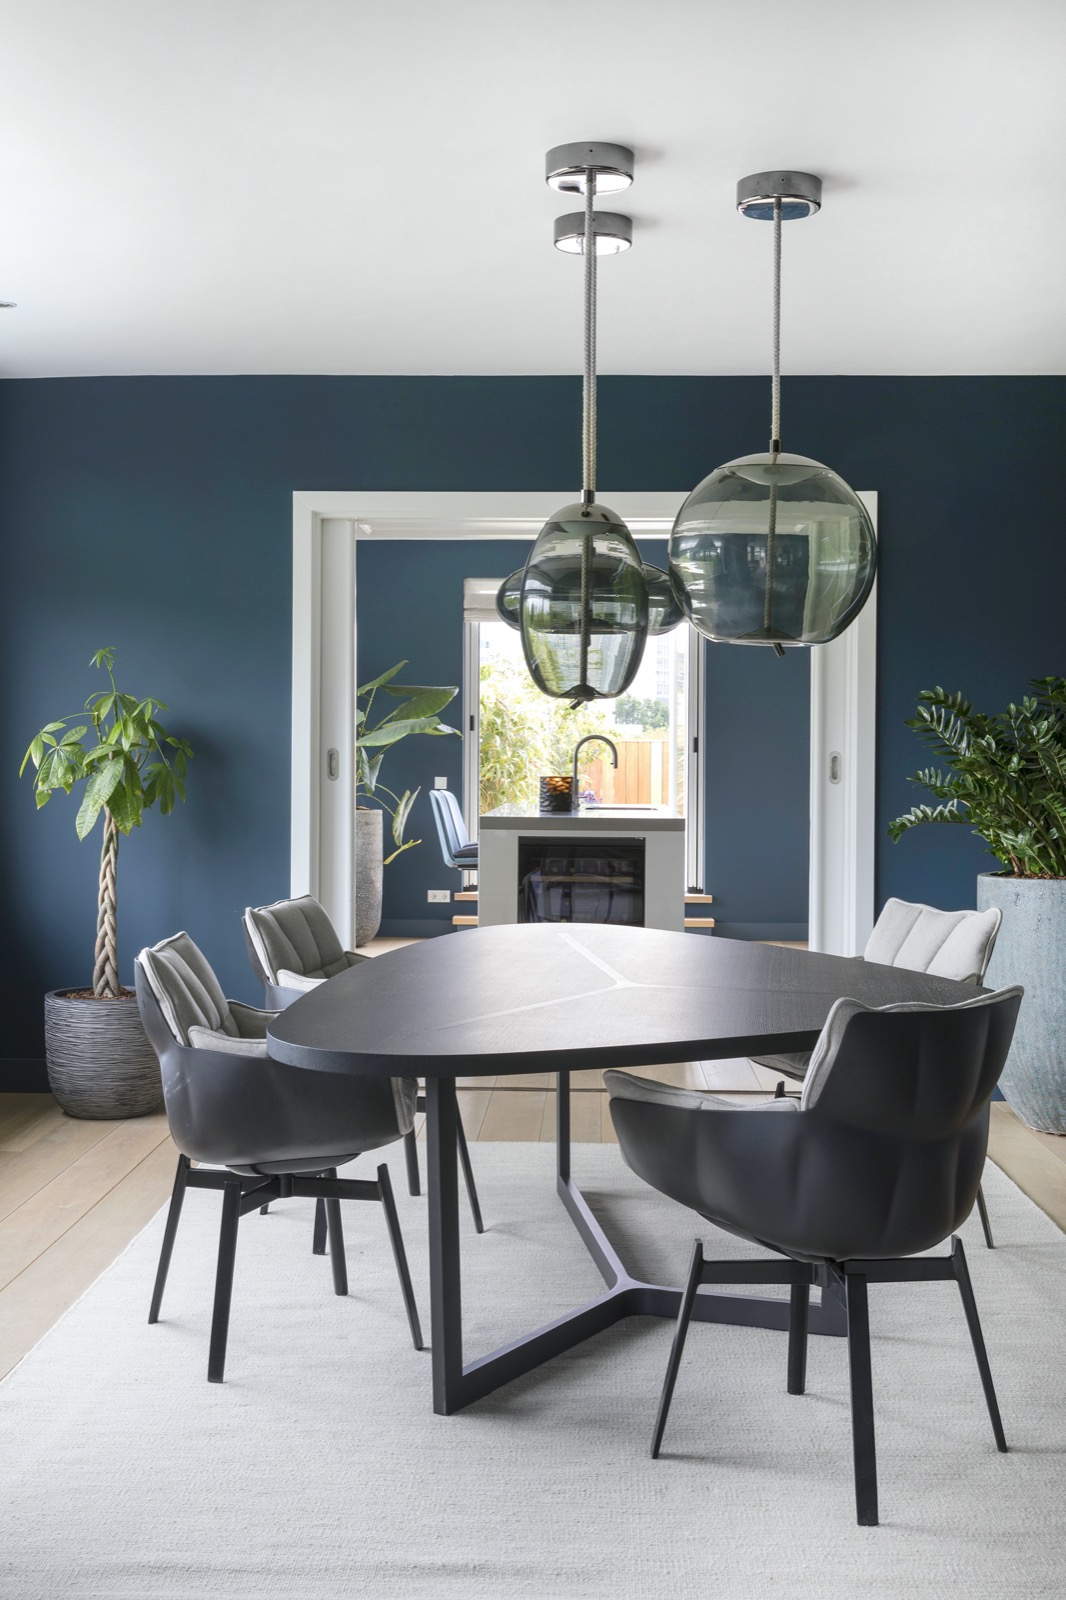
The first thing you notice is the blue living room: painted wall planes, white trim and a broad sweep of daylight that lands on the floorboards. The palette is restrained, but it is not flat. Blue shifts from soft to dark across the rooms, while white frames the openings and keeps the sightlines clear. Round glass pendants hang over the dining table, catching the light without breaking the calm of the open-plan living room.
Blue-and-white surfaces set the tone
Blue appears where the room needs definition. A wall stripe wraps around the seating area, then meets a white edge that sharpens the geometry of the space. The seating sits low against the wall, with pale cushions and a long corner sofa drawing the eye toward the dining zone beyond. This is a modern luxury interior built from a few strong moves: painted surfaces, a pale floor, and generous openings that let one room read into the next.
The blue living room works because the details stay quiet. Ceiling spots sit flush overhead, and the furniture does not crowd the circulation path. Instead of filling every corner, the layout leaves room for the architecture to speak. A circular side table, an arched opening and the soft reflection in the glazing all add smaller rhythms to the larger plan. The result is a room that feels open without becoming loose.
An open-plan living room that keeps its structure
The open-plan living room extends from the sitting area to the dining table in one clear sequence. You move from the sofa to the pendants, then toward the windows, where the view continues to the terrace. That transition matters. It prevents the space from reading as a single oversized room and gives each zone its own function through furniture placement, light and alignment. The dining area sits at the centre, anchored by the globe-shaped lamps above it.
What holds the plan together is the relationship between the blue walls and the white structural edges. Door casings, window reveals and trim lines create a frame within the frame. Even with several surfaces in play, the room never feels busy. The open-plan living room stays legible because the colours repeat at measured intervals, and because the tall openings bring in enough daylight to keep the darker tones from settling too heavily.
A built-in fireplace with a tiled wall becomes the anchor
One of the strongest features is the built-in fireplace with a tiled wall. The fire opening sits inside a tiled surround, with a recess beside it that adds depth to the surface. Around it, the seating area turns inward. The wall does more than hold the fireplace; it marks the end of the room and gives the lounge a fixed point in a space that otherwise opens toward the windows and the dining area.
The fireplace wall also changes the texture of the interior. Tile catches light differently from paint, so the surface reads with a finer grain. Against the blue walls and the pale flooring, that variation is subtle but important. It introduces another material without upsetting the calm of the room. In a modern luxury interior, those shifts matter more than decoration. They keep the room from becoming too smooth or too uniform.
Light, reflection and a clear seating line
Seen from the seating side, the fireplace wall works with the low furniture and the overhead spots. The corner sofa holds the perimeter, while the pale cushions keep the composition light. Reflections from the glazing and the glass pendants bounce across the room, softening the darker blue areas. This is where the blue living room shows its best balance: not through ornament, but through proportion, contrast and a visible route from one zone to the next.
A white kitchen with built-in appliances keeps the background quiet
The white kitchen with built-in appliances sits at the edge of the living sequence, and it is intentionally subdued. Tall cabinets line up in a clean front, with the oven and other integrated equipment disappearing into the joinery. The sink and tap sit on a pale worktop, visible but not overemphasized. Because the kitchen stays mostly white, it reflects the daylight from the nearby window and recedes behind the stronger blue surfaces in the living room.
This kitchen reads as part of the same interior language rather than a separate room. The built-in appliances keep the front smooth, while the dark opening of the oven and the hardware at the sink introduce just enough contrast. The effect is practical, but the visual result is what matters on the page: a measured backdrop for the blue living room and the open-plan living room that extends beyond it.
Glass, curtains and blinds shape the daylight
Large windows with window treatments play a central role here. The glazing brings in a broad band of daylight, and the curtains and blinds let the light be adjusted rather than simply admitted. In some views the coverings soften the window wall; in others, they become a textured layer beside the glass. The room benefits from that control. Blue paint can easily feel heavy, but the combination of big openings and filtered light keeps the surface alive.
The windows also connect the rooms to the outside without turning the exterior into the focus. You notice the movement of light first, then the view. That is enough. The open-plan living room gains depth from the transparency, while the blue living room gains clarity from the way daylight moves across the walls, the table and the floorboards at different times of day.
A terrace with a wooden privacy screen finishes the sequence
Outside, the terrace with a wooden privacy screen adds a quieter material layer. The screen is built from horizontal timber slats, and the planters sit beside it in neat blocks. The flooring changes underfoot, and the seating shifts to a more compact scale, which makes the outdoor zone feel like an extension of the interior rather than a separate stage. Wooden surfaces, stone planters and the open edge of the terrace keep the composition simple and readable.
The loggia and terrace images show the same preference for clear lines. One space uses wood cladding and a built-in bench in a niche; another relies on screened edges and a pair of sun loungers. In both cases, the outdoor setting avoids clutter. It is shaped by enclosure, planting and the relation to the glazing. That makes the terrace with a wooden privacy screen feel like a deliberate final note rather than an afterthought.
Across the project, the same materials keep returning: painted walls, tile, glass, wood and a pale timber floor. They appear in different proportions, but they always stay legible. The blue living room sets the tone, the built-in fireplace with a tiled wall gives it a fixed point, and the white kitchen with built-in appliances keeps the background orderly. Seen together, the rooms form a clear interior route with enough contrast to hold attention from the hall to the terrace.
Want to see more of Studio de Blieck Interior Design? View the page of Studio de Blieck Interior Design for even more great projects and company information.





NEW 2026 Jubileum Edition The Best Interior Designers Benelux
Order Now €125


NEW 2026 Jubileum Edition The Best Interior Designers Benelux
Order Now €125