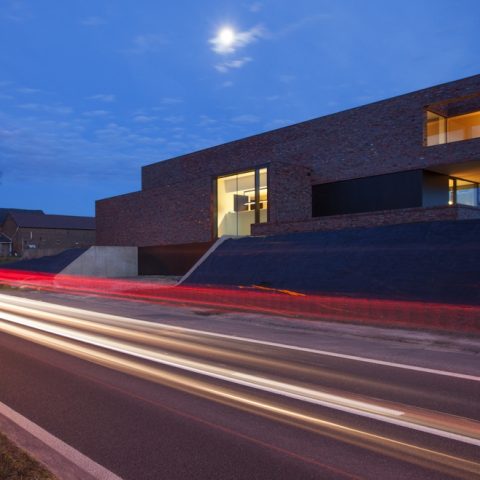
Brick House Exterior
Brick sets the tone from the first view: a residential exterior set into a green garden, with white window frames cutting clean lines through the masonry. The house reads as a sequence of surfaces and openings rather than a single front. A straight garden path leads the eye toward the entrance, while the surrounding planting softens the edge between paving, lawn, and wall.
Front exterior in a landscaped garden
Seen from the garden, the brick house exterior is composed with a clear rhythm. Several windows sit in the façade at measured intervals, their white frames standing out against the darker tones in the roofline and the red-brown brickwork. The path is narrow and direct, guiding movement toward the door without crowding the front plot. Grass, planted strips, and paving divide the foreground into distinct bands, so the approach feels legible at a glance.
The garden setting is not treated as background decoration. It frames the building and gives the façade room to breathe. Low planting borders the paving, and the lawn keeps the view open across the site. Because of that contrast, the house reads in layers: greenery in front, masonry in the middle, and the window openings set back in the wall plane. That layered reading is what gives the residential exterior its quiet structure.
Brick façade and the window rhythm
The brick facade detail becomes most visible where the wall surfaces meet the openings. Warm brick tones shift between orange-red and darker accents, creating variation across the elevation. White window frames sharpen the composition and keep the façades from flattening into one continuous surface. Reflections in the glazing add another change of tone, especially where the windows catch the light and echo the surrounding garden.
Rather than relying on one dominant gesture, the façade builds interest through repetition. Window after window marks the wall, and each opening sits with enough spacing to make the masonry between them matter. That spacing also lets the brickwork show its texture, especially where the light touches the surface at an angle. The result is a façade that is read both as wall and as pattern, with the brick house exterior carrying the story through proportion as much as through material.
How the brickwork holds the entrance
At the front door, the masonry changes from backdrop to frame. The arched front door surround lifts the opening and gives the entrance a clear outline within the brick wall. Above the door, the arc is echoed in the surrounding brick detail, so the opening feels anchored rather than simply cut into the façade. A dark door and glazed panel sit within that surround, adding contrast against the lighter masonry and the pale trim around the adjacent windows.
The entrance detail is modest in scale but precise in effect. It creates a pause in the elevation and tells the visitor where the building opens. The arch softens the straight lines of the façade, while the brickwork around it remains disciplined and compact. In the overall brick house exterior, this is the point where material and movement meet: path to threshold, threshold to interior, wall to opening.
Secondary volume with a gabled roof
Beside the main house, a secondary volume with a gabled roof extends the project into a second shape. Its roofline sits lower and more compact, so it does not compete with the main residence. Instead, it adds a clear supporting mass to the site composition. A boogvormige opening or niche is visible in the secondary structure, tying it back to the arched language used at the main entrance.
The extra volume also reinforces the domestic scale of the plot. It sits among the lawn and planted borders as part of the same property reading, but its roof form gives it a separate identity. The gable makes the silhouette easy to recognize, and the dark roof elements contrast with the brick walls below. Together, the main house and the secondary volume create a varied residential exterior without losing the restraint of the overall composition.
Where the garden path meets the façade
The garden path to entrance is one of the clearest spatial cues in the project. It starts in the open green foreground and runs straight toward the door, setting up a direct route through the garden. Along the way, the paving, grass, and planted edges each play a part in organizing the approach. Nothing is overbuilt or overdrawn; the route remains readable because the materials are distinct and the edges are kept crisp.
What makes the path effective is the way it stages the façade in sequence. First the garden, then the brick wall, then the arched opening. That progression gives the house a measured arrival, even in a still image. The path does not simply connect outside to inside; it edits the view, revealing the front elevation step by step and letting the white window frames, brick facade detail, and entrance arch appear in relation to one another.
A house read through detail and proportion
Across the project, the strongest impression comes from how the visible parts are held together: brick, white frames, glazing, paving, and planting all remain distinct. The house does not depend on decorative excess. Instead, the façade is organized through opening size, wall thickness, and the placement of the entrance. Even the color shifts in the brickwork, from pale orange to deeper red-brown, help the surfaces register differently under changing light.
For a house project page, that clarity matters. It allows the eye to move from the larger residential exterior to the small decisions that shape it: the measured window spacing, the arched front door surround, the direct garden path, and the secondary gabled outbuilding. Together these elements give the brick house exterior its character without exaggeration, and they make the page useful as a visual record of the façade and its setting.
Want to see more of de Bresser Schilderwerken? View the page of de Bresser Schilderwerken for even more great projects and company information.