Brick Villa with Pool
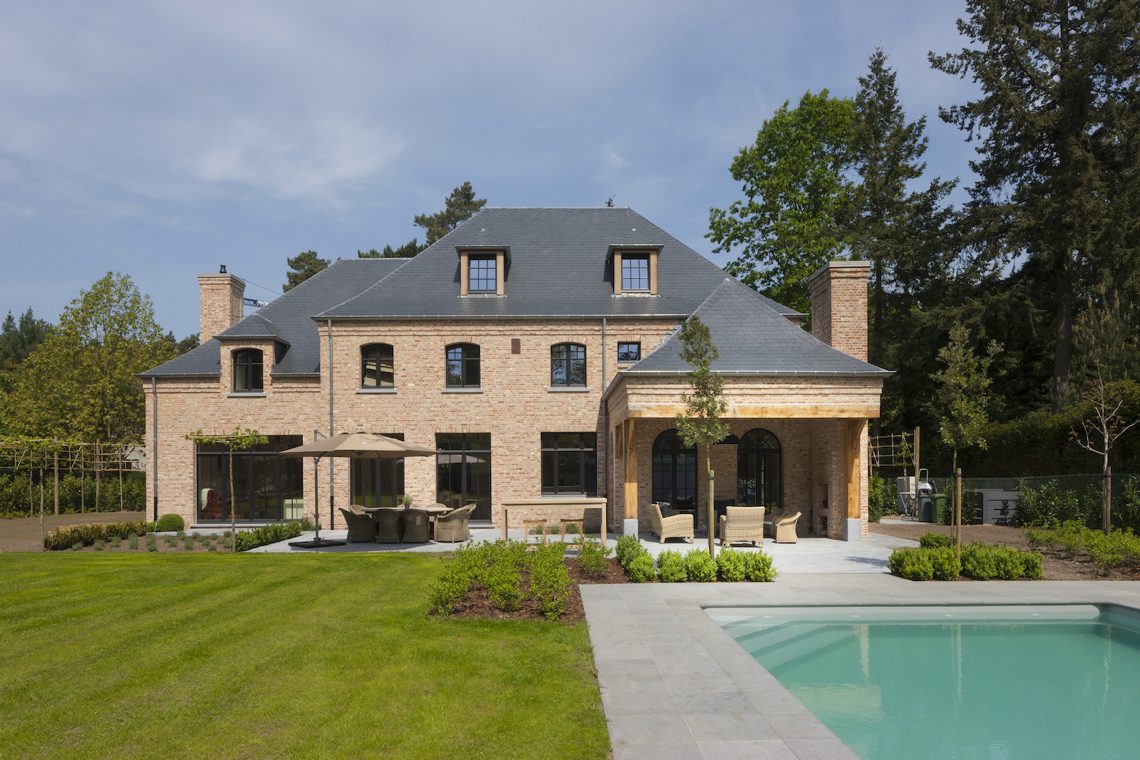
Brick walls, dark roof planes and broad openings give the house its strongest presence from the start. The composition reads as a detached house with a gabled roof large windows, where the brickwork is broken by arched openings and deep reveals. One side is pulled under a covered terrace with arches, which softens the edge between inside and outside without hiding the structure behind it.
The garden keeps the same measured tone. A lawn stretches along the house, trimmed low planting marks the border, and the terrace sits tight to the water. In this brick villa with pool, the pool is not treated as an isolated feature but as part of the exterior sequence: paving, grass, brick, and glazing all stay in view at once. The result is clear and direct, with the house and outdoor space reading as one continuous setting.
Brickwork, arches and the roofline
The front elevation is defined by brick facades and a roof that drops in clean slopes under dark tiles. Large windows interrupt the masonry and bring a stronger horizontal line into the composition, while the arched openings add a different rhythm near the entrance and covered terrace. Because those curves sit next to the straight brick courses, the facade avoids becoming static. Light hits the brick unevenly, especially around the recesses and window frames.
At the entrance side, the covered terrace with arches forms a sheltered threshold rather than a closed porch. The openings remain open enough to show the depth of the structure, and the brick piers give weight to the frame. This is where the project’s exterior language is most visible: solid walls, dark openings, and a clear roof shape that keeps the detached house grounded in its plot.
A house shaped by openings
From several angles, the gabled roof large windows pairing becomes the defining image. The windows are sized to take in more than a single room; they also draw attention to the height of the spaces behind them. Dark frames sharpen the outlines against the brick, and the arched forms prevent the facade from looking too rigid. It is a restrained composition, but not a flat one.
The visual repetition of brick, glass and shadow gives the exterior a measured pace. The house does not depend on ornament. Instead, it uses depth, proportion and the contrast between straight lines and arches. That approach carries through to the garden, where the paving line, pool edge and lawn keep the same order.
Garden and pool terrace close to the house
The outdoor area is drawn tightly around the brick villa with pool. The terrace meets the water directly, and the pool sits beside the lawn rather than far away from the building. Low planting stays close to the ground, so the garden reads in broad layers: brick wall, paved terrace, pool edge, grass. Nothing in the scene feels overfilled. The spacing leaves the structure of the house visible from the garden.
One image places the pool on the left, the terrace in front, and the facade behind it with its large windows and arched opening. That alignment makes the outdoor space feel designed as part of the architecture, not added after it. The covered terrace with arches also helps here, giving the exterior a sheltered pause point between the brick volume and the open garden.
Terrace lines and reflected light
The water surface brings movement to an otherwise steady composition. It breaks up the hard surfaces of paving and masonry, while the lawn and low shrubs keep the edges soft without becoming decorative. Because the outdoor space remains close to the house, the windows continue to matter from the garden side as well. Reflections and shadows shift across the paving and the underside of the terrace.
This is the part of the project where the detached house feels most connected to its site. The garden does not depend on extra layers of planting or furniture to read well. Its clarity comes from the relation between house, pool and terrace, with the brick shell holding the scene together.
Inside: white walls, wood and stone
Inside, the tone changes sharply. White walls open up the rooms, and the finishes are kept quiet so the materials can speak for themselves. A large window in the living space pulls daylight deep into the room, while a wooden wall panel introduces a warmer surface without turning the interior into something decorative. The minimal interior relies on clean edges, integrated niches and surfaces that are easy to read.
One hallway image shows dark stone tiles underfoot, with white wall panels set in straight lines. That contrast makes the passage feel crisp rather than empty. In another long corridor, wooden plank flooring runs through a sequence of doors and openings with arch-like upper forms. The route becomes the main event there: floor, walls, and openings lead the eye forward without interruption.
Built-in elements help keep the rooms compact in appearance. Recesses and wall volumes replace loose objects, and the white surfaces collect the light from the large windows. This is where the brick villa with pool shifts from exterior mass to interior order. Outside, the house is heavy and grounded; inside, it becomes lighter through paint, timber and stone.
Stairs, hallway and bathroom details
The staircase is shaped by white wall volumes, pale treads and a black handrail that runs cleanly along the edge. The dark rail gives the stair a clear line, while the white surrounding surfaces keep the structure visually open. In one view, the stair sits inside a cut-out space, so the wall is not just background but part of the composition. The staircase with black handrail is one of the most direct interior details in the house.
The bathroom continues the same material restraint. A natural stone bathroom floor in dark grey tiles sits beneath light wall surfaces and a built-in vanity. A round window opening softens the room’s geometry, while the darker trim around the sink area adds a sharp boundary. The room is small in scale, but the stone and tile pattern keep it visually grounded.
Across these interior spaces, the house keeps returning to the same few materials: wood, white plaster and stone. The differences are created by placement and proportion rather than decoration. A hallway bends into a doorway. A stair turns beside a wall niche. A bathroom opens with a curved window. These are modest moves, but they shape how the detached house is experienced from one room to the next.
Want to see more of Mieke Van Herck Architectenbureau? View the page of Mieke Van Herck Architectenbureau for even more great projects and company information.




NEW 2026 Jubileum Edition The Best Interior Designers Benelux
Order Now €125


NEW 2026 Jubileum Edition The Best Interior Designers Benelux
Order Now €125