









Interior project: bringing the outdoors in with a warm wooden floor
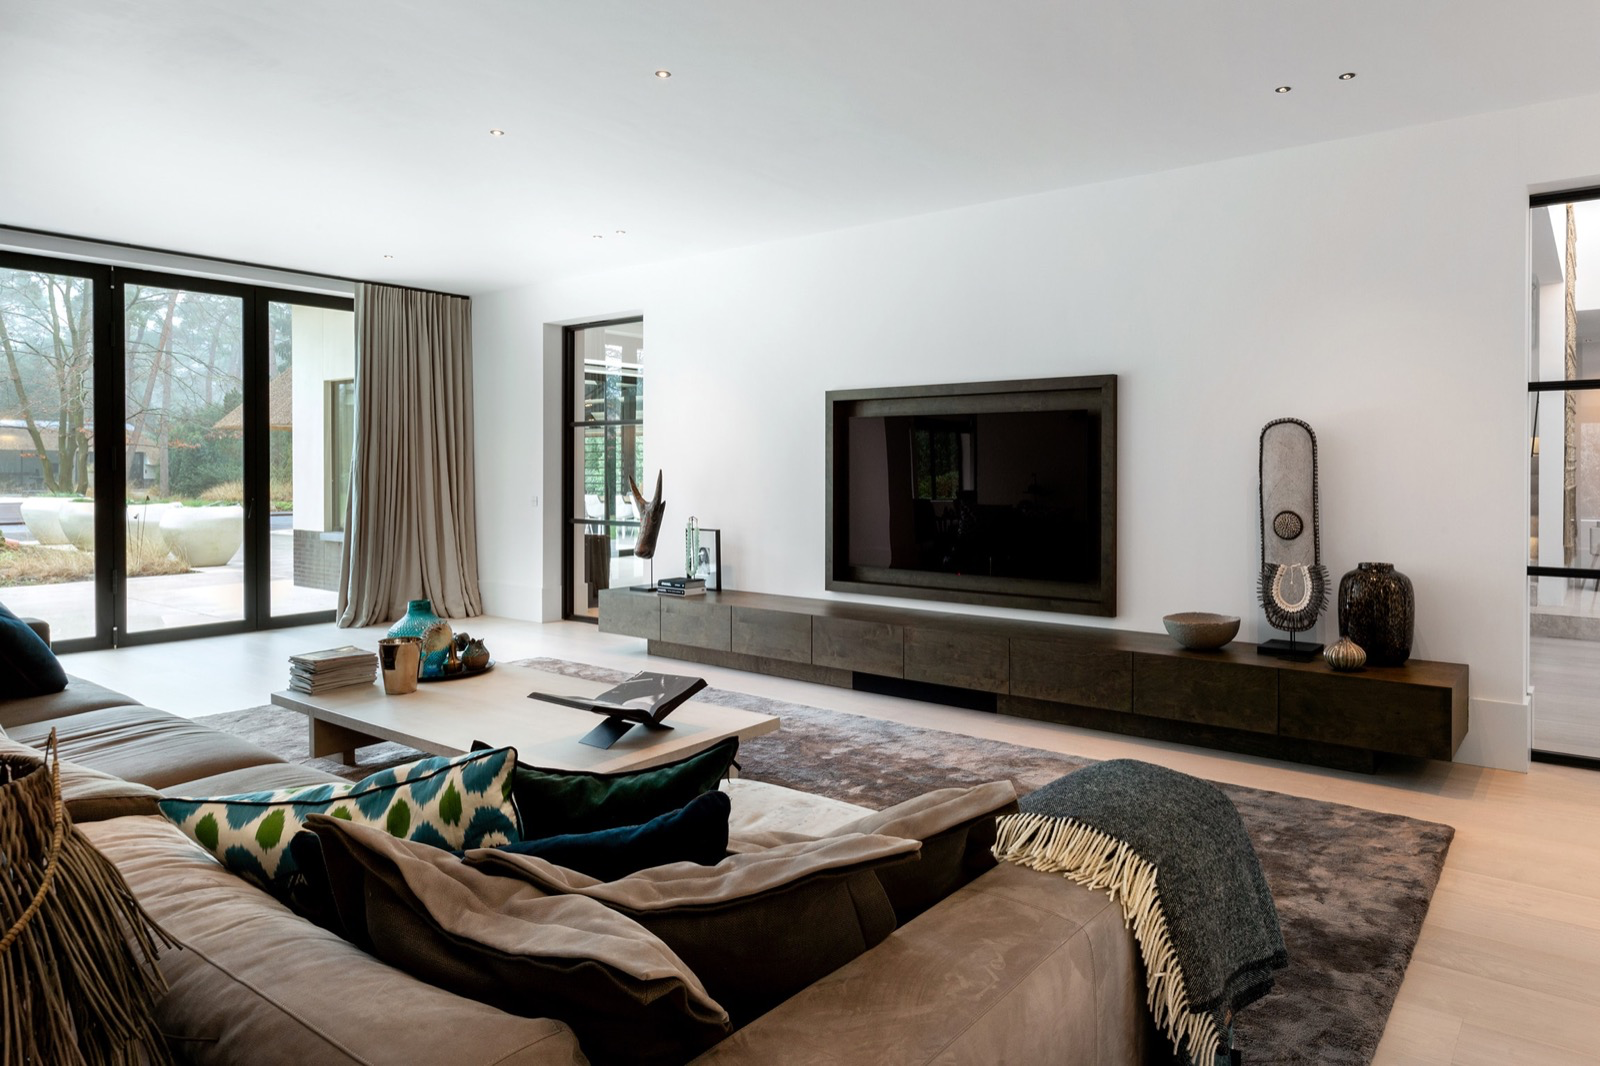
The wooden floor sets the tone before anything else does. Its broad boards, visible grain and shifting brown tones pull the eye through the room, while the light from the large windows with curtains softens the edges. In this interior project bringing the outdoors in, the floor is not a backdrop; it carries the idea of nature indoors from the first step. That was also part of the design brief: every room had to feel right immediately.
A floor that leads the eye through the house
From the living room to the bedroom, the same warm wooden floor returns in different settings. In one space it reads as wide planks with clear seams; in another it appears as a patterned floor with offset boards, giving the surface a quieter rhythm. The wood grain remains visible throughout, and that detail keeps the floor from flattening into one uniform tone. It catches daylight differently from one board to the next, so the surface changes as you move past it.
The project text mentions planks and a Versailles floor, and that layered floor language is easy to read in the images. The pattern is present, but so is the material itself: the marks, joins and subtle variations in colour. The result is not a decorative floor in isolation. It is a continuous base that supports the rooms around it and reinforces the interior project bringing the outdoors in without resorting to obvious motifs.
Wood grain, seams and small shifts in tone
A close-up view makes the surface even more specific. The wood grain floor close-up shows fine lines, seam lines and a slight play between boards, with tones moving from warm brown to a more muted grey-brown. Those differences matter because they break up the surface at a small scale. From a distance, the floor feels calm; up close, it has enough variation to keep the eye moving. It is a material choice that works through detail rather than through spectacle.
Light filtered through curtains and vitrage
Large windows with curtains shape the rooms as much as the furniture does. In the living area, the glazing opens the wall and brings in a broad wash of daylight, while the curtains and transparent vitrage soften the brightness. That filtered light lands on the floor and makes the wood read warmer. It also connects the room to the outside without showing a literal view as the main subject. The effect is subtle, but it is one of the clearest ways this interior project bringing the outdoors in stays anchored in light.
The window treatment is not dressed up for effect. It is there to temper the light, frame the opening and leave the room readable in both strong and softer daylight. Alongside the floor, the curtains introduce a vertical counterpoint to the long boards underfoot. The room feels measured by those lines: floor, window, textile, wall. Nothing is overworked, yet every element is visible.
Nature-themed wall accents that shift the mood
One wall carries a nature-themed wall print with branches and tree-like forms, turning the room toward the landscape without trying to imitate it. The motif sits behind the furniture rather than above it, so it reads as part of the room’s structure. In the same image, the warm wooden floor and the curtain-filtered daylight keep the print from becoming isolated decoration. It belongs to the room because the room already follows the same idea of bringing the outdoors in.
Elsewhere, the wall treatment changes into green panels and pattern wallpaper, especially in the bedrooms. These surfaces are stronger in colour than the living room wall, but they stay tied to the same palette of wood, cream, olive and blue-green. That shift gives each room its own register. The floor remains constant, while the walls move between print, panel and pattern, which makes the interior feel layered rather than repeated.
Bedrooms with beams and a grounded palette
The bedrooms introduce exposed ceiling beams, and that detail changes the room’s proportions immediately. The beams pull the eye upward, while the wooden floor keeps the base visually heavy and grounded. In one room, a blue-green patterned wall sits behind the bed; in another, green wall panels run lower on the wall, with the timber ceiling structure above. These are not loud gestures, but they give the rooms a clear profile. The rustic bedroom exposed beams image shows how the floor and ceiling work together without competing.
Furniture stays modest in relation to those surfaces. A wooden bed frame, a light armchair and an oval standing mirror with a gold-toned edge are enough to register the scale of the room. The mirror catches a little light and breaks up the wall, while the chair and bed sit low against the floor pattern. That keeps the eye on the materials: timber, paint, textile and plaster. The rooms are quiet, but they are not empty.
Why the rooms read as one project
What ties the house together is not repetition for its own sake. It is the consistent use of wood, light and nature references in different forms. The wide-plank wood flooring appears in several rooms, sometimes as a more pronounced patterned floor with offset boards, sometimes as a flatter field of boards under daylight. The nature-themed wall print appears once as a focal point and elsewhere as a broader atmosphere through colour and pattern. Each room keeps its own character, but the material thread is easy to follow.
That is where the interior project bringing the outdoors in becomes most legible. The rooms do not rely on a single decorative gesture. Instead, they build from the floor up: a warm wooden floor wide planks underfoot, large windows with curtains to temper the light, wall surfaces that borrow from leaves, branches and grounded colours, and ceiling beams that add structure in the bedrooms. It is a project that trusts materials to do the work, and that is what makes the design easy to read from image to image.
The final impression comes from the way these elements meet at the edges. Plank seams cross the floor, curtains fall beside the glazing, a wall print stops where furniture begins, and the beams mark the bedroom ceiling with clear lines. None of it feels forced. The rooms stay recognisable as living spaces, yet the natural references are present in every view. That is the strength of the project: the idea is simple, but the details carry it all the way through.
Want to see more of Boreas? View the page of Boreas for even more great projects and company information.





NEW 2026 Jubileum Edition The Best Interior Designers Benelux
Order Now €125


NEW 2026 Jubileum Edition The Best Interior Designers Benelux
Order Now €125


NEW 2026 Jubileum Edition The Best Interior Designers Benelux
Order Now €125


