Built-in home lift in a house
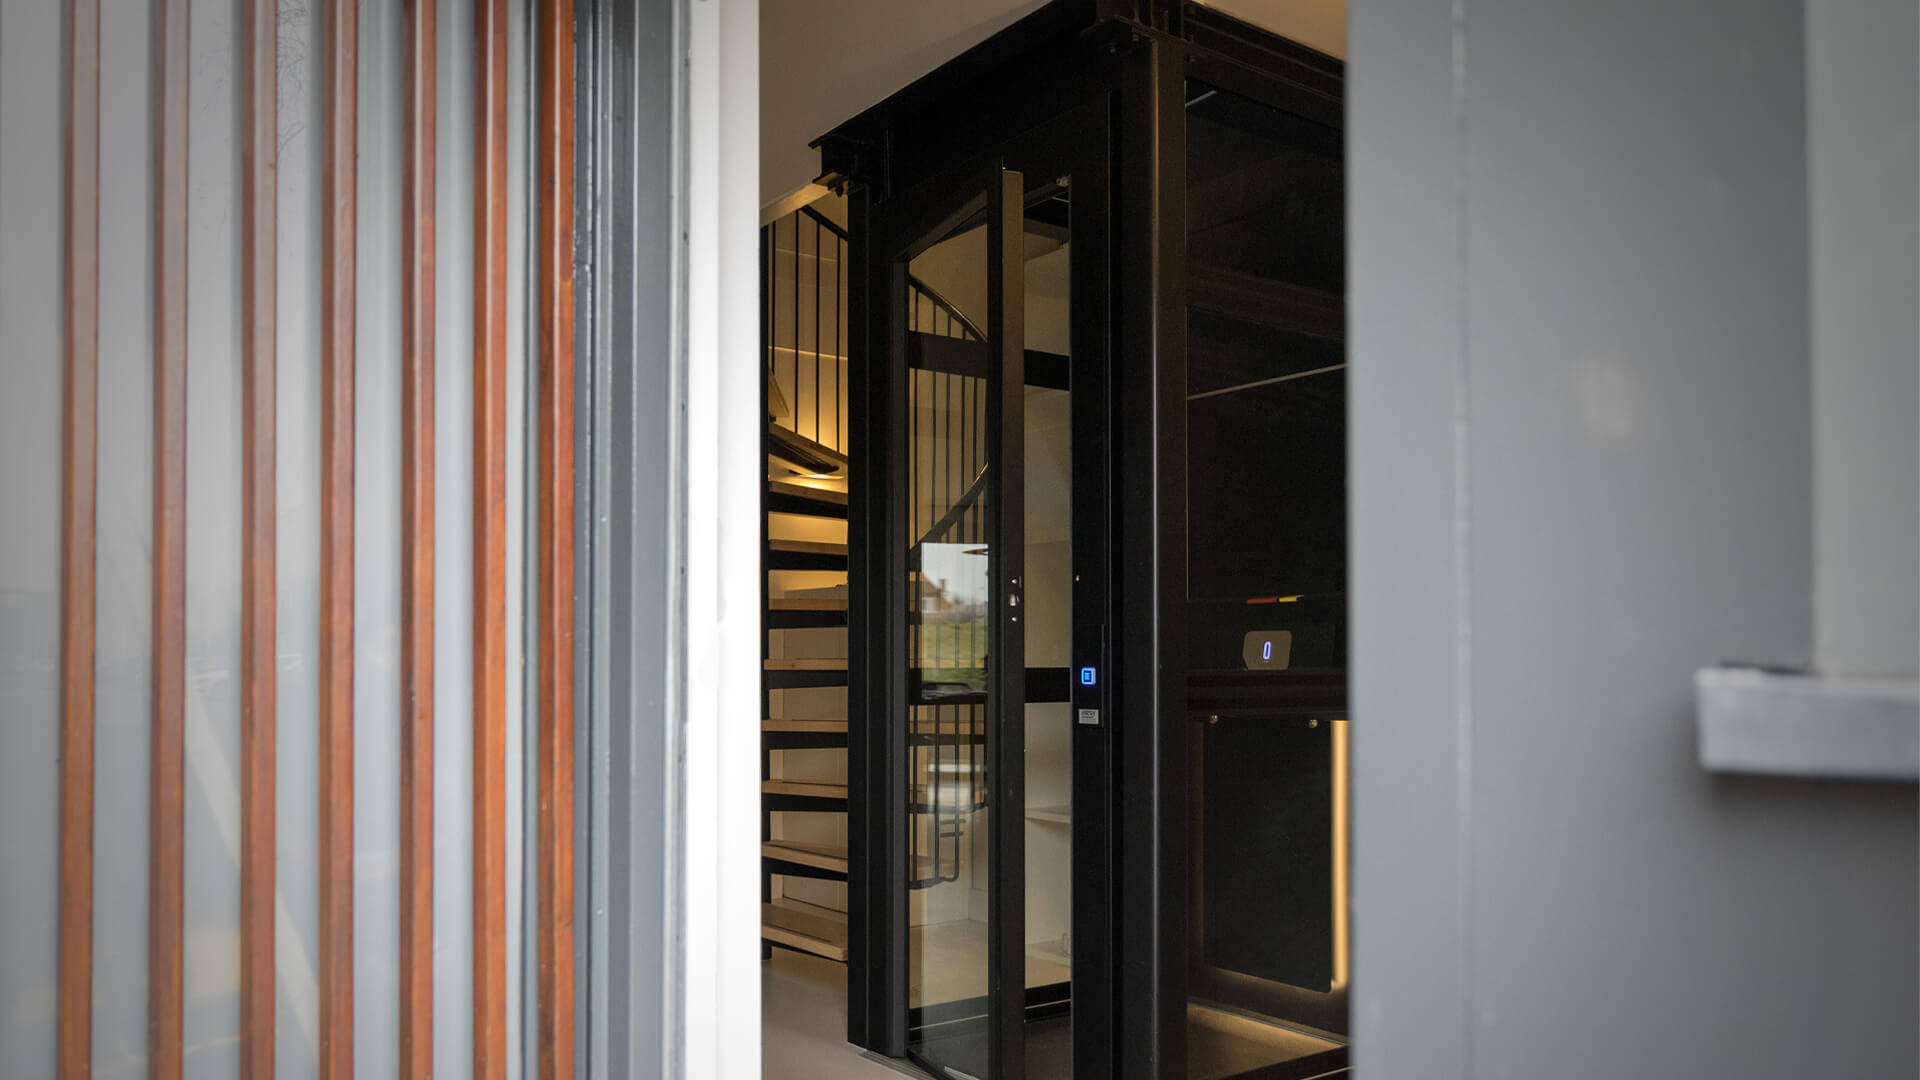
The black shaft catches the eye first. It sits tight against the stair run, with glazed panels, slim metal lines and a lift opening that folds into the house instead of claiming extra room. In this built-in home lift project, the new upper level becomes reachable without upsetting the circulation below, which was the point from the start: access for future care, carried by a compact vertical route.
Narrow lift shaft beside the stair route
The lift was placed in a narrow shaft, and that choice shapes the whole interior. There is little wasted width around the structure, so the rooms below keep their proportions. From the stair zone, the shaft reads as a clean vertical insertion: dark framing, pale walls, and a line of glass that lets the lift remain visible without taking over the space. It is a space-saving home lift, but the effect is more than practical. The placement gives the house a clear movement from one floor to the next.
Seen through the adjacent openings, the lift works with the staircase rather than competing with it. The stairs sit close enough to make the connection obvious, while the black finish gives the shaft a firm outline against the lighter interior surfaces. That contrast is repeated in the window-lined rooms, where the lift appears as part of the house’s structure instead of a separate object added later.
Black framing and a restrained interior presence
The matte black finish gives the lift a measured, graphic look. It is not softened or disguised. Instead, the dark surfaces define the opening, the cabin edge and the vertical guides, so the details stay legible in the room. The surrounding finishes are quieter: white plaster, wood at the window frames, and steel in the stair handrail. Together they leave the lift as a precise black home lift within a largely light interior.
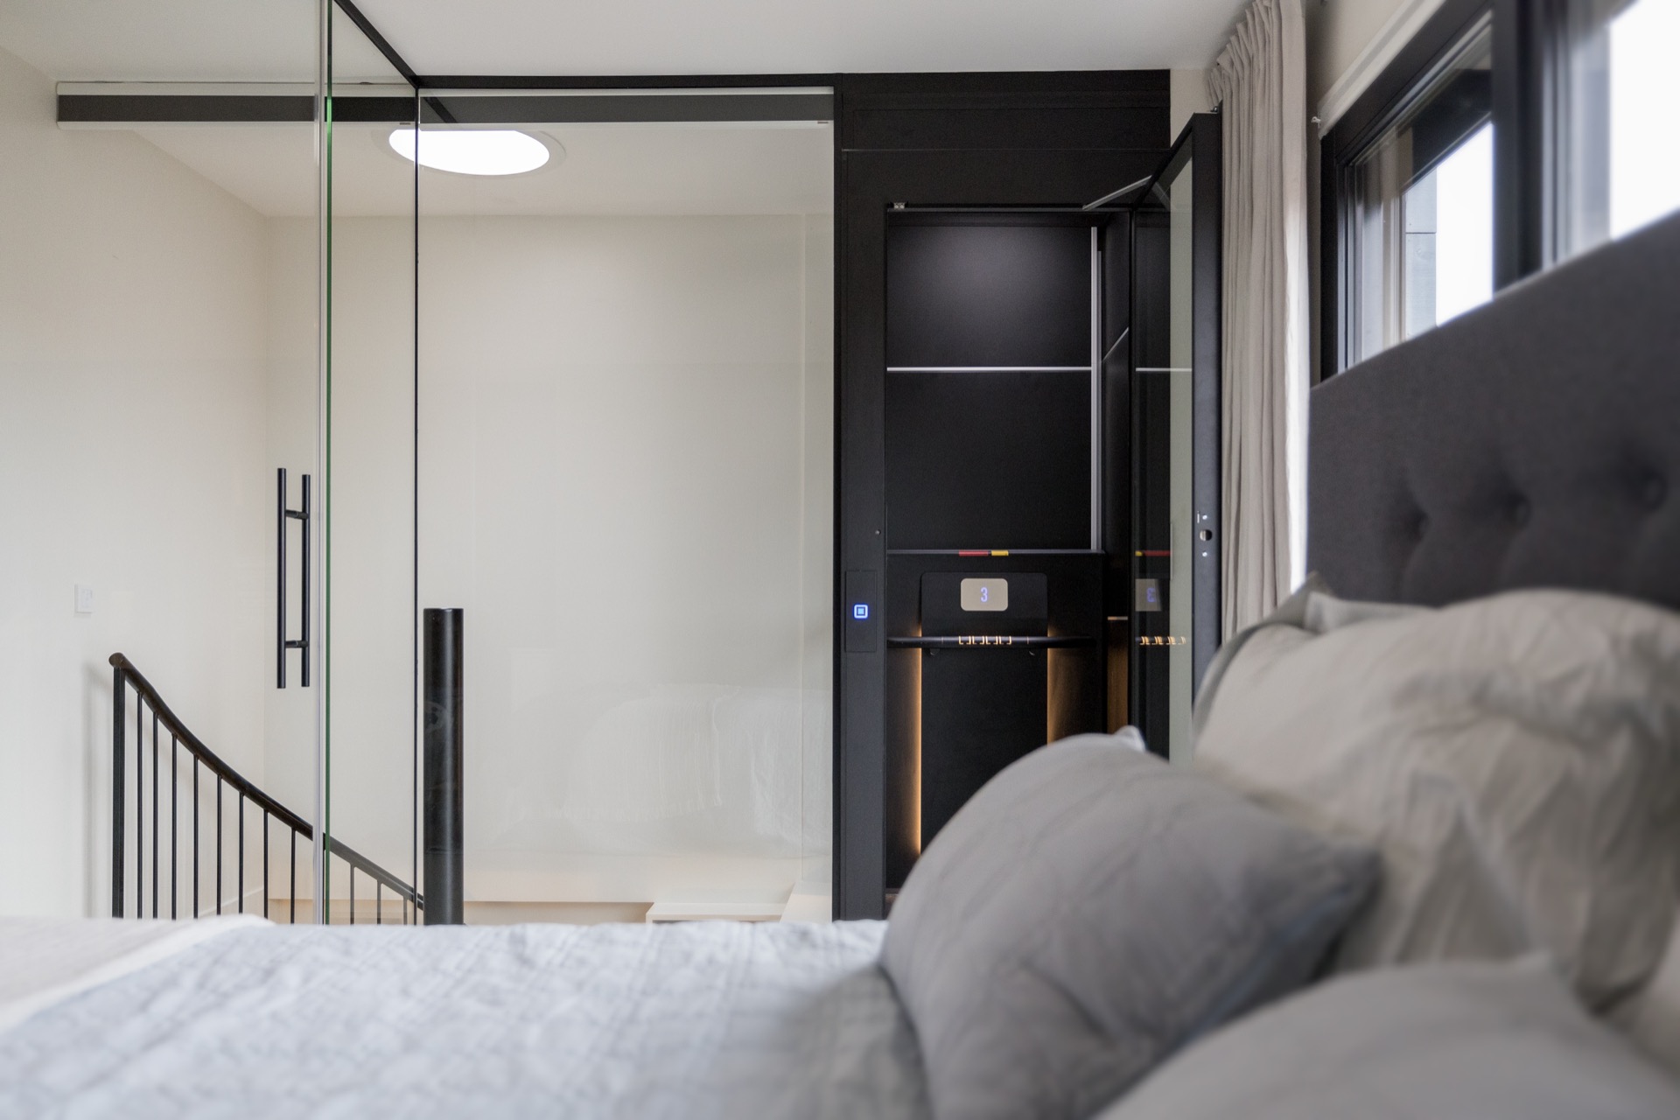
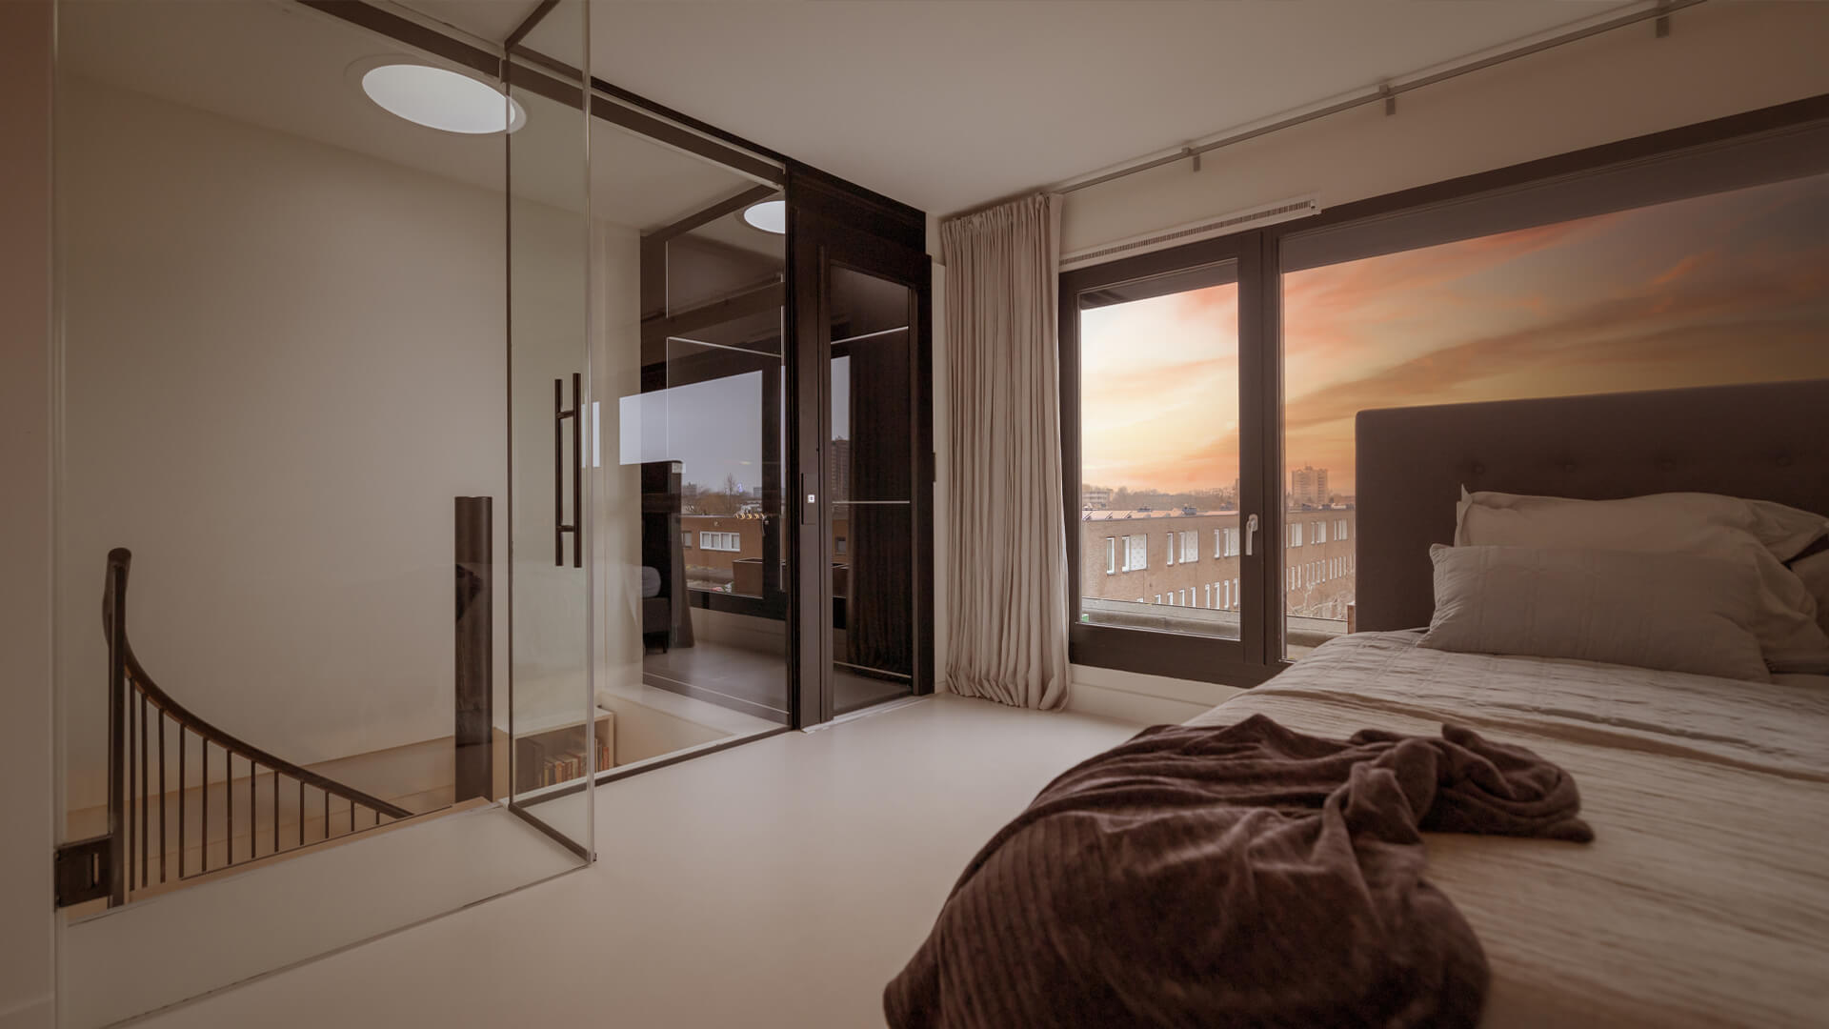
In the reading room, the shaft is framed by bookcases on both sides. Shelves, books and the dark lift edge share the same wall plane, which makes the installation feel embedded in daily use. A second view, from the bedroom, brings in a large window and soft daylight, with the shaft visible just beyond. The lift does not sit in a hidden service corner. It is placed where the house already moves between sleeping, reading and circulation.
Light, glass and blue illuminated controls
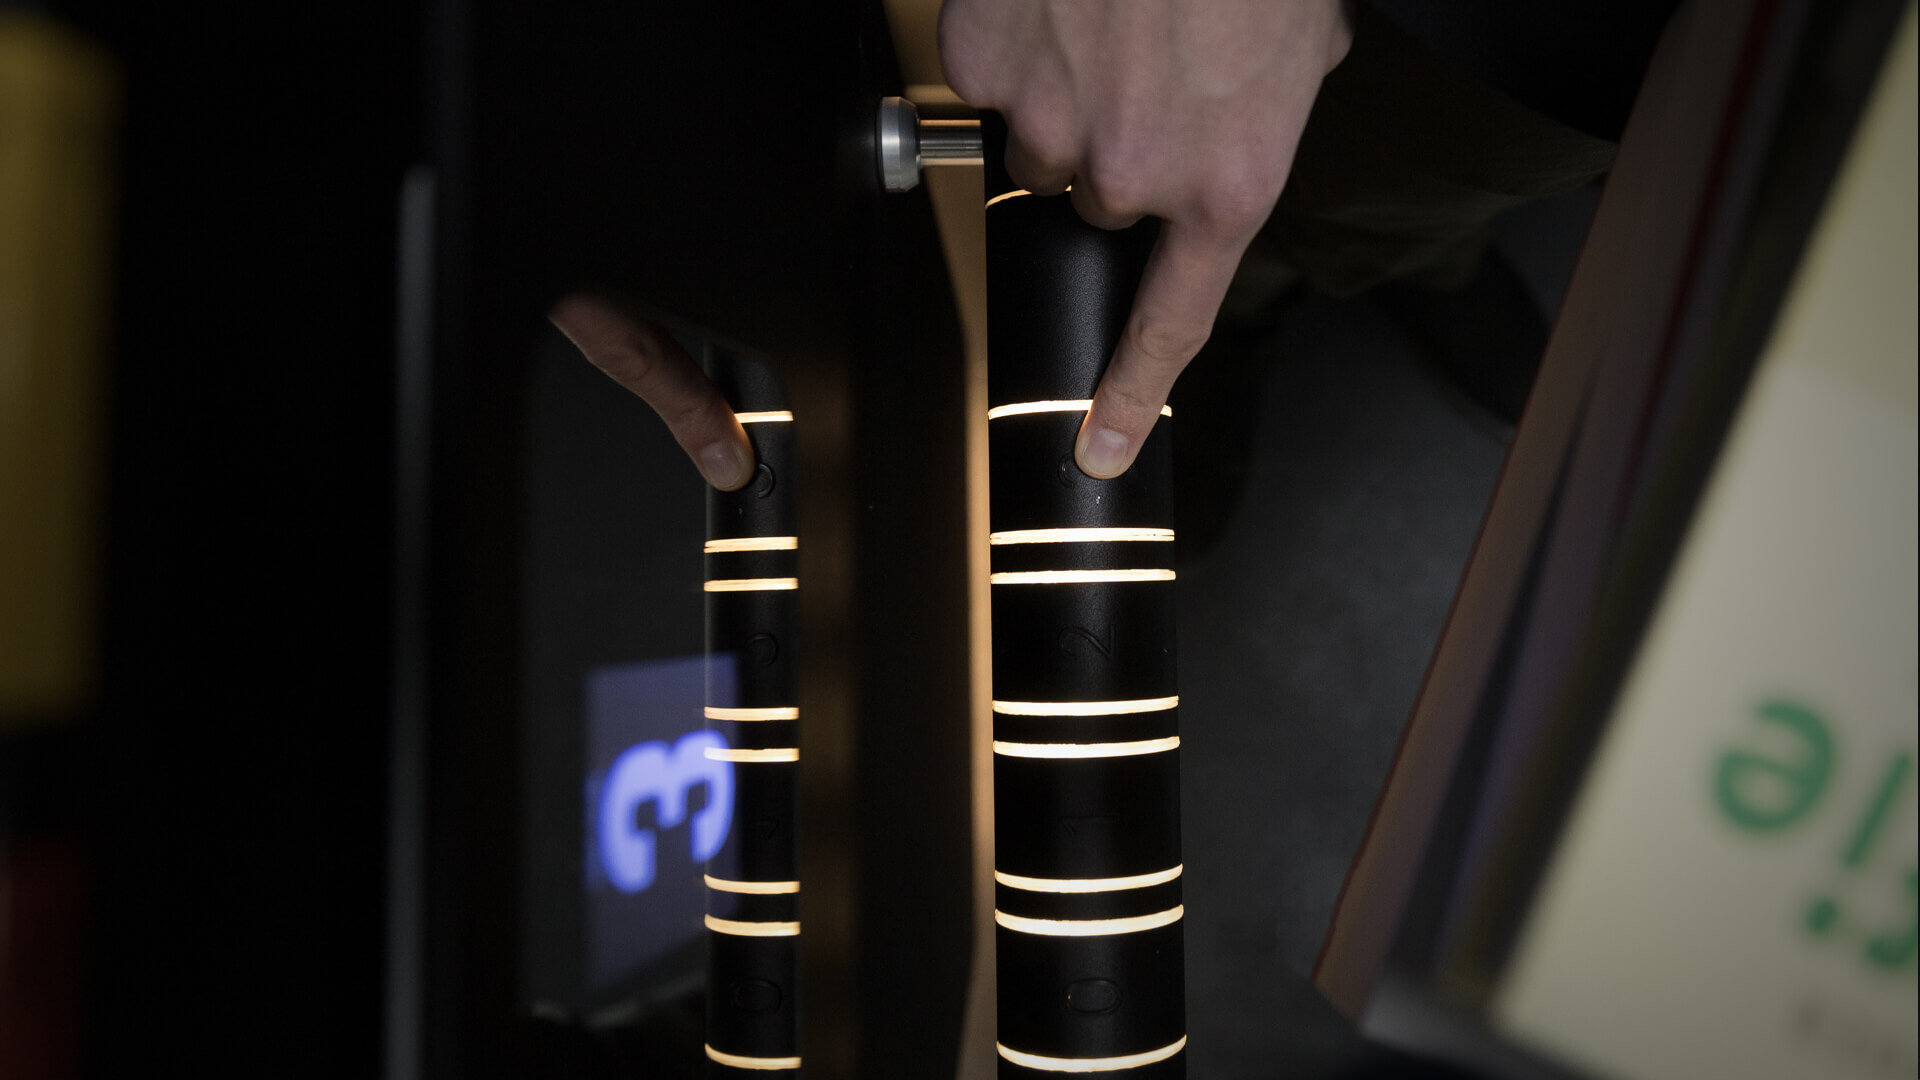
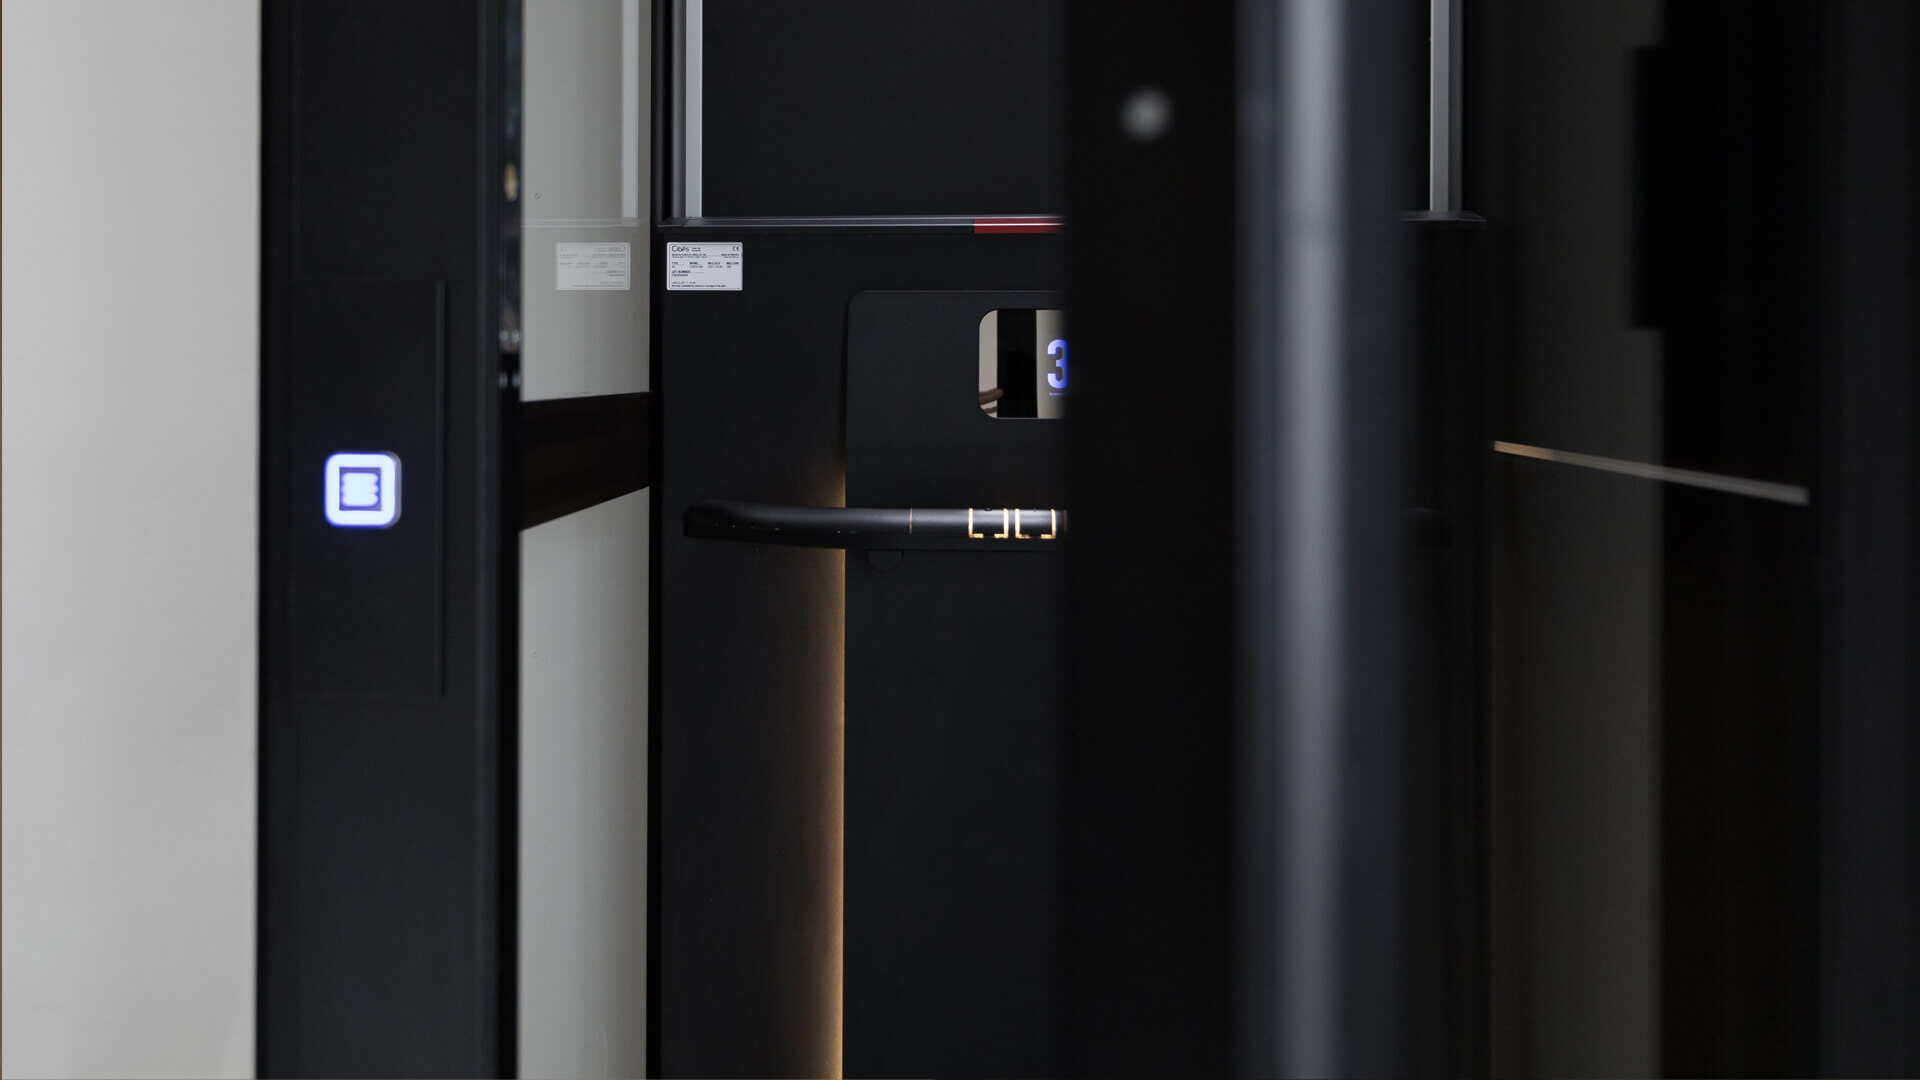
The control panels add a small but clear visual cue. Blue illuminated controls appear against the darker lift surfaces, and the level indicators are easy to read in the close-up images. Those lit points are modest, yet they give the shaft a live quality when the cabin is seen from the hall or through the opening. Glass and light work together here, especially where reflections soften the metal edges and the vertical lines of the shaft.
One detail image shows the cabin opening with a bright inner edge and a visible level marker. Another captures the paneled control area, where the blue-lit symbols sit inside a black surround. These are not decorative extras. They help explain how the lift is used and where it stands in the house. The visual language stays restrained, but the indicators make the built-in home lift easy to read at a glance.
A new level made accessible without taking over the house
The project responds to a new floor that needed to be accessible for future caregiving. That requirement shaped the installation as much as the visual finish did. Because the shaft is compact, the lower floors lose very little space, and the lift can sit within the existing plan without breaking it apart. The result is a built-in home lift that supports a changing household while staying close to the architecture already in place.
There is also a clear relationship to the windows. Daylight picks up the edges of the shaft and the glass around the cabin, while the dark framing keeps the opening grounded. In some views the lift is seen through a large glazed opening, with the stair structure beyond it. That layered sightline makes the vertical route easy to understand: stair, shaft, opening, upper level. The house reads in sections, but the movement between them stays direct.
Rooms that look toward the shaft
The bedroom image gives the project a quieter register. A wide window sits beside the lift opening, and the shaft appears almost like another piece of interior joinery. The contrast between bedding, wall and dark frame is sharp, but not theatrical. It simply shows how the built-in home lift sits inside a lived-in room, where circulation, light and enclosure meet in one view.
The reading room works differently. Book spines, shelving and the lift opening line up across the wall, so the installation becomes part of the room’s order. The shaft is not hidden behind finishing layers; it is shaped to be seen. That is what gives this home lift integrated with stairs its strongest quality. It makes a new level accessible, yet it does so through a compact, clear intervention that keeps the house readable from floor to floor.
Home lifts, built-in lifts, residential accessibility, custom lift solutions and interior projects are natural next steps for readers exploring similar residential interventions.
Photography – Luc Wermers
Want to see more of Aesy Liften? View the page of Aesy Liften for even more great projects and company information.



NEW 2026 Jubileum Edition The Best Interior Designers Benelux
Order Now €125


NEW 2026 Jubileum Edition The Best Interior Designers Benelux
Order Now €125