Calm city garden with straight lines and lush greenery
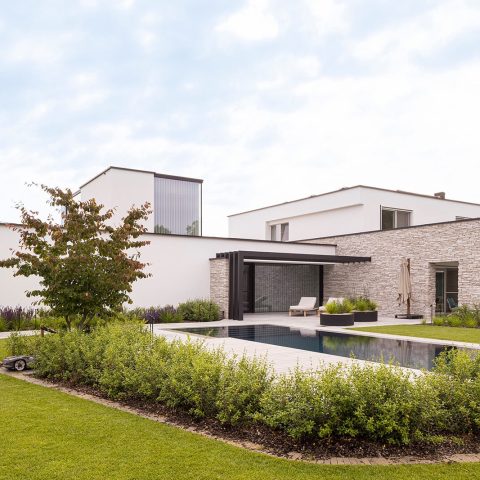
The long line of water sets the pace here. It pulls the eye past clipped edges, low planting and a strip of lawn before it reaches the house, where a terrace canopy marks the point of pause. In this calm city garden, straight geometry is softened by lush greenery, and the reflective surface brings light back into the composition instead of leaving it at the margins.
Straight edges, soft planting
The garden is drawn with clear lines, but it does not feel rigid. Neatly trimmed hedges hold the shape of the layout, while borders open into grasses, flowering plants and fuller planting pockets. That contrast is visible in the photos: a narrow path beside the water, a broad lawn with crisp edges, and beds that move from low to taller growth without breaking the plan. The result is a modern garden with straight lines that still reads as planted and lived in.
Across the site, the rhythm stays calm. Rectangular surfaces, repeated lines and measured planting frames keep the view steady. The water feature works almost like a mirror laid into the garden, reflecting the sky and the white house beside it. Around that reflective water feature, the planting is kept tight enough to let the surface remain visible, but loose enough to stop the scene from feeling hard.
A terrace canopy set on masonry
The standout element is the terrace canopy, lifted on piers built into a brick wall. That raised base gives the structure real presence without adding bulk. Seen from the garden, the canopy sits with a stately height above the terrace zone, and its darker frame contrasts with the white volume of the house. The masonry below anchors the whole edge, while the covered area turns the water side into a place that can be used even when the sun is strong.
Under that cover, shade is treated as part of the architecture rather than an afterthought. The source mentions outdoor shade and an under-shading layer, which is reflected in the way the terrace reads as a sheltered strip next to the open water. It is a practical move on warm days, but visually it also sharpens the boundary between open lawn, water and sitting area. That boundary is one of the reasons the calm city garden feels composed.
Water, stone and the line of the house
Natural stone appears in the terrace edges and around the pool or water basin, giving the hard landscape a clear finish. The photos show a long, rectangular composition with stone coping beside the lawn, and the material shift from grass to stone to water is easy to read. This is where the project makes its strongest case for a natural stone terrace: the surface stays understated, but it gives the water feature and seating area a precise frame.
From several viewpoints, the garden is organized around one long sightline. The water runs parallel to the house, the hedges hold the edges, and the terrace sits where the route narrows toward the covered zone. That alignment makes the outdoor space feel larger than it is. It also explains why the calm city garden works so well in a dense setting: the geometry clears the view, while the planting keeps the space from feeling exposed.
Planting that changes with distance
Up close, the garden shifts into details. Siergrasses rise from the border edges, flowering plants break up the green field, and a few trees give the open lawn a vertical counterpoint. In one image, a close view of blooms leaves the background soft and green; in another, a row of planting pushes against the water’s dark edge. These smaller moments keep the project from relying only on structure. They give the calm city garden a quieter layer that changes as you move through it.
The photos also show how the garden handles its transitions. A broad lawn meets clipped borders without a heavy edge. A stone terrace turns into a narrow walking strip beside the water. The white house, with its large windows and dark frames, sits behind the planting as a clear backdrop rather than a dominant object. Because of that, the greenery remains the main subject, and the house acts as a calm boundary to the composition.
Details that keep the scene grounded
Small choices carry a lot of weight here. The rounded topiary by the driveway, the neat gravel or stone surfaces at the front, the long border lines and the low retaining edges all keep the site tidy without making it bare. Even the swing mentioned in the source fits that reading: it introduces a lighter note, but it does not interrupt the measured layout. In a garden with this much linear structure, one loose element can change the mood of a corner without disturbing the whole.
Seen together, the hard surfaces and the planting work in layers. Brick, stone and water define the structure; hedges, grasses and flowering borders soften it. That is what gives the project its particular tone. It is a calm city garden, but one with enough movement in the planting and enough clarity in the layout to stay legible from the house, the terrace and the water’s edge.
How the view settles from inside to outside
The strongest views move straight out from the house and stop at the reflective surface. Windows, terrace and water sit on one axis, so the garden reads as an extension of the interior without leaning on decorative gestures. The canopy then completes the sequence by giving the terrace a sheltered end point. It is a simple arrangement, but the proportion of open lawn, planted edge and water gives it depth.
That is why the project feels quiet rather than empty. Every surface has a clear role: the lawn opens the middle, the water catches the light, the stone defines the edge, and the canopy turns one part of the garden into a usable room. In that sense, the calm city garden is less about adding features than about placing them with enough space between them to let each line, reflection and planting band do its work.
Photography: Annick Vernimmen
Want to see more of Monbaliu? View the page of Monbaliu for even more great projects and company information.




NEW 2026 Jubileum Edition The Best Interior Designers Benelux
Order Now €125


NEW 2026 Jubileum Edition The Best Interior Designers Benelux
Order Now €125


NEW 2026 Jubileum Edition The Best Interior Designers Benelux
Order Now €125


NEW 2026 Jubileum Edition The Best Interior Designers Benelux
Order Now €125


NEW 2026 Jubileum Edition The Best Interior Designers Benelux
Order Now €125


NEW 2026 Jubileum Edition The Best Interior Designers Benelux
Order Now €125