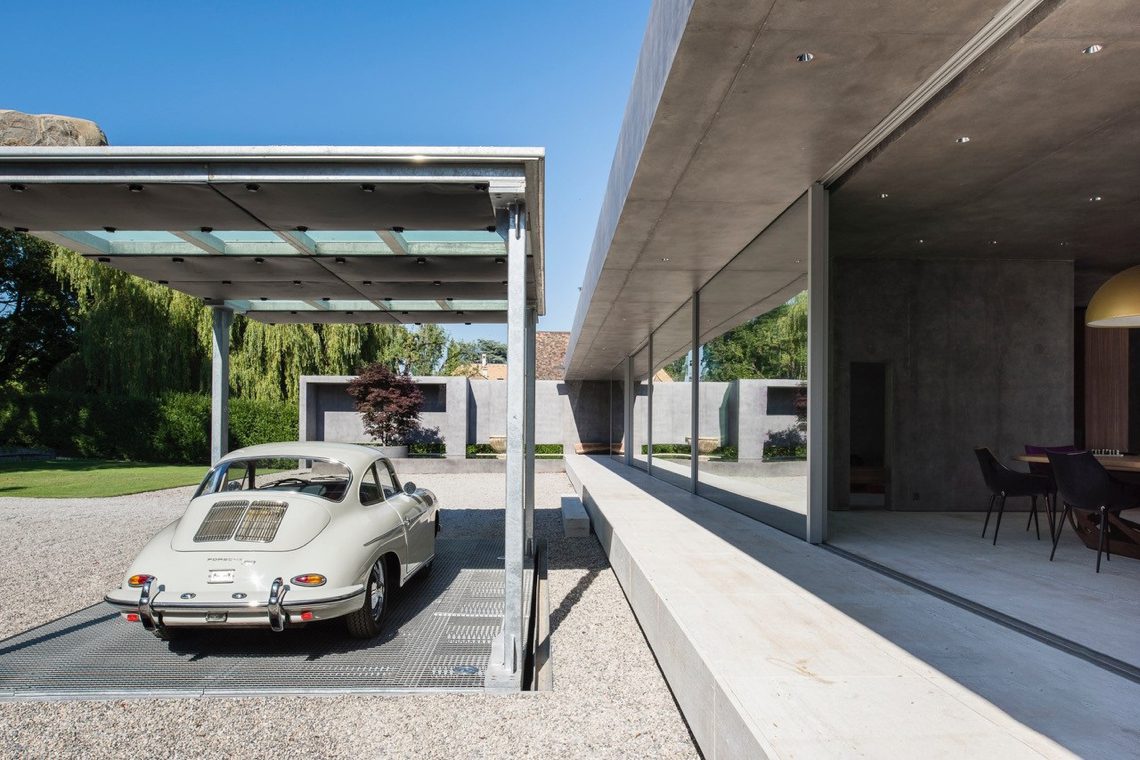
Car lift in covered garage
A vehicle rests on a raised platform while the rest of the garage stays visually quiet around it. The setting is enclosed, with glass openings breaking up the walls and a line of ceiling lights pulling the eye through the space. In this car lift in garage project, the lift is not treated as a separate object. It sits inside the room’s layout, aligned with the floor levels and the clear circulation around it.
Car lift integrated into the garage layout
The first thing you notice is the height difference. The platform lifts the vehicle above the surrounding floor, turning the garage into a layered space rather than a flat parking area. Concrete and brickwork keep the room grounded, while the dark technical elements and timber surfaces soften the hard edges. The composition stays direct: a vehicle, a platform, and the structure that frames both.
Because the lift is built into the plan, the garage reads as a functional interior rather than a storage room. Openings with glass add depth at the edge of the space, and the neutral daylight supports the clear sightlines. This is what gives the car lift project its visual order. Nothing is hidden for effect; the mechanical setup is visible and becomes part of the room’s architecture.
The elevated platform as the central surface
The raised platform is the strongest material gesture in the room. It changes the way the garage is used and how it is read. From one side, it works as a stage for the vehicle; from the other, it creates a threshold that makes the floor level shift obvious. The timber finish introduces a different texture against the concrete and masonry, so the platform stands apart without asking for ornament.
Its edges are crisp, and that clarity matters. The platform gives the garage a measured geometry, especially when seen together with the linear strips in the ceiling. The result is an elevated platform garage where the vehicle sits in a defined zone instead of blending into the background. The height, surface, and perimeter all work together to make the lift easy to read from across the room.
Visible structure, not hidden machinery
Many technical spaces try to conceal their moving parts. Here, the opposite happens. The lift setup is part of the visual field, and the room is organized around that fact. The garage walls remain calm, but the platform, floor transitions, and ceiling lines make the technical role of the space plain from the start. That directness gives the interior its character.
Even the darker zones around the lift contribute to that reading. They outline the vehicle’s position and sharpen the relation between floor, wall, and ceiling. The covered garage car lift works because the room has enough restraint to let the mechanism stay visible. The interior does not compete with the lift; it gives it room to operate and to be seen.
Covered indoor setting with neutral light
The garage is fully enclosed, but it does not feel closed in. Glass openings let in light and break the heavier surfaces into smaller fields. The daylight is even, without harsh contrast, so the concrete, wood, and brickwork remain legible. This covered setting matters because it protects the car lift installation while keeping the interior open enough to read the lines and material changes clearly.
That neutral light also keeps attention on the surfaces themselves. The wood looks dry and tactile, the concrete reads as solid and matte, and the masonry brings a rougher texture into the frame. Together they create an industrial minimalist garage that relies on surface and proportion rather than decoration. The space feels technical, but not cold; every material is doing visible work.
Linear ceiling lighting through the room
Above the platform, the ceiling lighting runs in straight lines and reinforces the length of the garage. The fixtures do more than provide brightness. They draw a clear path across the room and underline the geometry of the lift zone below. In the photos, the linear ceiling lighting keeps the space readable from end to end, especially where the walls and openings might otherwise interrupt the view.
That lighting choice suits the whole composition. It matches the long edges of the platform and the straight stance of the vehicle, and it keeps the ceiling from becoming a flat, empty plane. Instead, the upper level becomes an active part of the interior. The light lines quietly connect the enclosed edges with the open center of the garage.
Concrete, brickwork, wood and glass in one frame
What makes the room engaging is the way the materials sit beside one another. Concrete carries the base of the interior. Brickwork adds density and a more irregular surface. Wood brings in the raised platform and a warmer tone, while glass opens the enclosure without weakening it. None of these materials is used as decoration. Each one marks a different function or boundary within the garage.
The palette stays close to grey, brown, black and white, which helps the mechanical parts remain legible. A polished showroom look would flatten that reading, but this space keeps enough texture for the details to stand out. The result is a clear car lift project in which material contrast, light, and level changes define the room more than any single object does.
How the garage reads in the photographs
Seen in the images, the vehicle sits partly elevated and partly enclosed by the structure around it. The lift platform is visible, the walls remain restrained, and the line of the ceiling lights ties the composition together. Because the garage is covered, the scene stays controlled, with no visual noise from outside. That makes the mechanical setup feel deliberate, almost like a spatial insertion rather than an add-on.
The most memorable detail is the way the raised platform shifts the whole room’s proportion. It changes the eye level, the floor line, and the path through the garage in one move. Combined with the glass openings and the straight lighting, the platform turns a technical interior into a carefully composed space. The car lift in garage remains the focus, but the room around it carries enough structure to hold it properly.
Want to see more of CARDOK Carlift? View the page of CARDOK Carlift for even more great projects and company information.