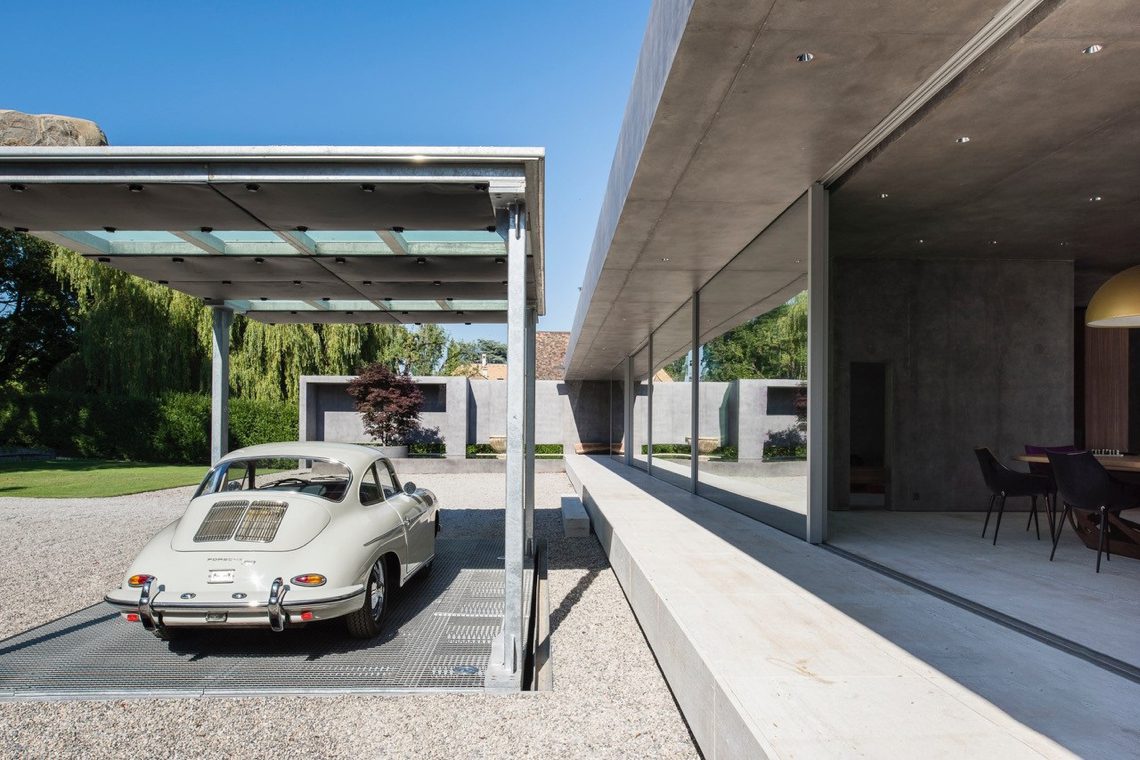
Car Lift in a Luxury Garage Interior
The car lift sits in the middle of the room like a fixed part of the layout, not an afterthought. A car rests on the platform, while two classic cars stand to either side and give the garage its clear visual rhythm. Dark wall panels frame the scene, and the polished concrete floor picks up thin reflections from the lighting above. The result is a car lift in a luxury garage interior that reads as both storage and display.
A platform that sets the room in motion
The integrated car lift anchors the composition from the first glance. Its platform lifts one vehicle into the centre, where the open floor around it leaves space for movement and for the parked cars beside it. That central position matters: it turns the garage into a place with a defined focus, instead of a row of disconnected bays. Steel details and the crisp edges of the platform underline the engineered feel of the room.
Because the lift is part of the garage design, the cars are arranged with more care than in a standard parking space. One vehicle occupies the platform, while the others sit in quieter positions along the sides. This makes the garage legible at a glance. You read the space through levels, not just through parking spots. For a car lift for garage setting, that layered organisation is what gives the interior its order.
Dark wall panels and the weight of the room
Dark wall panels run along both sides of the garage and give the interior a deeper tone. They make the lighter reflections on the floor stand out and create a strong backdrop for the vehicles. The walls also include industrial openings and niche-like elements, which break up the surface without crowding it. Wood appears in the material mix as well, softening the harder notes of concrete and steel without changing the room’s restrained character.
The contrast between the wall finish and the polished concrete floor keeps the eye moving. Above the floor, the darker planes absorb light; below them, the concrete returns it in a faint sheen. That shift is subtle, but it defines the atmosphere of the whole space. In a luxury garage interior, those surfaces do much of the work. They frame the cars, but they also shape how the room is read when you step inside.
How the cars are positioned around the lift
The two classic cars are placed as if they belong to the lift, not beside it by chance. Their position on either side creates a balanced view across the room, with the platform at the centre acting as the pivot. The arrangement allows each car to remain visible, while the middle lift introduces height and a sense of movement. It is a quiet composition, but it has clear intent.
This is where classic car storage becomes part of the interior language. The cars are not hidden away; they are part of the room’s display logic. The lift lets one car take the central stage, while the surrounding vehicles hold the edges. That difference in placement adds depth to the garage and keeps the space from feeling flat. It also shows how an integrated car lift can shape the way a collection is seen.
Polished concrete under changing light
The polished concrete floor is one of the strongest surfaces in the room. Its finish is smooth enough to catch the line of the ceiling lights, but not so reflective that it turns glossy. Instead, it holds soft reflections and thin linear traces that follow the geometry of the garage. Those marks help define the length of the room and echo the straight edges of the lift platform.
Because the floor stays visually calm, the rest of the interior can carry more contrast. The dark wall panels, the steel structure of the lift and the vehicles themselves all read more clearly against it. That is an important part of the project’s visual balance. The polished concrete floor does not compete with the cars. It gives them a grounded base and keeps the focus on the centre of the garage.
Modern ceiling lighting with a precise outline
Above the cars, the ceiling lighting is set out in a clean, restrained pattern. The fittings sit flush and draw sharp lines across the room, which suits the architectural discipline of the interior. Light falls evenly across the lift platform, the wall panels and the concrete floor, so each surface keeps its own texture. Nothing feels overlit. The room relies on clarity rather than drama.
That lighting also gives the garage its sense of structure at night or in low light. The brightest points sit where the cars and the lift meet, while the darker wall areas hold the perimeter. This makes the interior easy to read and keeps attention on the central car lift. For a project built around parking and display, the lighting does more than illuminate; it draws the lines of the room.
Materials that stay visible
Concrete, steel and wood are all present, and each one plays a different role. Concrete forms the floor and gives the garage its weight. Steel appears in the lift and structural details, where precision is part of the visual language. Wood softens selected parts of the wall treatment and keeps the room from becoming too hard-edged. The mix is limited, which is why every surface matters.
That restraint suits the setting. A luxury garage interior does not need many materials when the layout is this clear. Here, the car lift, the wall panels and the floor already create a strong composition. The materials simply reinforce it. Nothing is decorative for its own sake. Each finish has a visible job, whether it is reflecting light, framing the cars or marking the structure of the room.
A garage designed to show what it holds
Seen as a whole, the project is less about storage capacity than about how cars occupy space. The integrated car lift gives the garage its centre, the classic cars extend the scene to either side, and the dark surfaces hold the composition together. Even the reflections on the concrete floor contribute to that reading, because they make the room feel deeper without adding clutter.
That is what gives this car lift in a luxury garage interior its character. The space is precise, but not severe. It is open enough to display the vehicles, yet controlled enough to keep the arrangement clear. The lift, the lighting and the material palette all work toward the same result: a garage where the cars are part of the architecture, not parked in spite of it.
Want to see more of CARDOK Carlift? View the page of CARDOK Carlift for even more great projects and company information.