Characterful classic villa with conservatory, garden and lots of daylight
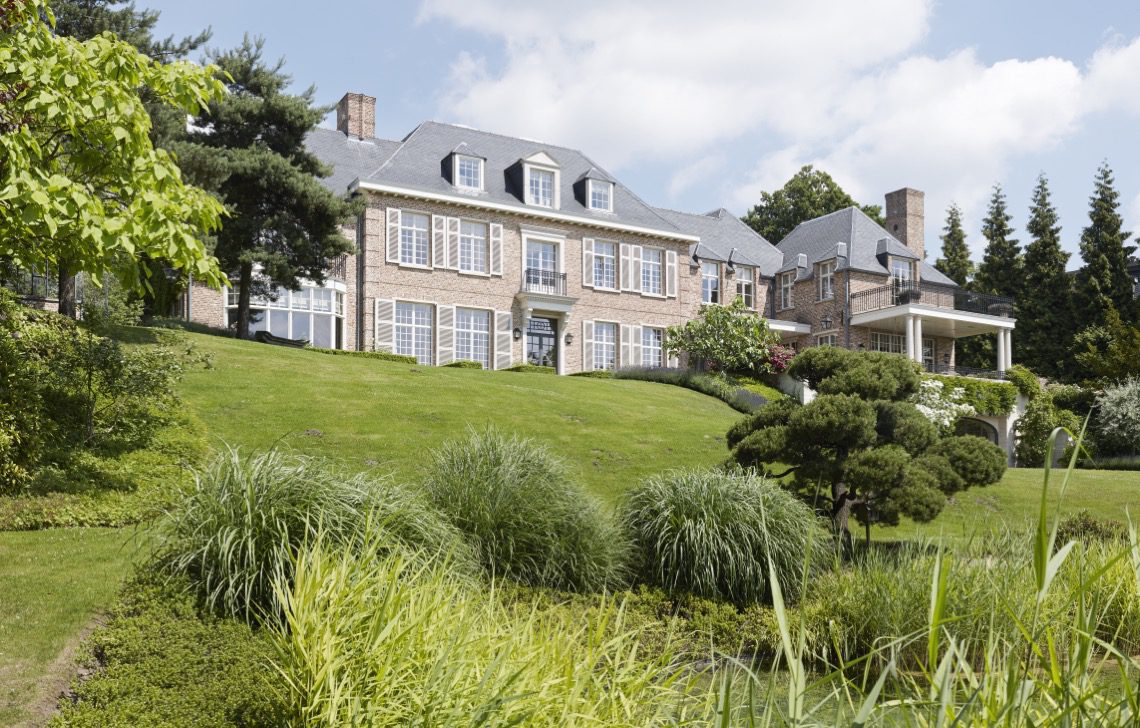
Light is the first thing that defines this characterful classic villa with conservatory and garden. The large windows pull the outside in, while the neatly laid lawn, clipped hedges and planted borders give the setting a measured calm. A glass conservatory sits as a clear counterpoint to the masonry volume, its black frame drawing a sharper line than the softer tones of brick, white trim and greenery. It is a house that reads in layers: garden, glass, stone and room.
Garden lines that frame the house
The classic villa garden is kept close to the architecture. A broad stretch of lawn runs toward the façade, edged by hedges and low planting that keep the view open rather than crowded. That restraint makes the villa itself stand out: the pale window surrounds, the brickwork and the regular rhythm of the openings all become more visible against the green. From the outside, the composition feels deliberate without becoming stiff. The planting softens the mass of the house, but leaves enough space for the windows to do their work.
Seen from different angles, the villa shifts between solid and transparent. Several volumes step through the composition, and the large windows bring in strong daylight across both the main rooms and the upper levels. White frames sharpen the openings, while the brick base keeps the house visually grounded. The result is not a single front view but a sequence of elevations, each one carrying the same language of masonry, glazing and light. Even before entering, the house already suggests the generous scale of the rooms behind it.
A conservatory with glass walls and a black frame
The conservatory is the clearest interruption in that solid envelope. Its glass walls and roof catch reflections from the garden, and the black metal structure gives the room a precise outline. Inside, the path-like paving underfoot creates a quiet line through the space, so the room reads almost as a passage between house and planting. Because the frame is dark and the glazing is open, the conservatory never competes with the villa; it extends the view and keeps the garden present even when you are indoors.
That same balance of enclosure and openness shows up in the way the glass enclosure meets the surrounding greenery. Planting runs along the base, and the transparent sides let the garden remain visible from multiple points. This conservatory with glass walls is not treated as an add-on room with a separate identity. It behaves as part of the house’s sequence of spaces, holding light, reflections and the changing tones of the garden in a single frame.
A natural stone entrance hall that sets the tone
Inside, the natural stone entrance hall changes the mood immediately. The floor is laid in broad stone pieces, giving the space a weight that contrasts with the softer light from the windows. White wall panels and classic detailing keep the hall formal, but the material underfoot does most of the work. It leads the eye forward and makes the passage through the house feel structured. A large chandelier hangs above part of the corridor, adding height rather than ornament for its own sake.
Arched openings continue that sense of movement. In the corridors, stone flooring runs beneath white panelled walls and curved transitions, so every turn changes the view without breaking the material language. The arches prevent the circulation spaces from feeling flat, and the stone keeps them visually linked to the entrance hall. There is a clear logic in the way these rooms connect: one surface carries you from one threshold to the next, while the openings and ceiling details shape how you move through the villa.
Rooms that rely on daylight and proportion
Large windows are a constant here, not a single feature reserved for the façade. In one of the interior rooms, tall openings sit behind light curtains, with visible timber beams in the ceiling above them. The contrast between the soft fabric and the more robust structural lines gives the room a measured rhythm. Daylight lands on pale walls and shifts across the floor, while the beams make the ceiling feel lower and more domestic. It is a simple arrangement, but the surfaces are doing more than decorating the room; they are setting its proportions.
The kitchen uses one island to hold the room together
The kitchen is built around a country kitchen island with a dark top and classic cabinetry around it. White fitted units line the walls, keeping the storage visually continuous, while the island creates a point of focus in the middle of the room. Above it, suspended lighting marks the working zone without adding visual clutter. The room depends on straightforward elements: cabinet fronts, countertop, window light and the island’s weight in the centre. Because the glazing sits close by, the kitchen stays open to the daylight that defines the rest of the villa.
What stands out here is the precision of the joinery. The built-in cabinetry keeps appliances and storage out of sight, so the room can hold its clear lines. The island gives the kitchen a more grounded presence and connects it to the larger plan of the house, where circulation, cooking and view all remain linked. This is one of the places where the villa’s classic character becomes most tangible: not in decoration, but in the way the cabinets, island and windows are arranged around one another.
Living room details collected around the fireplace
The living room is anchored by a classic fireplace living room composition. Wooden wall panelling frames the hearth, and the material shift from stone to timber gives the room a deeper, more enclosed feel. In the background, curtains temper the light from the windows, so the fireplace becomes the clearest fixed point in the room. The mantel and surround are not overloaded; they simply hold the centre of the space while the rest of the finishes stay quiet. That restraint lets the room read as a place for sitting and looking rather than a display of objects.
The same approach appears in the surrounding finishes. White walls, timber elements and the dark fireplace opening create a clear contrast, and the room keeps its focus through material rather than decoration. Because the windows stay visible in the background, the living room still belongs to the daylight sequence that runs through the villa. It is a room that settles around one strong element, but it remains connected to the wider house through light, openings and the continuation of the classic palette.
A bathroom with two mirrors and a broad vanity
The bathroom keeps its emphasis on symmetry. A bathroom with double vanity places two round mirrors above a broad washstand, with the basin set out in a long horizontal line. The repetition of the circles against the more rectilinear furniture gives the room a measured order. Light walls and panelled detailing continue the language seen elsewhere in the house, while the bath sits nearby as a second fixed shape. Nothing here competes for attention; the room works through clear placement and the spacing between elements.
Because the mirrors are round, they soften the straight lines of the vanity and the room’s architectural panel work. The result is subtle, but visible: the bathroom keeps the same classical register as the rest of the villa without copying any single detail. The surfaces remain pale, the fixtures are legible, and the broad vanity gives the room a stronger horizontal base. It is one more example of how the house uses proportion, not excess, to define each interior.
How the villa keeps its classic language consistent
Brick, stone, glass, wood and plaster all appear in clear roles. Brick gives the exterior weight, stone carries the entrance and corridors, glass opens the conservatory and large windows, and wood appears in wall panelling, cabinetry and ceiling detail. The colours stay close to white, cream, light grey, brown and green, which lets the architecture rely on texture and shape rather than contrast alone. That limited palette keeps the rooms connected without making them identical.
For anyone browsing a portfolio of classic villa projects, this one stands out through the way the garden, conservatory and interior sequence are tied together. The exterior is calm but not flat, the conservatory remains transparent, and the rooms inside continue the same material discipline. If you want to explore more realised villa projects or see how similar spaces are arranged, the brochure and related project pages offer a useful next step. Here, though, the house speaks clearly enough on its own: through windows, stone floors, a fireplace, and a garden that stays in view.
Want to see more of Vlassak-Verhulst? View the page of Vlassak-Verhulst for even more great projects and company information.





NEW 2026 Jubileum Edition The Best Interior Designers Benelux
Order Now €125


NEW 2026 Jubileum Edition The Best Interior Designers Benelux
Order Now €125


NEW 2026 Jubileum Edition The Best Interior Designers Benelux
Order Now €125