Characteristic new-build villa with natural materials
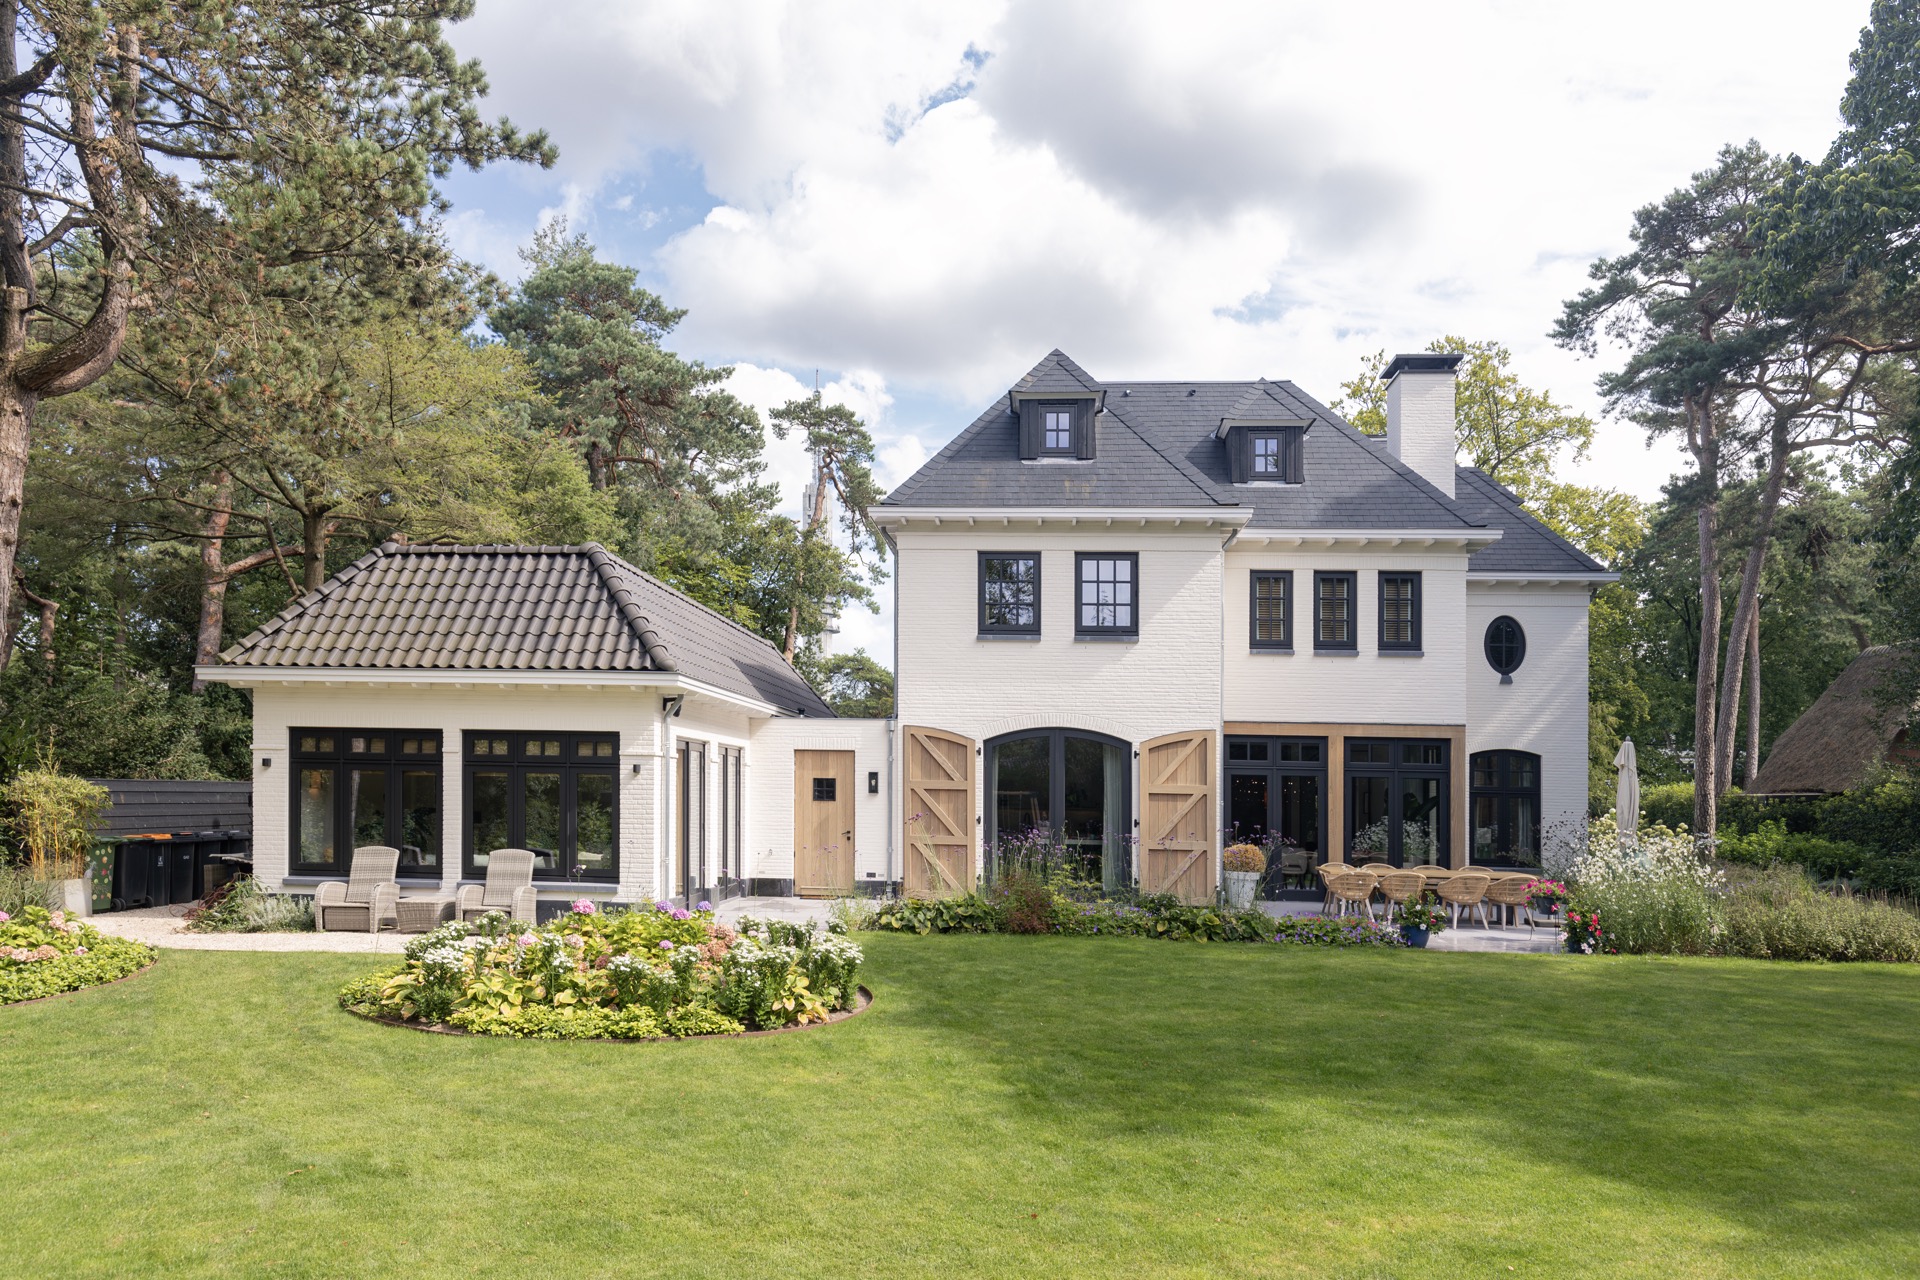
White plaster catches the light first, then the dark window frames cut into it with a crisp outline. The result is a characteristic new-build villa that reads in layers: pale wall planes, irregular openings, and a roofline that refuses a strict mirror image. At the entrance, the wooden double front door carries a diagonal pattern, so the change from smooth plaster to visible grain happens immediately at the threshold.
White plaster and dark frames shape the street side
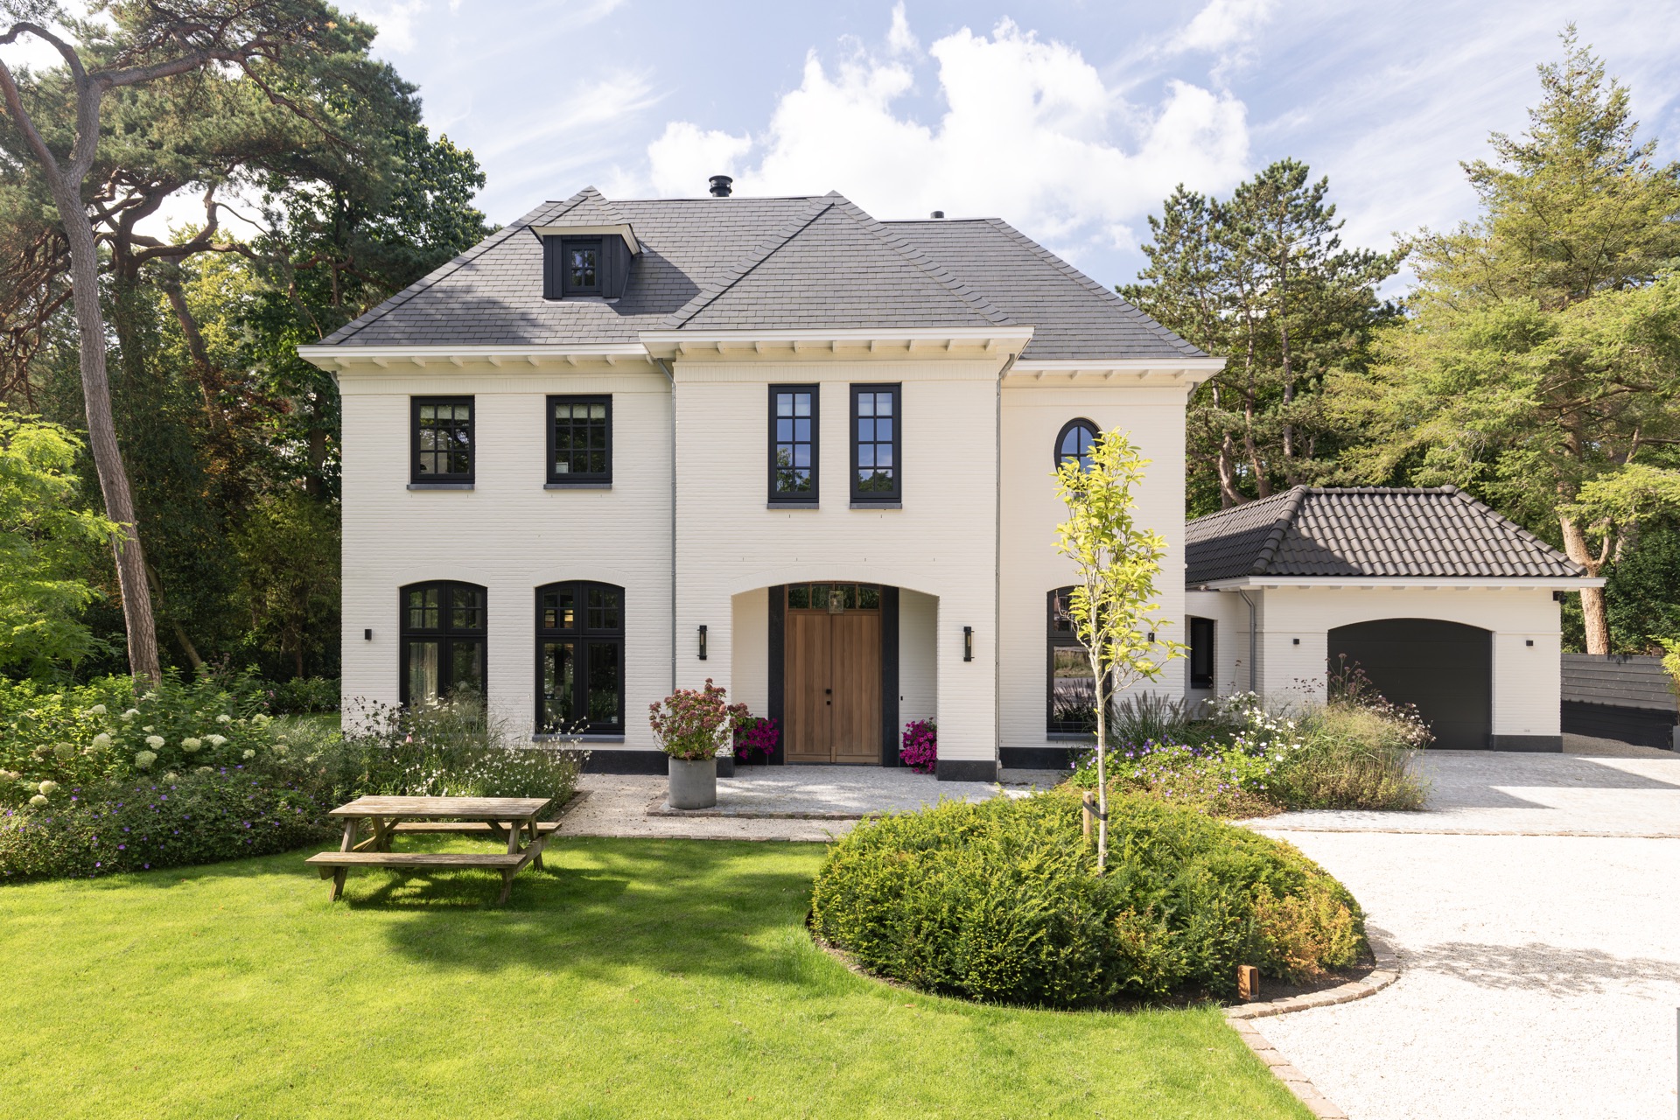
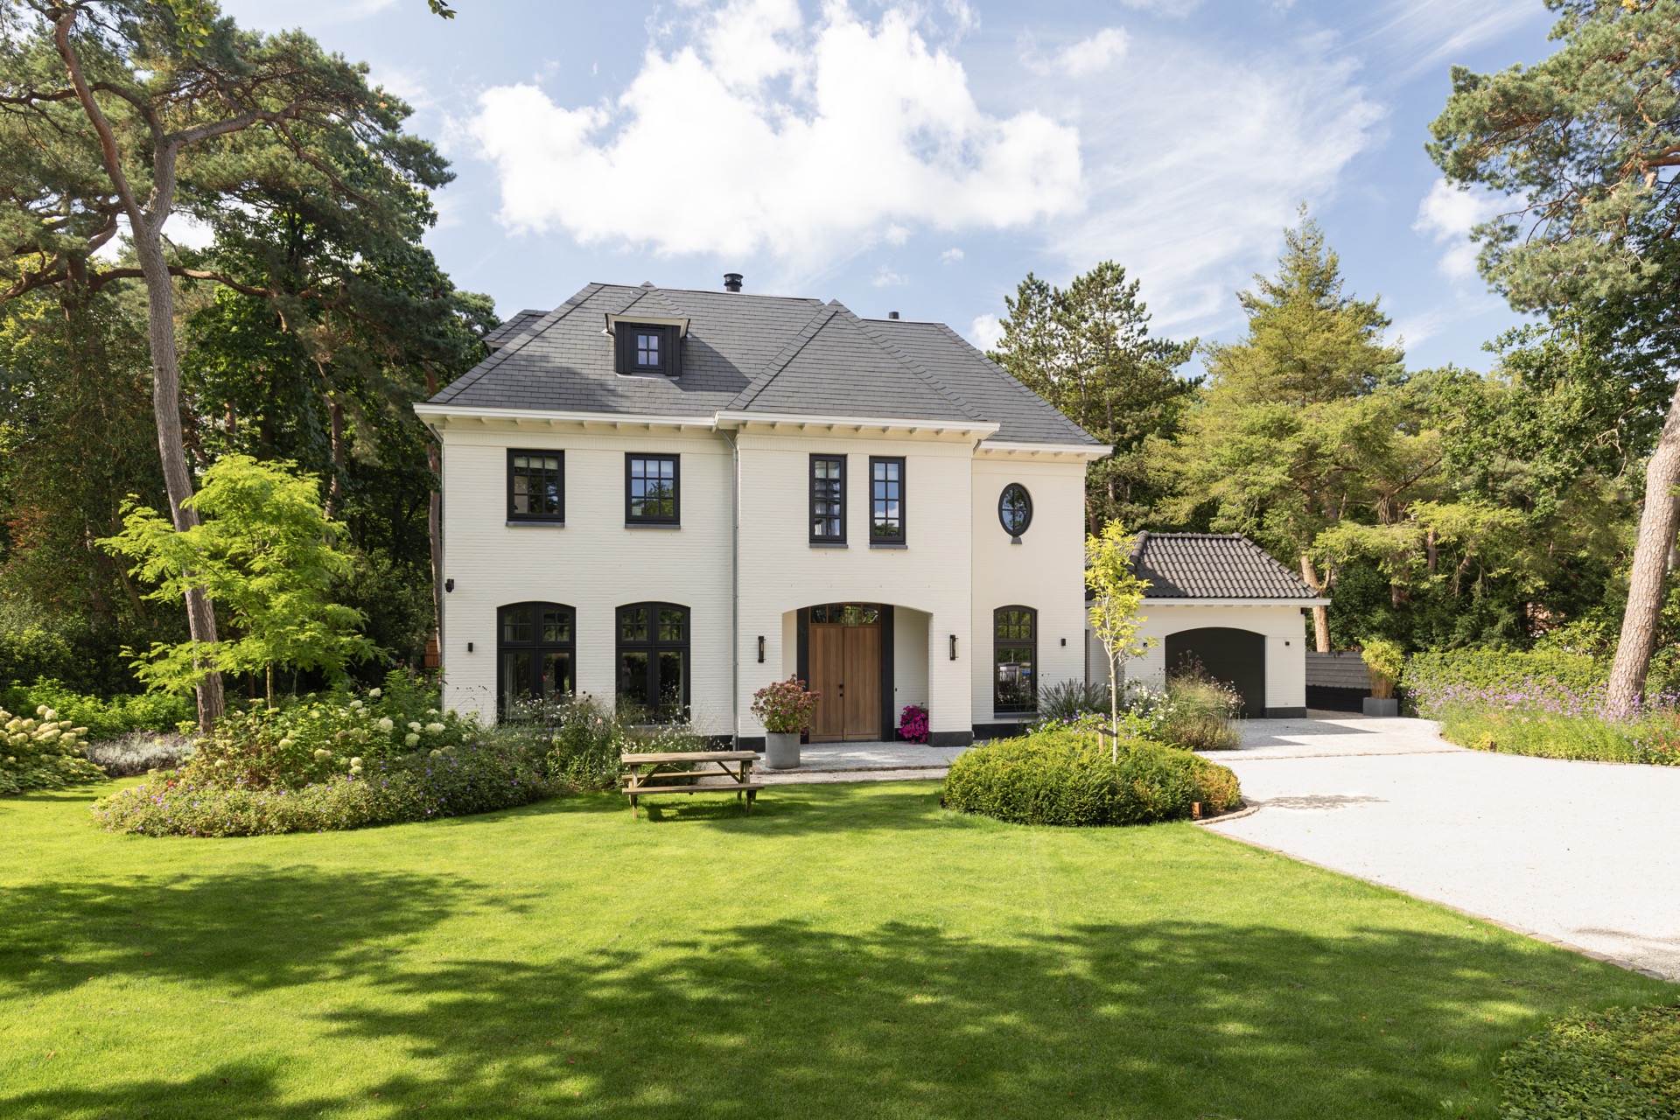
The front elevation relies on contrast rather than excess. White plastered walls form the main surface, while the darker frames give each opening a clear edge. Because the windows are set unevenly across the façades, the volumes do not line up into a fixed grid. Instead, the villa shifts as you read it from left to right, and the pitched roof reinforces that movement with sloping lines that break the symmetry.
Several openings are rounded or oval, and those shapes soften the rectangular order around them. In a darker surround, they stand out without becoming decorative. The effect is strongest when the light changes across the wall, because the openings read as deep cuts in the plaster rather than as flat graphic marks. That tension between clean planes and curved details keeps the characteristic new-build villa visually active from a distance and close up.
Oval windows in a dark surround
The oval window dark surround appears in more than one view, and each time it gives the façade a slightly different rhythm. Against the white surface, the black or dark grey line works almost like a frame in drawing, but the opening still belongs to the wall. A dark plinth under windows, visible at lower level, grounds the composition and gives the openings a stronger base. It also sets off the lighter render above it.
A wooden double front door marks the entrance
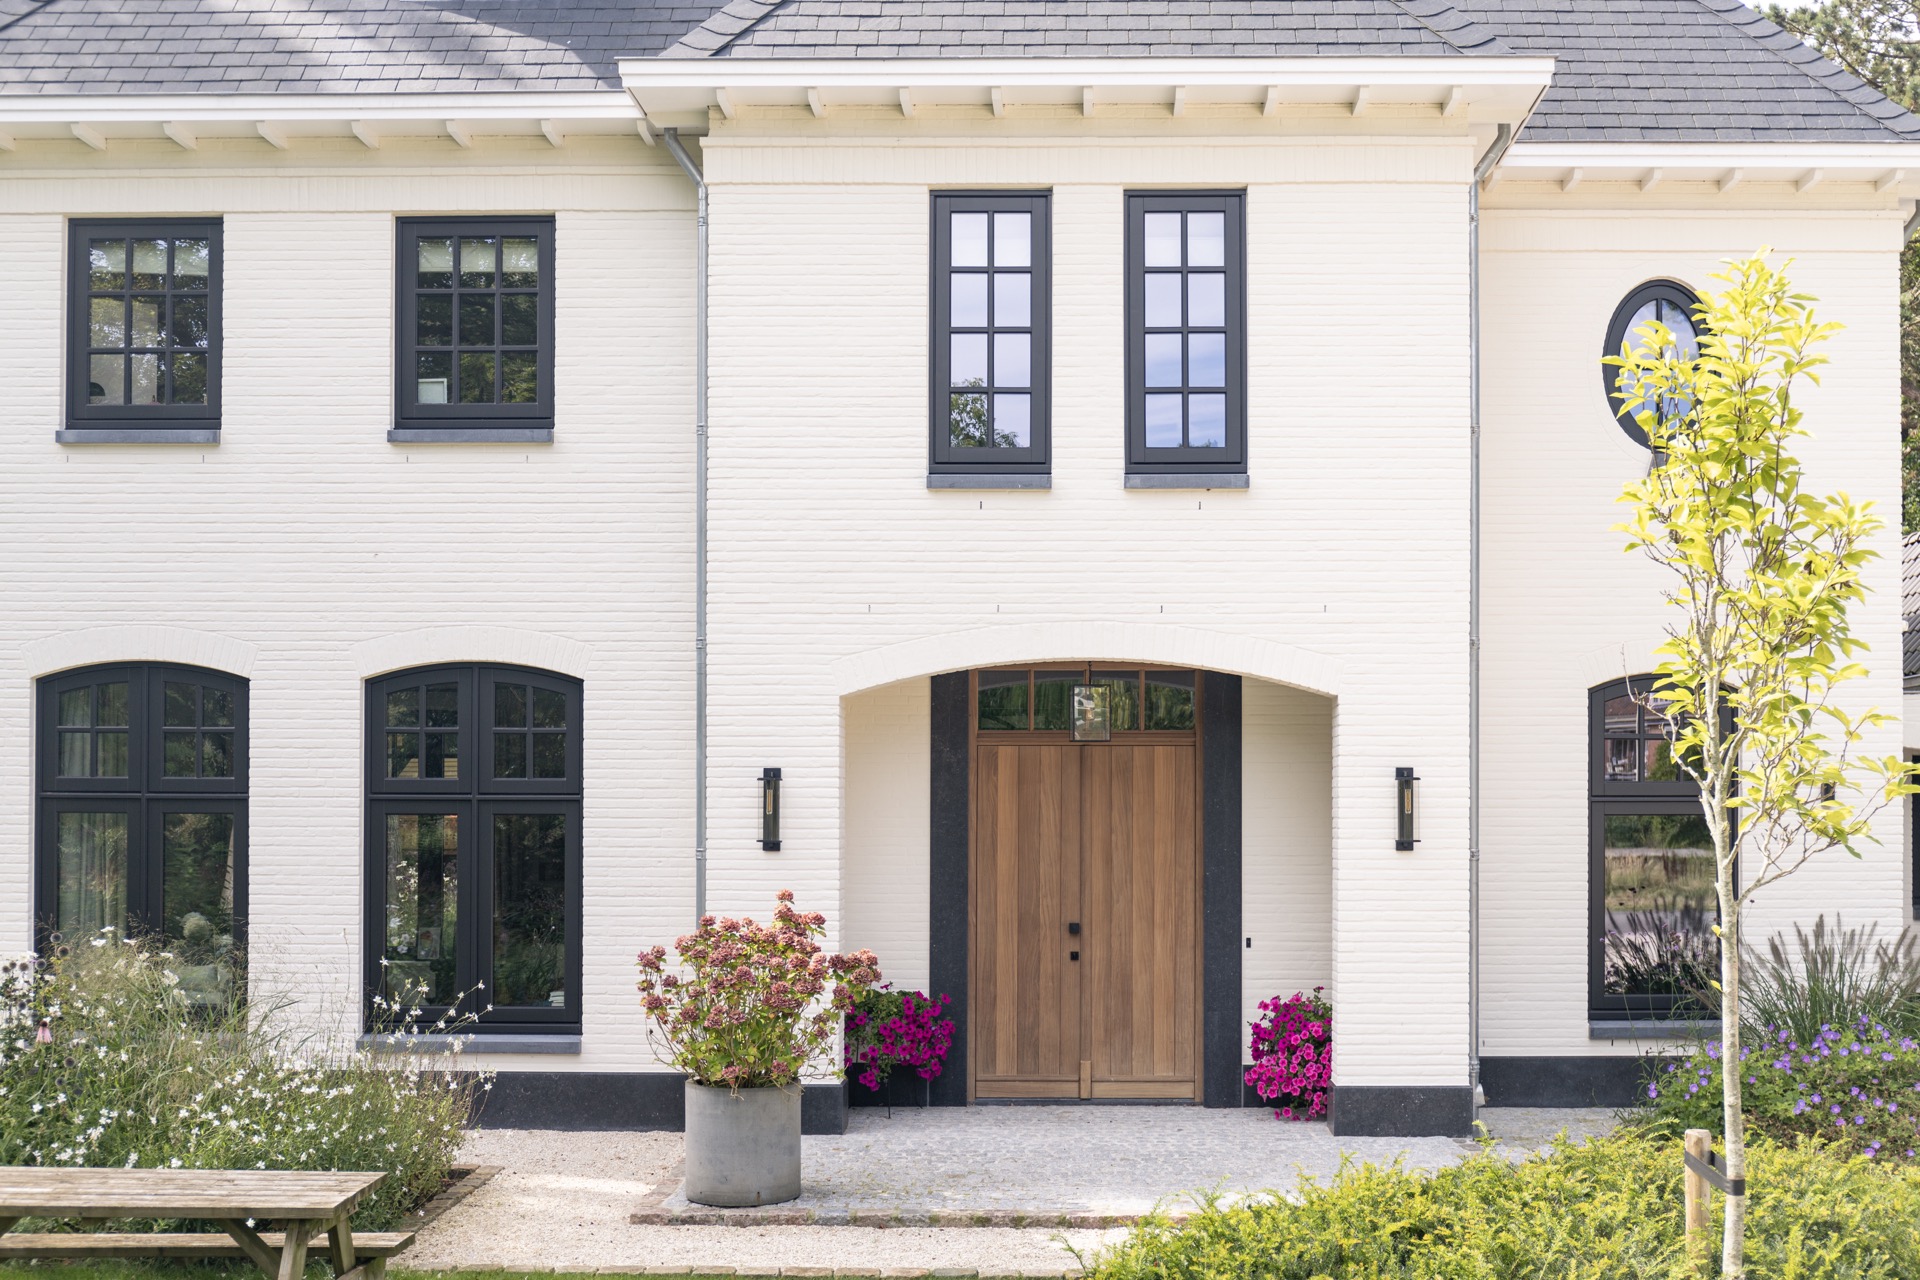
The entry zone is built around timber. The wooden double front door shows a diagonal pattern, and the material is echoed in the overhang and surrounding details. Rather than hiding the transition, the entrance makes it visible: plaster stops, wood begins, and the threshold becomes a clear change in texture. A glazed side element adds another layer, letting the door read as part of a larger opening instead of a single isolated panel.
Seen head-on, the entrance sits under a pronounced overhang, where the underside of the roof and its repeated rhythm are visible. That detail gives the front side a measured depth. The door, the frame, and the roof edge are all legible at once, which helps the entrance hold its place within the larger volume. It is a small moment, but it sets the tone for the rest of the house.
Material contrasts continue around the terrace
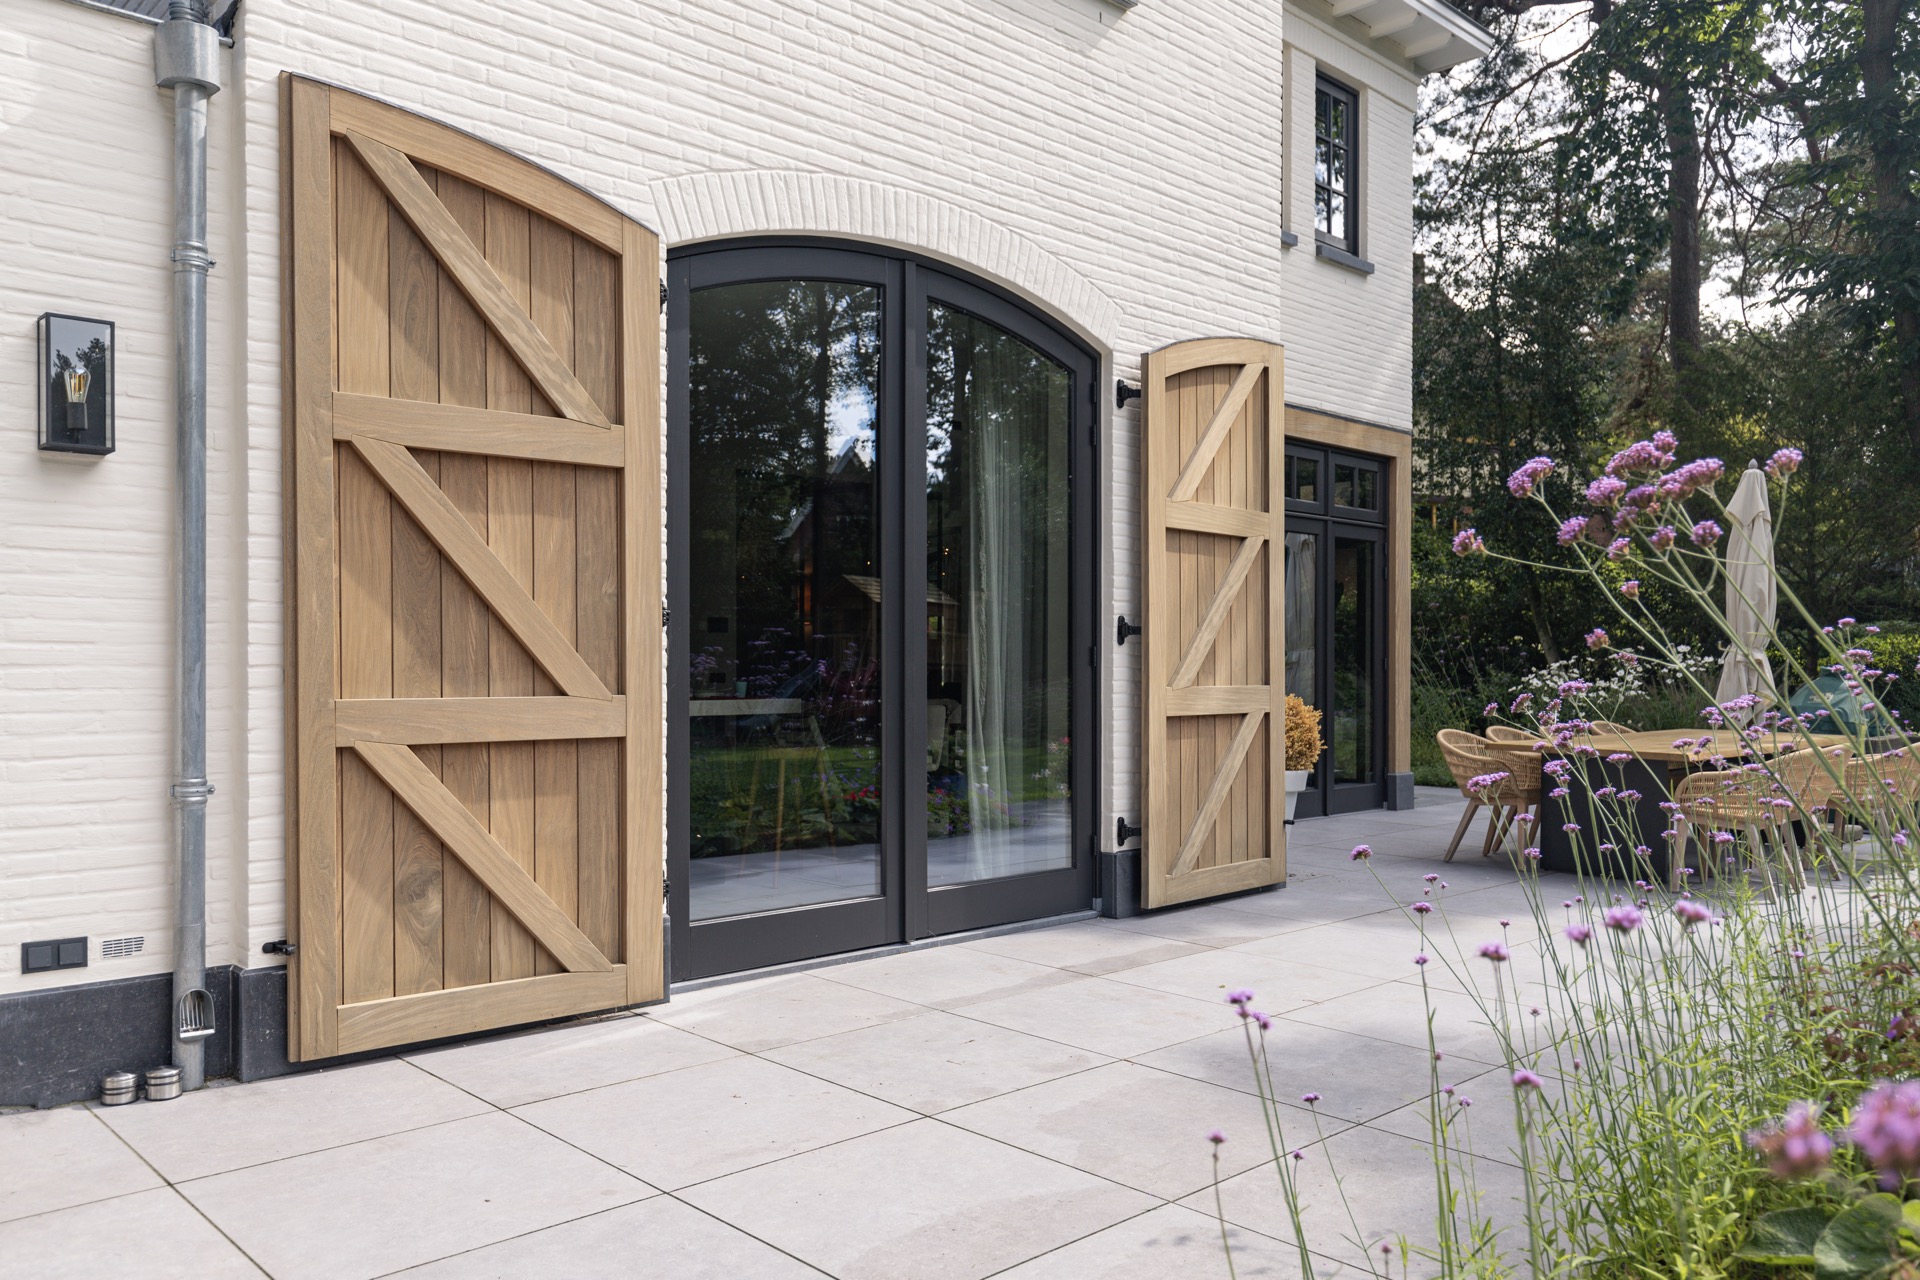
At the rear, the characteristic new-build villa opens toward a terrace adjoining garden. Earth-toned paving stretches away from the wall, and the transition from inside to outside is handled with the same plain clarity as the façade. Open doors and wide glazed sections pull the interior edge outward, while timber shutters and beams keep the material language consistent between the house and the outdoor zone.
The terrace is not treated as a separate stage. It sits directly against the house, beside the lawn and the surrounding paving, so the outdoor surface becomes part of the daily route around the villa. Wood, stone, and render meet at the edge of the overhang, and the contrast is practical as much as visual. The terrace adjoining garden gives the rear elevation a different pace from the front: looser, lower, and more open to movement.
Terrace adjoining garden under an oak overhang
Exposed oak beams extend beyond the plaster plane and help define the terrace edge. Their rough grain is easy to read, especially beside the smoother wall finish and the dark frames of the openings. Matching oak shutters repeat the same material on a smaller scale, so the rear side feels built from a limited set of parts. The result is a clear perimeter between interior, terrace, and garden, not by closing things off, but by making each layer visible.
Dark bases and restrained render keep the volume grounded
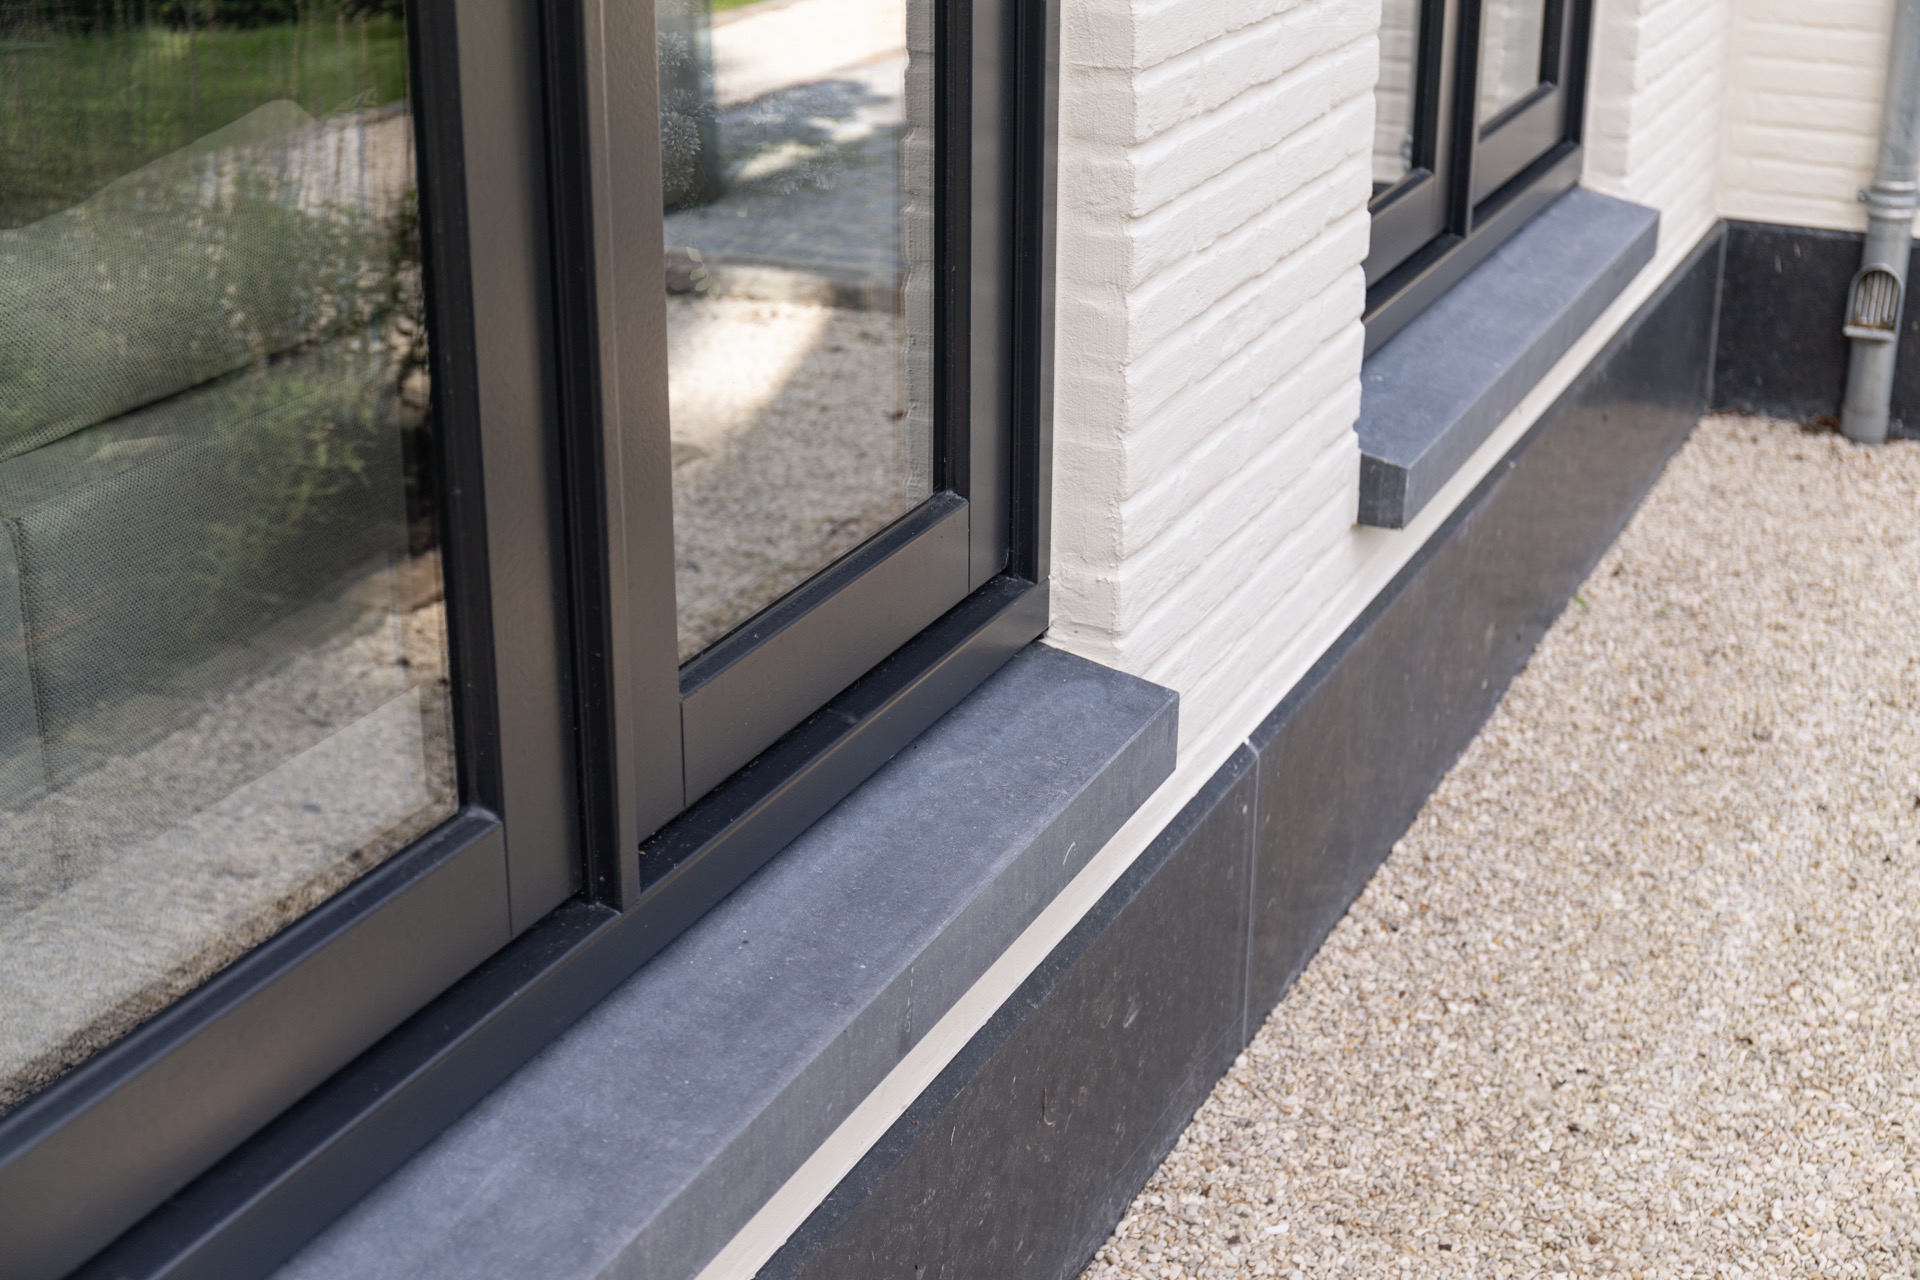
The lower parts of the villa carry a darker base accent, especially around the window sills and plinth zones. This dark plinth under windows does more than add contrast; it visually supports the lighter wall above and gives the façade a firmer footing. Belgian hardstone is visible in those base and sill elements, where its denser tone meets the softer look of the render.
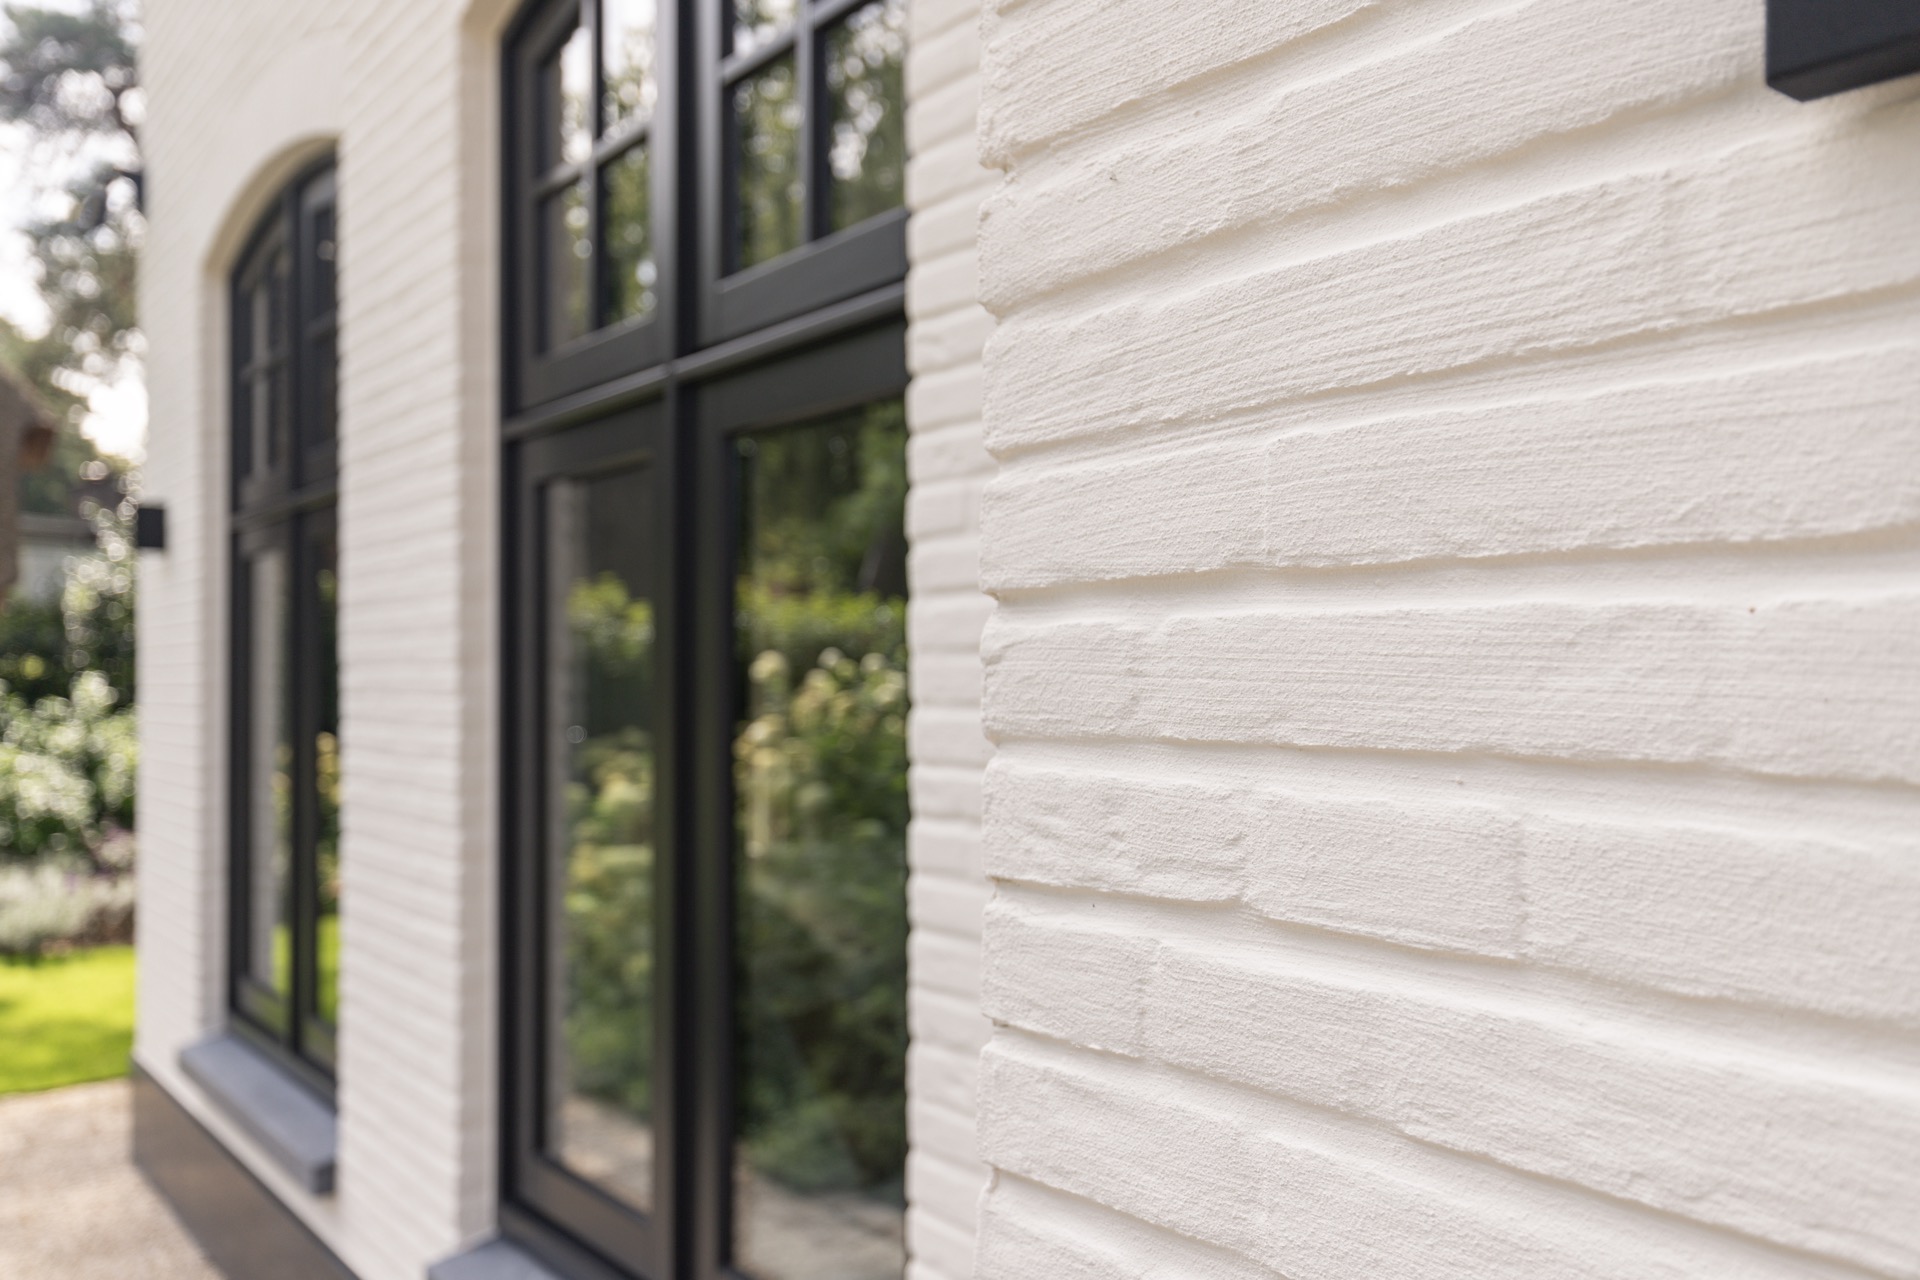
The pale grey masonry and breathable render sit quietly in the overall composition. They do not compete with the roof form or the timber details. Instead, they hold the volume together and let the openings stand out. Because the material palette stays limited, the differences between plaster, wood, and stone become easier to read. That restraint is one of the reasons the villa looks composed without becoming flat.
Asymmetry gives the roofline its profile
The asymmetrical roofline villa is most apparent when the house is viewed from an angle. Sloping planes rise at different points, so the silhouette changes as you move around the site. The pitched roof keeps the house within a familiar residential profile, but the uneven arrangement of volumes prevents it from becoming predictable. The roofline does not simply cap the building; it helps separate one part of the plan from another.
That same irregularity continues in the placement of windows on the east and west sides. Some openings sit high, some low, and some are grouped more closely than others. The result is a façade that responds to use and daylight rather than repeating one fixed pattern. In the side views, the oval opening and the dark framing sharpen the reading of the walls, while the white plaster keeps the mass light in appearance.
Small details carry the architecture beyond ornament
Half-rounded moldings above openings and traditional gutter brackets add a subtle edge to the roof and window lines. They are not used as decoration for its own sake. Instead, they bring a measured change in profile, one that relates the villa to local building habits without copying them. The details are small, but they matter because they keep the composition from feeling overly smooth or abstract.
Another secondary structure on the grounds repeats the same palette of pale masonry, dark framing, and timber elements. Its pitched roof and balanced siting make it read as part of the same family of volumes. Together, the buildings create a site that is clearly linked by materials and proportions. The characteristic new-build villa remains the main figure, but the smaller structure extends the language in a quieter register.
Close views reveal the grain, joints, and edges
From close range, the project is less about the overall silhouette and more about how surfaces meet. The plaster shows a fine horizontal texture. Timber reveals its grain in the doors and shutters. Stone appears denser at the base and sill line. Even the dark window frames contribute to that reading, because they sharpen the edges around each opening and make the joins more precise. These are the details that give the villa its lasting visual identity.
For readers looking through villa project portfolio pages, the appeal lies in the way the composition stays direct. The white plaster facade dark frames set up the main contrast, the oval window dark surround breaks the grid, and the wooden double front door anchors the entrance. Around the back, the terrace adjoining garden keeps the living zone connected to the outside without losing the clarity of the house itself.
Want to see more of EVE Architecten? View the page of EVE Architecten for even more great projects and company information.



NEW 2026 Jubileum Edition The Best Interior Designers Benelux
Order Now €125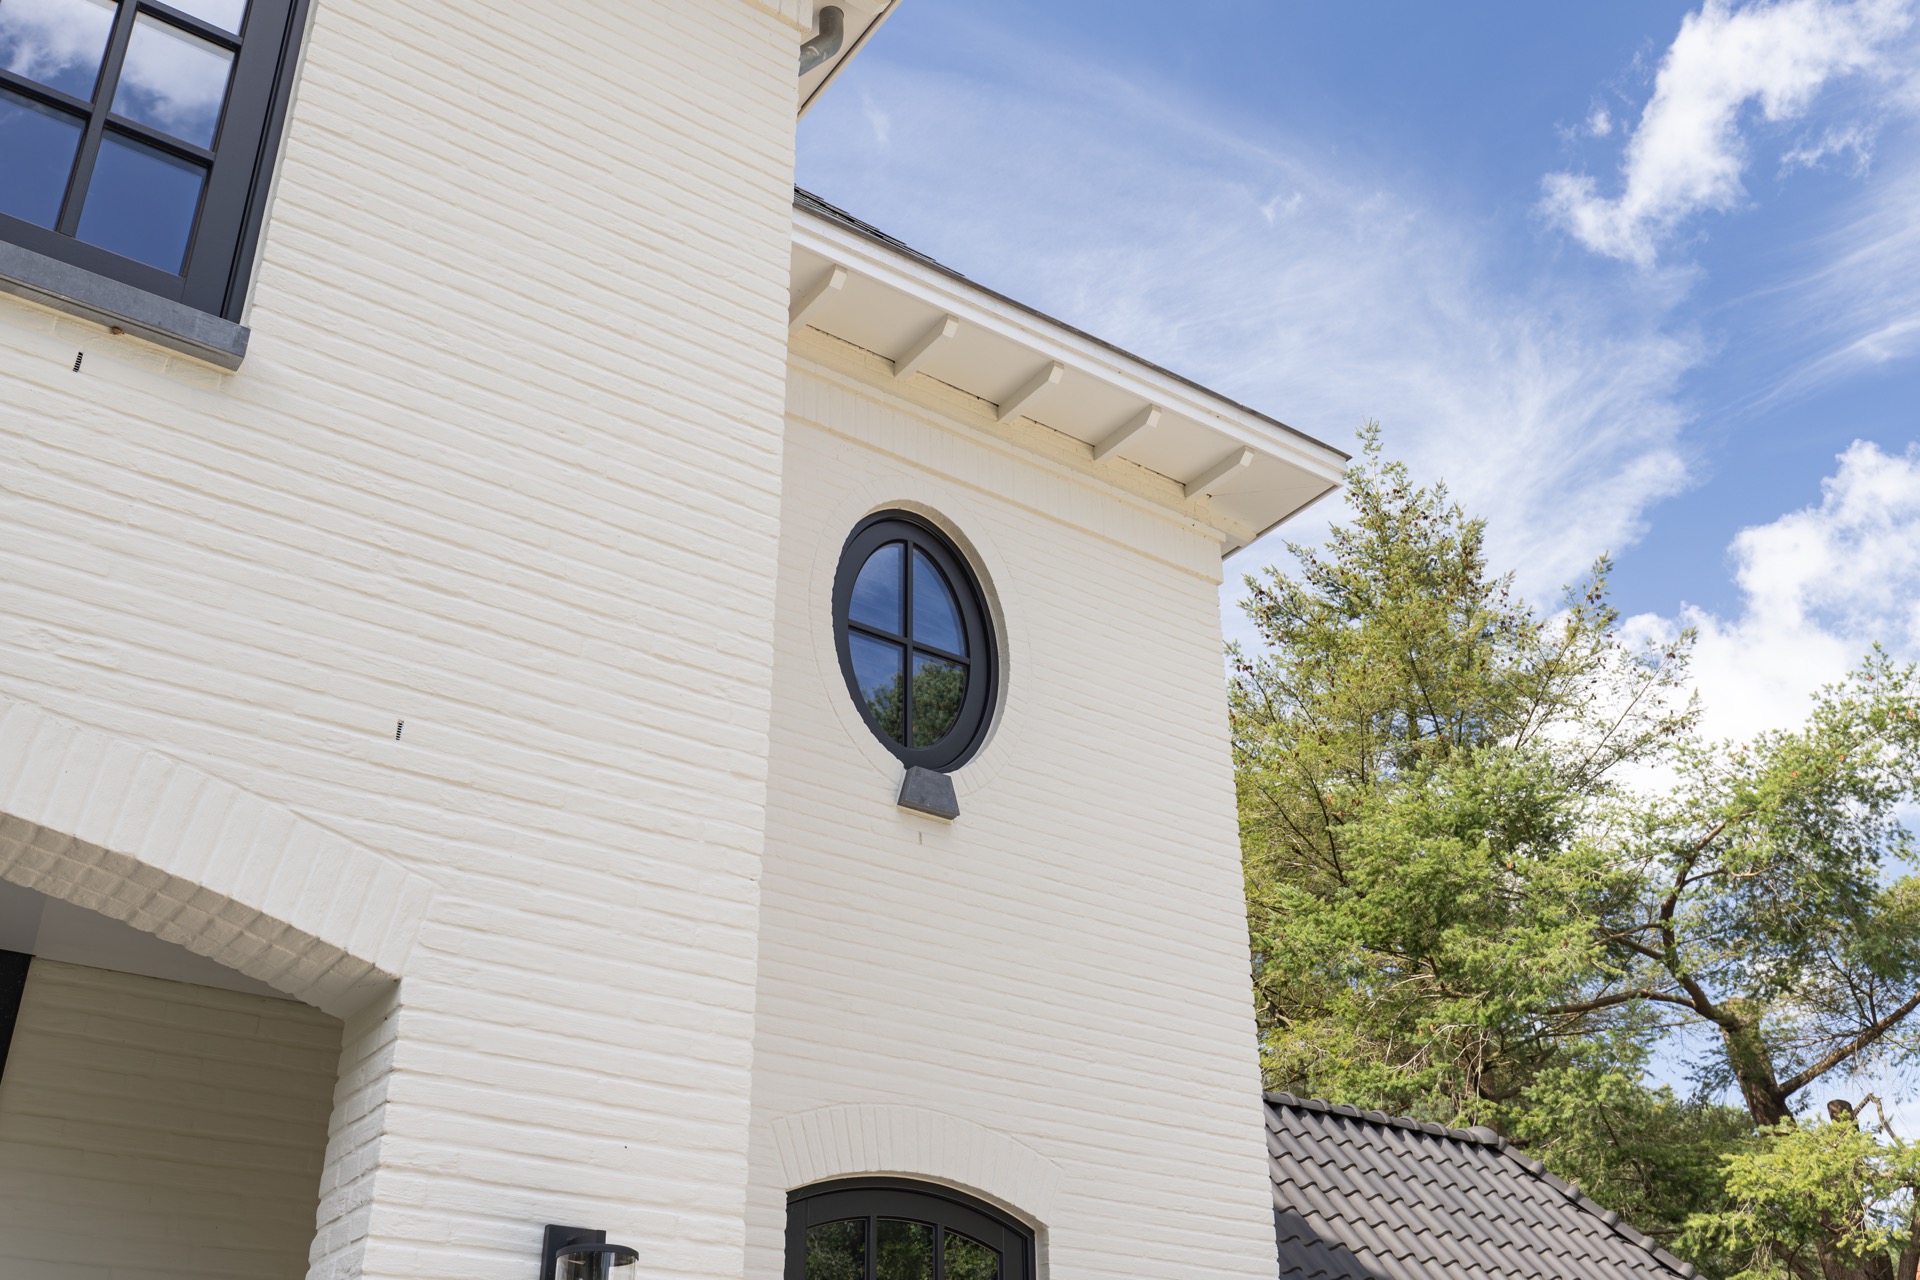
NEW 2026 Jubileum Edition The Best Interior Designers Benelux
Order Now €125