Chic Kitchen with Bronze Accents
The dark worktop catches the first thing the eye looks for: reflection. Across the island and wall run polished surfaces, while bronze-toned fronts pull the composition away from plain black and white contrasts. The result is a bespoke kitchen that feels deliberate in every plane, from the plinth line to the upper niches. LED strips sit low and discreet, and the light they throw across the base makes the cabinetry read as a series of clean, measured layers.
Bronze against polished ceramic
The strongest contrast sits in the meeting of the bronze accents and the glossy dark worktop. The countertop and the recess backing are finished in polished ceramic, so the surface holds a sharper sheen than a matte stone would. That gloss gives the kitchen a deeper tone without flattening the details. On the fronts, the Reflex finish keeps the cabinetry subdued and even, letting the material shift happen through colour and light rather than ornament. It is a modern kitchen in attitude, but one that relies on restrained surfaces rather than display.
Black appliances continue that line of restraint. The ovens, dishwasher, fridge and freezer disappear into the darker framework, and the black tap and cooktop keep the sink and cooking zone visually tight. Nothing is left bright just for contrast. Instead, the kitchen uses repetition: dark surface, dark appliance, dark fitting. That makes the bronze fronting more visible, especially where daylight from the windows and the artificial light from the ceiling hit the panels at different angles.
LED light lines that trace the base and the wall niche
Lighting is not treated as an afterthought here. A visible LED line runs under the kitchen and picks up the lower edge of the island and wall run. In the wall niche, another strip of light cuts across the stone-look surface and frames the built-in appliances. These light lines do a practical job, but they also define the architecture of the kitchen. The cabinetry sits in layers: front, niche, worktop, plinth. That order becomes readable as soon as the lights switch on.
Several images show the same idea from different distances. In one, the underlighting skims the floor and leaves the dark fronts hovering slightly above it. In another, the niche lighting emphasises the depth of the recess and the straight horizontal cut of the opening. The kitchen LED lighting is therefore not decorative in the usual sense; it is structural. It marks transitions, picks out edges and gives the room a clear rhythm after dark.
Light placed where the surfaces turn
What stands out most in close-up is how the light meets the join between materials. The polished ceramic top, the darker front panels and the recessed wall surfaces each reflect a little differently. The result is subtle, but visible. The edges are clean, and the lines of light stay tight rather than scattering across the room. That same discipline appears at the island, where the underside lighting and the stone-look finish keep the volume grounded while still separating it from the floor.
A kitchen island with a stone look at the centre
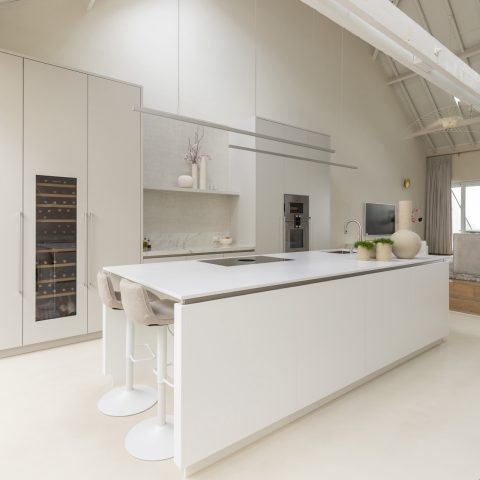
The kitchen island carries the project in both image and layout. Its dark stone-look finish stretches across the room, creating a long central plane for cooking and working. The island is broad enough to read as a separate piece of furniture, yet it stays tied to the surrounding cabinetry through the same tonal range. In the photography, the island edge and the worktop line are almost the same visual weight, which gives the piece a calm, architectural presence without making it heavy. It is a clear kitchen island, but also the main surface the room revolves around.
The island also houses part of the cooking and sink arrangement, which keeps the room active from the centre rather than pushing every function to the perimeter. A black tap rises from the work zone, and the dark finish around it absorbs the surrounding reflections. From some angles the stone look reads almost like a single continuous slab. From others, the cabinet faces and the top separate just enough to show the build-up of the piece. That shift is what gives the kitchen its depth.
Built-in equipment and a measured working line
In the wall zone, the built-in appliances sit within a sequence of niches and tall cabinetry. Ovens, warm drawer, dishwasher, refrigerator and freezer are all integrated into the composition, so the room reads as one long working line rather than a collection of separate units. The openings are framed by darker fronts and light from the niches, which keeps the equipment visible but contained. This is where the project leans most clearly into a bespoke kitchen approach: the appliances are present, yet the surrounds keep control of the view.
Details that hold the room together
Look closer and the project becomes a study in small alignments. The plinth shadow line, the front joints, the edge of the polished ceramic and the narrow reveal around the niche all keep to straight, disciplined geometry. The black kitchen appliances belong to that same logic. So does the Quooker tap, which stands against the darker top without breaking the line of the sink area. Nothing in the room is oversized or overstated. Instead, the kitchen is held together by proportions and by the way the materials step from one surface to the next.
Window blinds appear in the background of several shots, softening the daylight that reaches the work zone. That daylight is important because it changes how the bronze fronts and the glossy ceramic read across the day. In the brighter images, the reflections sharpen. In the darker ones, the LED strips take over and underline the base of the cabinetry. The room shifts with light, yet the materials stay consistent. That is where the project gets its strength: in the repeated pairing of dark worktop, bronze accents and controlled illumination.
The overall impression is not built from one dramatic gesture but from a chain of visible decisions: polished ceramic at the counter and niche, dark cabinetry, black fittings, wall niche lighting and a kitchen island with stone look finish in the centre. Each element has a clear role in the picture. Together they form a chic kitchen with bronze accents that stays focused on surface, line and light, with every detail working within the same measured palette.
Want to see more of Diepeveen Keukens en Badkamers? View the page of Diepeveen Keukens en Badkamers for even more great projects and company information.




NEW 2026 Jubileum Edition The Best Interior Designers Benelux
Order Now €125


NEW 2026 Jubileum Edition The Best Interior Designers Benelux
Order Now €125


NEW 2026 Jubileum Edition The Best Interior Designers Benelux
Order Now €125


NEW 2026 Jubileum Edition The Best Interior Designers Benelux
Order Now €125