Chic Modern Kitchen with Warm Island
The dark cabinet wall sets the tone at once. Vertical grain, deep fronts and built-in niches give the room a measured rhythm, while the lighter island pulls the eye forward and softens the contrast. In this chic modern kitchen, material changes do most of the work: dark wood, a pale worktop and small bands of light that run through the joinery and overhead zones.
Dark cabinetry, shaped to read as one surface
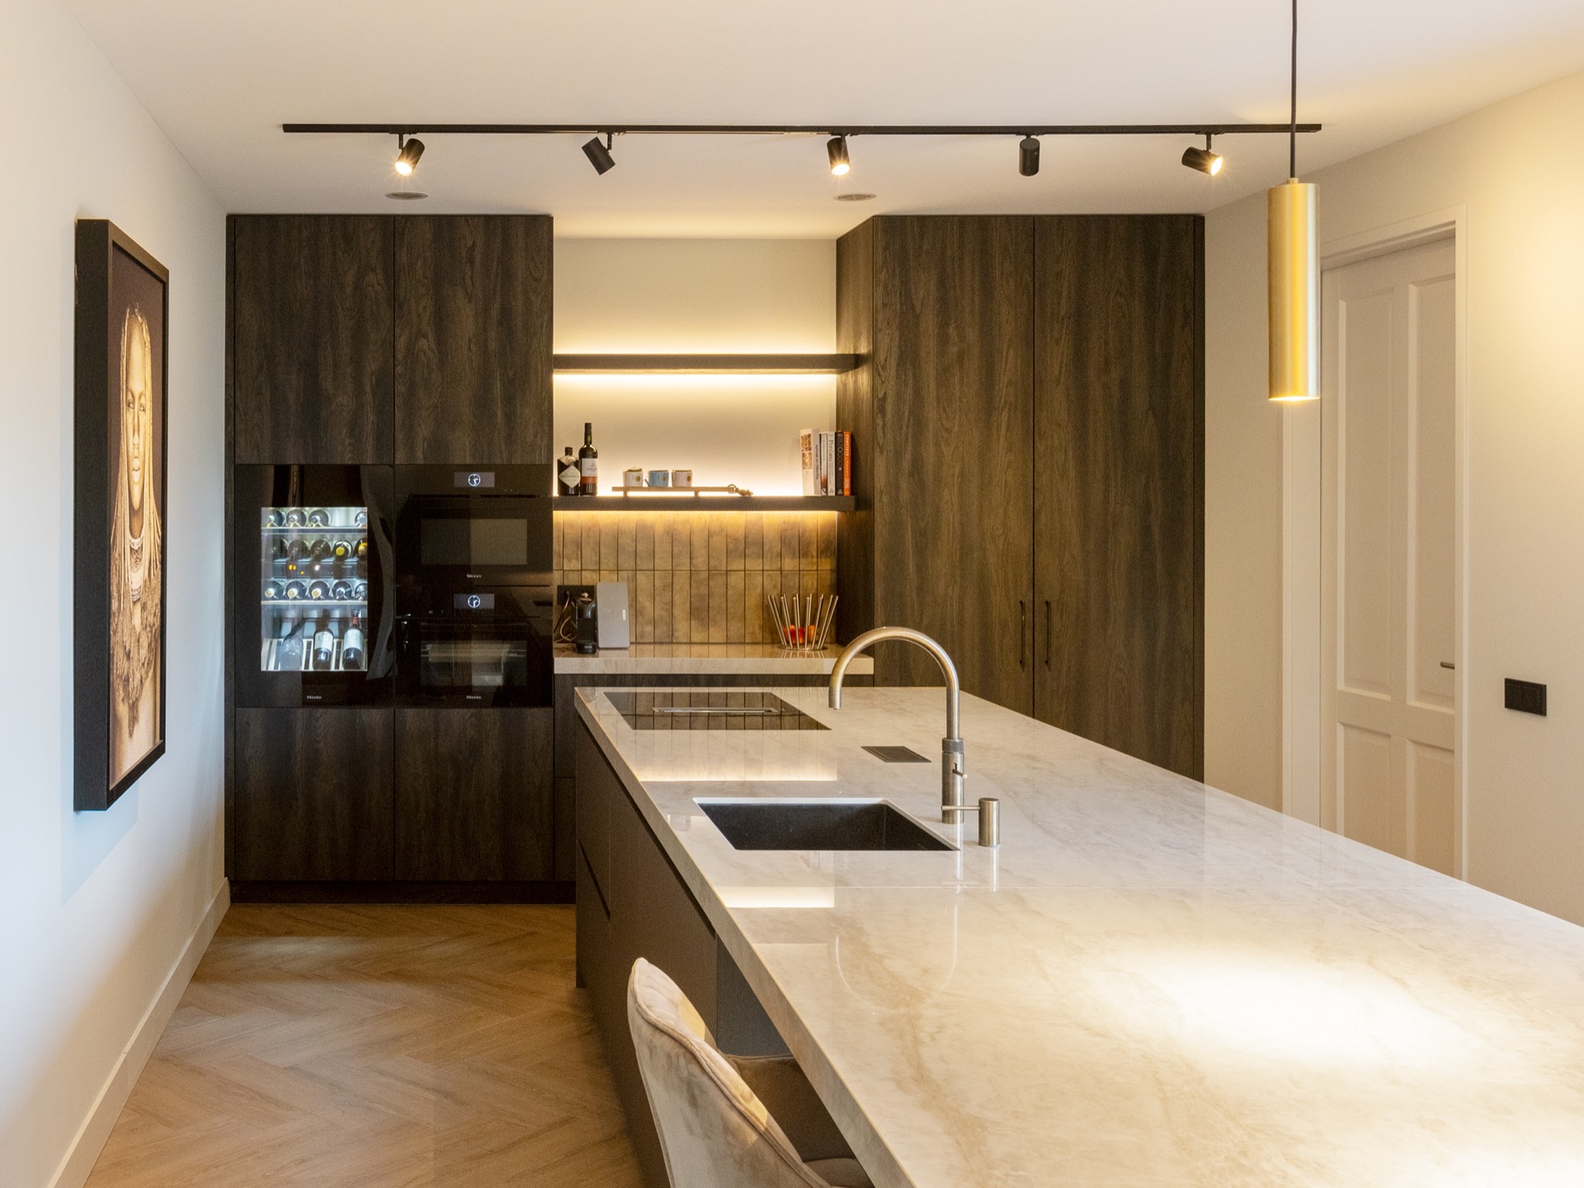
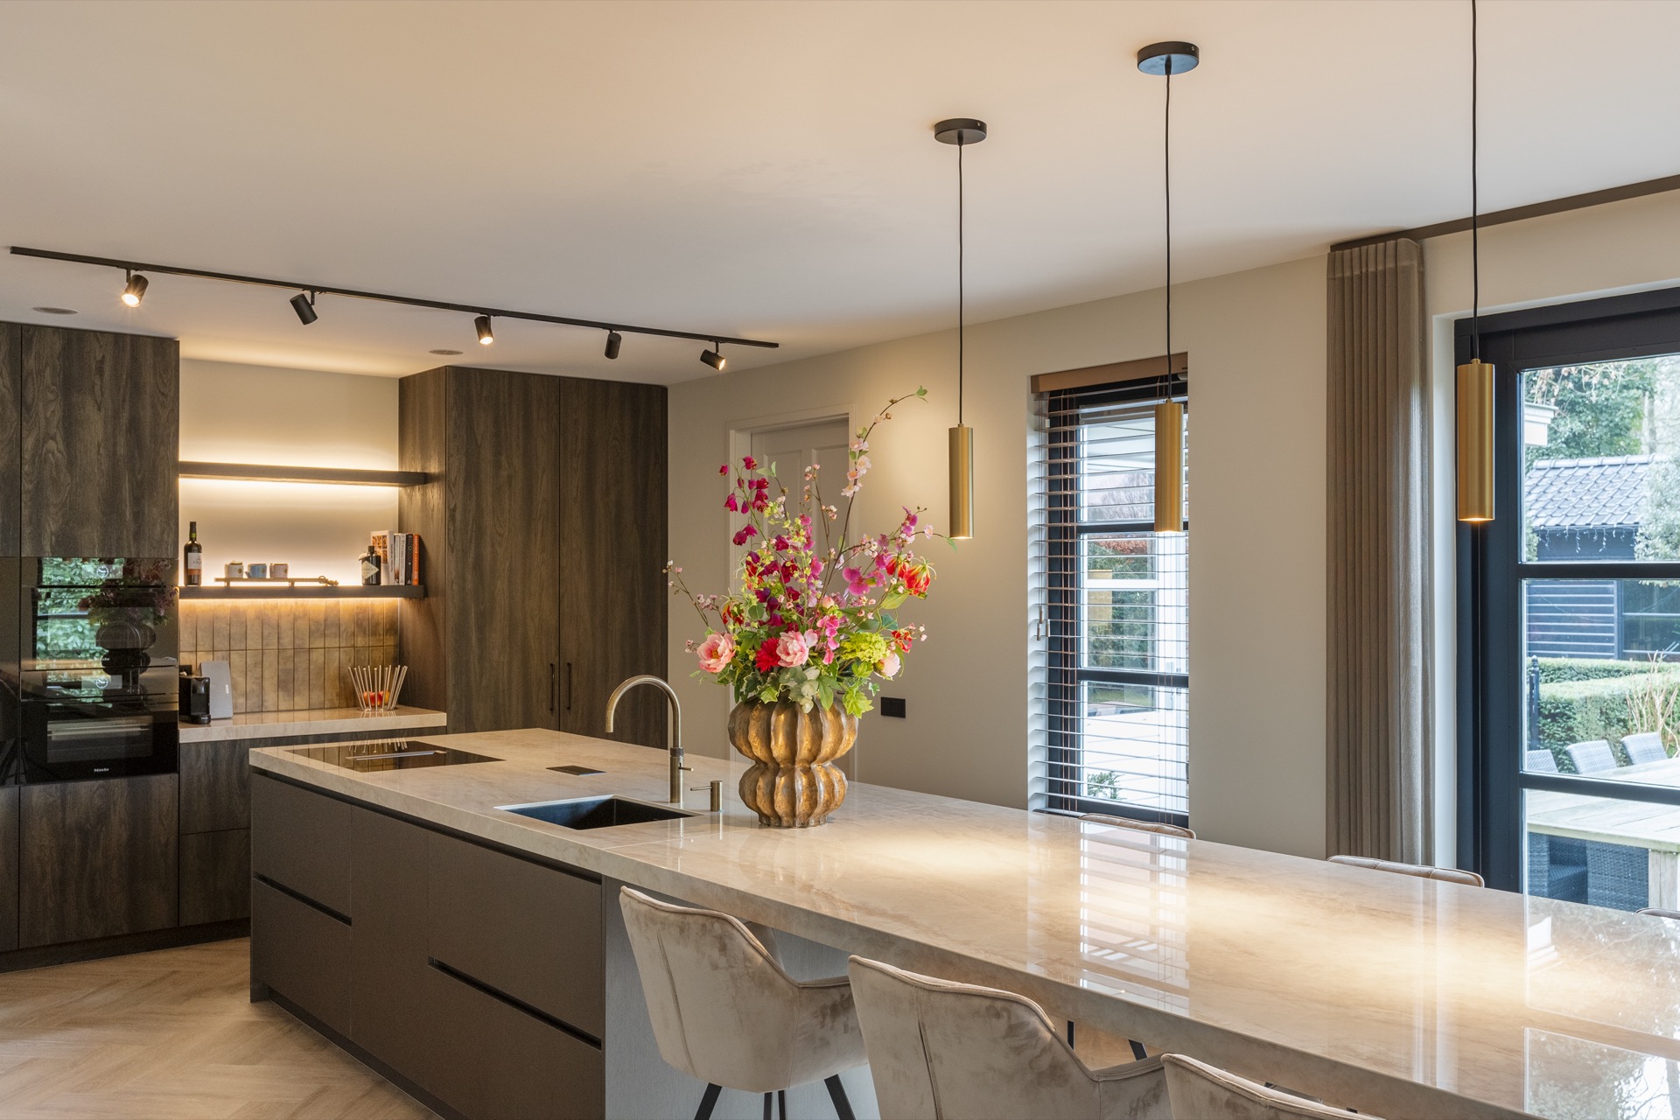
The tall run of cabinetry reads as a single architectural plane before it reveals its details. Appliance fronts disappear into the dark finish, and the open niches break the wall into smaller moments. One of them glows from within, which keeps the cabinet wall from feeling flat and gives the stone-look counter below it a clearer edge. The result is restrained, but not cold. The grain in the fronts remains visible, so the surface holds depth even where the lighting is low.
That same wall also frames the working part of the room. Rather than spreading functions across many different zones, the layout concentrates them along the perimeter and on the island. The eye moves from matte darkness to the lighter counter in one step. This contrast is what makes the chic modern kitchen feel composed without relying on decoration. It is a project driven by surfaces, proportions and the way the light lands on them.
An island with room to work and sit
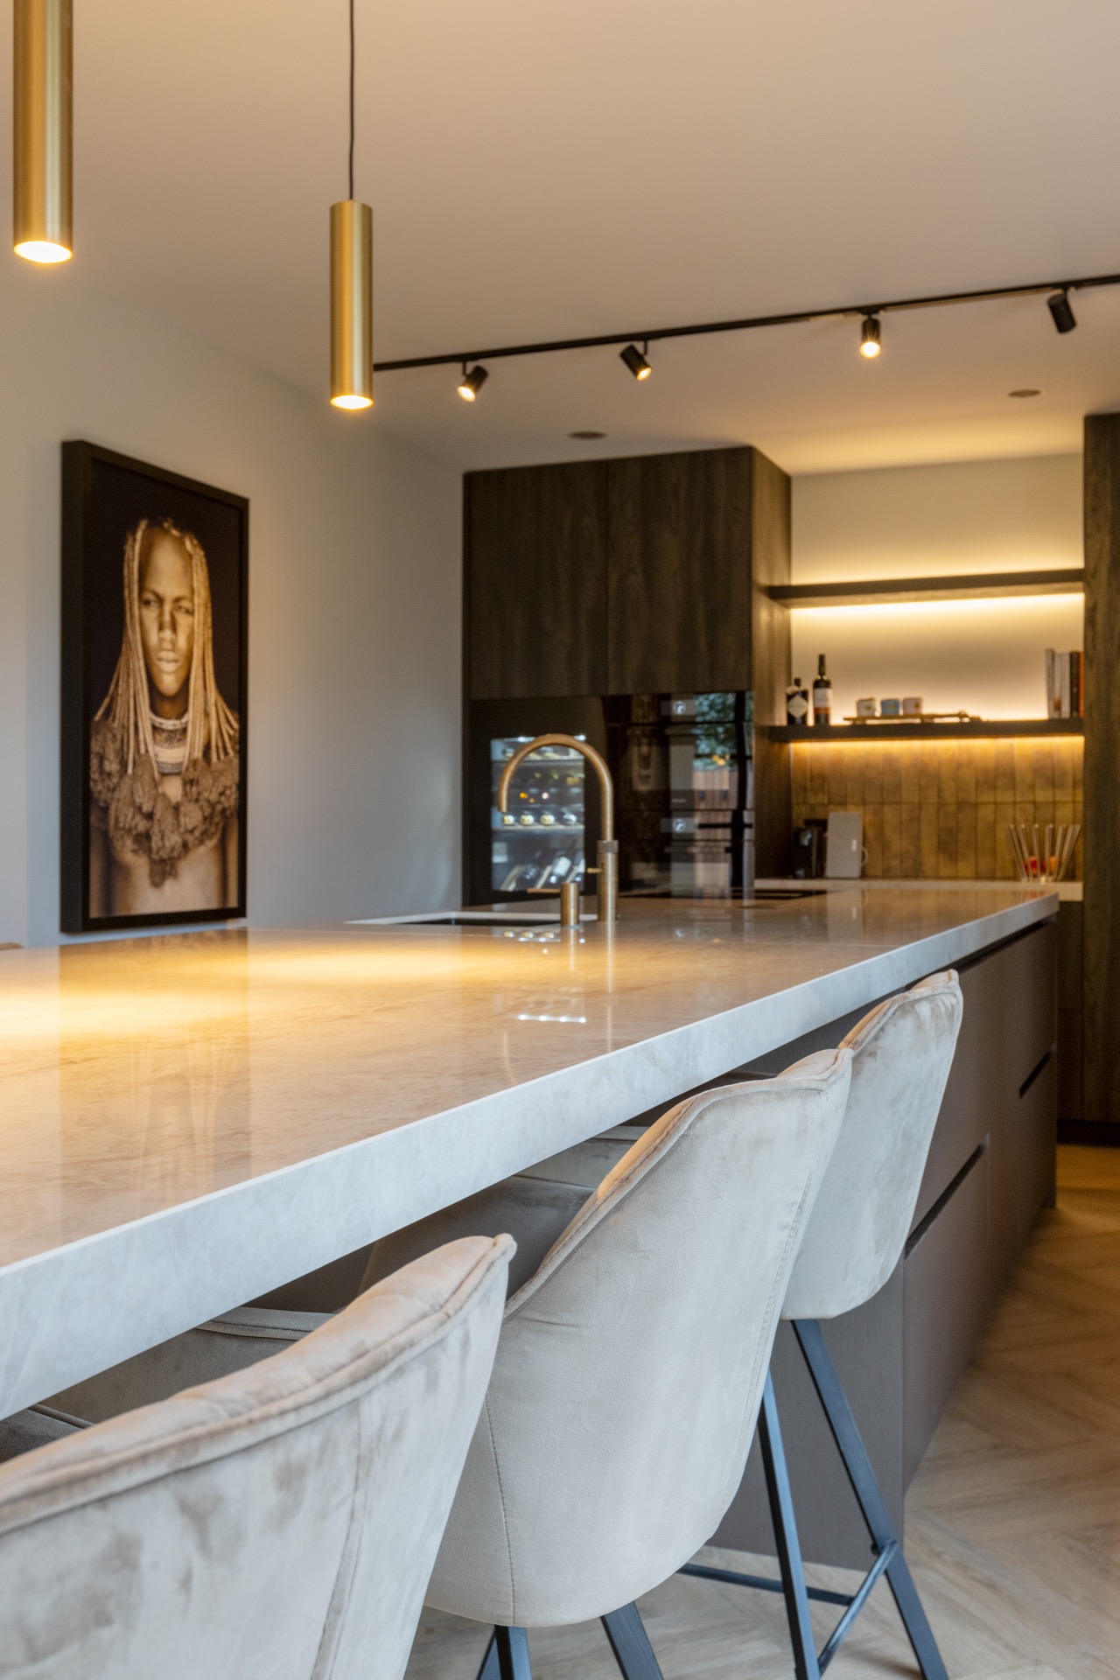
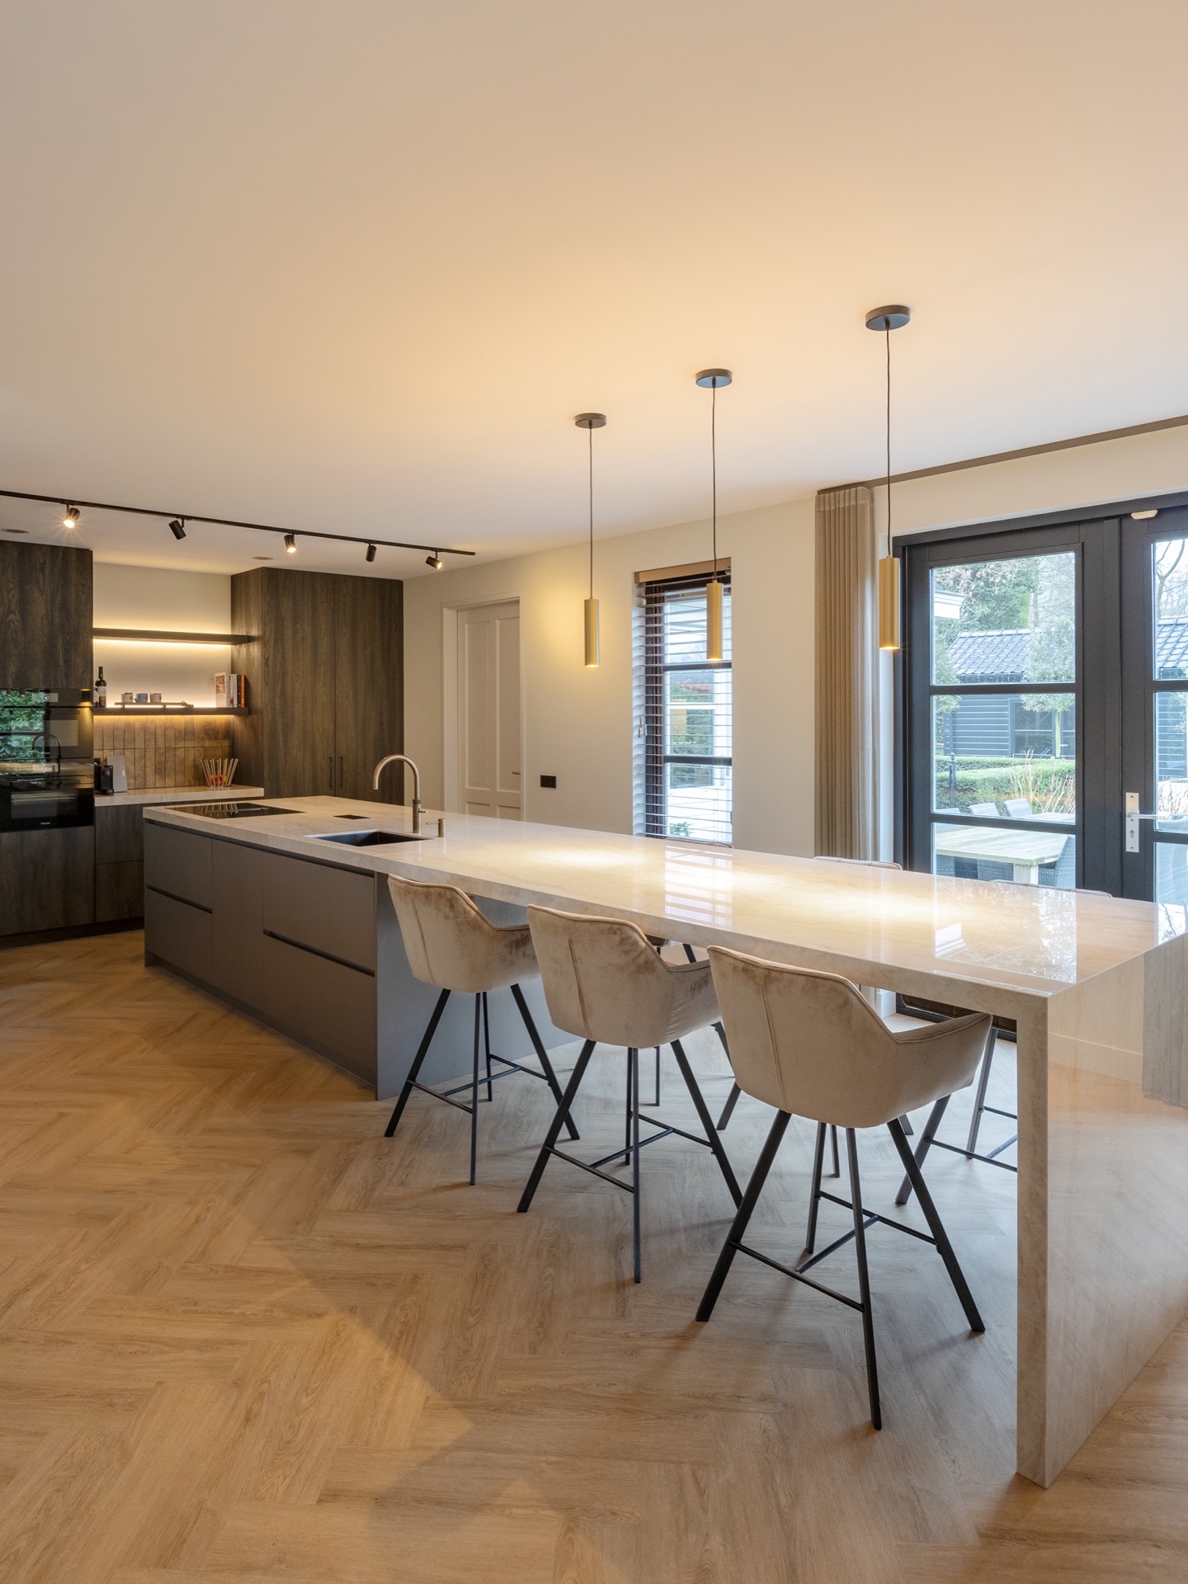
The island is the counterpoint to the cabinetry wall. Its lighter top stretches across the centre of the room and carries more than one sink zone, so the work surface reads as active rather than purely decorative. From the side, the edges look crisp and deliberate. From above, the pale surface catches daylight and the reflections from the pendants, which gives the island more presence than its plain geometry would suggest. A row of bar stools anchors the social side of the composition.
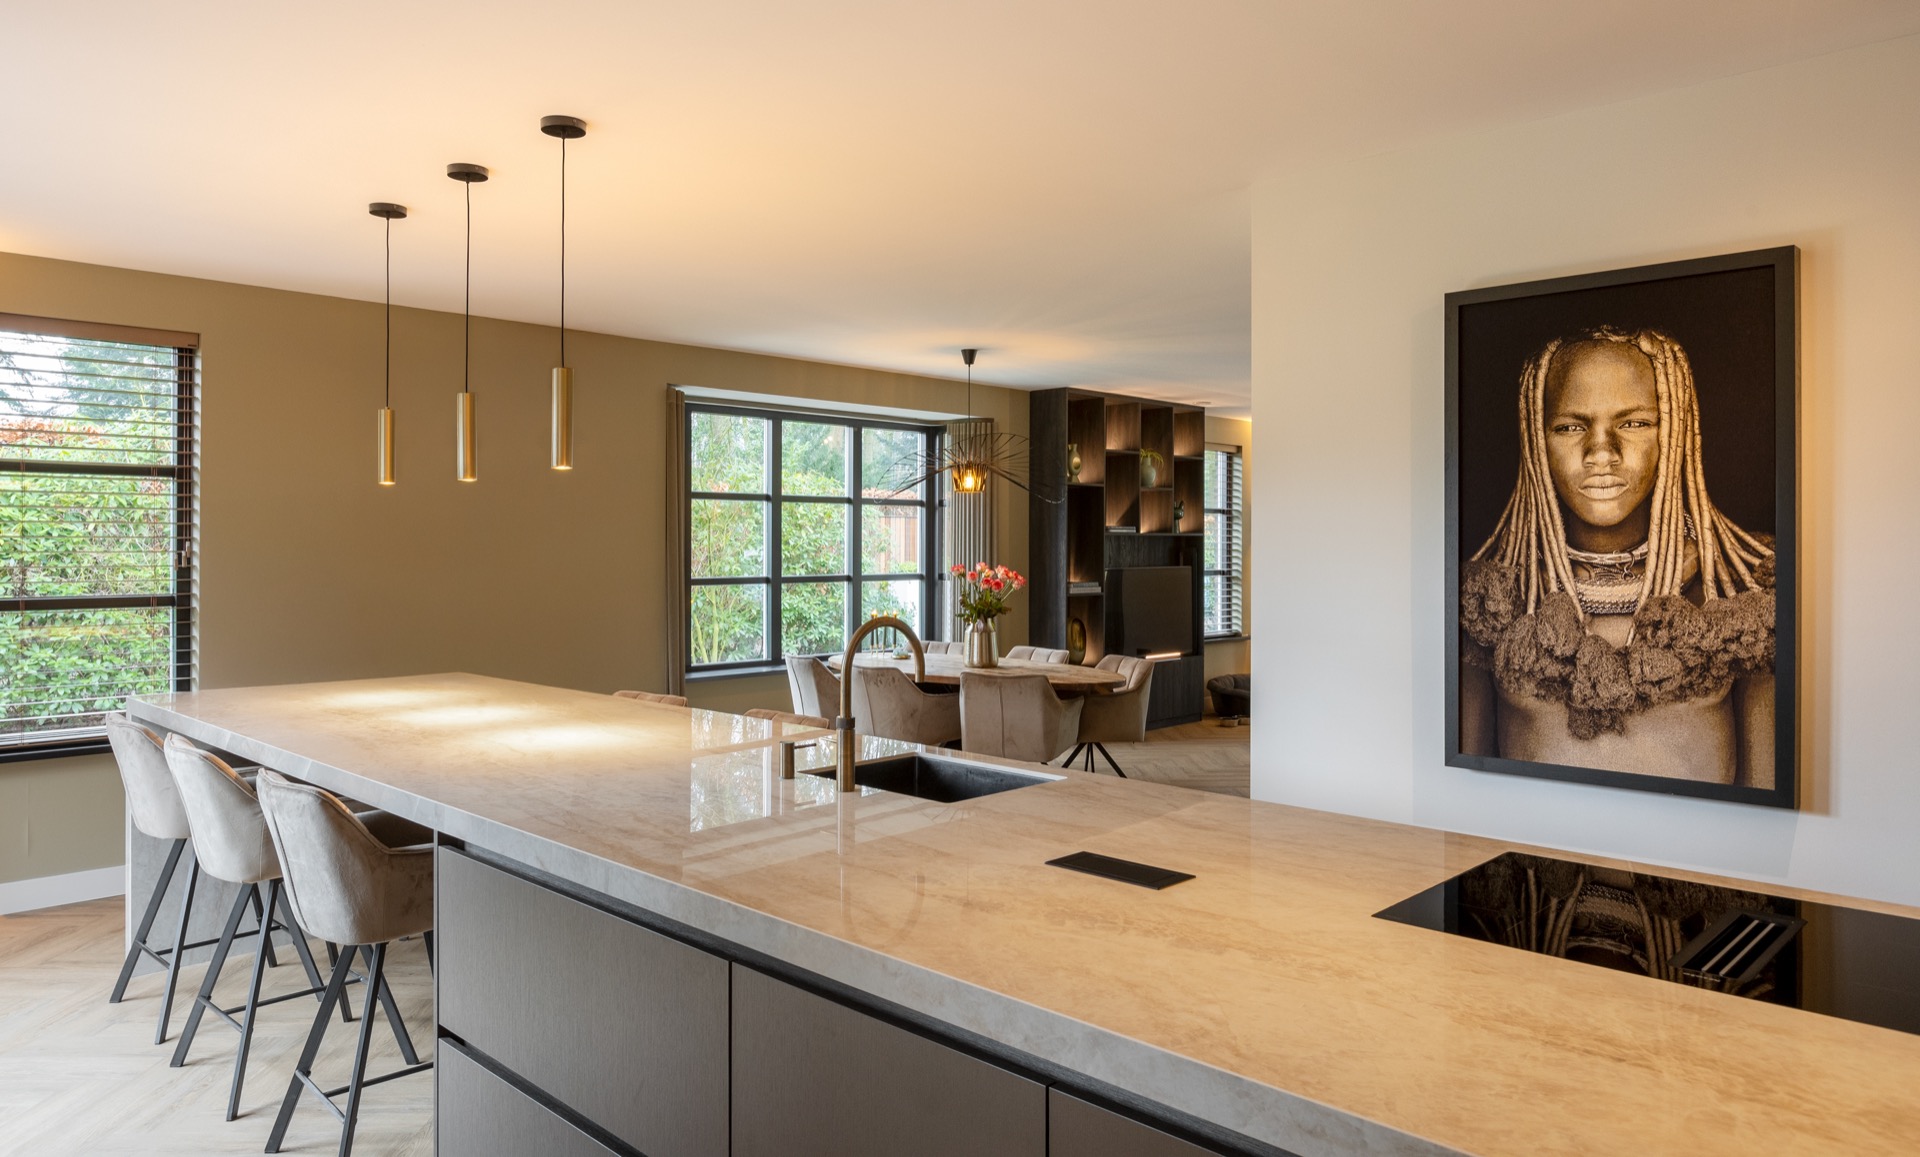
In this kitchen island with sink, the placement matters as much as the finish. The island sits in full view of the room, with sightlines continuing toward windows and the adjoining dining area. That openness keeps the room from becoming boxy, even though the joinery is substantial. The island also works as a pause between the dark perimeter and the brighter zone beyond it. It is the most public surface in the room, and the one that carries the most visual weight.
Light where the eye needs it
Lighting is layered rather than left to chance. Track spot lighting runs overhead and draws a clean line across the ceiling frame, while pendant lights over the island hang lower and mark the working zone. A warm niche light softens the darker cabinetry and creates a small pocket of brightness inside the wall of fronts. That combination keeps the room legible at different times of day. The kitchen does not depend on one dramatic fixture; it uses several sources that each have a clear job.
Seen in close-up, the warm niche lighting is the detail that changes the mood most quickly. It picks out the joinery depth, skims over the grain and brings the cabinet wall forward without adding visual clutter. Above the island, the pendant lights over the island read as a practical layer first and a visual one second. Their position makes the working surface easy to read, especially where the pale counter and sink openings need stronger definition. The lighting never feels added at the end; it is built into the room’s structure.
Materials that keep the contrast sharp
The project depends on a limited set of materials, used with enough restraint to let each one register. Dark wood fronts provide the main mass, a stone- or composite-look worktop lightens the centre, and glass appears in the background panels and reflective details. The text of the source describes a Dekton worktop in Arga, and that pale surface is what gives the kitchen its clear horizontal line. Against the darker cabinetry, the worktop becomes the visual hinge between storage, cooking and serving.
The material story is strongest where the finishes meet. The cabinet fronts stop neatly at the counter, the worktop extends without ornament, and the niche lighting reveals the depth of the joinery rather than hiding it. Even the sink areas on the island are set into the surface with clean edges, so the room reads through planes and cuts rather than decorative gestures. That is what keeps the modern kitchen project focused: it trusts the materials to carry the composition.
From the island to the windows
The open plan around the kitchen gives the room a wider frame. In the images, the island faces windows and an adjoining dining area, so the room is never read in isolation. The view outward brings another band of light into the space, and the barkrukken mark the point where the kitchen becomes a place to sit as well as to work. This is where the dark kitchen island feels most grounded: it sits between the built-in wall and the daylight beyond it.
Small shifts in height and texture keep that transition clear. The higher cabinet wall holds storage and appliances; the lower island invites movement and use. Between them, the pendant lights and track spot lighting split the ceiling into usable zones. The room feels carefully drawn, but the effect comes from practical decisions rather than display. You notice the sink openings first, then the light on the counter, then the way the room opens toward the rest of the house.
What stays with you is the clarity of the composition. Dark fronts, a pale island, warm light in the niches and a ceiling lined with spots and hanging fixtures: each part has a role, and none tries to dominate the others. The chic modern kitchen gains its character from the tension between these pieces. It is precise, but not severe; compact in material terms, yet open in the way it connects to the dining side and the windows beyond.
Photography: Nanette de Jong
Contributors: Cosentino, Miele, Quooker, DecoLegno
Want to see more of Van Ginkel Keukens? View the page of Van Ginkel Keukens for even more great projects and company information.



NEW 2026 Jubileum Edition The Best Interior Designers Benelux
Order Now €125