Chic outdoor kitchen with bar under a canopy
The dark worktop catches the eye first, set beneath a canopy where the cooking zone and bar sit in one clear line. Vertical wood slats form the back wall, while the black structure above keeps the composition tight and direct. It is an outdoor kitchen with canopy that reads as a lived-in extension of the house, with the bar taking the lead as the place where people gather.
A bar that holds the room together
The bar is not treated as an extra. It anchors the layout. On one side, the integrated cooking unit sits into the dark surface; on the other, the counter edge creates room for drinks, plates, and a pause between courses. That simple split gives the project its rhythm. The chic outdoor kitchen bar works as a social strip under the roof, with stools pulled close enough to keep conversation near the heat and light.
Seen from the side, the setup is compact but not cramped. The worktop stretches along the wall, then turns the eye toward the seating area at the edge of the covered terrace. Warm light from the wall fixtures softens the darker materials at dusk. The result is less about show and more about use: a place where cooking, serving, and staying sit within one measured footprint.
Vertical timber, dark surfaces, and a clear background
The back wall is made of narrow vertical slats that run with a steady grain across the length of the kitchen. They give the wood slat wall outdoor kitchen its texture without breaking the surface into noise. Against that, the dark countertop and black structural elements keep the room grounded. The contrast is restrained, but it is strong enough to define the cooking zone from the rest of the covered space.
Thermally modified wood is used for the back wall and doors, and the material choice is visible in the even tone of the slats. The source text notes a lifespan of up to 50 years for this wood type. In the photographs, the finish reads as calm and precise, especially where the slats meet the darker frames and the underside of the canopy. The surface is not decorative in the usual sense; it is doing the work of both background and enclosure.
Detail around the cooking unit
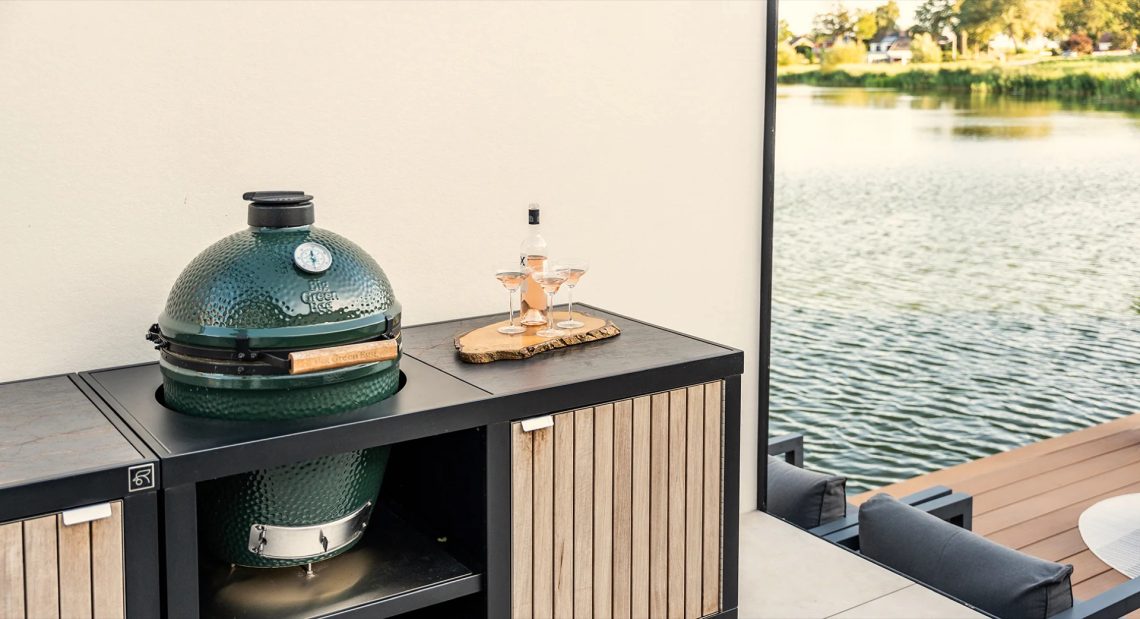
One close view shows the cooking unit set into the dark counter with a rounded lid or dome-shaped top nearby, its black surface breaking the line of the worktop. Another angle pulls back enough to show how the counter runs along the wall under the timber slats. The dark countertop outdoor kitchen gives the whole arrangement weight, and that heaviness is useful here: it keeps the bar from feeling like a light add-on.
The edge of the work surface and the integrated unit sit at a practical height for serving and cooking at once. Nothing is overdrawn. The shapes are plain, the finishes are close to matte, and the materials keep their own surface quality. Because the counter is visually dark, the warm-lit wall lamps stand out more clearly, marking the bar area after sunset.
Where the seating area picks up the pace
Beyond the main cooking strip, the outdoor kitchen seating area extends the project into a place to stay rather than just pass through. In the wider view, stools line the bar while a separate table sits nearby, set with glasses under the same roof. The floor uses a stone- or slate-look tile with a patterned surface, which gives the ground a slightly more tactile reading than the smooth counter above it.
The seating zone is modest in scale, but it changes the way the kitchen is used. People can face the cook, turn toward the table, or stay at the edge of the bar. That flexibility is built into the modular layout described in the source material. Under the canopy, the plan supports long evenings without forcing the space into a single direction.
Light, ceiling lines, and evening use
Dark ceiling beams run across the covered area and help frame the kitchen below. They also catch the warm glow of the built-in wall lamps, which sit high on the slatted background and wash the timber with a low, even light. At night, those lamps become part of the composition. They do not flood the scene; they pick out the bar, the counter edge, and the people-sized scale of the seating area.
The photographs suggest a space that works best when the light drops and the surfaces start to separate: black metal against wood, dark counter against pale light, floor tile against the vertical rhythm of the slats. In that shift, the outdoor kitchen with canopy feels less like a single object and more like a set of connected zones under one roof.
A modular layout that keeps moving
The source describes a modular arrangement, and that is visible in the way the kitchen is built from clear sections rather than one fixed block. The bar, the cooking unit, the wall backing, and the seating area each hold their own place. Together they create a straight, readable route through the covered terrace. The kitchen can serve a meal, stage a gathering, or simply hold the evening in place while people come and go.
What stands out is the discipline of the composition. The vertical wood slats, the dark counter, and the black framing repeat across the images without becoming repetitive. Each element has a role: the wood softens the background, the counter sets the working line, and the canopy gives the entire arrangement a defined ceiling. For a project centered on use, that clarity matters more than gesture.
Photography by SWOON Photography by Tamara.
Want to see more of Roostr Buitenkeukens? View the page of Roostr Buitenkeukens for even more great projects and company information.




NEW 2026 Jubileum Edition The Best Interior Designers Benelux
Order Now €125