Classic interior renovation with bespoke joinery and modern comfort
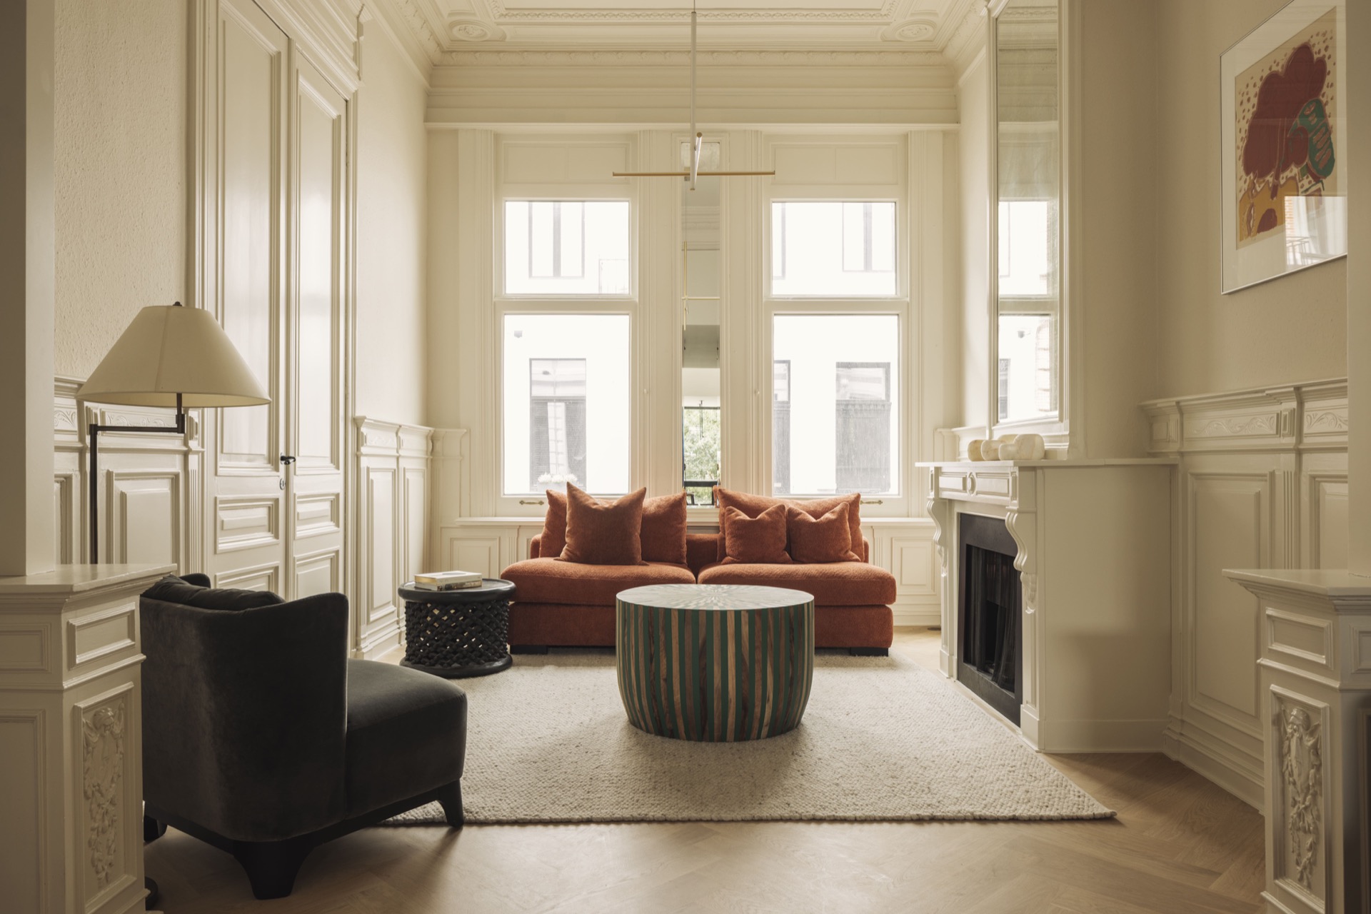
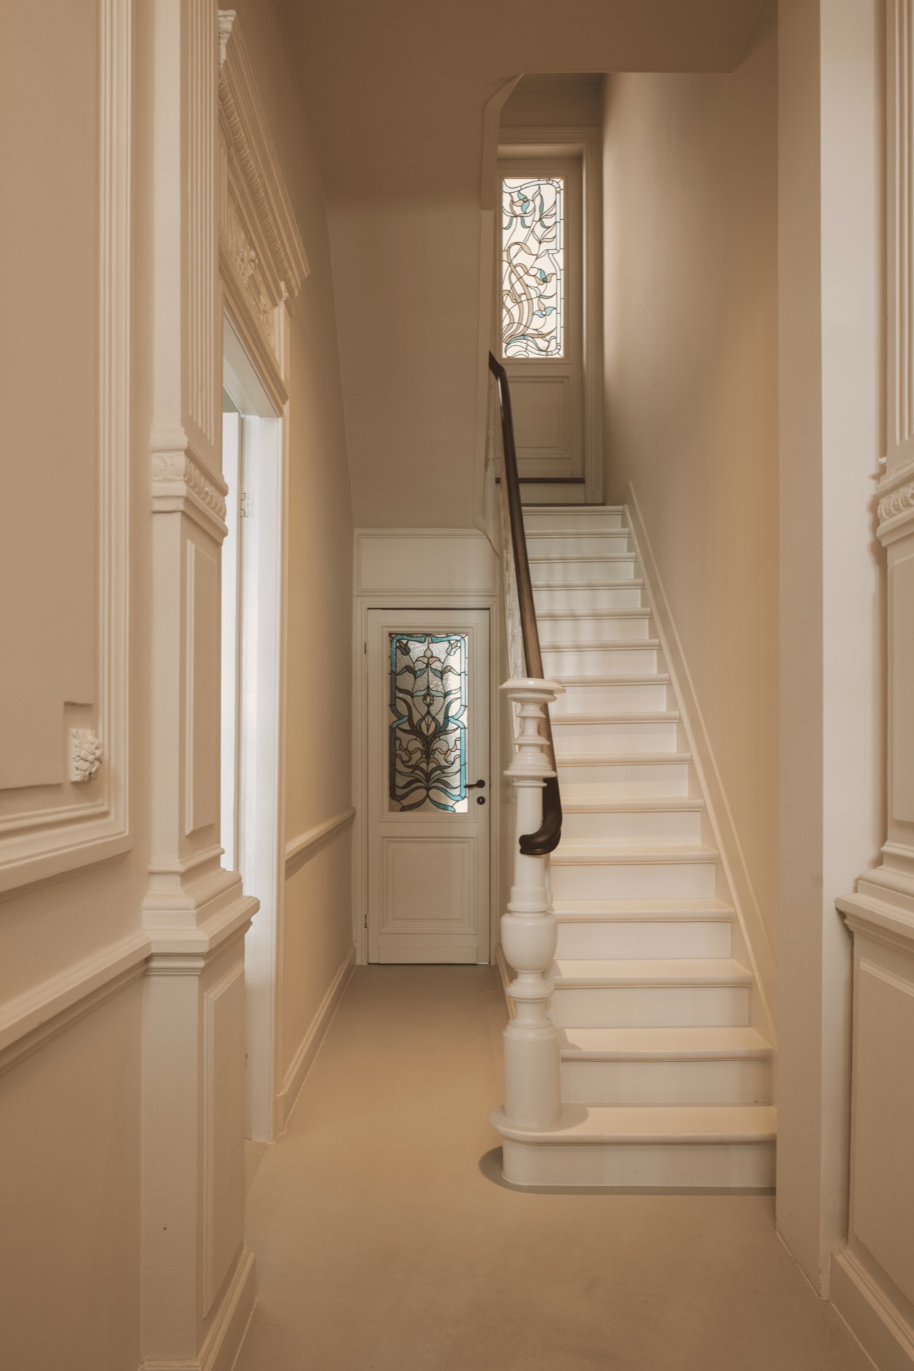
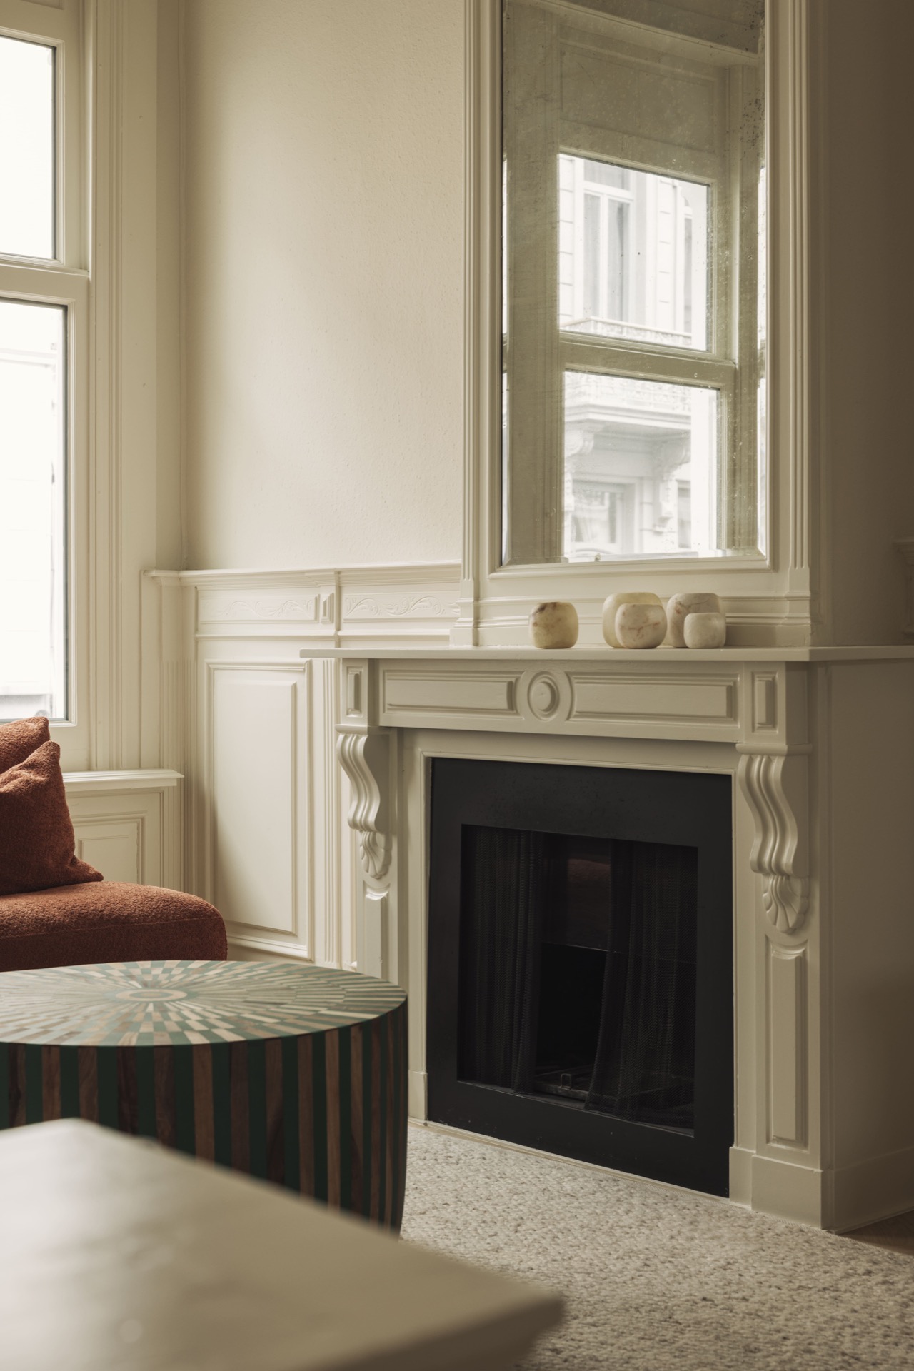
Restored cornices set the tone from the first room onward. The original wall and ceiling mouldings return to view on the ground floor, and their profile is given room by the high ceilings and pale wall finishes. Beneath that classical shell, the floor is quieter and more practical: underfloor heating sits below a herringbone parquet surface in oak. The result is not a staged contrast, but a measured shift between ornament and daily use, which is exactly where a classic interior renovation becomes convincing.
Decorative mouldings and open volume on the ground floor
The ground floor was brought back to its original reading by restoring the mouldings and recovering the sense of proportion that had been softened by earlier alterations. The ceiling lines are sharp again, and the walls hold their panels and trims without crowding the room. Large openings draw daylight across the surfaces, which makes the ornament visible in a different way throughout the day. Instead of competing with the detailing, the light traces it.
Underfoot, the oak herringbone parquet adds a clear rhythm. Its pattern is more assertive than a plain plank floor, yet it stays calm beside the restored plasterwork. That contrast matters here. The floor gives the room a steadier base, while the restored trim keeps the eye moving upward. In a classic interior renovation, those two layers often decide whether a space feels reconstructed or simply adjusted. Here, the proportions are allowed to speak first.
Original layout restored without losing daily practicality
The house had already been altered before, with intermediate floors inserted into the structure. Those additions were not the point of departure for this project. The earlier interruption was corrected and the original layout restored, so the rooms once again read as part of a clear sequence rather than as stacked leftovers. The benefit is visible in the transitions: doorways align more naturally, ceilings regain presence, and the house feels less segmented. This restore original layout approach gives the interior a cleaner spatial logic.
That correction also changes how the rooms are used. The ground floor can now hold the restored decorative envelope, while the upper level receives more private functions. The project keeps the classical framing intact, but it does not freeze it in place. Modern use is built into the plan through the concealed heating, the renewed circulation, and the way the rooms connect from one level to the next. The house remains recognisable, yet the way it works has been brought up to date.
Warm oak joinery as a quiet structural line
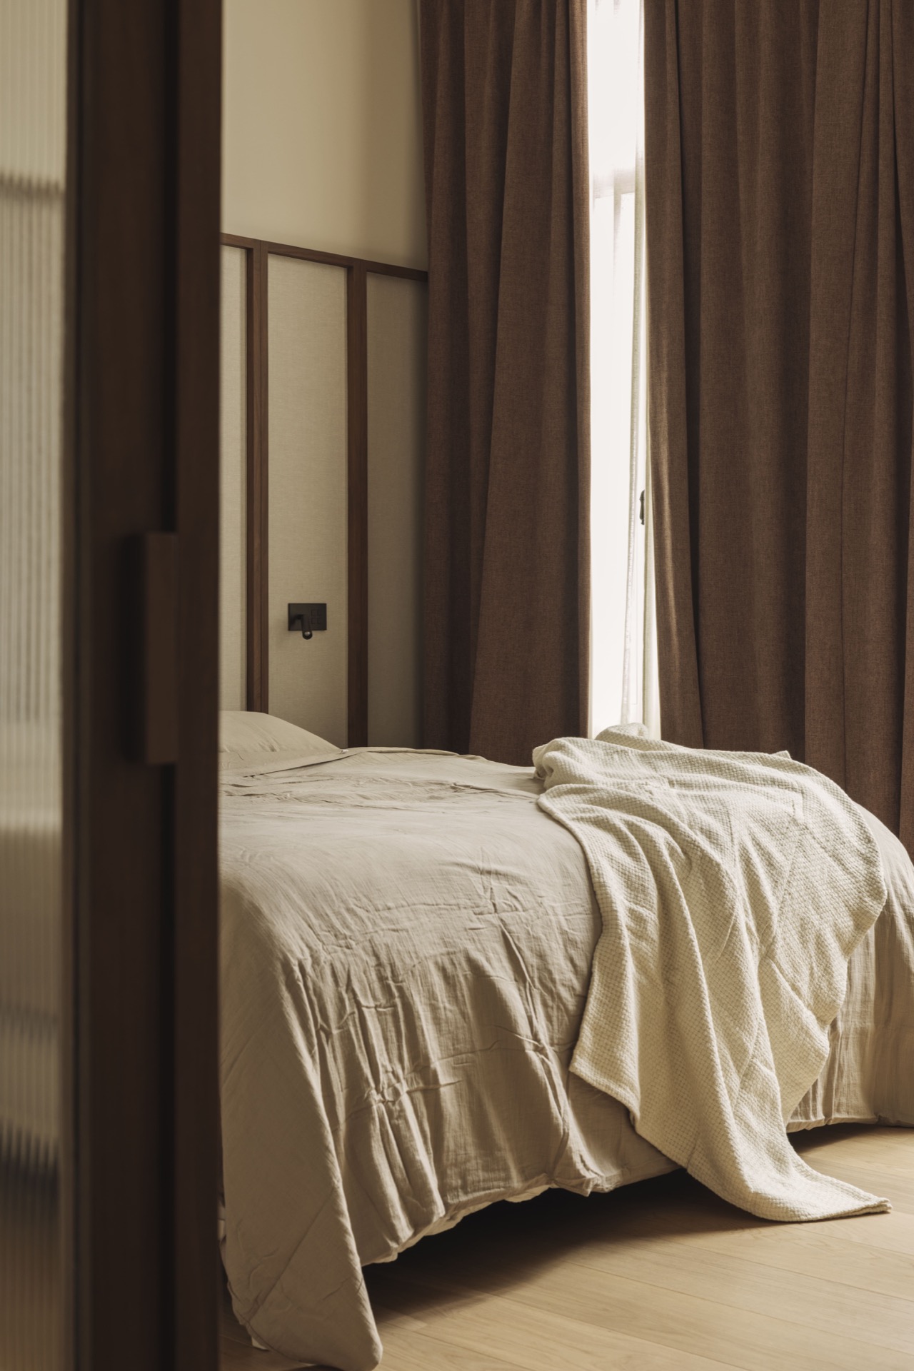
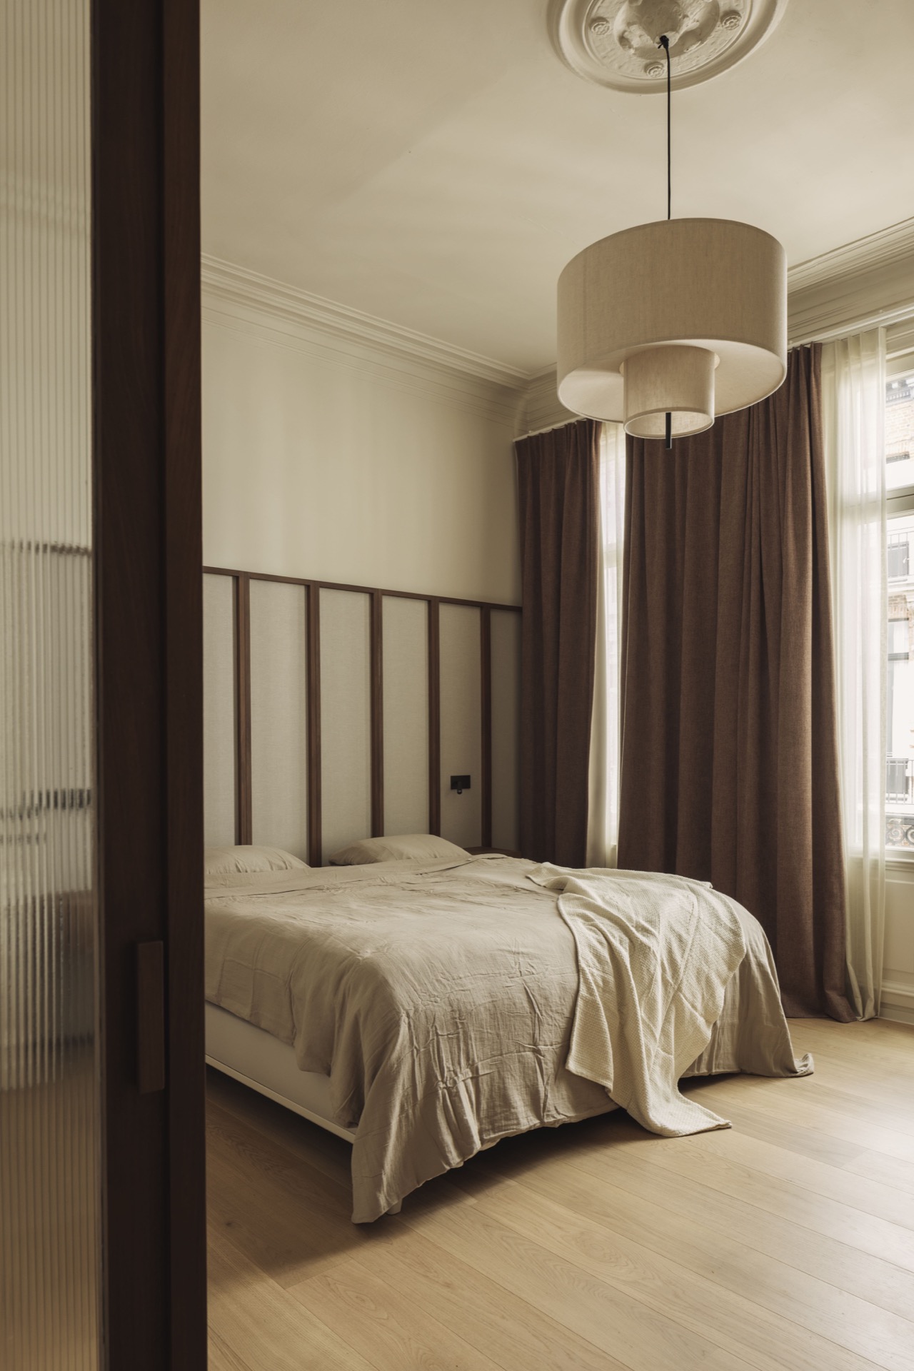
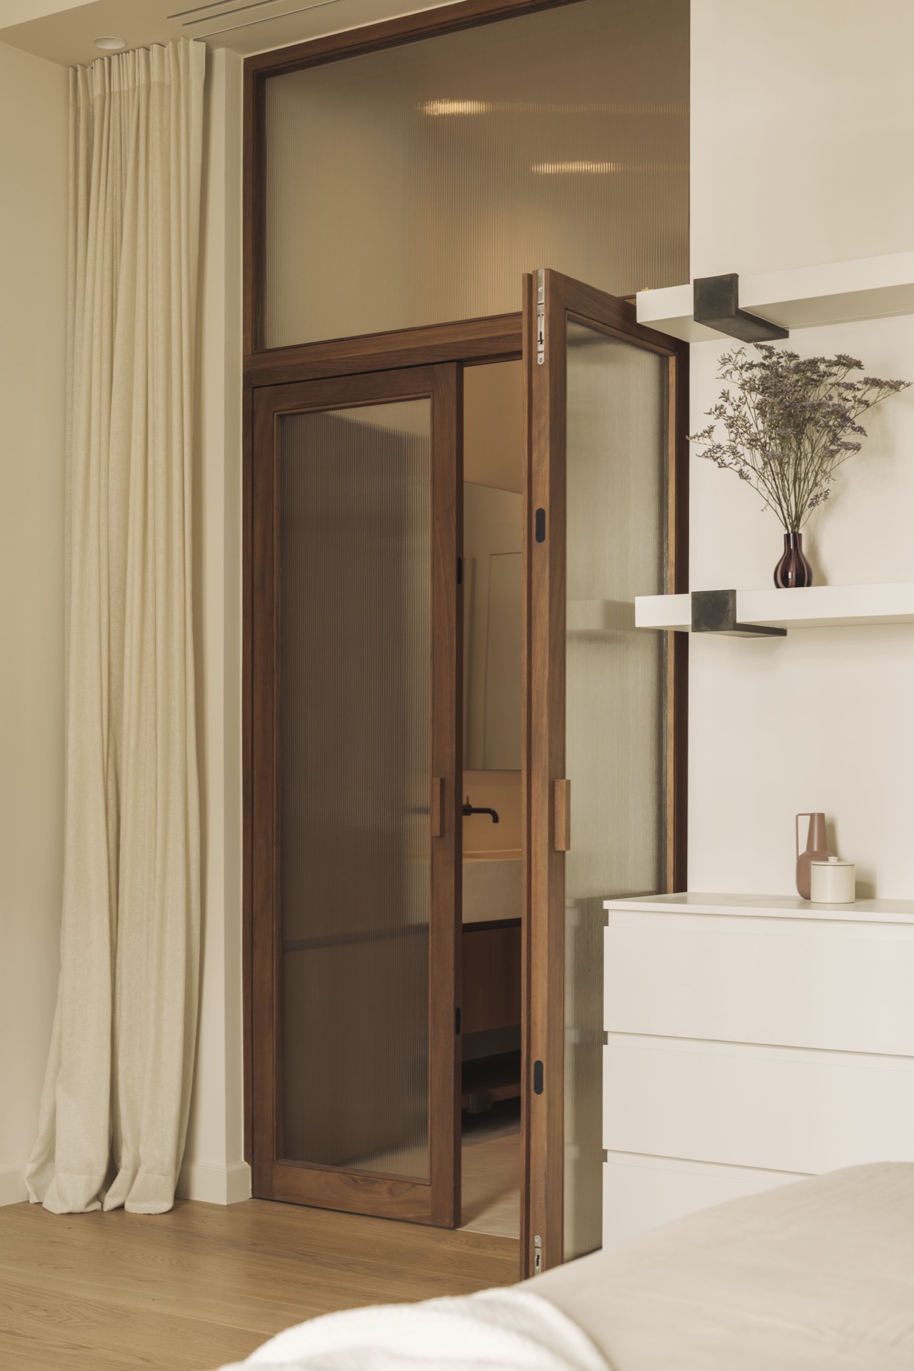
On level +1, the material language turns toward oak. It appears in custom joinery, in the framing around openings, and in the tall wooden door that runs from floor to ceiling. The door is not only a partition. It stretches the room upward and makes the ceiling height feel deliberate. Its timber finish also links visually to the other bespoke elements, including the upholstered bed wall, the dressing door handle and the dressing finish. These parts are tied together by material rather than by display.
The joinery has another task: it hides the technical services without drawing attention to them. In the bedroom, the interrupted mouldings were restored and used as a way to keep equipment discreetly integrated behind the finish. The air conditioning disappears into that controlled line. What remains visible is the clear edge of the wall, the oak surfaces, and the measured relationship between solid planes and open air. That restraint gives the room a steady character without overworking any single detail.
Bedroom, dressing and ensuite bathroom in one sequence
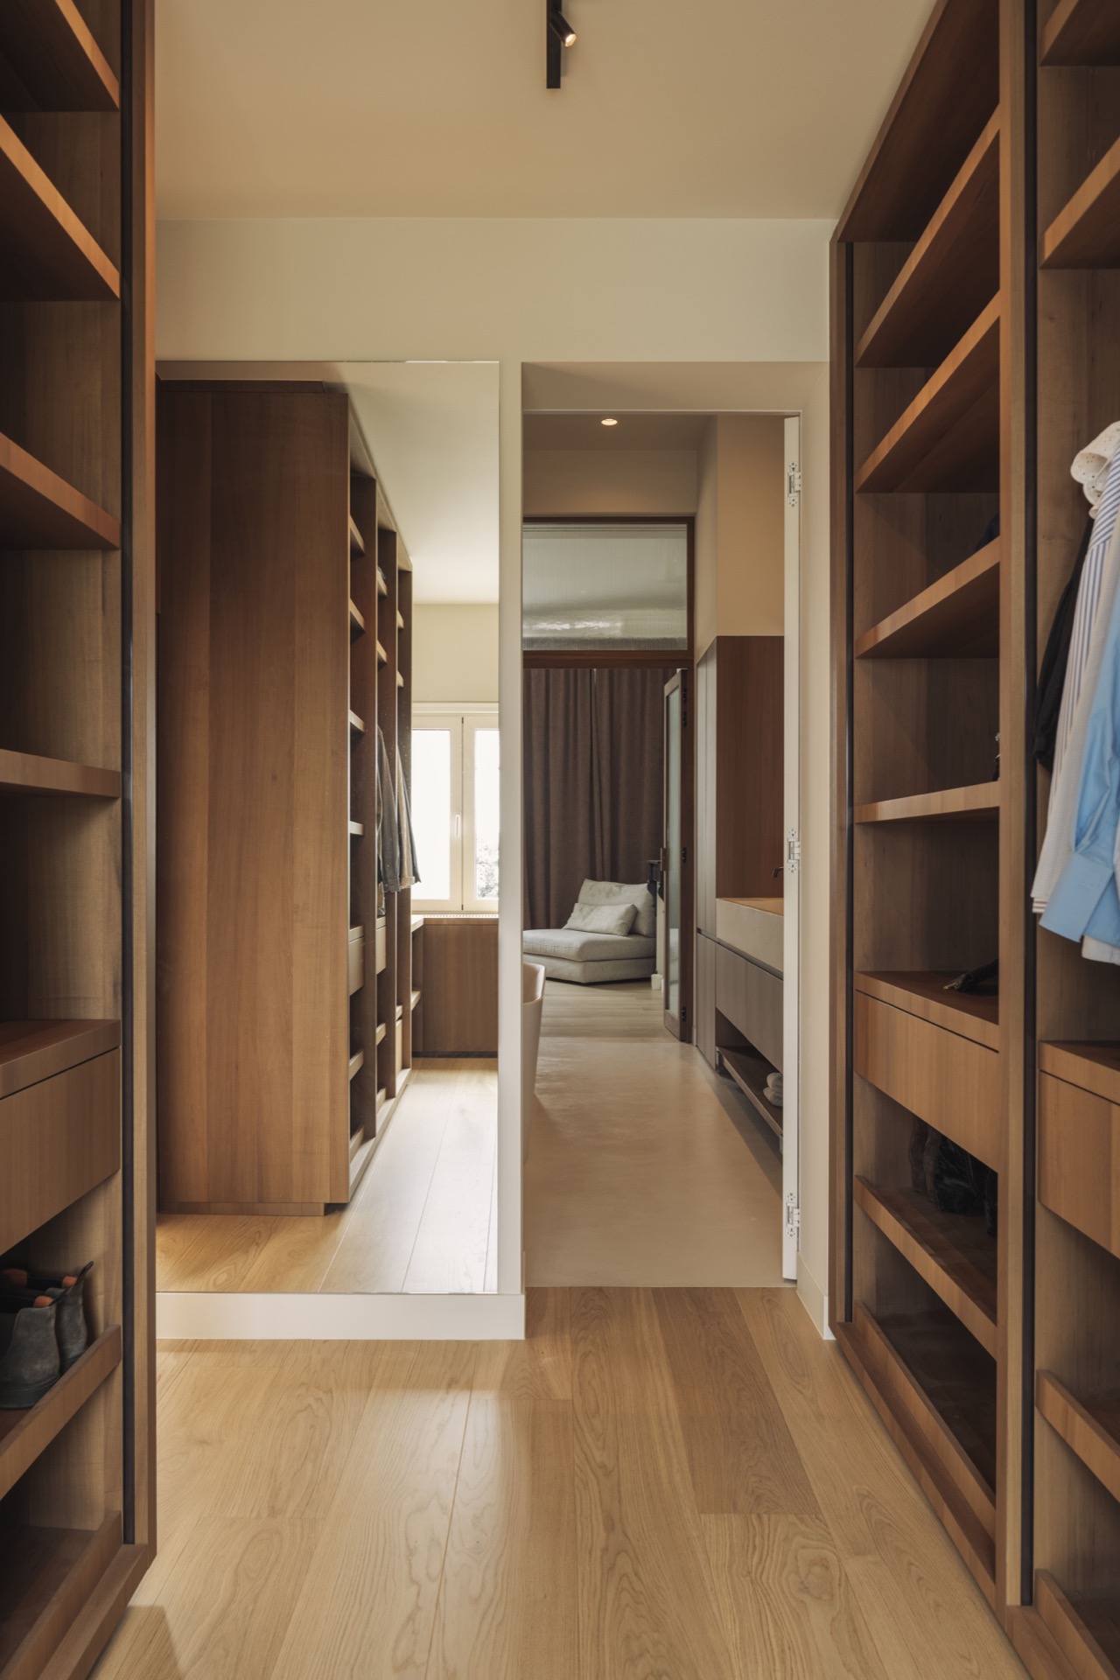
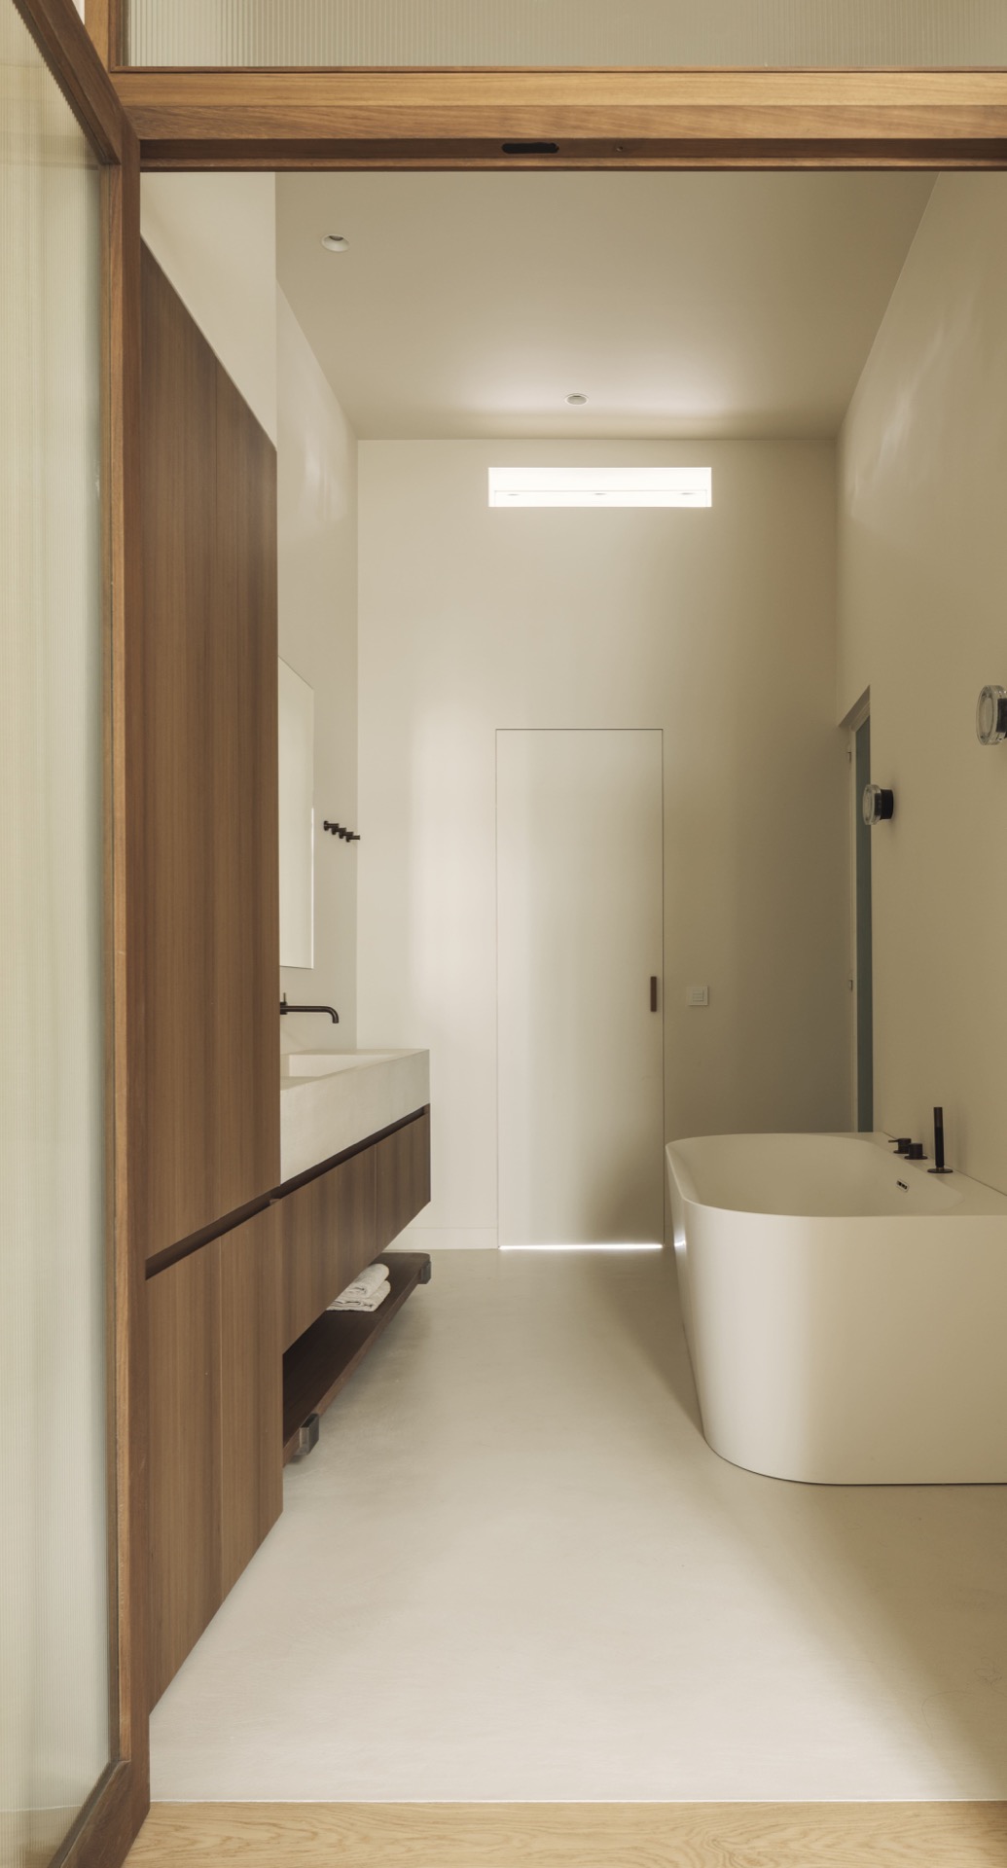
The upper floor was reorganised around a generous bedroom, a walk-in closet and an ensuite bathroom. The arrangement is practical, but it also changes the way light enters the private zone. The double-height wooden door opens the bedroom toward the central bathroom and pulls daylight deeper into the plan. That move is simple, yet effective: the bathroom is no longer cut off as an enclosed service room, but receives borrowed light through a tall opening that keeps the vertical line intact.
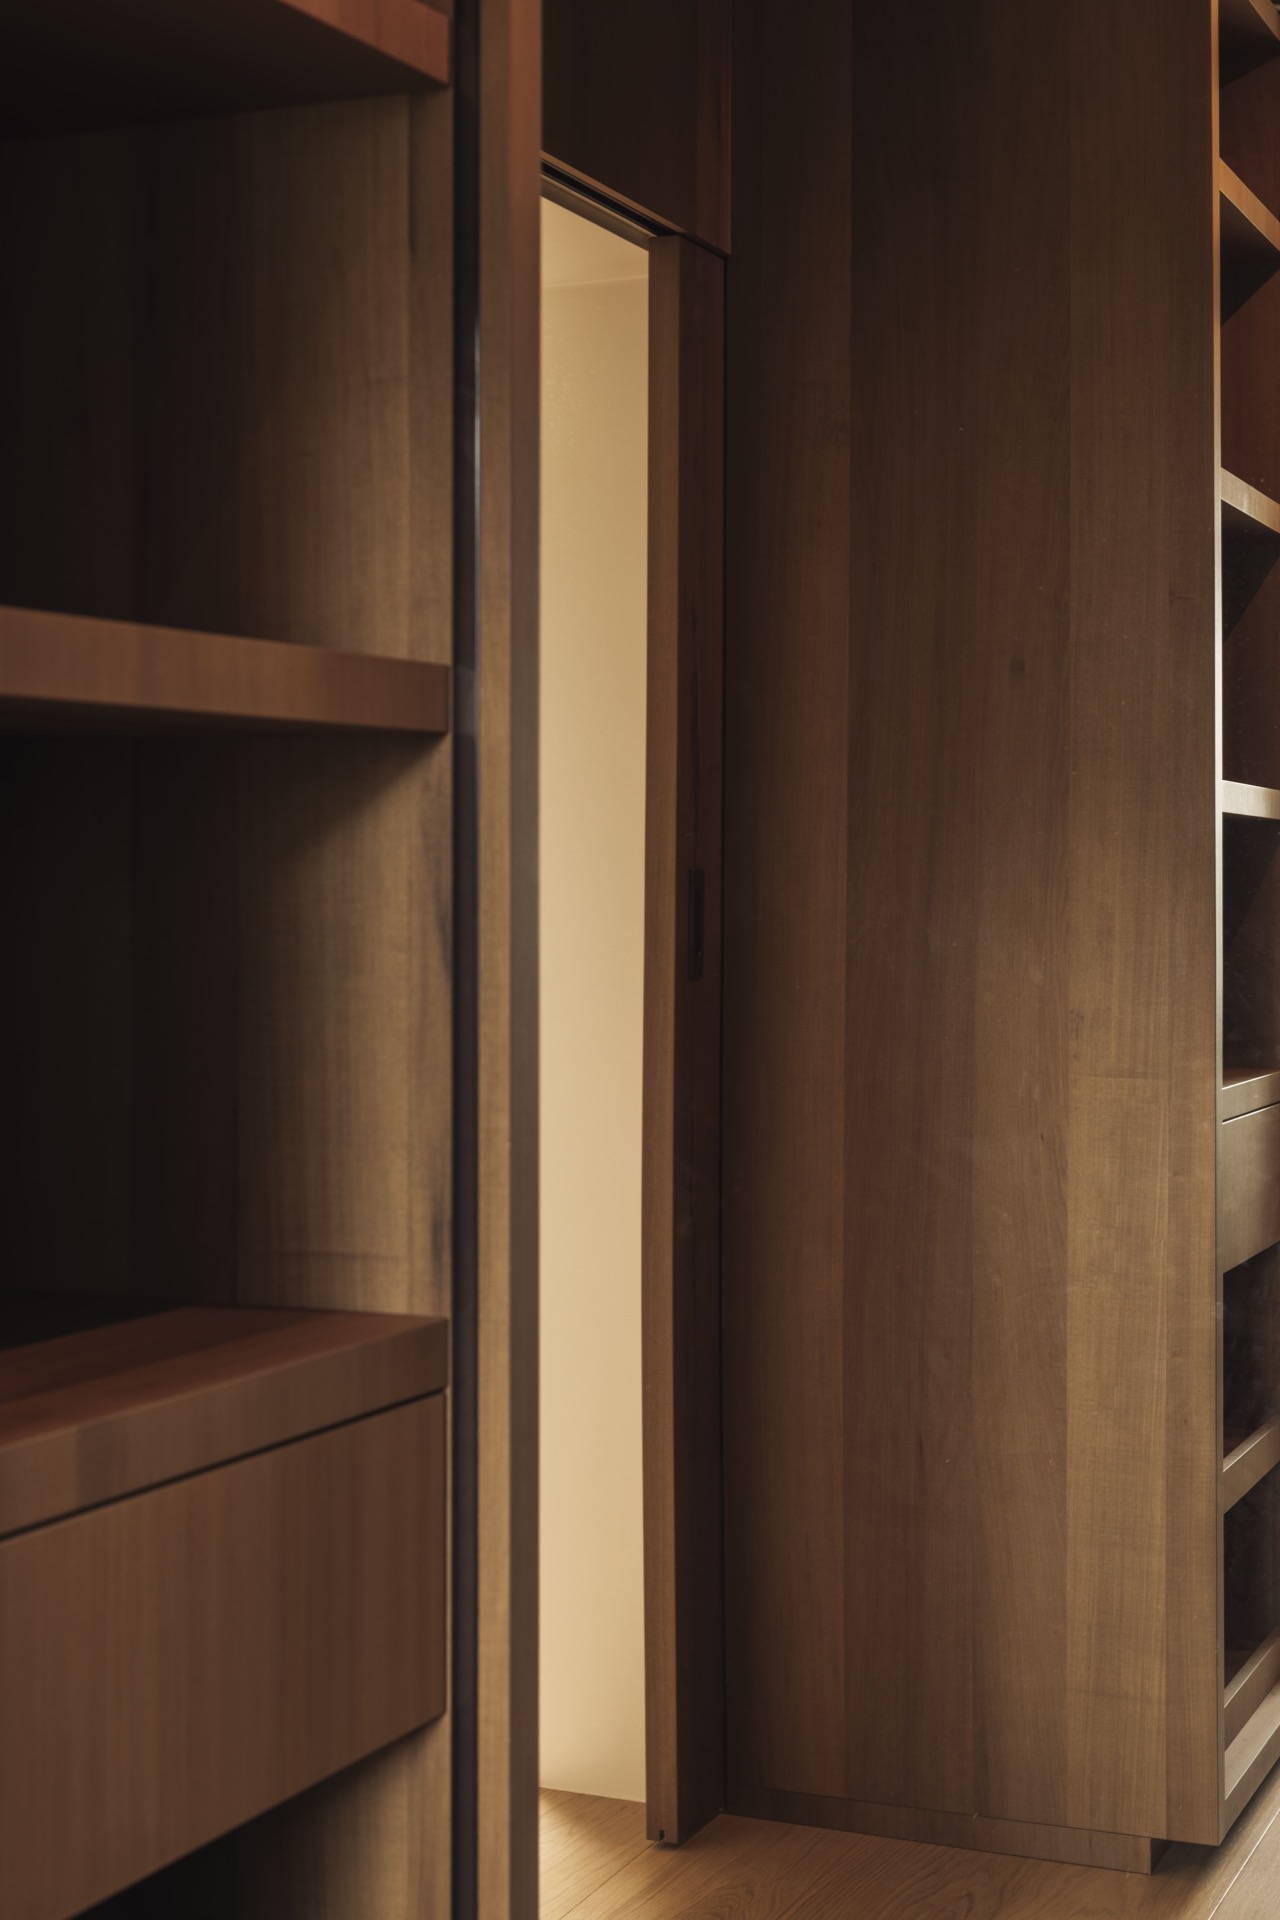
The dressing continues the same language in a more compact register. Its cabinetry uses oak fronts and fitted details that echo the bedroom joinery rather than introducing a new vocabulary. The open sections and recesses give the storage wall depth, while the closed fronts keep visual noise down. In a walk-in closet like this, the point is not abundance of finish. It is the precision of the edges, the handle detail, and the way each surface relates to the next.
Daylight and height around the central bathroom
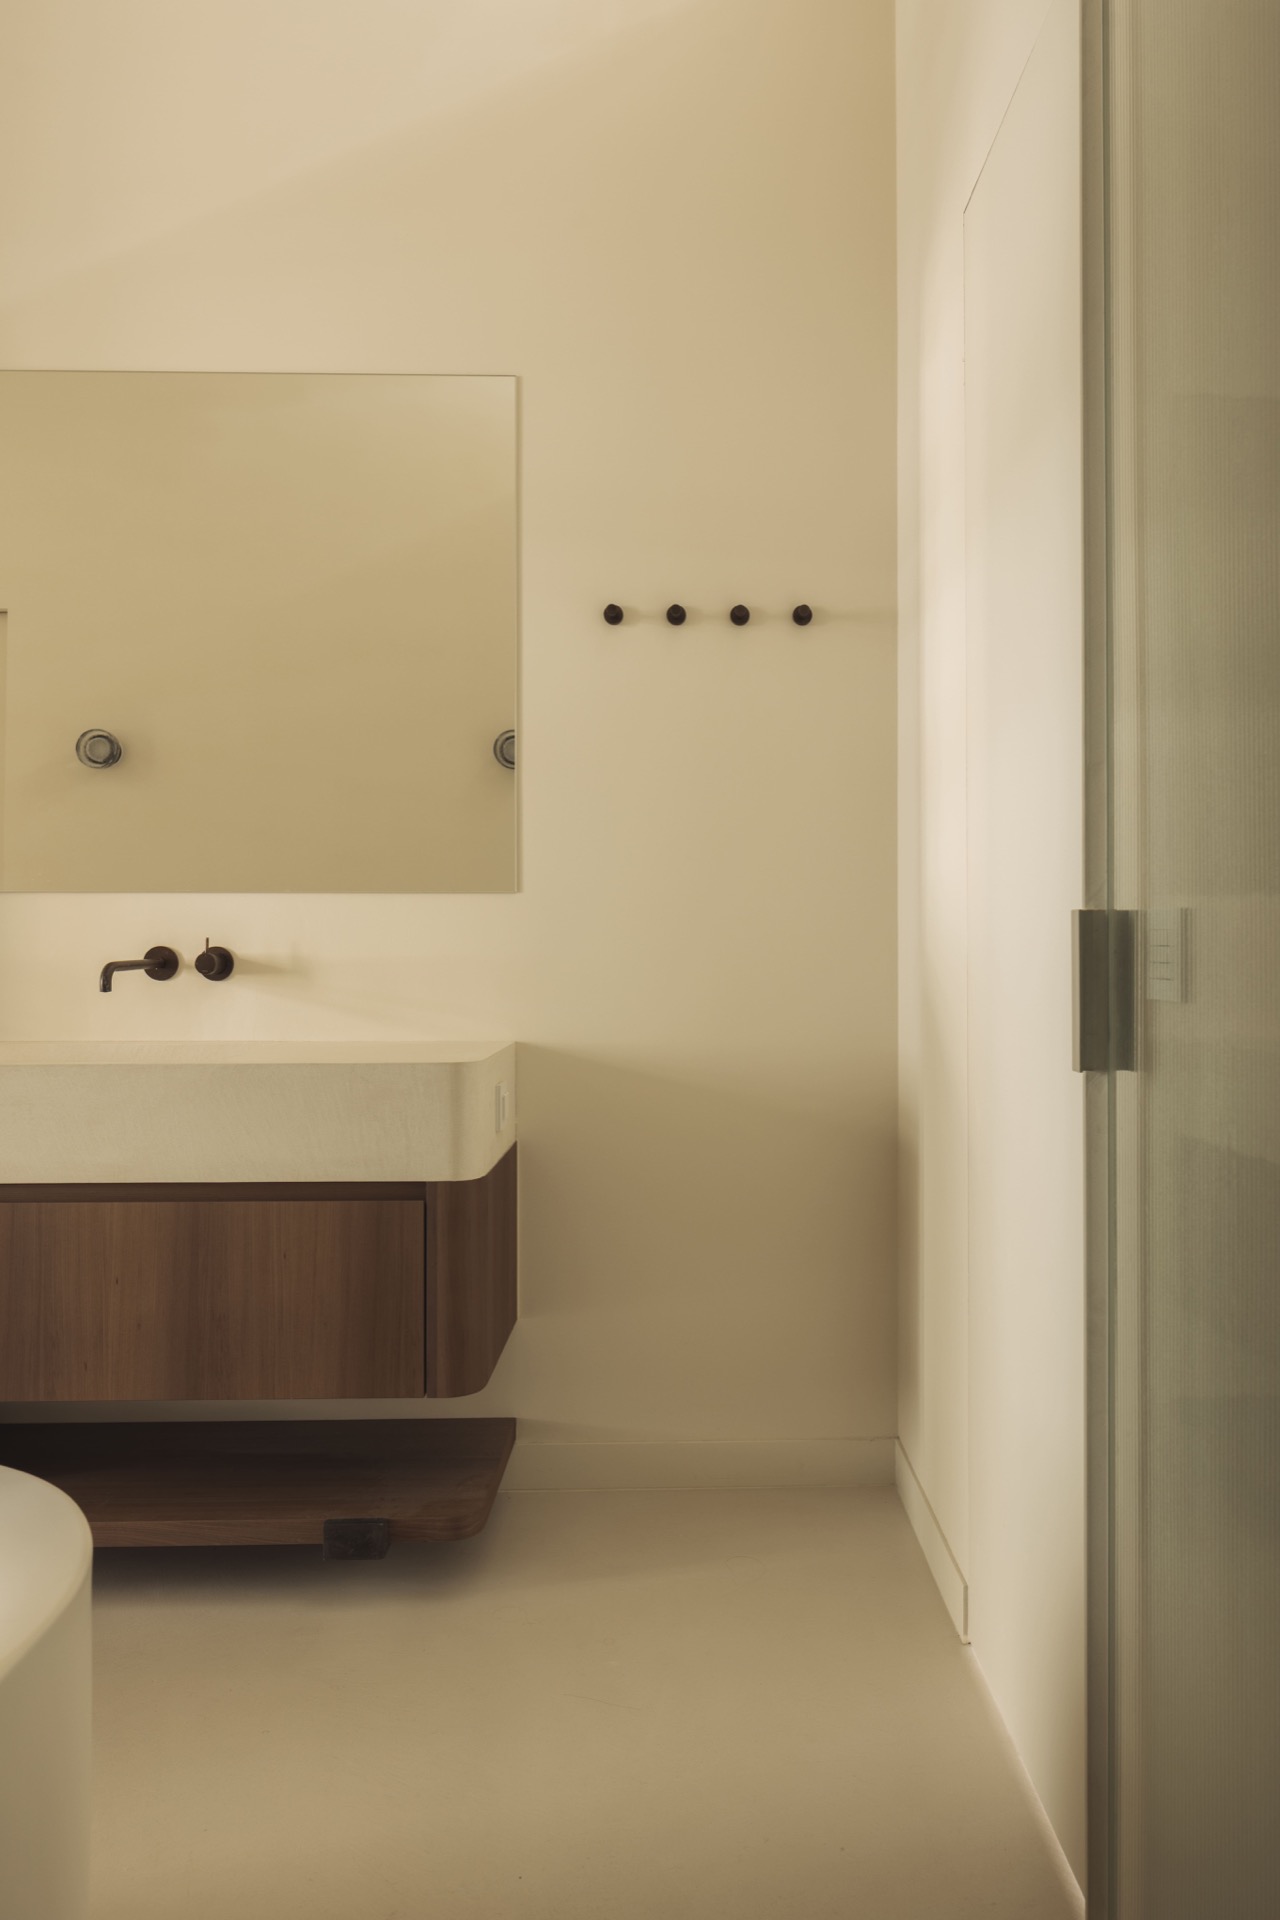
The ensuite bathroom sits centrally in the home, so the decision to bring in daylight through the double tall wooden door changes its atmosphere immediately. The room is kept visually restrained. White and light-toned surfaces hold the background, while the vanity and surrounding detailing stay close to the wall. In the images, the bathroom reads as a sequence of niches and clean planes rather than as a room filled with separate objects. That calm is reinforced by the pared-back material palette.
The wooden elements do the linking work. They connect the bathroom to the bedroom and dressing through tone, not repetition. A rounded bath, a broad vanity and a neatly framed opening appear as distinct elements, but they belong to the same interior logic. The classic interior renovation is strongest here because it does not force the old and new to compete. Decorative lines, oak joinery and discreet fittings are allowed to sit within one clear frame.
Details that keep the interior readable
Several small moves keep the project legible. The restored mouldings on the bedroom ceiling re-establish the room’s outline. The tall door emphasises the vertical scale instead of breaking it. The herringbone parquet adds texture without pulling focus from the walls. Even the concealed services work in that same direction: they remove visual interruptions so the detailing can remain continuous. Nothing feels over-described. Each intervention is visible through its effect on proportion, light or line.
That discipline also shows in the way the finishes are paced. The living areas are lighter and more ornamental, while the private rooms shift toward timber and softer built-in pieces. The transition is gradual rather than abrupt. A classical trim meets a timber frame; a light wall meets an oak cabinet; a tall opening meets a quieter bathroom surface. It is this measured sequence that gives the project its clarity, and it explains why the restored interior reads as both resolved and usable.
Materials that carry the project from room to room
Oak, plasterwork, glass and stone or tile surfaces are used with restraint, but each material has a clear role. The oak appears in the parquet, the doors and the joinery. The plasterwork holds the mouldings and panels that define the classical rooms. Glass is used where light needs to move further into the plan, especially near the central bathroom and the opening between rooms. The harder floor and the softer wall finishes keep each zone distinct without breaking the overall reading.
In that sense, the project is as much about editing as it is about restoration. The original layout is recovered, the heritage mouldings are brought back, and the new elements are folded into place rather than announced. Underfloor heating supports the daily use of the ground floor, while the herringbone parquet, tall wooden door and custom joinery give the interior its material cadence. Seen together, these decisions shape a classic interior renovation that respects the house’s former order while giving it a more usable present.
Contributors
Joinery: Peter Hillen
Technical installations: Yves Van Hasselt
Microtopping/painting: Tint
Parquet: De Prins
Demolition/structural works: Mattheessens T
ile works: KVL
Steel door: Steeldreams
Air conditioning: Vosco
Curtains: AND
Want to see more of Hillen+? View the page of Hillen+ for even more great projects and company information.


NEW 2026 Jubileum Edition The Best Interior Designers Benelux
Order Now €125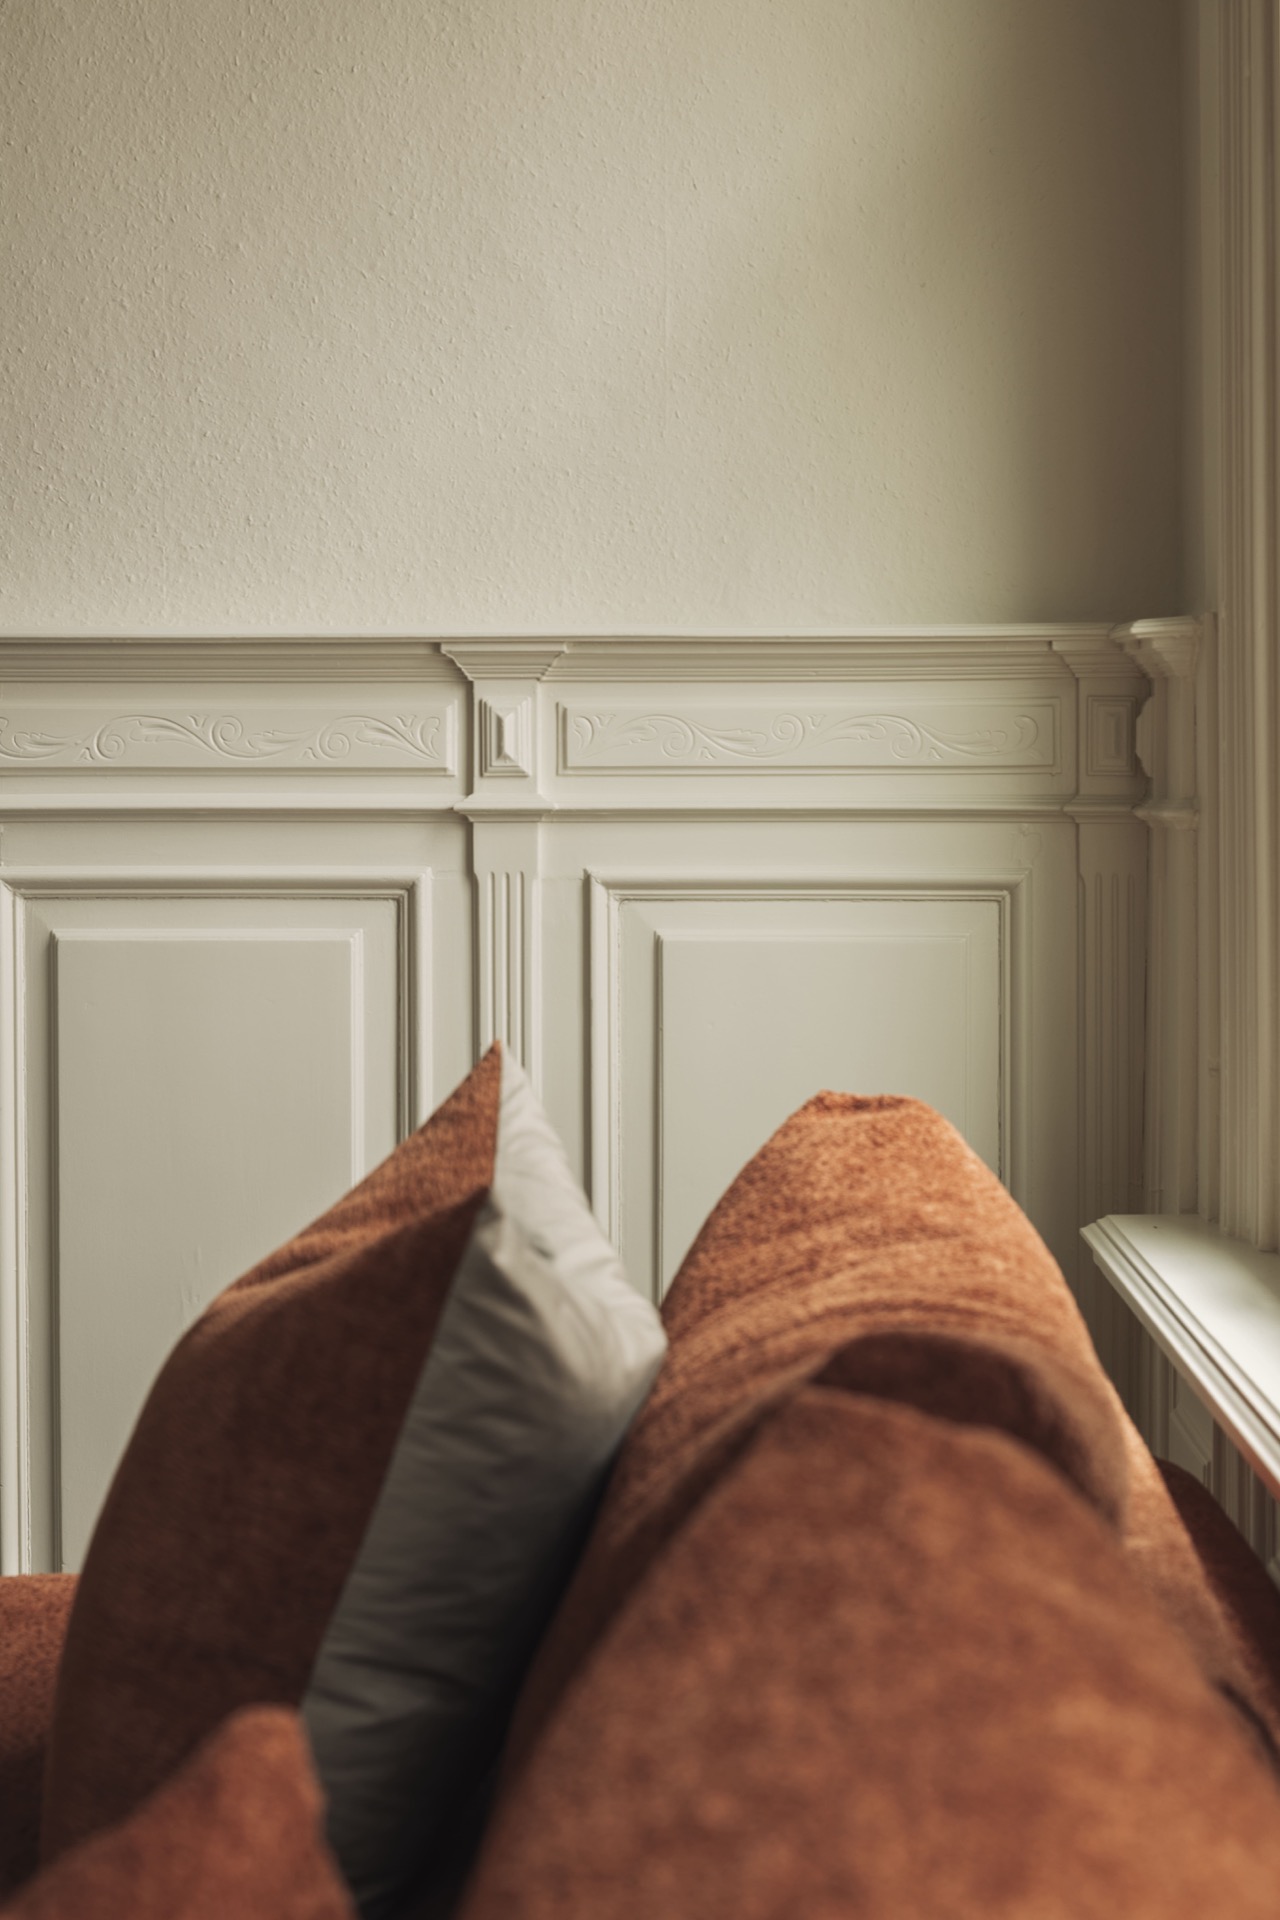
NEW 2026 Jubileum Edition The Best Interior Designers Benelux
Order Now €125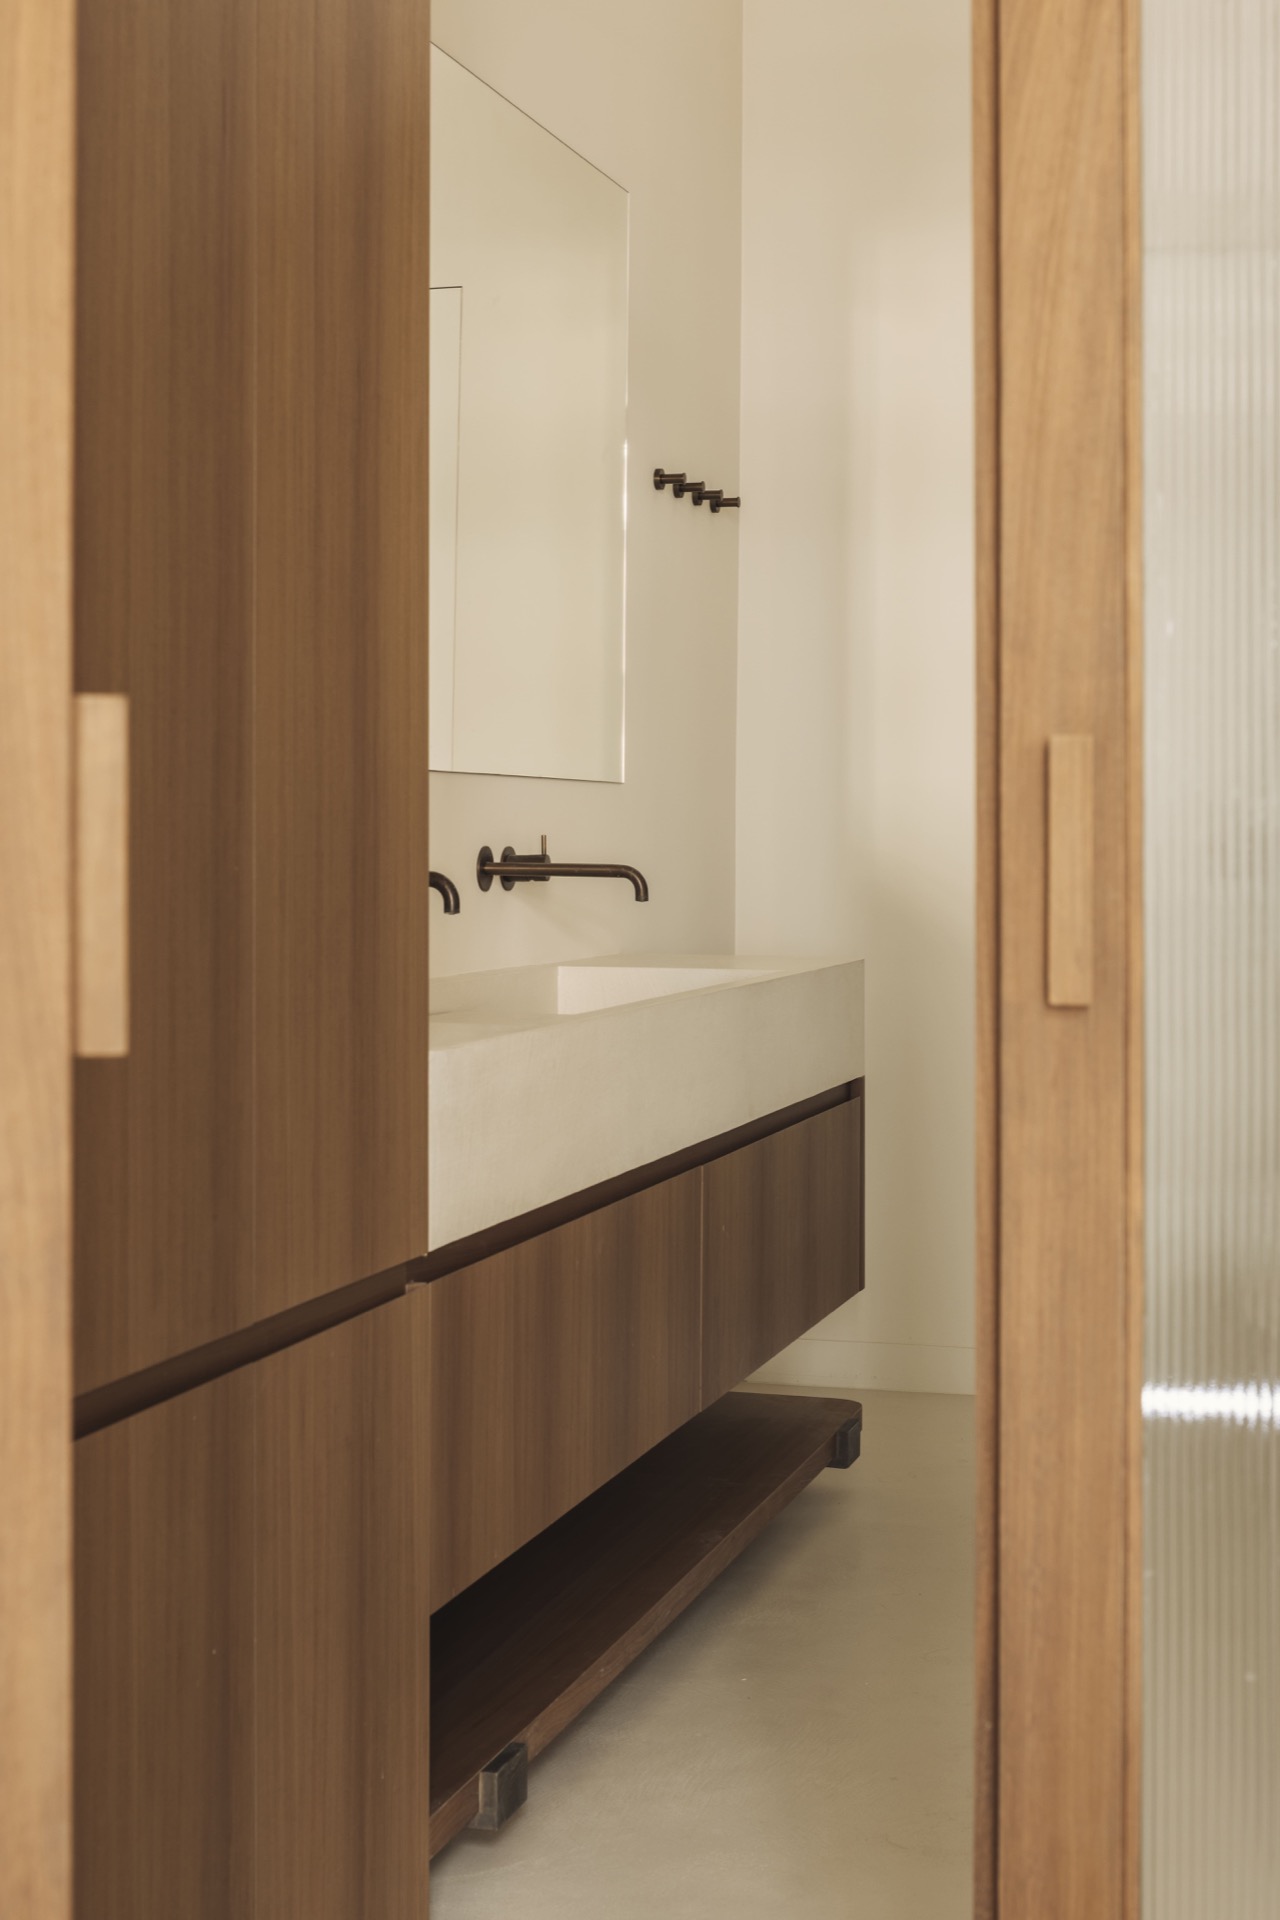
NEW 2026 Jubileum Edition The Best Interior Designers Benelux
Order Now €125