Classic luxury interior with art and warm elegance
A carved ceiling edge, a stone fireplace surround and a parquet floor that runs deep into the room set the tone at once. The classic luxury interior in this castle home relies on those visible layers: ornament above, wood underfoot and modern furniture placed with enough breathing space to let the architecture stay present. The result is calm without feeling sparse, and rich without leaning on excess.
Fireplace and ceiling detail as the room’s anchor
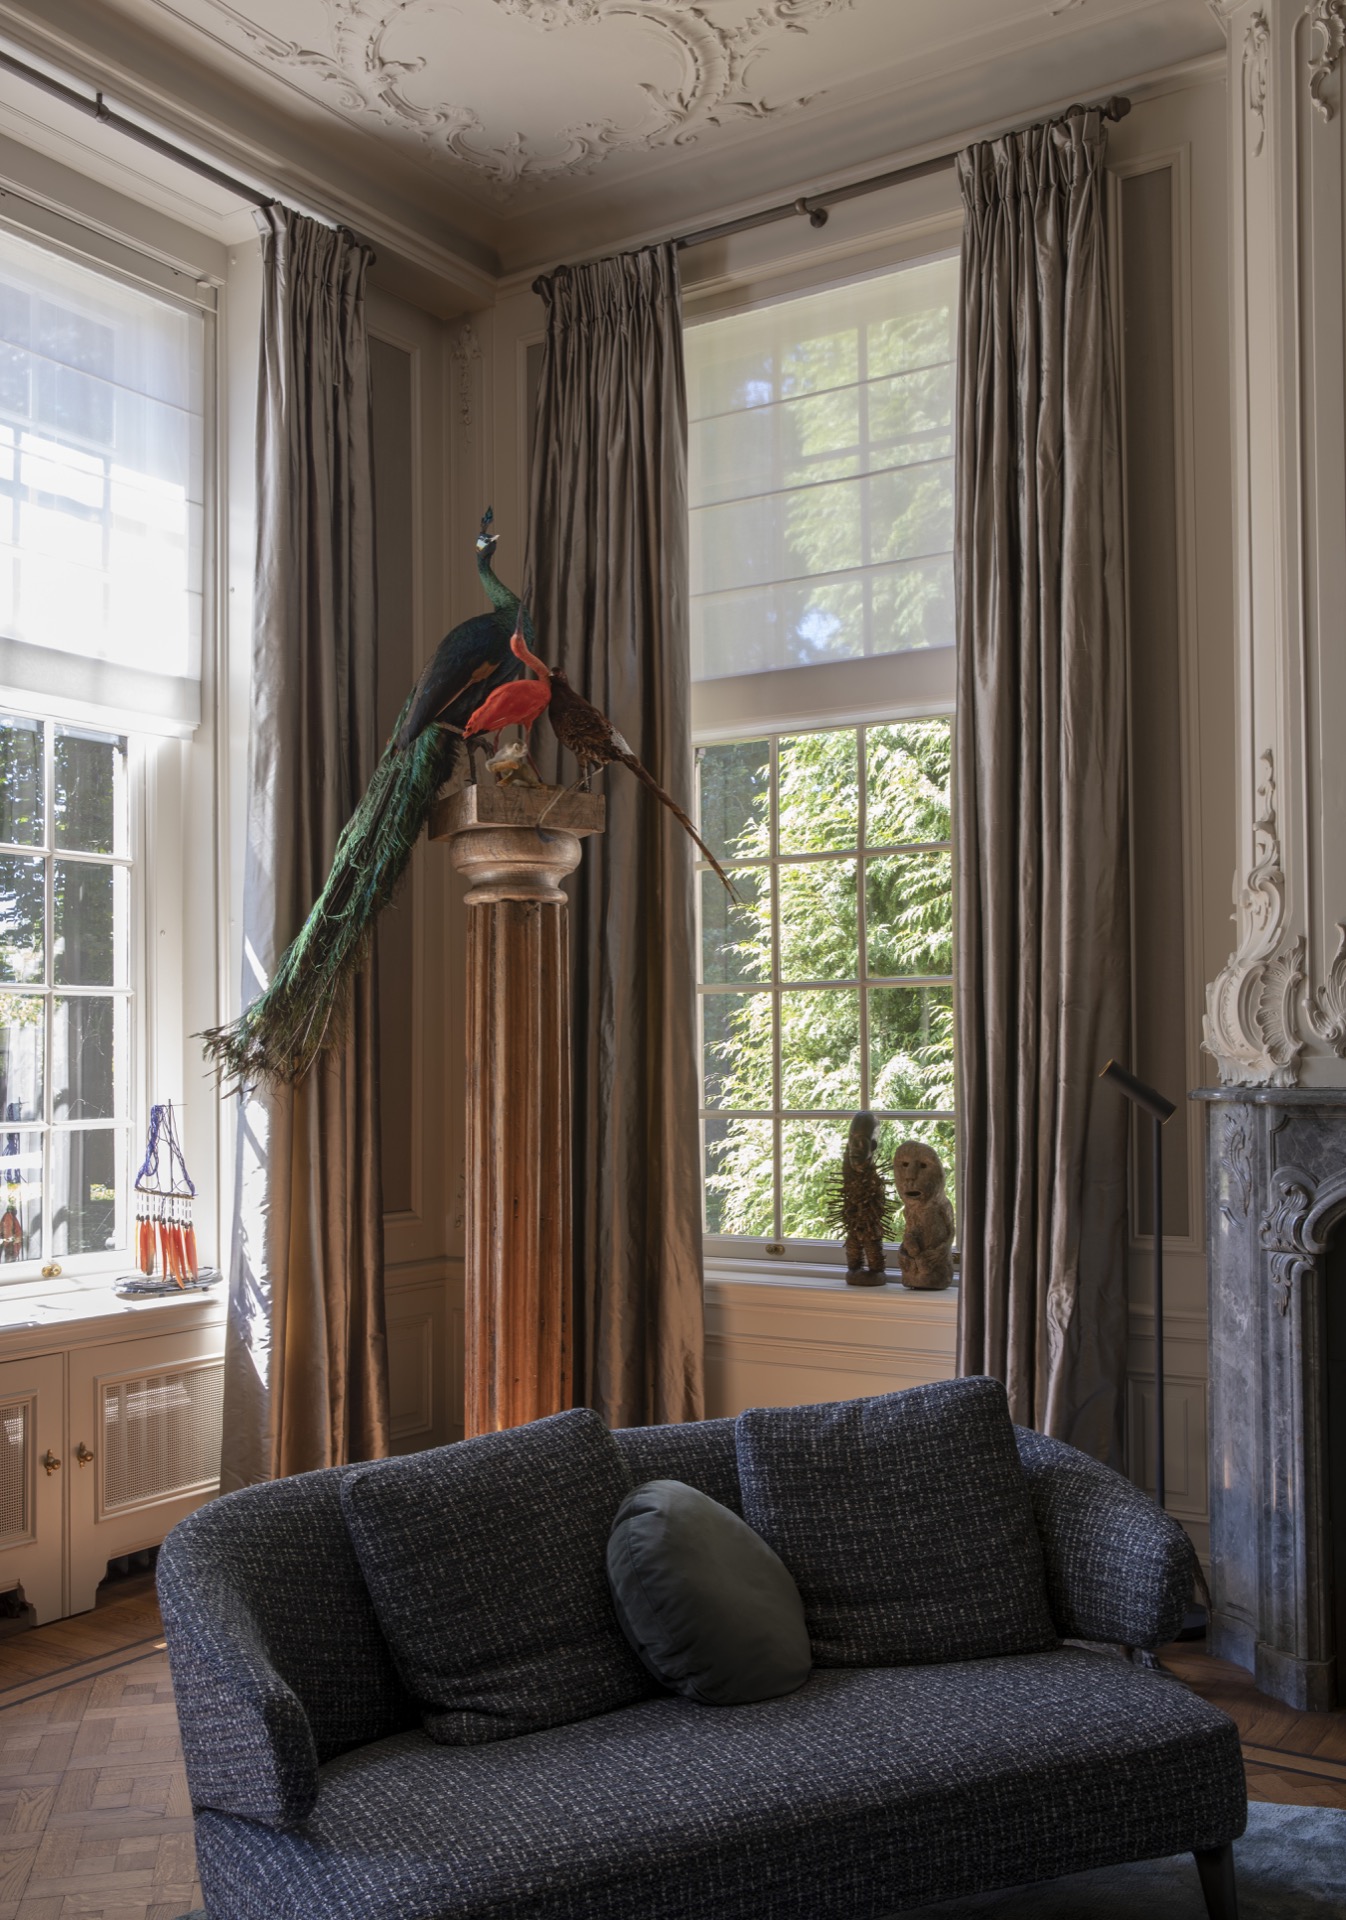
In the living room, the fireplace takes the lead. Its natural stone surround stands out against the lighter wall finish, while the decorated ceiling panel above it pulls the eye upward. That ceiling treatment is more than surface decoration; it gives the room height and a clear centre. Large curtains soften the window wall behind the seating area, so the daylight arrives filtered and steady rather than sharp.
The classic living room with fireplace also shows how the modern furnishing has been kept restrained. Sofas and tables sit low against the stronger architectural shell, leaving the mouldings, friezes and carved transitions visible. The contrast is direct: the room keeps its historic cues, but the seating arrangement belongs to the present. That is where the luxury warm interior reads most clearly, in the way the furniture does not compete with the shell of the room.
An entry hall with parquet, art and long sightlines
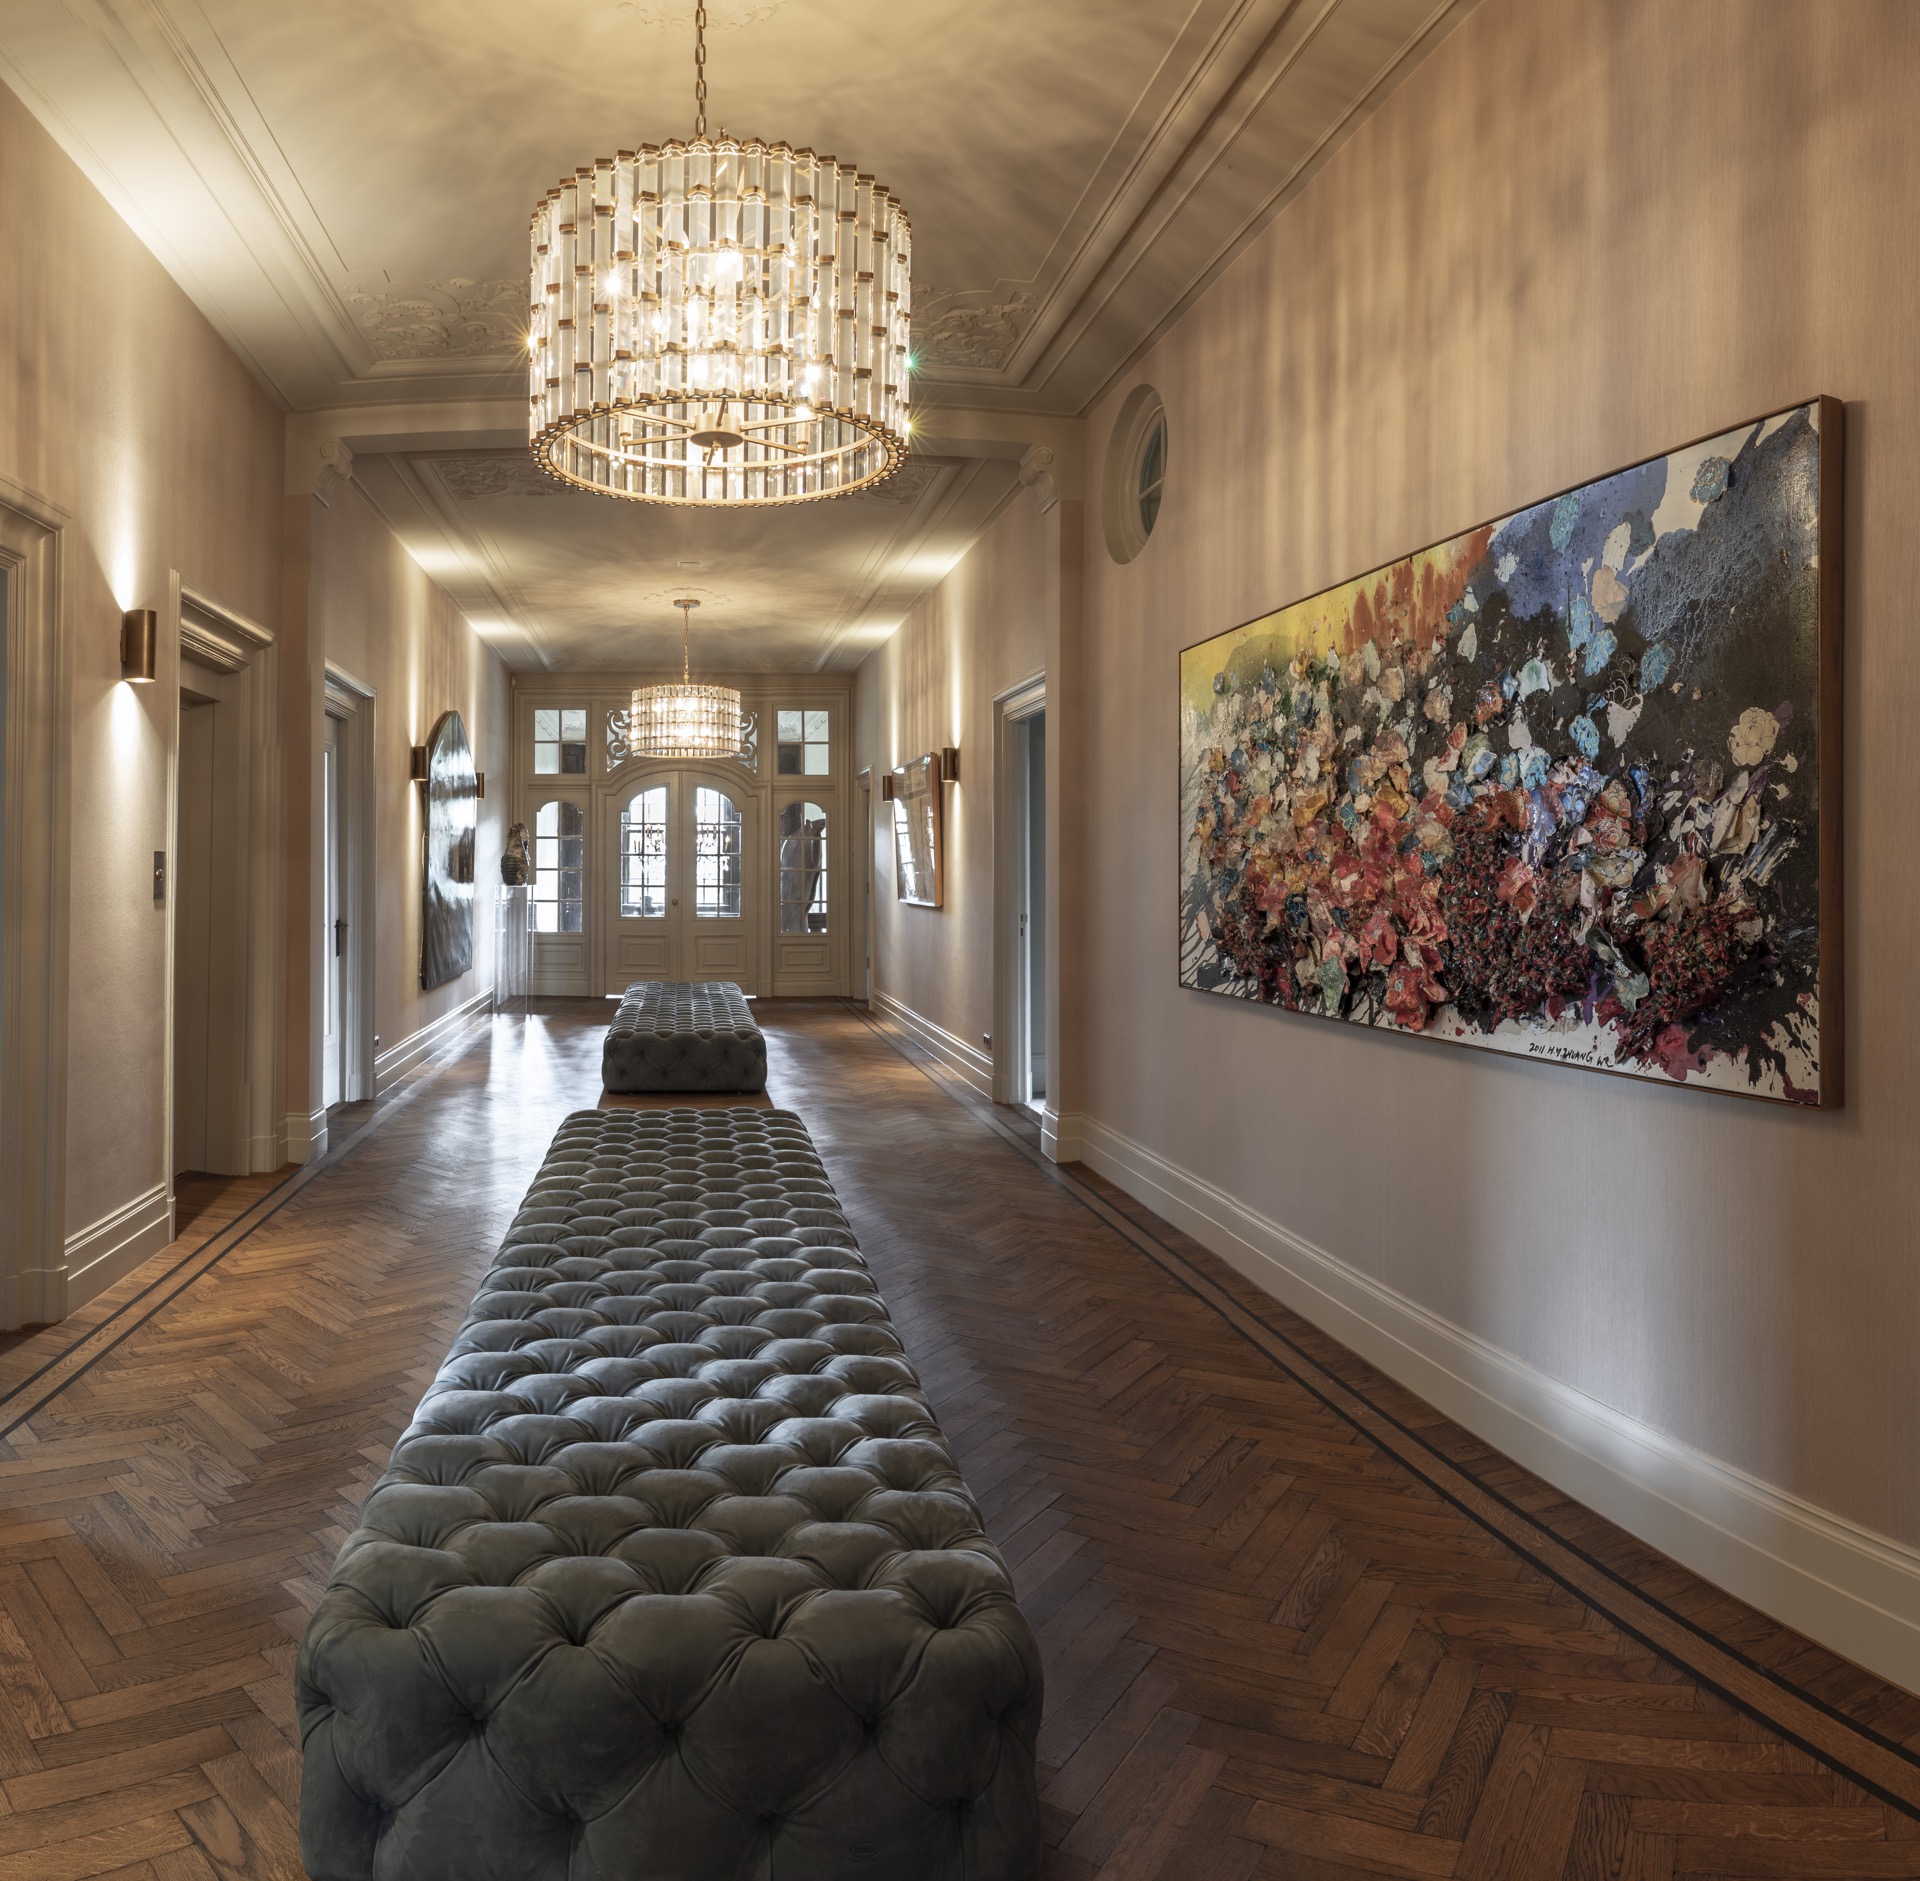
The entry hall and adjoining circulation spaces give the project its other main rhythm. Here, the parquet floor sets a steady pattern that carries through the interior, and the walls are used for framed art and mirrors rather than heavy cabinetry. The eye moves from one opening to the next, from the floor pattern to the wall panels and back to the hanging light above. It feels measured, but not static.
A classic entry hall with parquet can easily become formal in a rigid way, yet this interior avoids that through the placement of art. Works on the wall break up the length of the corridor and make the passage feel lived with. Reflections from mirrors and glazed openings add depth, especially where the lighter wall tones meet darker floor sections. The hall does not act as a simple connector; it is part of the room sequence.
Lighting that marks the transitions
Monumental chandeliers hang in more than one space, and they do a practical job as well as a visual one. Their scale suits the tall ceilings, but their position also helps define the route through the interior. One fixture signals the entrance, another settles above a wider passage or receiving area. The effect is clear when seen against the plaster ceilings and panelled walls: the lighting picks out the height of the rooms without overcrowding them.
Because the walls stay relatively light in cream, sand and soft beige, the lights read as part of the architecture rather than as separate objects. Warm reflections travel across the parquet and across the stone fireplace surround. In a classic interior, that matters. The light does not flatten the ornament; it sharpens the line between ceiling, wall and floor.
Art collection as a personal layer in the interior
What makes the interior feel personal is the art collection placed throughout the house. In the entrance and along the corridors, the framed works give the walls a second function. They stop the long surfaces from becoming purely decorative and give each transition a point of pause. The project is not trying to hide the size of the spaces. Instead, it uses art to punctuate them, which gives the castle setting a more intimate reading.
An interior with art can lose clarity when the pieces are too dense or too dominant, but here the spacing is deliberate. The works sit against decorative wall finishes, and the frames echo the straight lines of the panel mouldings. That connection helps the collection feel integrated into the architecture. It also keeps the focus on the rooms themselves: tall openings, long walls, glazed doors and the sequence of ceilings above.
Wall panels, mirrors and the measured use of ornament
Decorative wall finishes appear throughout the project, but they are used with restraint. Panel mouldings, cornices and mirrored sections add depth to the corridors and reception spaces without turning them into set pieces. In several views, the walls carry both art and reflection, which makes the surface read in layers. The detailing is rich, yet the rooms remain legible from one end to the other.
This measured approach is what keeps the classic interior from feeling overloaded. The ornament is there in the ceiling work, in the wall joins and in the openings between rooms, but it never becomes the only subject. You can still read the shape of the spaces: the length of a hall, the width of a sitting area, the proportion of an archway. That clarity is part of the appeal of this classic luxury interior.
Parquet, stone and light as the main material register
The material palette is concise. Parquet carries most of the floor surfaces, stone frames the fireplace, and plasterwork gives the ceilings their depth. Those three elements keep returning from room to room, which ties the interior together without forcing repetition. In some views the parquet appears in a clear pattern; in others it recedes into a darker band that anchors the furniture group or the corridor axis.
Large windows and curtains bring in soft daylight, while the darker accents in the furniture and wall detailing keep the rooms from looking washed out. The result is a luxury warm interior that depends on contrast rather than gloss. Light lands on the polished floor, settles in the folds of the drapes and catches the edges of the plaster ornament. Nothing is overworked. Each surface does one job and does it visibly.
A castle home read through lived-in details
Although the building provides the grand setting, the interior is what gives the project its character. The classic shell is present in the high ceilings, the ornate plasterwork and the generous openings, but the modern furnishing and art collection make the rooms feel inhabited rather than ceremonial. That mix is most convincing where the views connect: from the hall to the sitting areas, from the fireplace wall to the window line, from one chandelier to the next.
For Studio Marijn Kramer, the strength of the project lies in that control over the whole sequence. The classic luxury interior never depends on a single statement room. It is built through repeated visual cues: parquet underfoot, ornament overhead, art along the walls and a fireplace that keeps the living room grounded. Together they create a readable interior with enough depth to hold both the castle atmosphere and the personal collection inside it.
Want to see more of Studio Marijn Kramer? View the page of Studio Marijn Kramer for even more great projects and company information.



NEW 2026 Jubileum Edition The Best Interior Designers Benelux
Order Now €125


NEW 2026 Jubileum Edition The Best Interior Designers Benelux
Order Now €125