Farmhouse interior with exposed beams and modern luxury
Exposed timber beams run across the ceiling and set the tone at once: rough structure overhead, polished surfaces below. In this farmhouse interior with exposed beams, the mix of materials is direct and easy to read. Wood, glass, black steel and a stone-clad fireplace sit in the same visual field, while daylight filters through large windows with curtains. The result is not a room dressed up for effect, but an interior where every line seems to respond to the beams above.
Rough timber, refined surfaces
The collaboration behind the interior brings together Studio Marijn Kramer and LTD studio, with Plamen van Dijk named in the source context. That partnership is visible in the way raw details are kept in place instead of hidden. The farmhouse interior design exposed beams remain exposed, the black steel frames stay sharp, and the floor reads as a quiet base for the stronger gestures in the room. Against that rustic framework, the finishes lean elegant rather than heavy.
There is also a clear reference to refined Italian design in the source material. Visually, that reads less as decoration and more as restraint: narrow profiles, calm surfaces and a measured use of contrast. The farmhouse interior with exposed beams avoids clutter. Even the stronger elements, such as the steel openings and the fireplace surround, are treated as part of the same spatial sequence, not as isolated features.
A kitchen island built into the line of sight
The kitchen is one of the clearest scenes in the project. A long wall of cabinetry runs beside a kitchen island farmhouse style arrangement, with bar stools tucked along the edge. Pendant lights hang low enough to define the working zone, while spots in the beam ceiling keep the surface bright. A glass-front wine cabinet sits in a tall niche, adding another vertical rhythm to a room that already has strong horizontal lines.
What makes the kitchen work is the way it holds several materials without visual noise. Light worktops, dark fronts and timber beams remain distinct. The island does not sit apart from the rest of the room; it anchors the space between the long run of storage and the wider living area beyond. In a farmhouse interior with exposed beams, that kind of placement matters because the ceiling already pulls the eye upward. The kitchen answers with a lower, calmer plane.
Light over the work surface
The lighting above the island does more than brighten the countertop. It marks the center of the kitchen and gives the room a clearer reading after dark. The pendants, together with the beam-mounted spots, create layers of light that follow the length of the room. Around them, the cabinetry remains understated, letting the island, the wine cabinet and the timber structure do the talking. It is a practical setup, but the composition feels considered from every angle.
The fireplace wall and the room around it
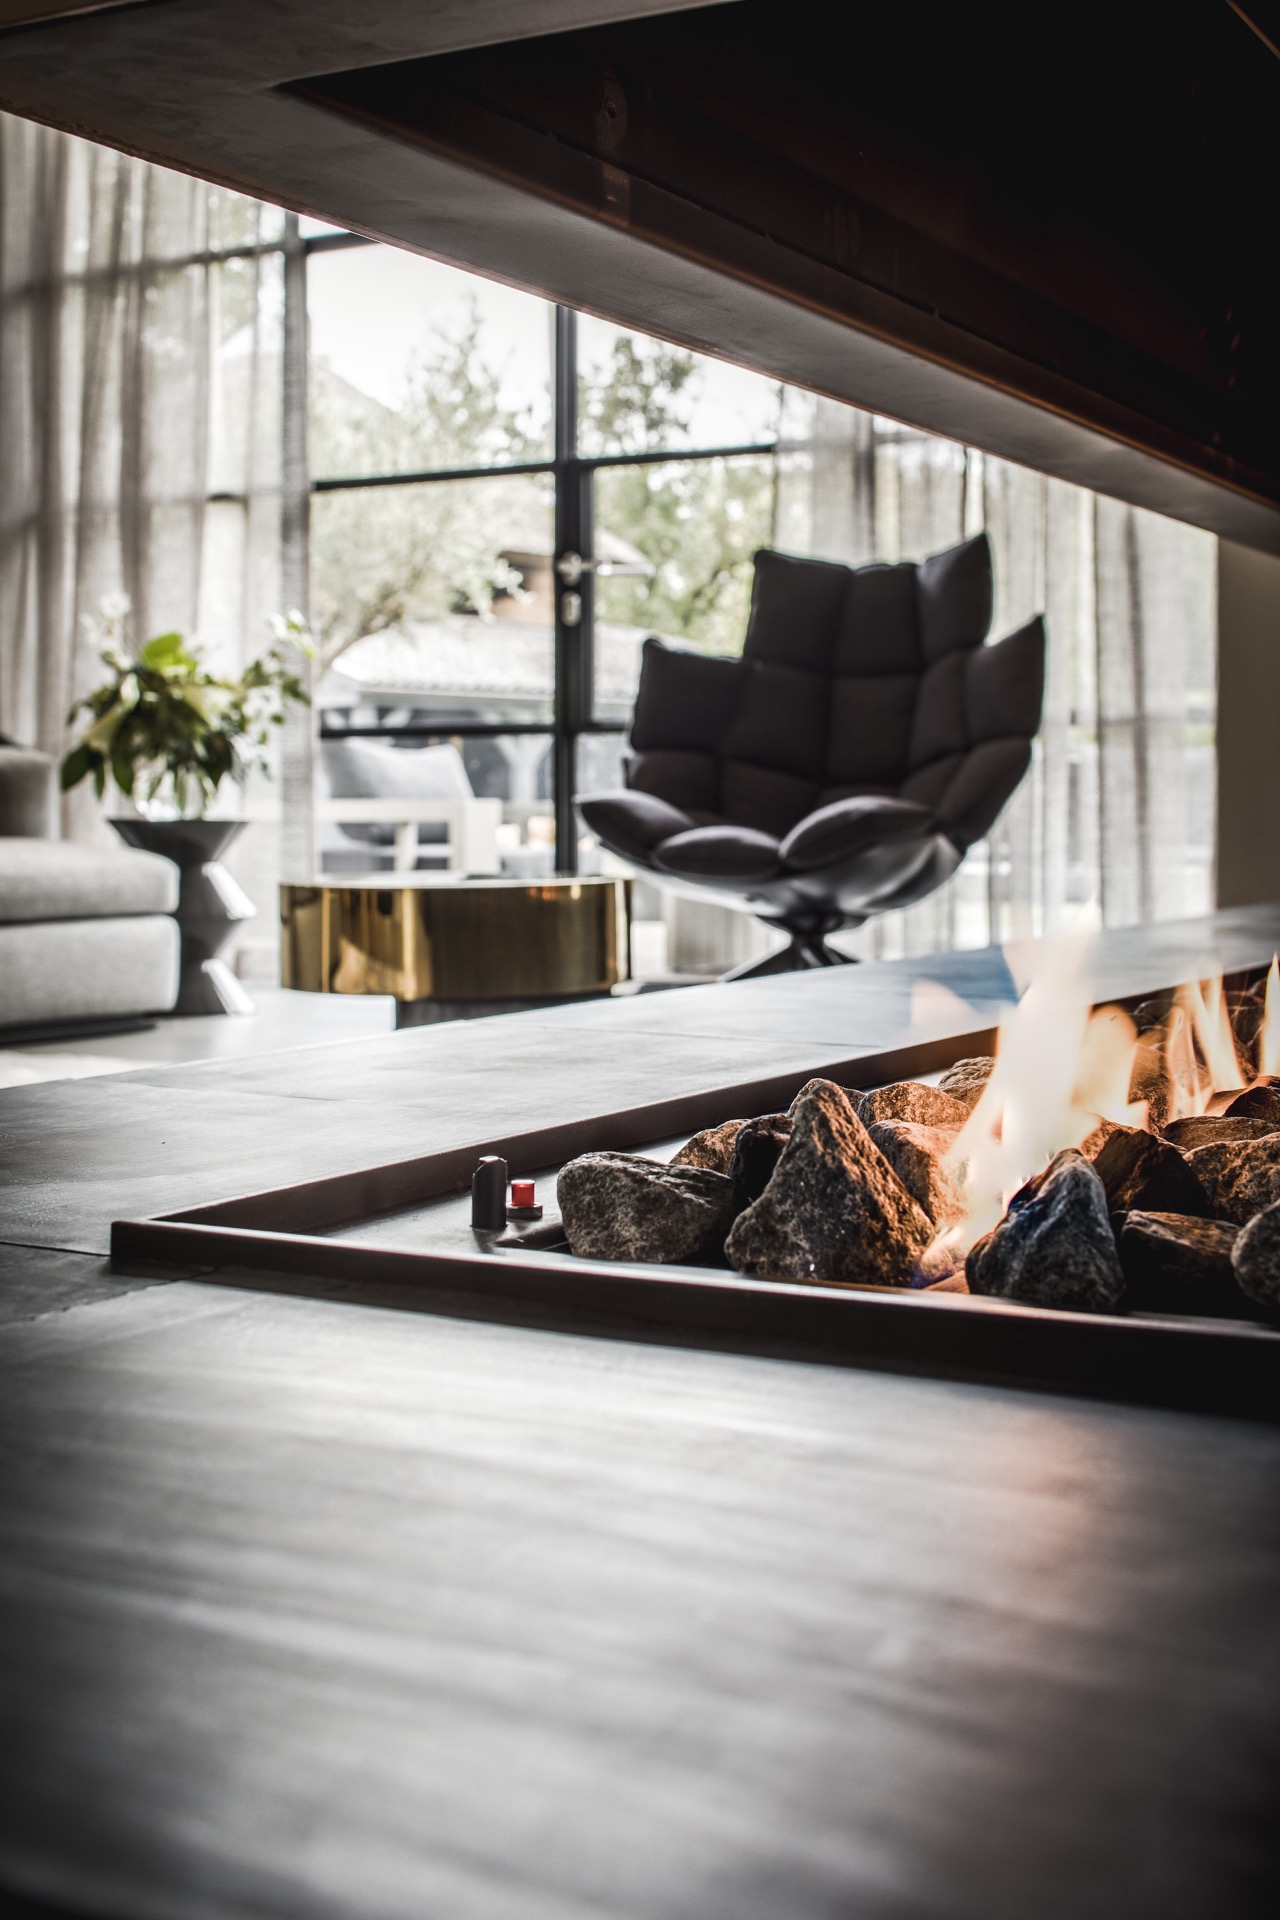
In the living room, the modern fireplace wall forms a strong focal point without taking over the space. The fire sits in a rectangular opening, framed by a darker surround that contrasts with the lighter wall around it. Close by, large windows with curtains bring in a soft wash of daylight. The beams above continue the same exposed rhythm seen elsewhere in the house, so the room feels tied to the rest of the interior rather than set apart.
The seating arrangement stays low and relaxed in front of the fireplace. Gray upholstery, a long sofa and a separate chair keep the palette muted, which allows the stone and timber surfaces to remain visible. The fireplace is not treated as a decorative object; it acts as a measured cut in the wall, one that gives structure to the room and keeps the eye moving between fire, glass and beam.
Windows, curtains and a softer edge
Large windows with curtains soften the harder materials in the living zone. The fabric falls in straight lines beside the glass, adding a vertical counterpoint to the beams and the long furniture profile. Daylight brightens the stone around the fire and lifts the gray seating without flattening the room. That contrast between hard edges and softened openings gives the farmhouse interior with exposed beams a more layered feel than a single open plan might suggest.
Wood and steel in the dining area
The dining area continues the same material conversation. A wooden column or post stands out in the room, paired with black steel door frames and openings nearby. This dining area wood and steel combination gives the space a clear center without relying on a heavy divider. The table sits within sight of the living zone, so the transition between eating and lounging stays open and legible. You can read the route through the house almost at a glance.
Because the structure remains visible, the room does not depend on decoration to feel complete. The timber post catches the eye first, then the steel frame pulls it sideways toward the next space. That shift is subtle but important. It gives the interior movement and keeps the open plan from becoming flat. In a project built around exposed beams, these smaller vertical accents echo the ceiling and ground the whole composition.
Black steel doors and clear transitions
Black steel doors appear as precise interruptions in the plan. Their thin frames outline openings between rooms and sharpen the contrast with the wood around them. Through one opening, a patterned black-and-white floor appears in the distance, which adds a further layer of depth. The steel does not dominate; it edits the view, making the sequence of rooms easier to understand. That is one of the quiet strengths of the farmhouse interior design exposed beams approach here.
The same logic can be seen in the way the rooms connect. There is no abrupt shift from kitchen to dining area to living room. Instead, the materials repeat in smaller gestures: a beam, a dark frame, a timber post, a stone fireplace edge. These details keep the interior visually linked without forcing every surface to match. The farmhouse interior with exposed beams gains its clarity from those repeated markers.
Material contrast as the main thread
Across the project, the palette stays disciplined: wood, glass, black steel, stone and a floor with a concrete-like finish. The effect is strongest when the natural grain of the beams meets the cleaner surfaces below. You can see that contrast in the kitchen island, the fireplace wall and the dining area, where each zone uses the same language in a different register. Nothing feels overworked. The room simply lets the structure, the light and the materials speak in turn.
If the appeal of this farmhouse interior with exposed beams lies in one thing, it is the way the raw shell is kept visible while the details turn refined. The beams remain honest. The steel is crisp. The living spaces are open, but not empty. For anyone interested in a farmhouse interior with exposed beams, this project shows how a strong structure can support a quieter, more measured interior story.
Would you like to discuss a similar interior? Make an appointment with one of the specialists.
Want to see more of Studio Marijn Kramer? View the page of Studio Marijn Kramer for even more great projects and company information.




NEW 2026 Jubileum Edition The Best Interior Designers Benelux
Order Now €125


NEW 2026 Jubileum Edition The Best Interior Designers Benelux
Order Now €125