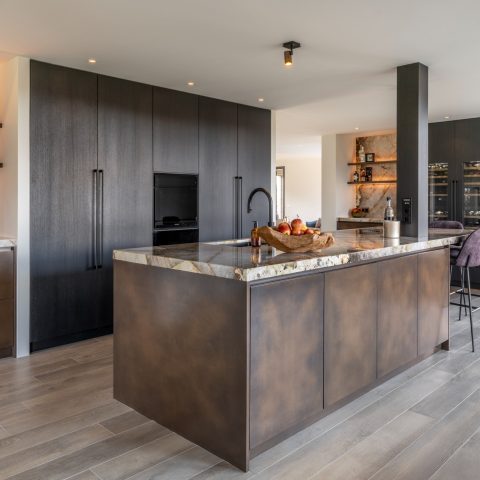
Classic villa with luxury interior and modern kitchen
Brick, black frames and pale interior walls set the tone before the first room even opens up. The villa reads as a classic brick villa from the outside, but inside the line work changes: large windows, light surfaces and darker built-ins pull the eye through the plan. The result is a luxury villa interior modern kitchen island that becomes part of the route through the house rather than a stand-alone showpiece.
Brick walls outside, clear lines inside
The exterior is built around brick, black window frames and a restrained roof edge, so the house feels grounded before you step in. Those same dark frames return indoors and keep the transitions sharp, especially where the windows meet white walls and pale floors. The contrast is easy to read: brick and stone at the edges, then light rooms with larger openings that pull daylight deeper into the plan. The black frames interior detail does more than outline the windows; it gives the rooms a firmer contour.
Wood softens that structure without hiding it. You see it in the doors, in the kitchen fronts and in the covered outdoor area, where a wooden ceiling carries the same material language outdoors. Stone and ceramic tile appear in the terrace underfoot, while the pool water adds a bright turquoise plane next to the masonry and paving. Together, those materials keep the palette limited and legible: black, white, brown wood, grey stone and the blue-green of the water.
Light living spaces with large windows
The living rooms depend on light. Large windows open the walls and make the white surfaces feel even cleaner, while the black frames keep the openings crisp instead of soft. In one view, a darker niche or hearth zone sits back in the wall, which gives the room a second depth layer behind the brighter seating area. Curtains hang lightly in front of some panes, but they do not close the room off; the eye still runs straight through to the outside.
The open-plan arrangement is visible in the dining area as well. A large table sits in a space that looks toward the kitchen, so the rooms read as connected without collapsing into one vague volume. That sightline matters. It makes the kitchen island part of the living route, not just a work surface. Black window frames interior views also repeat here, so the dining space feels tied to the same architectural rhythm as the rest of the ground floor.
A staircase hall with white walls and wooden doors
Closer to the circulation spaces, the atmosphere changes through small moves rather than large ones. White walls, a wooden door leaf and a visible black handle create a quieter sequence than the living areas. A curved opening appears in one of the hall views, and an upper landing or void shows a dark railing line against the pale wall. These details give the staircase hall a clear shape without overworking it.
The doors are flush and flat, which keeps the wall plane calm. Where the frame turns, the material shift is easy to spot: white plaster, wood grain, then a darker edge at the handle. It is a modest set of elements, but they control the pace of the interior. The route through the house does not rely on decoration; it relies on openings, junctions and the way light meets the wall surfaces.
The kitchen island as the centre of the interior
The kitchen is anchored by a modern island with a light worktop and a body that combines black and wood. That mix gives the island a clear front and back, so it reads as furniture as much as cabinetry. Dark tall units and an open shelving section sit behind it, adding storage and rhythm to the wall. The island is not isolated in the room; it sits under the same black-frame openings and shares the visual field with the adjacent dining area.
This black and wood kitchen island also breaks the larger space into usable zones. The lighter top catches daylight, while the darker sides hold the block down visually. Around it, the kitchen wall carries more dark cabinetry and open niches, so the composition stays tight without becoming heavy. The materials do the work: wood keeps the surfaces readable, black provides edge, and the pale top gives the center of the room a clear horizontal line.
Horizontal slats that shift the layout
A sliding partition with horizontal slats introduces another layer of planning. Seen frontally, it reads as a dark, structured panel with repeated lines that filter sight and movement at the same time. It does not hide the room completely, but it marks a passage and changes how open the plan feels at that point. The slats create a measured screen rather than a solid wall, which is useful in a house where the rooms already share long views.
The detail matters because it breaks the large spaces into sections without changing the overall brightness. The openings stay light, but the partition adds a pause between them. It also fits the other straight elements in the house: black frames, rectilinear windows, flat door panels and the strong line of the kitchen island. Nothing here feels ornamental for its own sake. The house keeps returning to flat planes, dark edges and controlled transitions.
Pool terrace and covered outdoor area
Outside, the pool is the brightest surface in the composition. Its turquoise water sits beside a hard-wearing terrace in stone or tile, so the edge between water and paving stays clean. The terrace leads into a covered outdoor area that reads almost like a veranda, with a wooden ceiling overhead. That ceiling is important: it gives the outdoor zone a warmer material note without changing the overall restraint of the house.
The covered edge extends the living space rather than decorating the garden. You can read the structure in the frame of the cover, the paving beneath and the way the terrace meets the house. Nearby planting softens the hard surfaces, but the main story remains the same as inside: brick, wood, stone and black trim set the order. In that sense, the pool terrace and covered outdoor area continue the interior language rather than standing apart from it.
Seen as a whole, the project is built on contrast that stays controlled. The classic brick villa gives the exterior weight, while the interior opens into light living spaces with large windows and a kitchen that carries the strongest material contrast in the house. Black window frames, the slatted partition and the black-and-wood island give the rooms their structure, while the terrace and pool extend that same clarity outdoors. It is a house of clean lines, visible materials and spaces that remain connected through light.
Want to see more of Vlassak-Verhulst? View the page of Vlassak-Verhulst for even more great projects and company information.




NEW 2026 Jubileum Edition The Best Interior Designers Benelux
Order Now €125


NEW 2026 Jubileum Edition The Best Interior Designers Benelux
Order Now €125


NEW 2026 Jubileum Edition The Best Interior Designers Benelux
Order Now €125