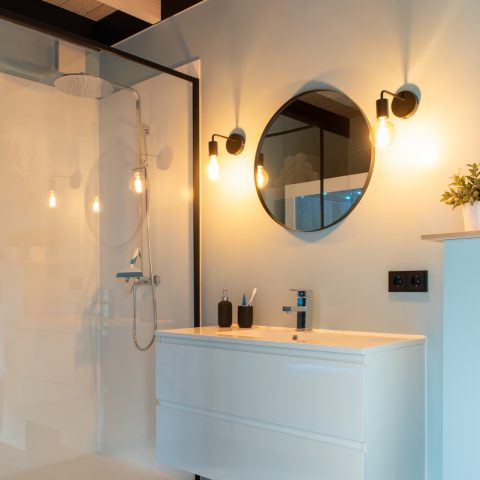
Classic villa with large windows
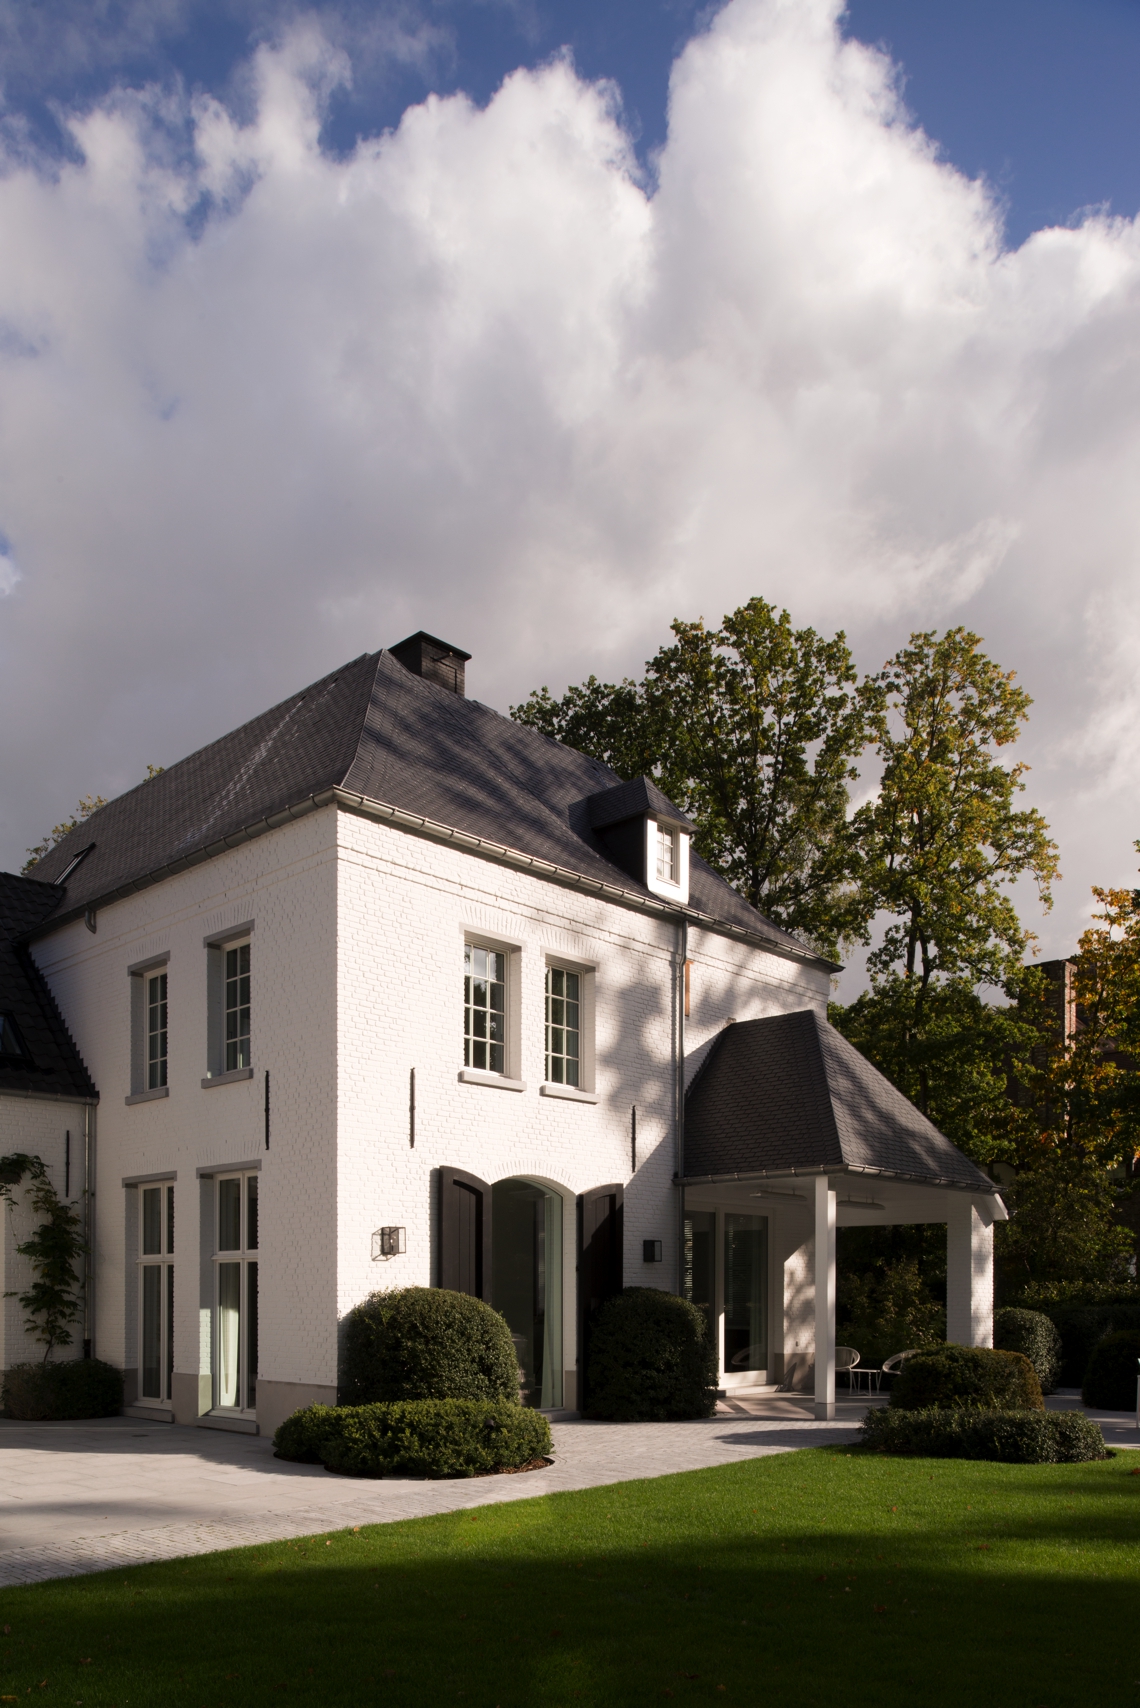
White render and a dark roof set the tone before you even reach the door. The detached classic villa reads as a composed volume, but the large windows pull daylight deep inside and soften that solid outline. Arched openings break the straight lines, while the covered entrance and terrace keep the house connected to the garden. It is a clear example of a classic villa shaped by light as much as by its exterior form.
White walls, dark roof, and a strong roofline
The first view is built from contrast: white façades against a dark pitched roof, with a chimney rising from the ridge. That simple palette gives the house a calm edge, but the geometry keeps it from feeling static. Dressed openings, recessed zones, and subtle shifts in the wall plane give the exterior depth. The garden sits close to the house, with lawn, shrubs, and planted borders extending the footprint of the building without crowding it.
Several exterior angles show how the classic villa uses volume rather than ornament to make itself present. Dakkapellen punctuate the roof, while the window layout is kept orderly and consistent. A covered passage near the entrance adds shelter without hiding the architecture. In the side and garden views, the dark window frames and the pale wall surfaces sharpen each other, so the house stays legible from every direction.
Large windows that draw the garden inside
Inside, the most immediate element is light. Large windows and glazed openings create long views toward the garden, and the living areas seem to extend toward the terrace rather than stop at the wall. Curtains and horizontal blinds control the brightness without closing off the view. In several rooms, the window shape becomes part of the interior composition, especially where an arched opening rounds off an otherwise straight-lined room.
The garden view from the living room does more than frame greenery. It organizes the room around a visual axis, with the lawn and trees appearing as part of the daily setting. That effect is strongest where the opening is wide and low furniture stays out of the way. The result is not a decorative gesture but a practical one: the room keeps its depth because the eye can move beyond the glass.
Arched openings and the softer line of the house
Arches appear in both the exterior and the interior, and they give the villa a different pace from the usual straight-edged suburban house. On the exterior, a curved entrance opening and rounded details interrupt the flat white walls. Inside, a large arched opening becomes a moment of release in the circulation, directing the view toward the next room or toward the garden. The curve also catches light differently, with the edge falling into shadow before the center of the opening brightens.
These openings matter because they slow the transitions. Instead of hard breaks between spaces, the house uses rounded passages and wide reveals. That is especially visible in the living areas, where a boogvormige opening frames the connection to the outside. The line is simple, but it changes how the room feels: walls are still present, yet they do not shut the interior off from the surrounding greenery.
A bright interior with wood accents
White walls and ceiling surfaces keep the interior clear, while the wooden floor introduces a warmer tone underfoot. The floorboards run through the main rooms and help connect one zone to the next. Wood also appears in the door and opening frames, and those details repeat just enough to hold the plan together. The effect is quiet rather than polished; the eye registers the material rhythm before it notices the furnishings.
In the dining area, a long table sits beneath several pendant lights, which give the room a stronger center than the surrounding open plan. The table’s length fits the horizontal span of the room, while the lights drop a visual line from ceiling to surface. Elsewhere, built-in shelving and a library wall add depth to a side room, with open niches breaking up the mass of the cabinetry. The work area is handled in the same restrained way, with a desk placed near a opening and screened by blinds.
Open rooms, but with clear zones
The plan reads open, yet the spaces are clearly separated by furniture, openings, and changes in material. A circulation zone with white walls and ceiling spots leads toward the more lived-in rooms. In the office area, a wooden opening frames the view and turns the workspace into a distinct pocket rather than a leftover corner. Behind it, the blinds and dark accents keep the light from becoming too flat, so the room retains some depth even in bright conditions.
That same controlled openness appears in the living room, where a sofa, wall treatment, and broad window line create a strong horizontal composition. The room does not rely on decoration to hold attention. Instead, the view, the floor, and the opening shapes do the work. From one zone to another, the house keeps its changes subtle, which makes the transitions between dining, living, and work areas easier to read.
Terrace, threshold, and the edge of the garden
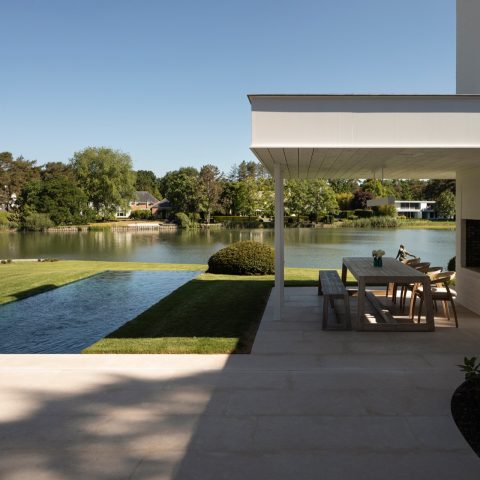
The covered terrace is one of the clearest links between inside and outside. It gives the house a shaded edge where the façade, opening, and outdoor paving meet. From the interior, you see the terrace surface before the lawn beyond it, which makes the garden feel close rather than separate. The covered section also gives the entrance and outdoor sitting areas a stronger boundary, so the house can remain open to the garden without exposing every room directly.
Across the exterior images, the same sequence returns: wall, opening, terrace, lawn. It is a simple arrangement, but it gives the villa a measured relationship to its surroundings. The garden borders and low shrubs soften the hard edges of paving, while the large windows keep that outdoor layer visible from inside. This is where the house feels most complete as a project: not in a decorative feature, but in the way the rooms, openings, and outdoor areas line up with each other.
Details that hold the composition together
Small elements carry more weight here than they first appear to. Horizontal blinds, dark window frames, a chimney, recessed lighting, and the open shelving wall all help the villa stay composed across different rooms. None of them asks for attention on its own. Together, they keep the white surfaces from feeling empty and give the house a measured interior rhythm. Even the office view and the library niches are part of that same structure of pauses and openings.
The project works because the visible parts keep repeating in different scales. The arched opening reappears in the exterior and again inside. The dark roof is echoed by darker frames and blinds. The wood floor and joinery bring the rooms back to the same material base. In a classic villa like this, those repetitions matter more than decoration. They let the architecture stay legible, from the first view of the white volume to the last glimpse of the garden through the living room windows.
Want to see more of OSCAR V? View the page of OSCAR V for even more great projects and company information.





NEW 2026 Jubileum Edition The Best Interior Designers Benelux
Order Now €125


NEW 2026 Jubileum Edition The Best Interior Designers Benelux
Order Now €125


NEW 2026 Jubileum Edition The Best Interior Designers Benelux
Order Now €125


NEW 2026 Jubileum Edition The Best Interior Designers Benelux
Order Now €125


NEW 2026 Jubileum Edition The Best Interior Designers Benelux
Order Now €125


NEW 2026 Jubileum Edition The Best Interior Designers Benelux
Order Now €125


NEW 2026 Jubileum Edition The Best Interior Designers Benelux
Order Now €125


NEW 2026 Jubileum Edition The Best Interior Designers Benelux
Order Now €125


NEW 2026 Jubileum Edition The Best Interior Designers Benelux
Order Now €125